
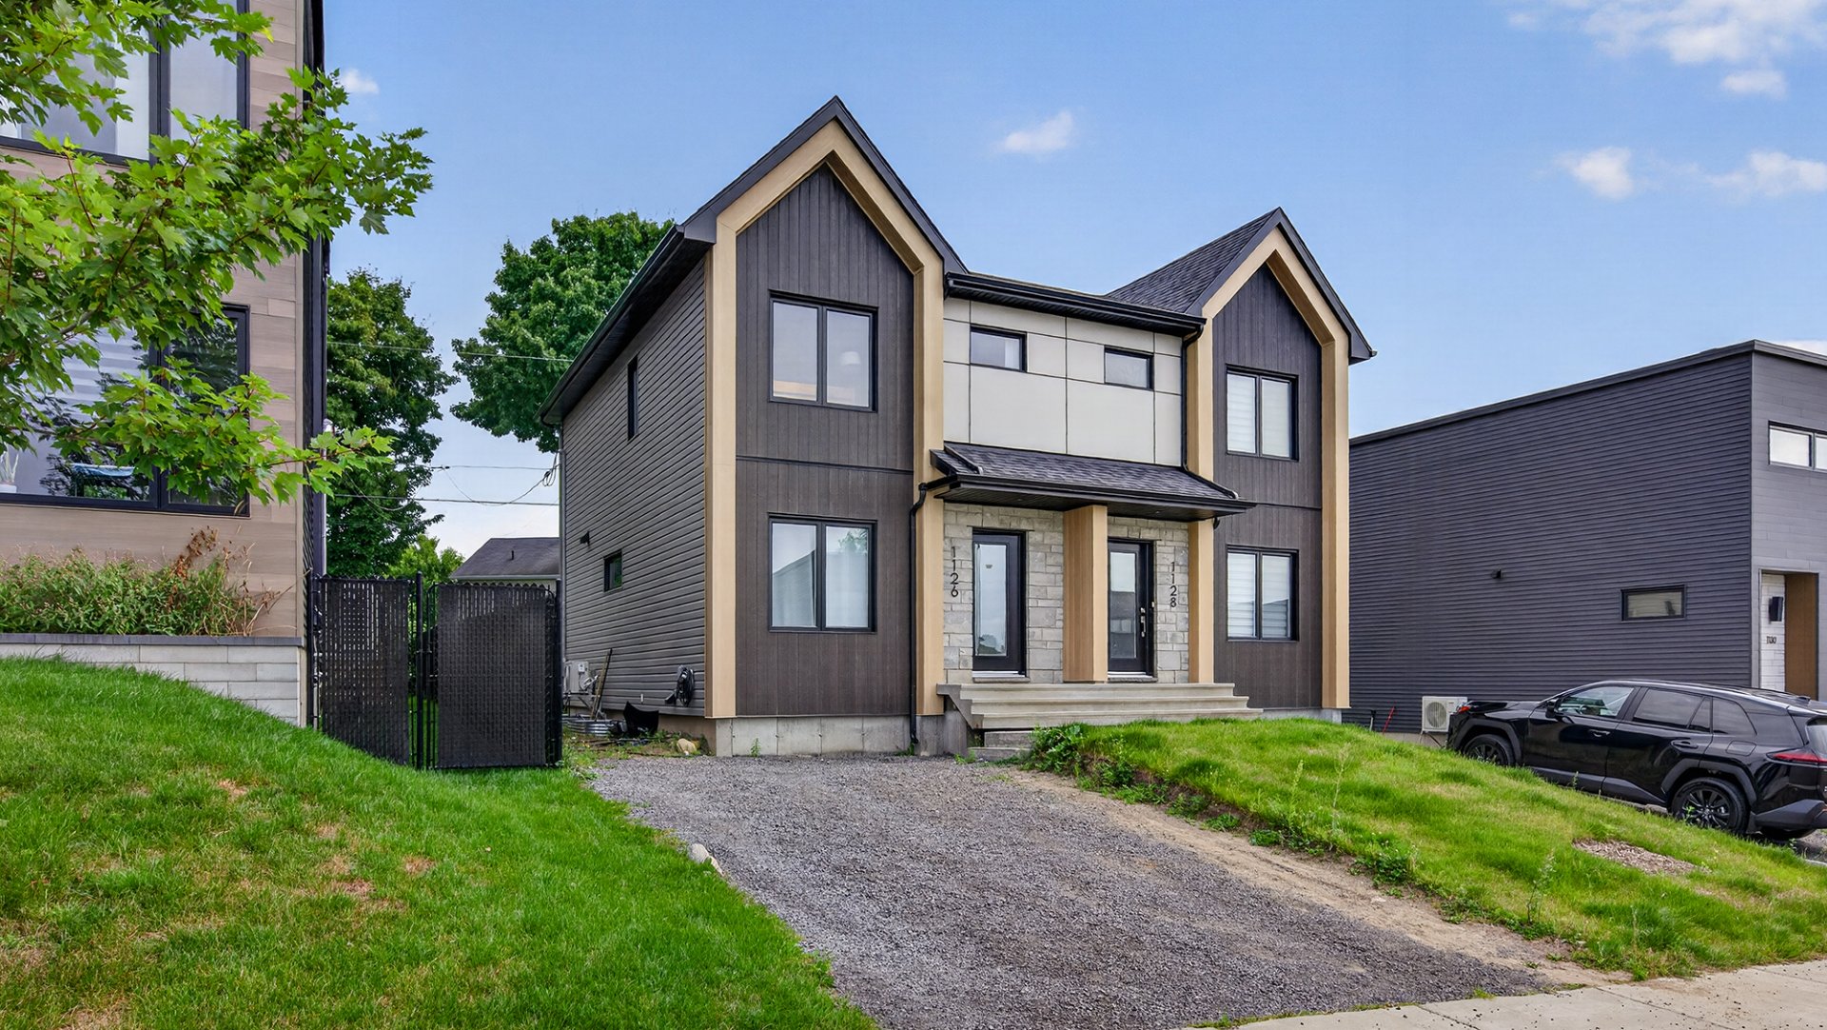
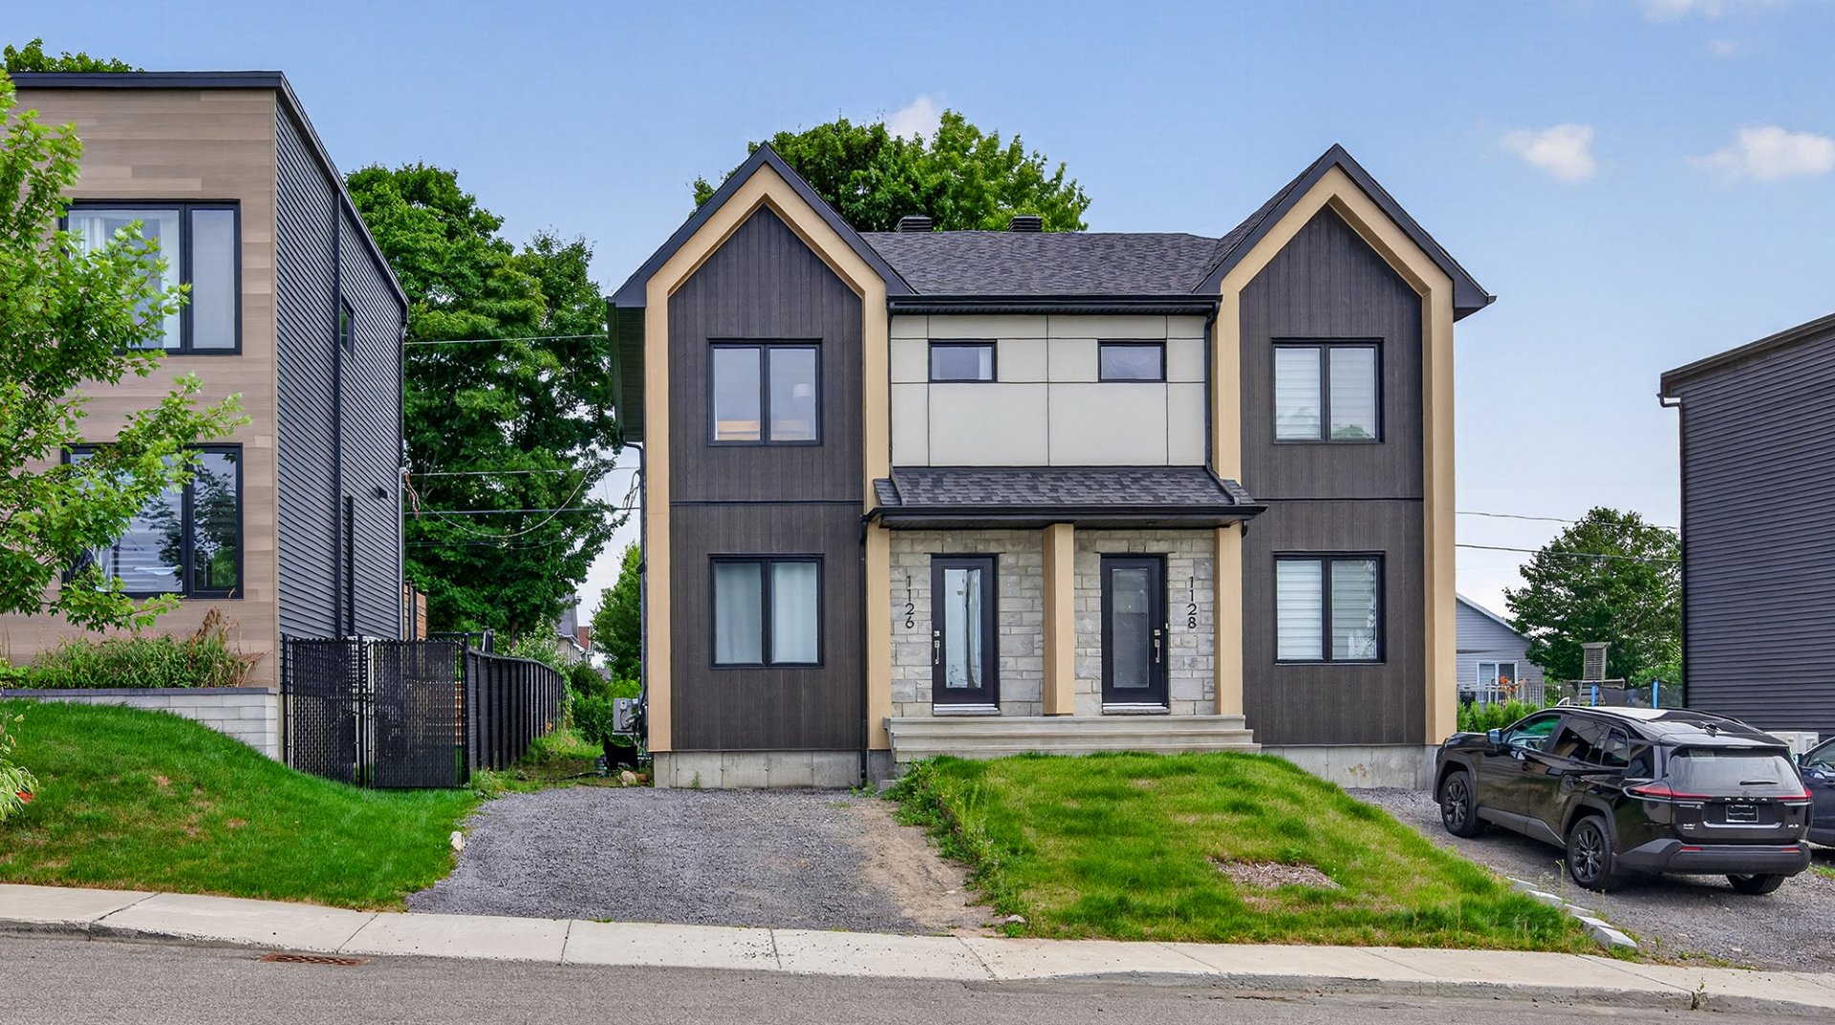
1126 Rue Chagall
Québec (La Haute-Saint-Charles), Val-Bélair, G3K0V4
Two or more storey | MLS: 11713248
3
1
110.4 MC
2024
$399,000
Description
Location
Room Details
| Room | Dimensions | Level | Flooring |
|---|---|---|---|
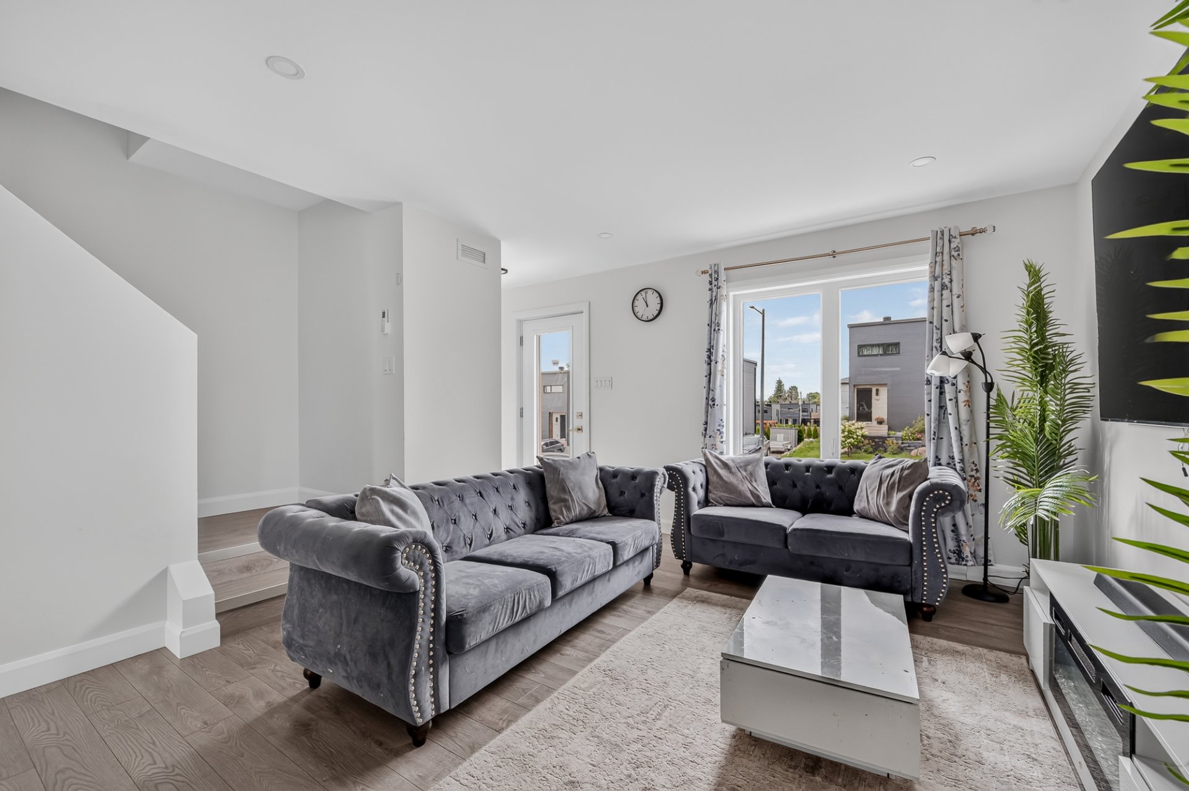
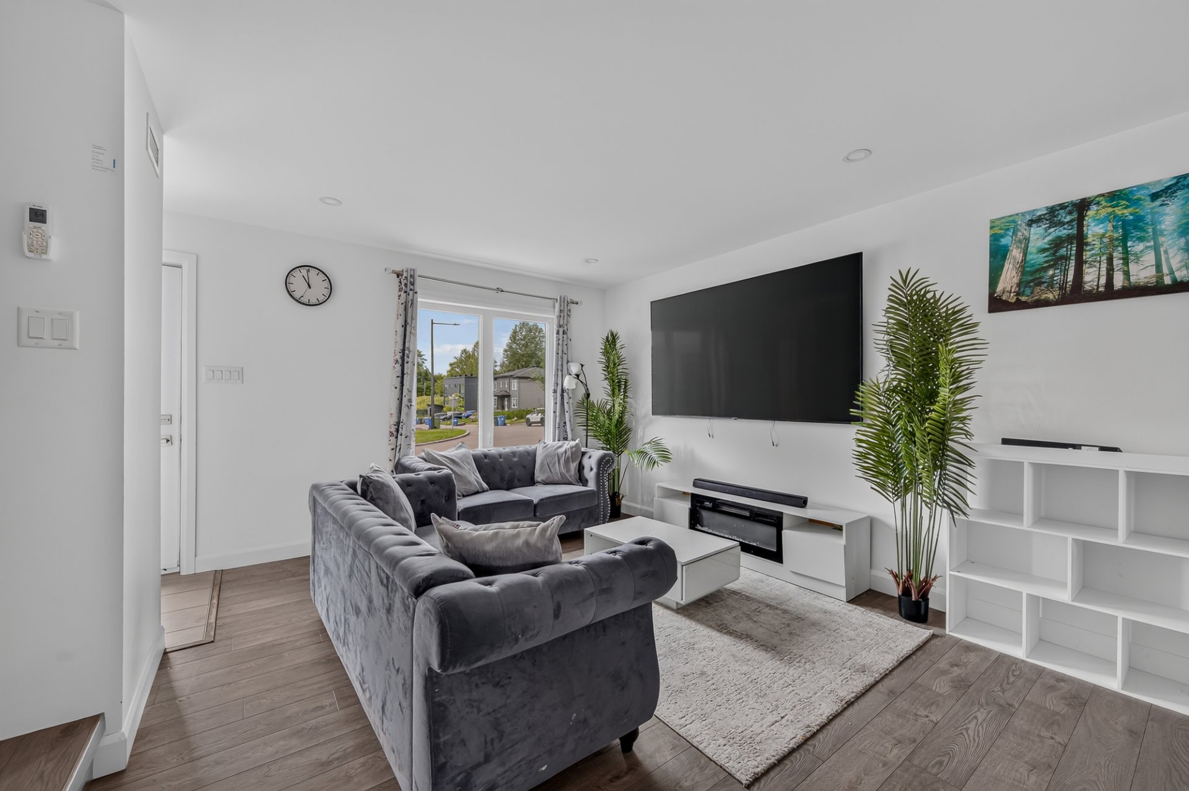
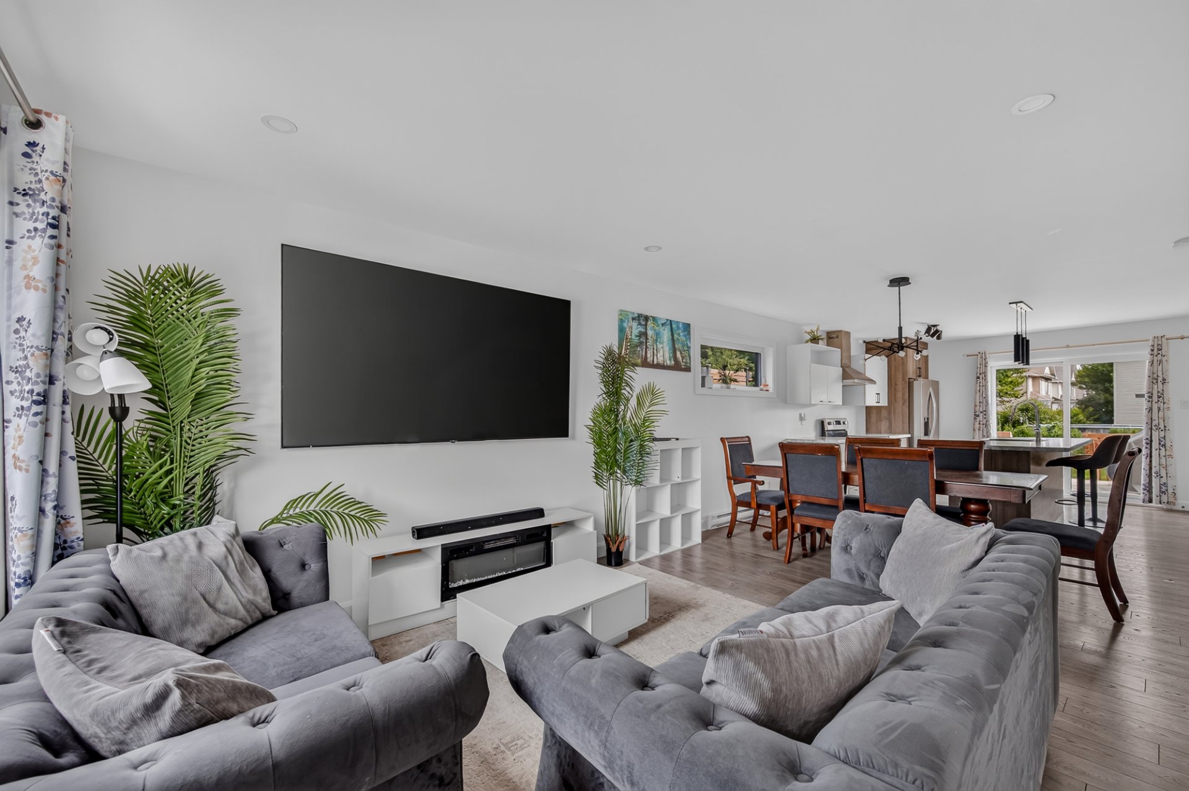
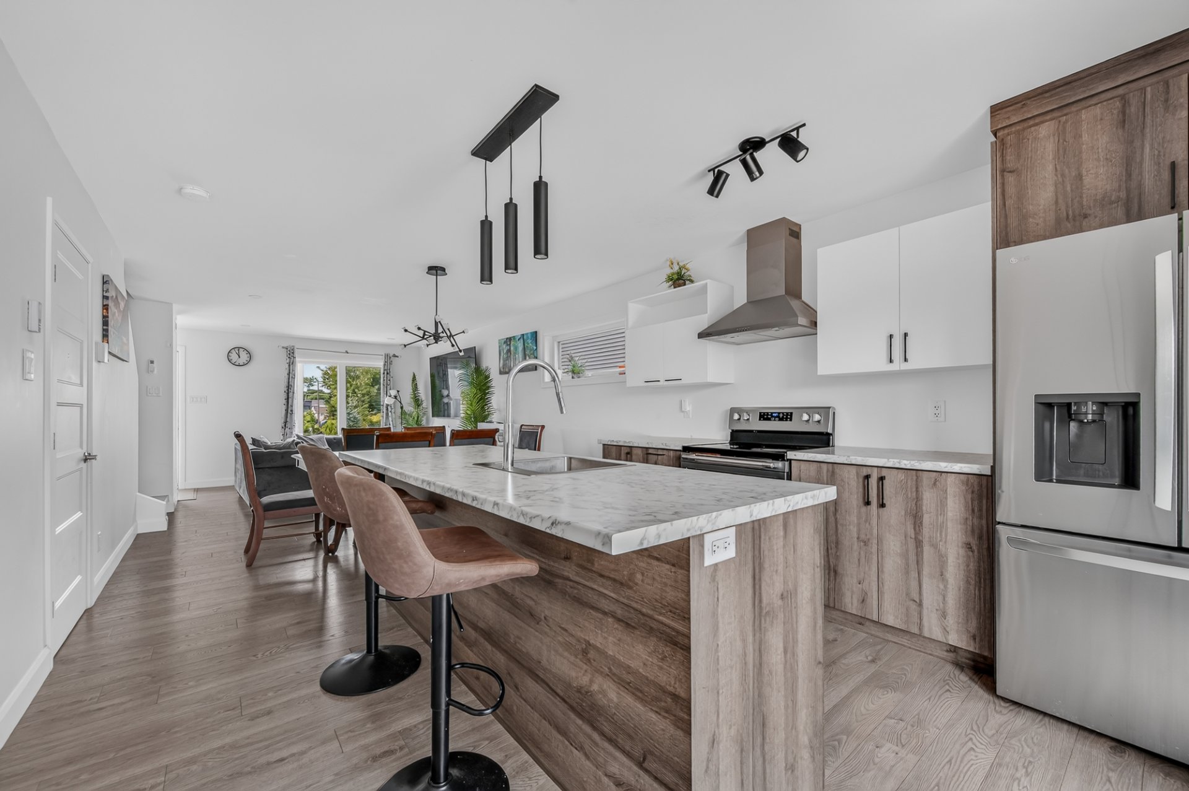
| Living room | 11.7 x 10.6 P | Ground Floor | Floating floor |
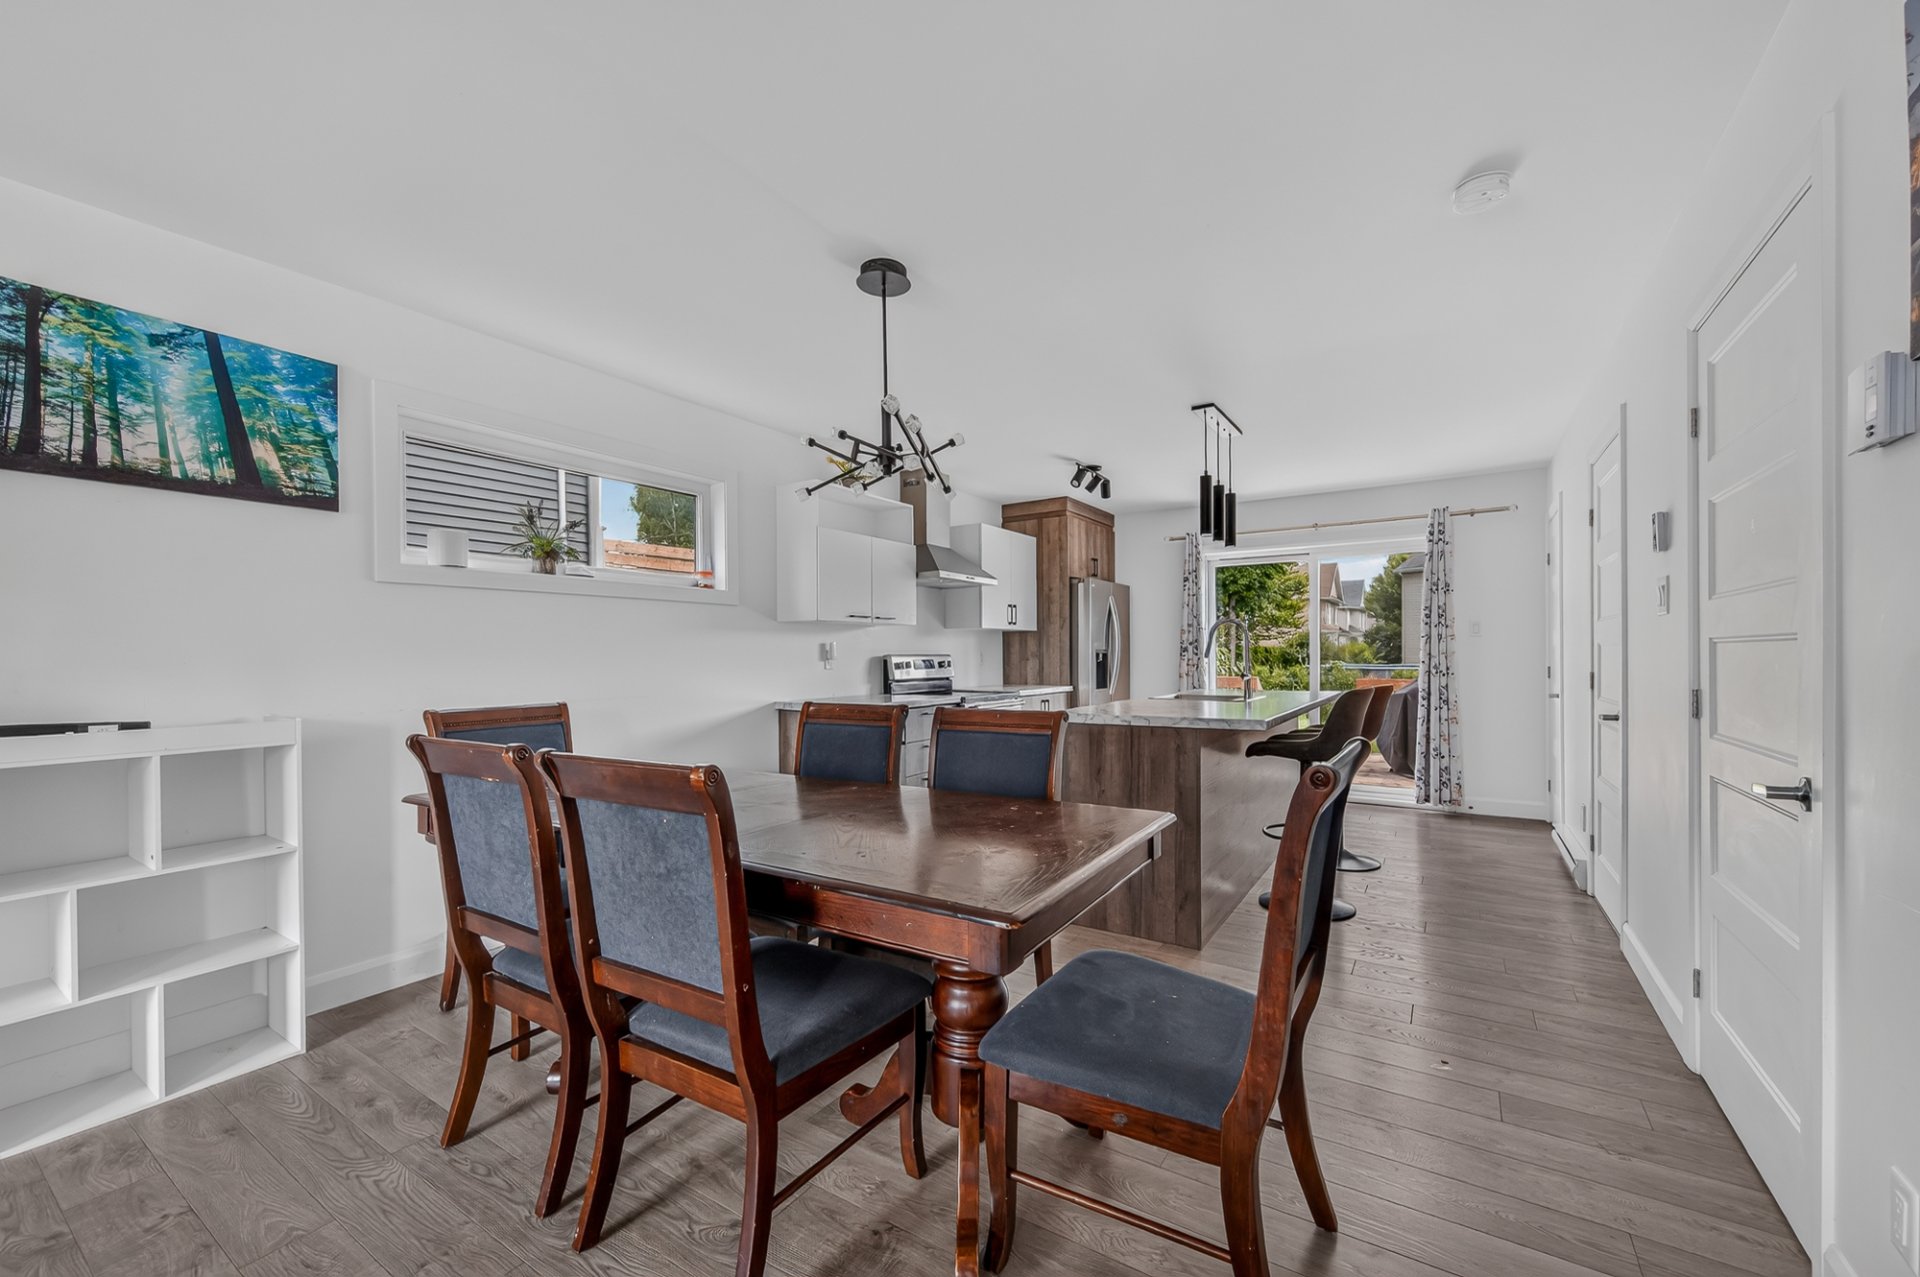
| Dining room | 11.7 x 10.0 P | Ground Floor | Floating floor |
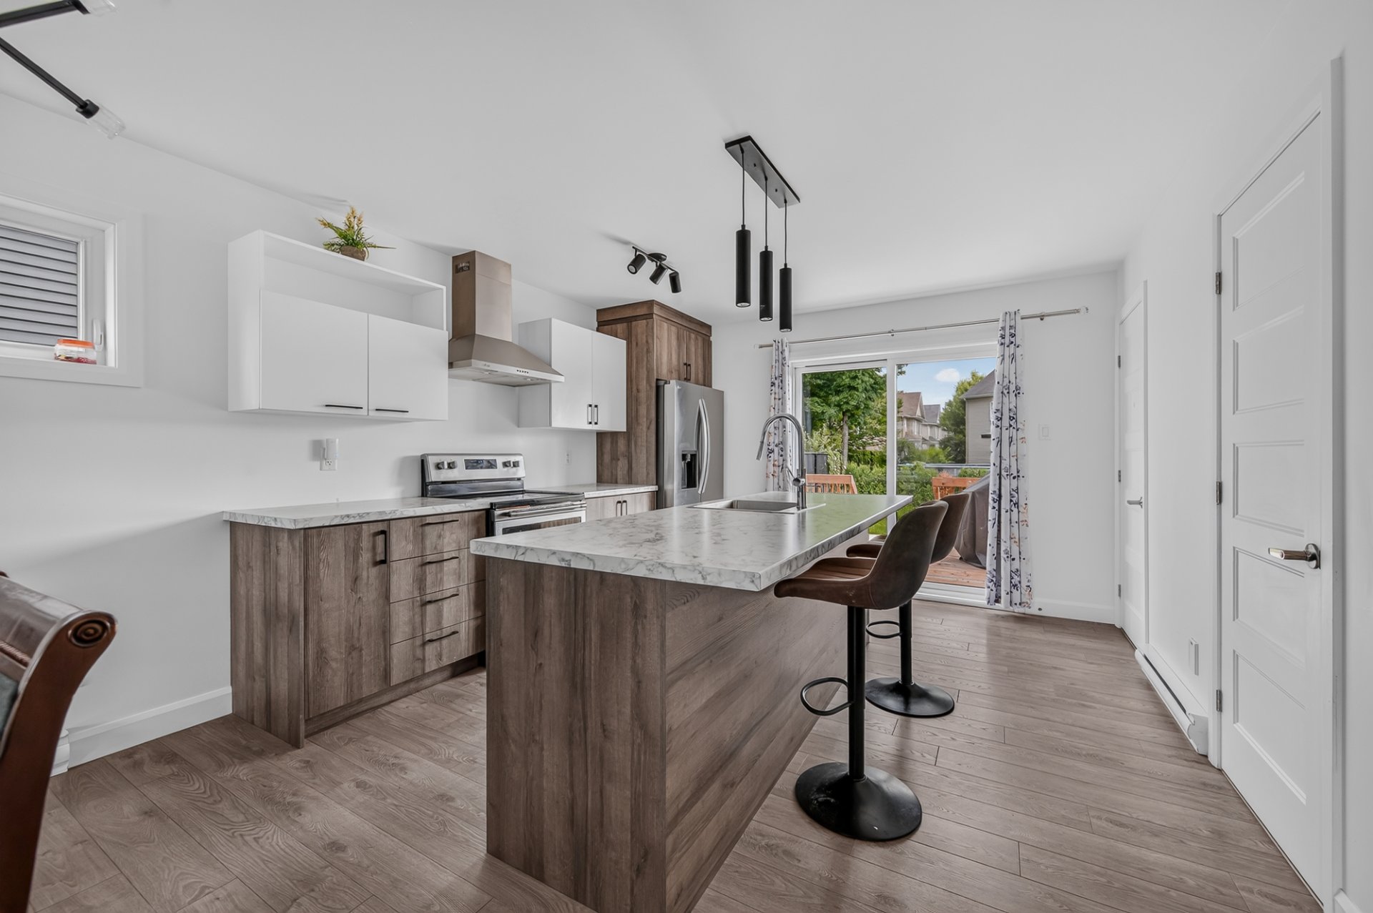
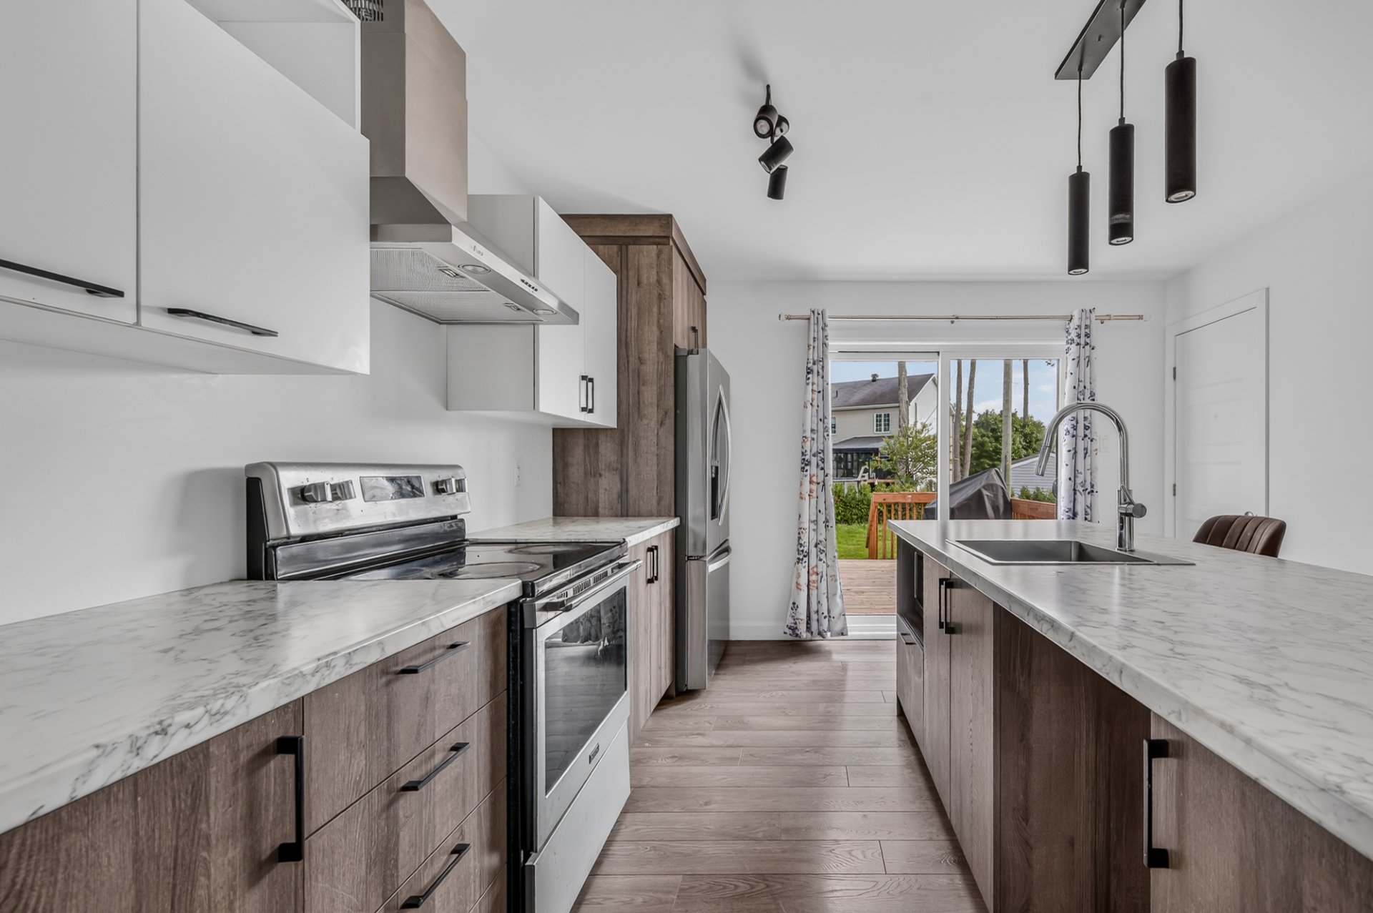
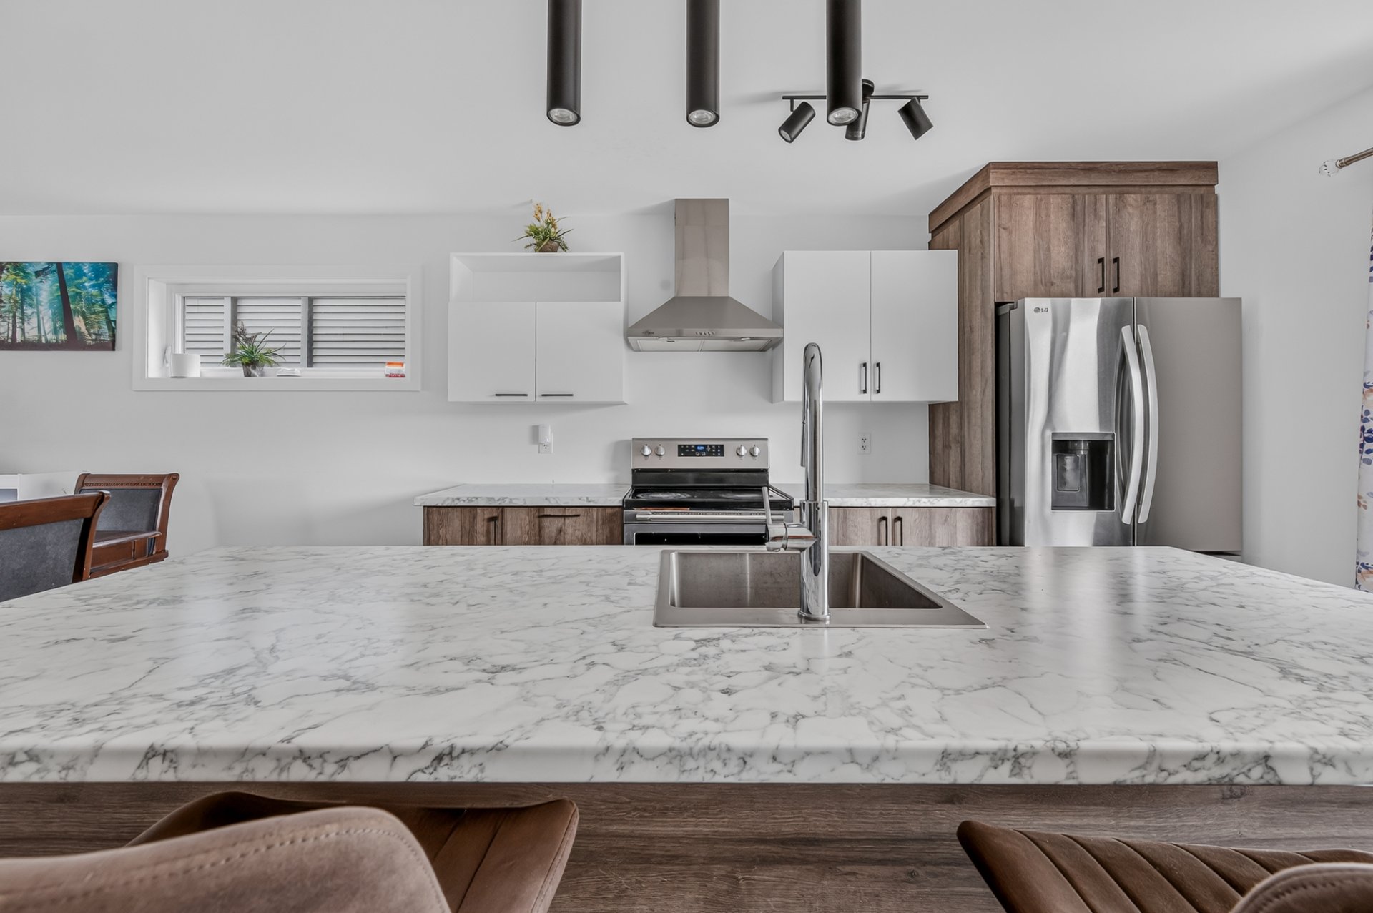
| Kitchen | 12.0 x 12.3 P | Ground Floor | Ceramic tiles |
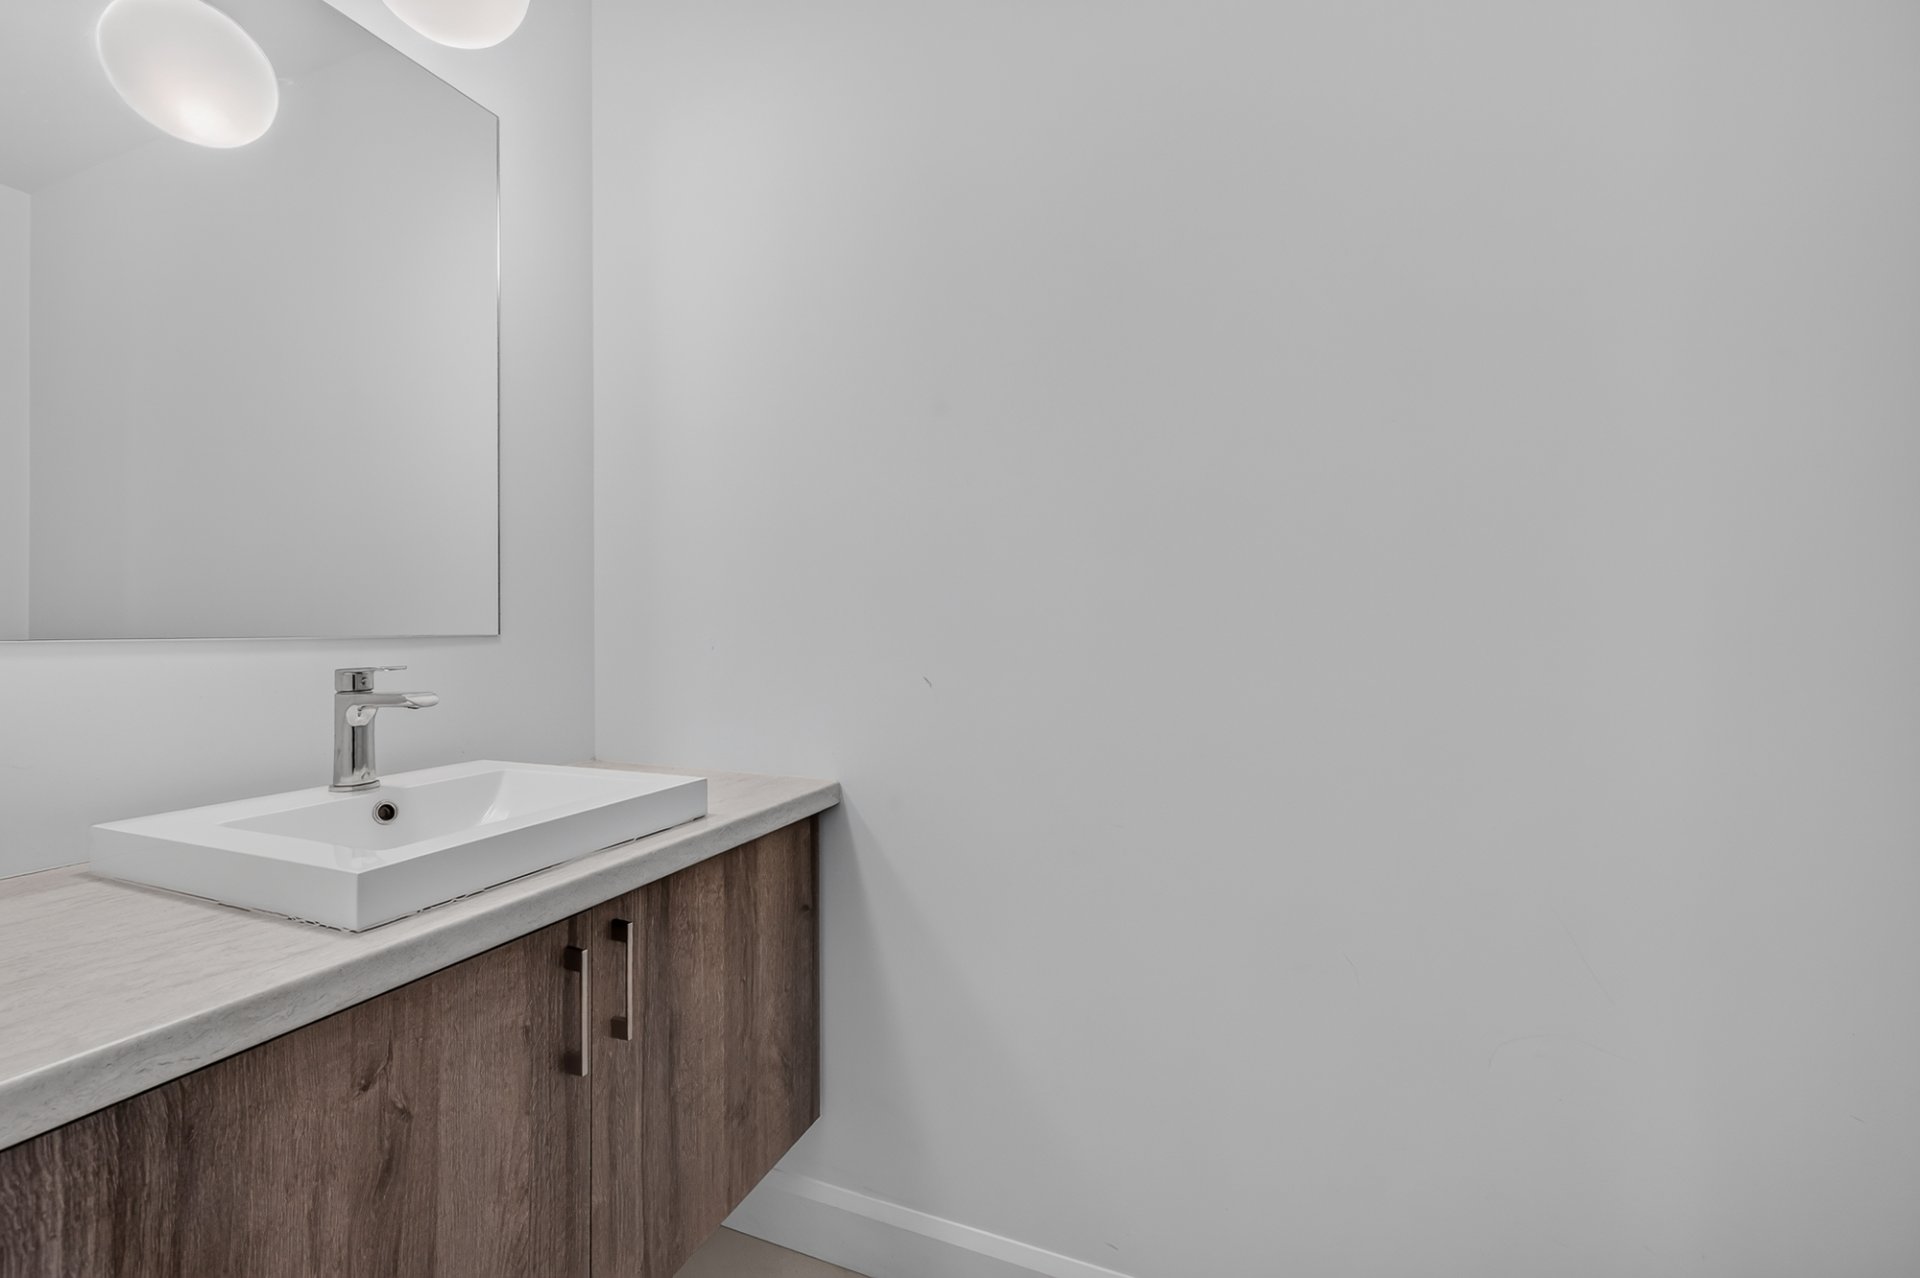
| Washroom | 3.3 x 7.5 P | Ground Floor | Ceramic tiles |
| Hallway | 5.2 x 3.9 P | Ground Floor | Ceramic tiles |
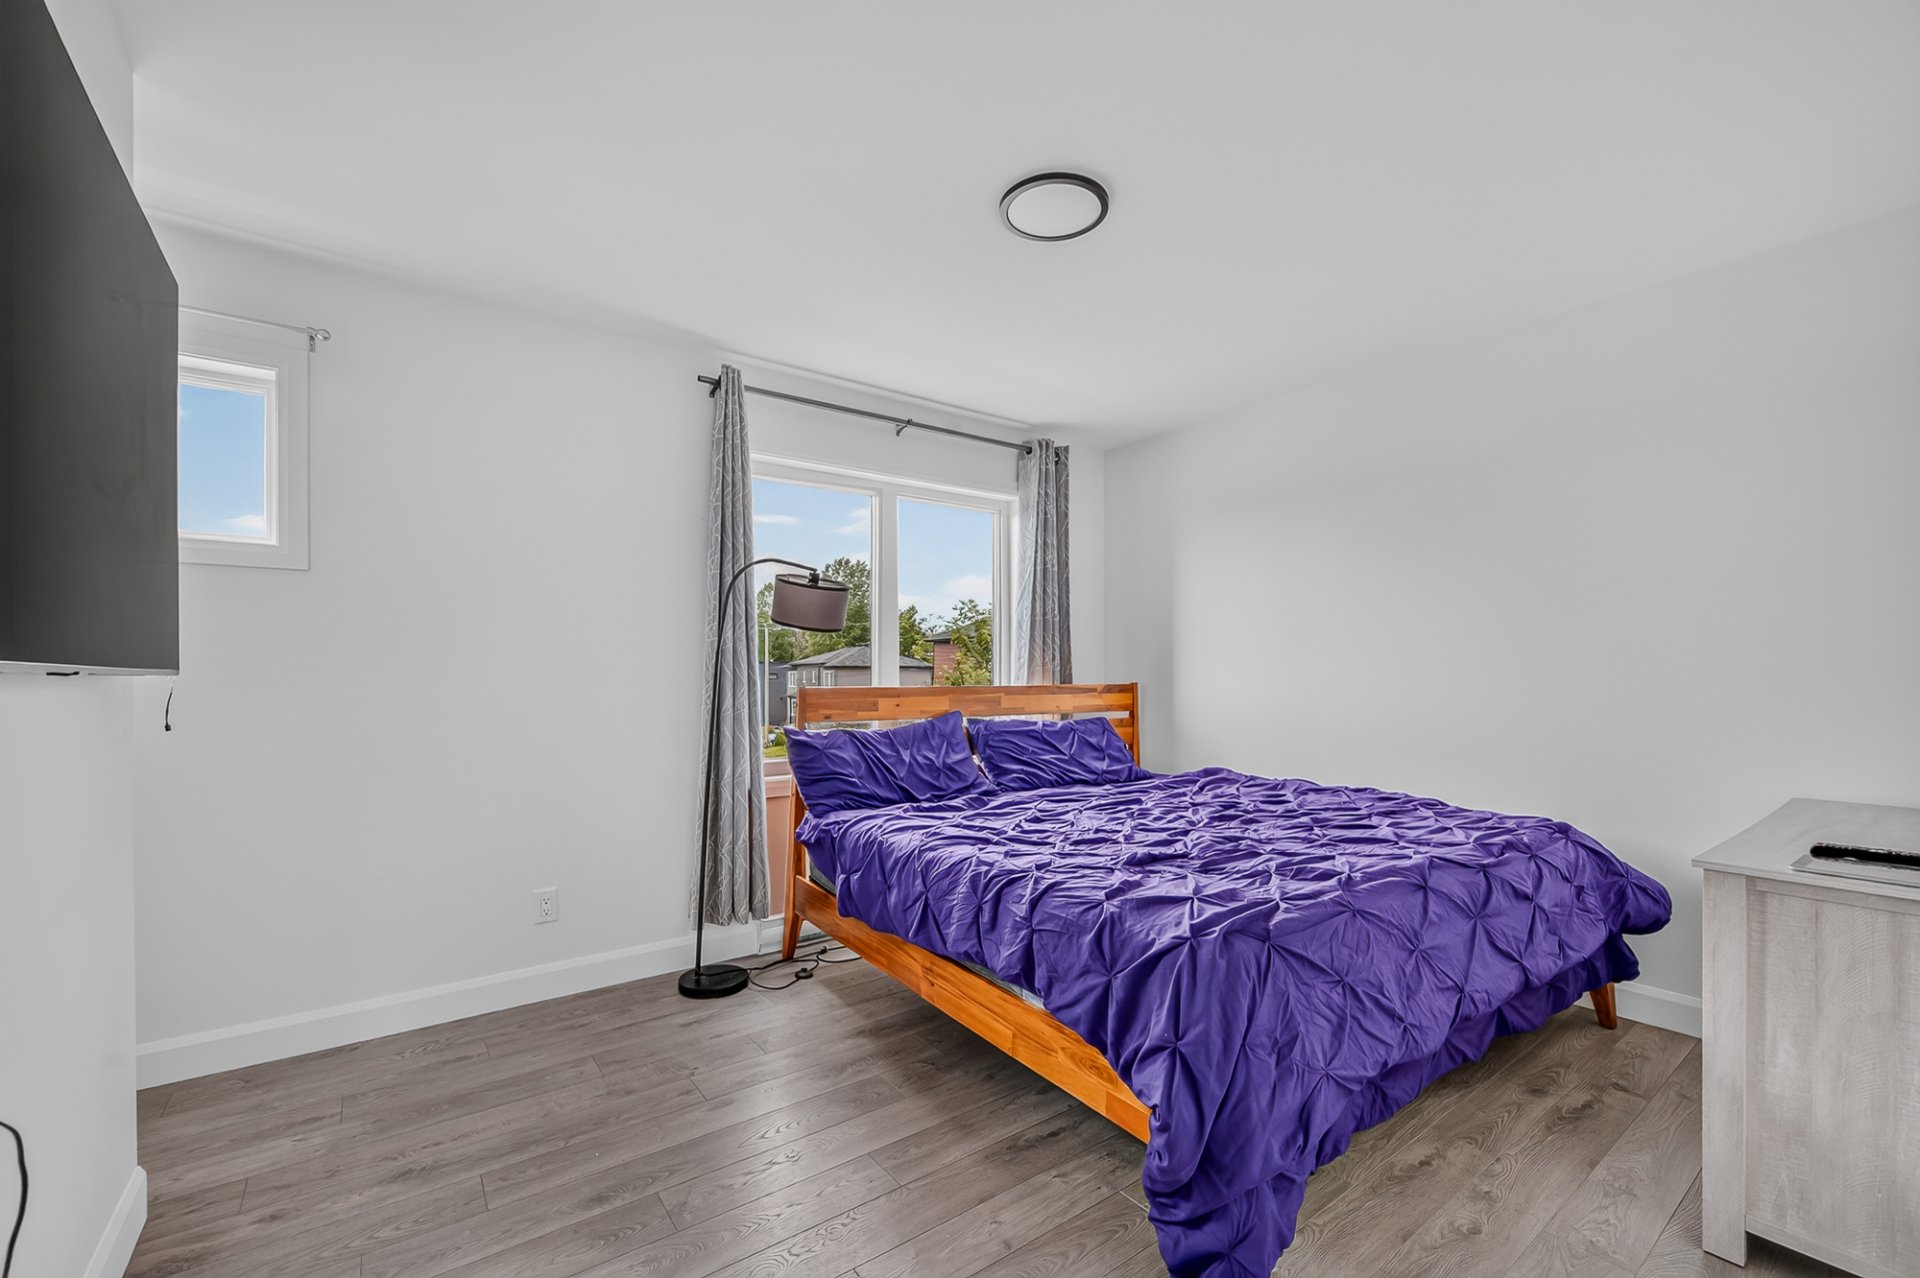
| Primary bedroom | 12.4 x 10.5 P | 2nd Floor | Floating floor |
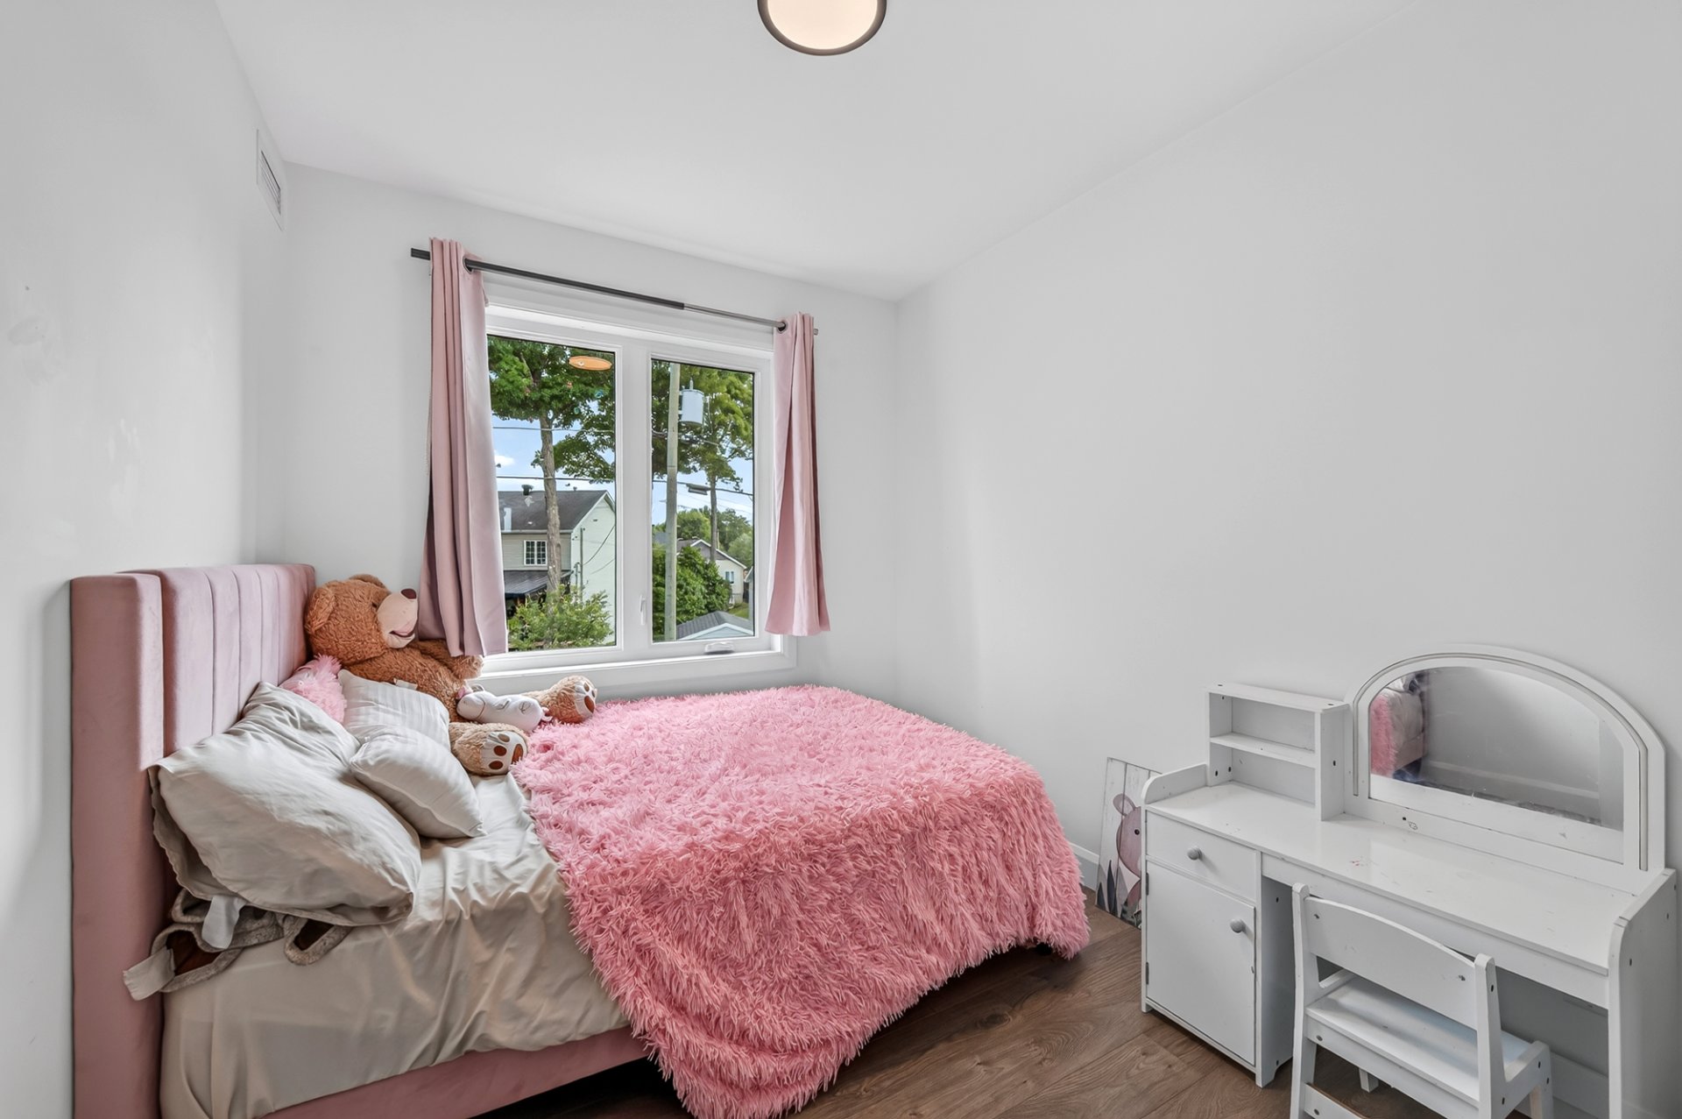
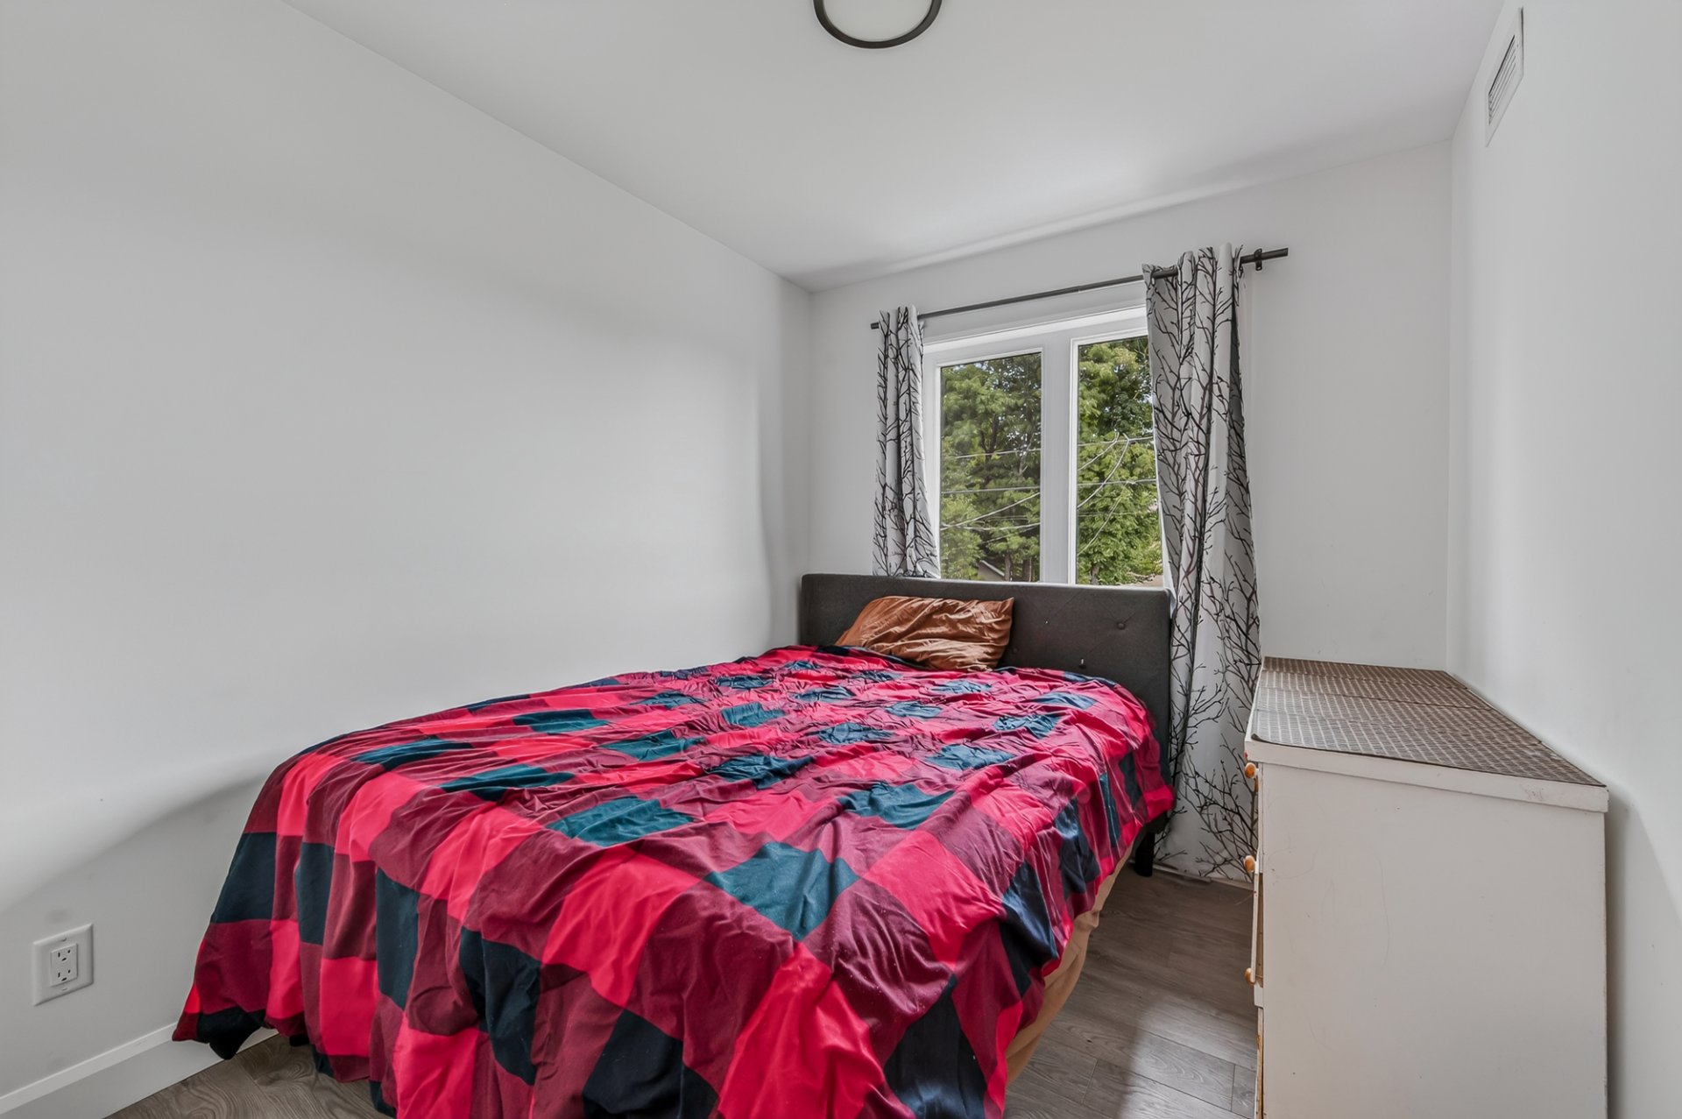
| Bedroom | 9.1 x 7.10 P | 2nd Floor | Floating floor |
| Bedroom | 9.3 x 7.10 P | 2nd Floor | Floating floor |
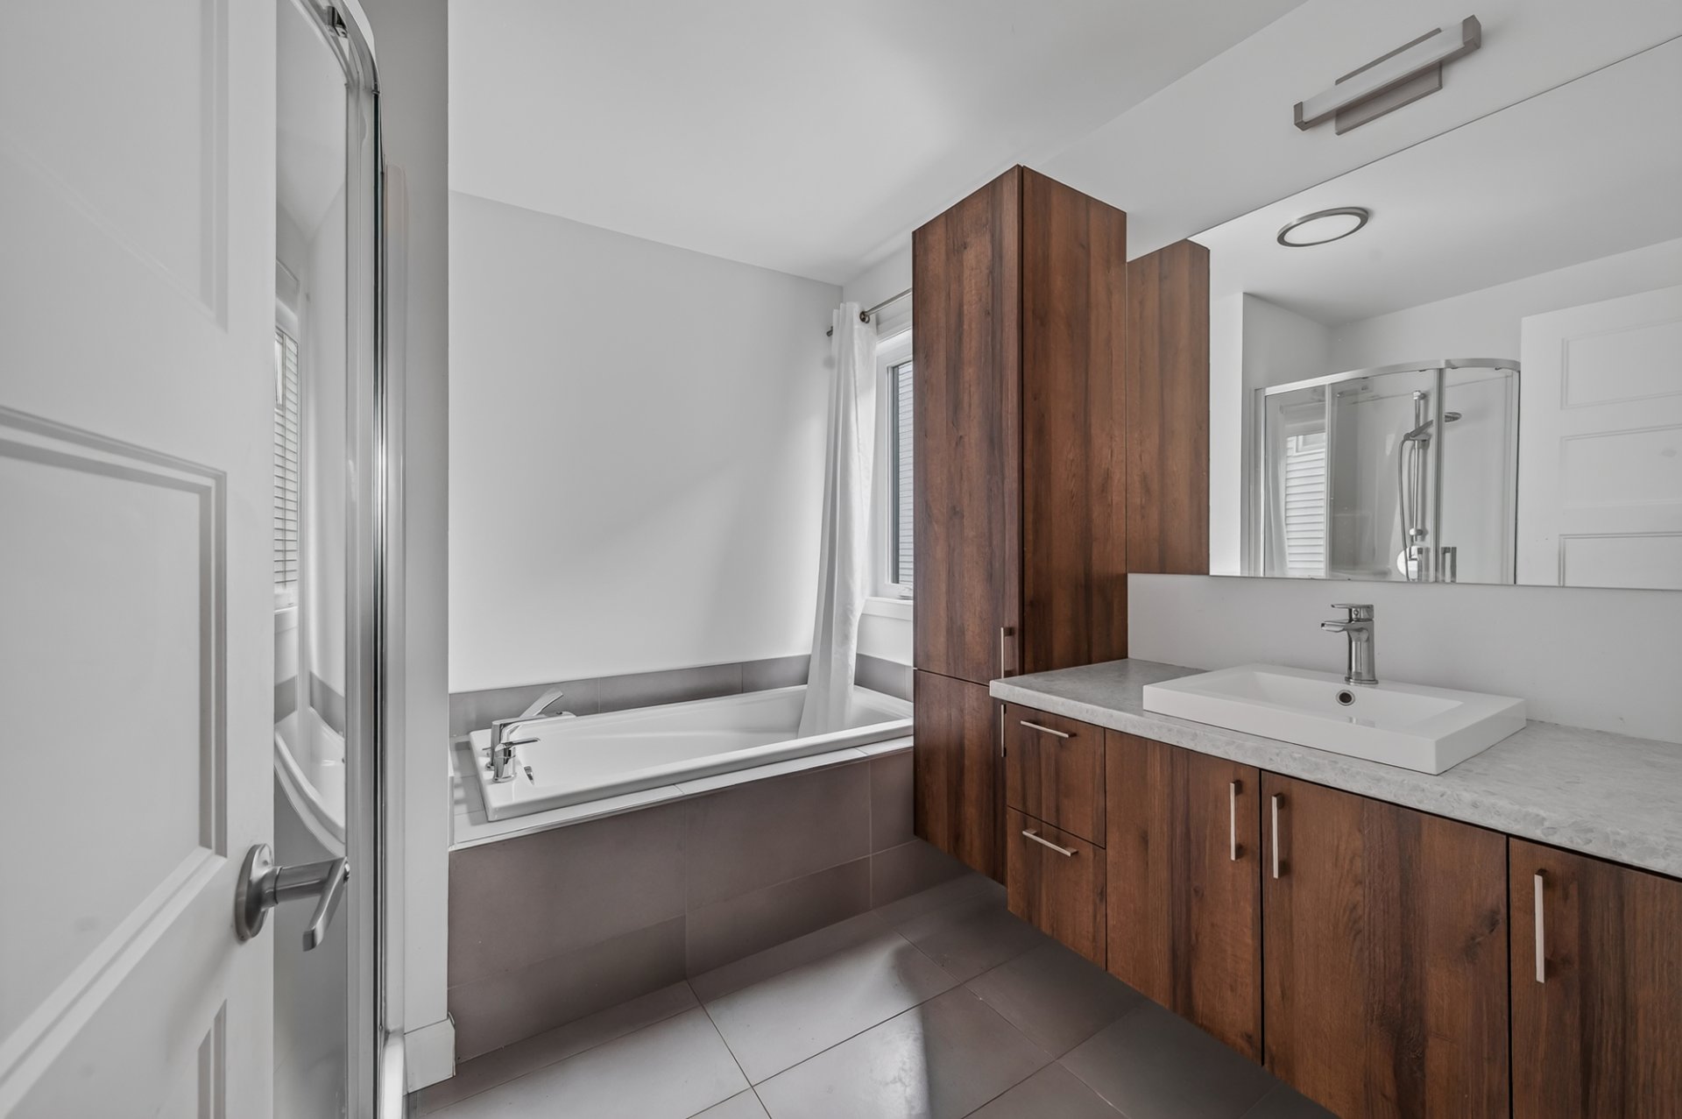
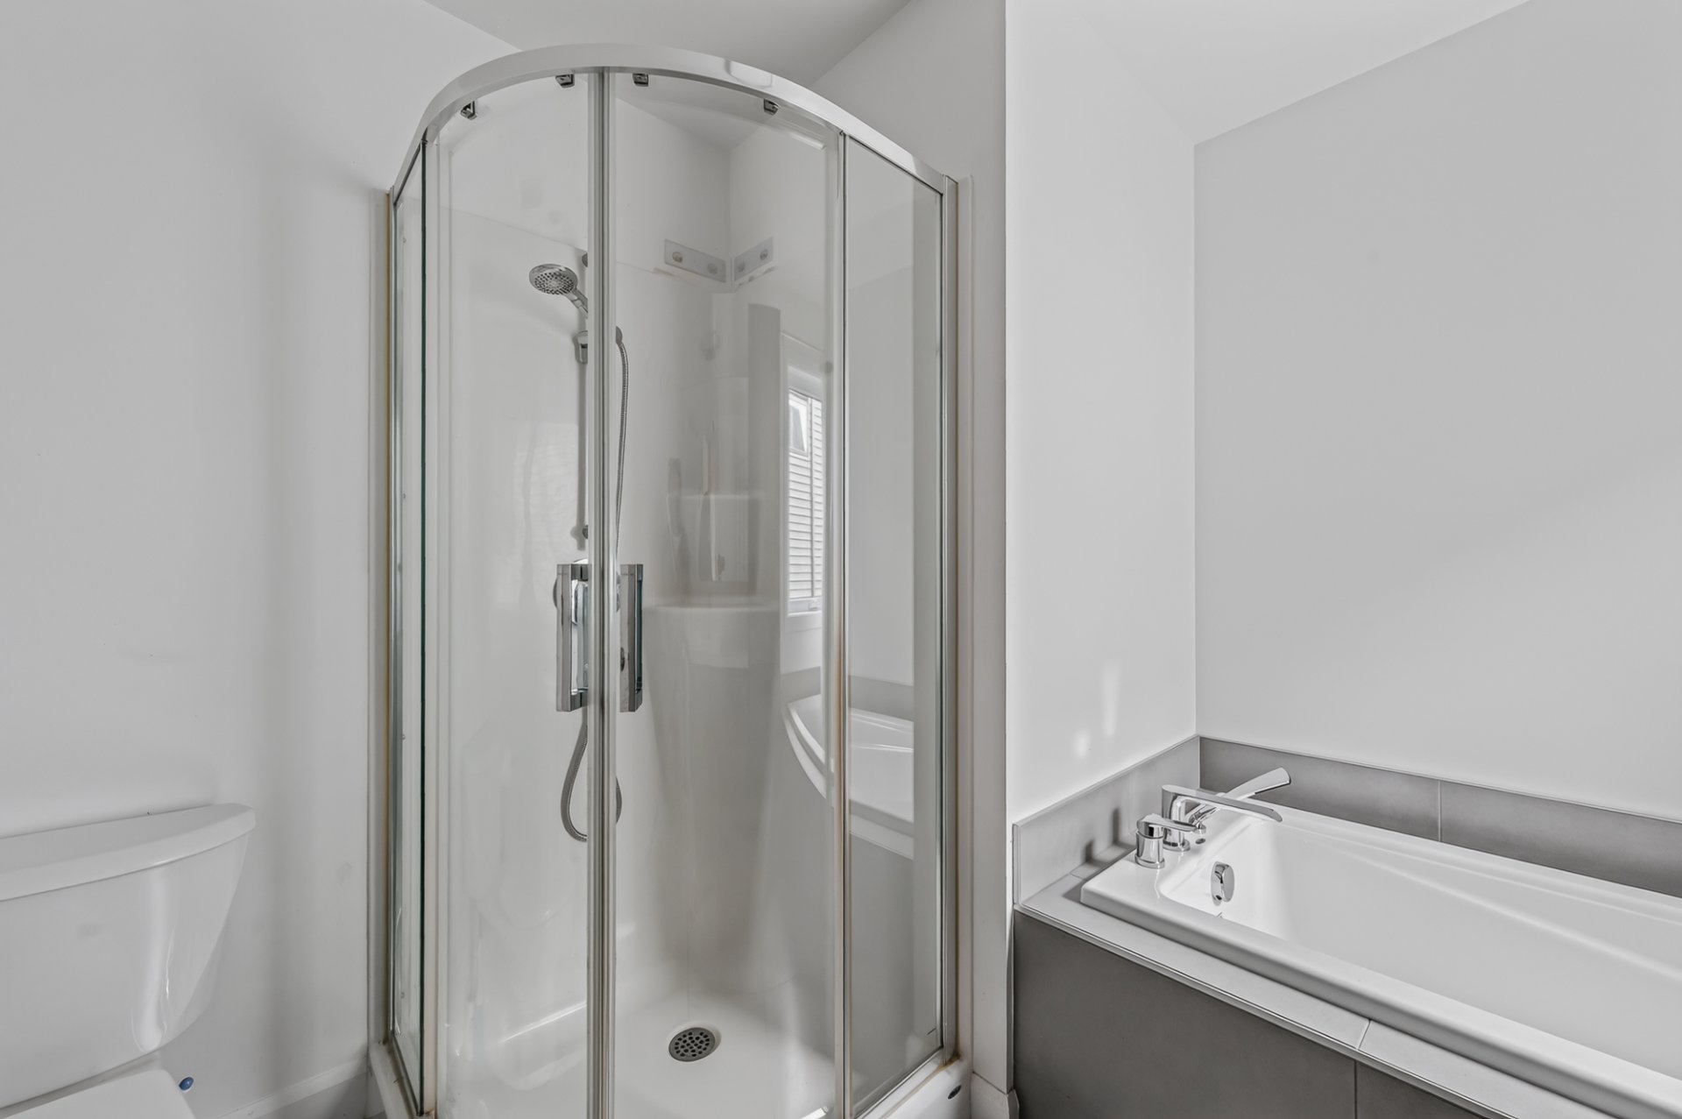
| Bathroom | 9.0 x 8.9 P | 2nd Floor | Ceramic tiles |
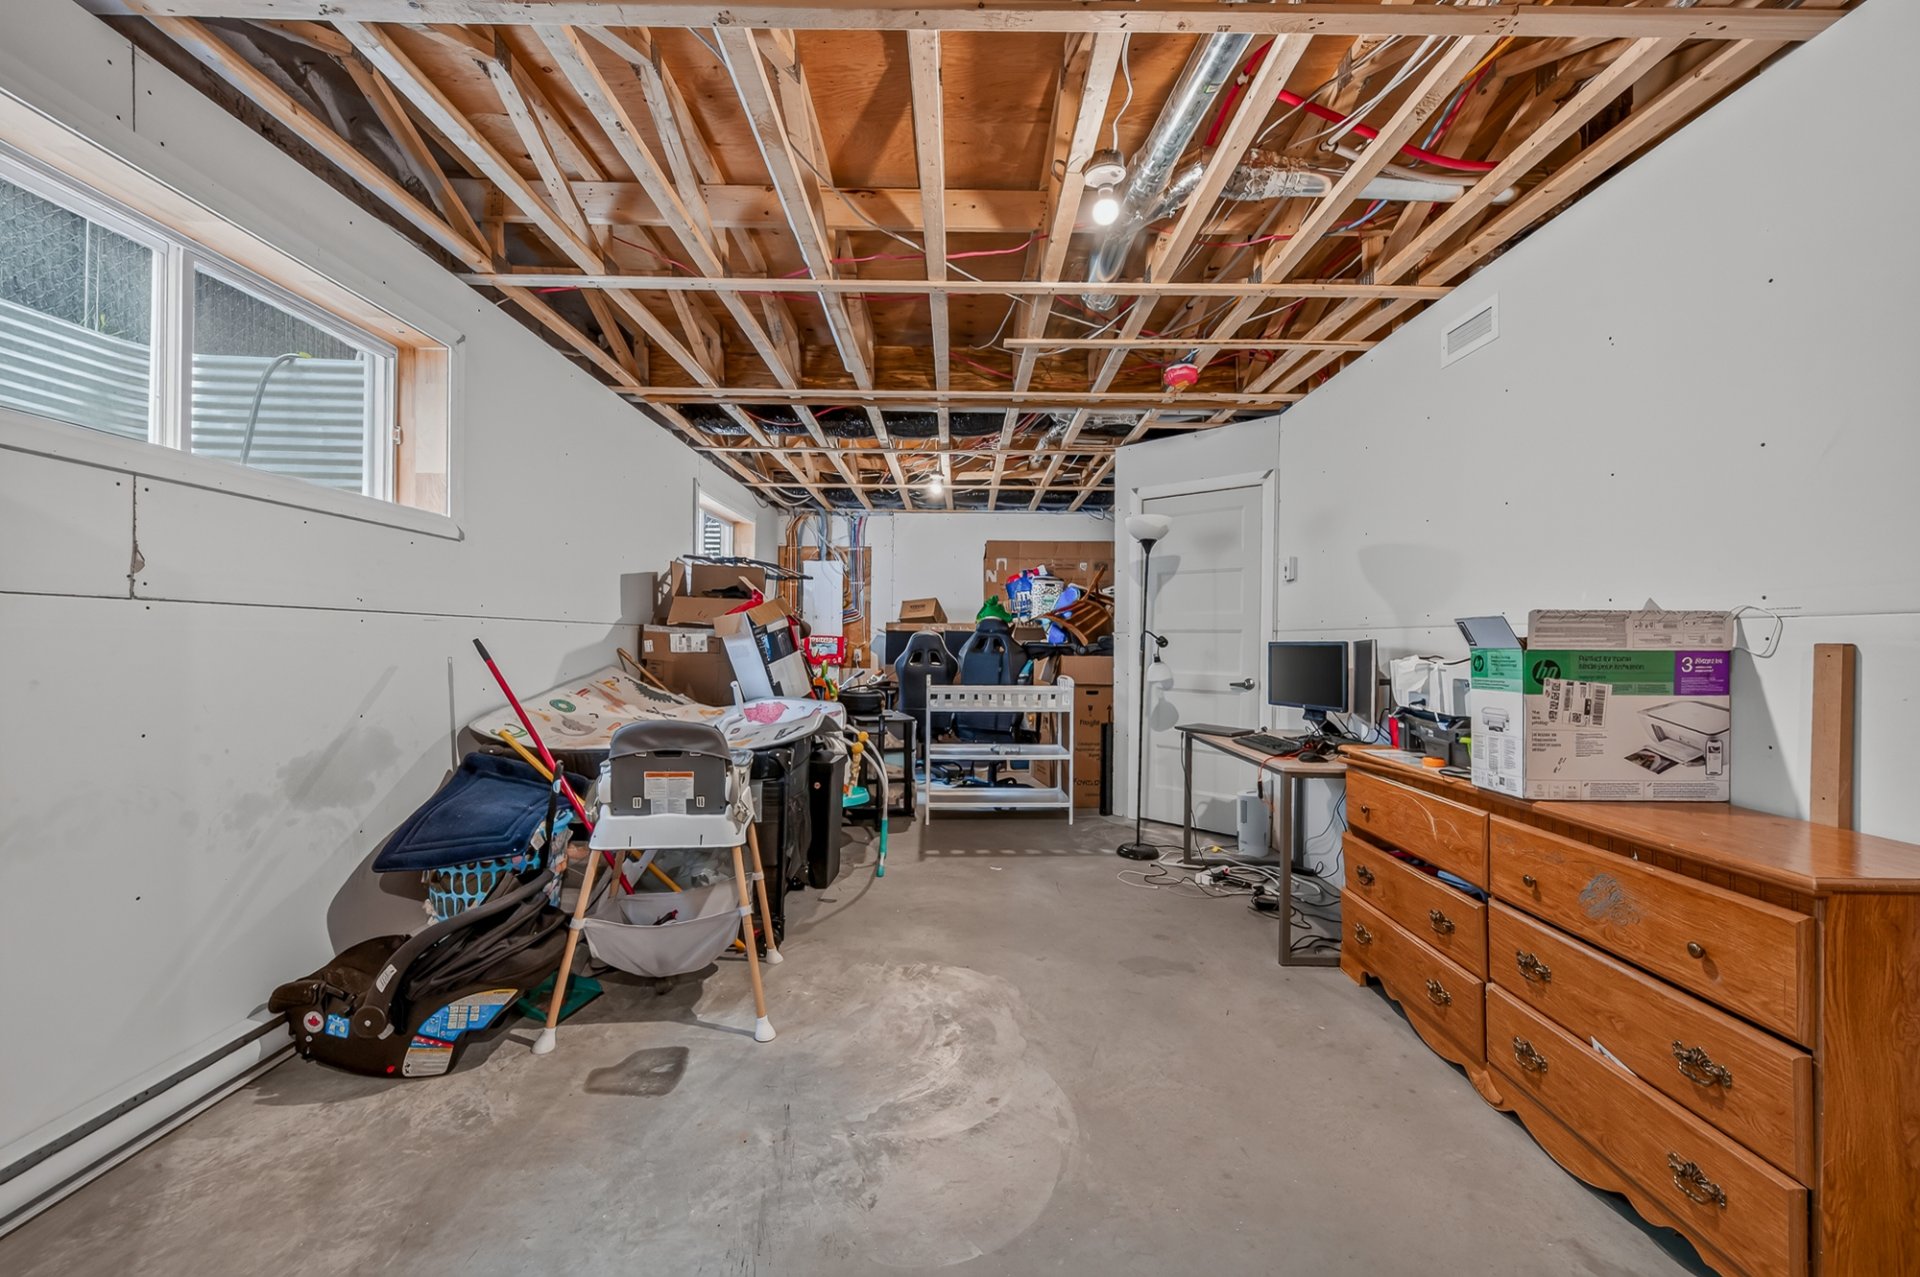
| Family room | 25.0 x 11.9 P | Basement | Concrete |
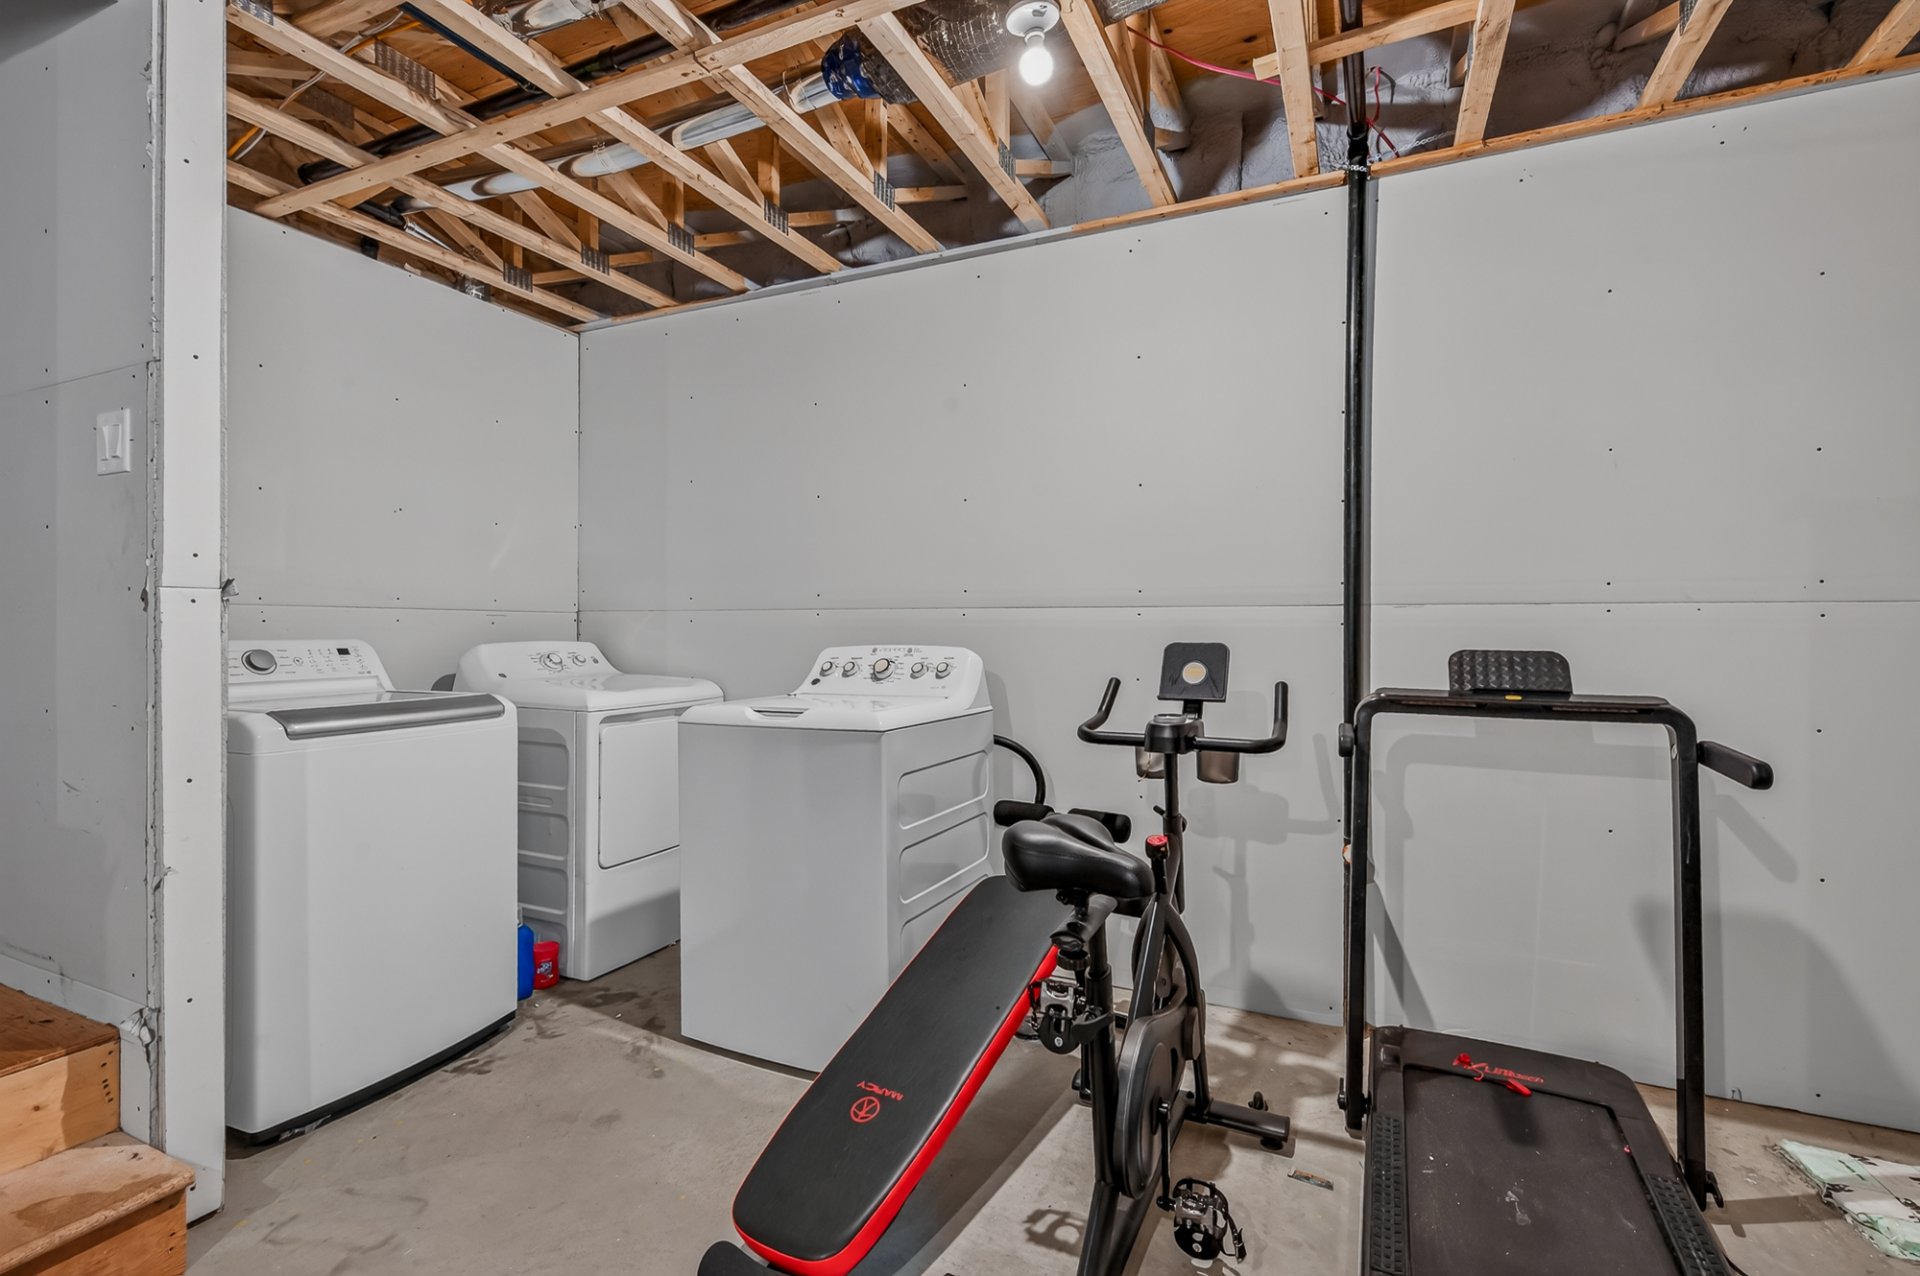
| Laundry room | 6.7 x 5.10 P | Basement | Concrete |
| 8.0 x 6.7 P | Basement | Concrete | |
| Storage | 5.0 x 5.0 P | Basement | Concrete |
Characteristics
| Basement | 6 feet and over, Unfinished |
|---|---|
| Proximity | Bicycle path, Cegep, Daycare centre, Elementary school, Golf, High school, Highway, Hospital, Park - green area, Public transport, University |
| Equipment available | Central vacuum cleaner system installation, Ventilation system, Wall-mounted heat pump |
| Window type | Crank handle |
| Heating system | Electric baseboard units |
| Heating energy | Electricity |
| Sewage system | Municipal sewer |
| Water supply | Municipality |
| Parking | Outdoor |
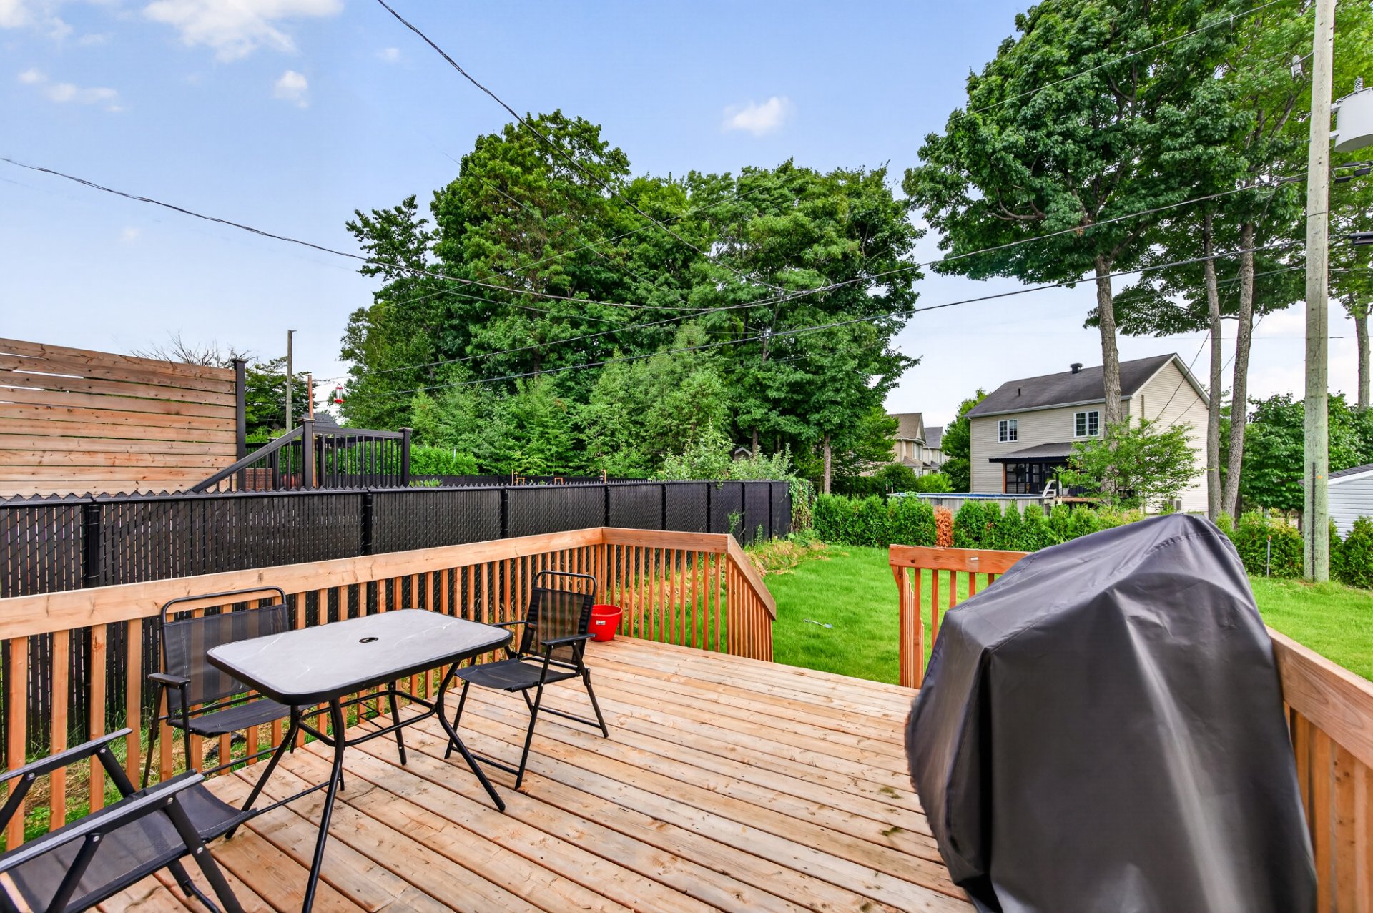
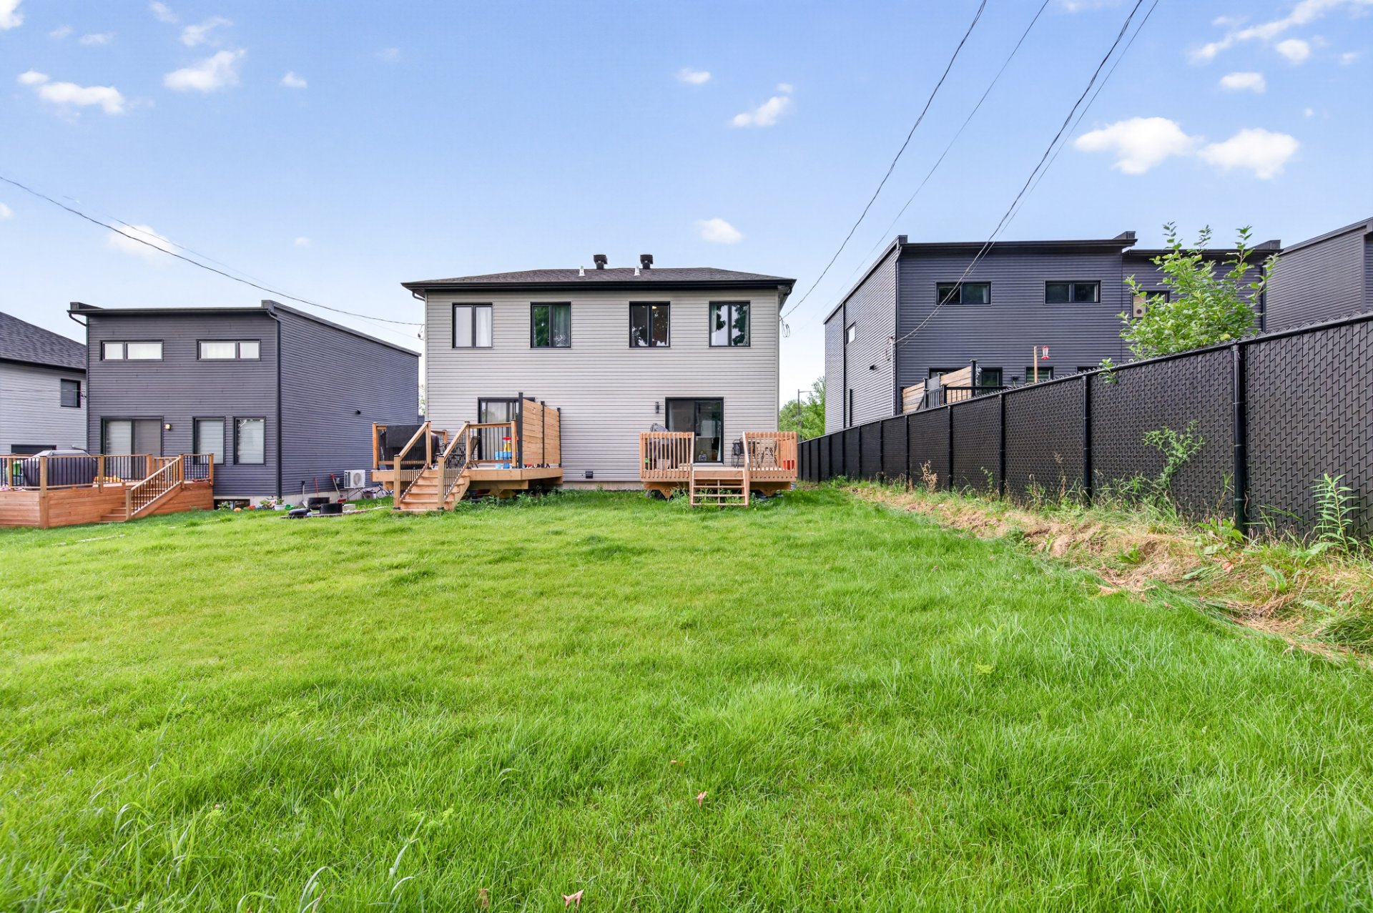
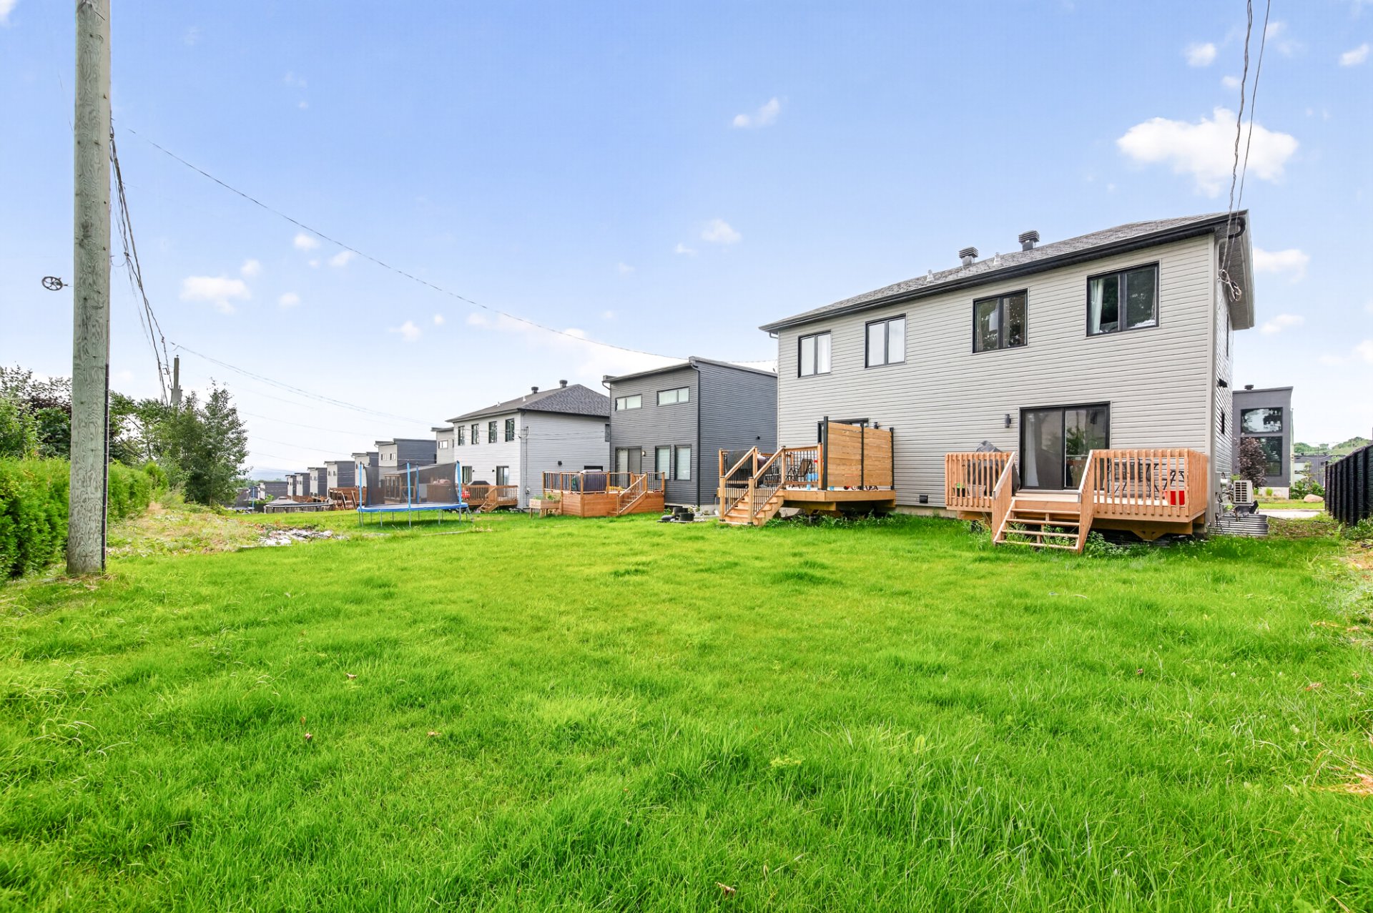
| Landscaping | Patio |
| Foundation | Poured concrete |
| Windows | PVC |
| Zoning | Residential |
Overview
| Liveable Area | 110.4 MC |
|---|---|
| Total Rooms | 13 |
| Bedrooms | 3 |
| Bathrooms | 1 |
| Powder Rooms | 1 |
| Year of construction | 2024 |
Building
| Type | Two or more storey |
|---|---|
| Style | Semi-detached |
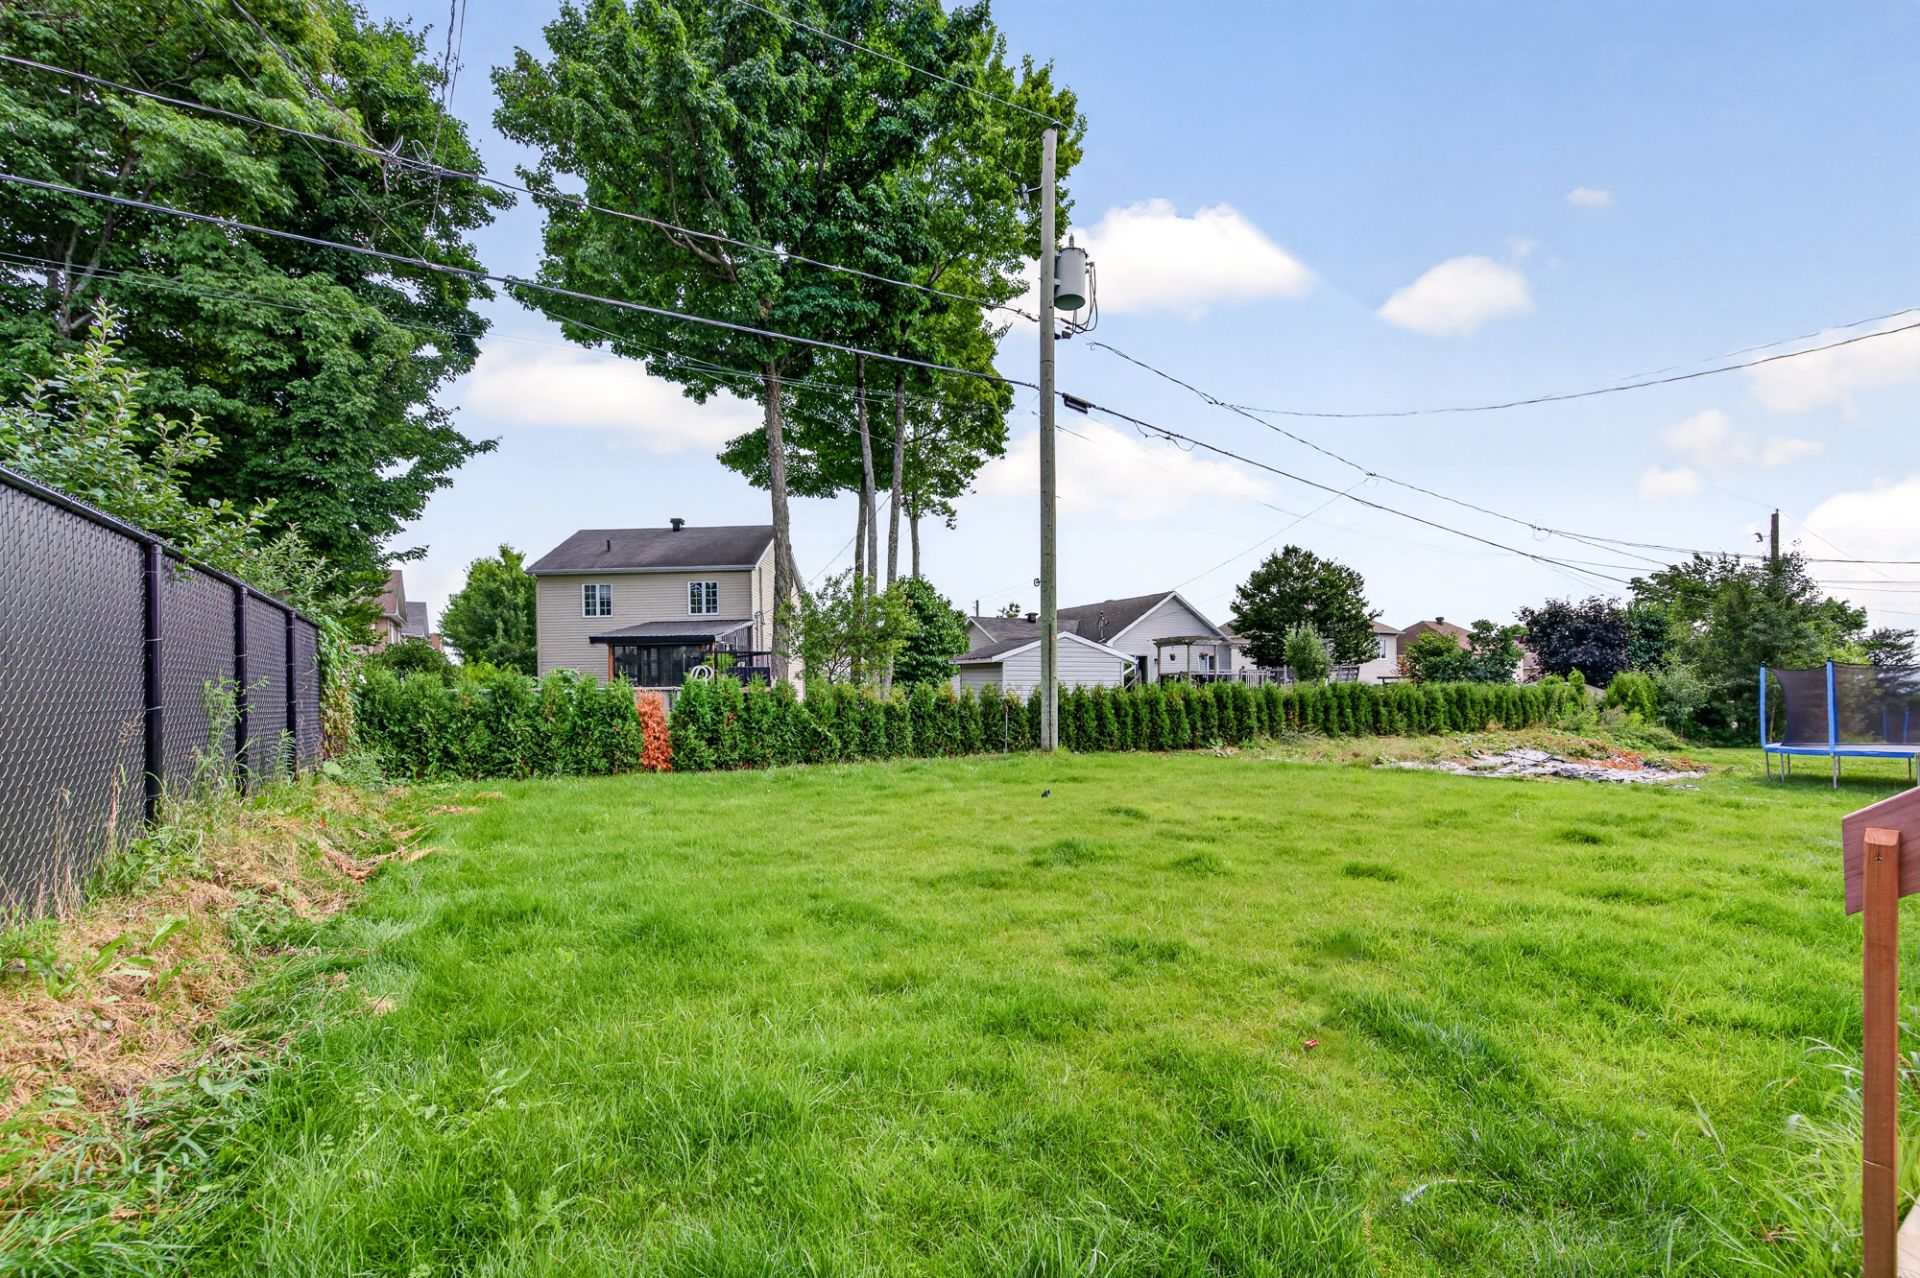
| Lot Size | 272.2 MC |
Expenses
| Municipal Taxes (2026) | $ 3156 / year |
|---|---|
| School taxes (2026) | $ 231 / year |
Share

Yan Genois
Courtier immobilier résidentiel
(418) 931-6346administration@yangenois.com