
270 Rue Marie-Rose
La Malbaie, G5A0H4
Two or more storey | MLS: 14084272
4
4
2062 PC
2019
$1,349,000
Back facade 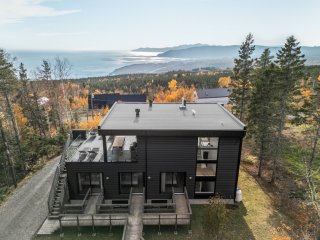 Frontage
 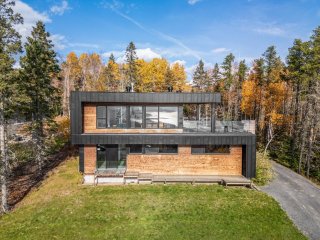 Frontage
 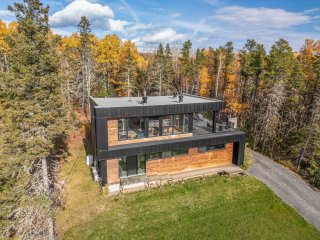 Frontage
 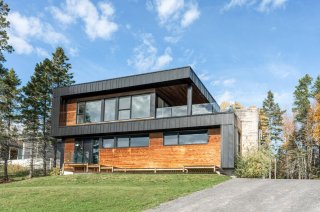 Aerial photo
 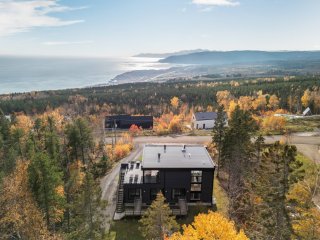 Patio
Patio 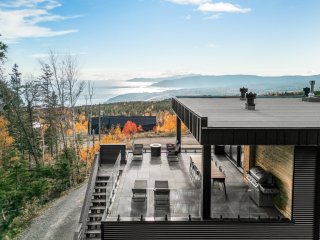 Patio
Patio 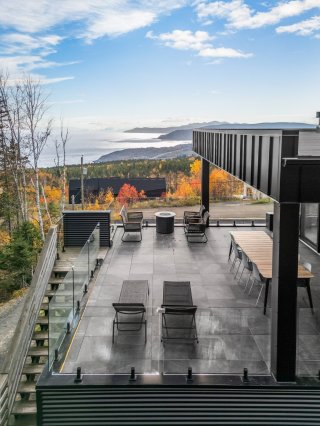 Patio
Patio 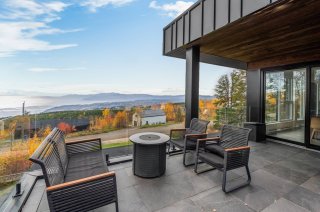 Patio
Patio 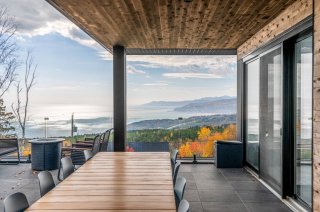 Patio
Patio 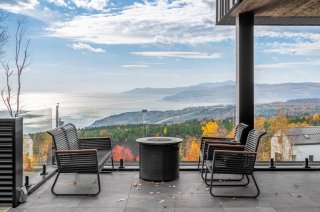 Patio
Patio 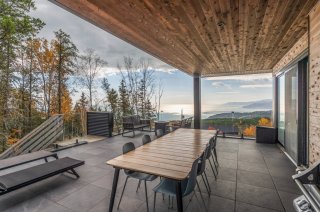 Patio
Patio 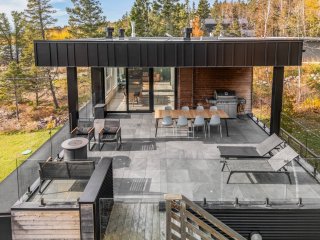 Aerial photo
 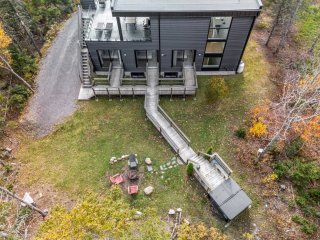 Hallway
 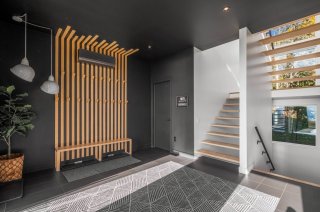 Hallway
 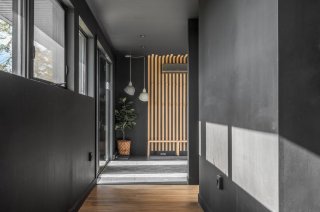 Dining room
 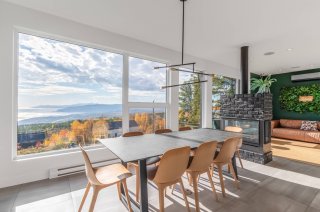 Dining room
 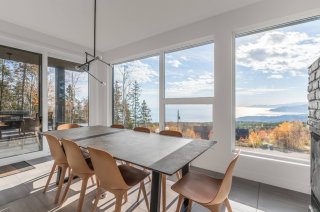 Dining room
 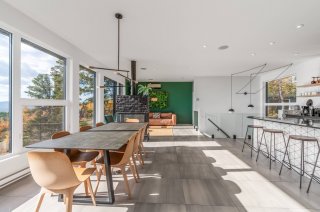 Living room
 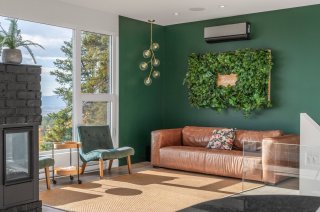 Living room
 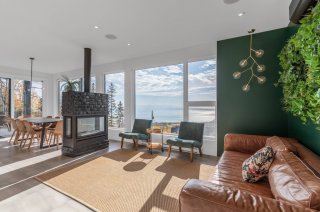 Living room
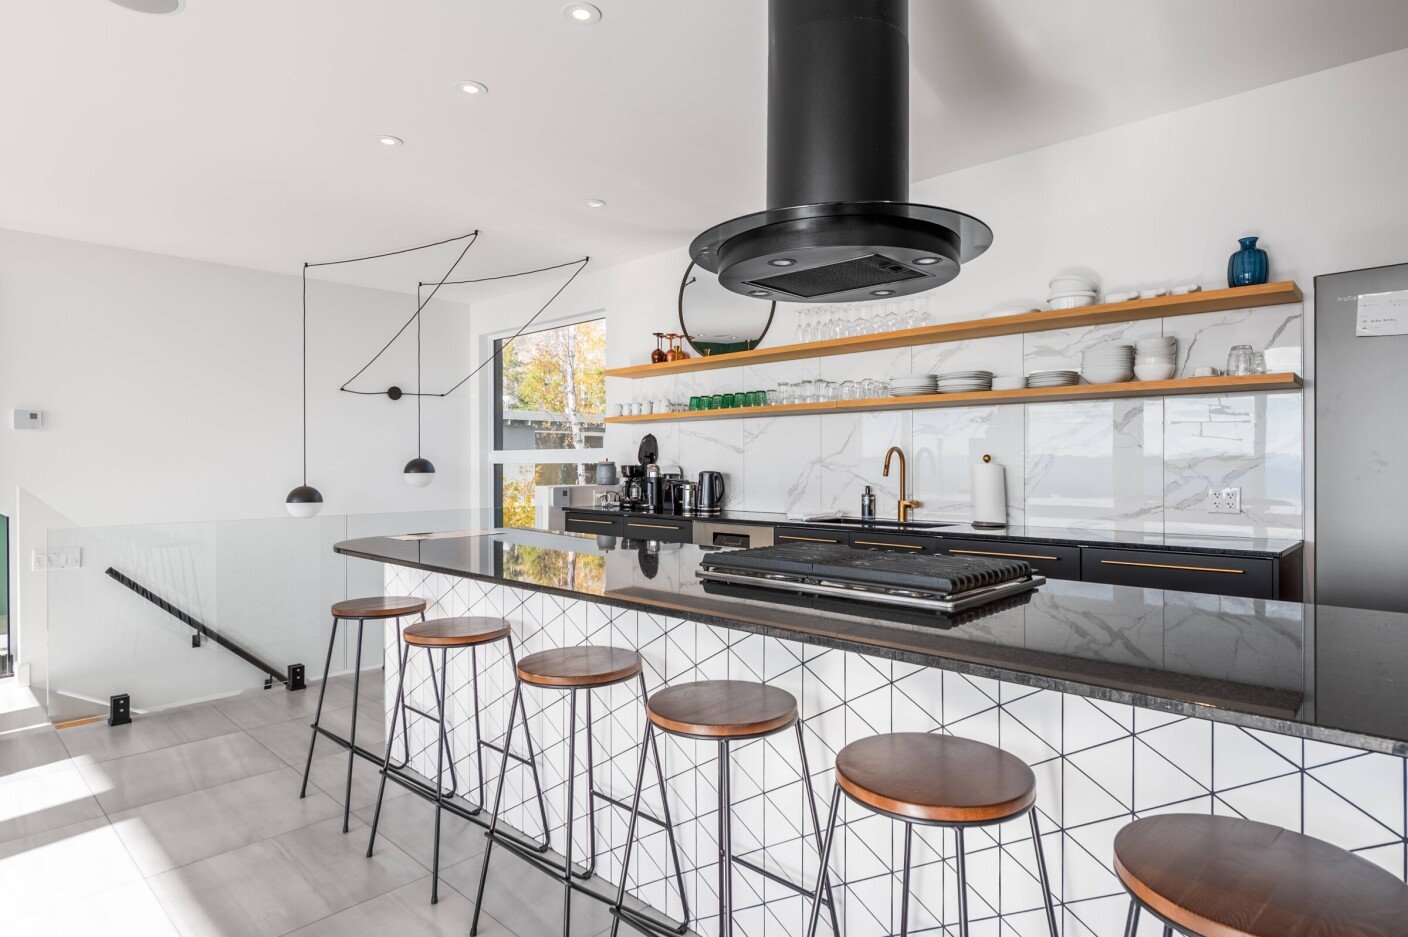
 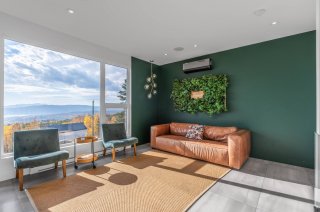 Kitchen
 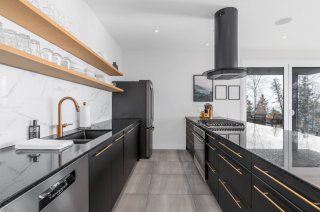 Kitchen
 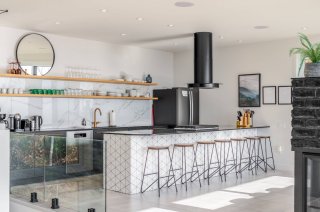 Kitchen
 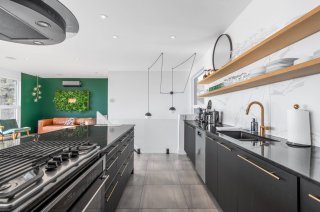 Kitchen
 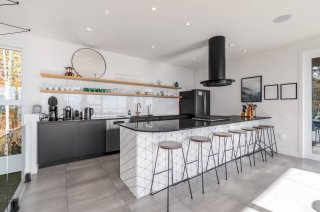 Kitchen
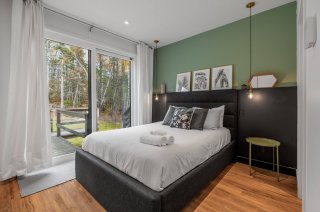
 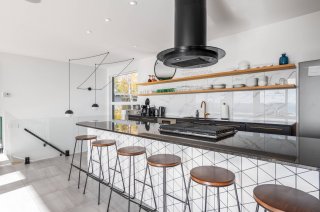 Bedroom
 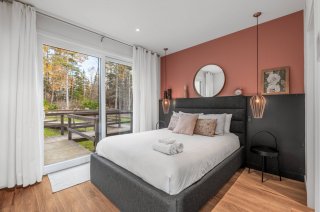 Bedroom
 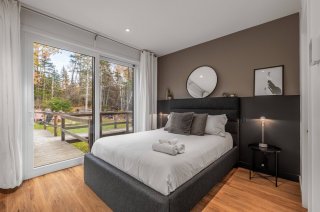 Bedroom
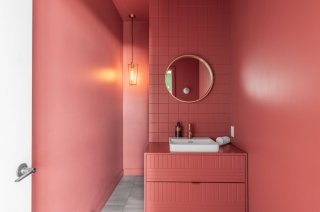
  Washroom
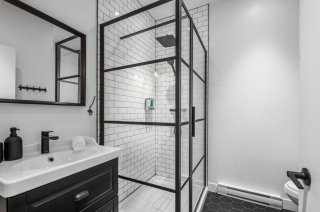
  Bathroom
 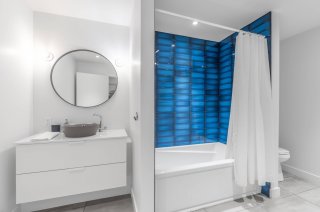 Bathroom
  Bedroom
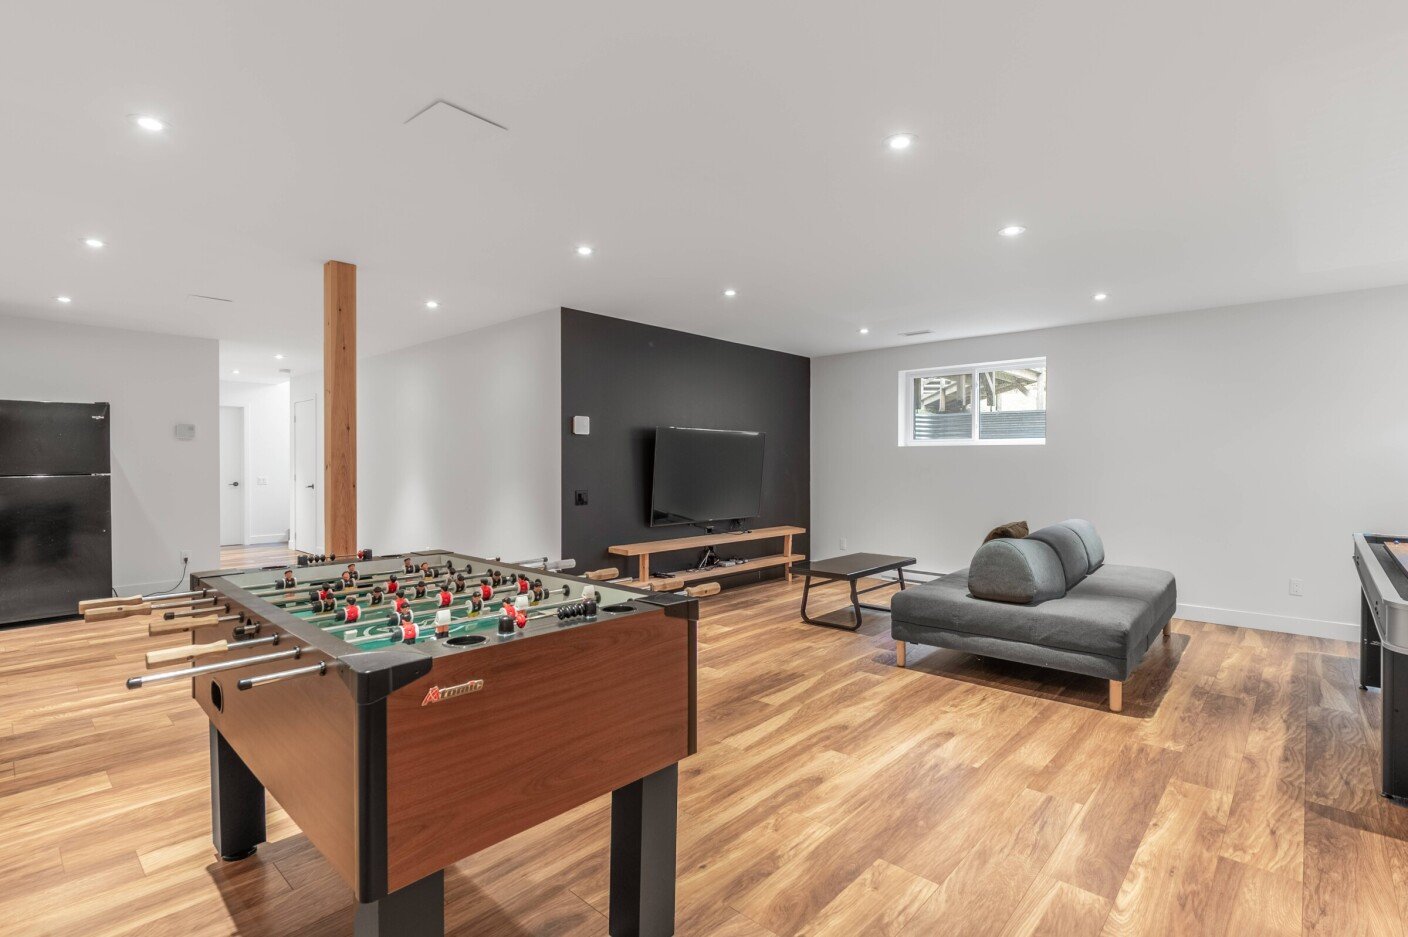
 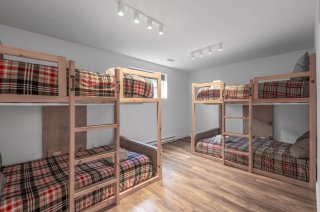 Family room
 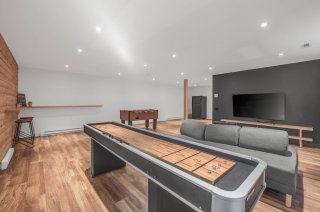 Family room
 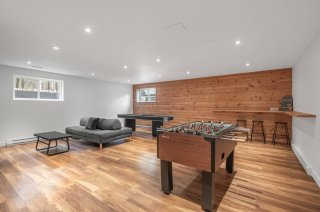 Family room
 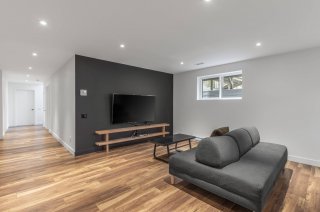 Family room
 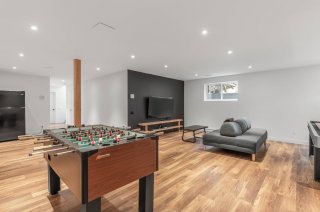 Backyard
 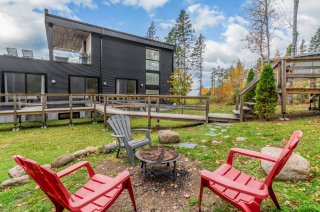 Backyard
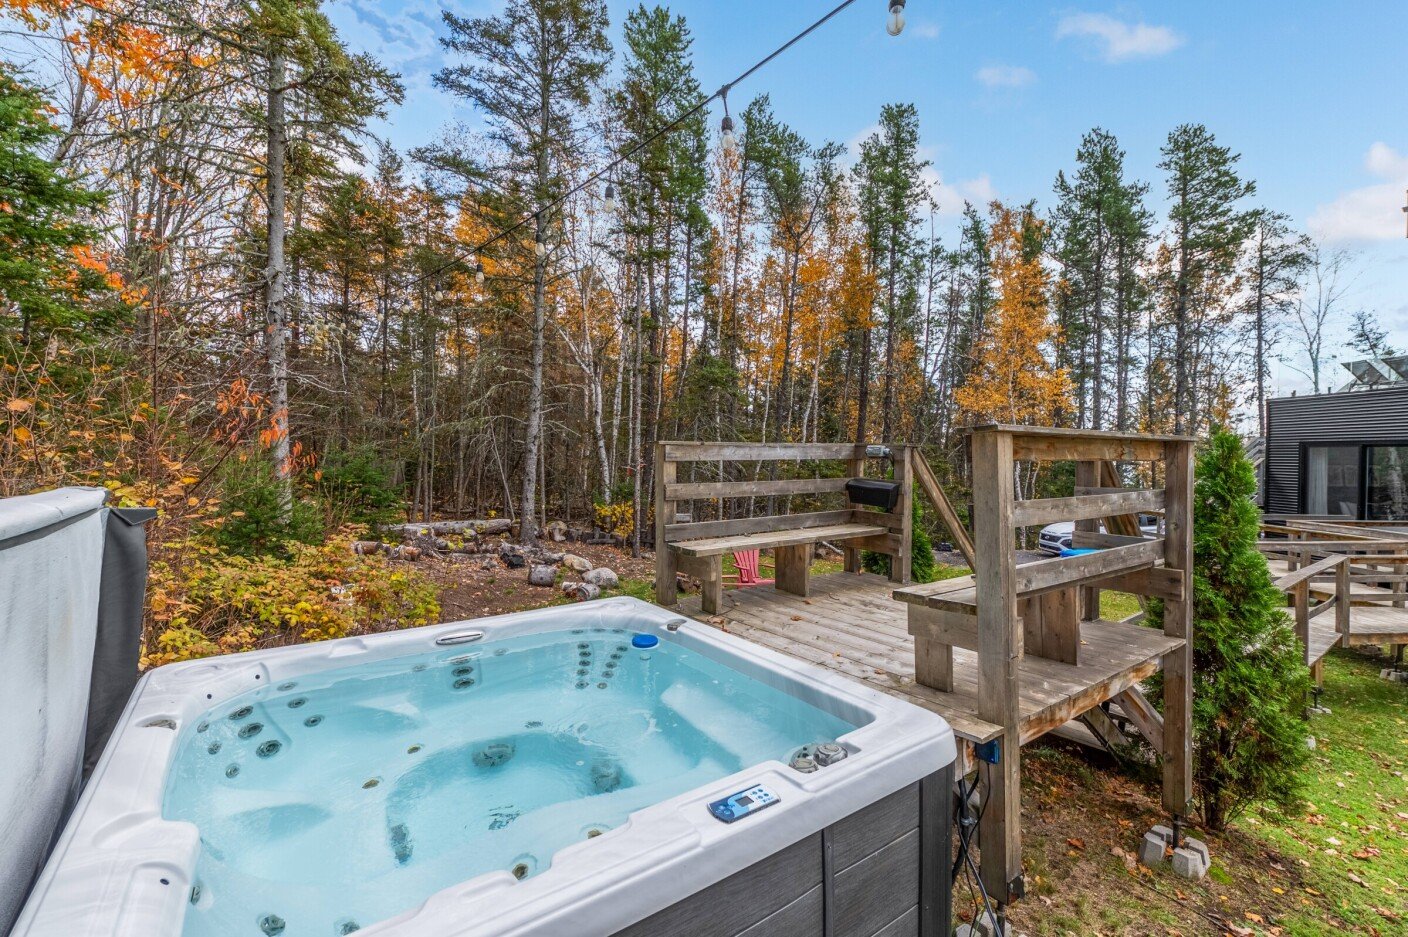
 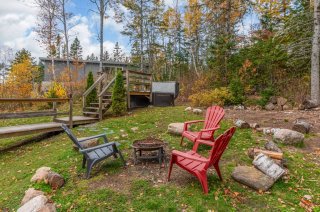 Hot tub
 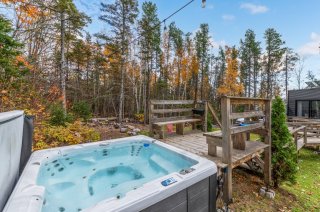 Aerial photo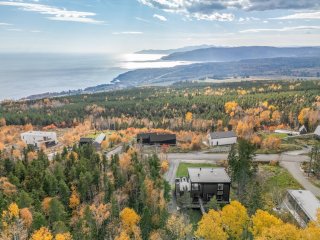
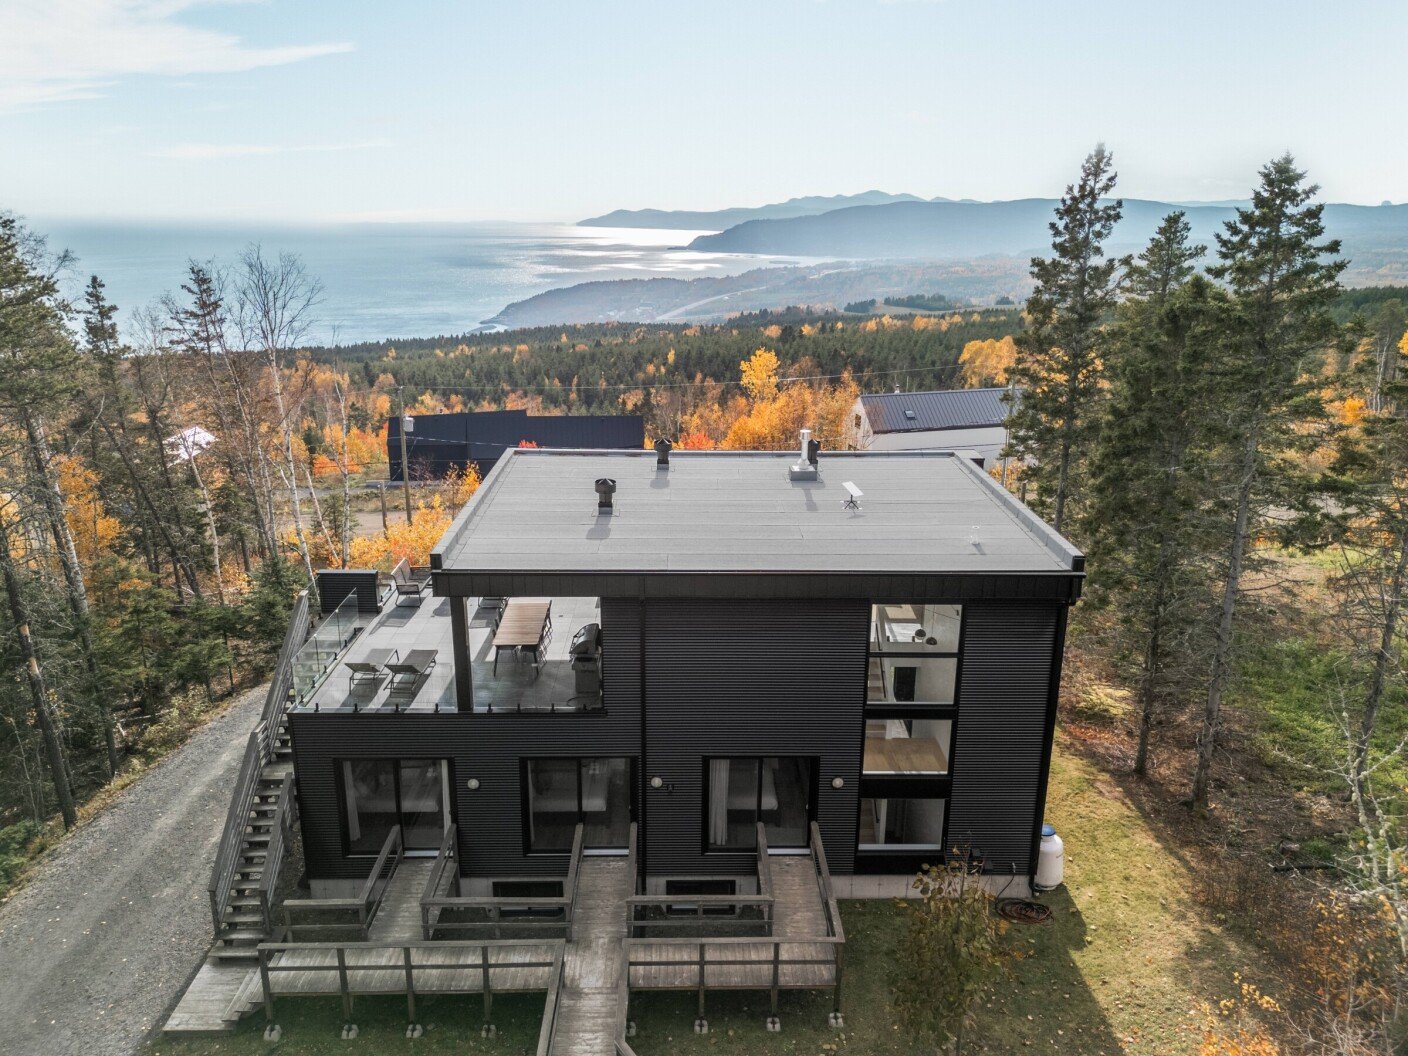 Frontage
 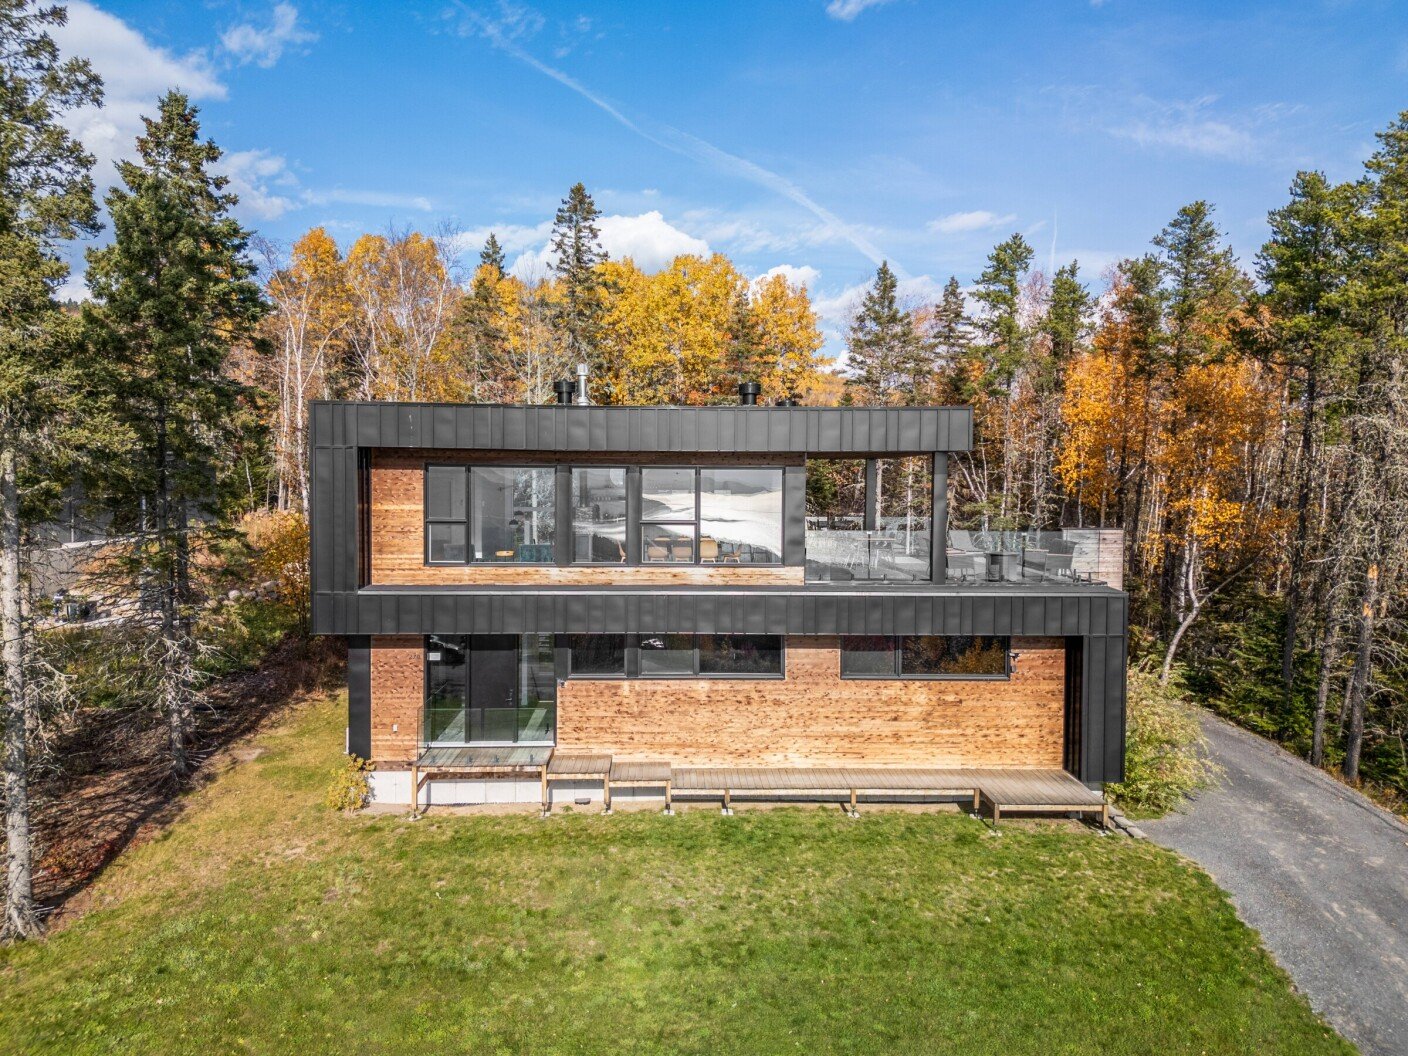 Frontage
 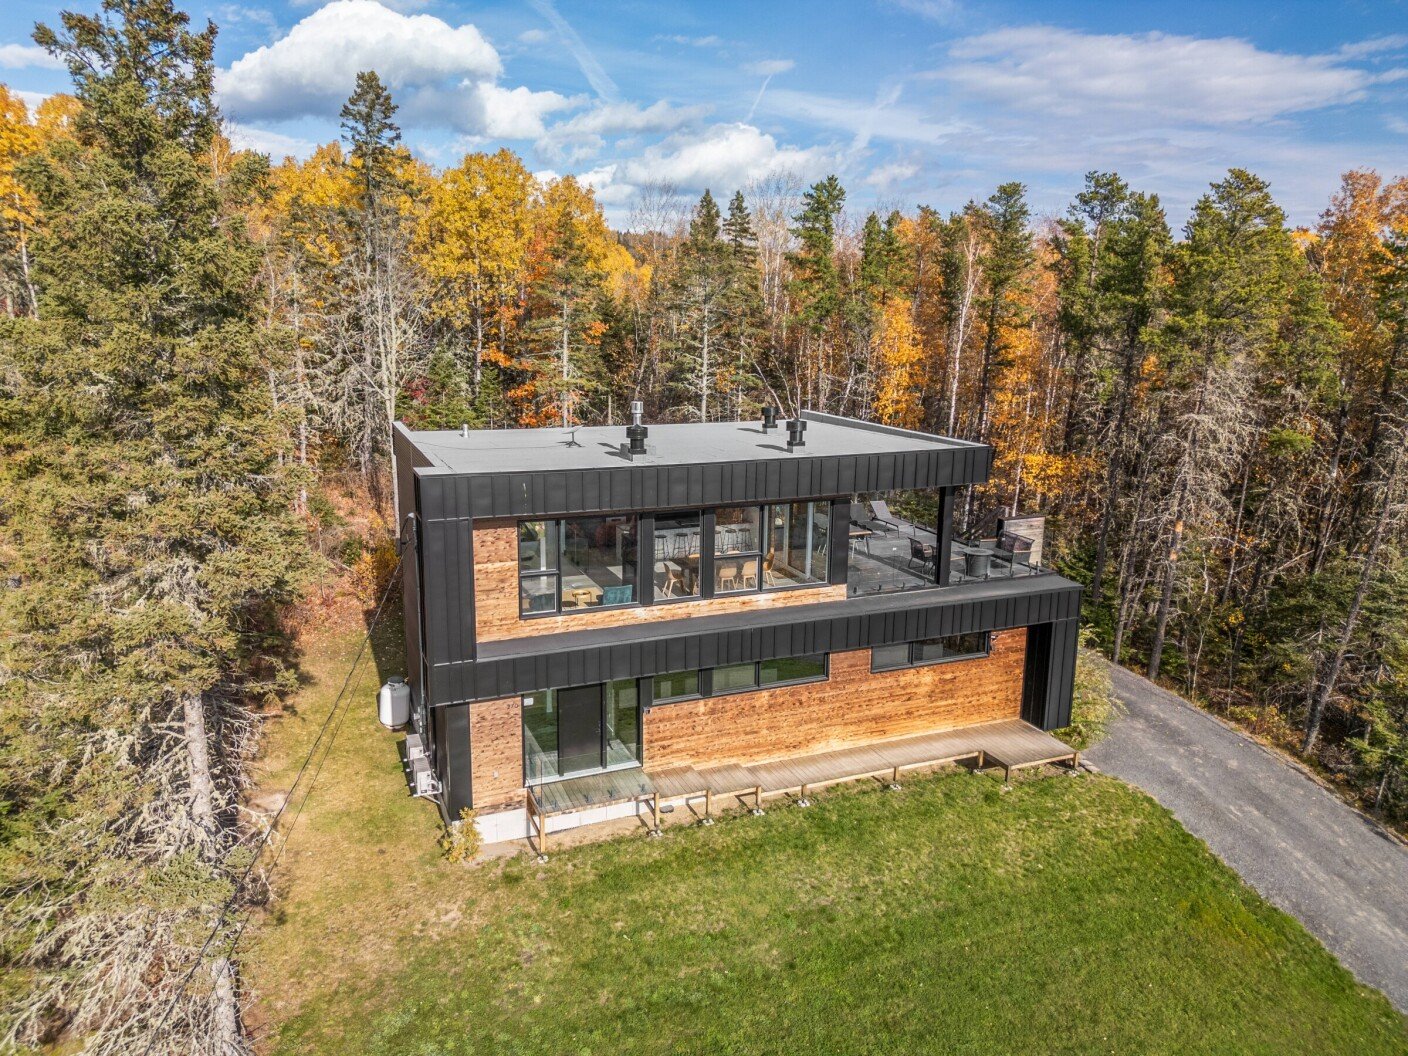 Frontage
 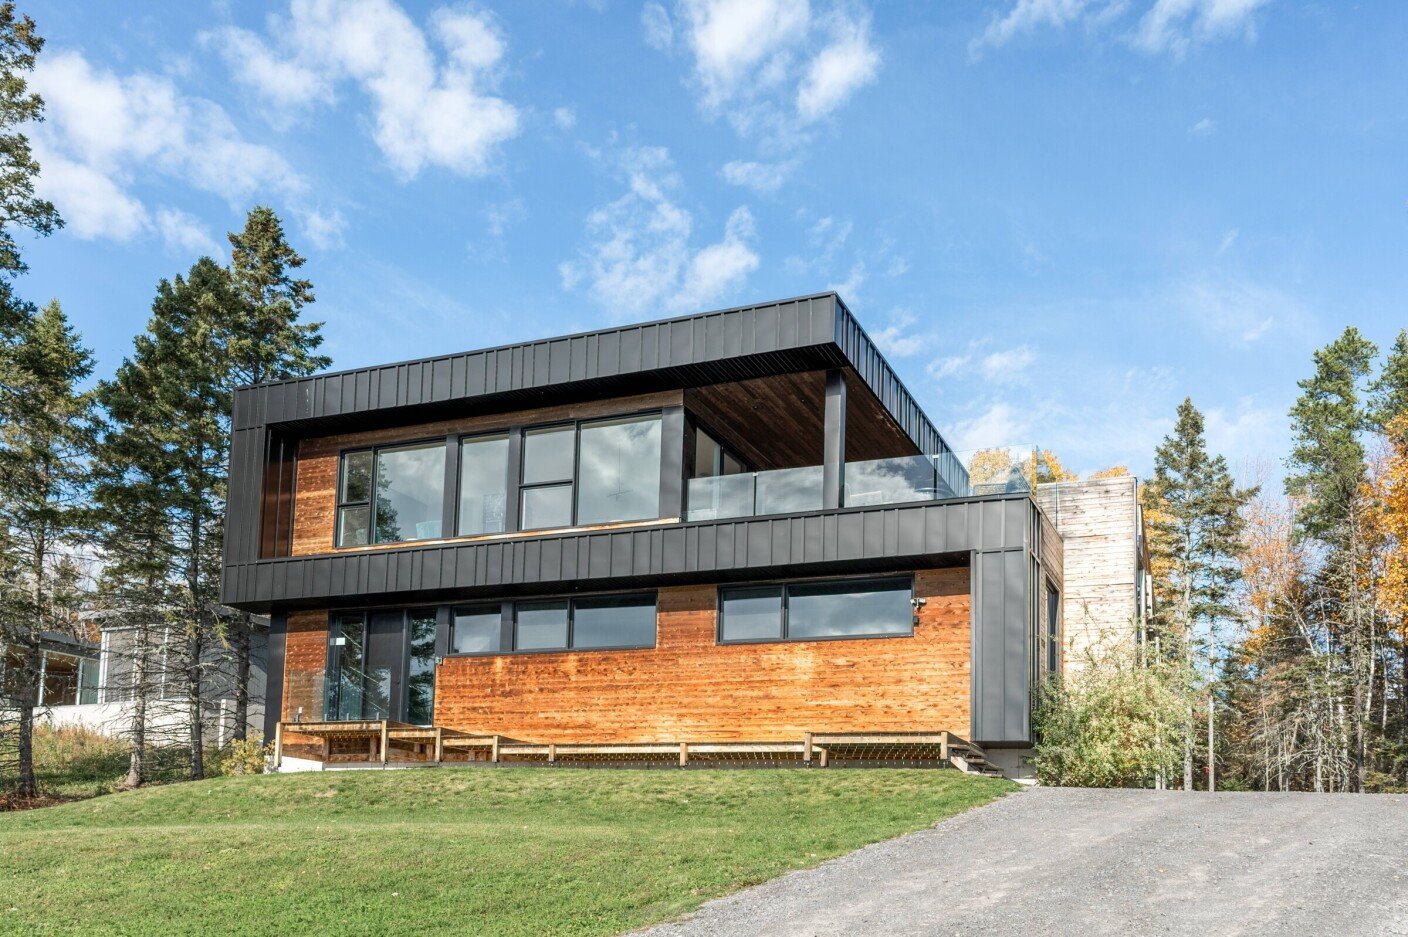 Aerial photo
 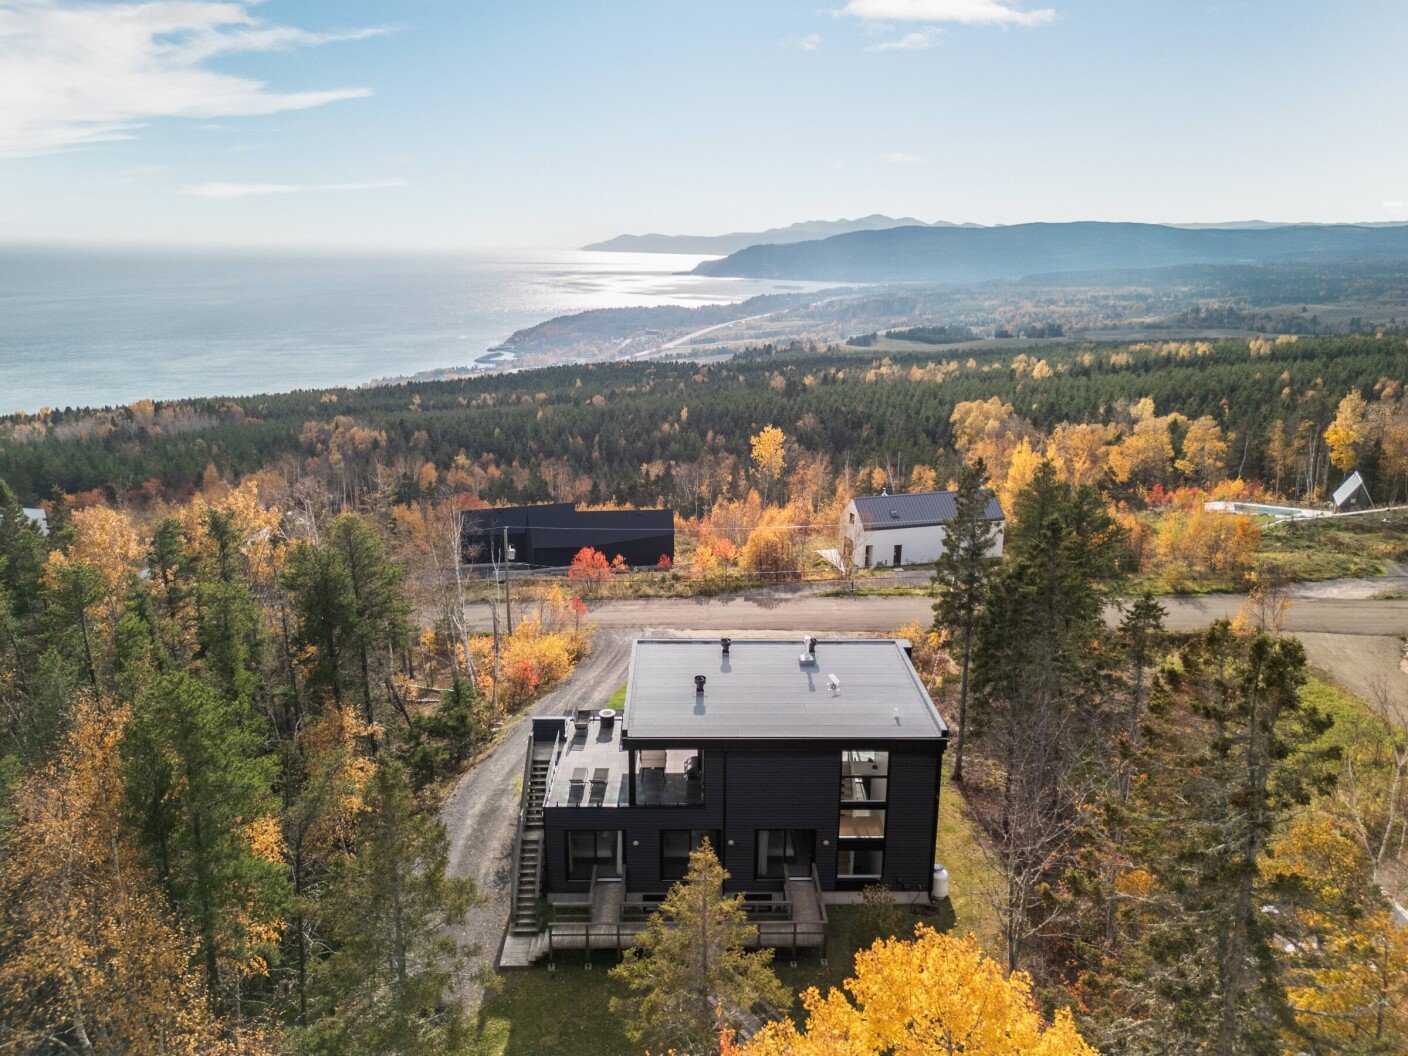 Patio
Patio 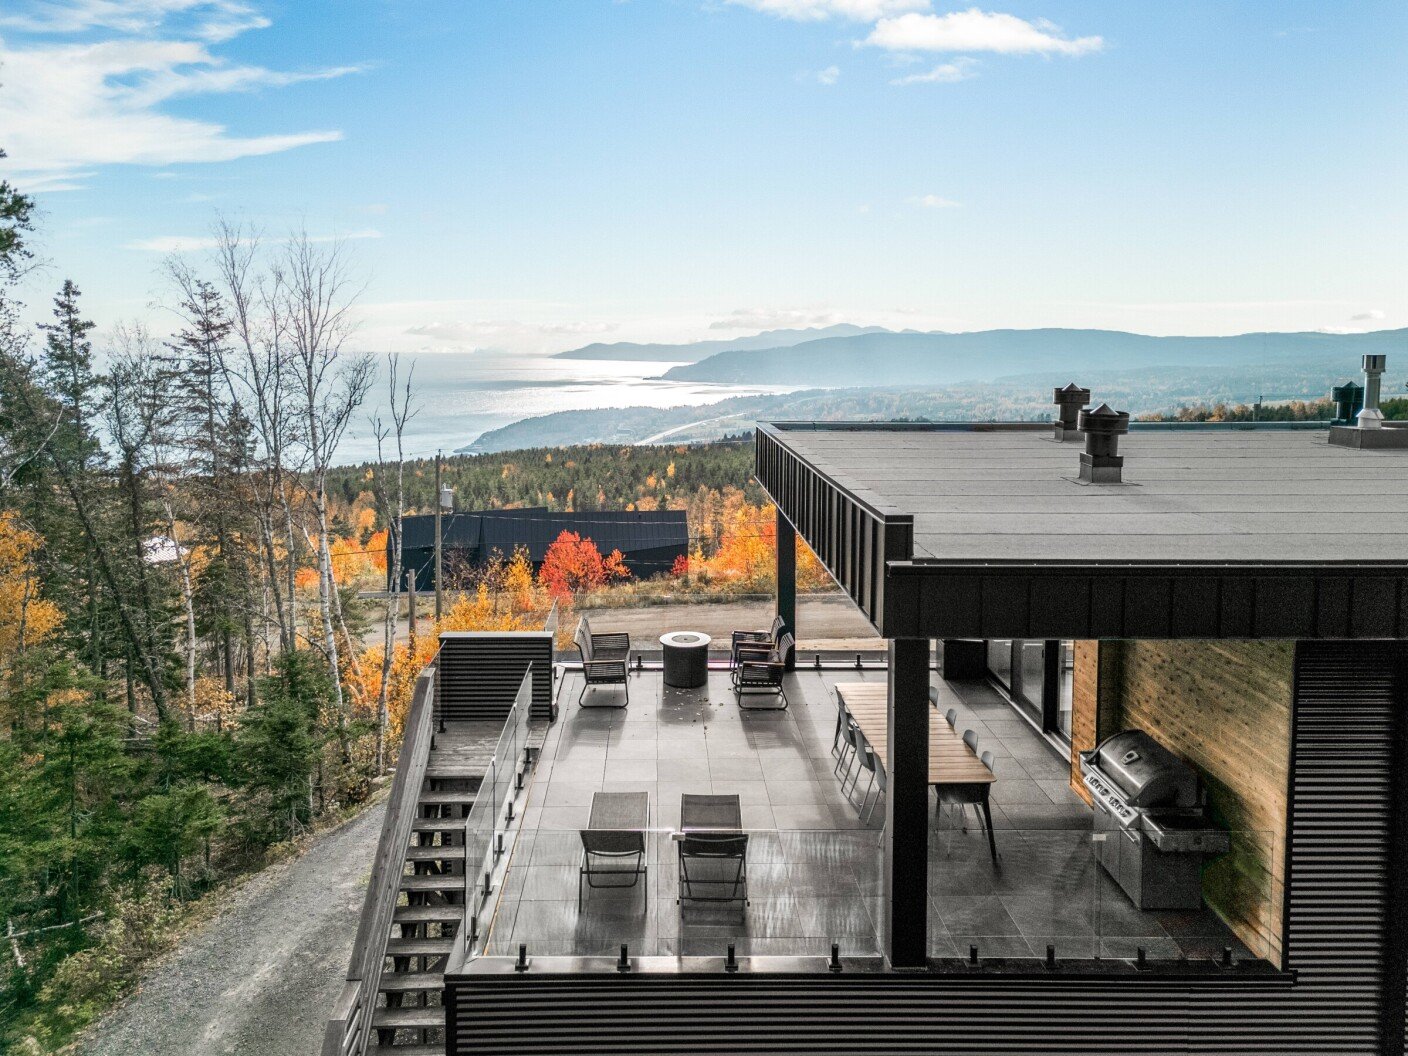 Patio
Patio 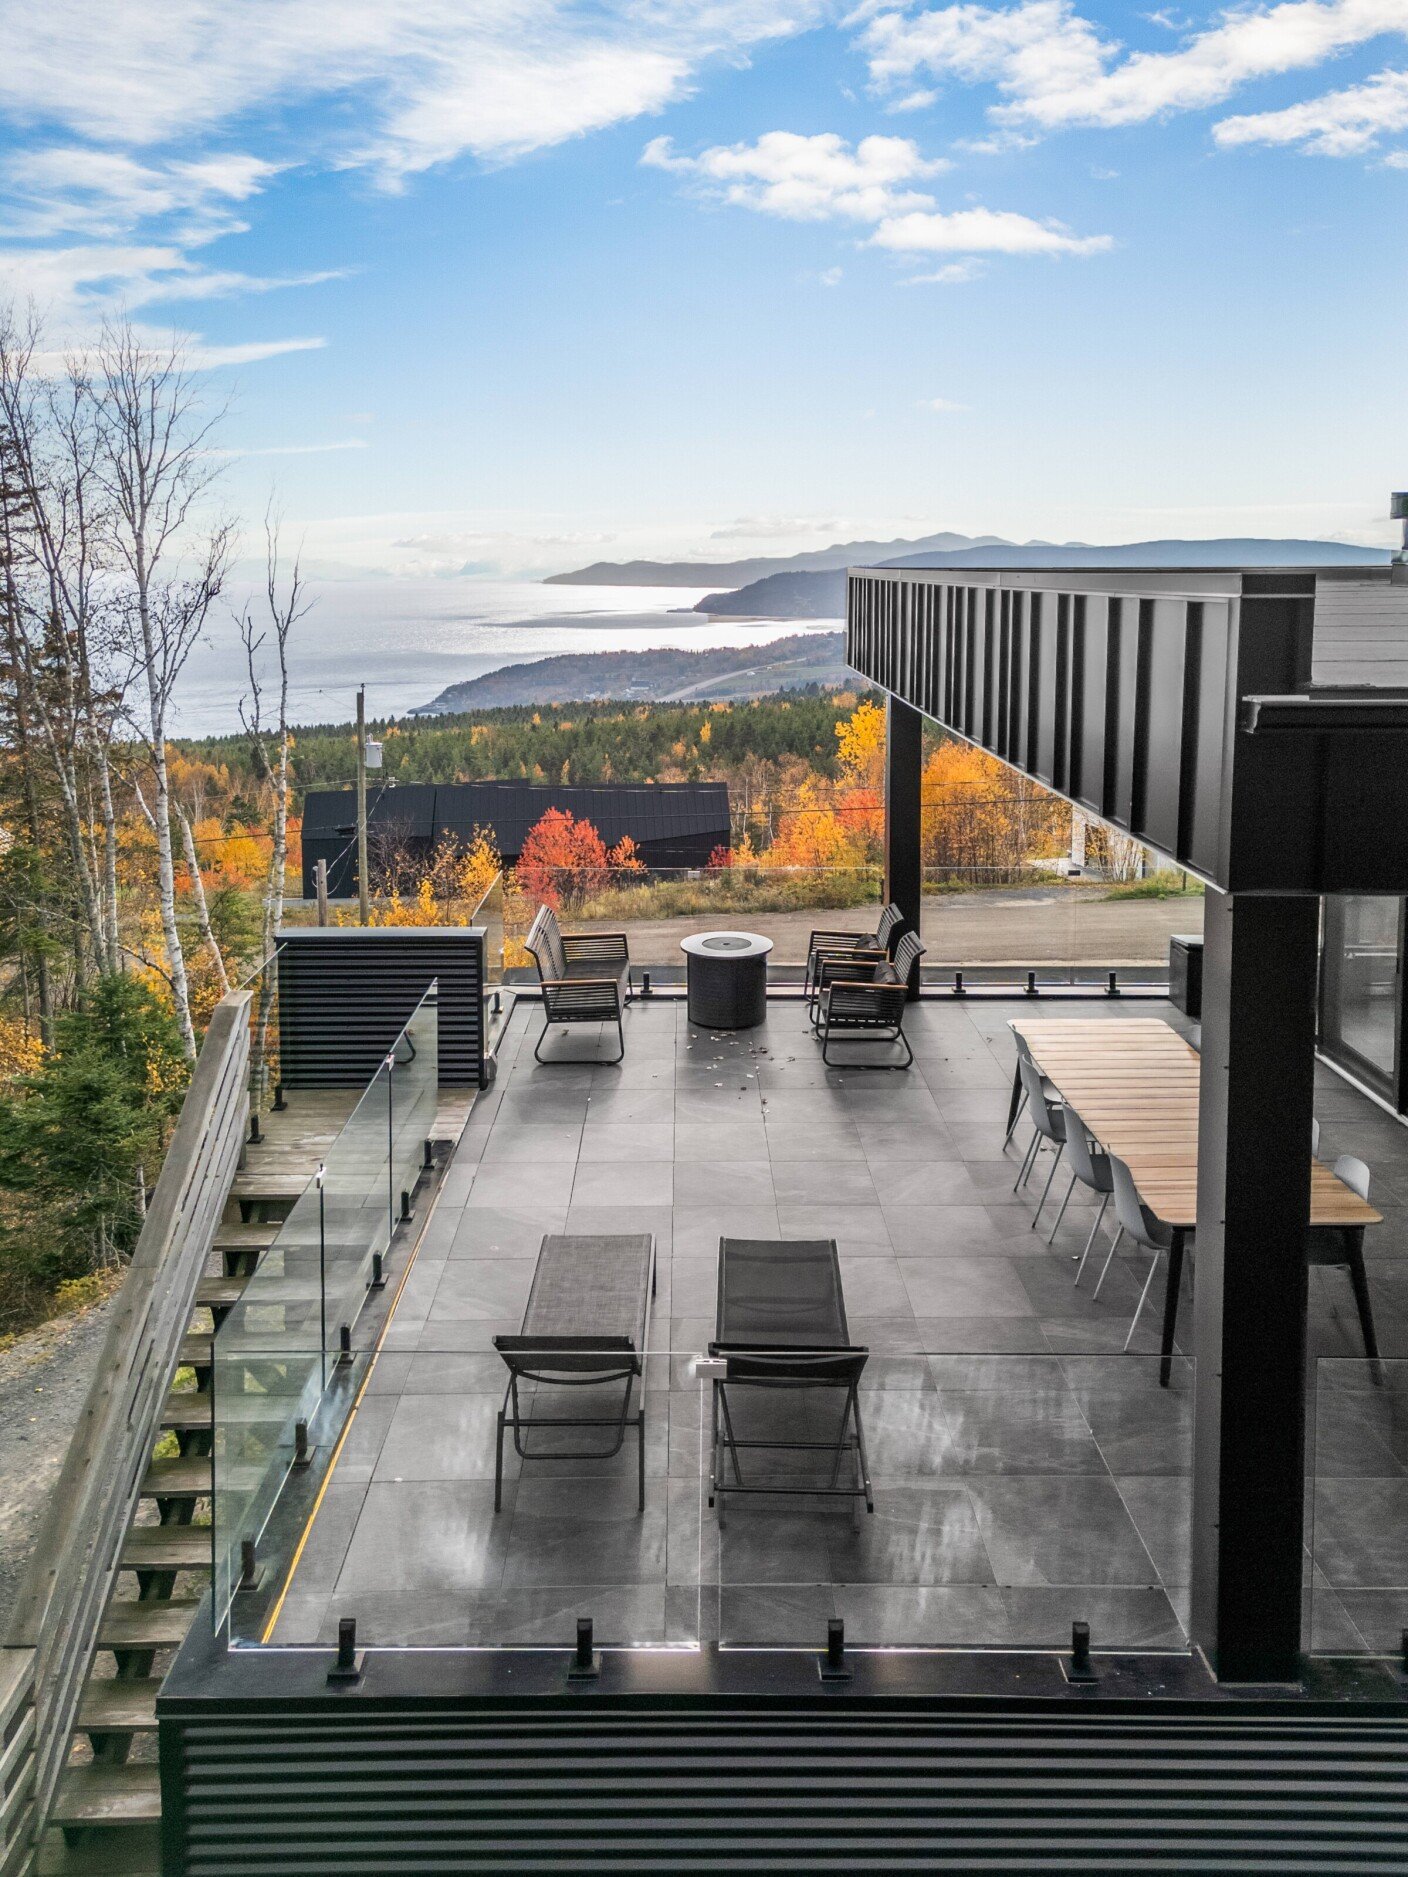 Patio
Patio 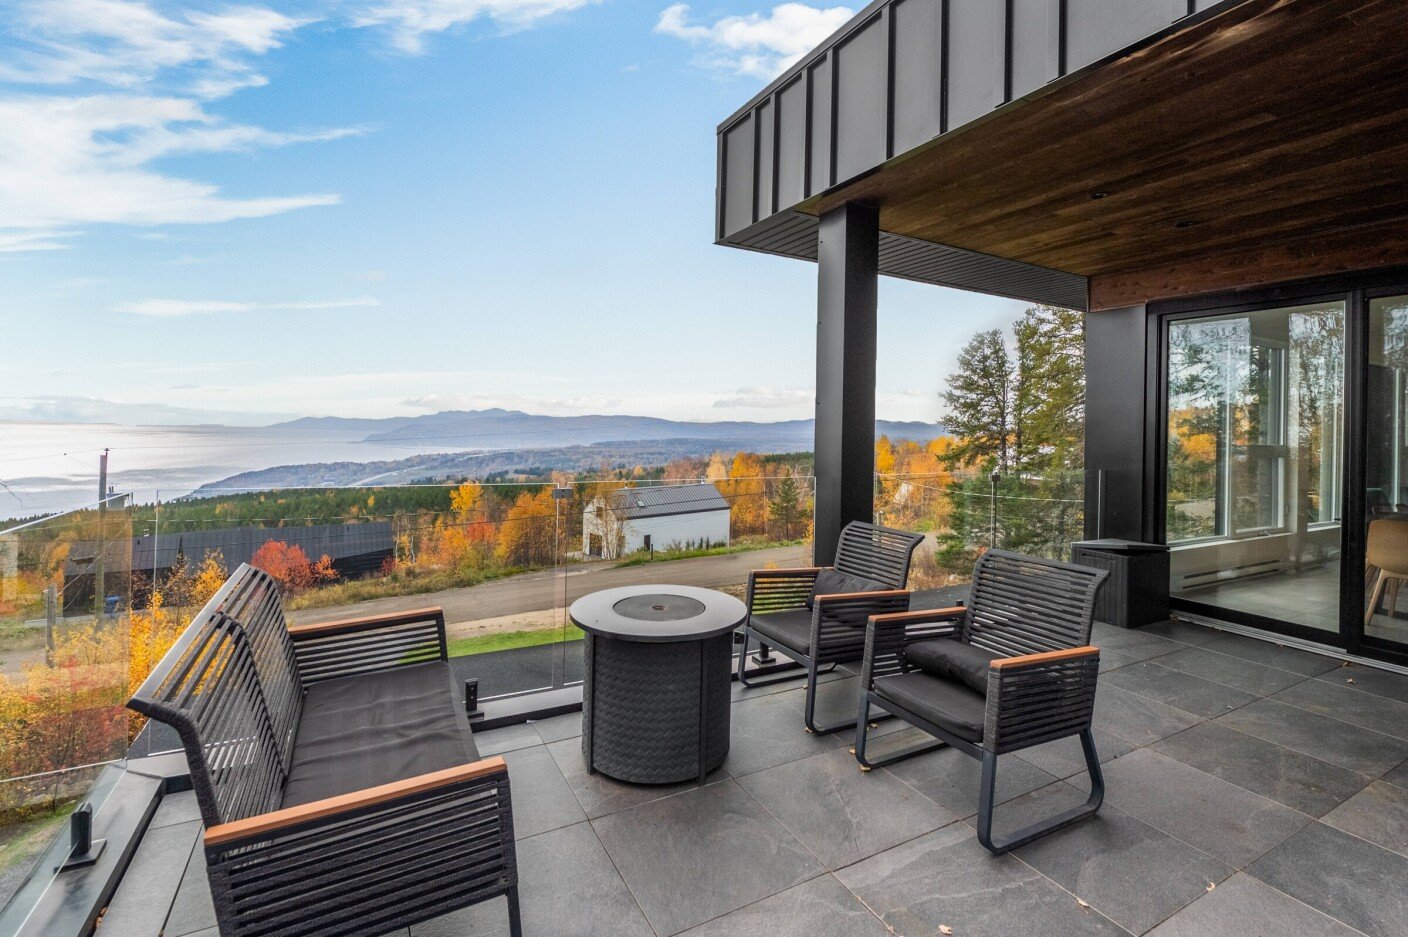 Patio
Patio 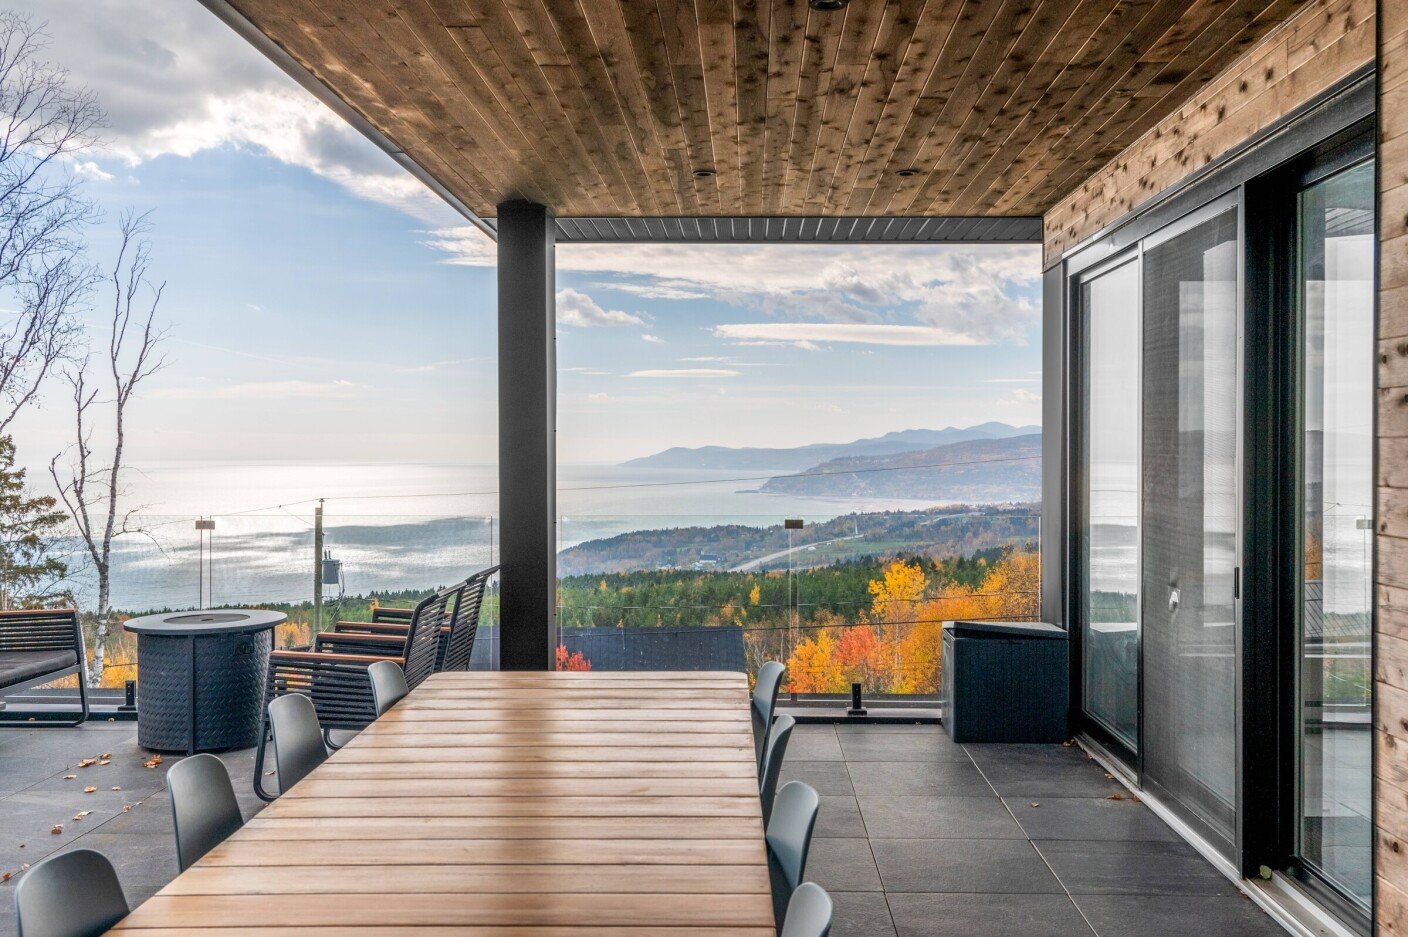 Patio
Patio 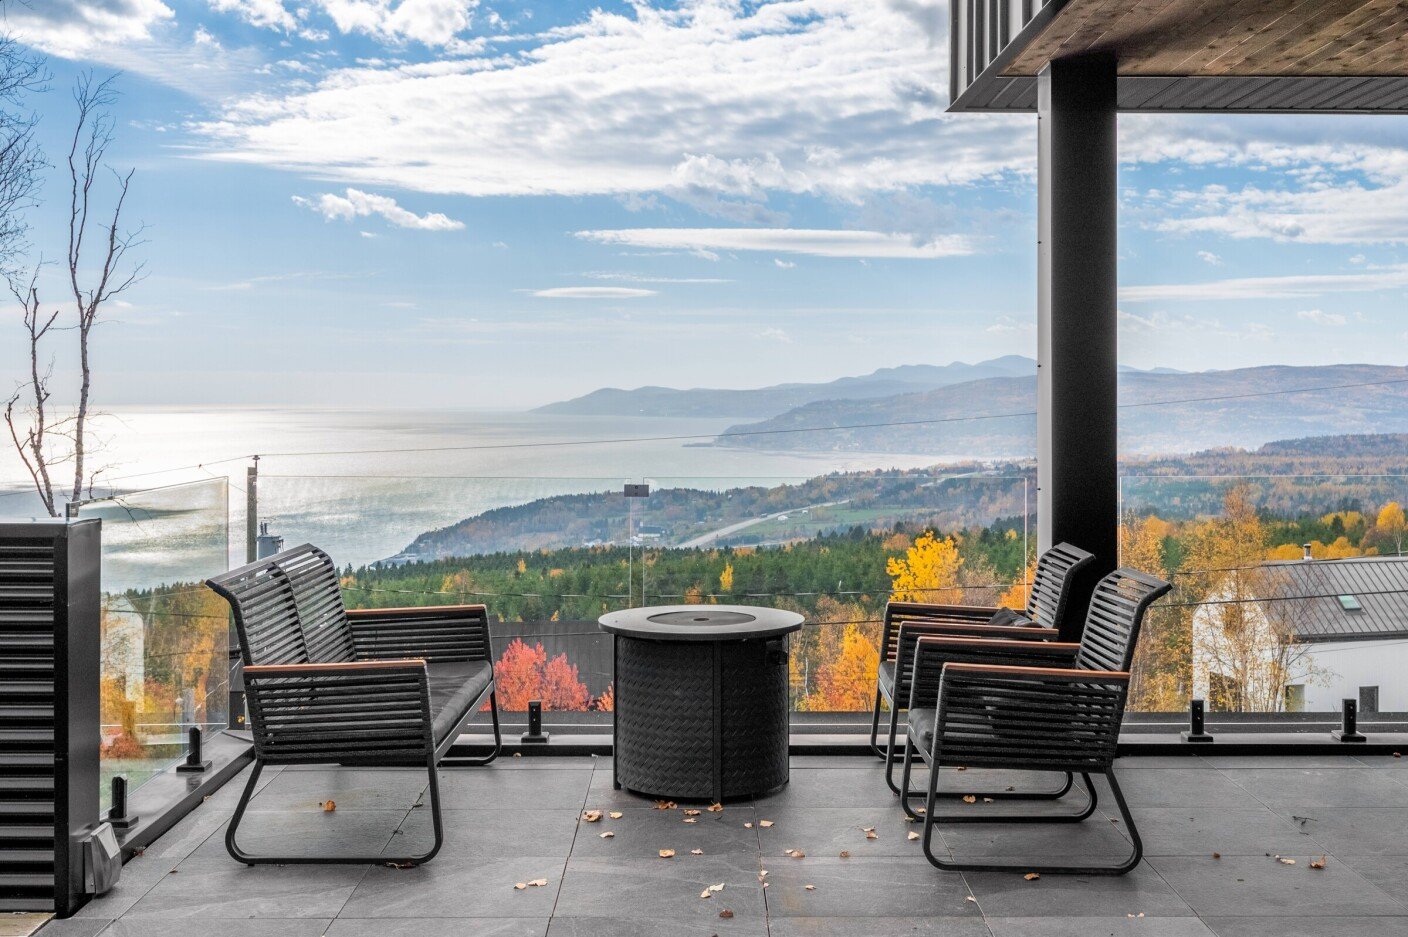 Patio
Patio 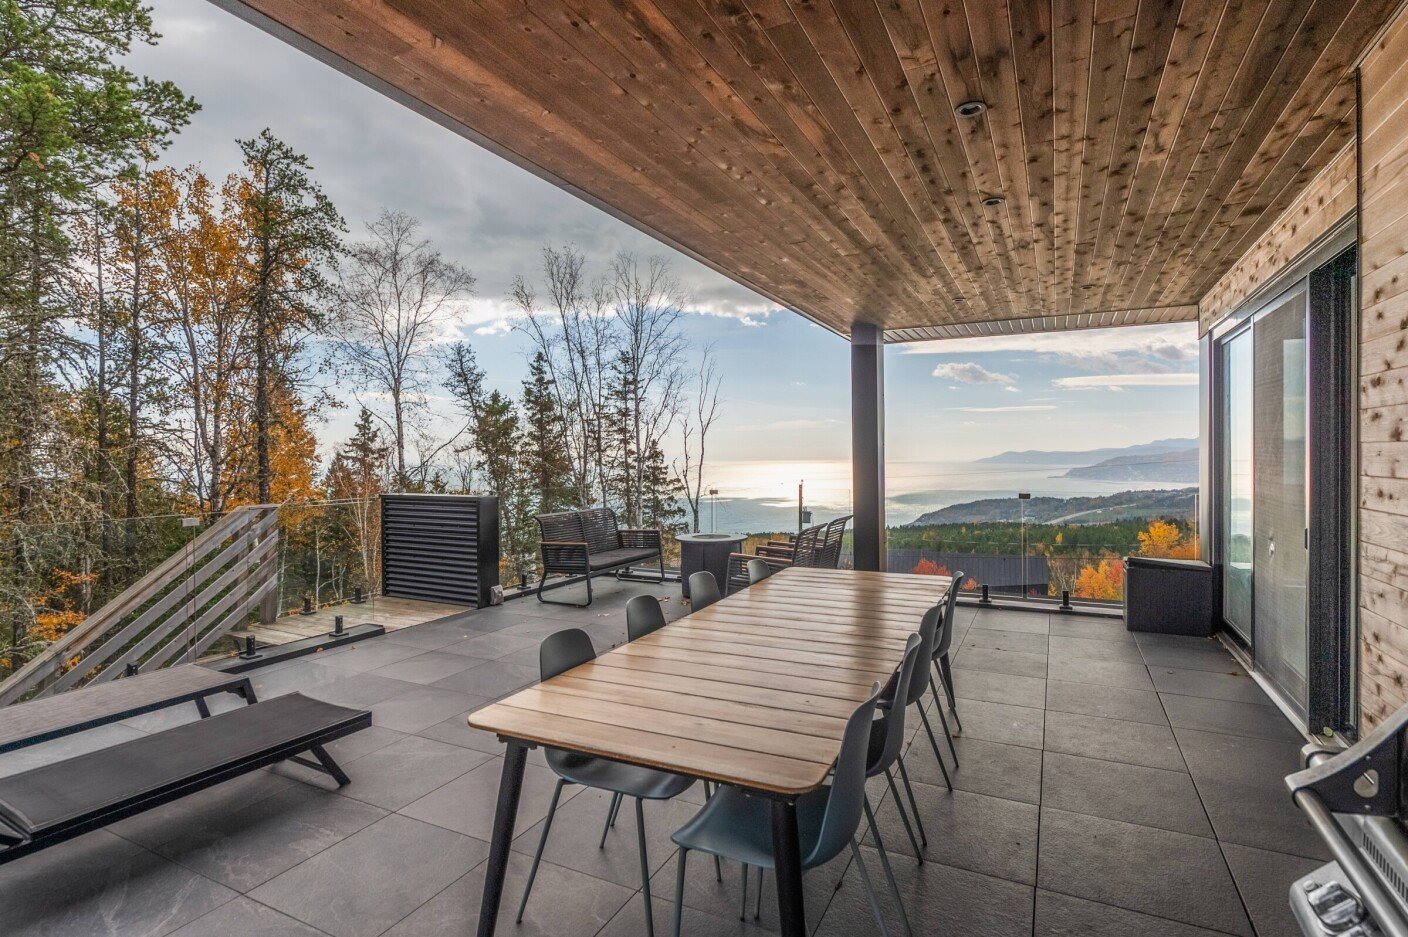 Patio
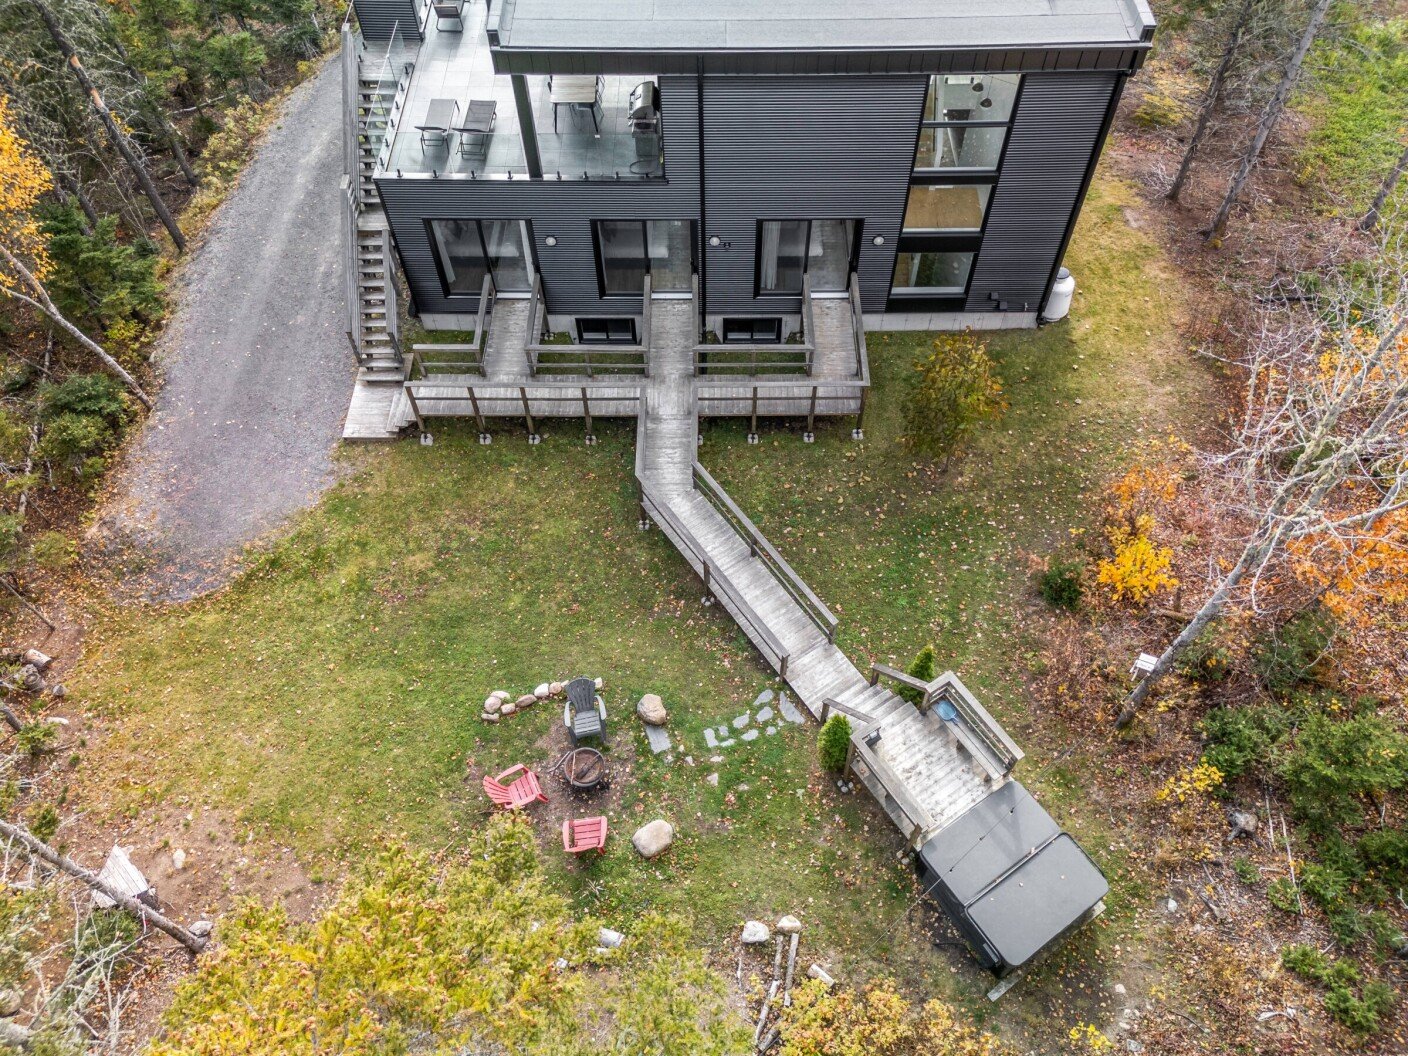
Patio 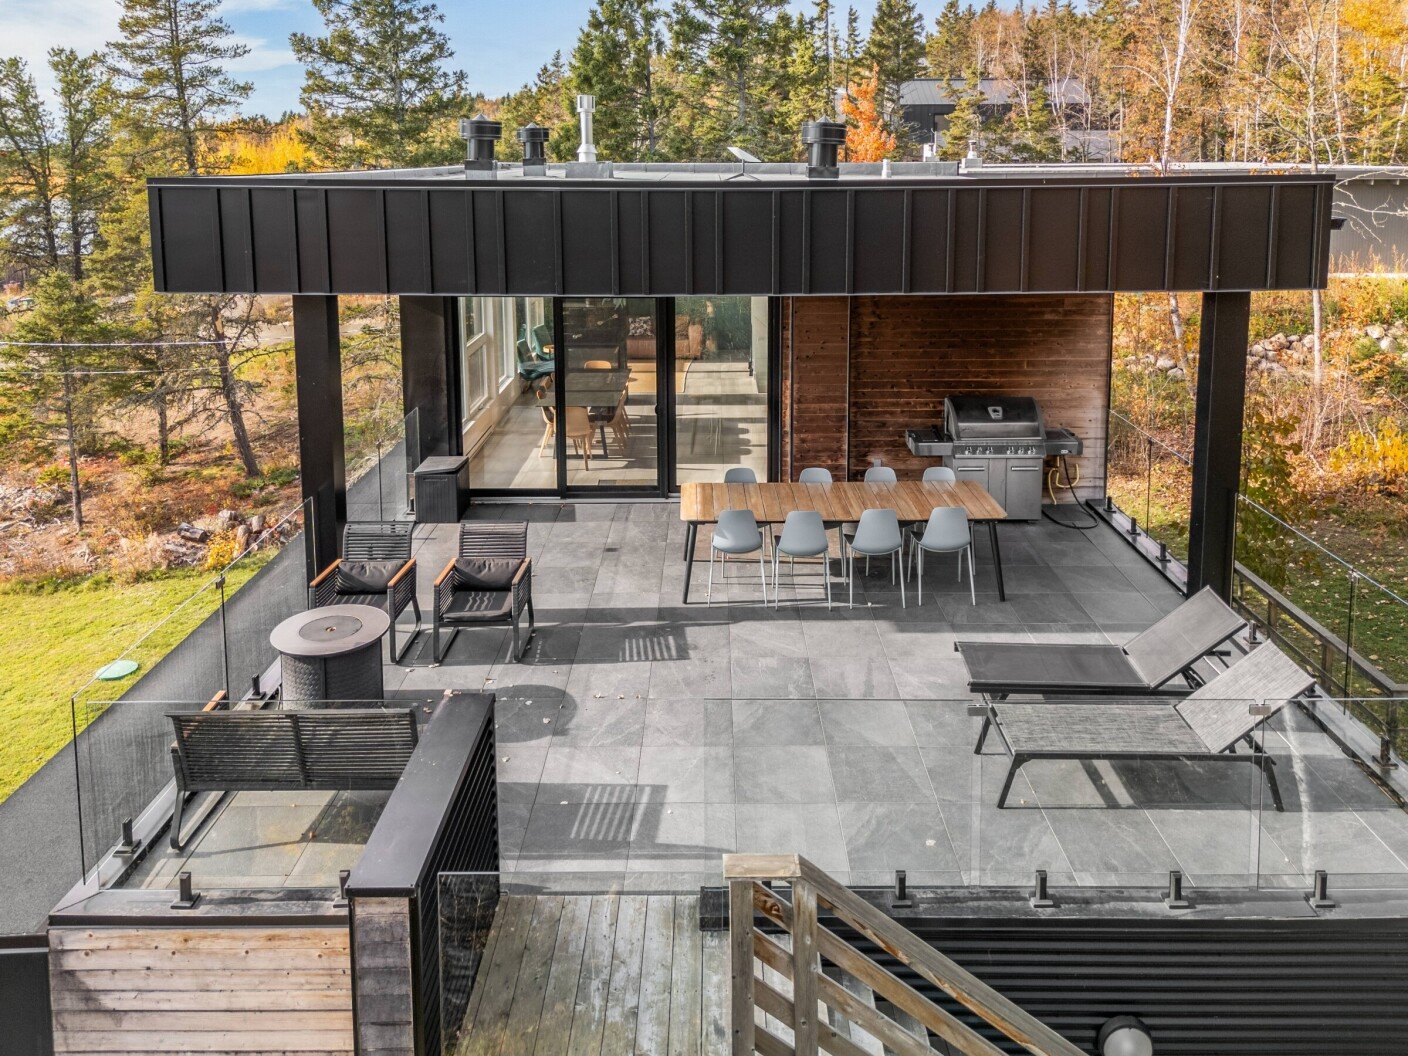 Aerial photo
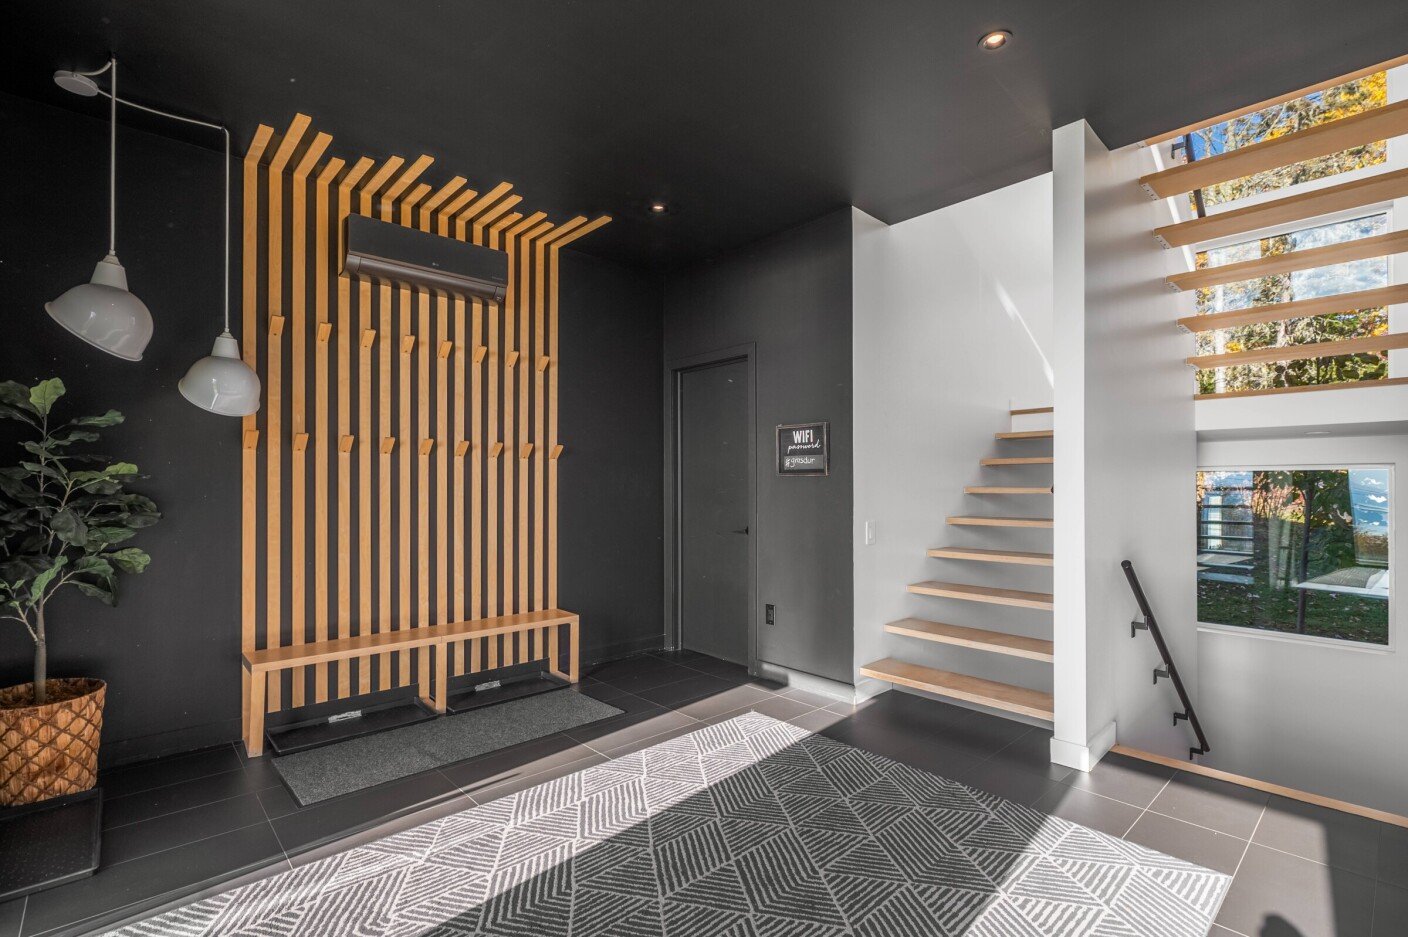
  Hallway
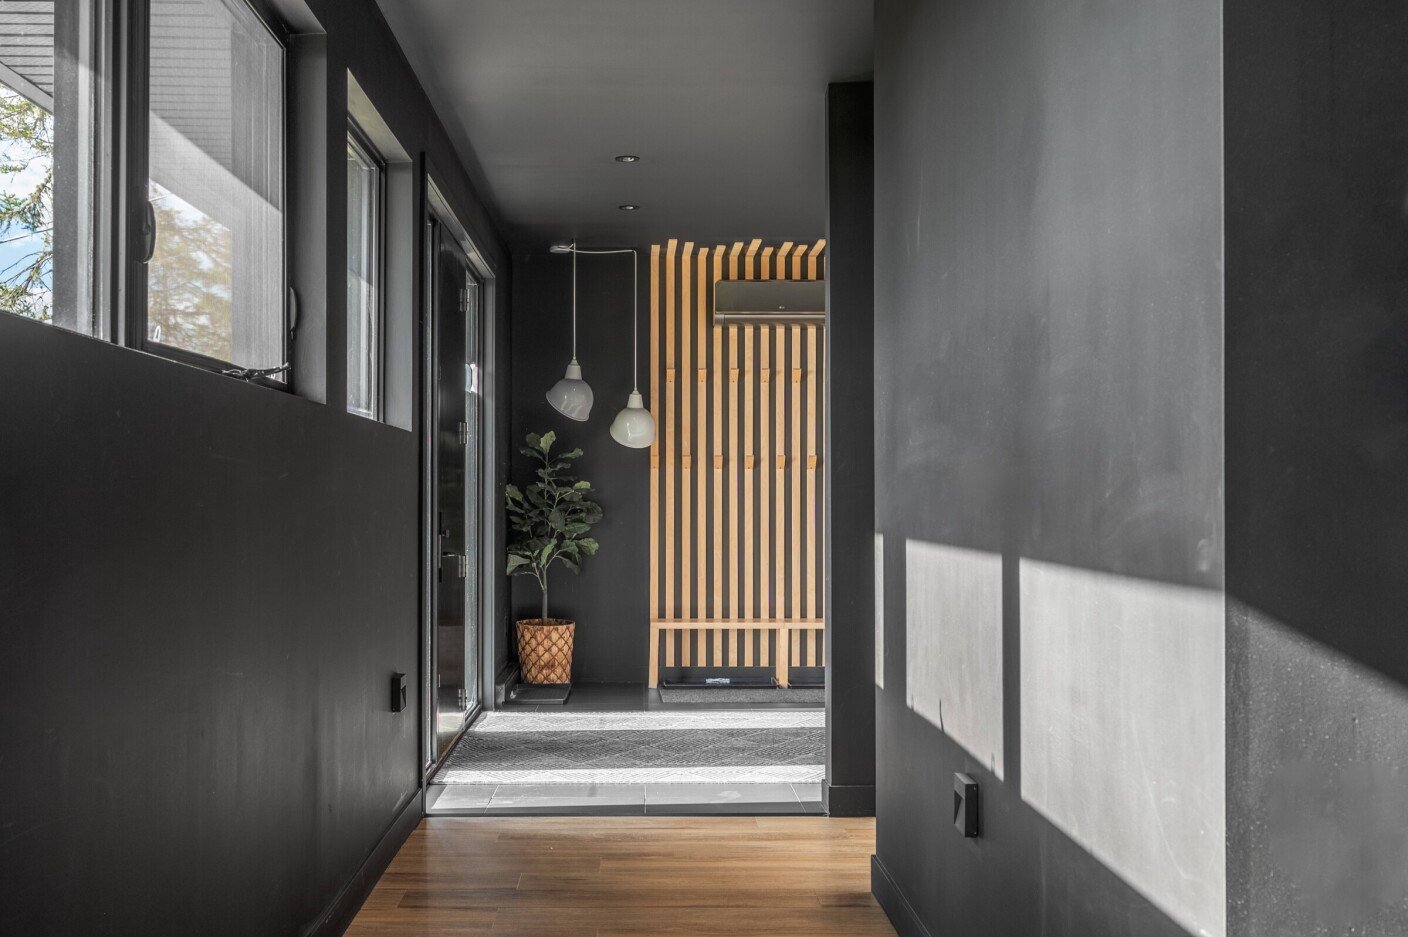
  Hallway
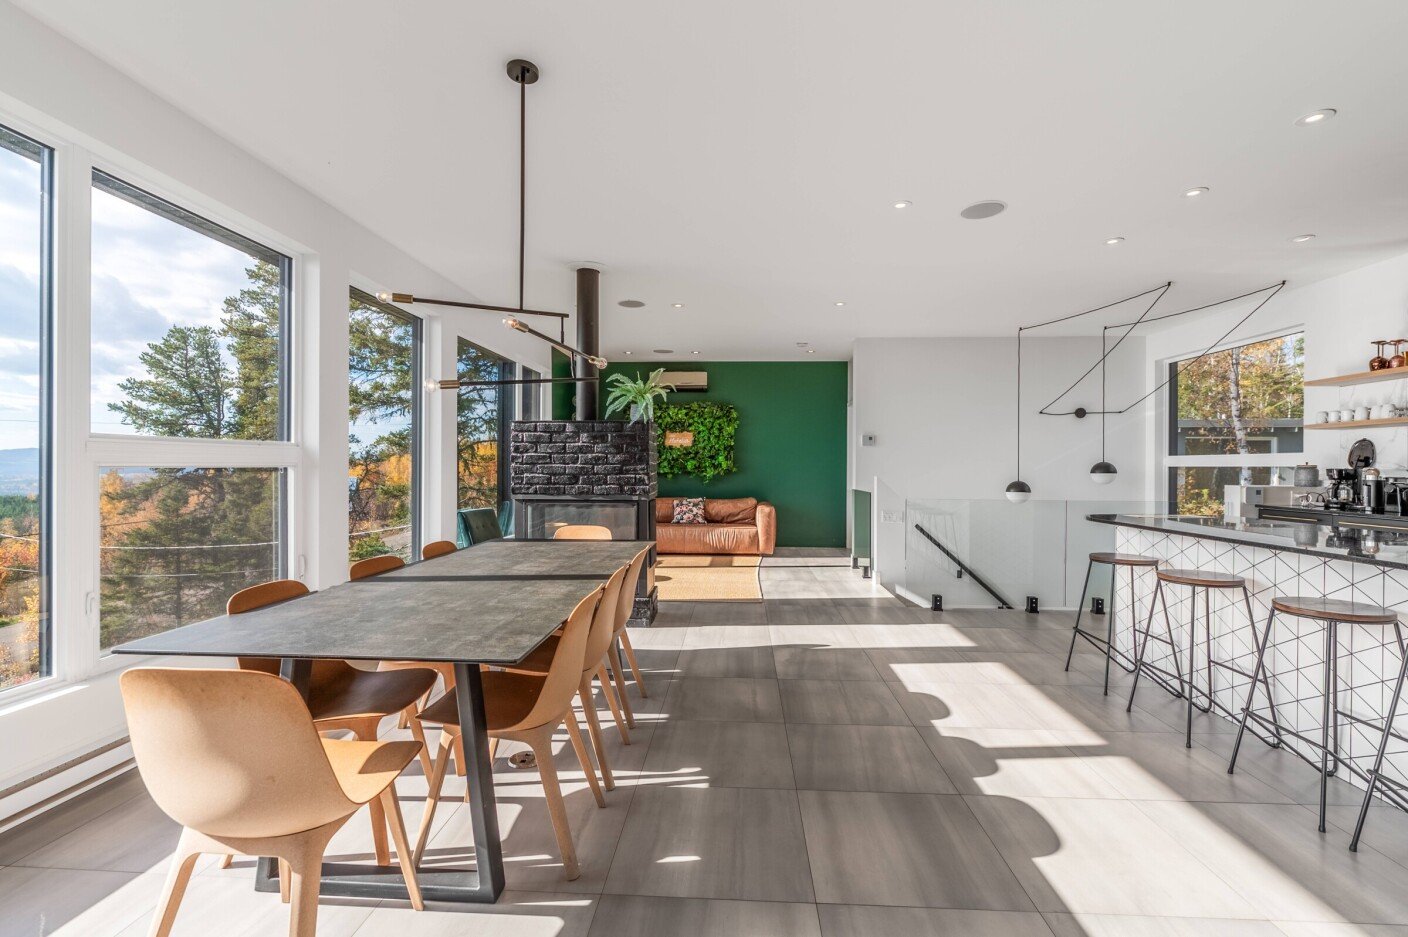
  Dining room
 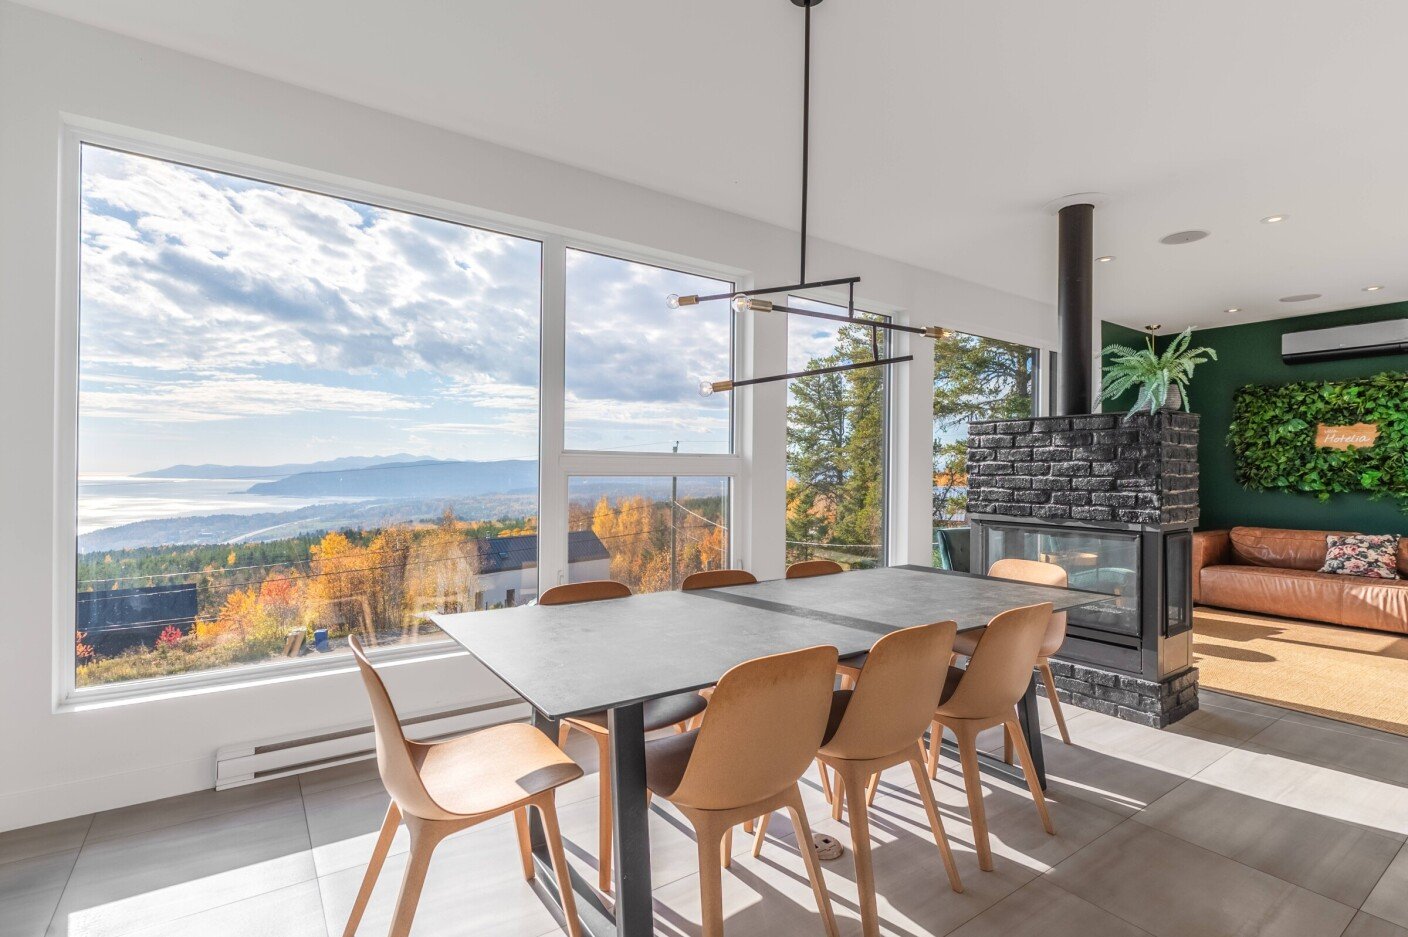 Dining room
 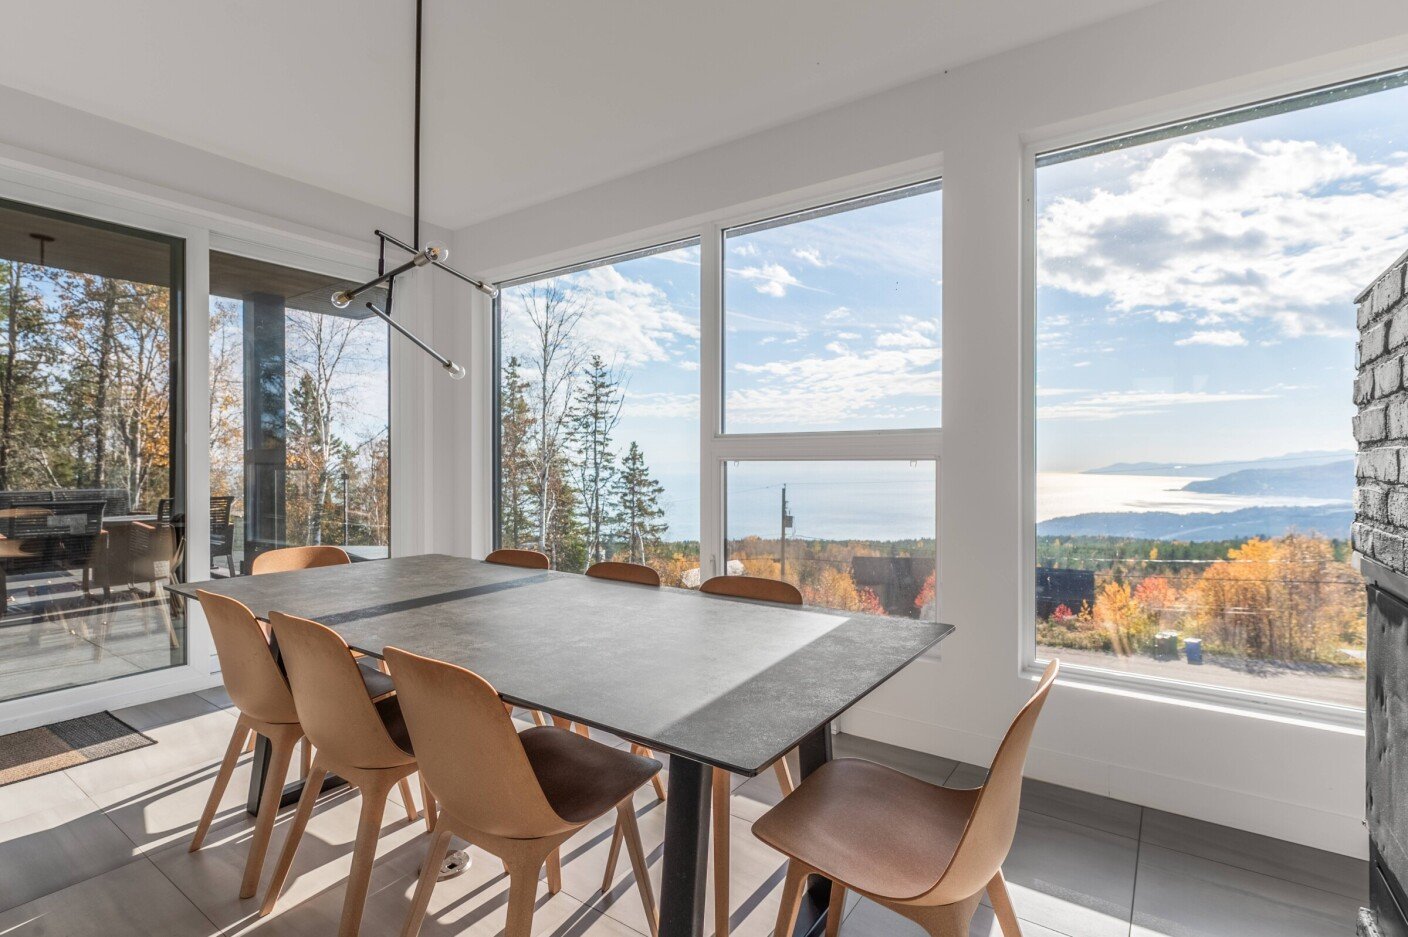 Dining room
  Living room
 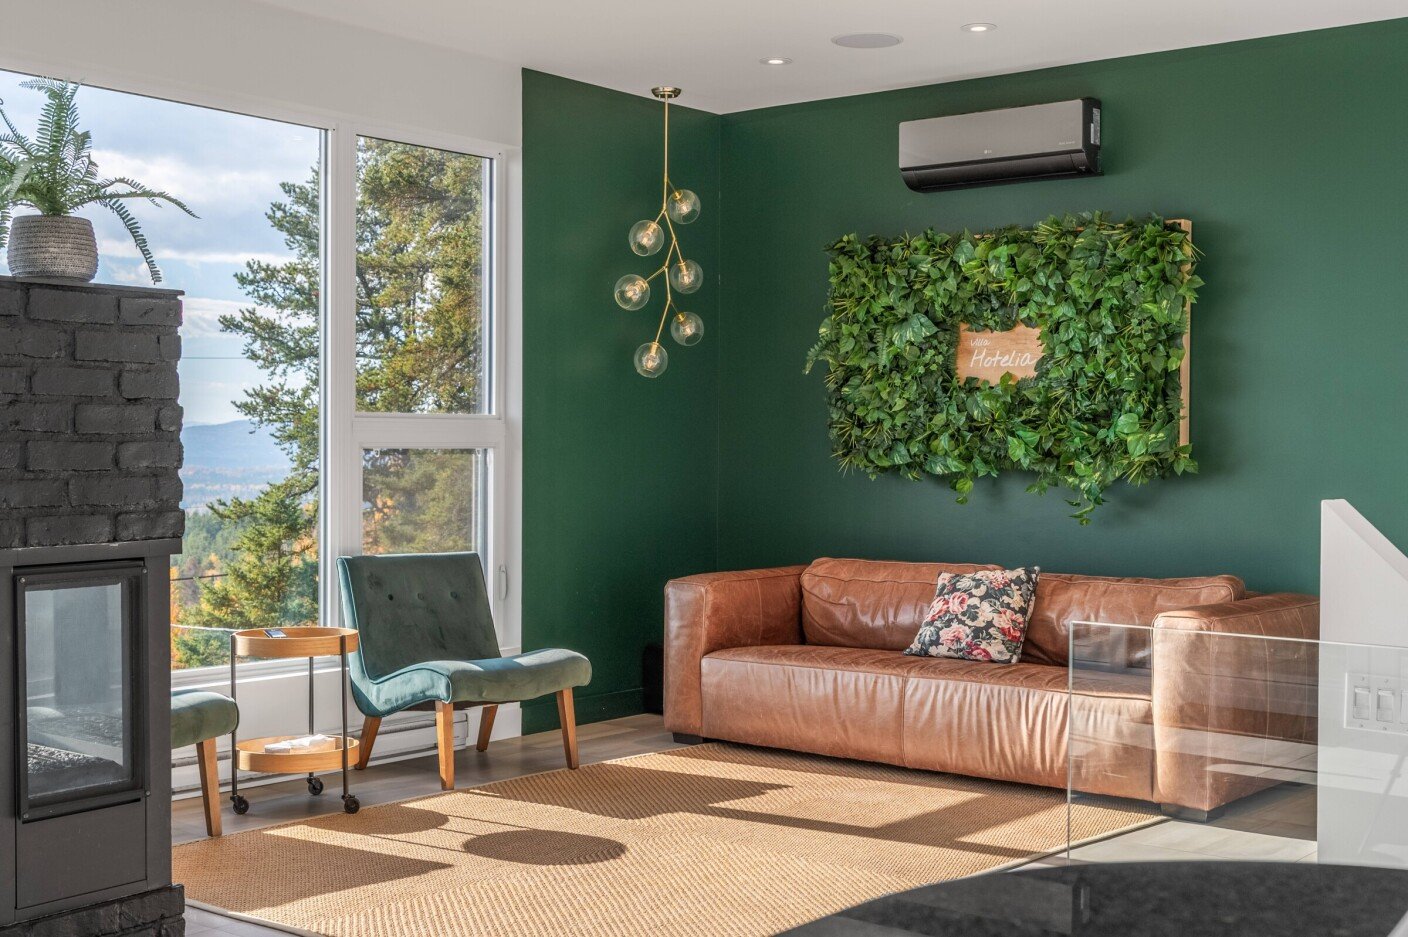 Living room
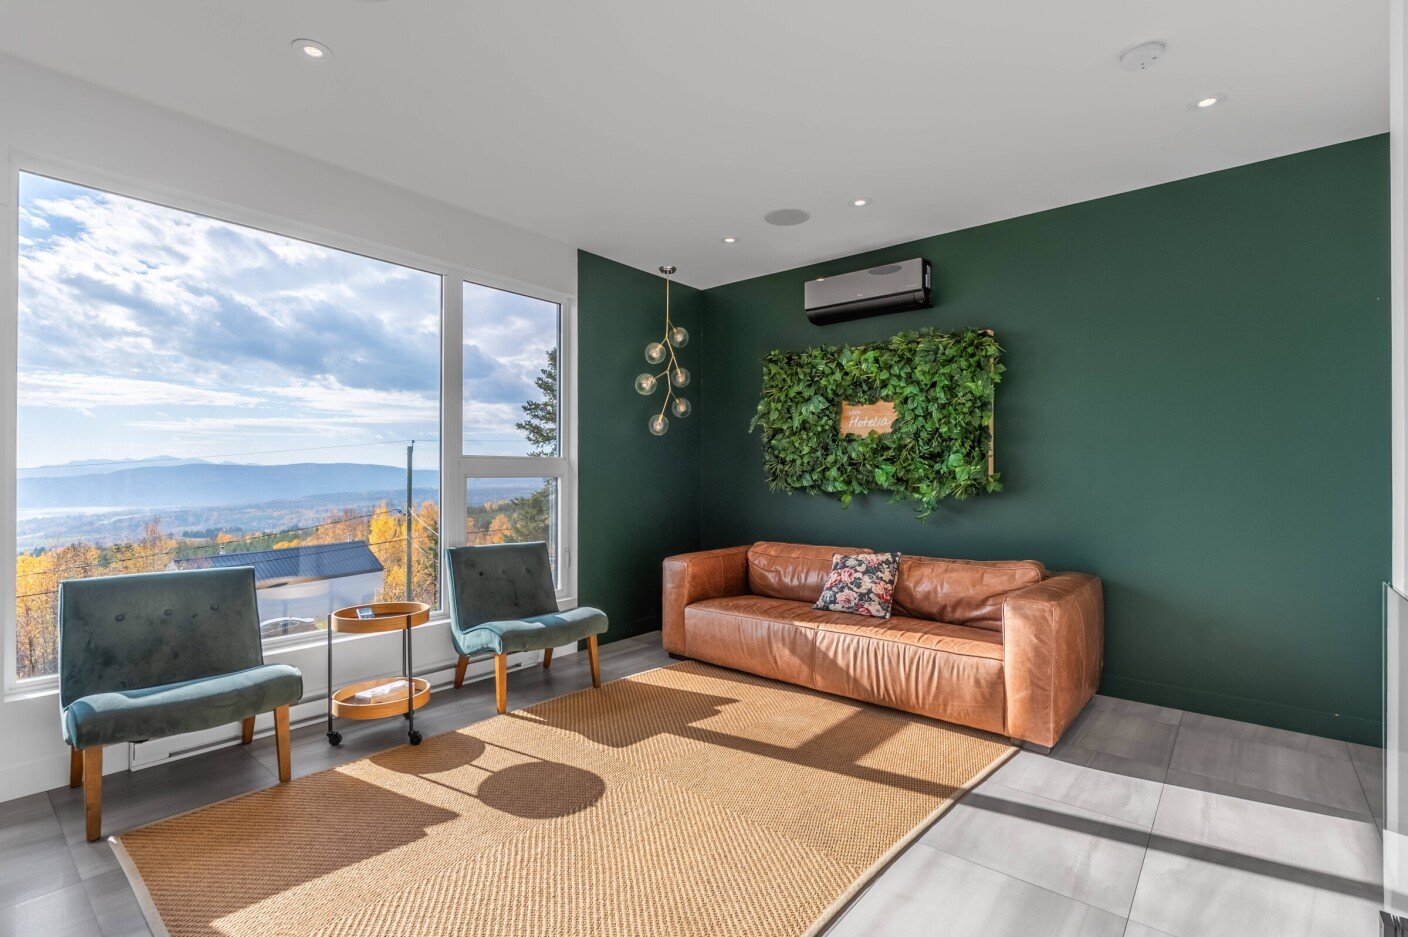
 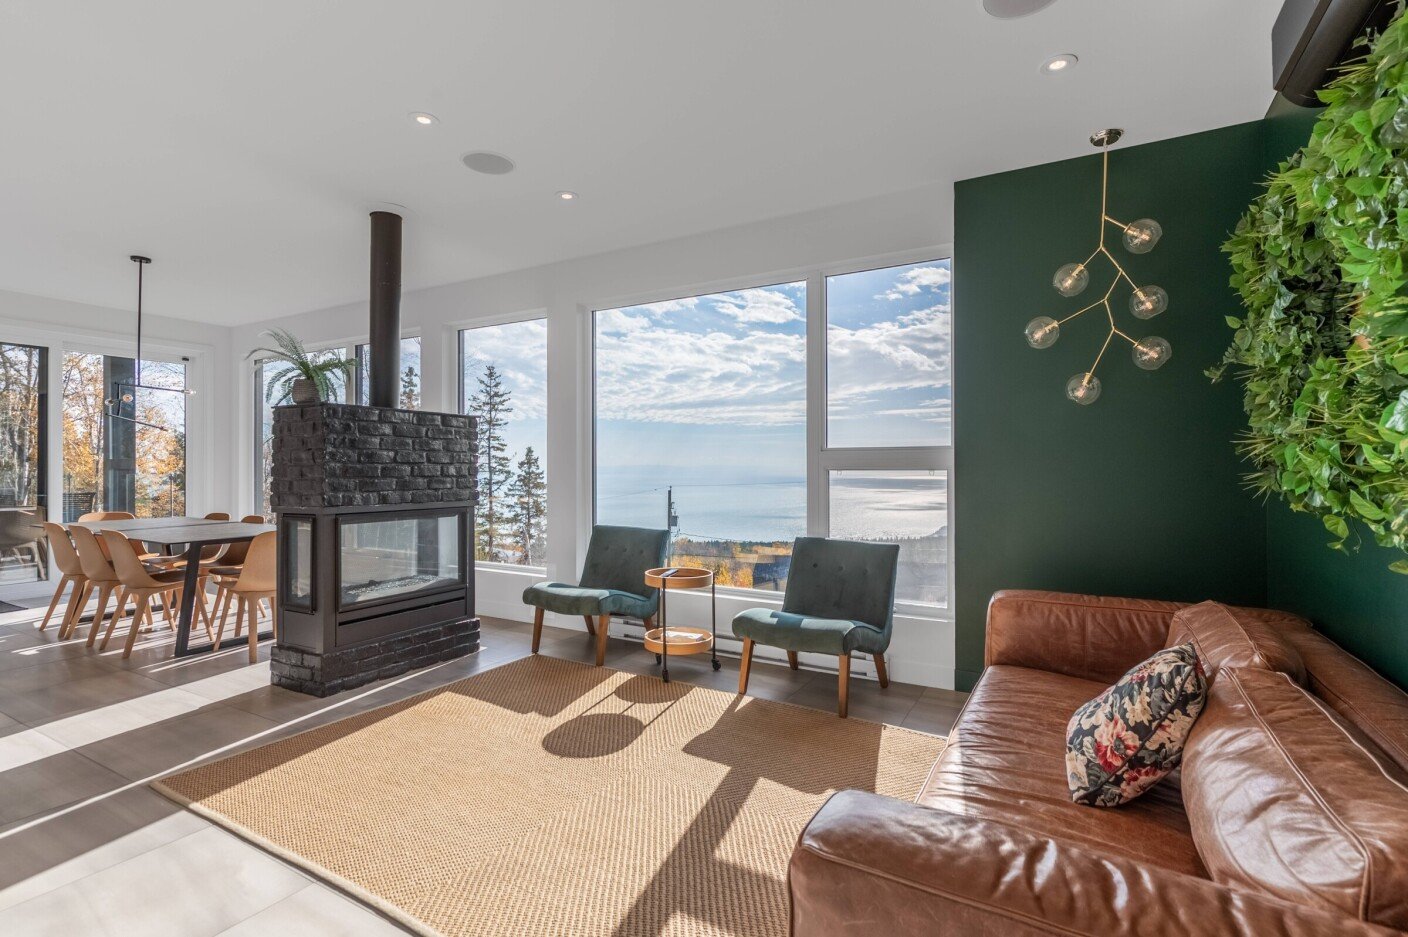 Living room
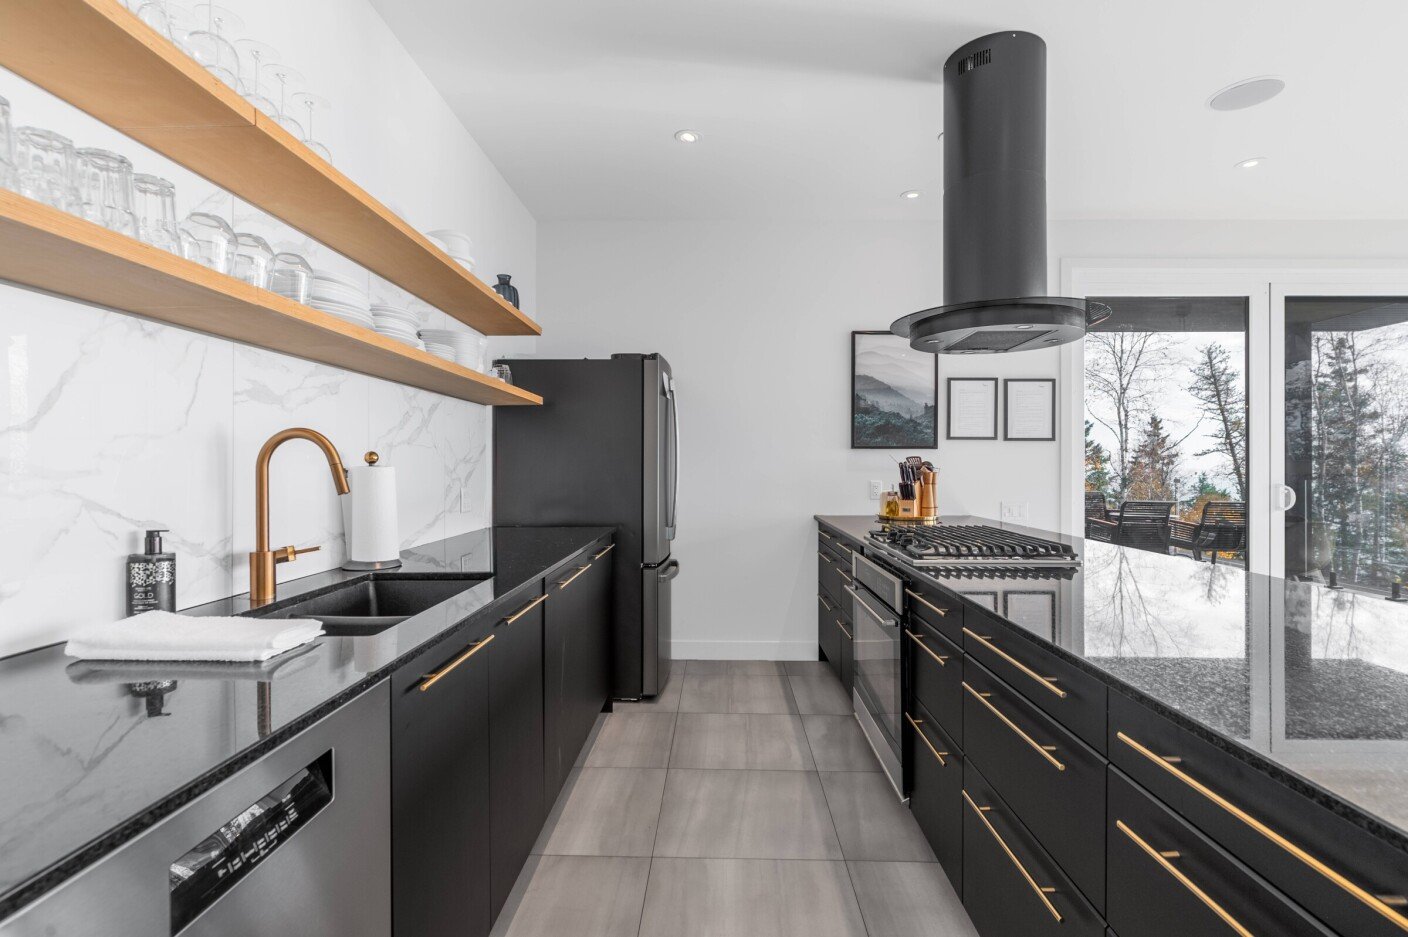
  Kitchen
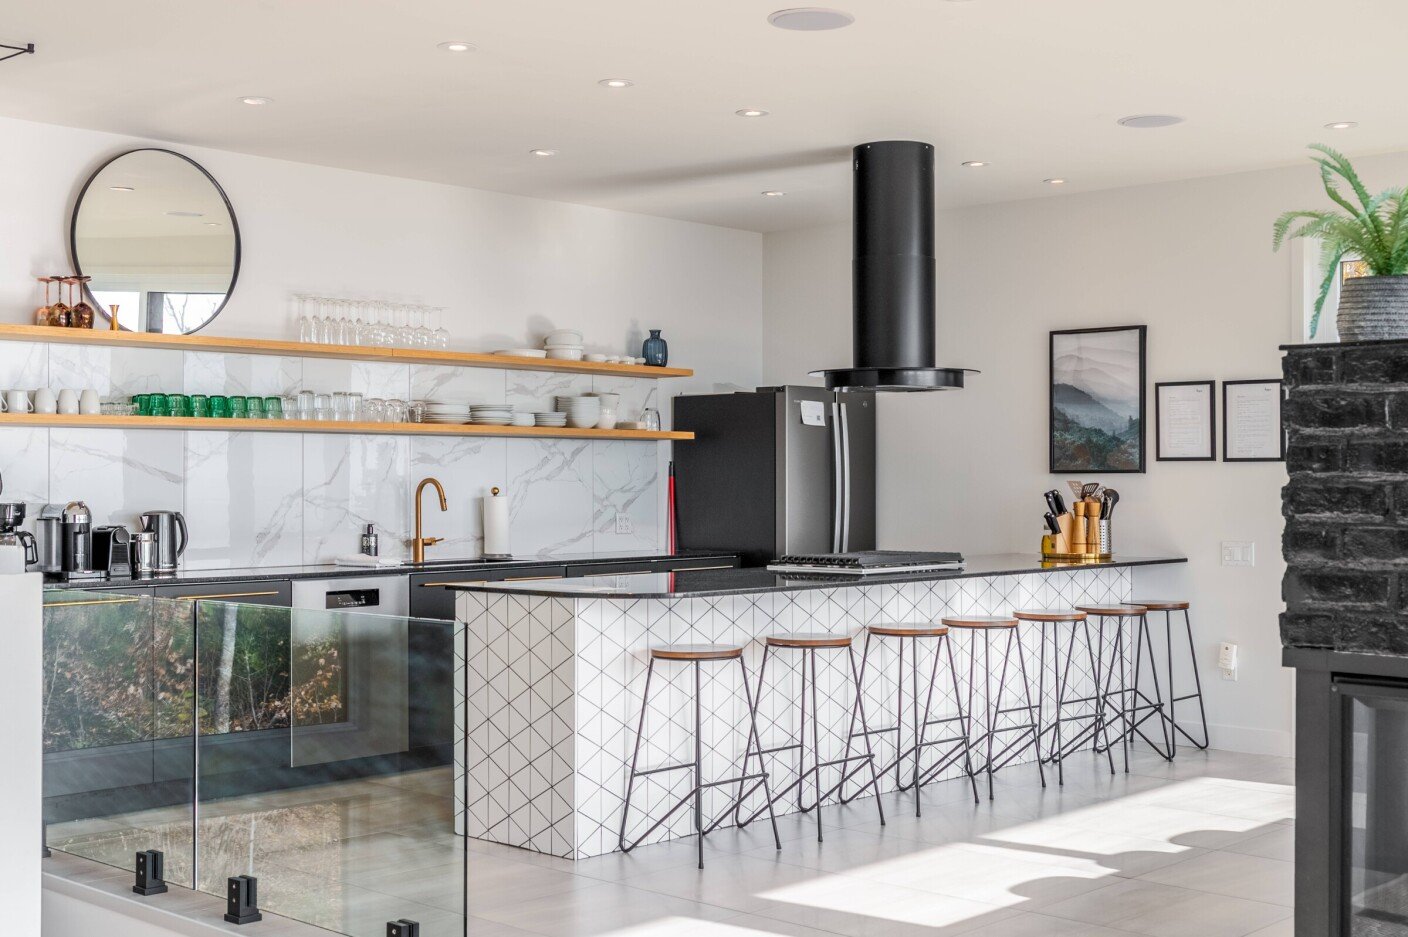
  Kitchen
  Kitchen
 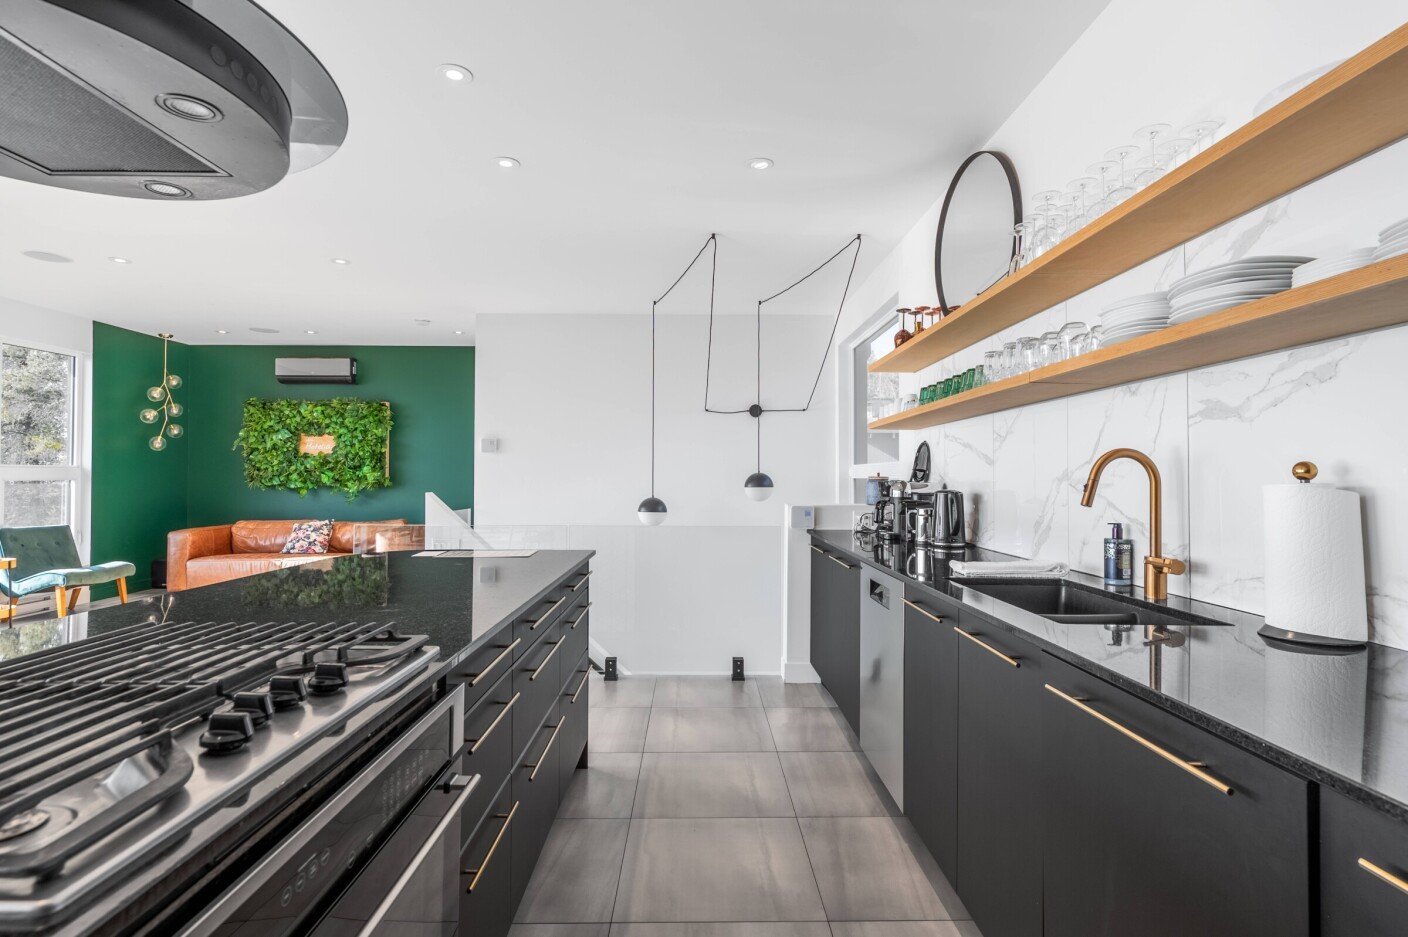 Kitchen
 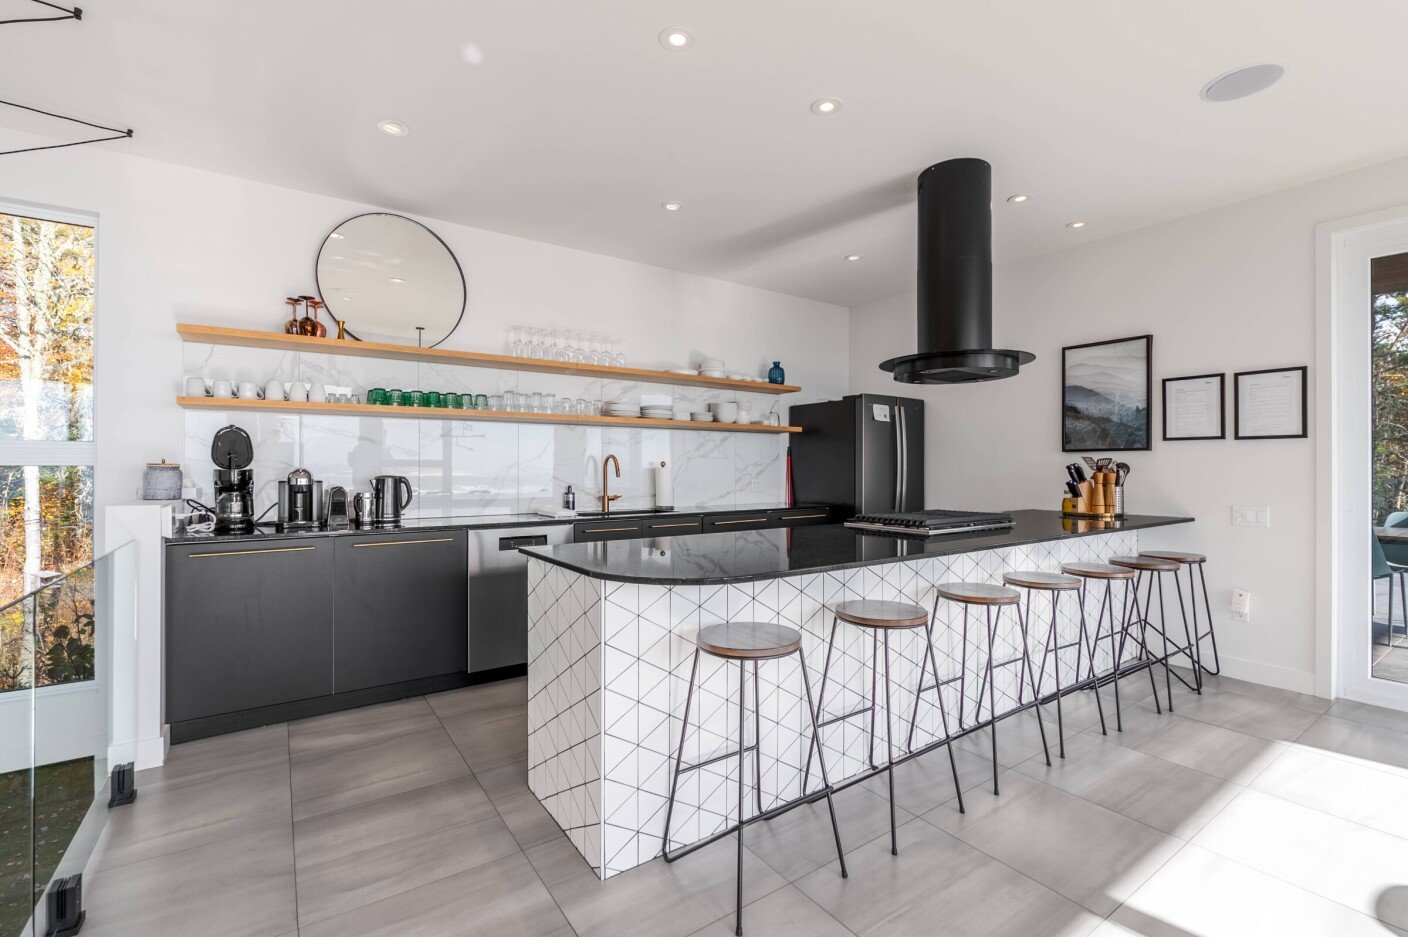 Kitchen
  Bedroom
 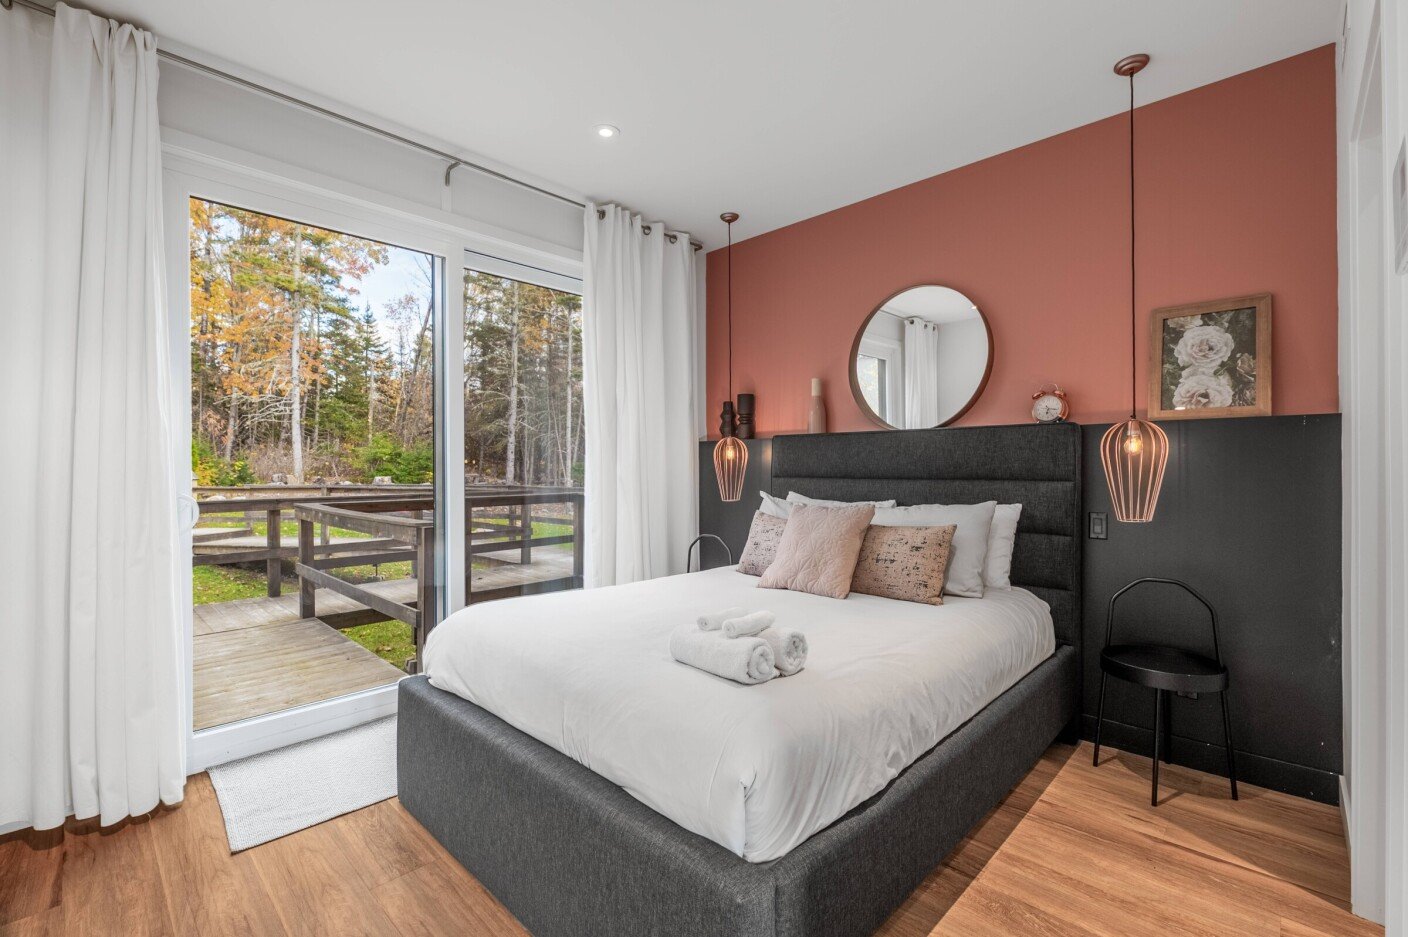 Bedroom
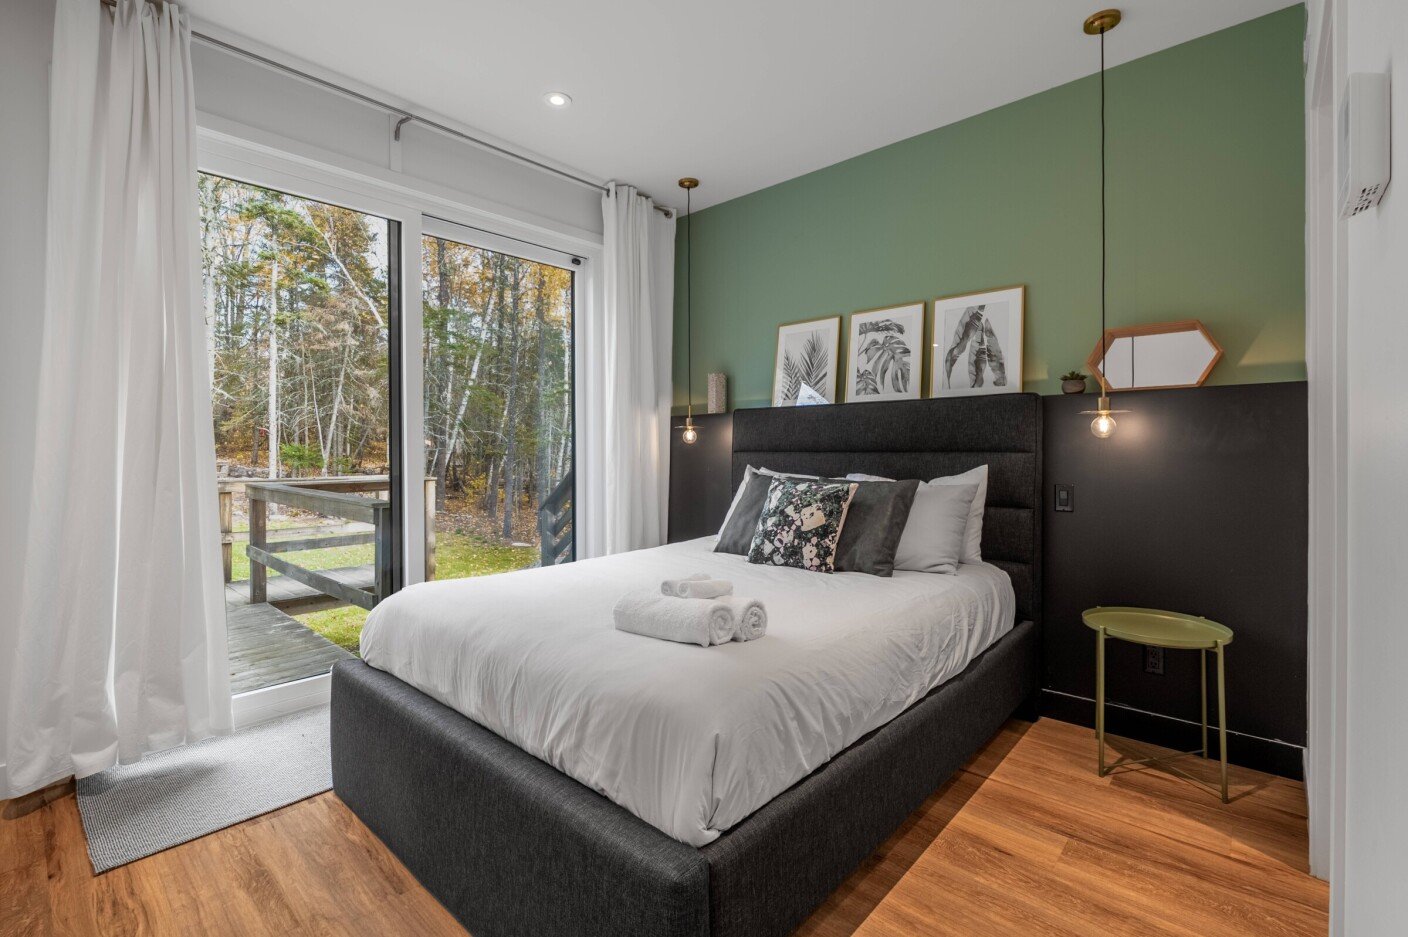
 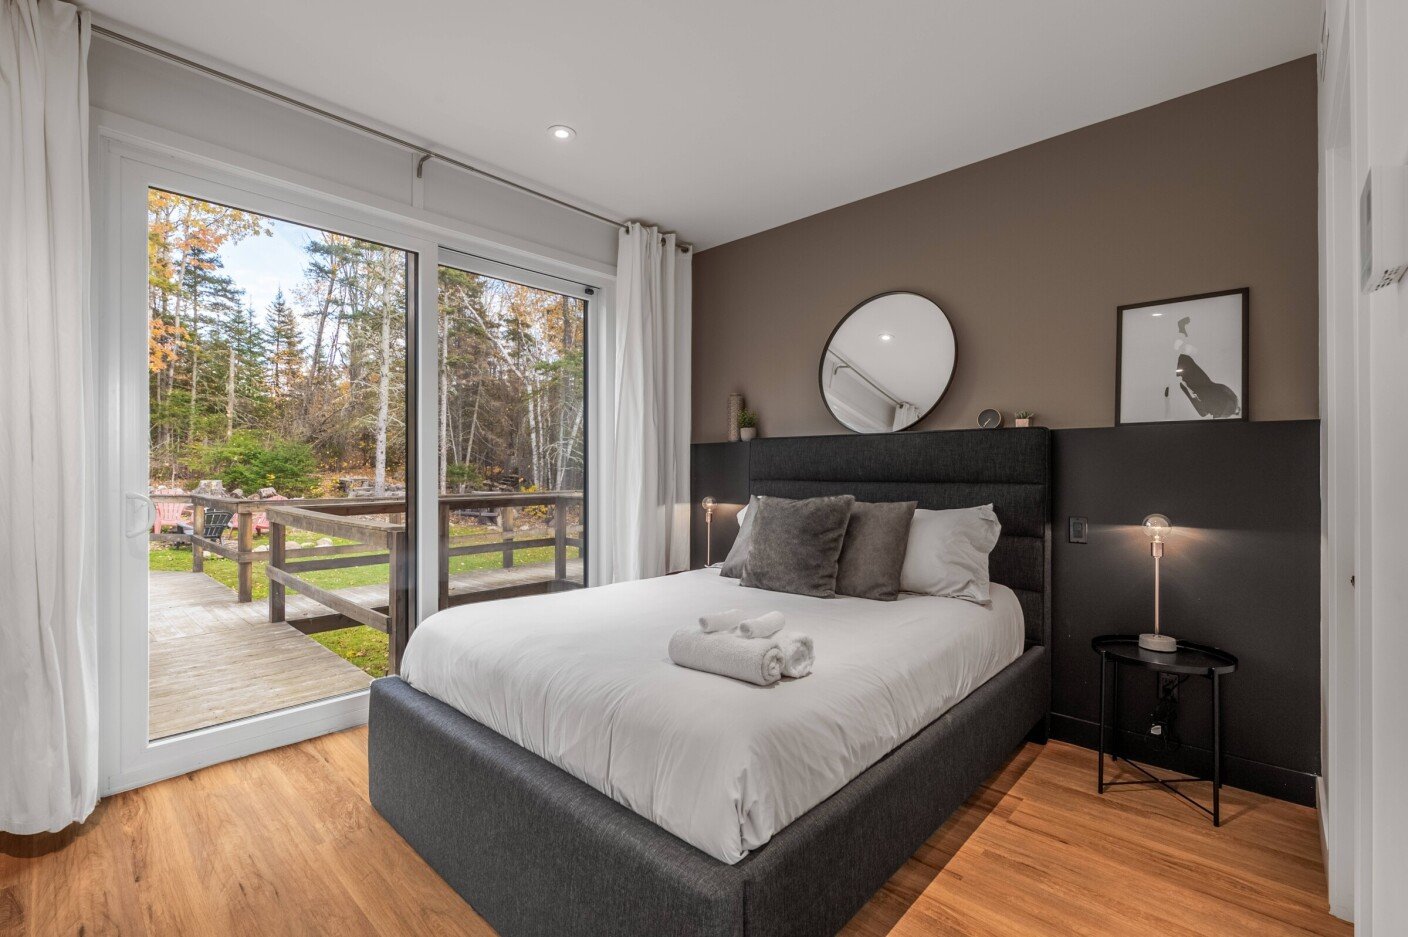 Bedroom
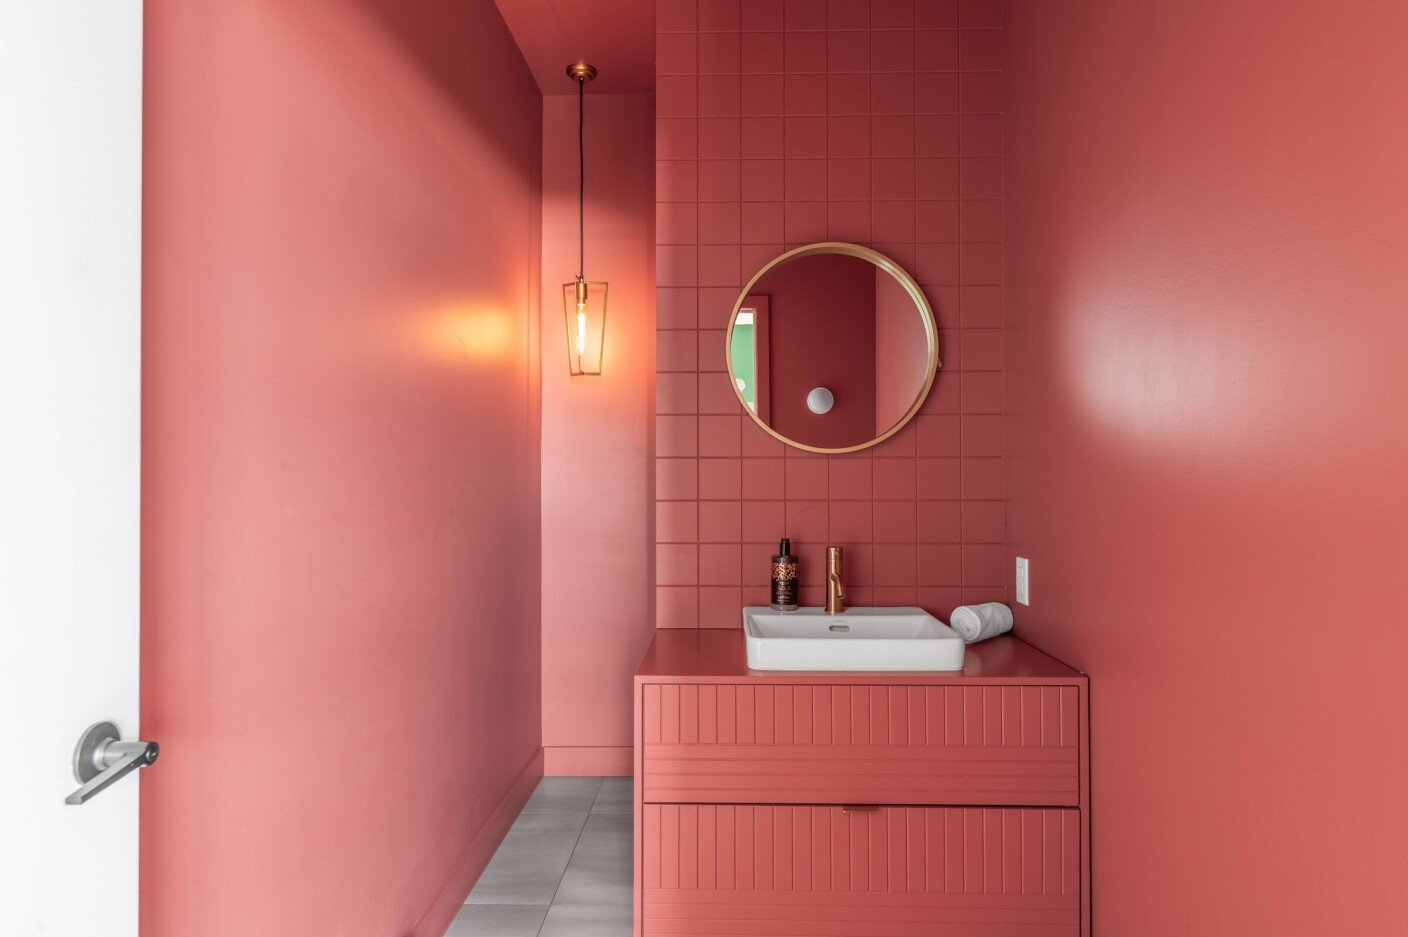
  Washroom
  Bathroom
 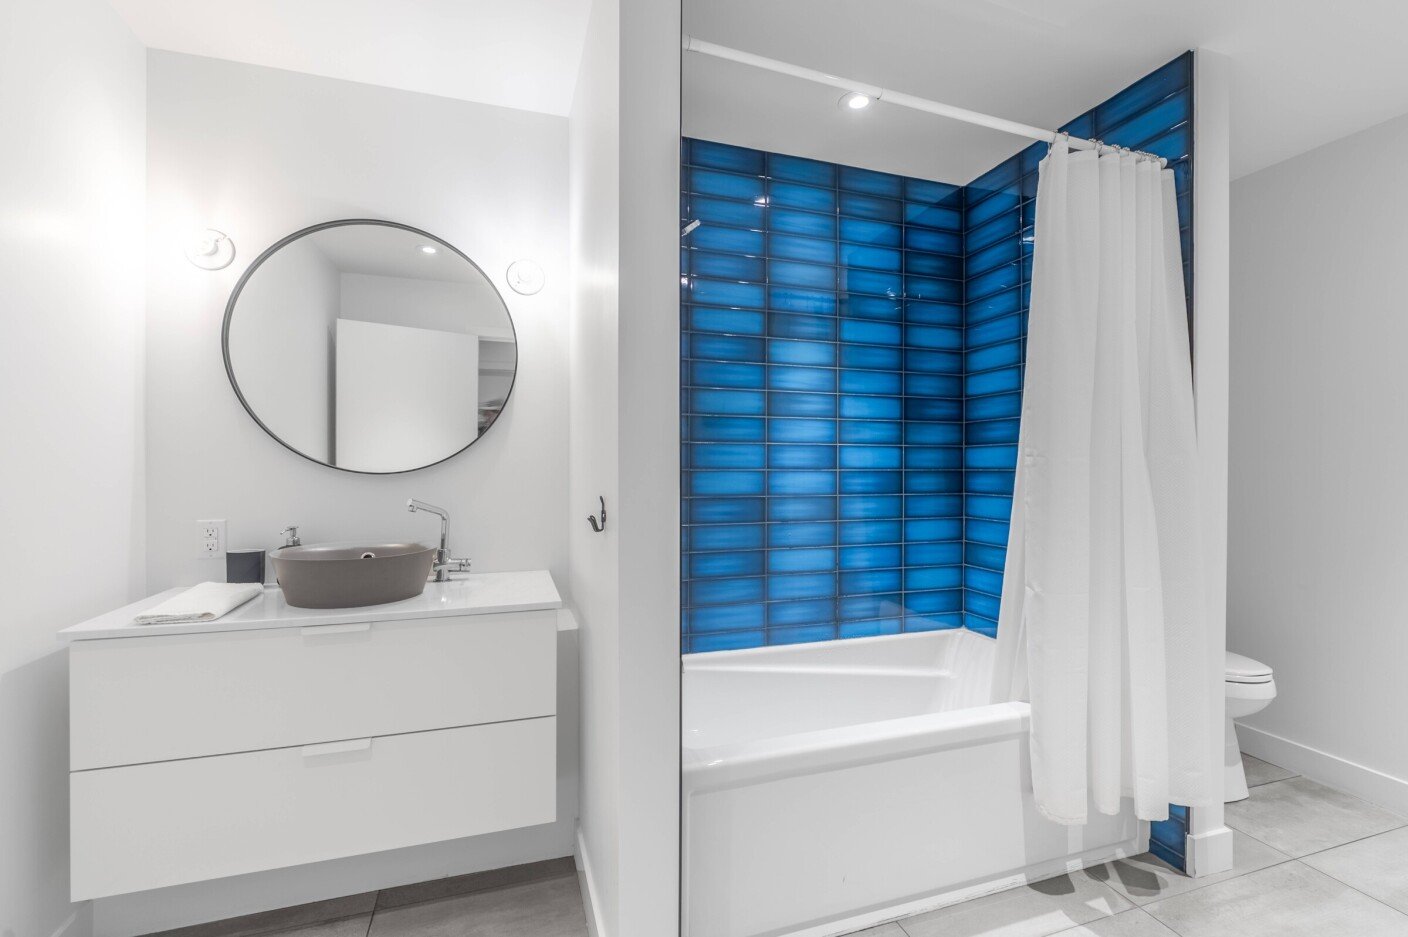 Bathroom
 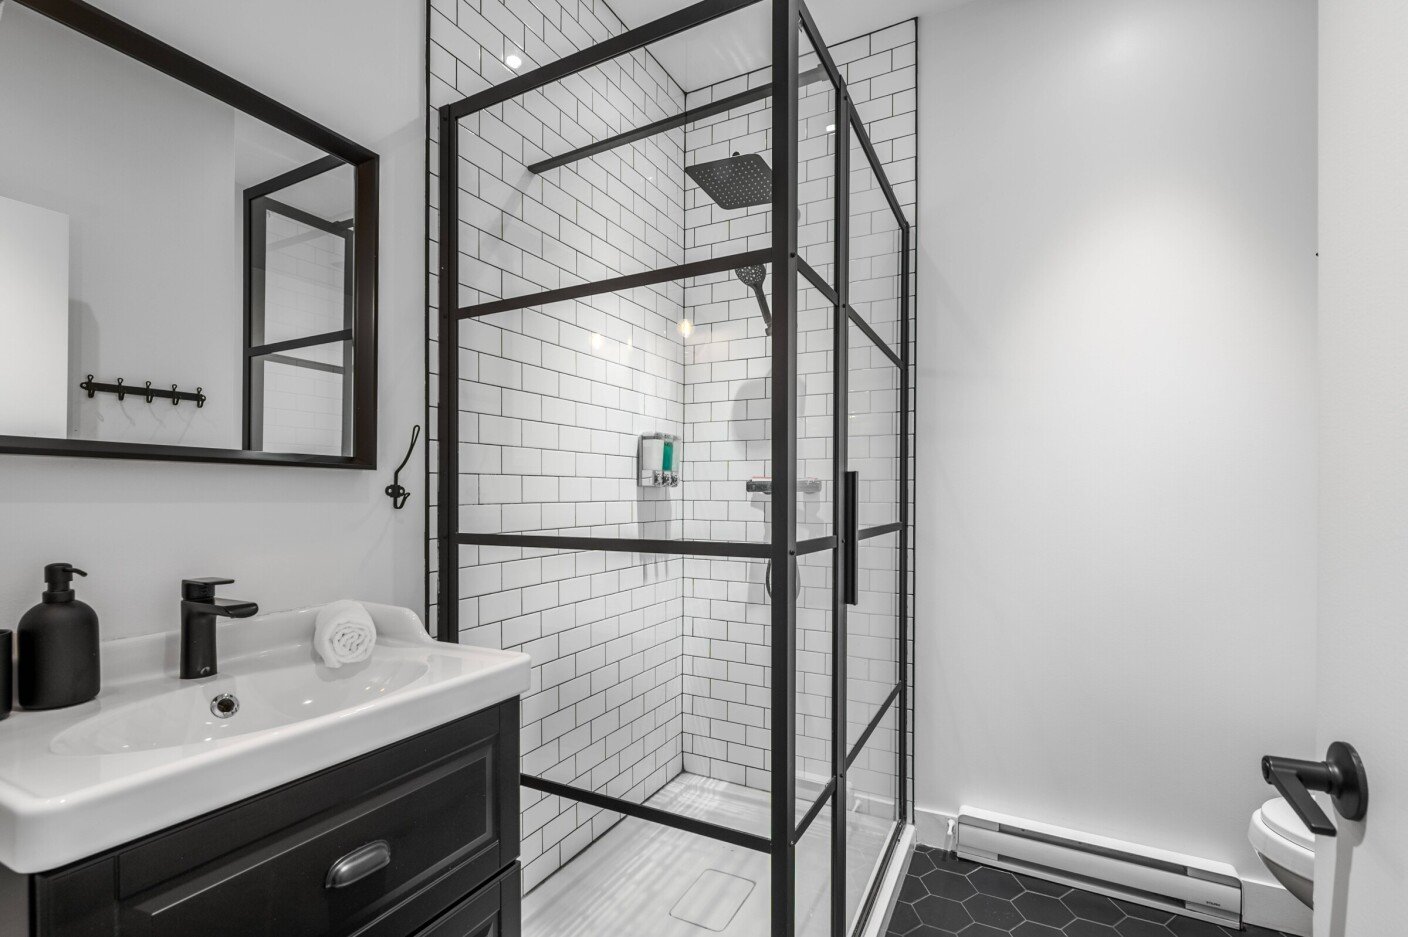 Bedroom
 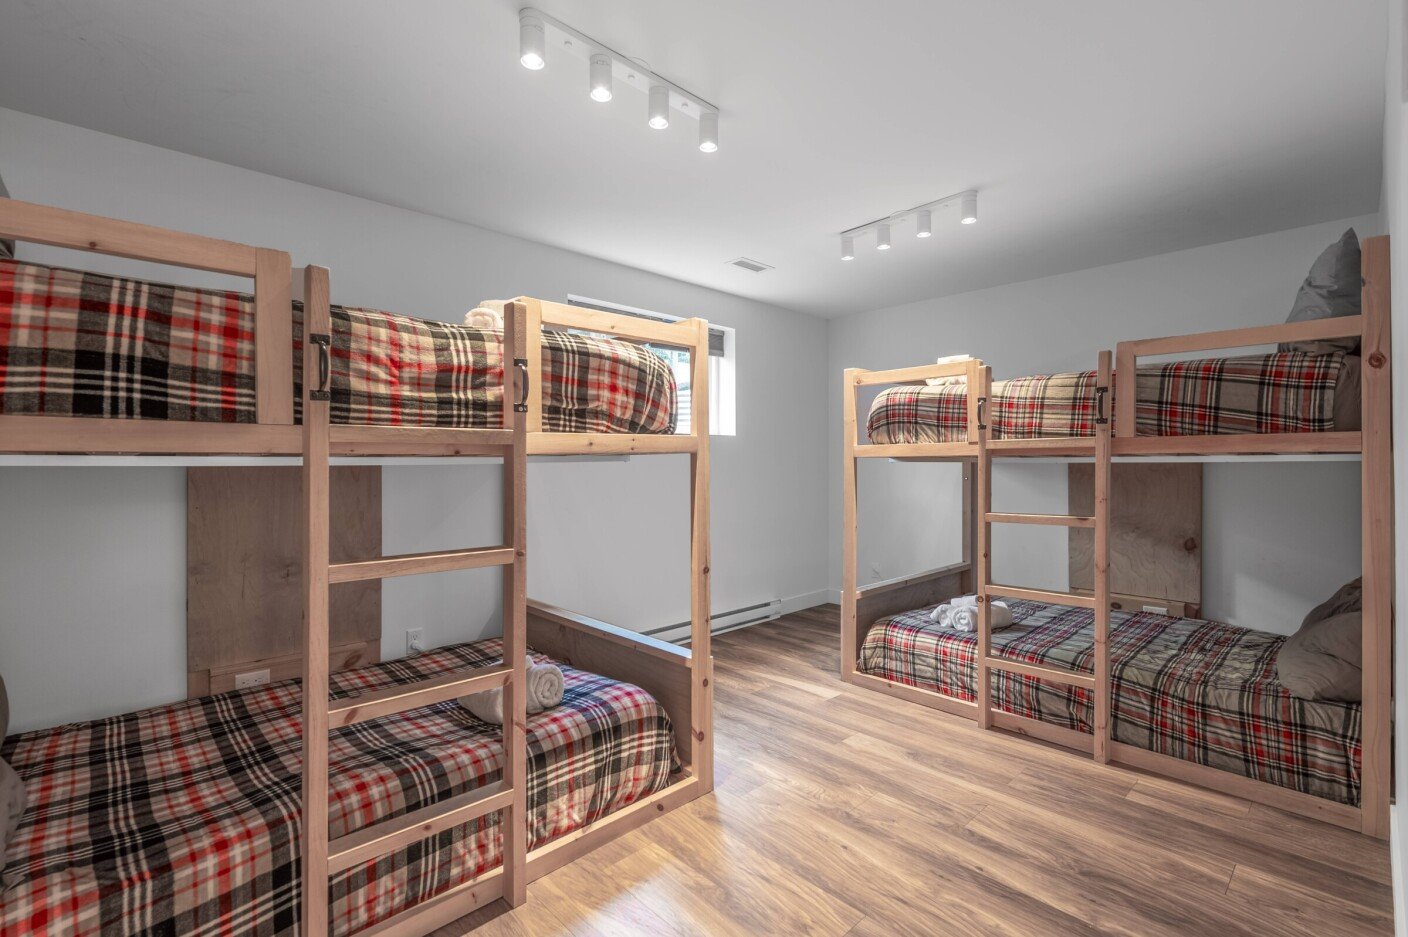 Family room
 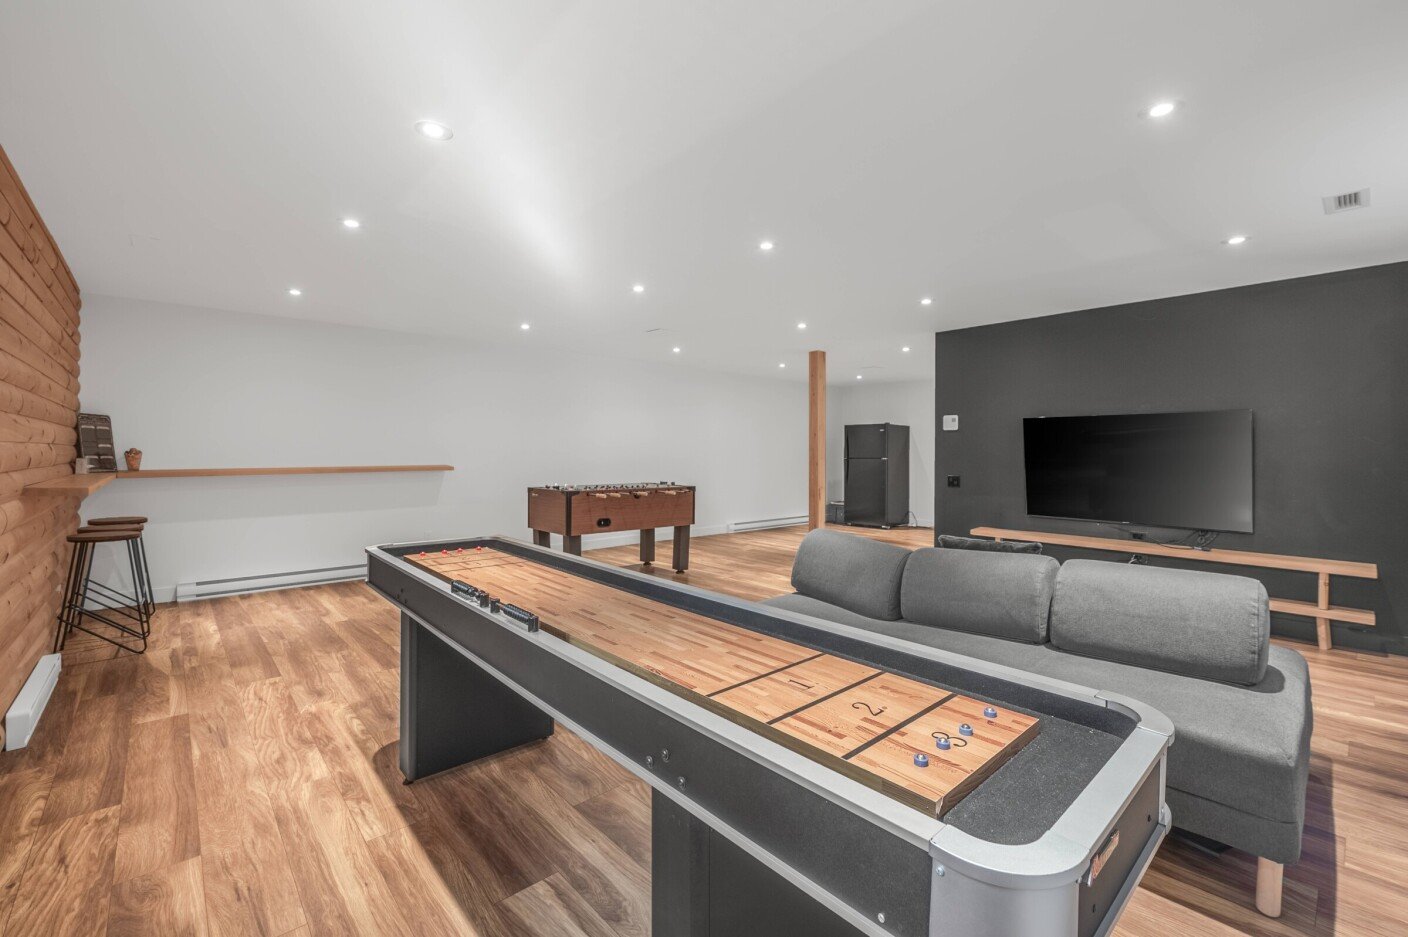 Family room
 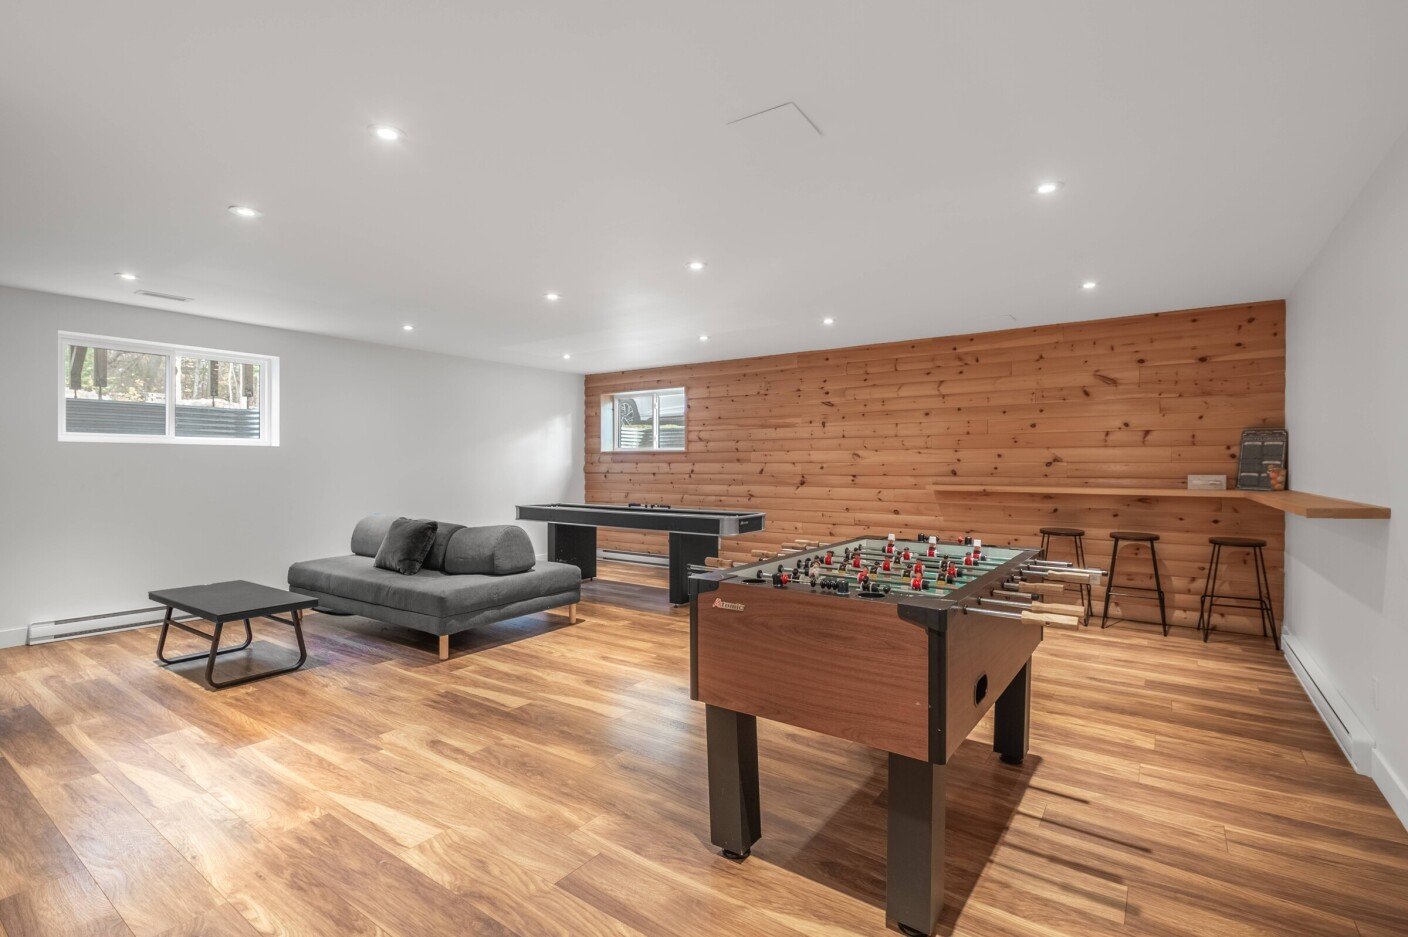 Family room
 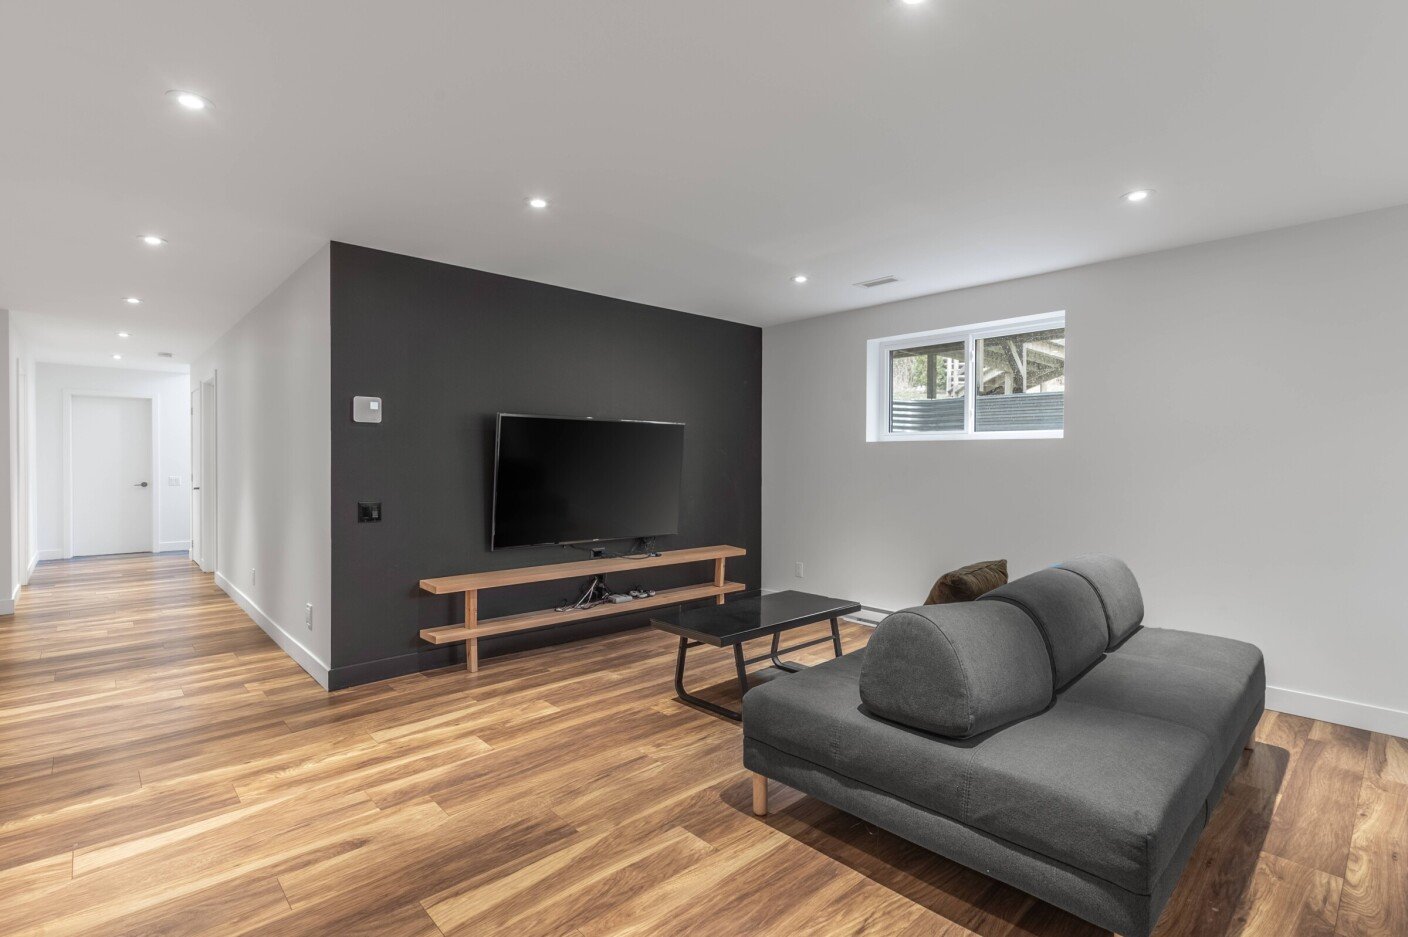 Family room
  Backyard
 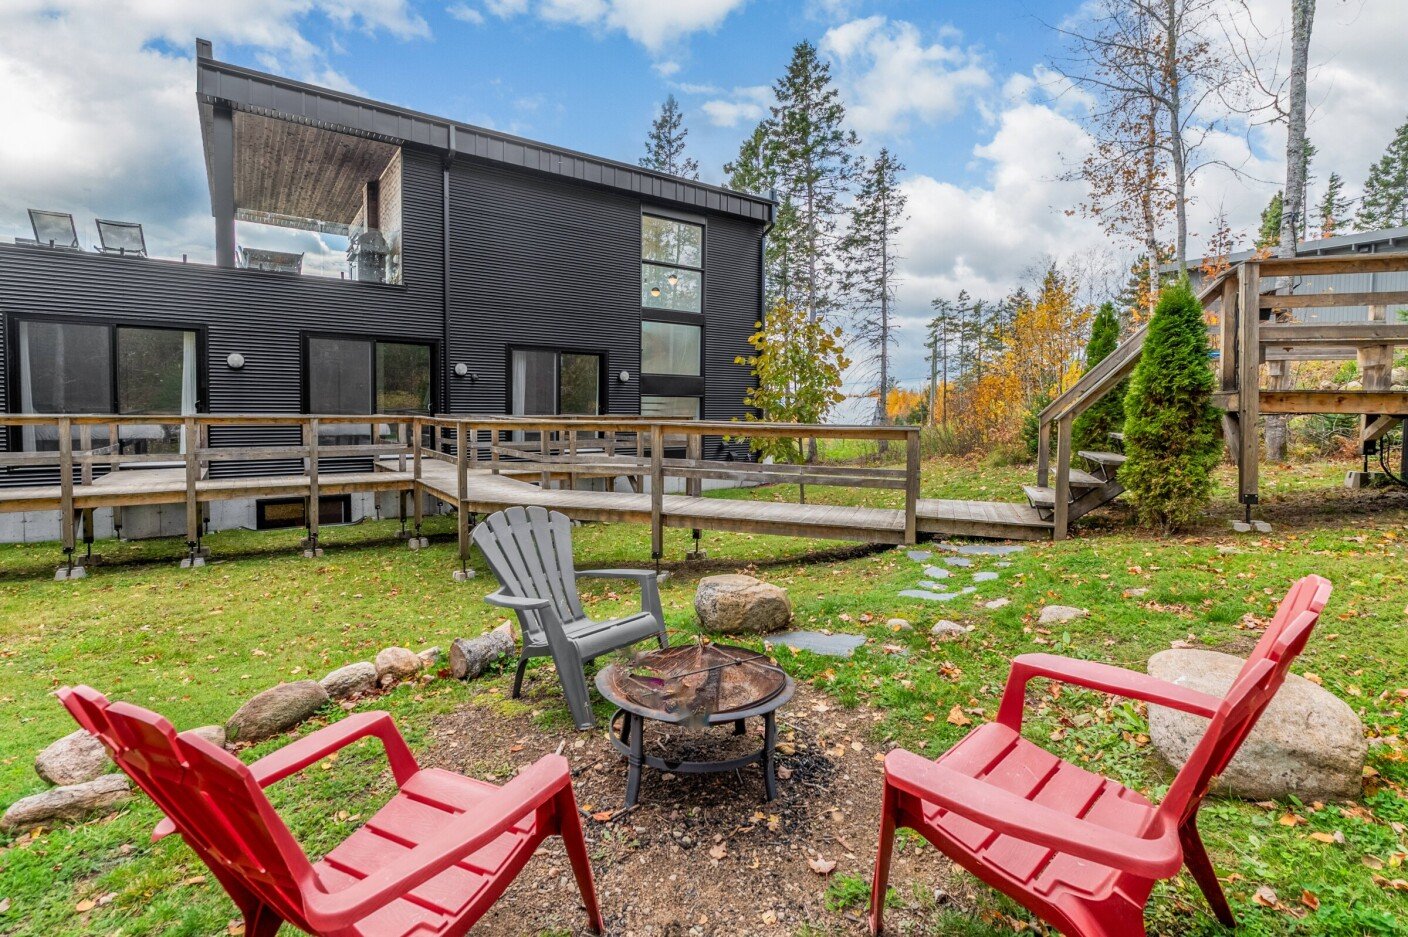 Backyard
 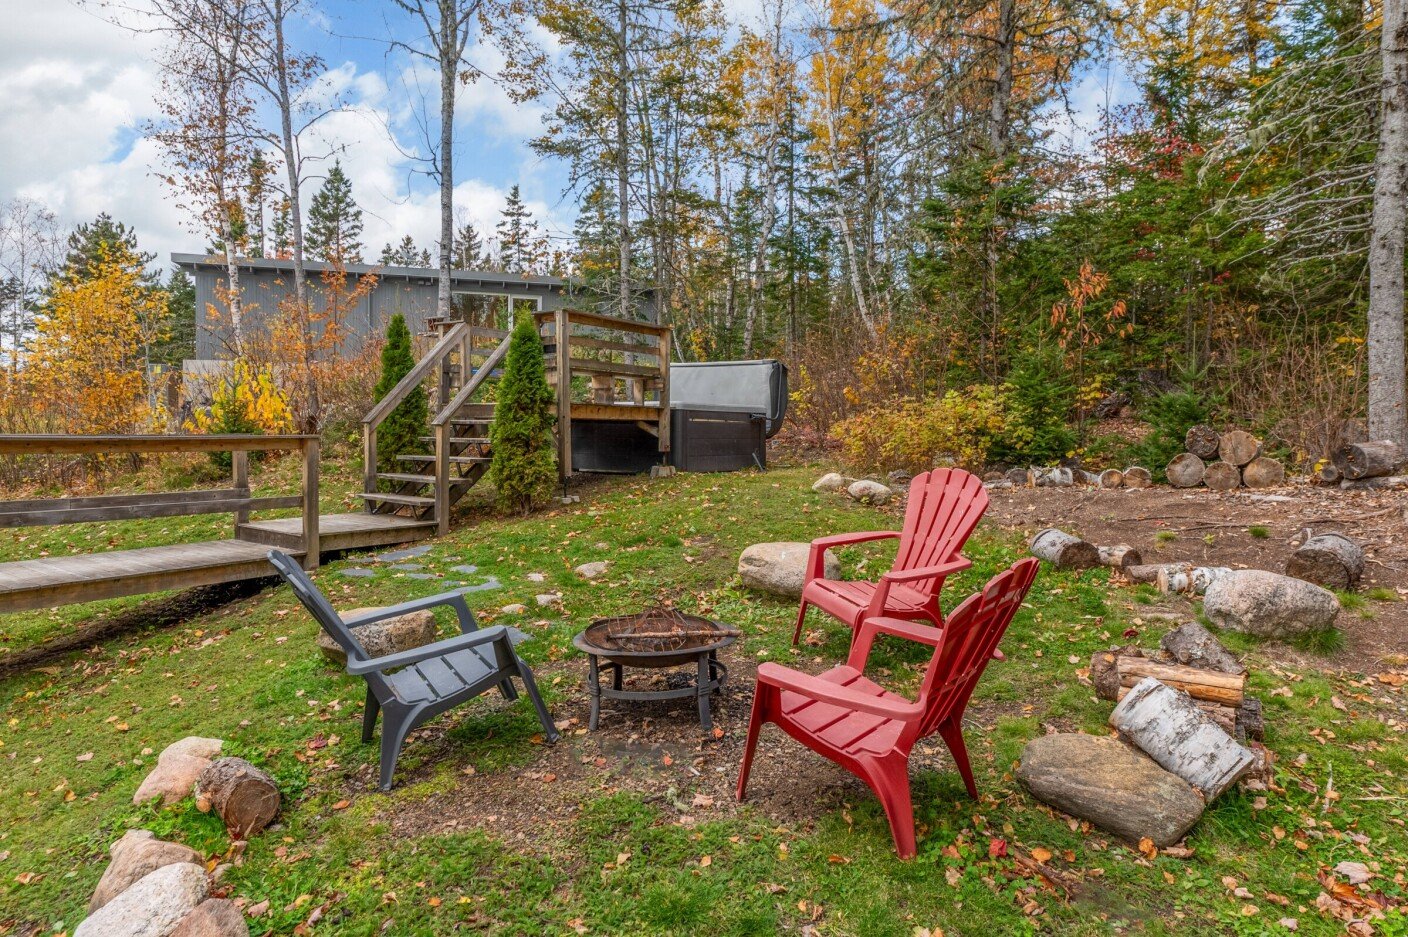 Hot tub
  Aerial photo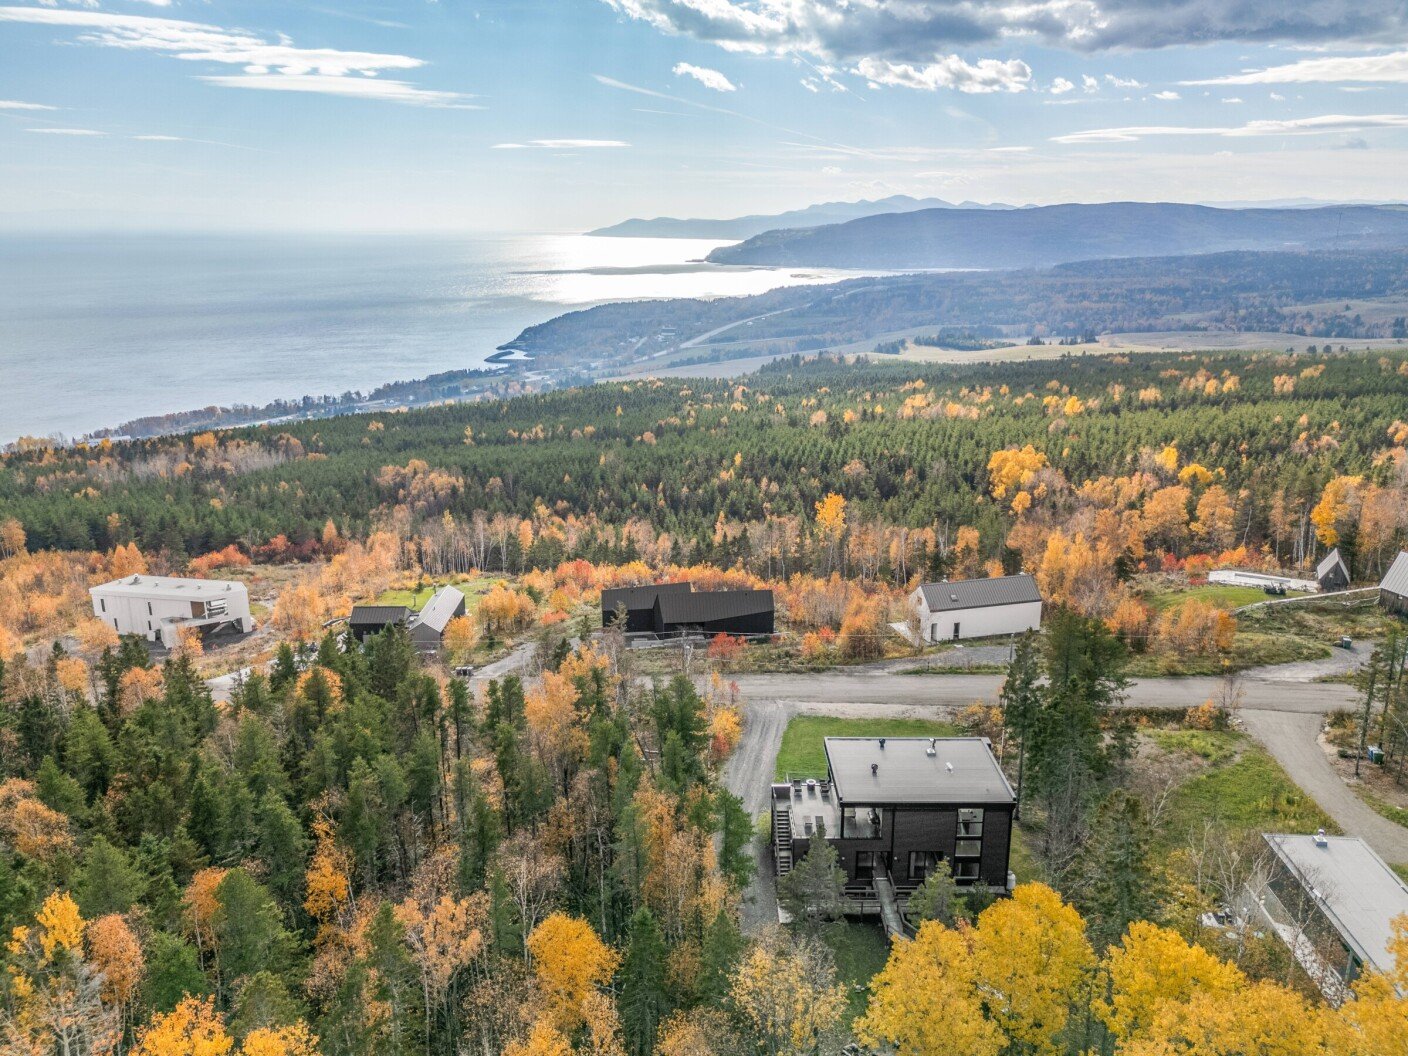
Description
Location
Room Details
| Room | Dimensions | Level | Flooring |
|---|---|---|---|
| Hallway | 12.7 x 11.4 P | Ground Floor | Ceramic tiles |
| 5.0 x 37.4 P | Ground Floor | ||
| Bedroom | 10.7 x 11.11 P | Ground Floor | |
| Bathroom | 7.1 x 8.0 P | Ground Floor | Ceramic tiles |
| Bedroom | 10.7 x 12.2 P | Ground Floor | |
| Bathroom | 7.1 x 8.1 P | Ground Floor | Ceramic tiles |
| Bedroom | 10.6 x 11.9 P | Ground Floor | |
| Bathroom | 7.1 x 8.0 P | Ground Floor | Ceramic tiles |
| Laundry room | 11.5 x 4.10 P | Ground Floor | Ceramic tiles |
| Kitchen | 12.3 x 16.0 P | 2nd Floor | Ceramic tiles |
| Dining room | 13.0 x 14.2 P | 2nd Floor | Ceramic tiles |
| Living room | 13.0 x 13.6 P | 2nd Floor | Ceramic tiles |
| Washroom | 4.10 x 10.0 P | 2nd Floor | Ceramic tiles |
| 20.0 x 24.0 P | 2nd Floor | ||
| Bedroom | 16.0 x 10.7 P | Basement | Floating floor |
| Family room | 22.9 x 31.7 P | Basement | Floating floor |
| Bathroom | 12.4 x 7.0 P | Basement | Ceramic tiles |
| Storage | 10.0 x 3.5 P | Basement | Concrete |
| 4.7 x 22.9 P | Basement | Concrete |
Characteristics
| Bathroom / Washroom | Adjoining to primary bedroom, Seperate shower |
|---|---|
| Proximity | Alpine skiing, ATV trail, Cross-country skiing, Daycare centre, Elementary school, Golf, High school, Hospital, Park - green area, Snowmobile trail |
| Siding | Cedar covering joint, Steel, Wood |
| Equipment available | Central vacuum cleaner system installation, Other, Ventilation system, Wall-mounted air conditioning |
| View | City, Mountain, Panoramic, Water |
| Window type | Crank handle, French window, Sliding |
| Distinctive features | Cul-de-sac, No neighbours in the back, Resort/Cottage, Water access, Wooded lot: hardwood trees |
| Roofing | Elastomer membrane |
| Heating system | Electric baseboard units, Space heating baseboards |
| Heating energy | Electricity |
| Basement | Finished basement |
| Hearth stove | Gas stove |
| Cupboard | Laminated |
| Water supply | Municipality |
| Driveway | Not Paved |
| Parking | Outdoor |
| Foundation | Poured concrete |
| Sewage system | Purification field, Septic tank |
| Windows | PVC |
| Zoning | Residential |
| Restrictions/Permissions | Short-term rentals allowed |
| Topography | Sloped |
Overview
| Liveable Area | 2062 PC |
|---|---|
| Total Rooms | 19 |
| Bedrooms | 4 |
| Bathrooms | 4 |
| Powder Rooms | 1 |
| Year of construction | 2019 |
Building
| Type | Two or more storey |
|---|---|
| Style | Detached |
| Dimensions | 7.66x15.72 M |
| Lot Size | 44126 PC |
Expenses
| Municipal Taxes (2026) | $ 17274 / year |
|---|---|
| School taxes (2026) | $ 613 / year |
Share

Yan Genois
Courtier immobilier résidentiel
(418) 931-6346administration@yangenois.com