
190 Ch. Redmond
Saint-Gabriel-de-Valcartier, G0A4S0
Two or more storey | MLS: 14800441
4
2
1983 PC
2003
$889,000
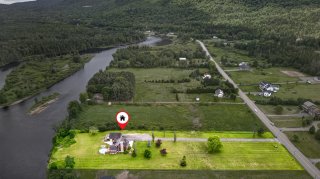
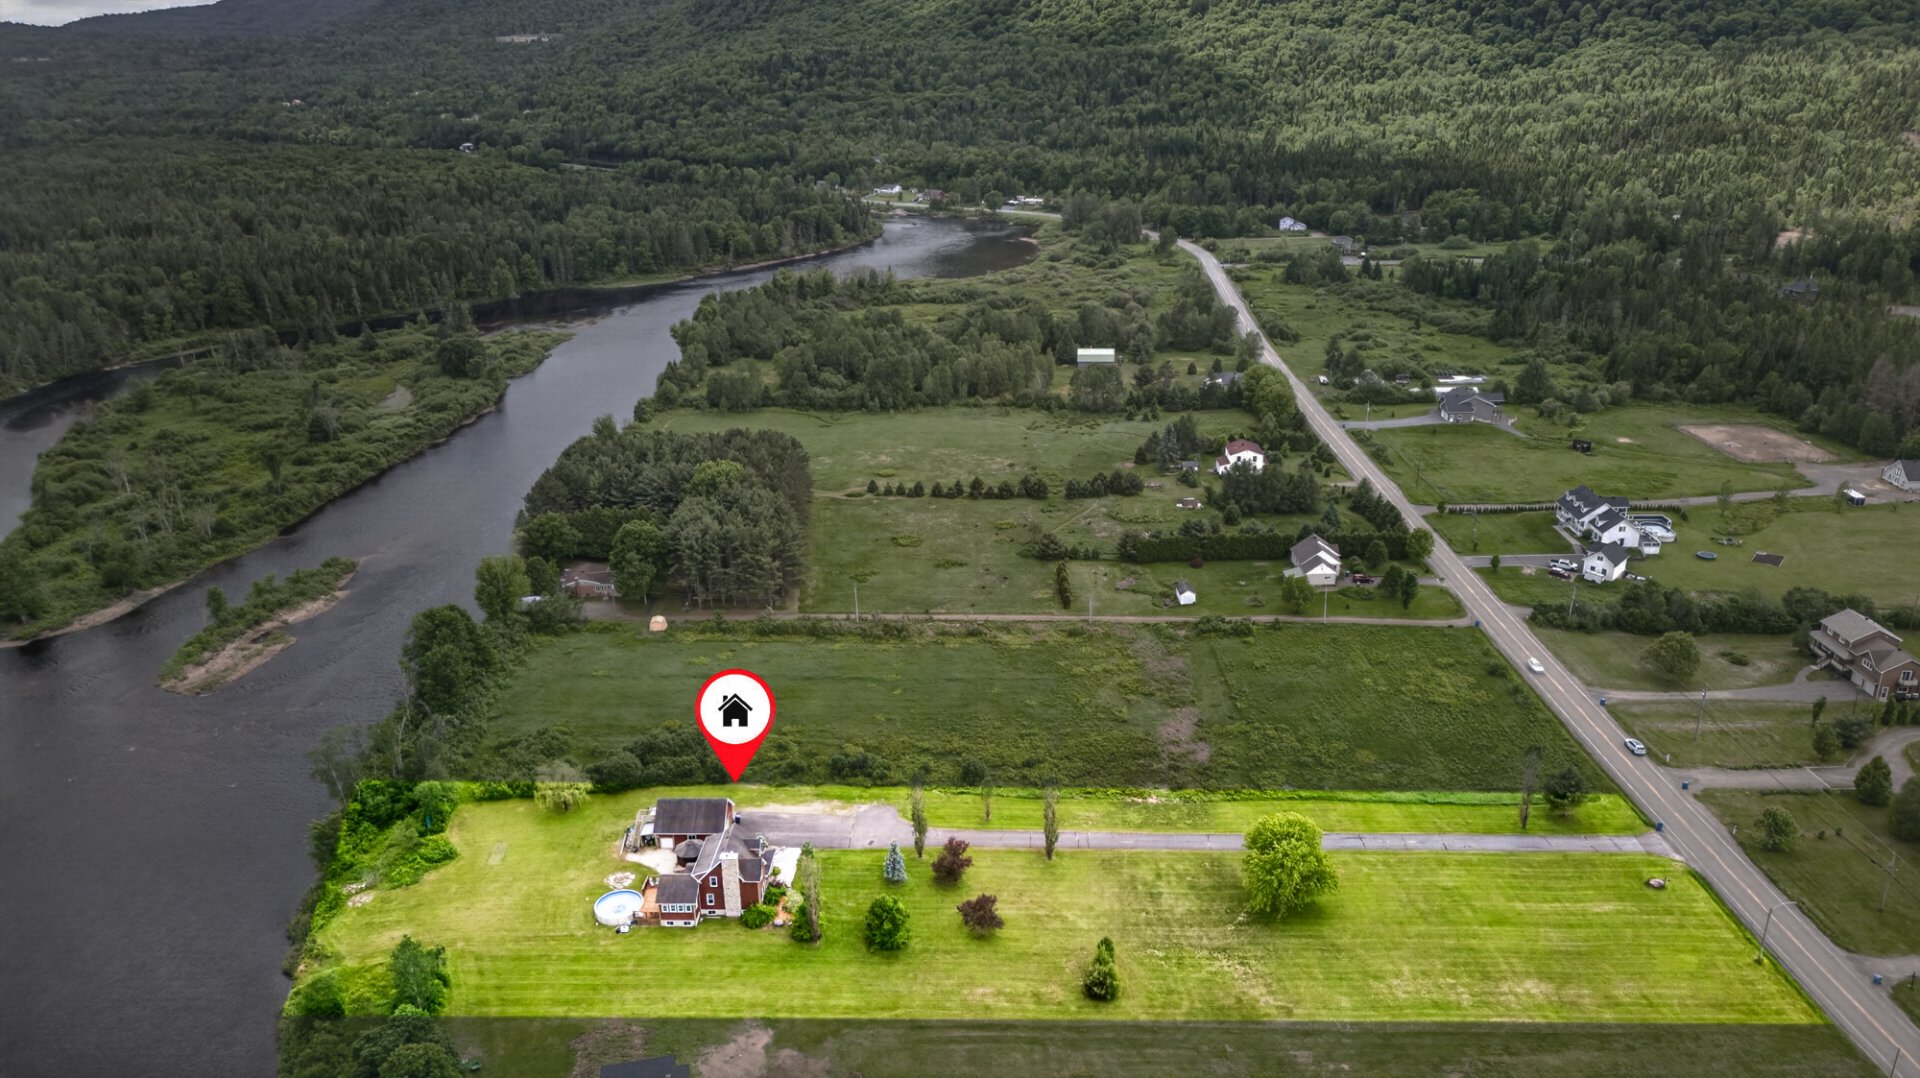
Overall View 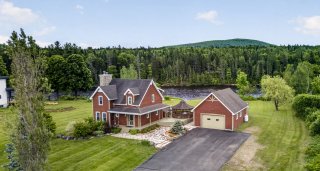 Overall View
 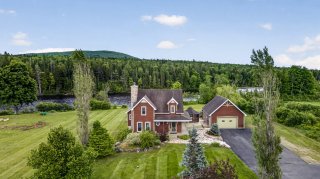 Overall View
 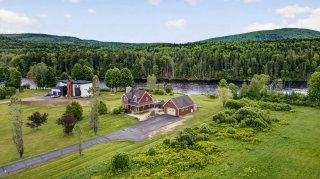 Overall View
 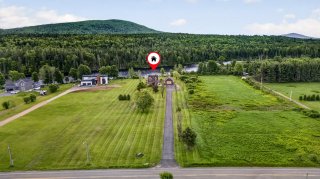 Water view
 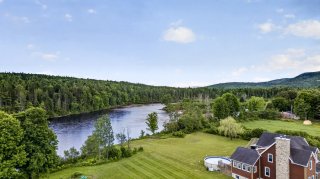 Water view
  Water view
 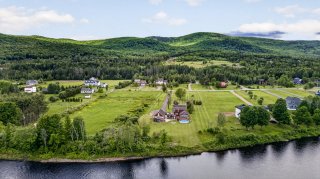 Water view
  Water view
  Water view
 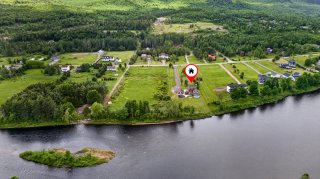 Overall View
 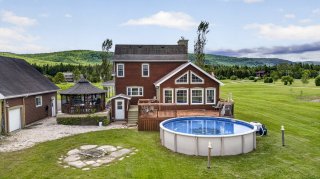 Overall View
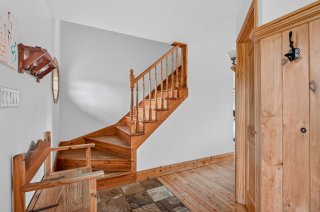
  Hallway
 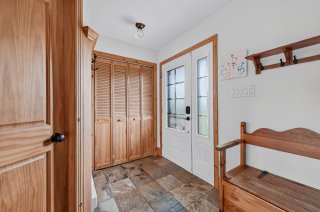 Hallway
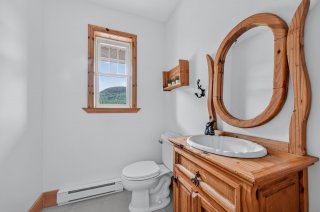
  Washroom
  Living room
 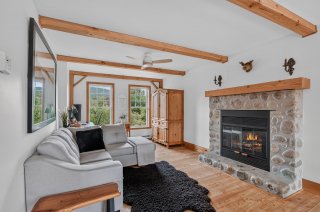 Overall View
 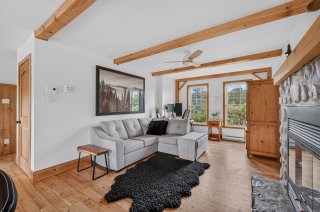 Living room
 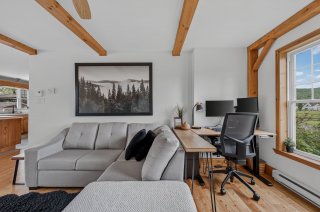 Overall View
 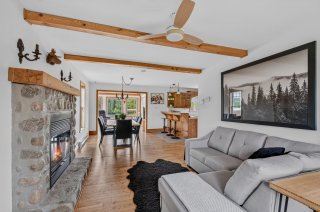 Dining room
 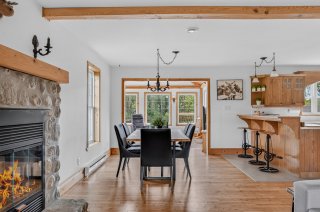 Dining room
 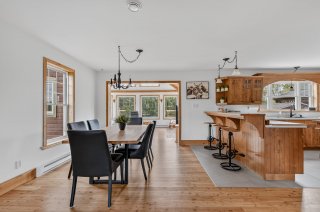 Den
Den 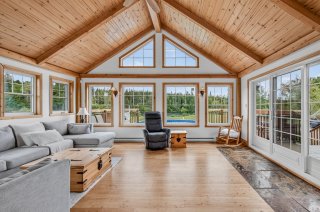 Den
Den 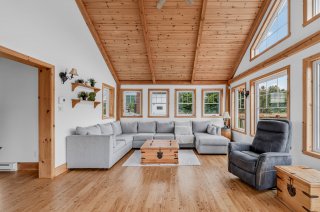 Water view
 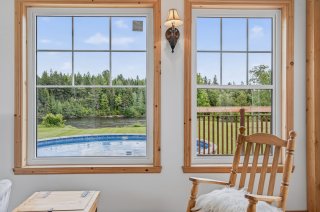 Den
Den 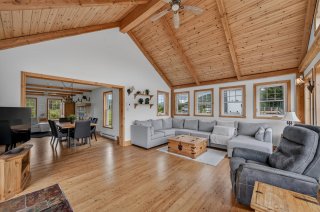 Den
Den 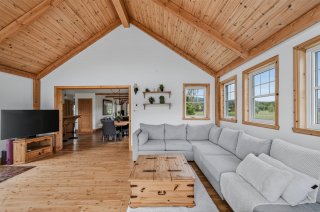 Den
Den 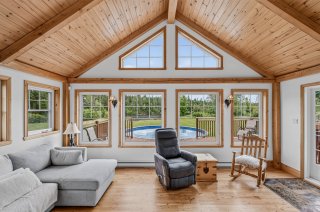 Dining room
 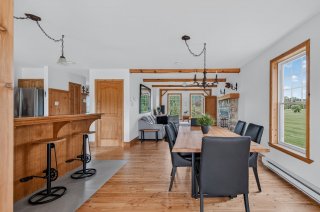 Kitchen
 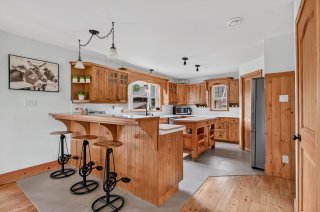 Kitchen
 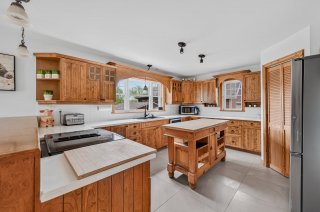 Kitchen
 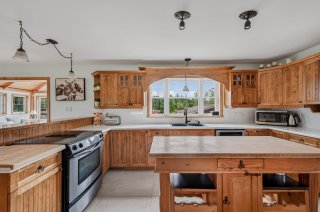 Kitchen
 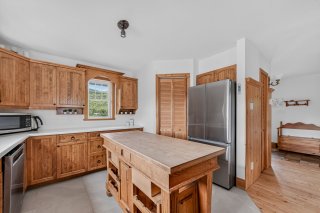 Dining room
 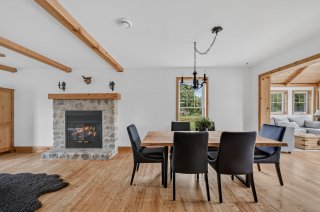 Kitchen
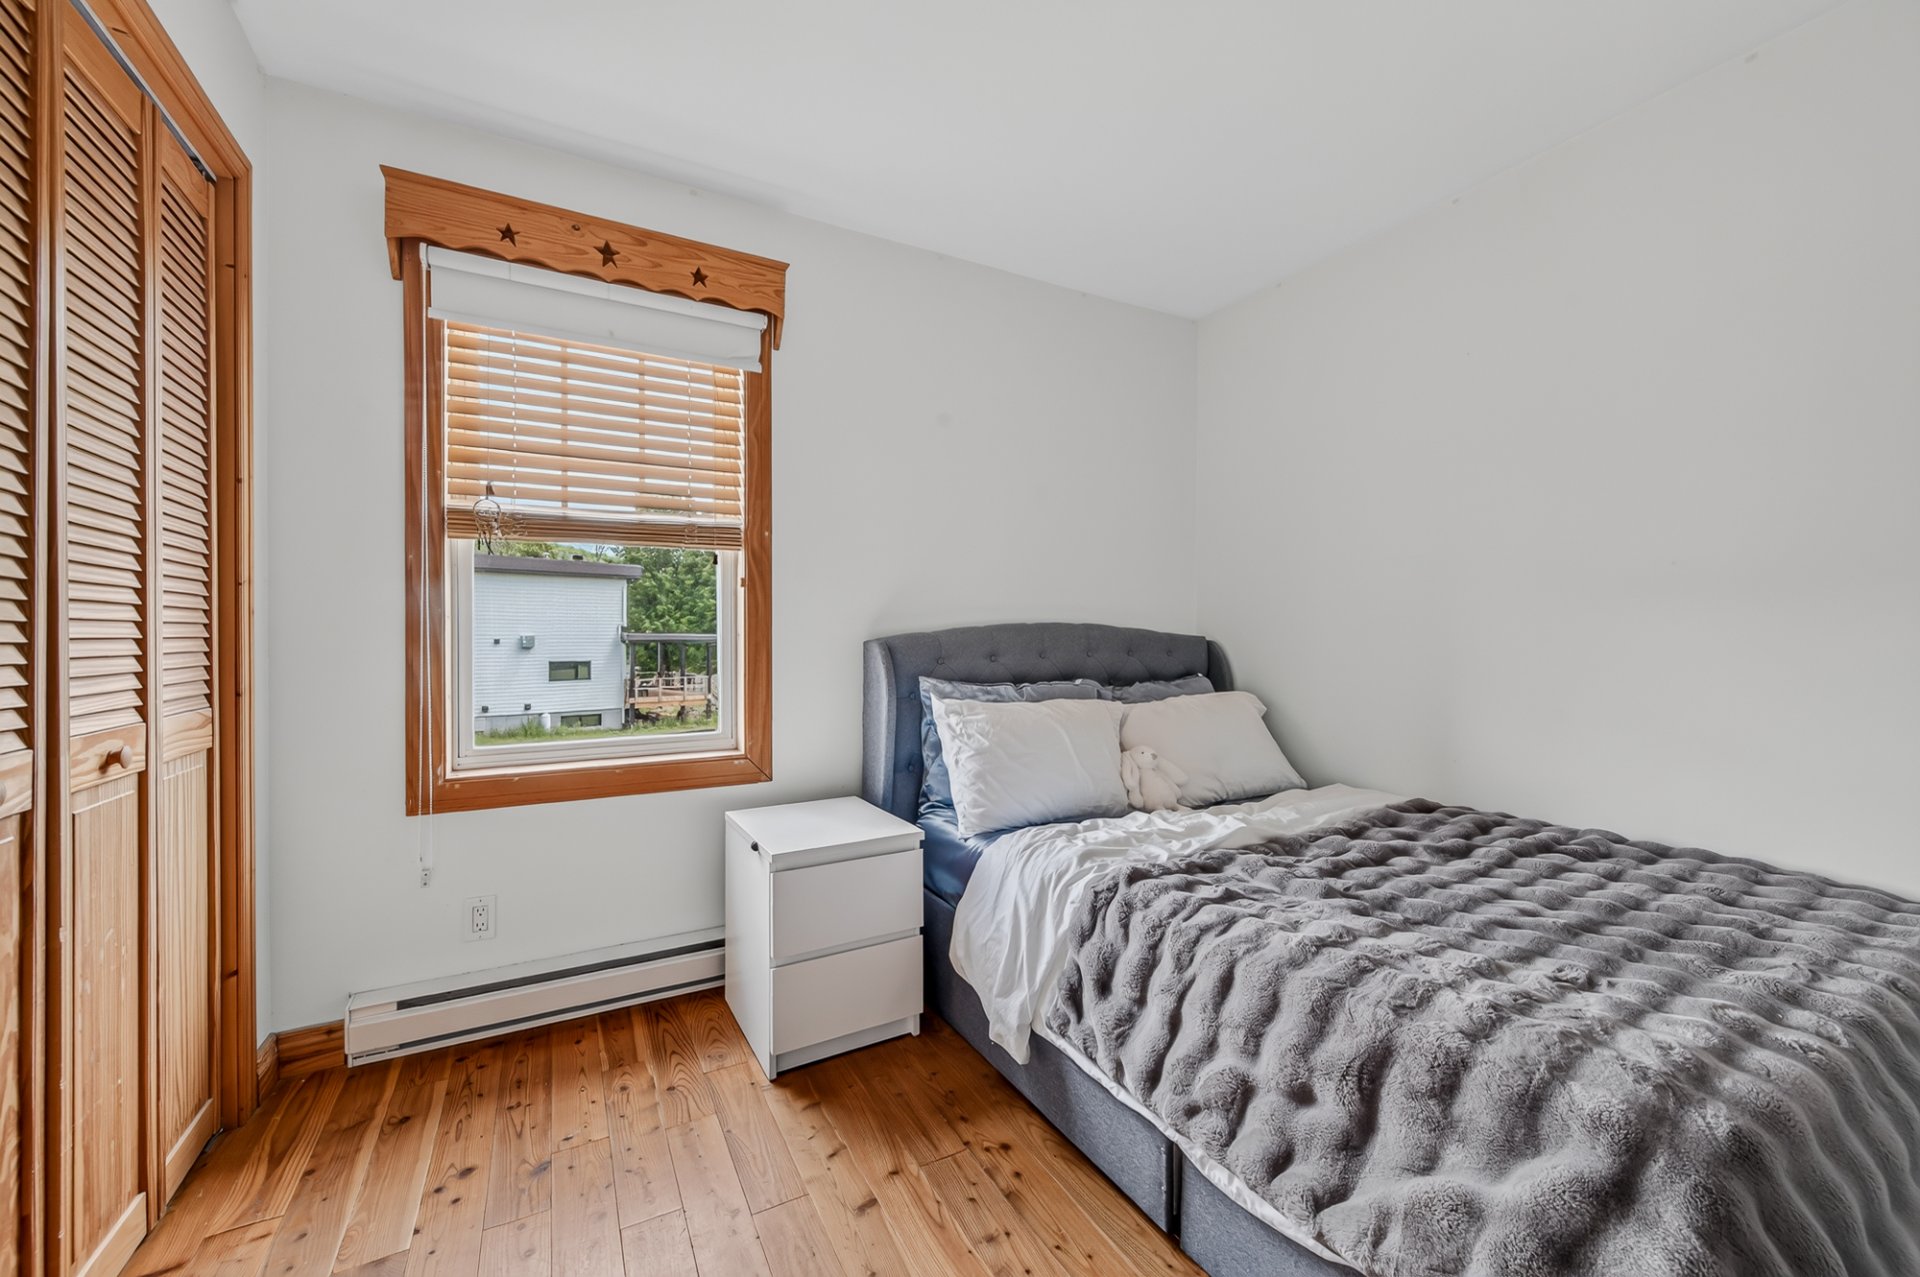
 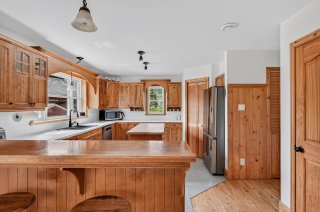 Bedroom
 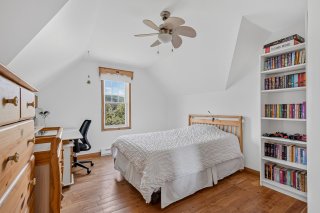 Bedroom
 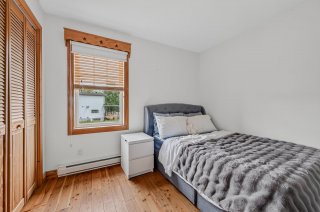 Bedroom
 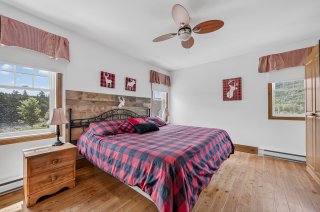 Bedroom
 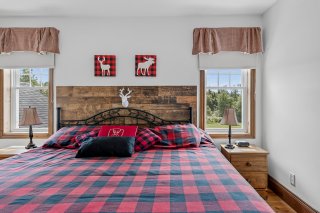 Bedroom
 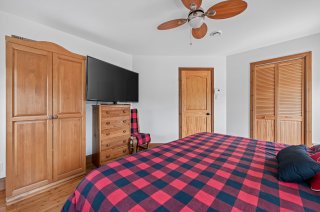 Bathroom
 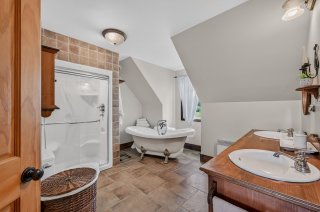 Bathroom
 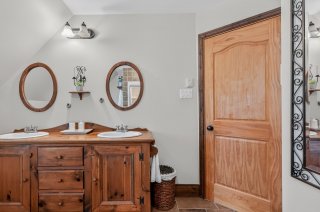 Bathroom
 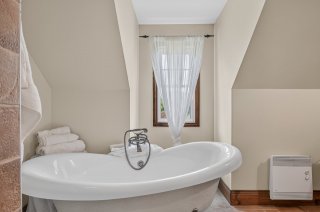 Bedroom
 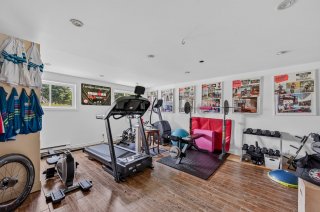 Family room
 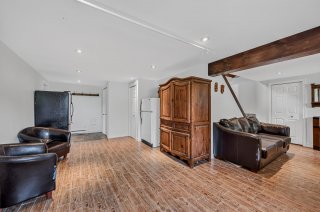 Family room
 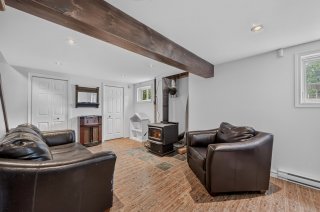 Bathroom
 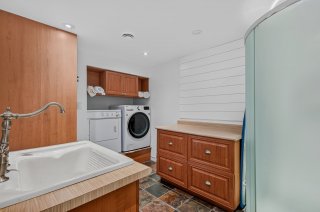 Overall View
 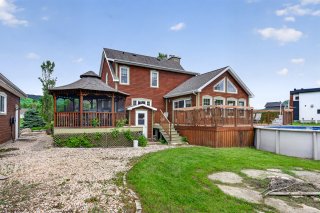 Water view
 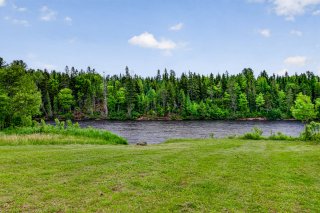 Overall View
 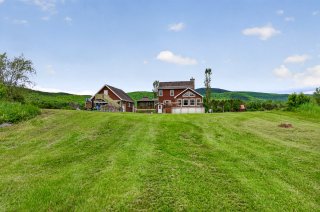 Frontage
 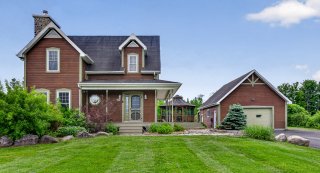 Overall View
 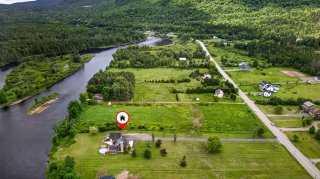 Overall View
 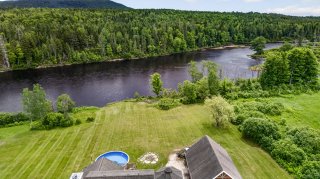 Overall View
 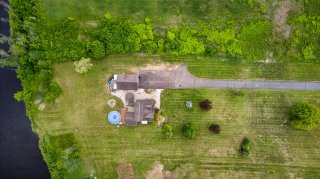 Overall View
  Overall View
 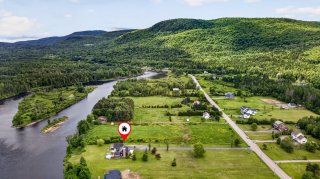 Overall View
 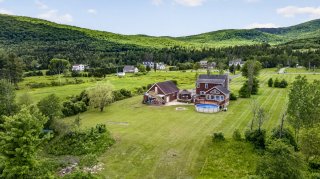 Overall View
 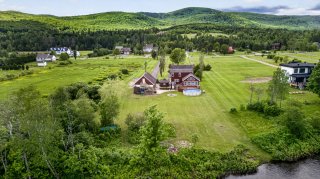 Overall View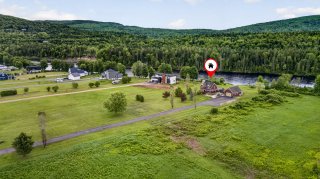
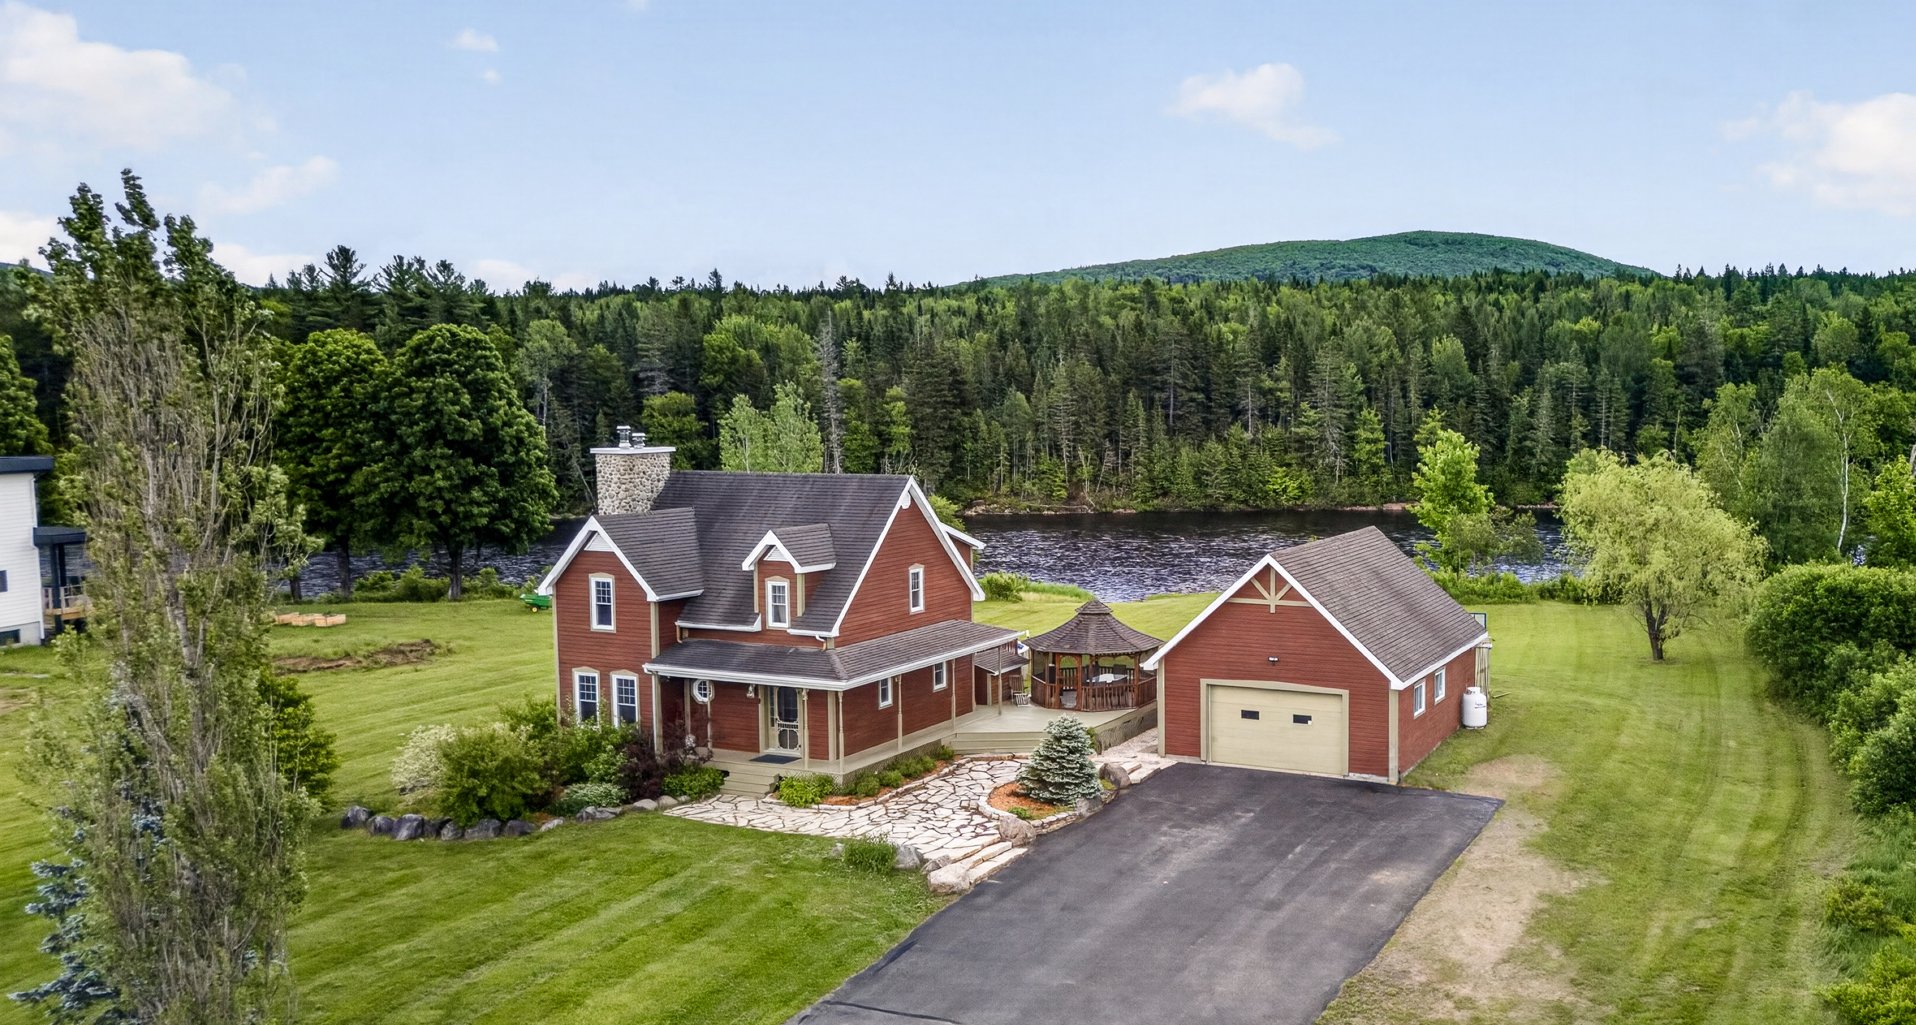 Overall View
 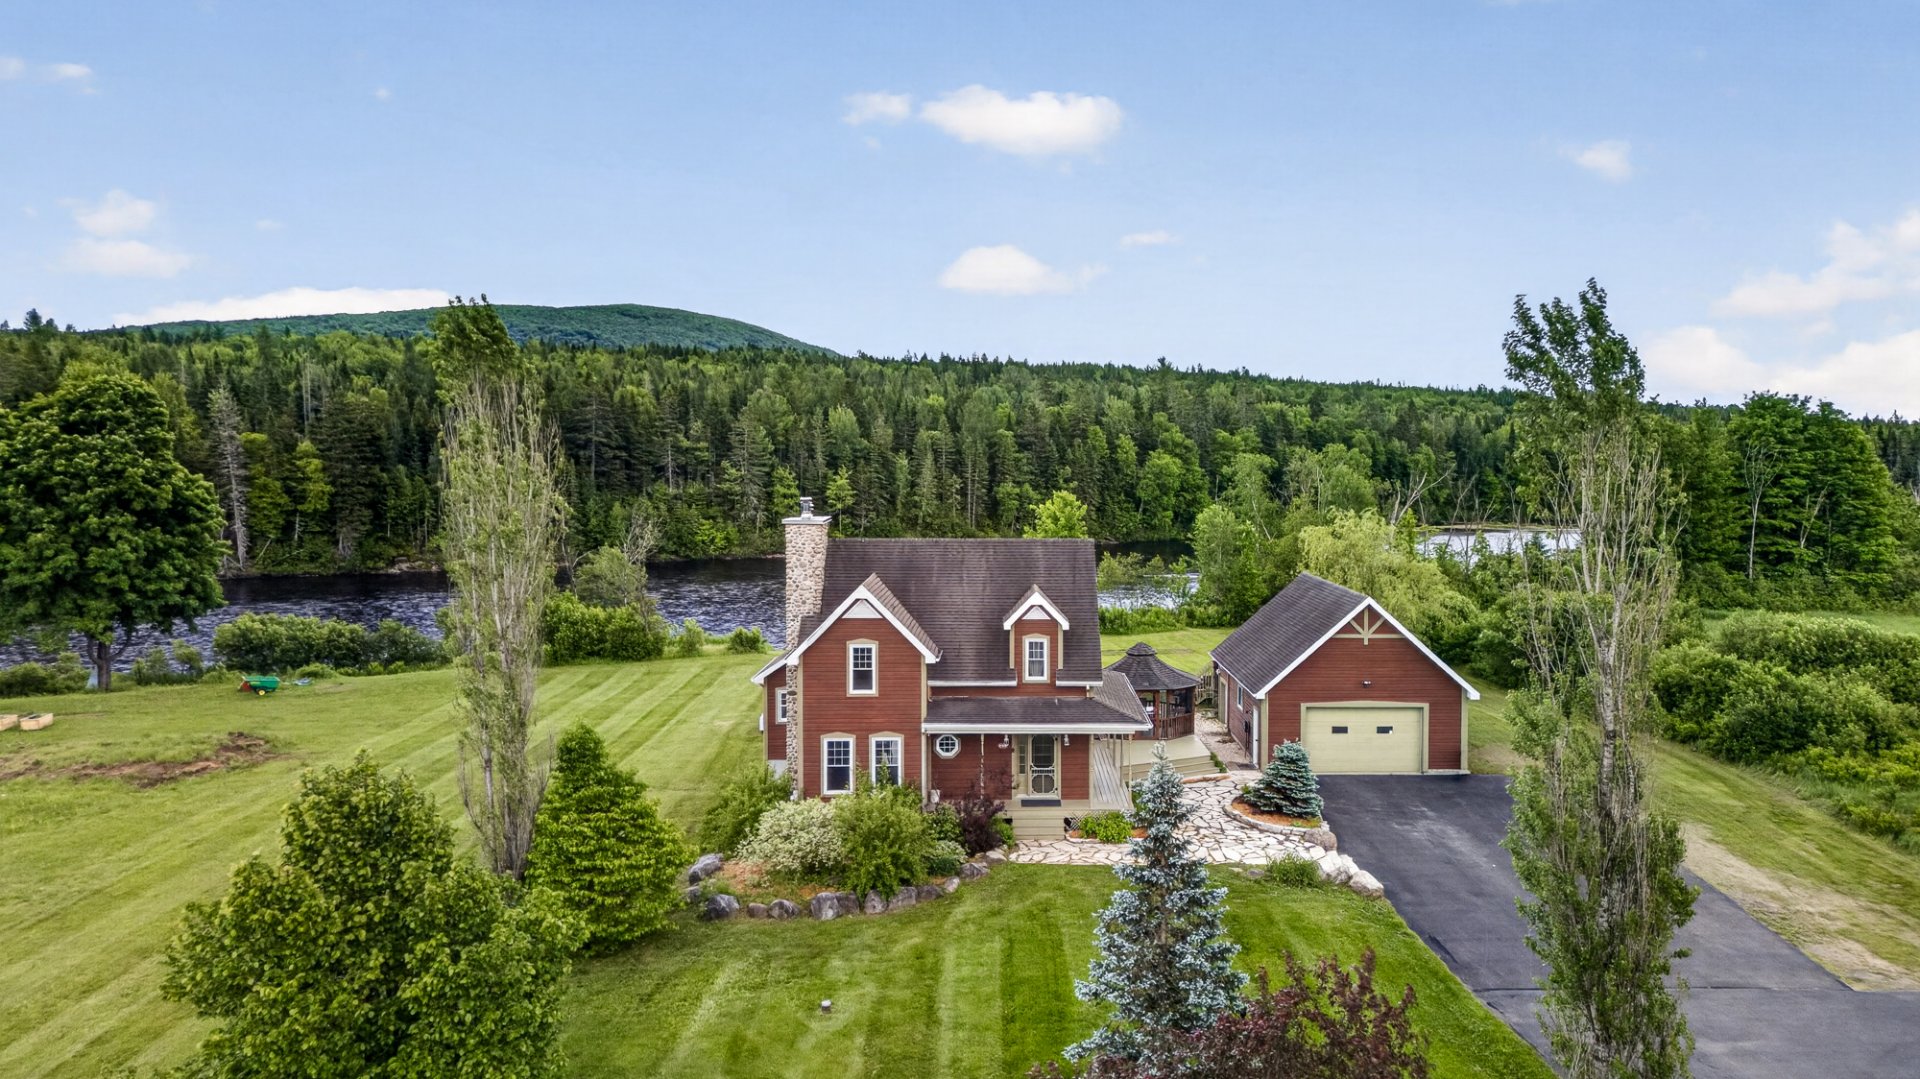 Overall View
 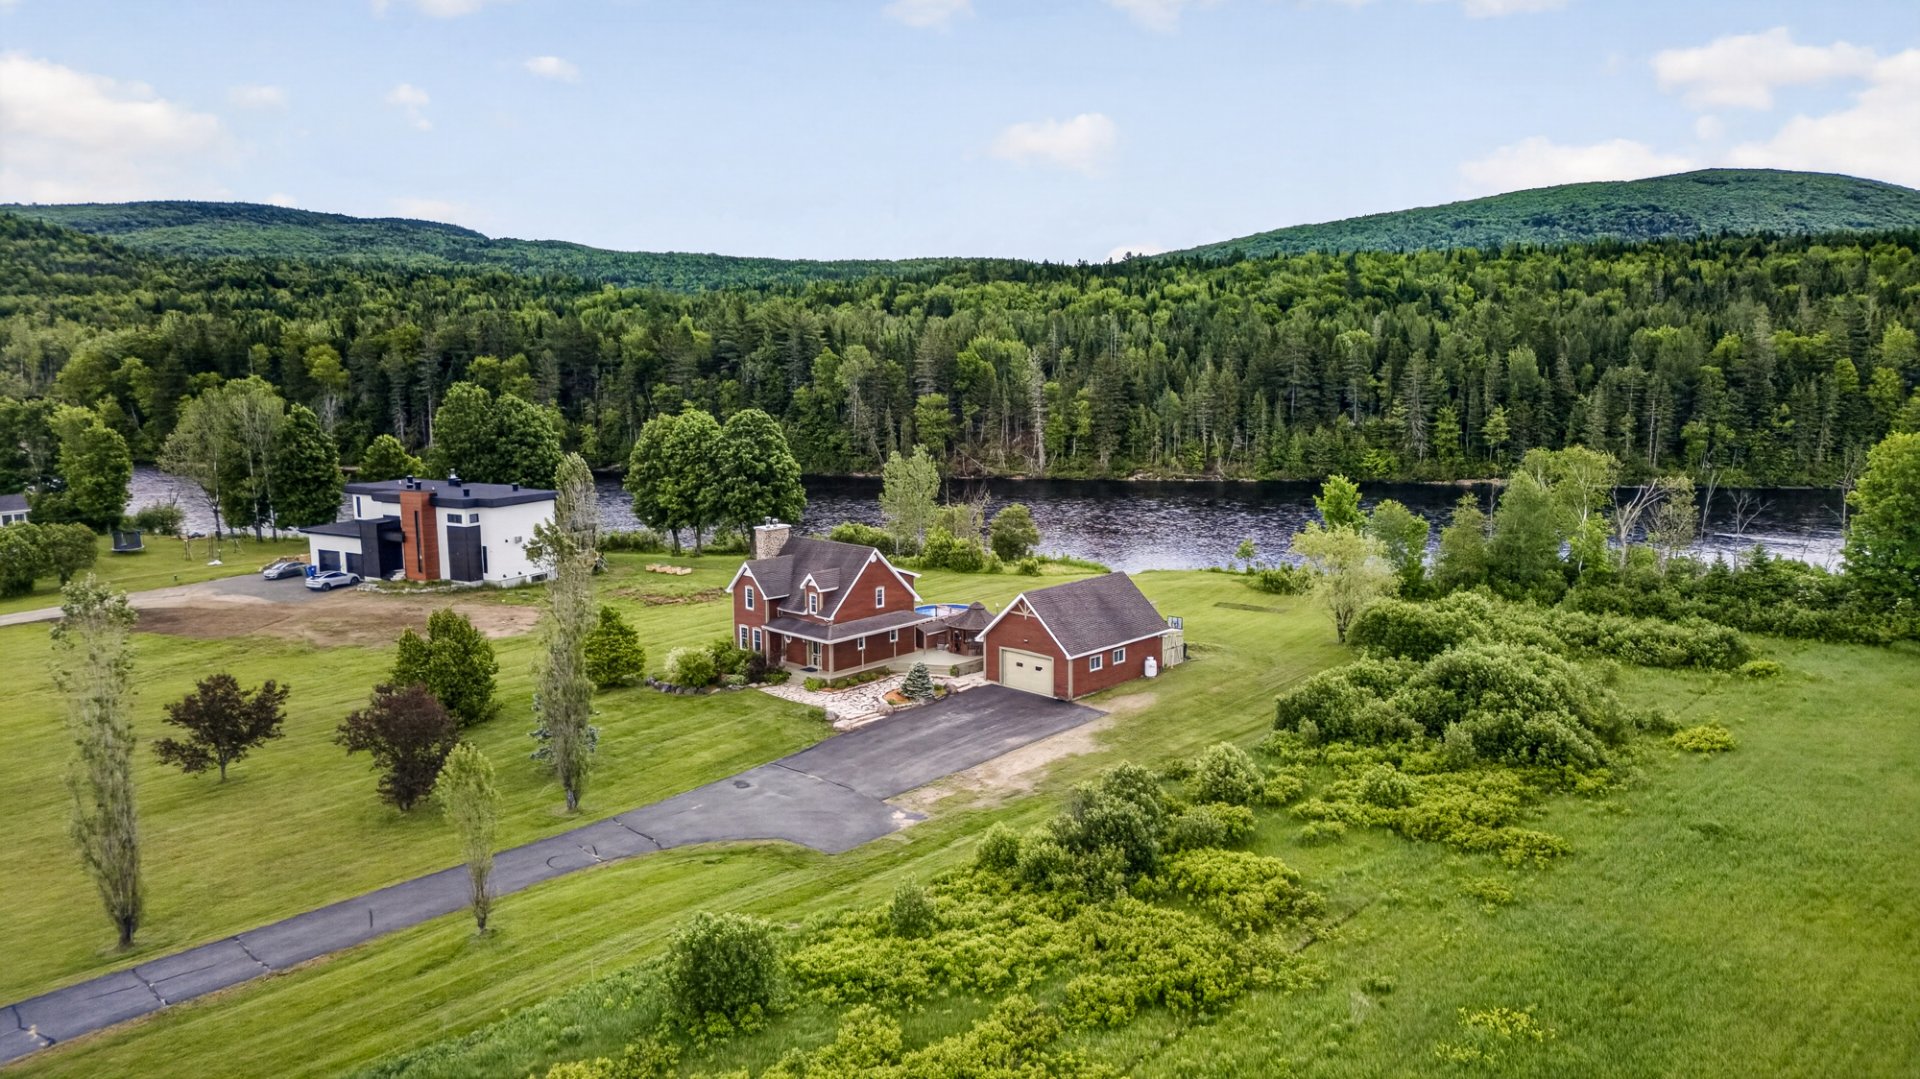 Overall View
 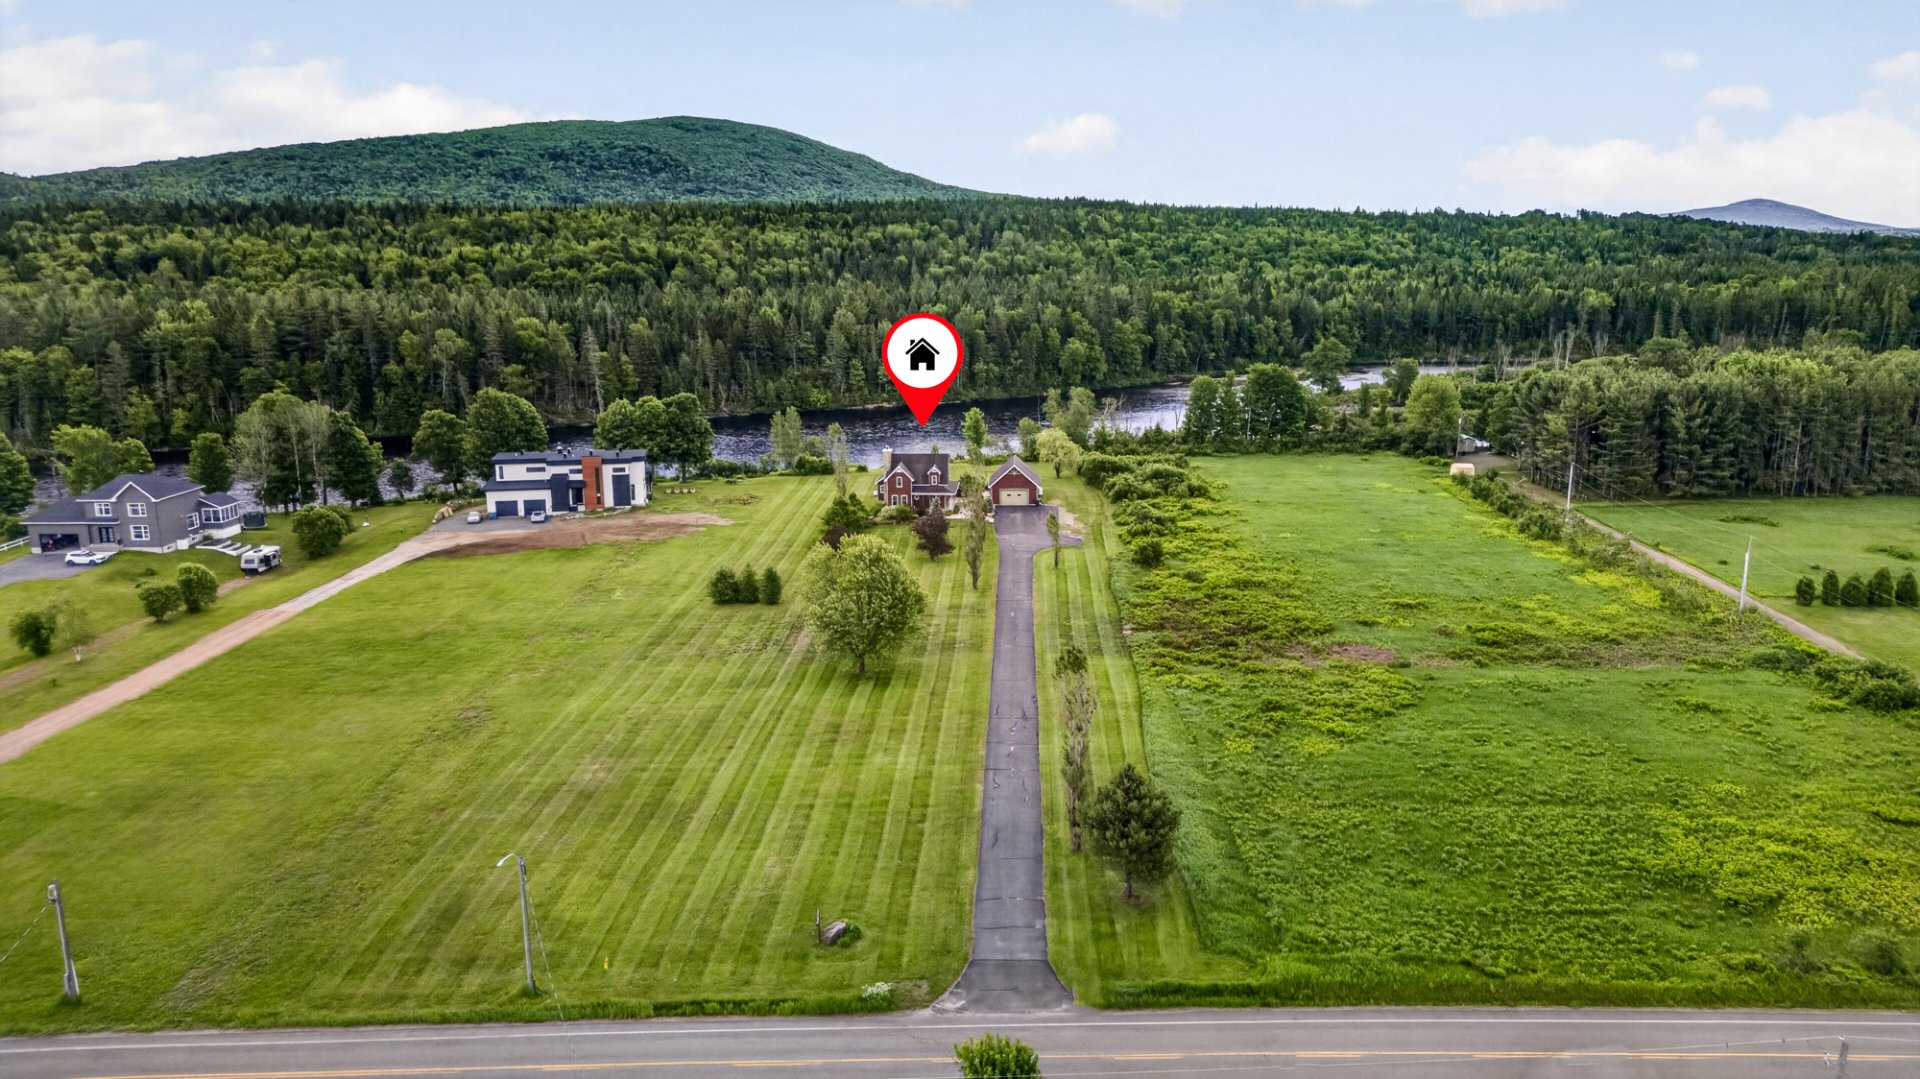 Water view
 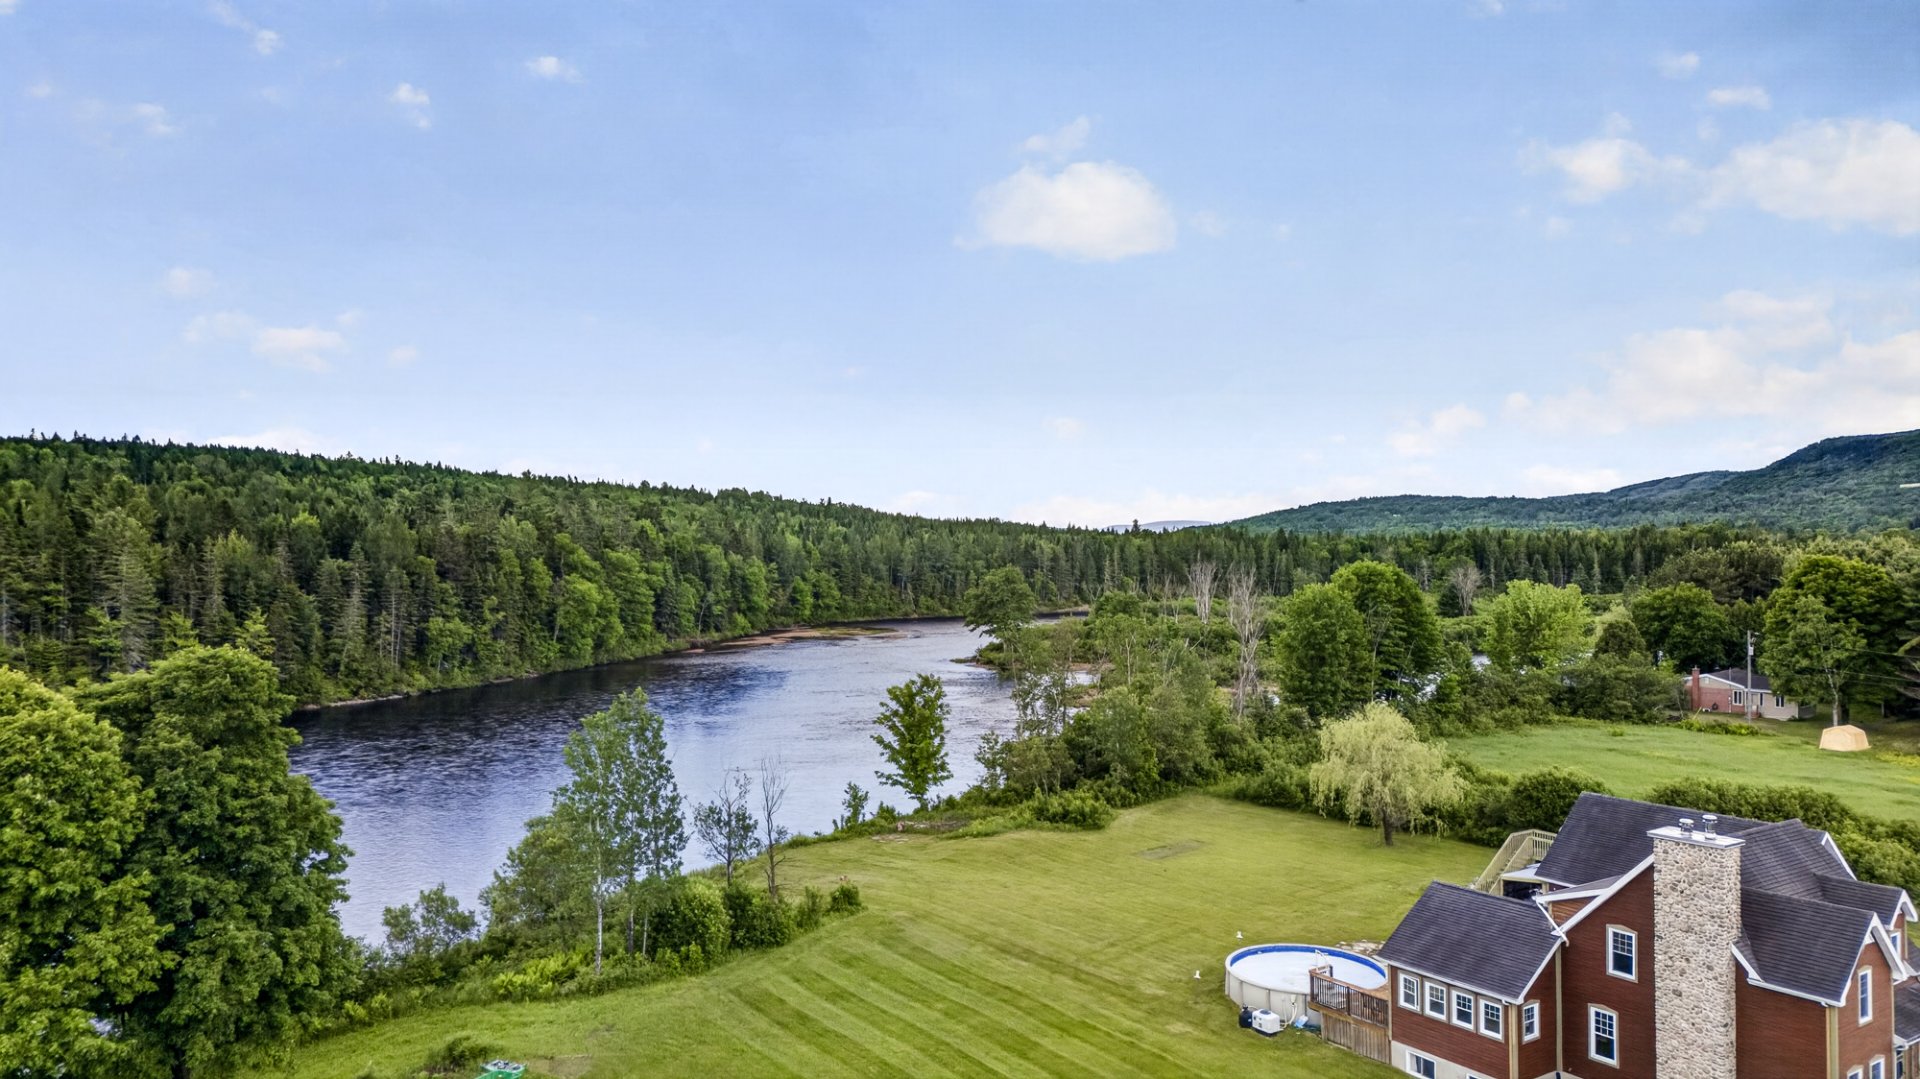 Water view
 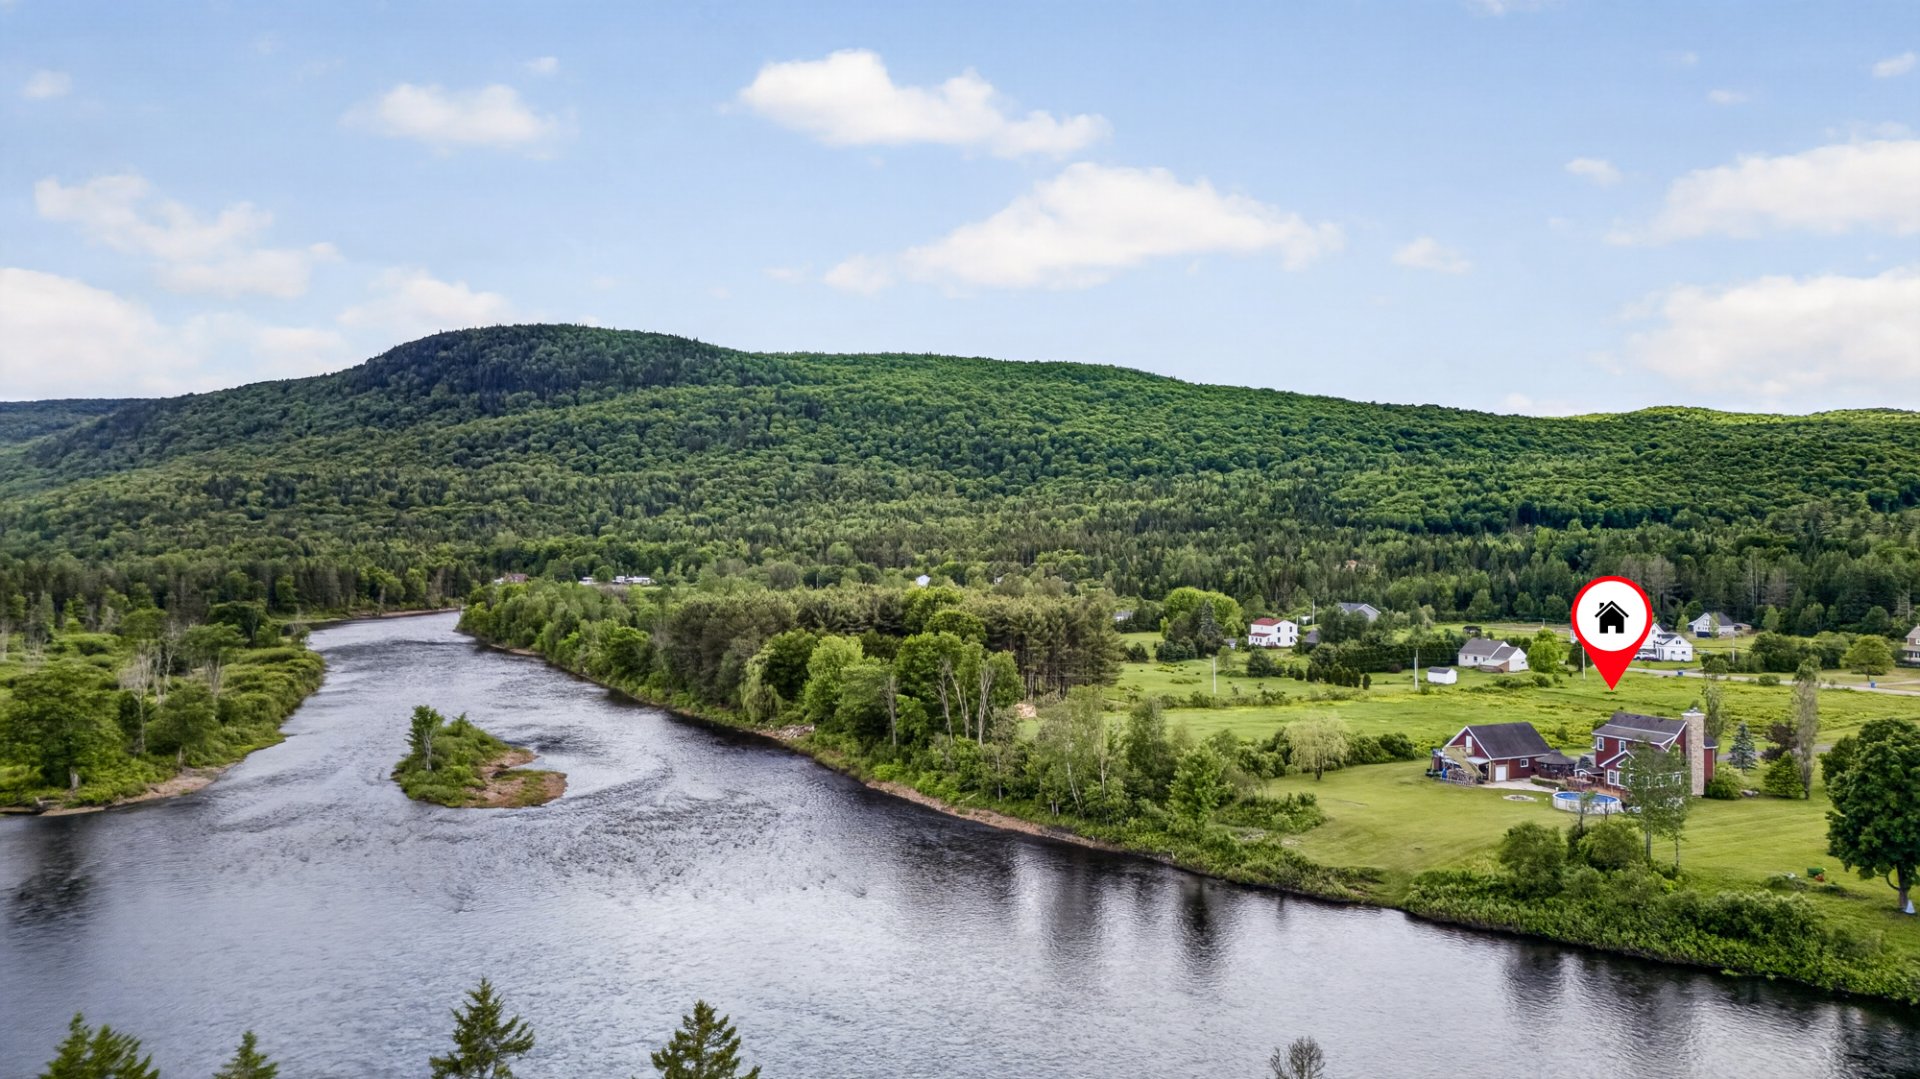 Water view
 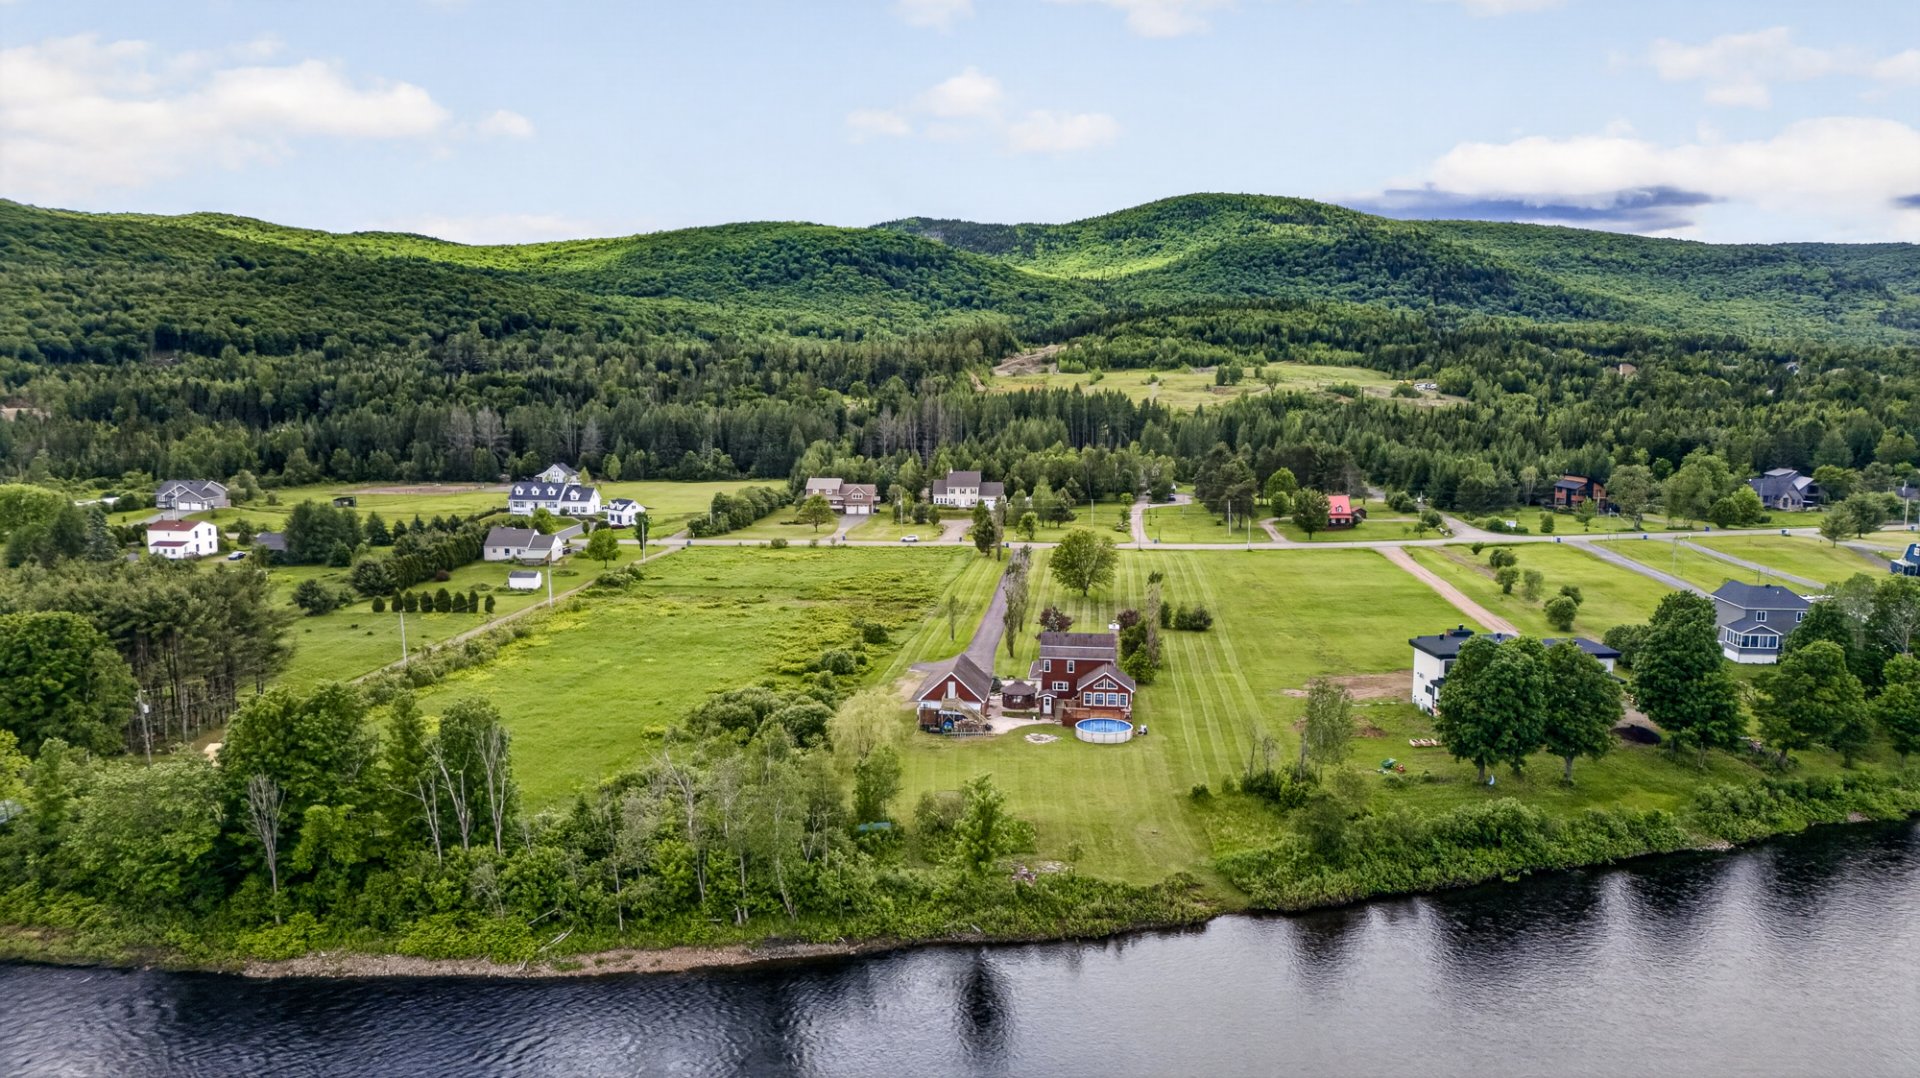 Water view
 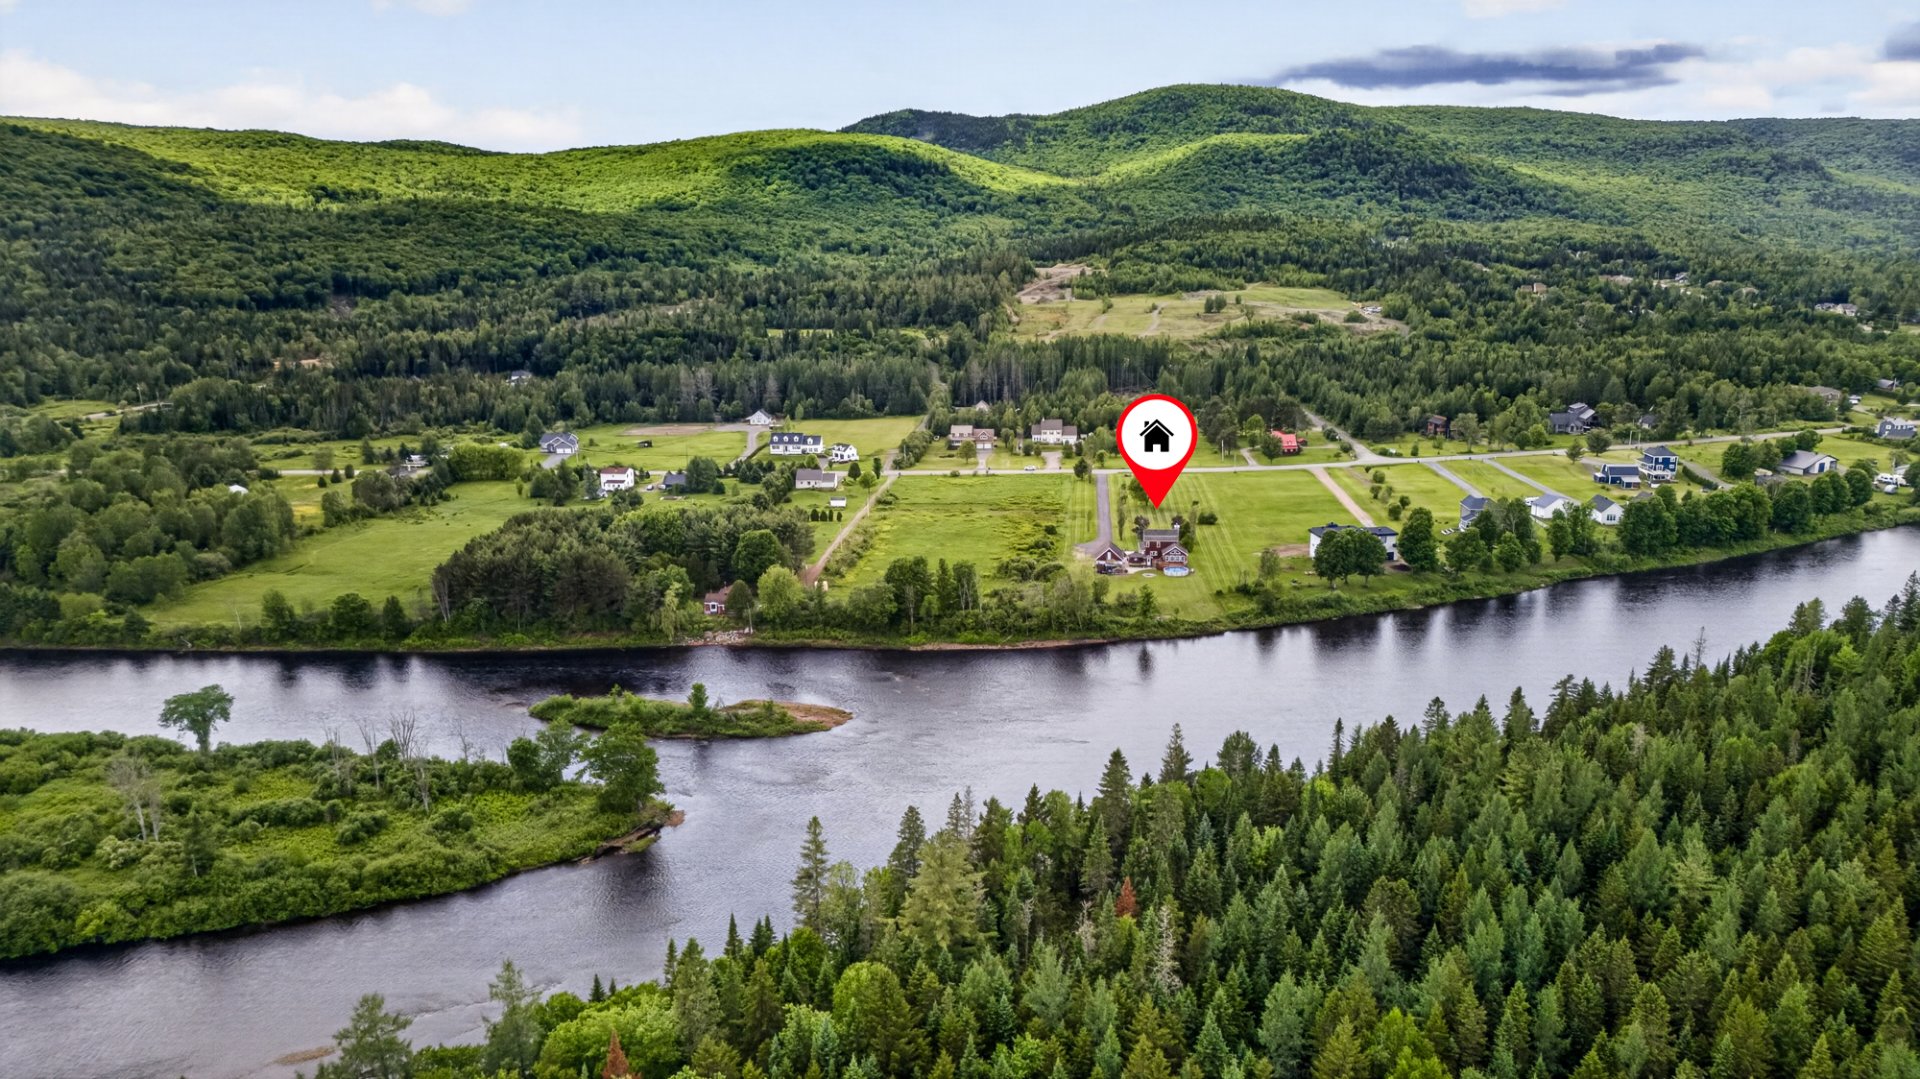 Water view
 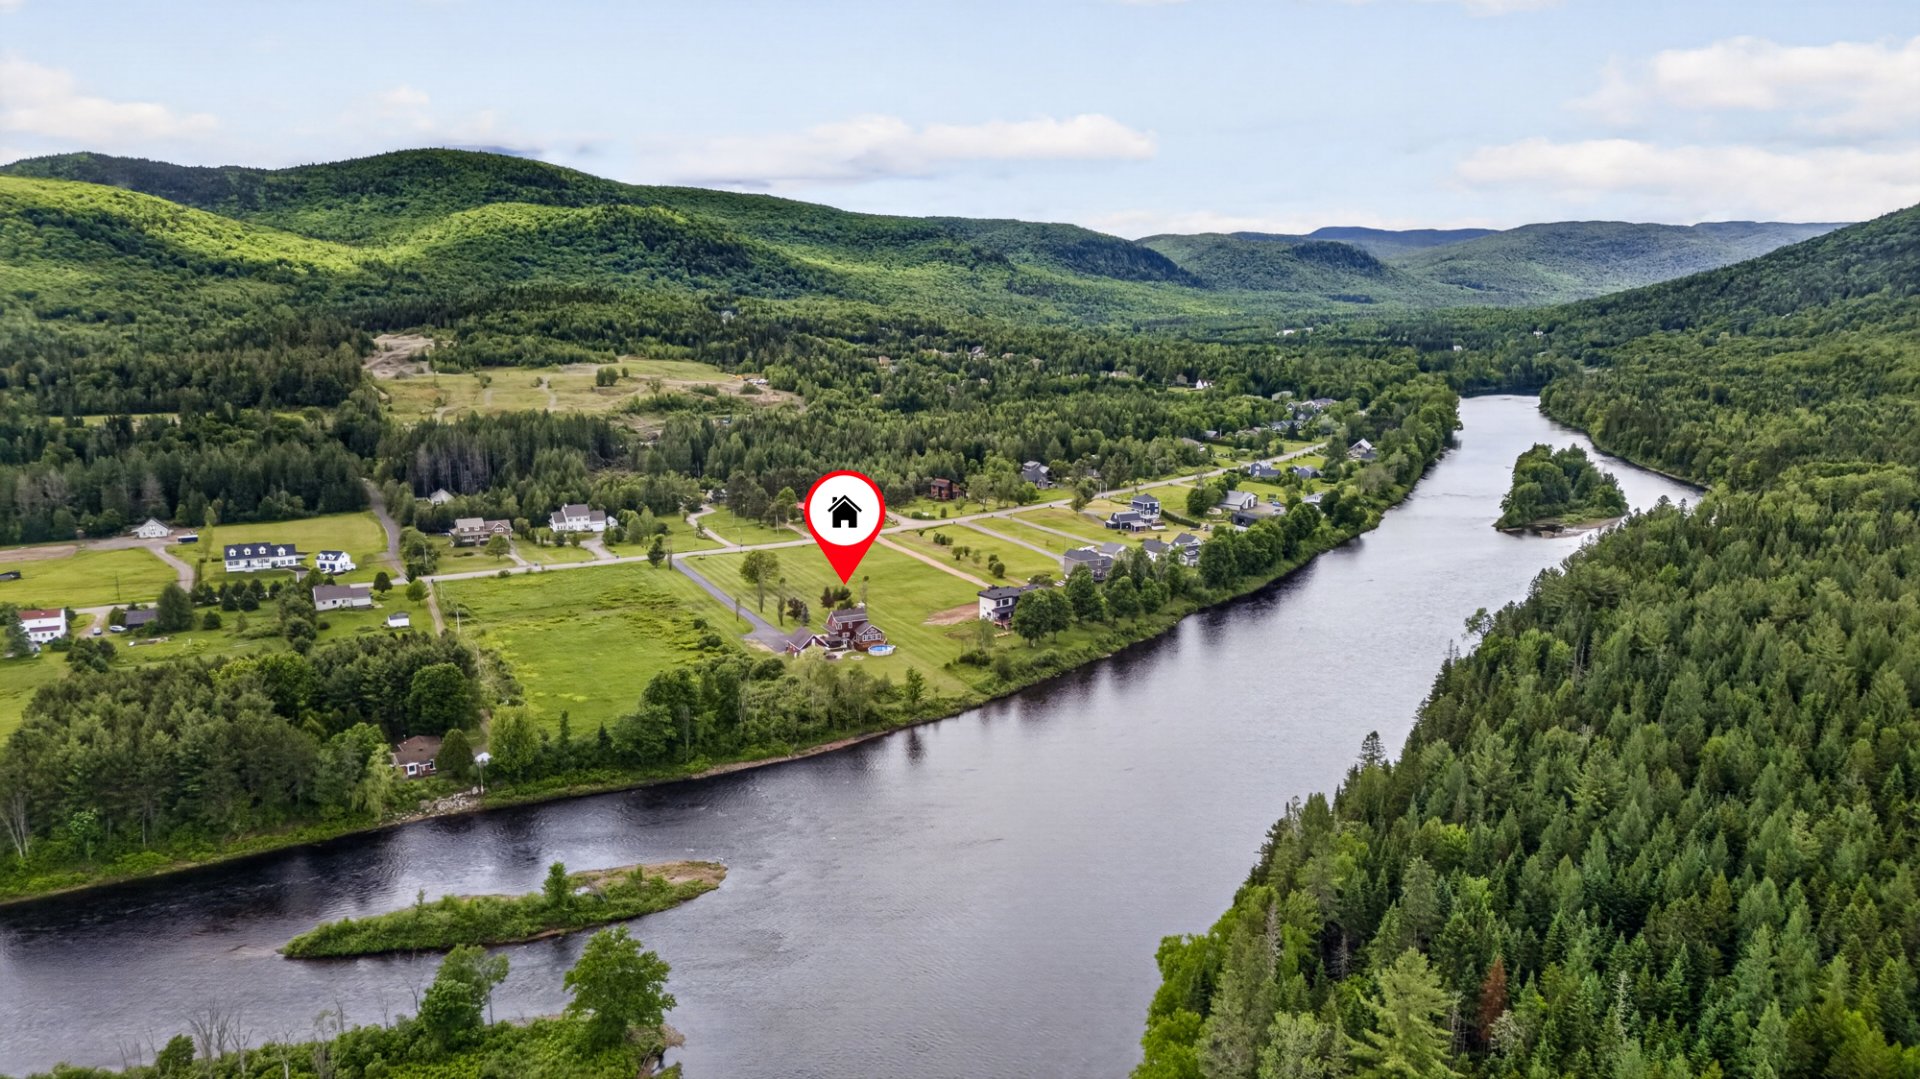 Water view
  Overall View
 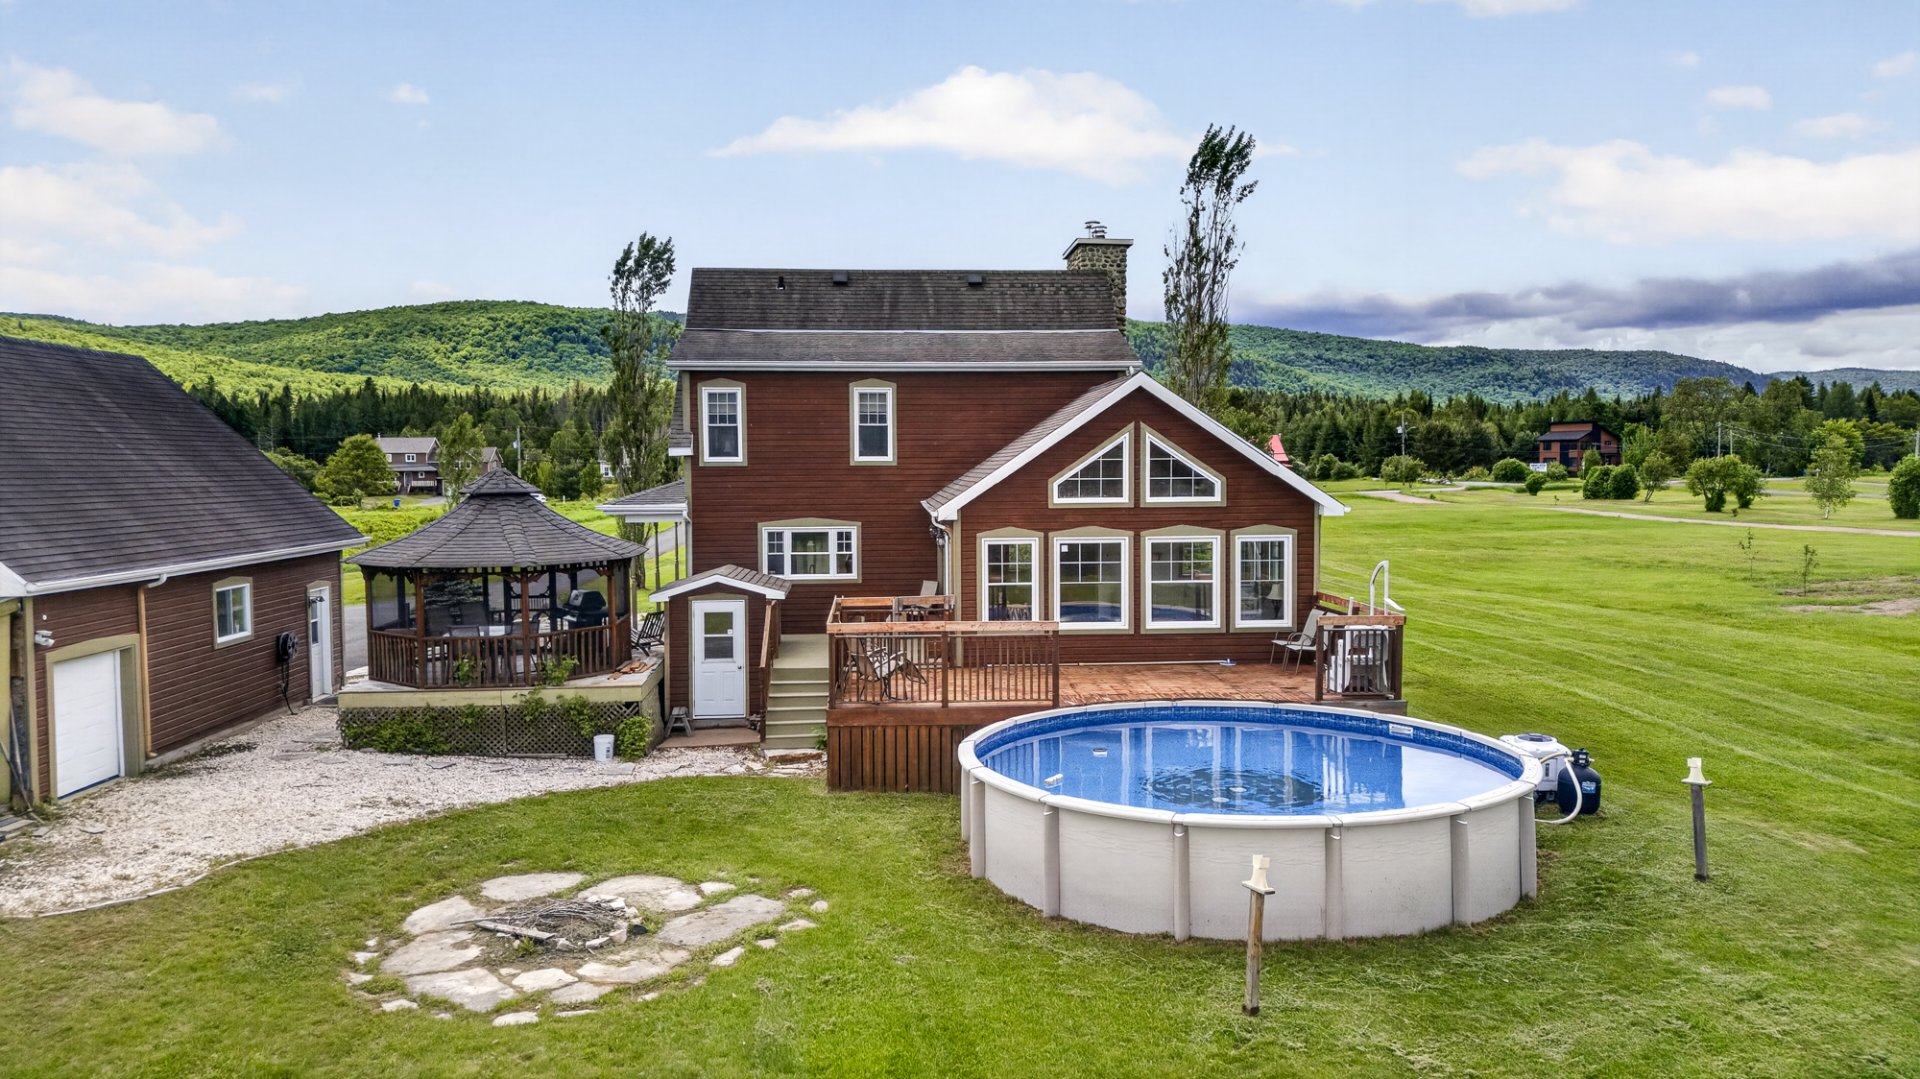 Overall View
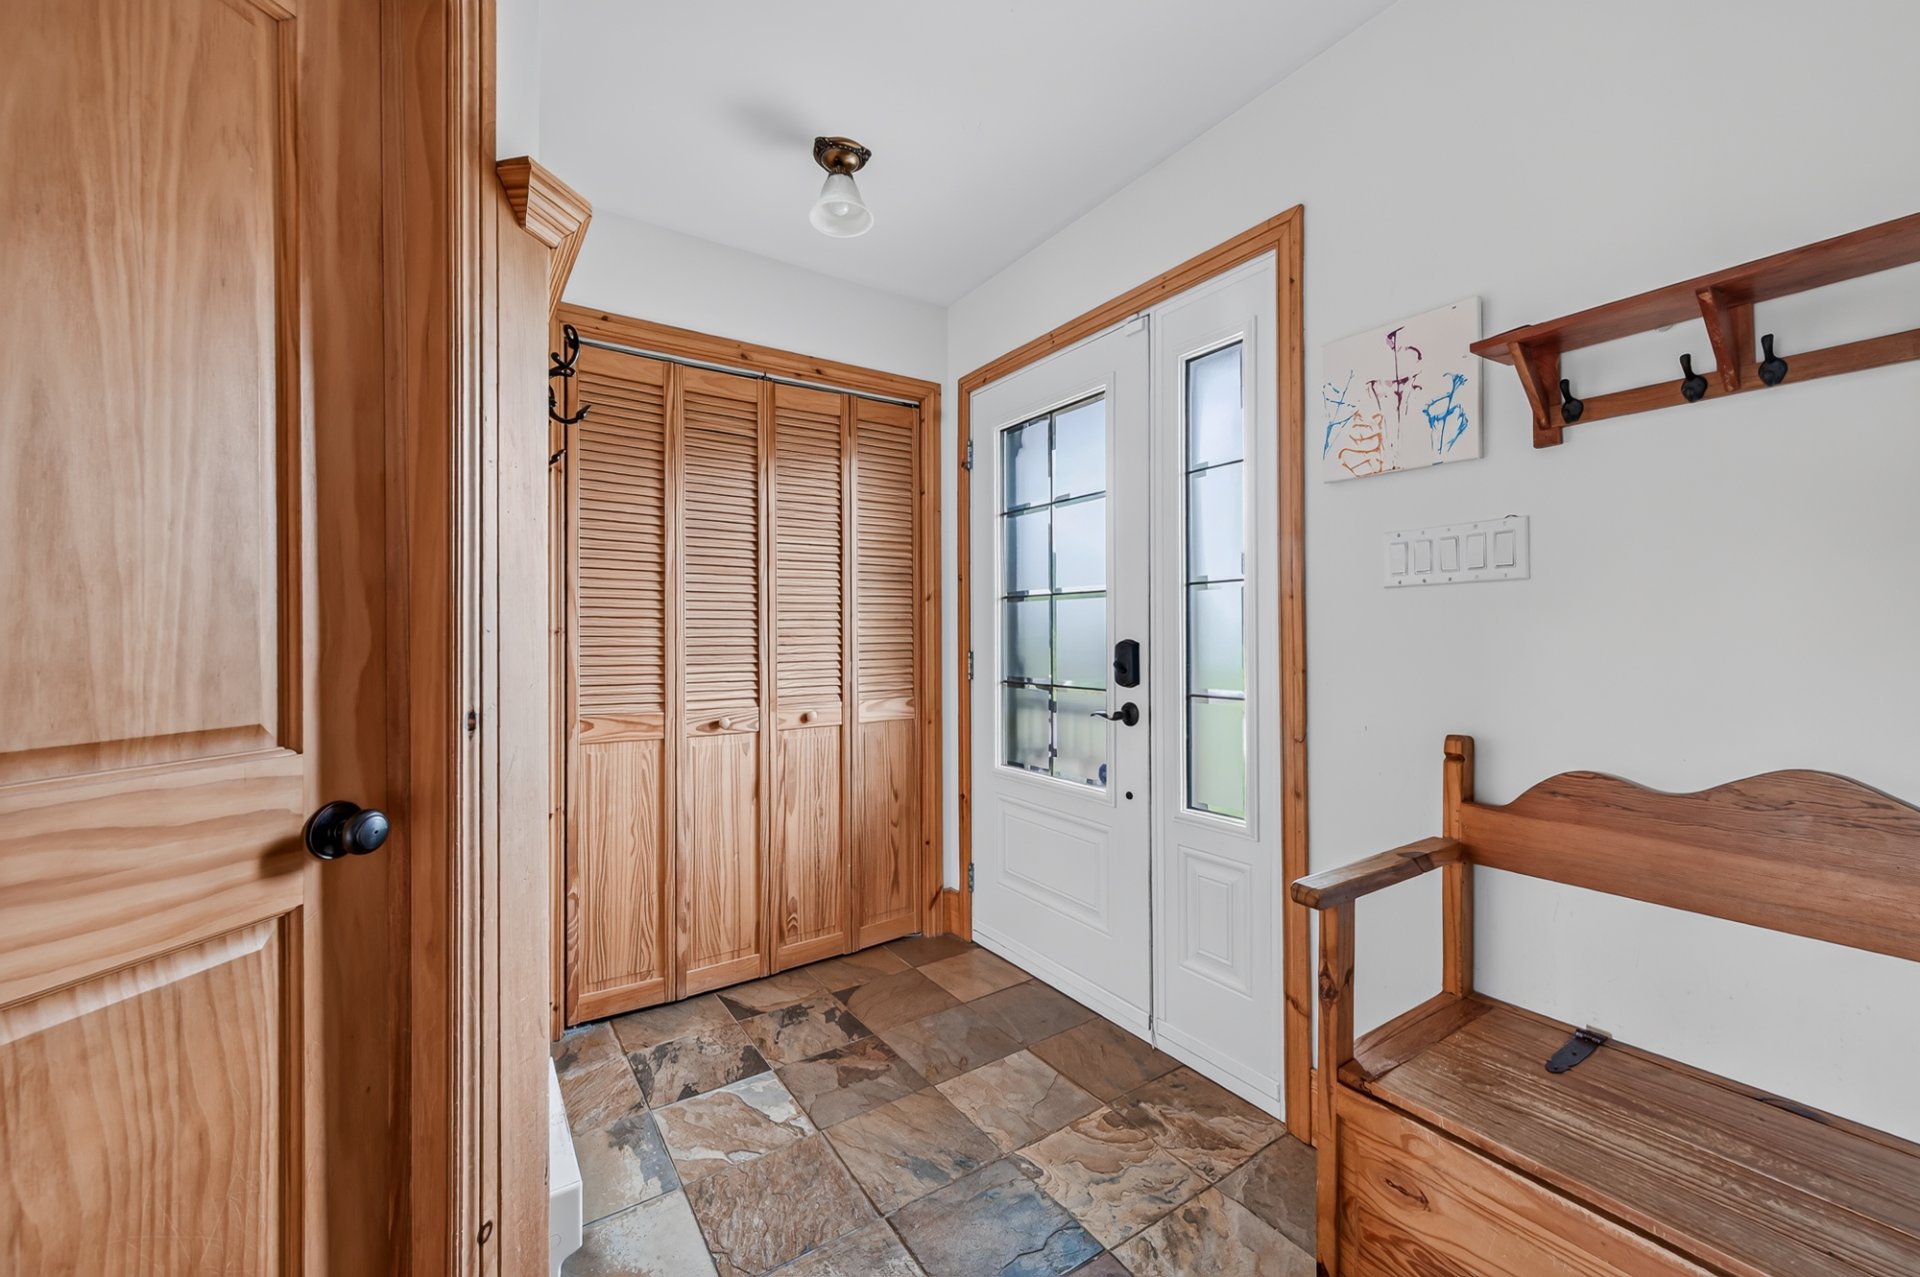
  Hallway
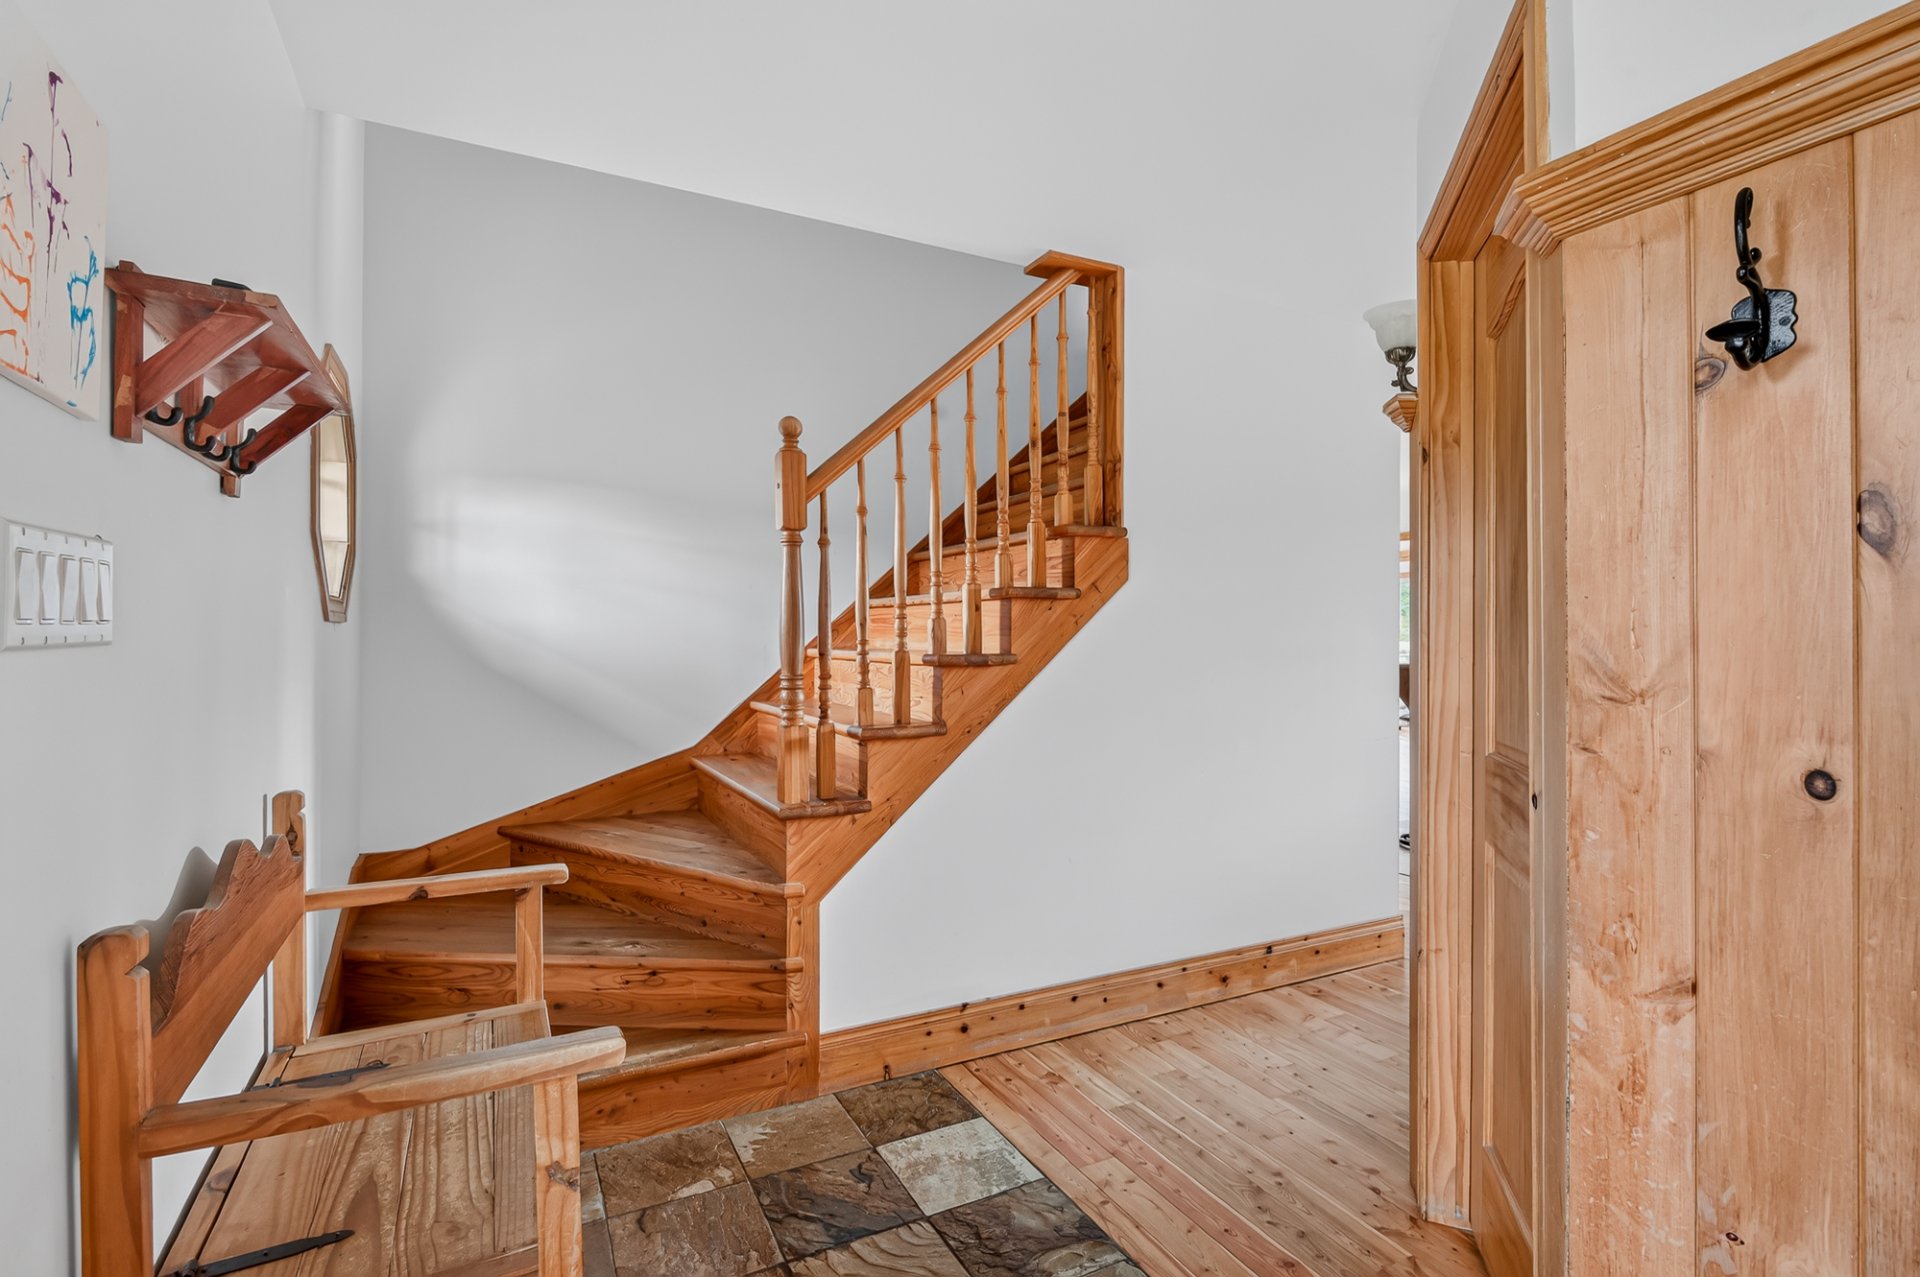
  Hallway
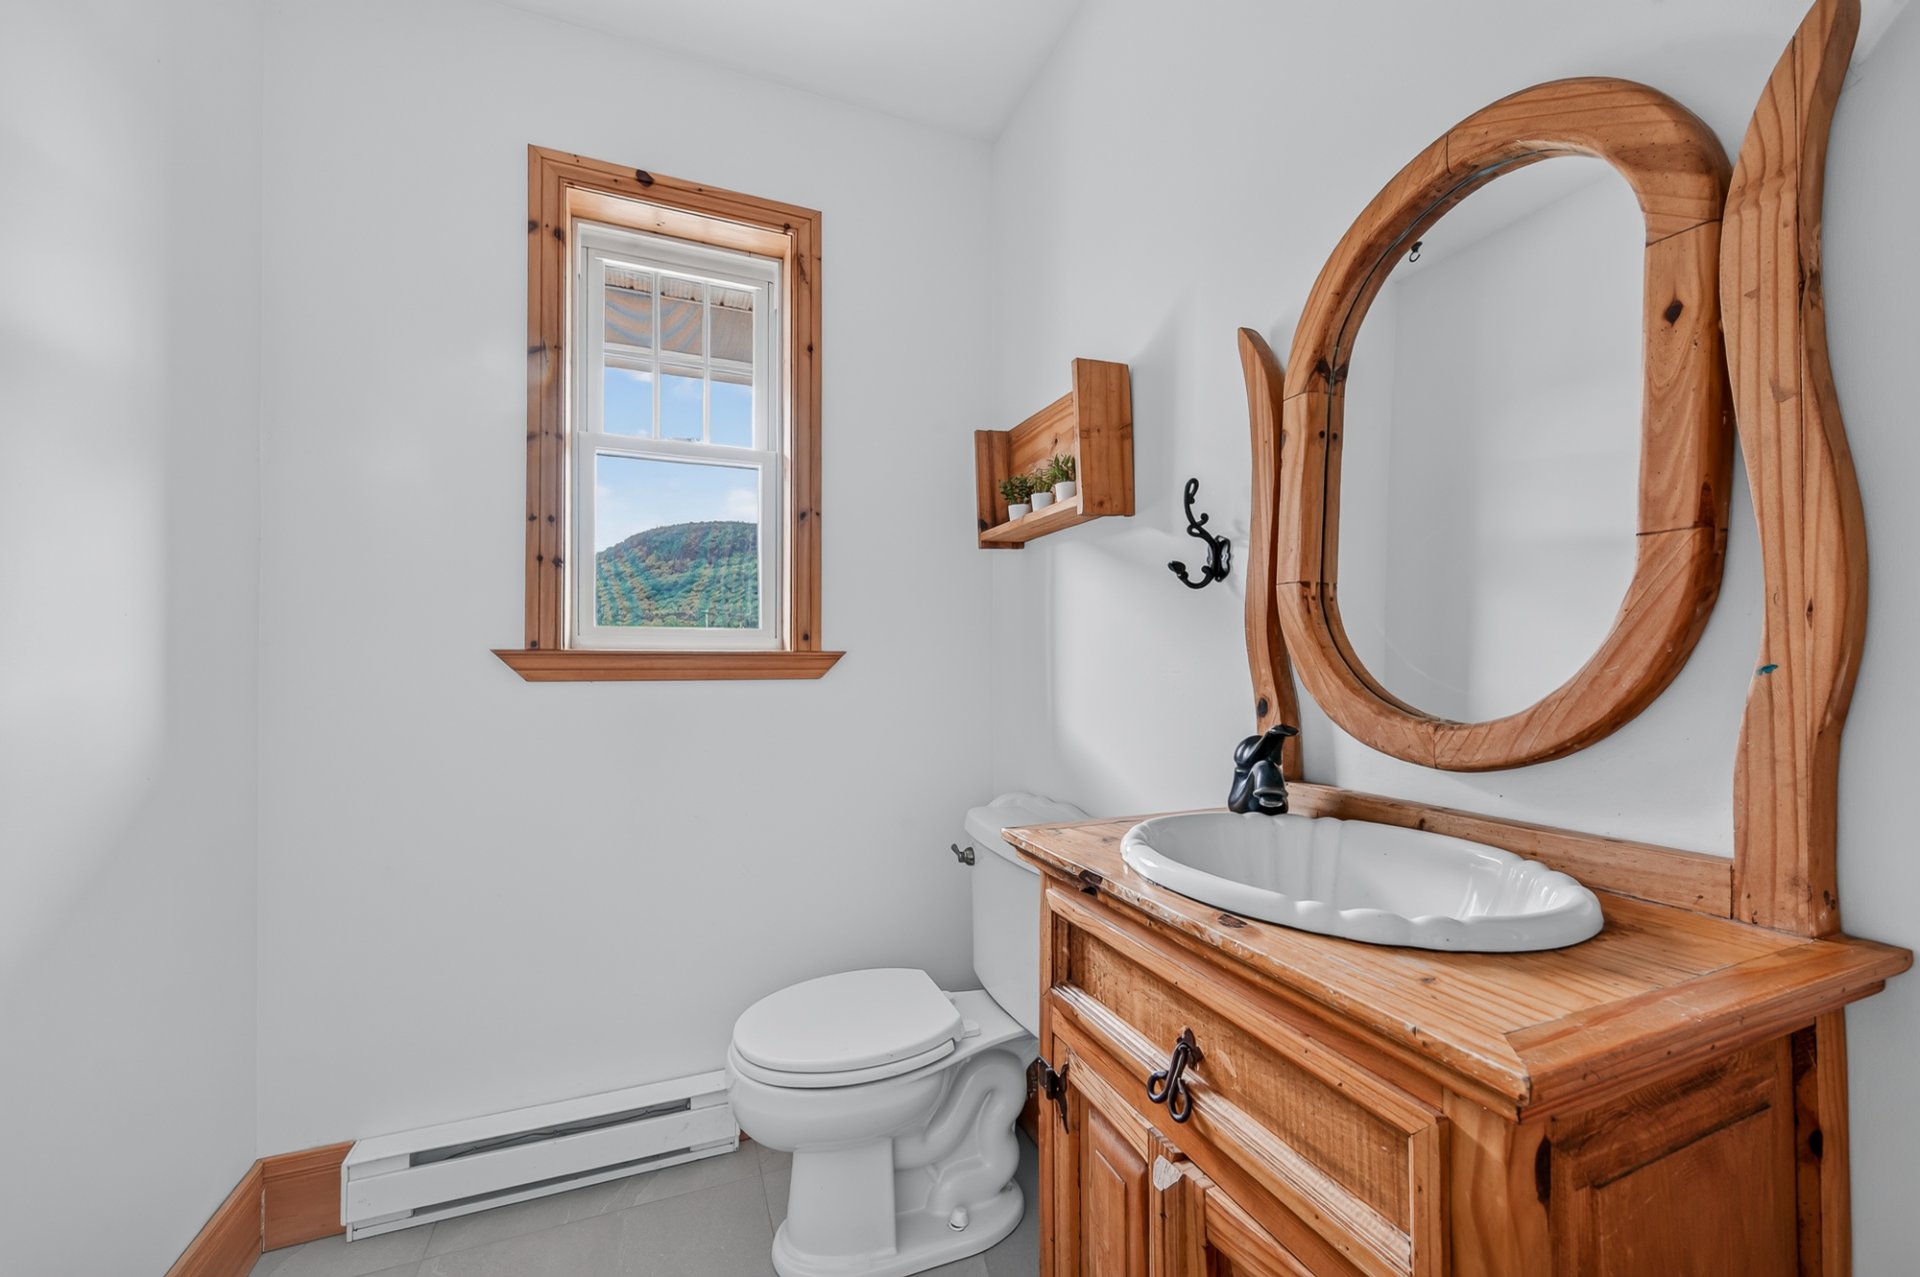
  Washroom
  Living room
 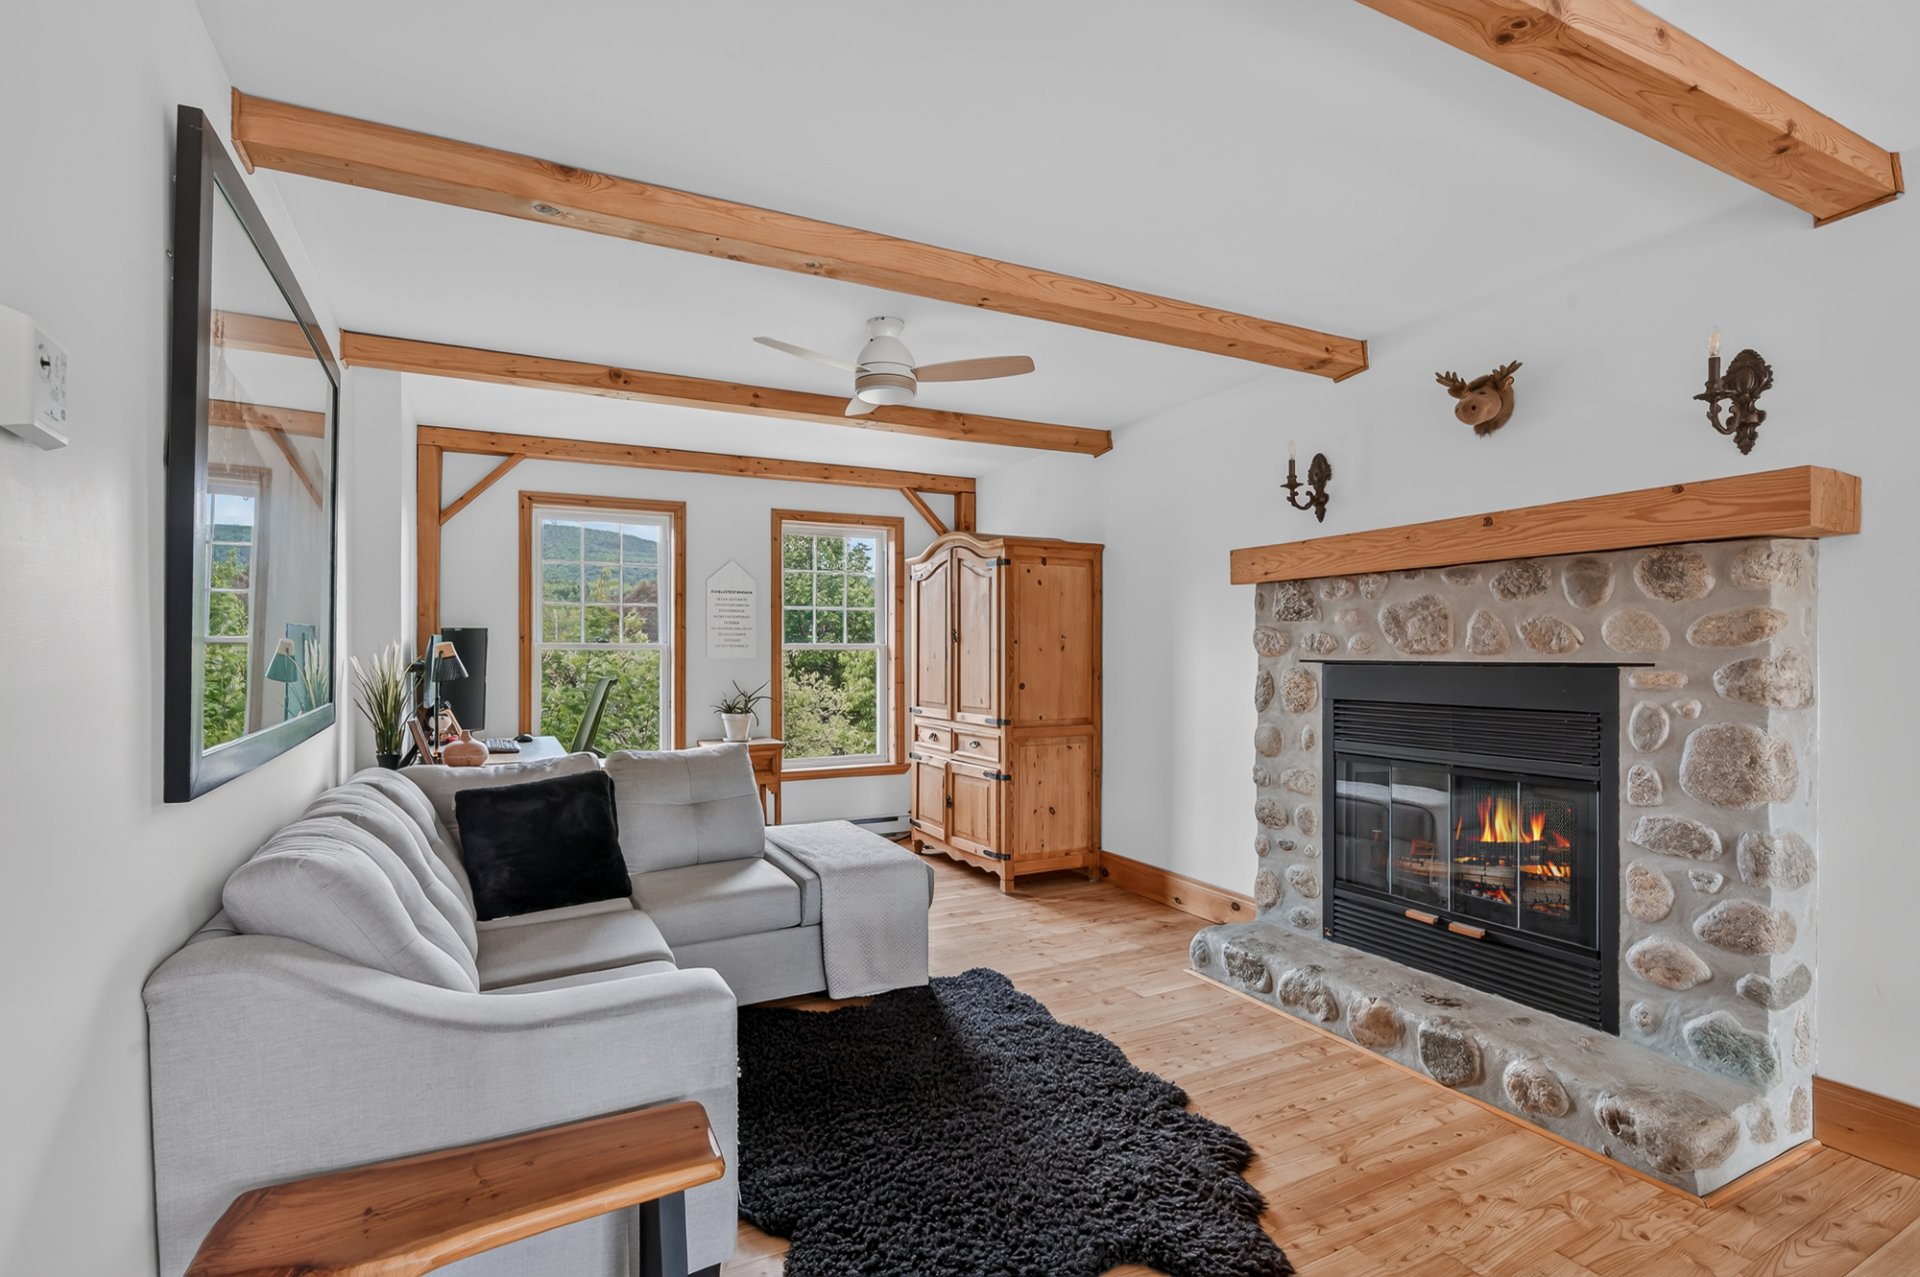 Overall View
 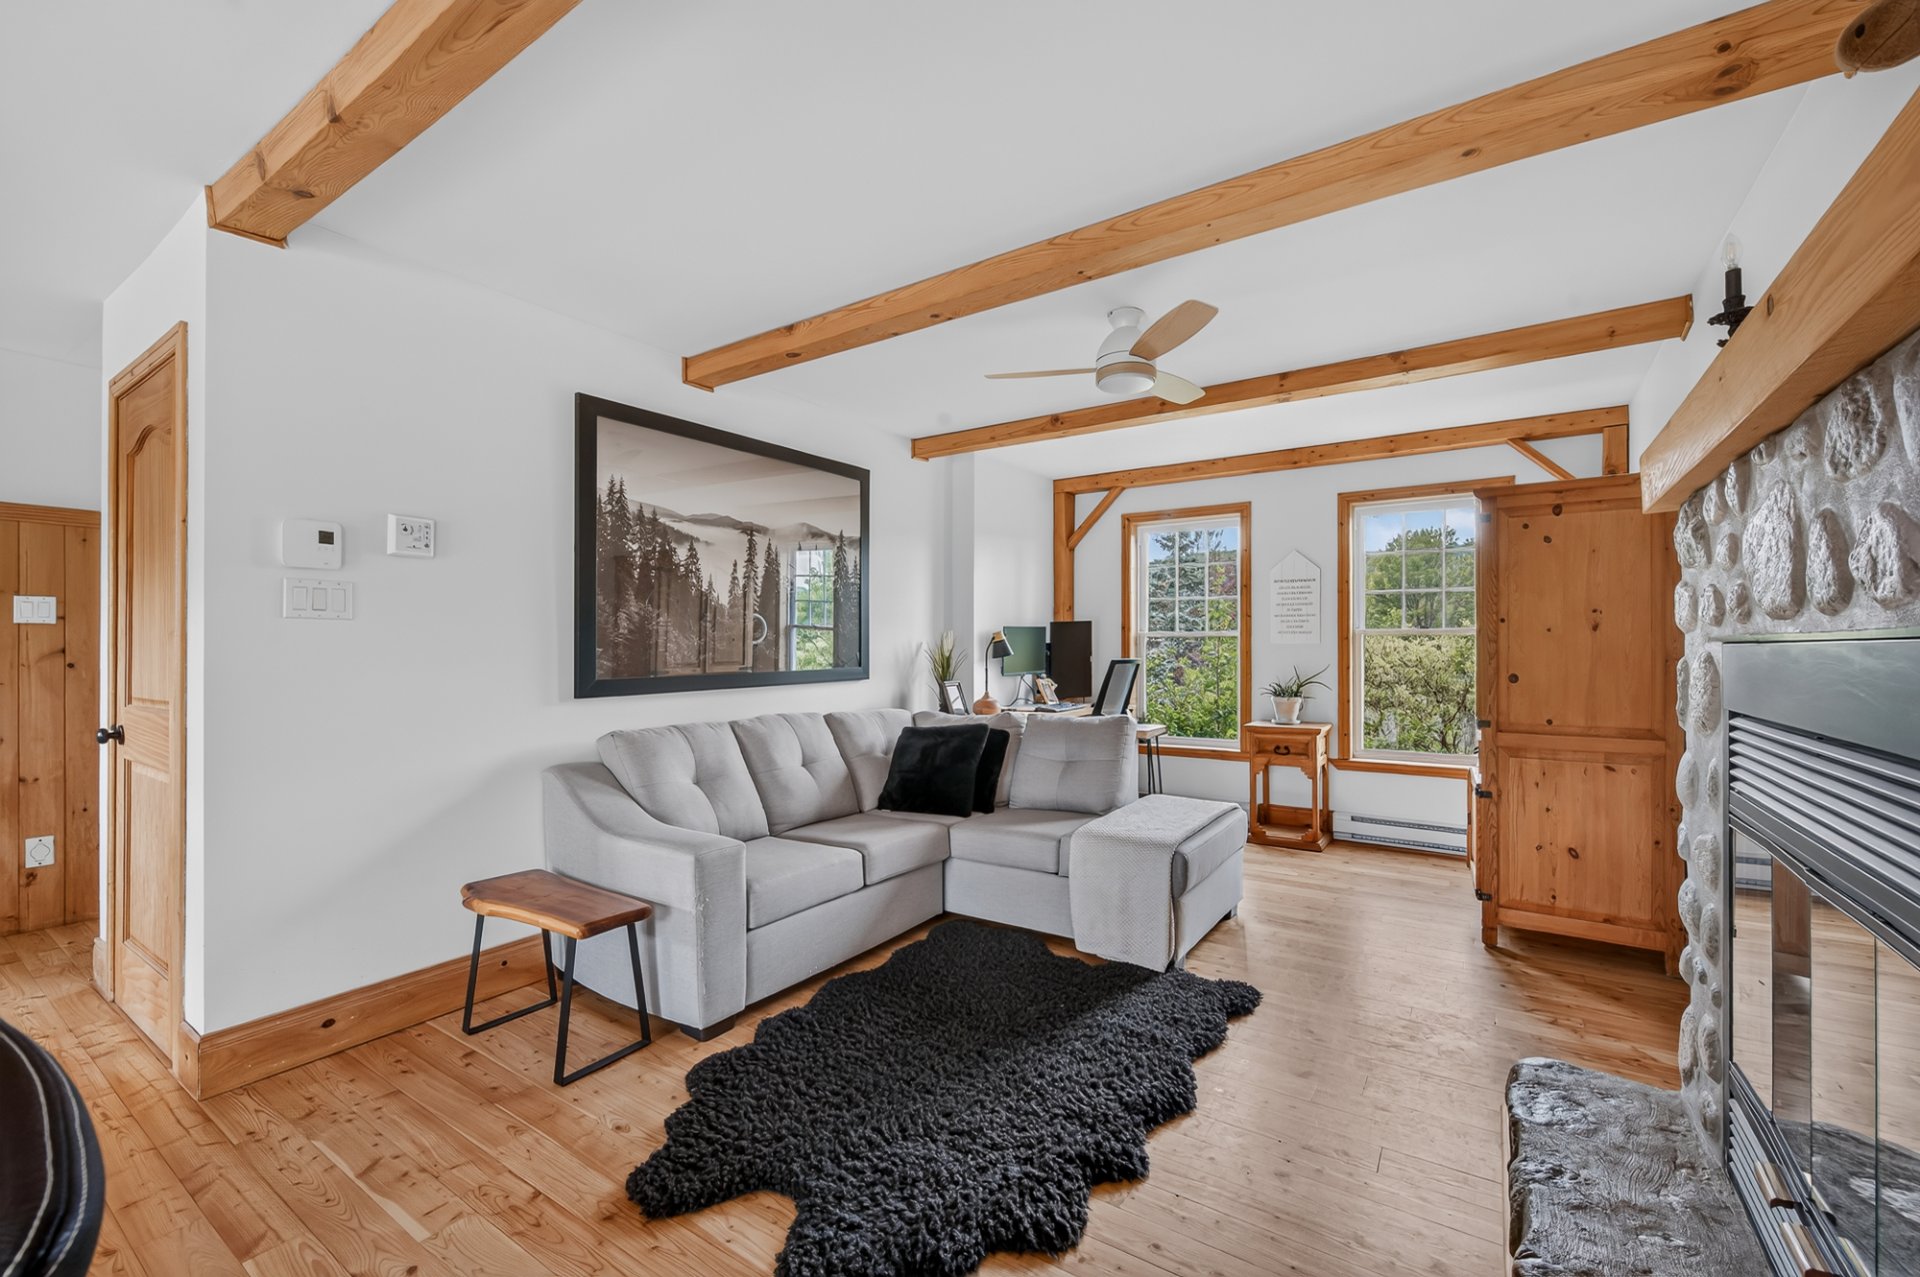 Living room
 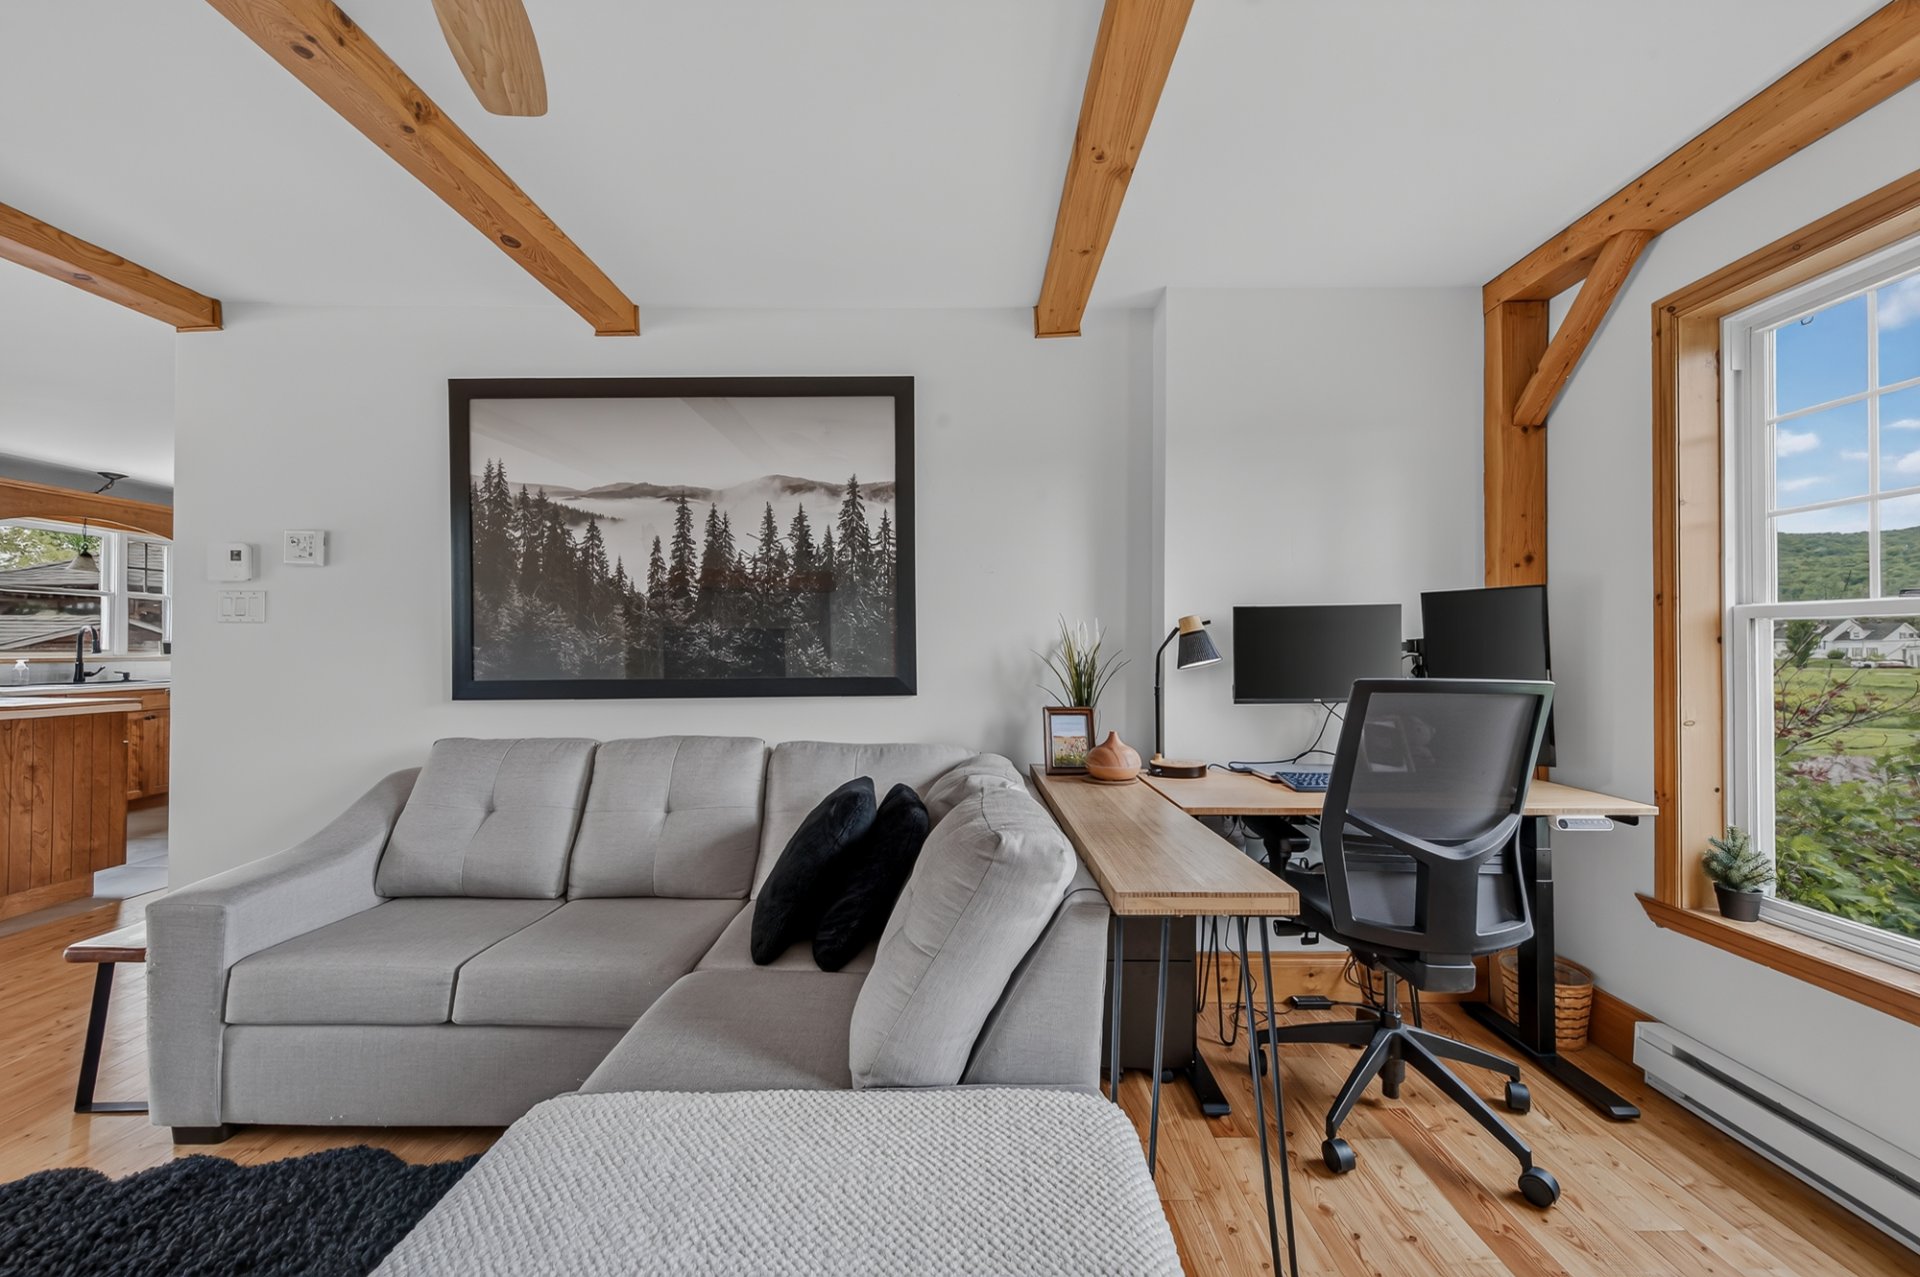 Overall View
 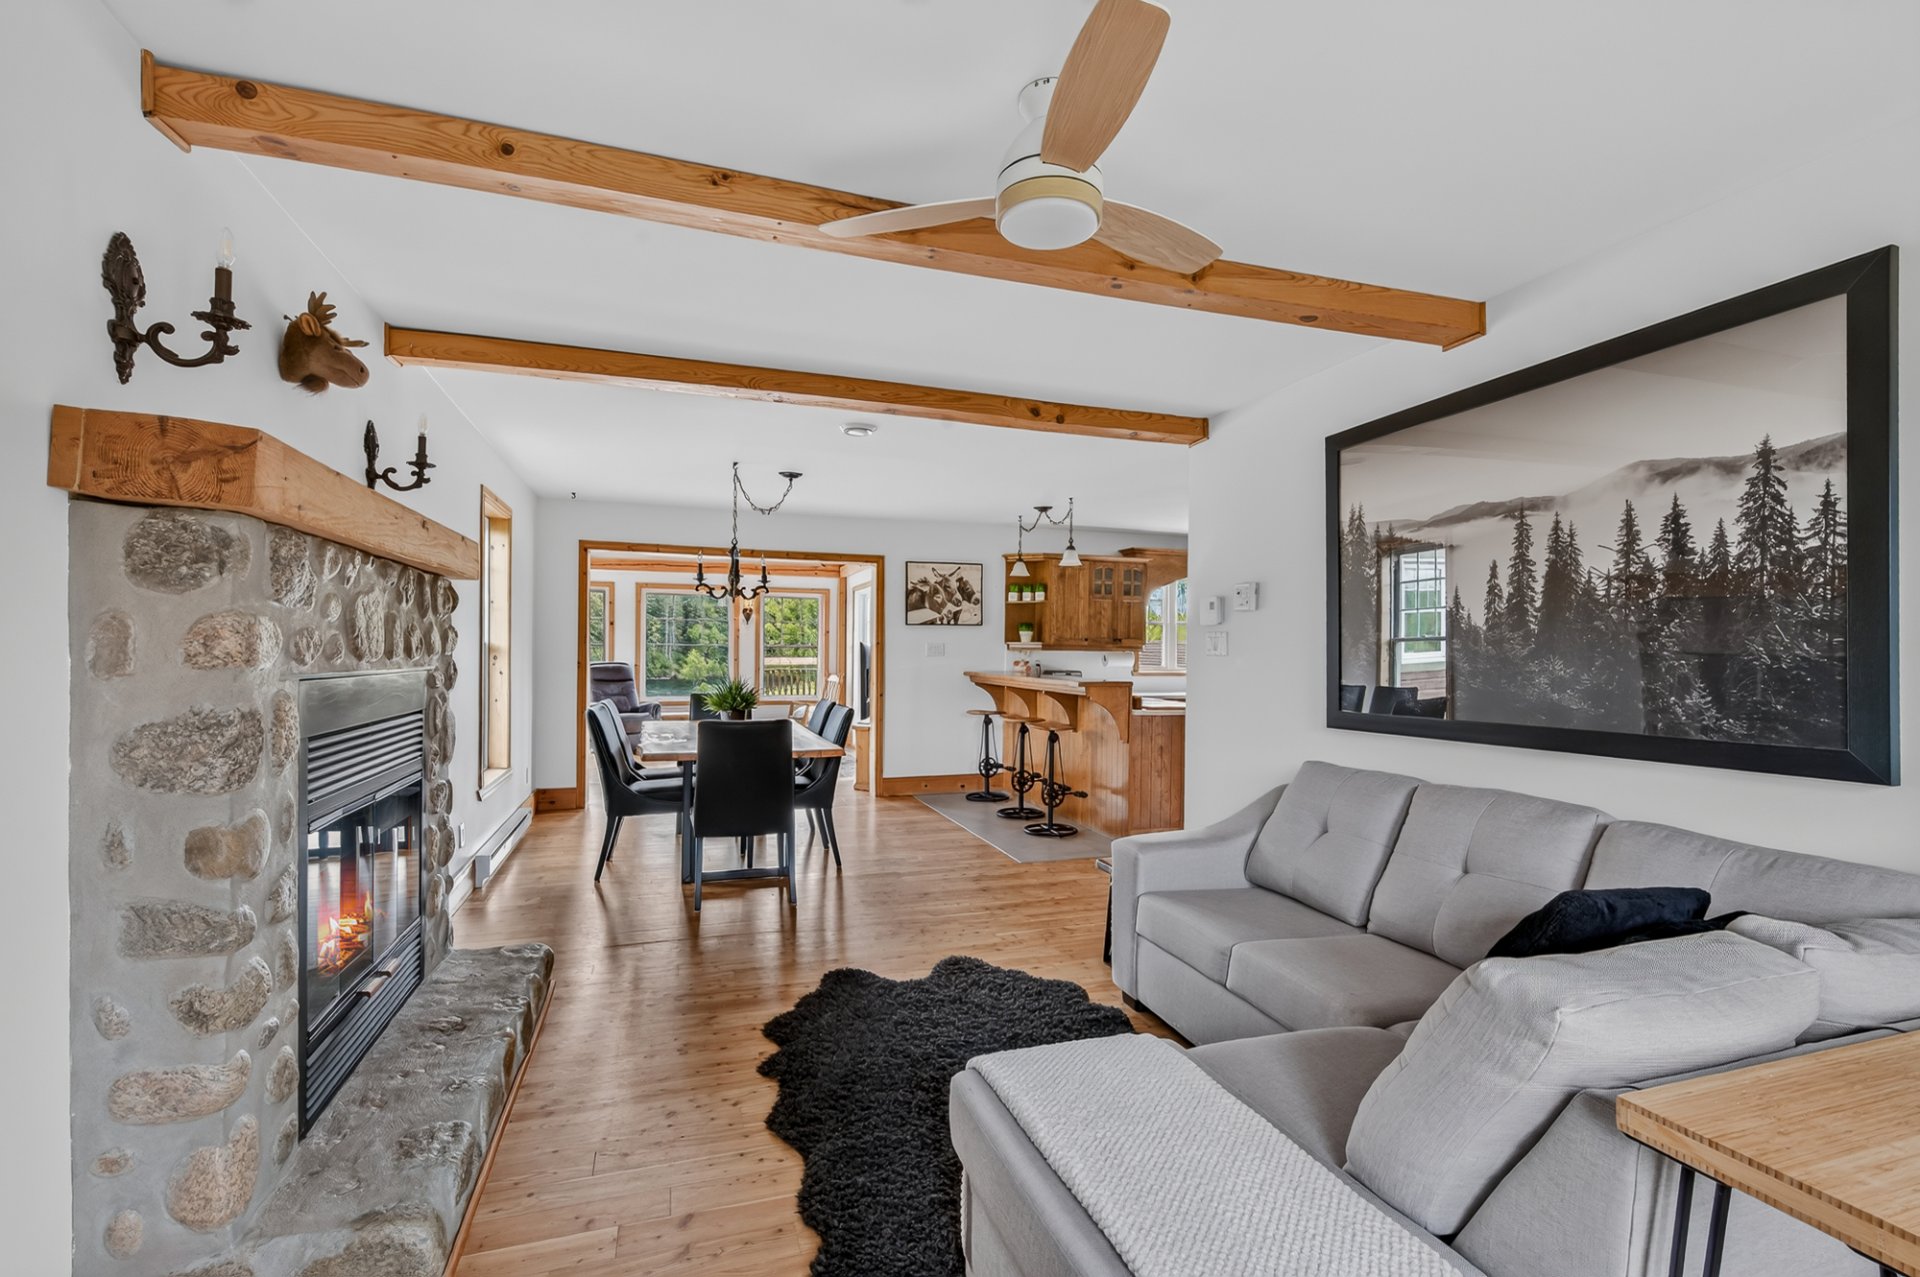 Dining room
 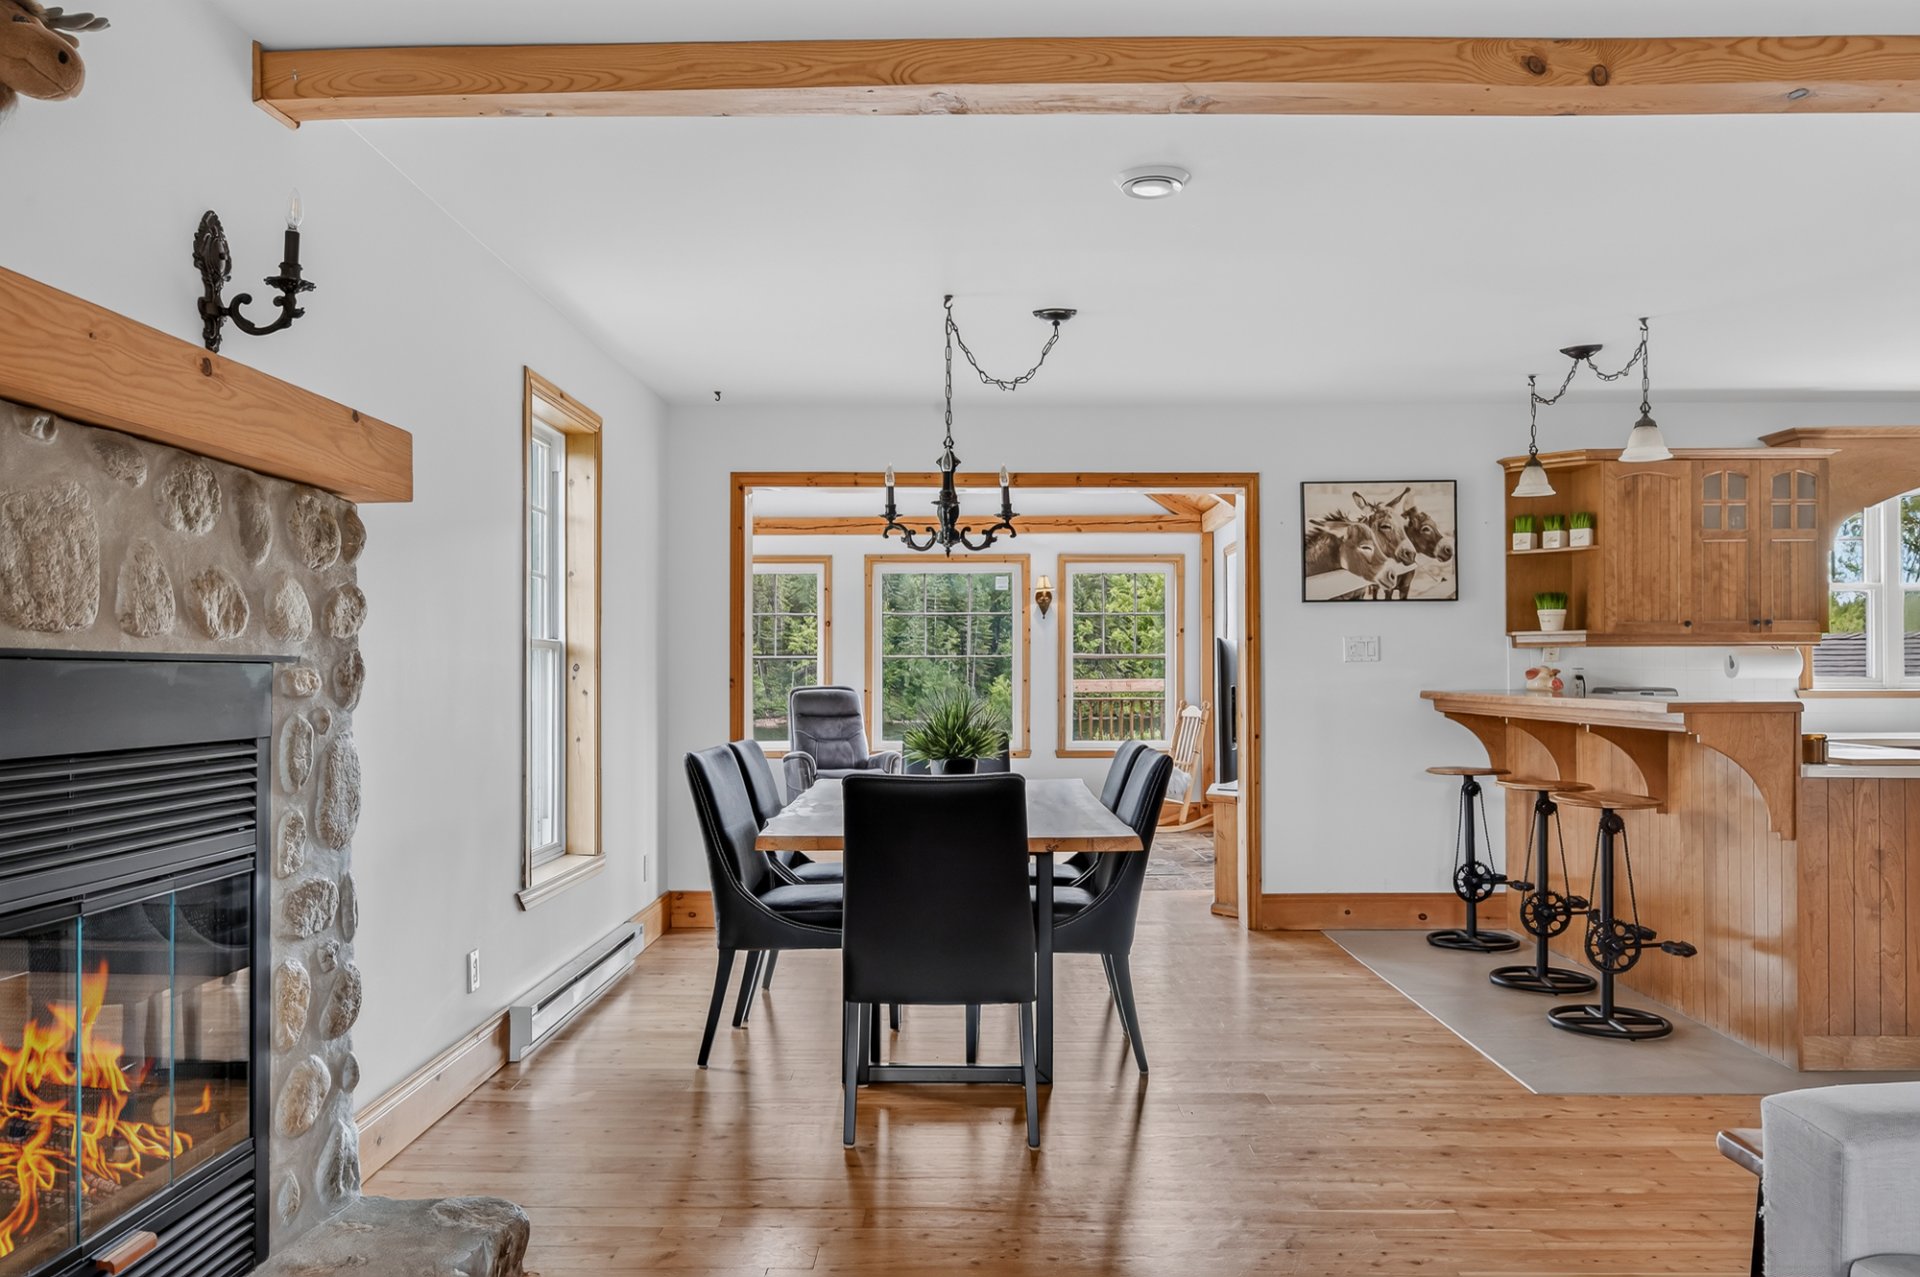 Dining room
 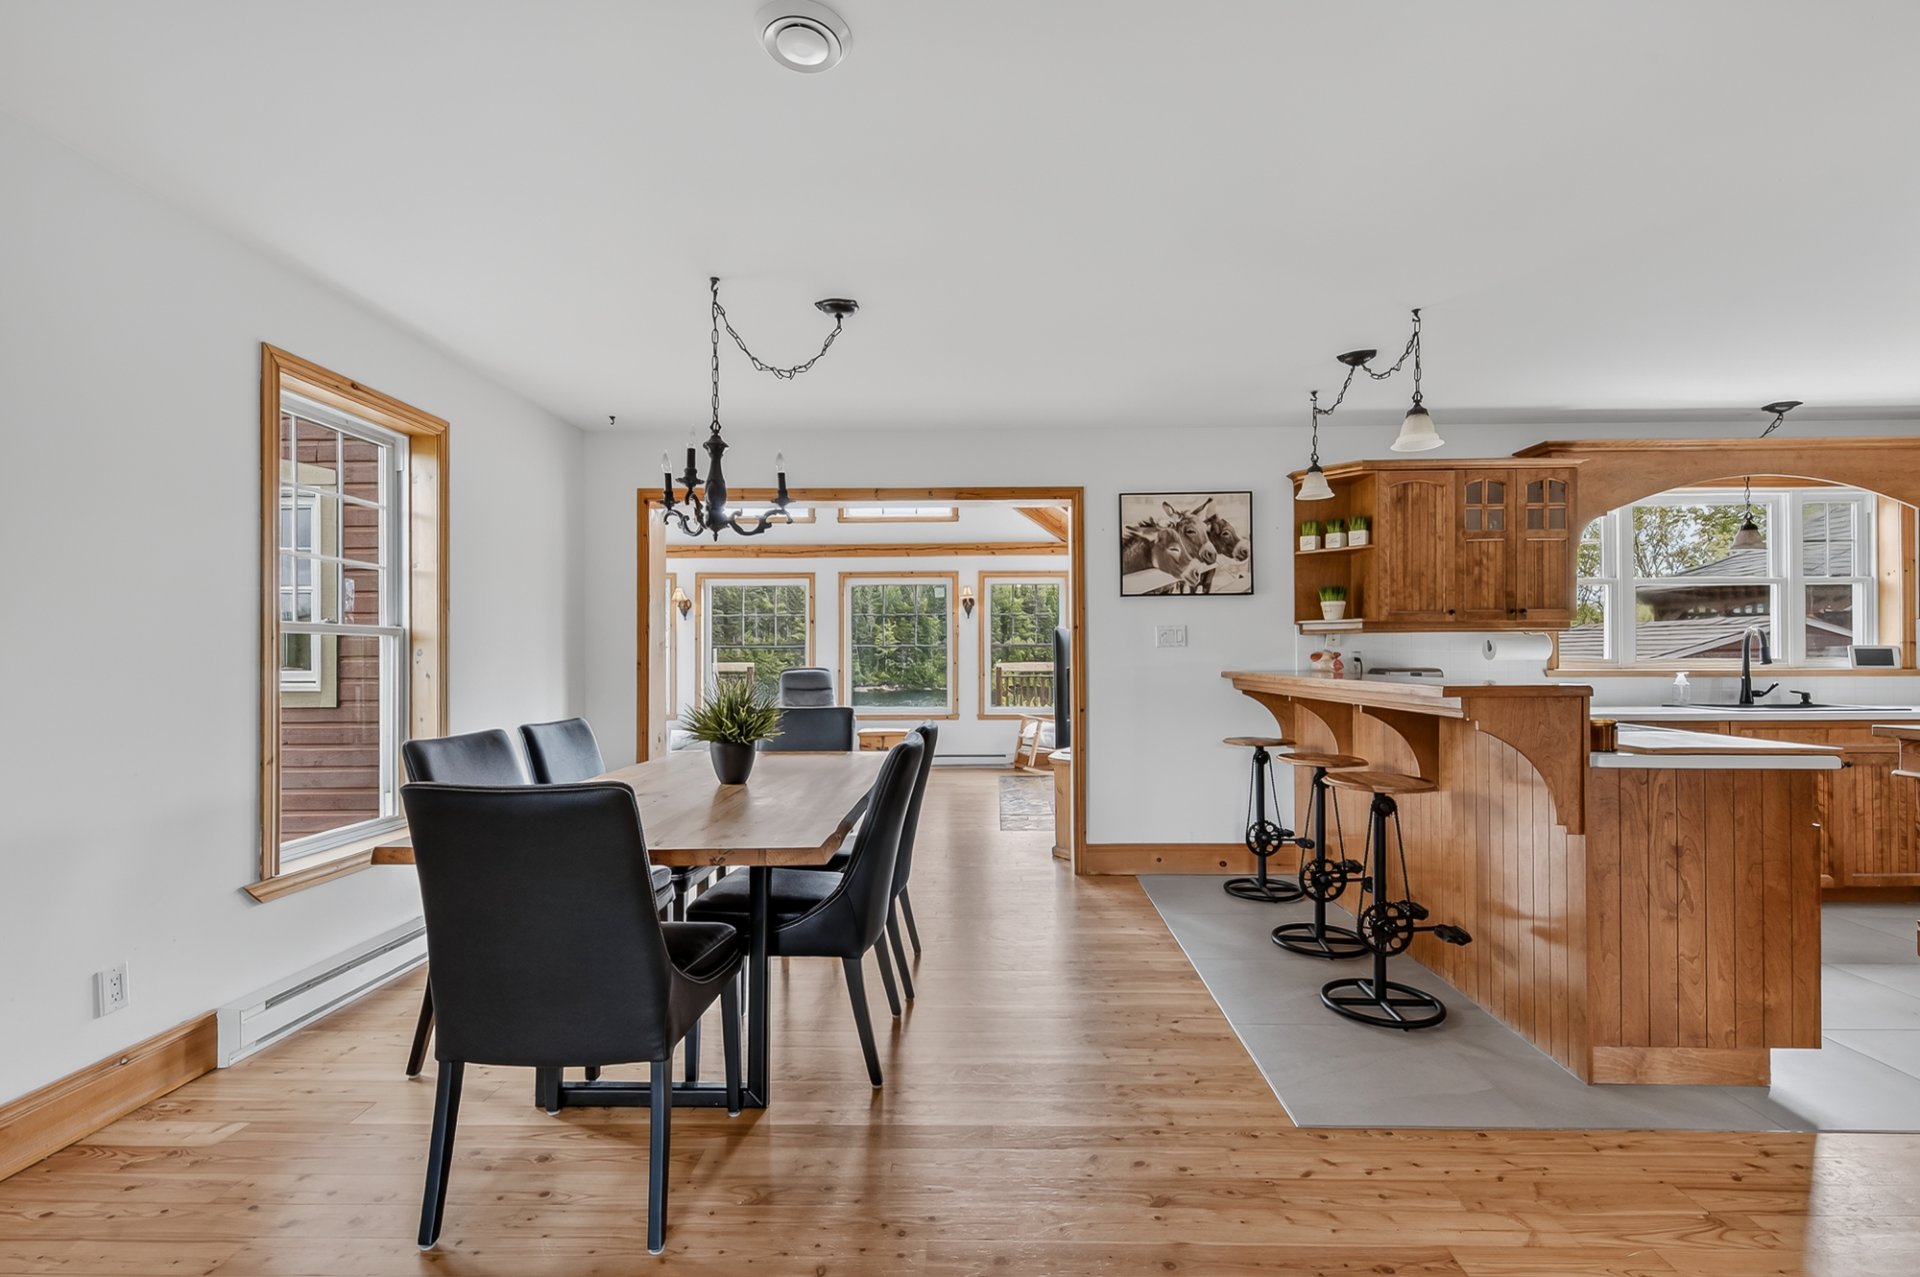 Den
Den 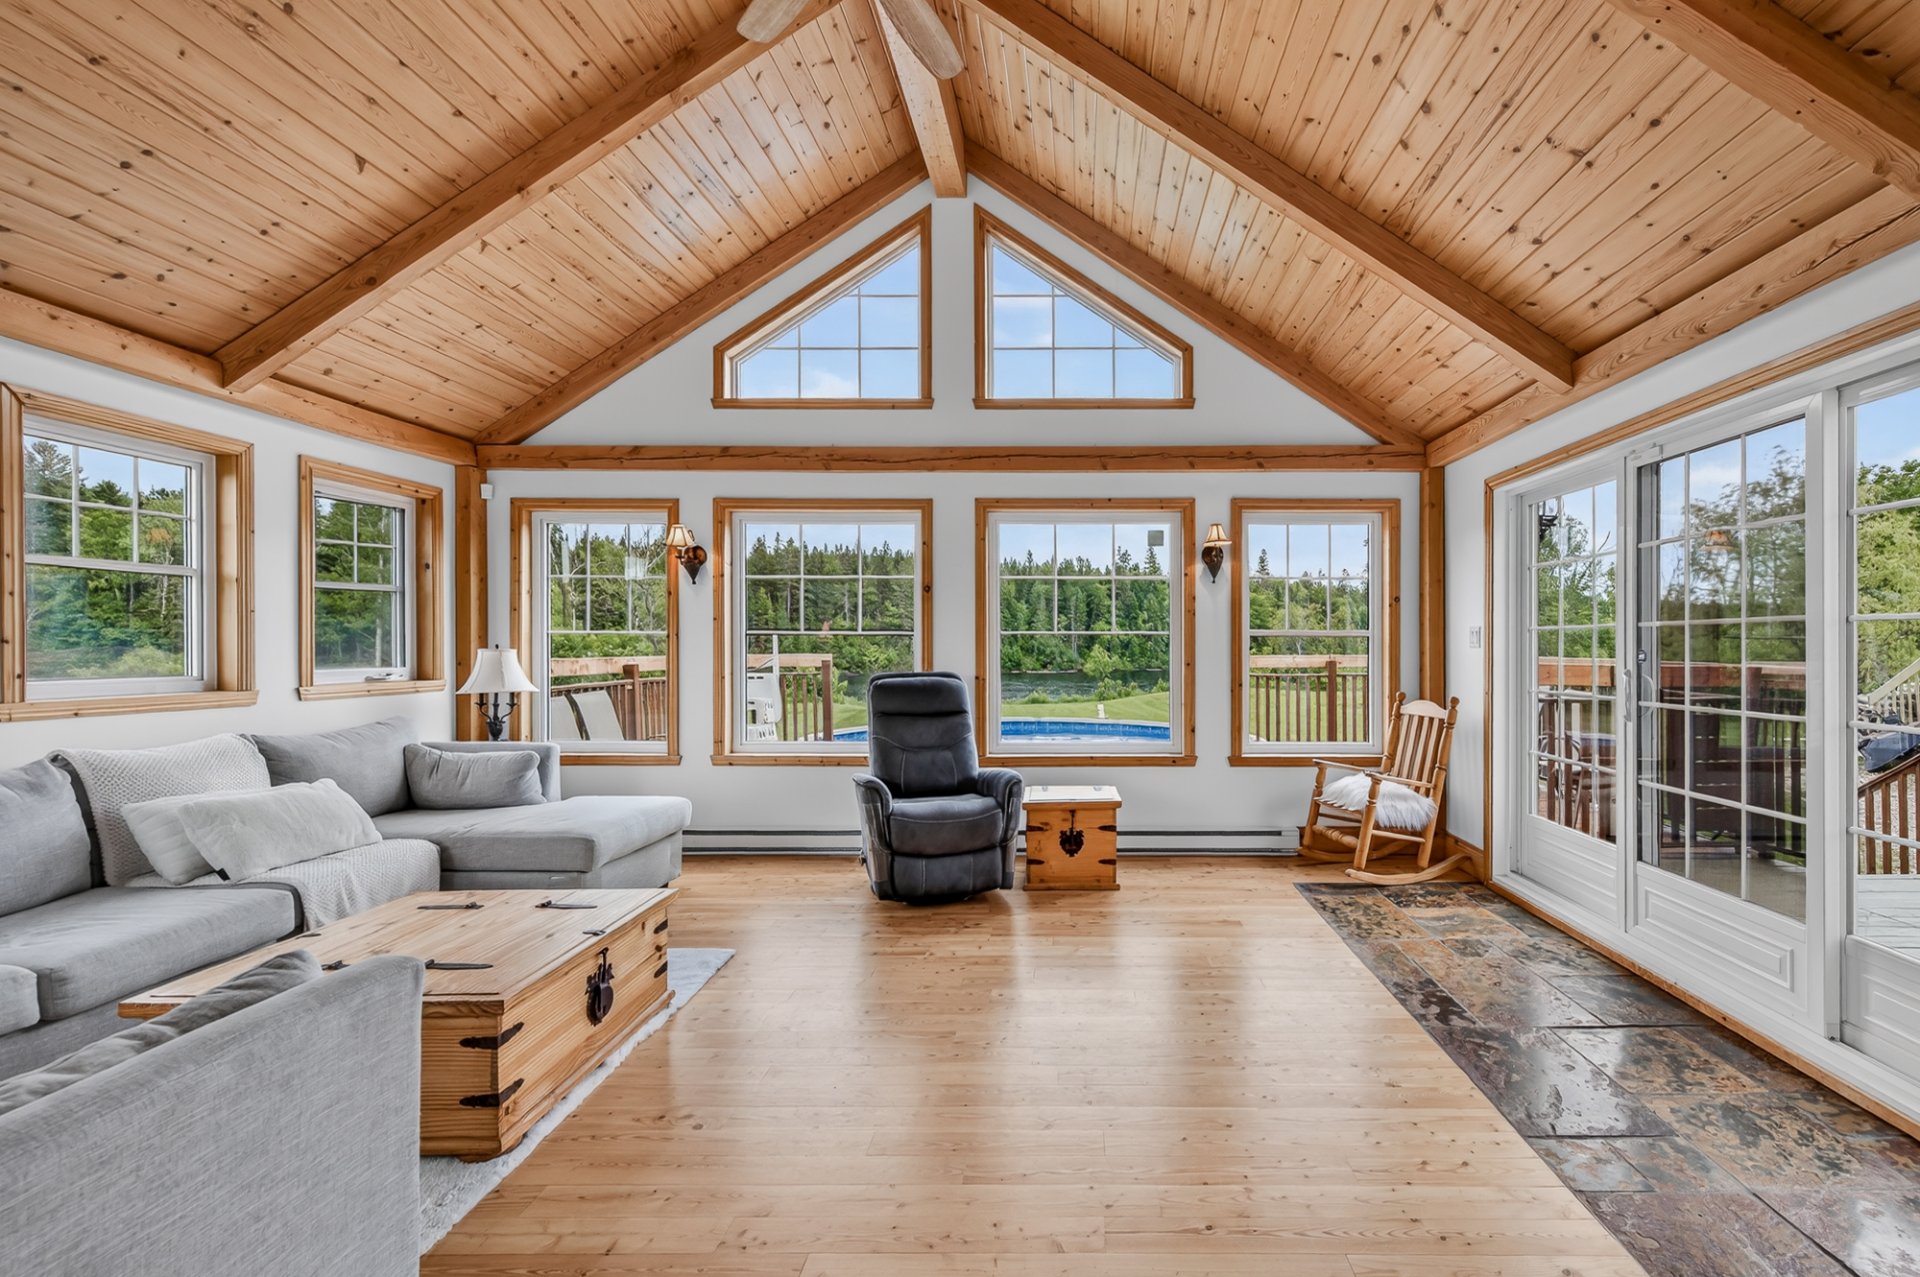 Den
Den 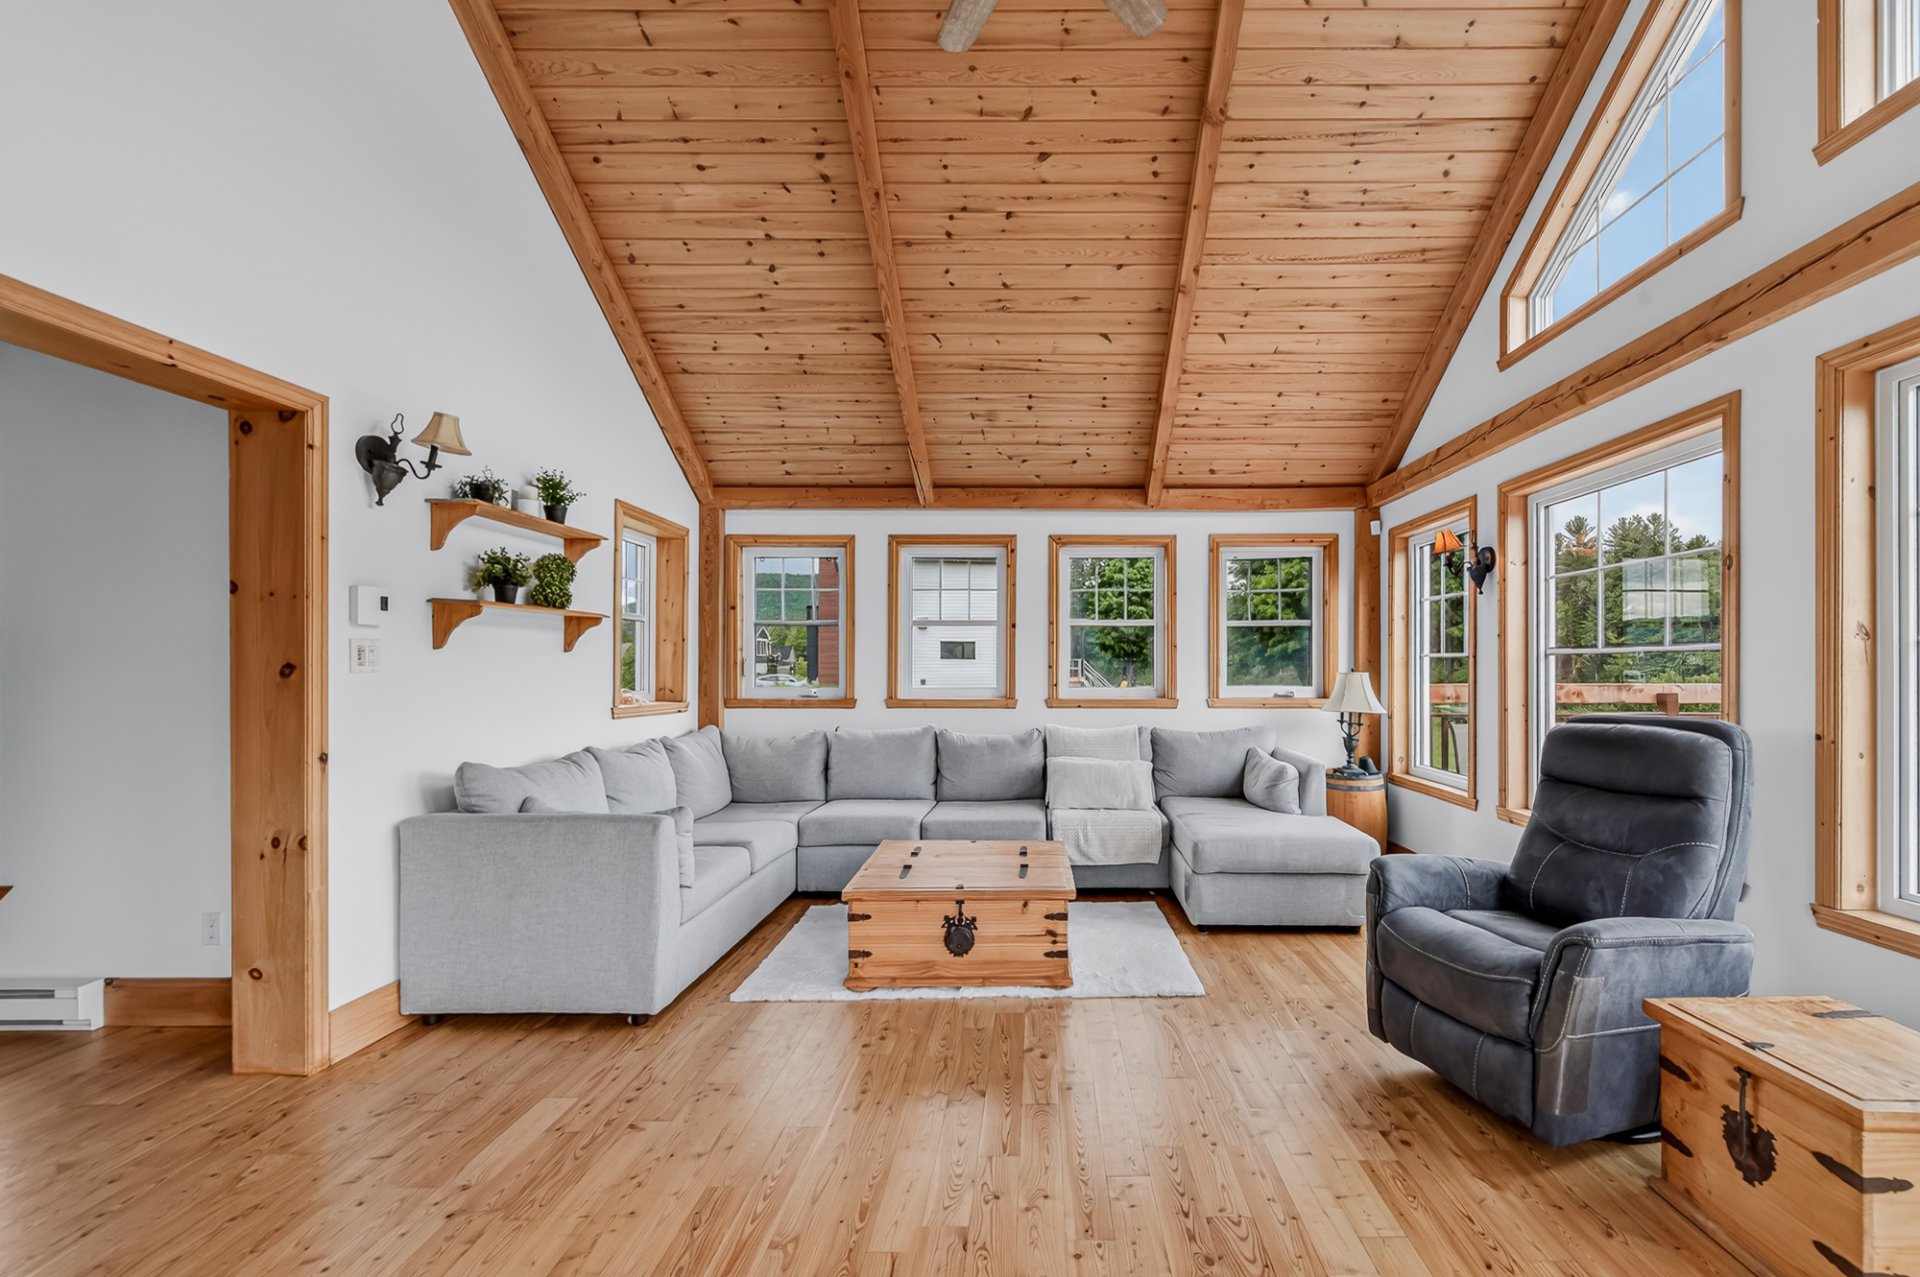 Water view
 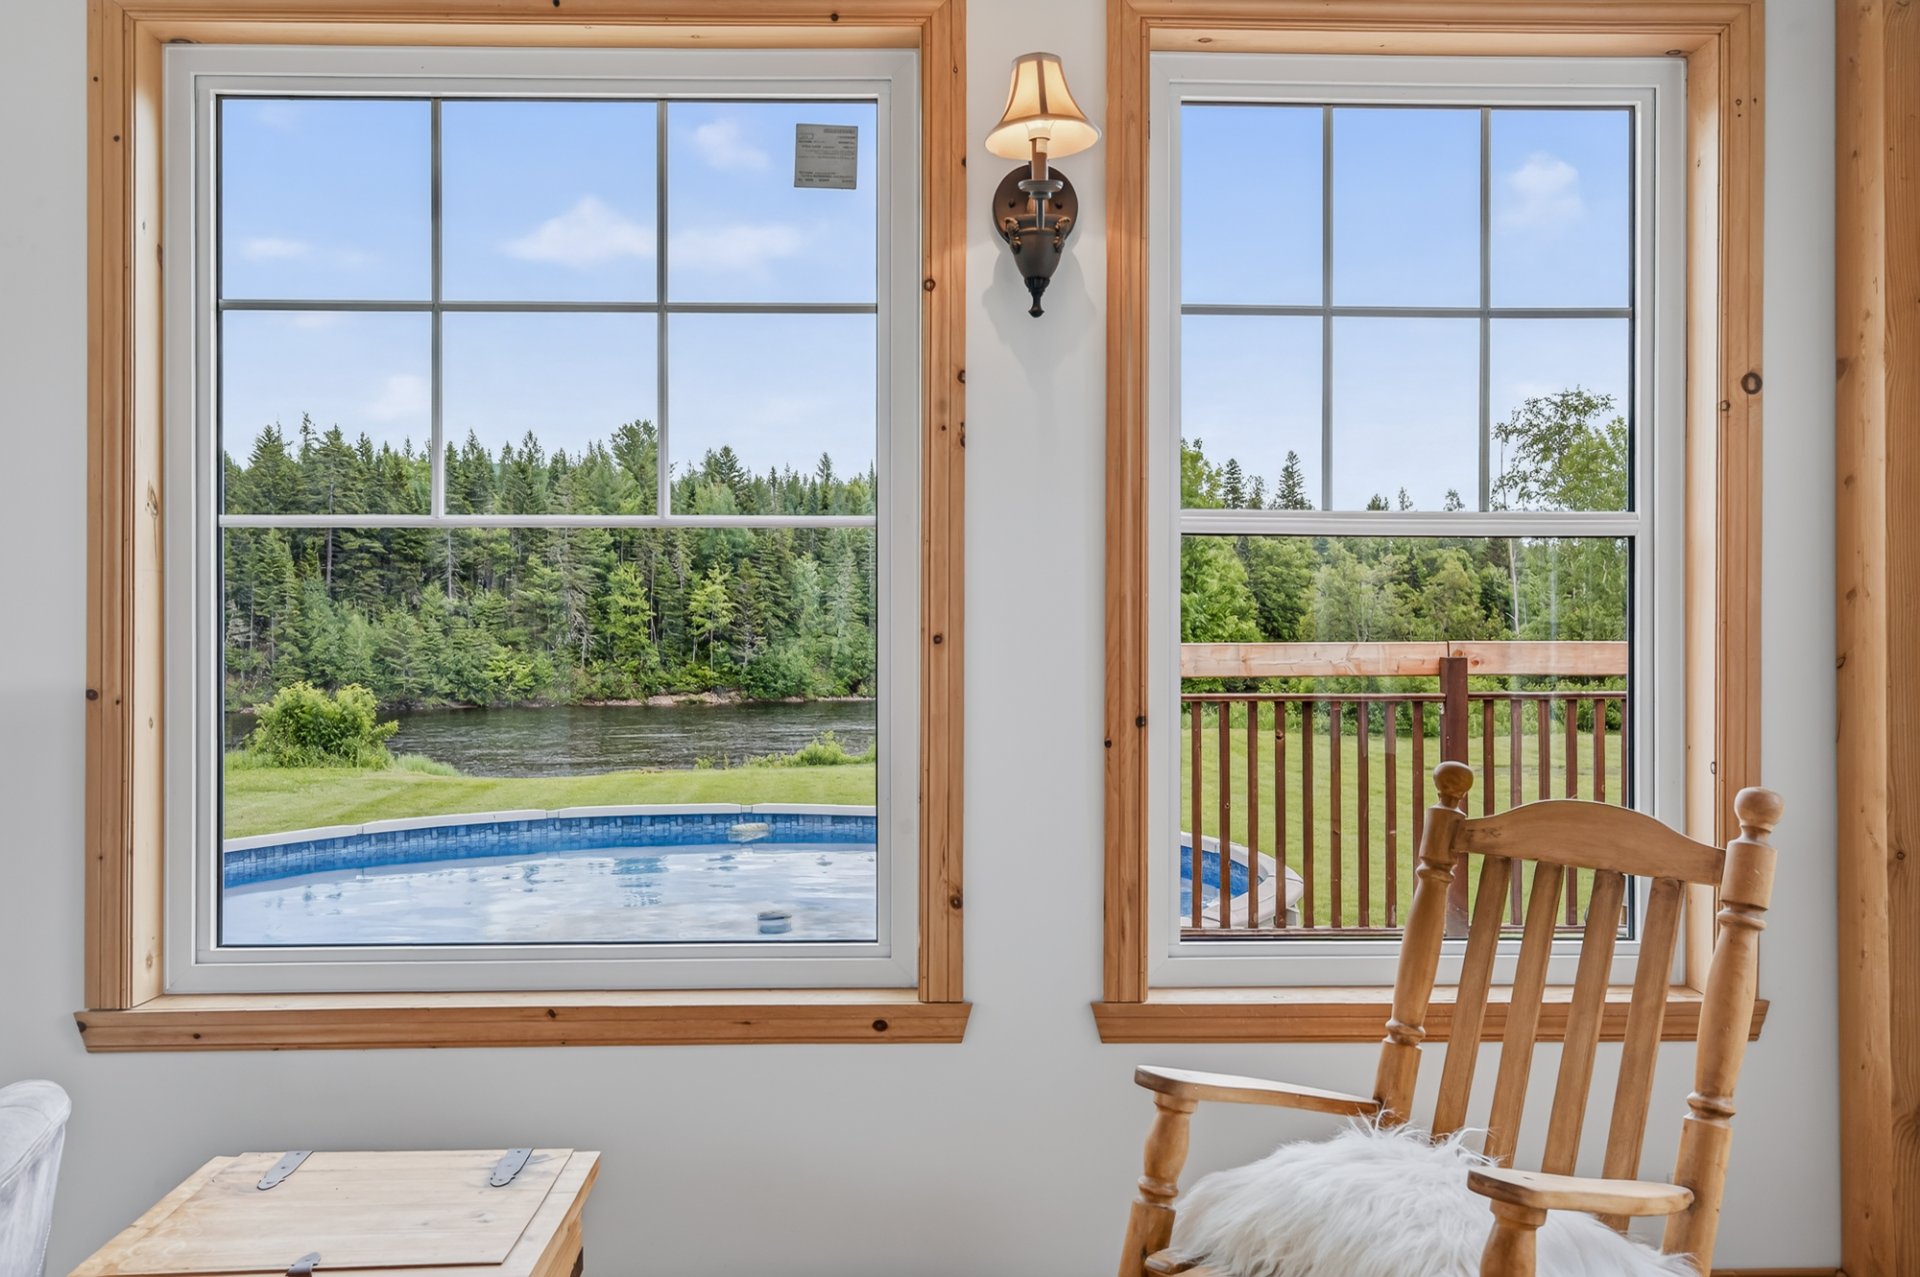 Den
Den 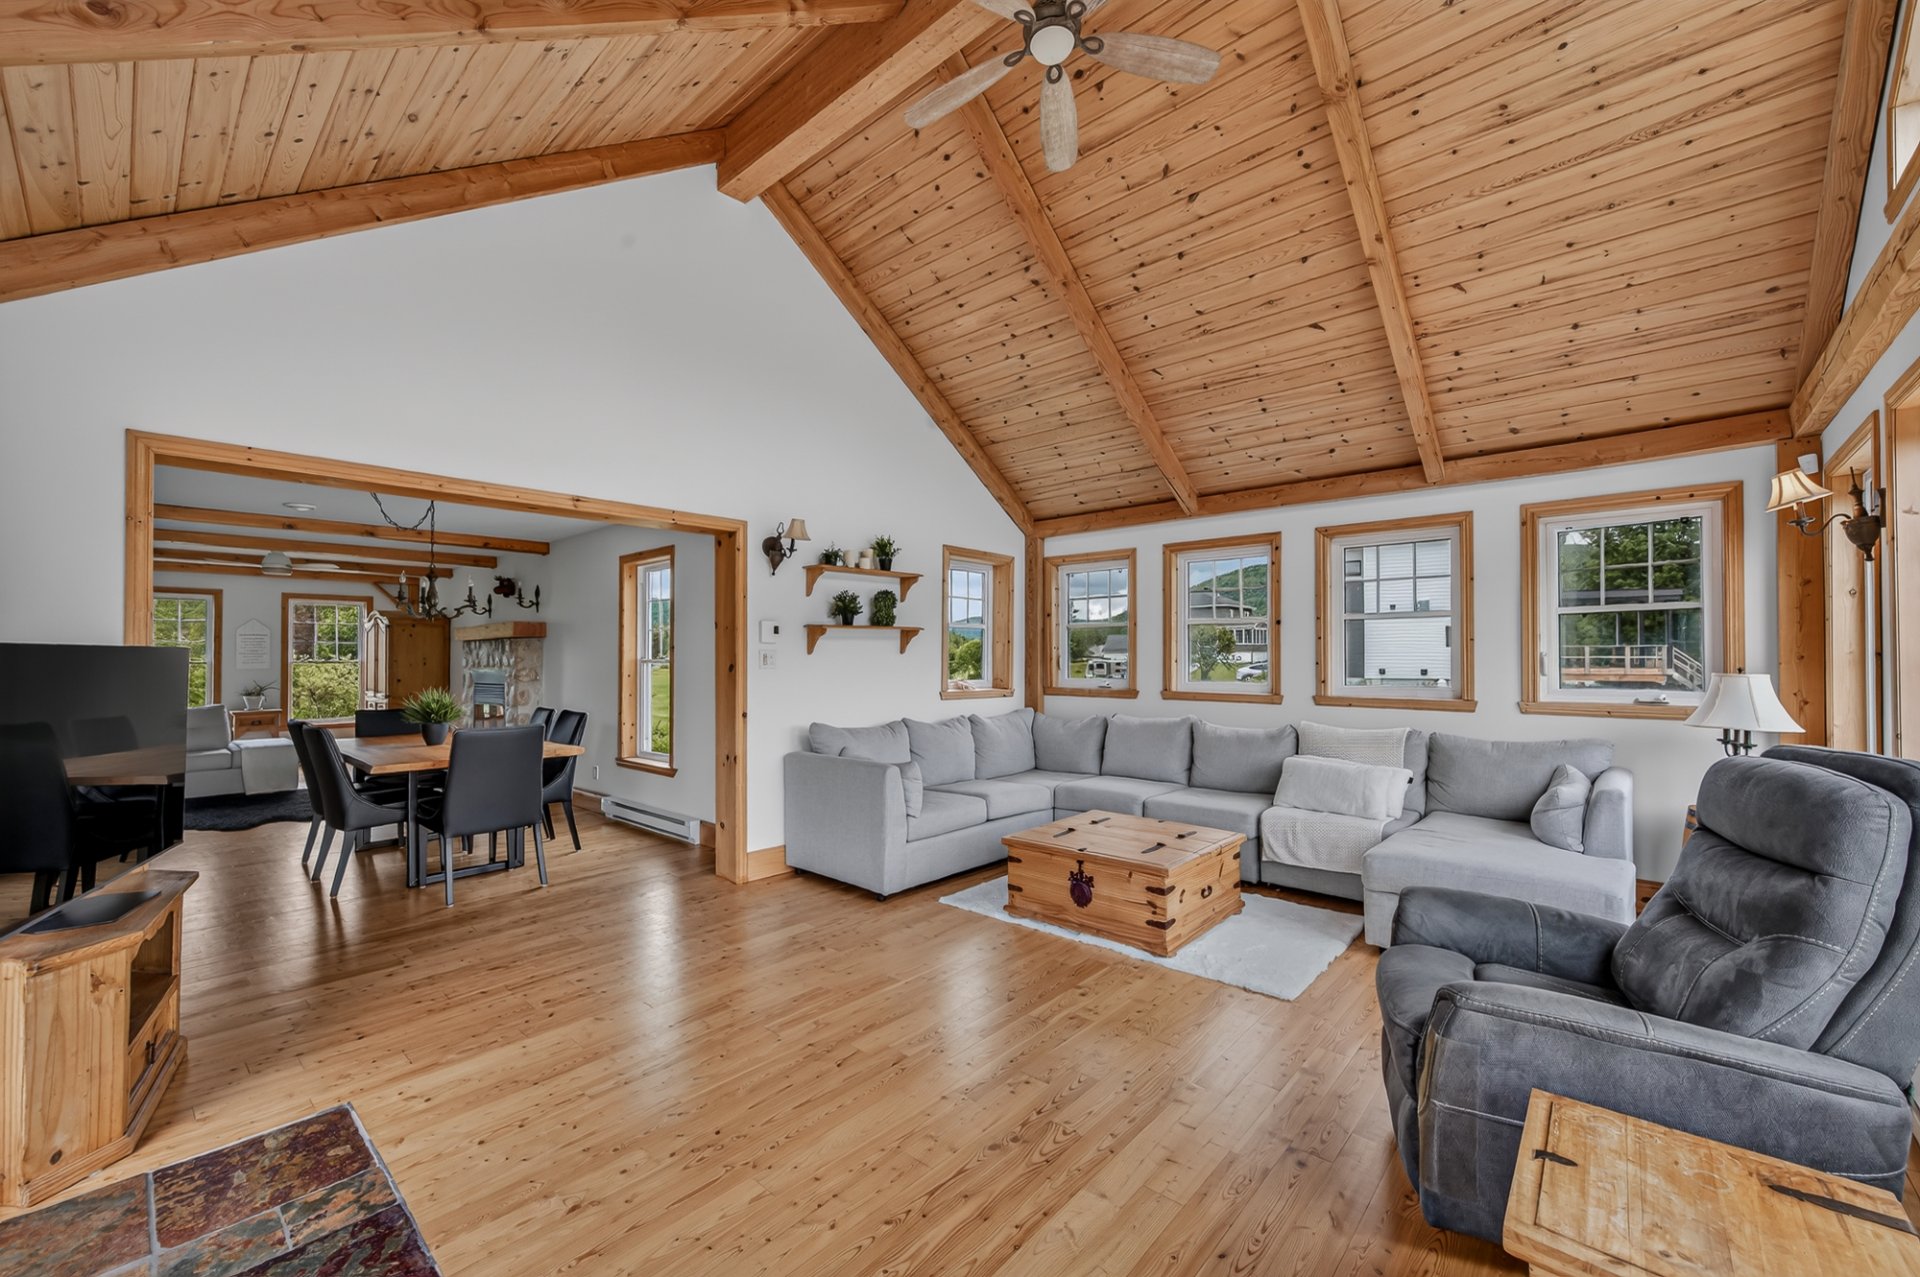 Den
Den 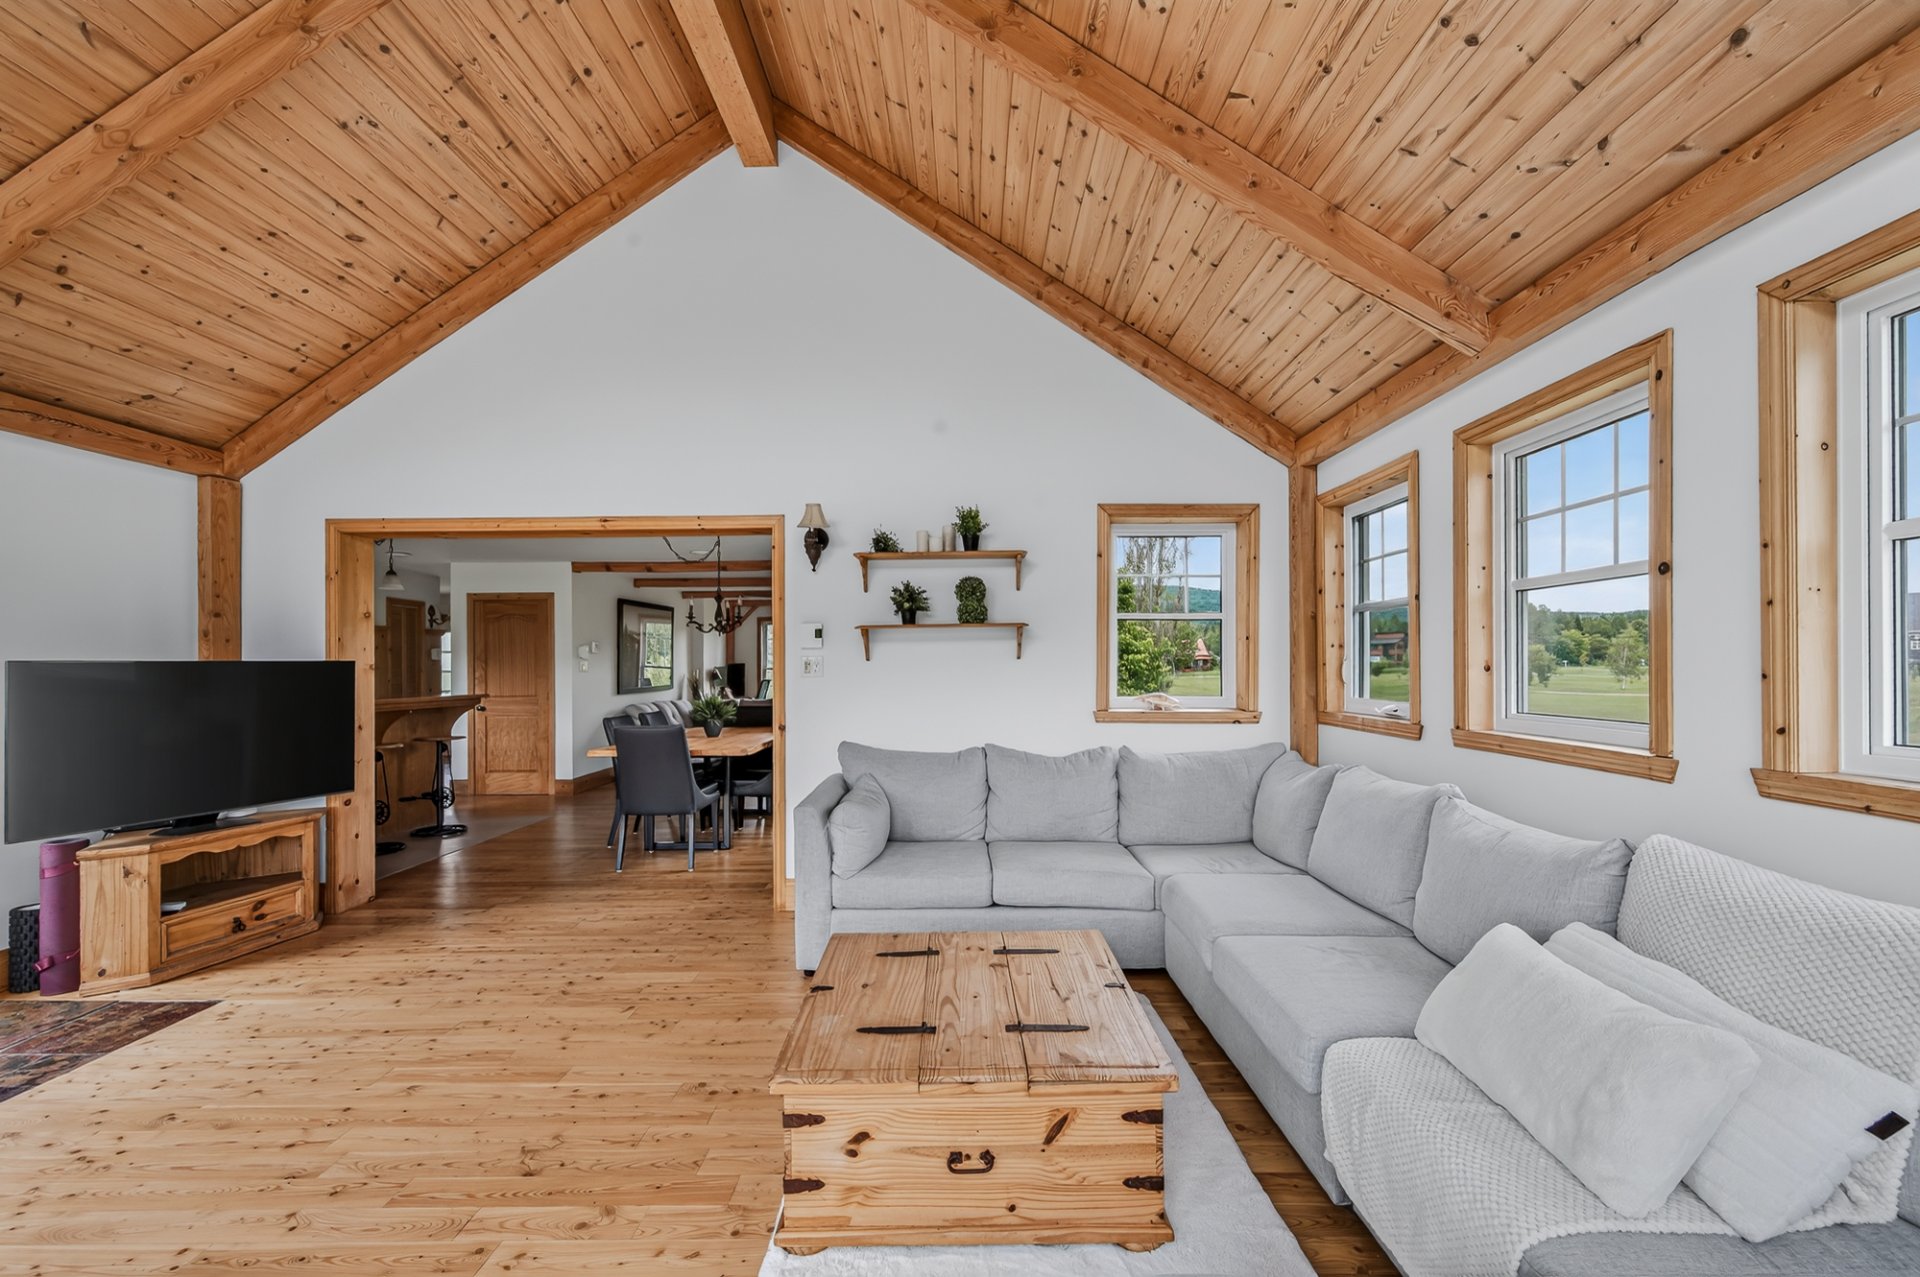 Den
Den 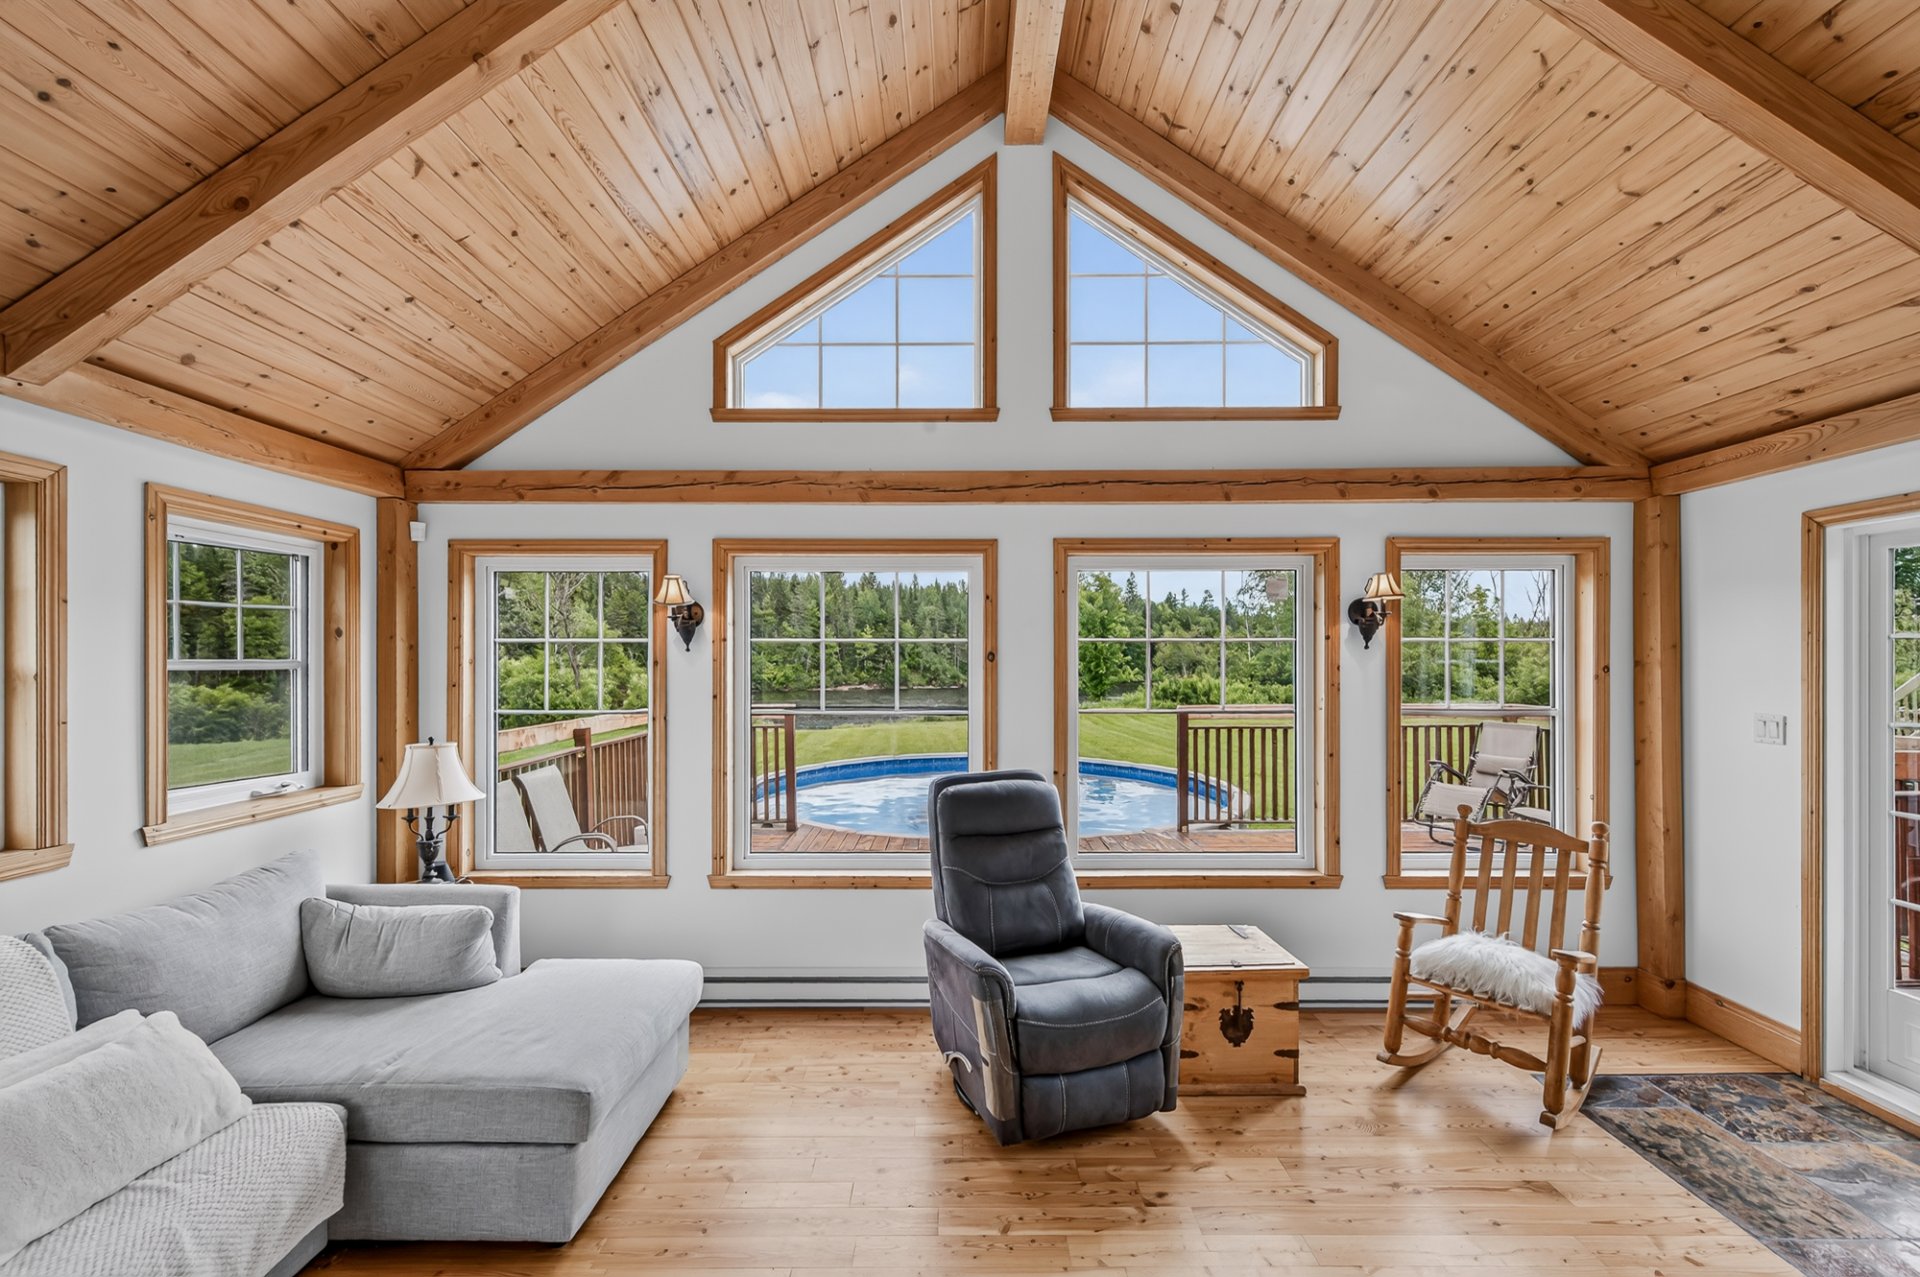 Dining room
 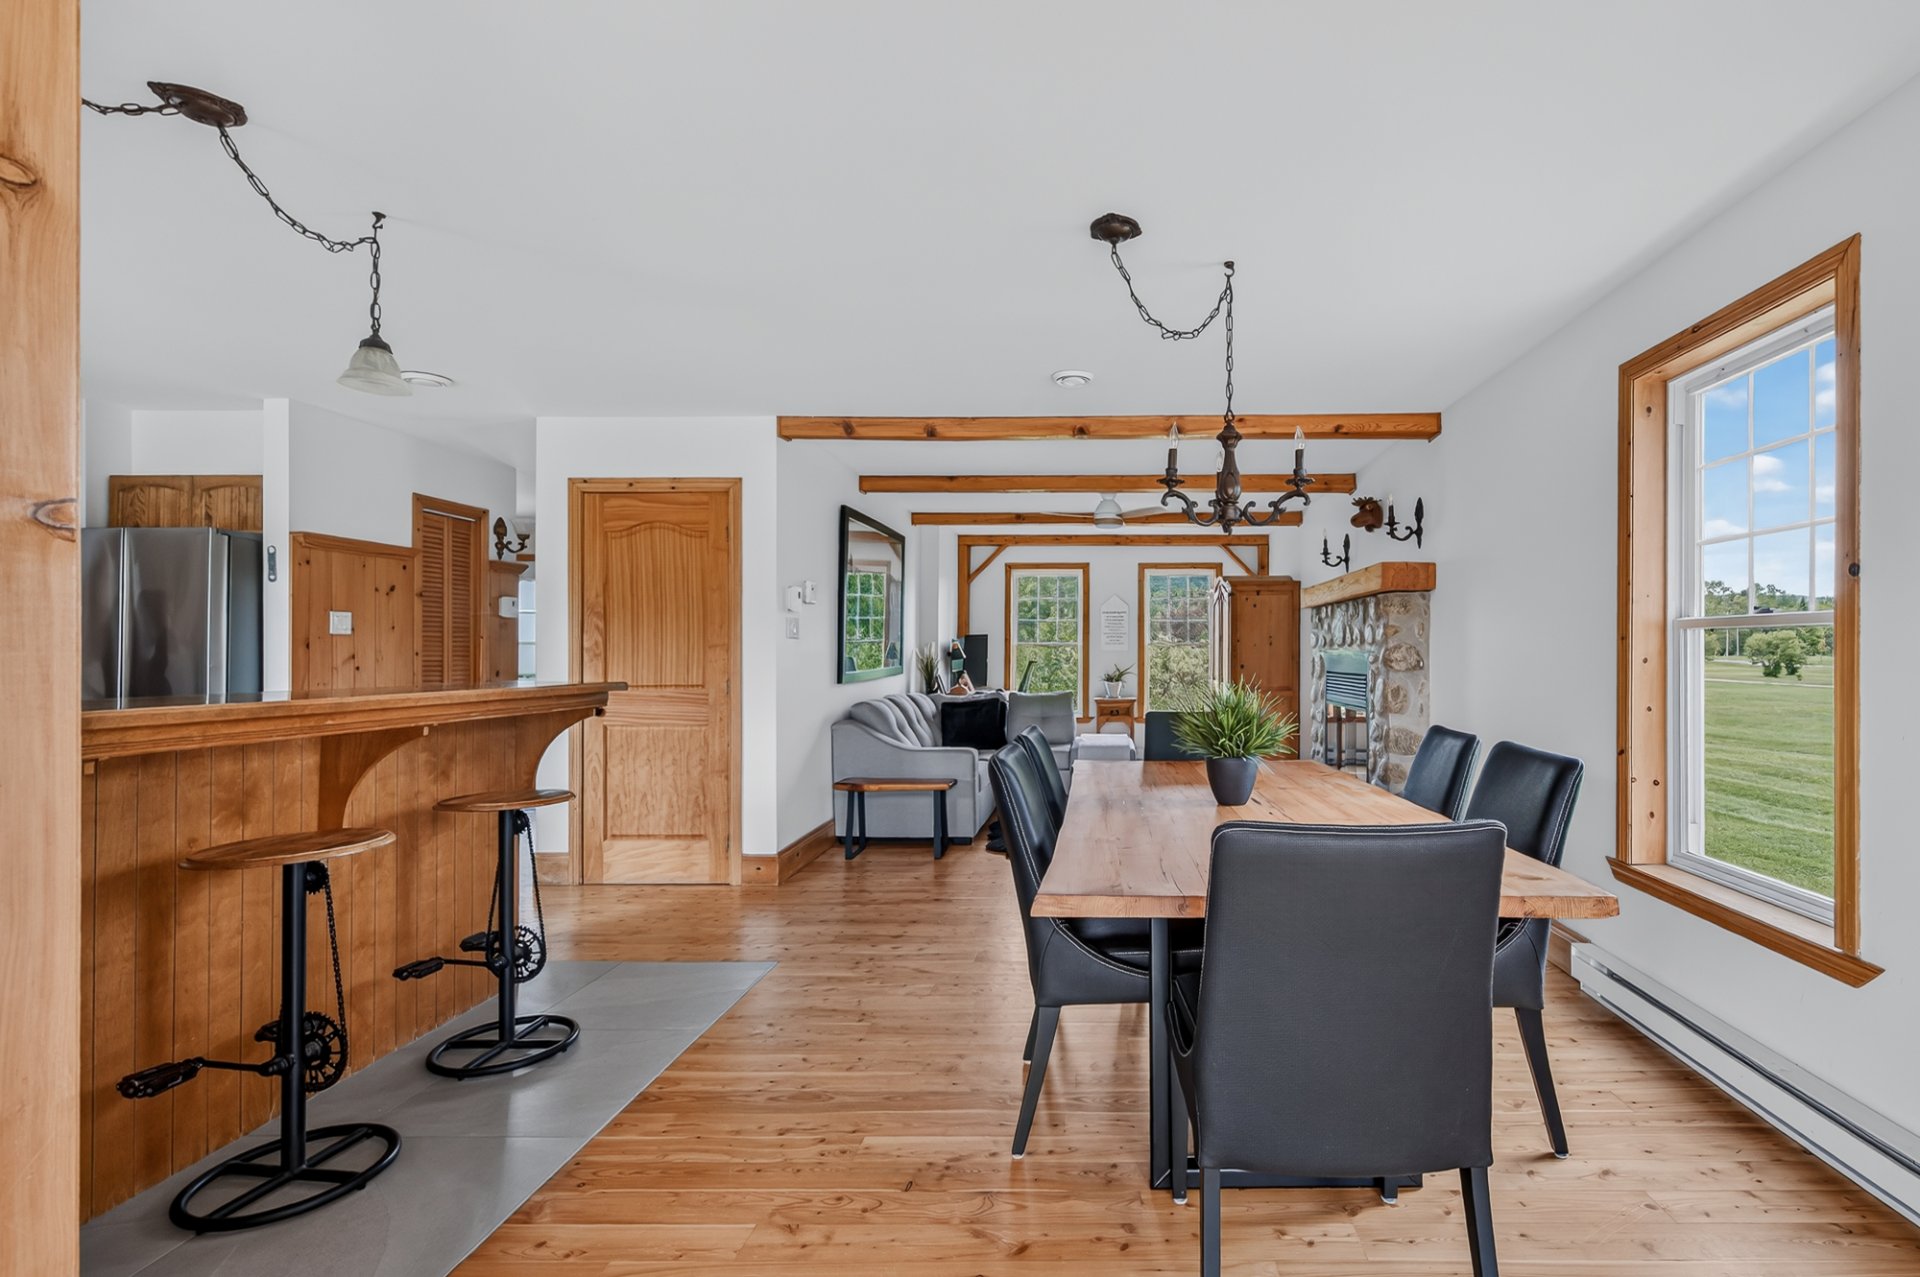 Kitchen
 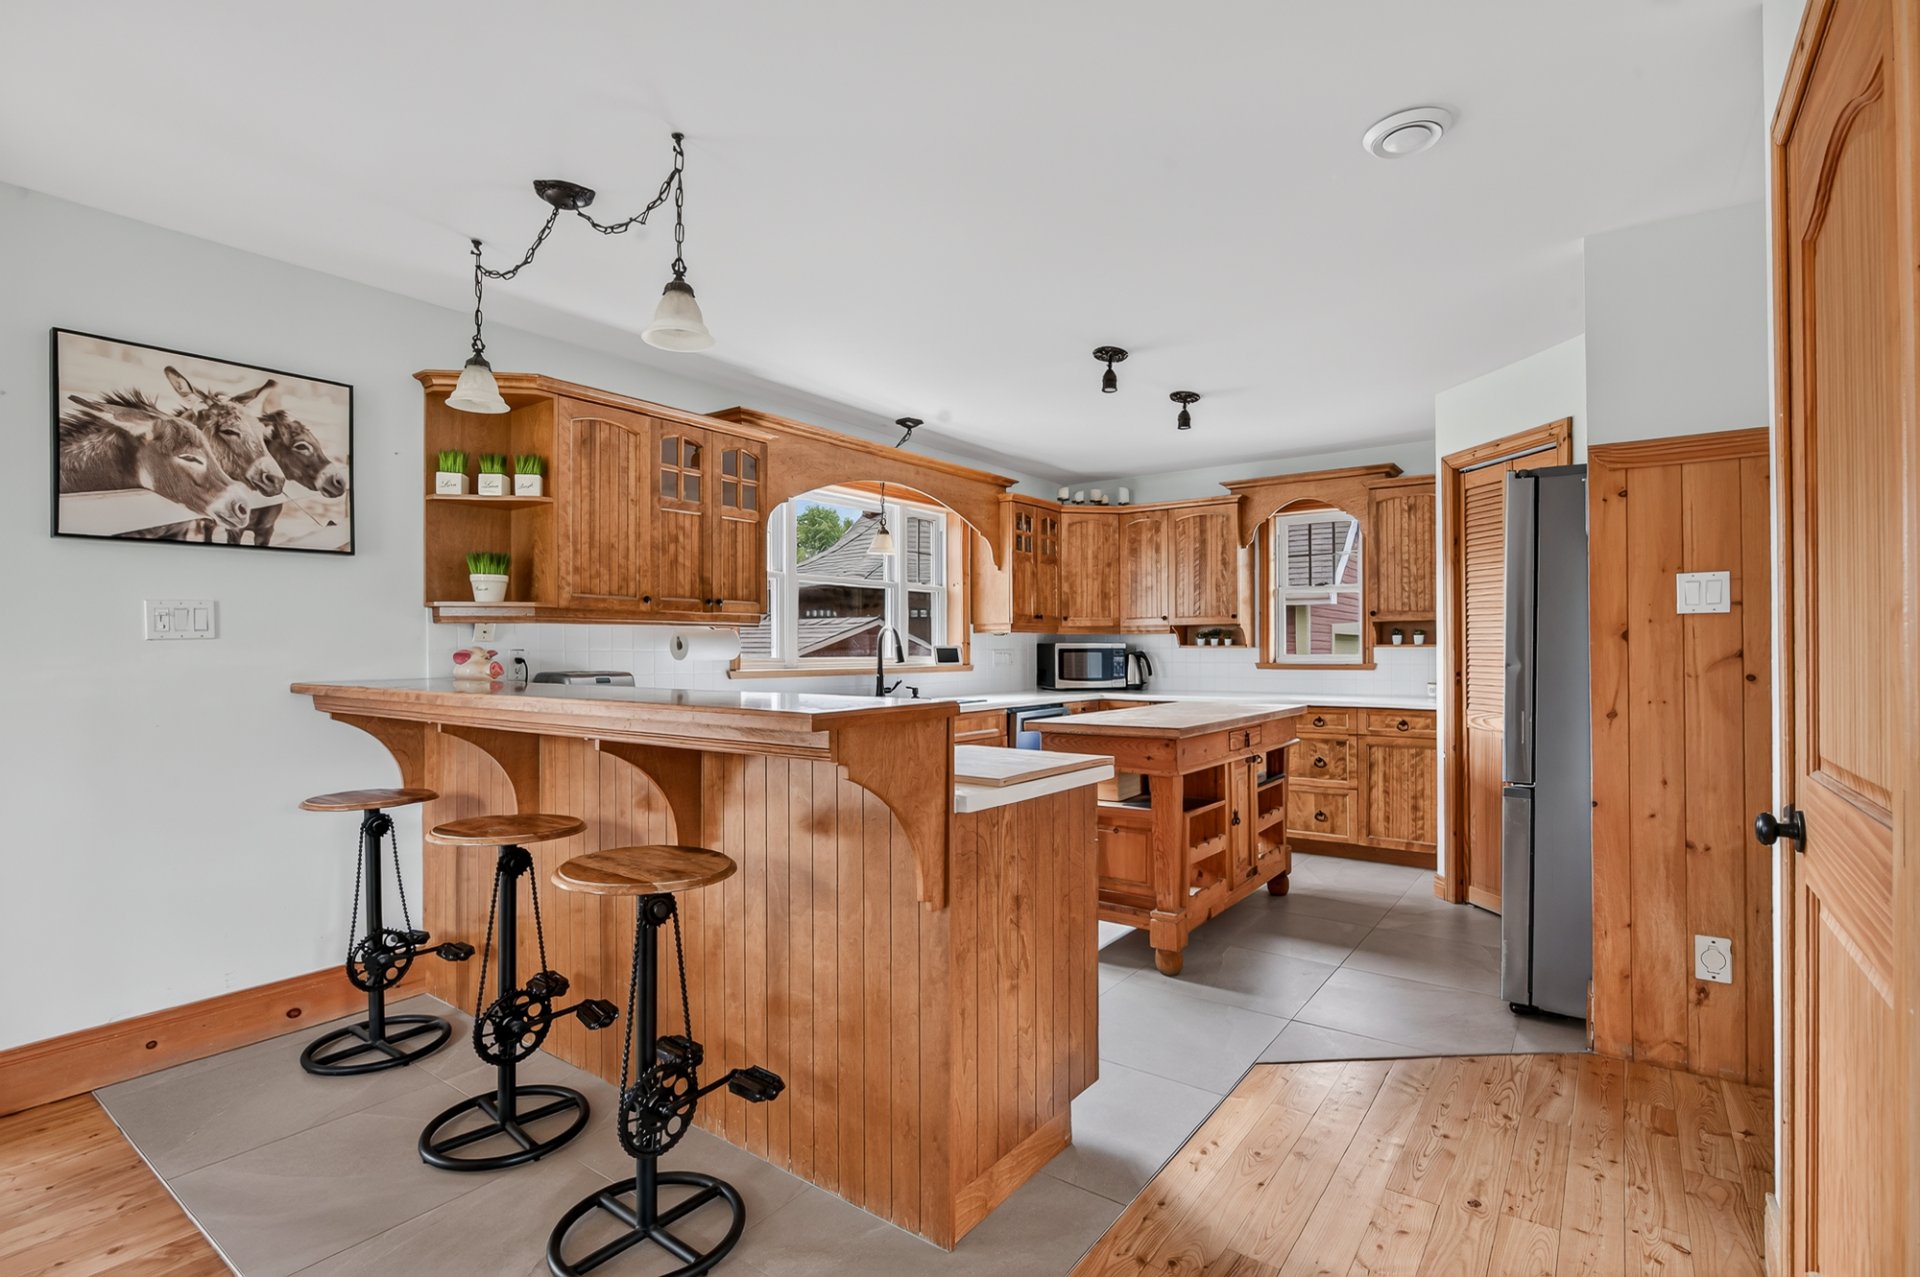 Kitchen
 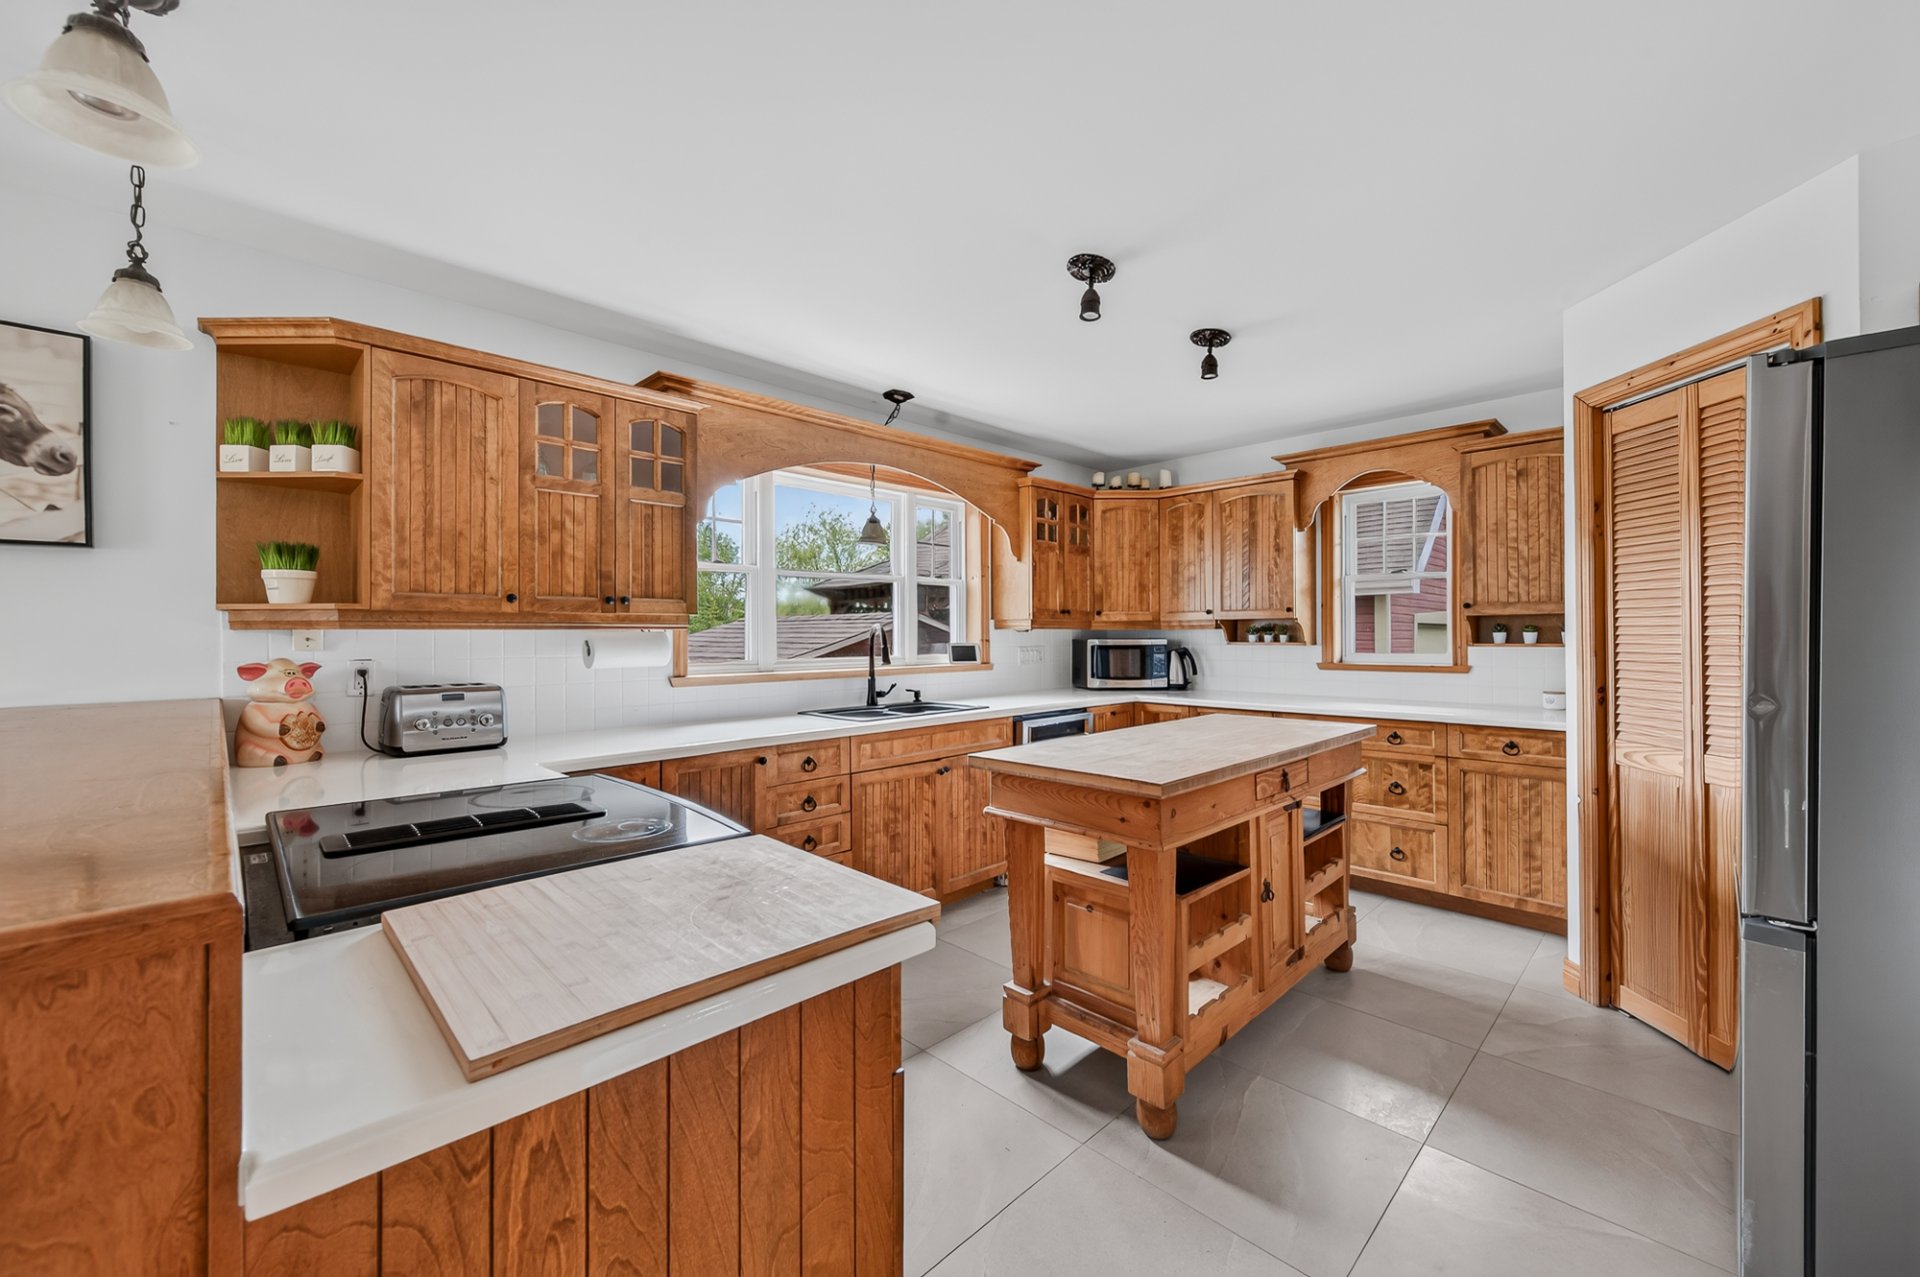 Kitchen
 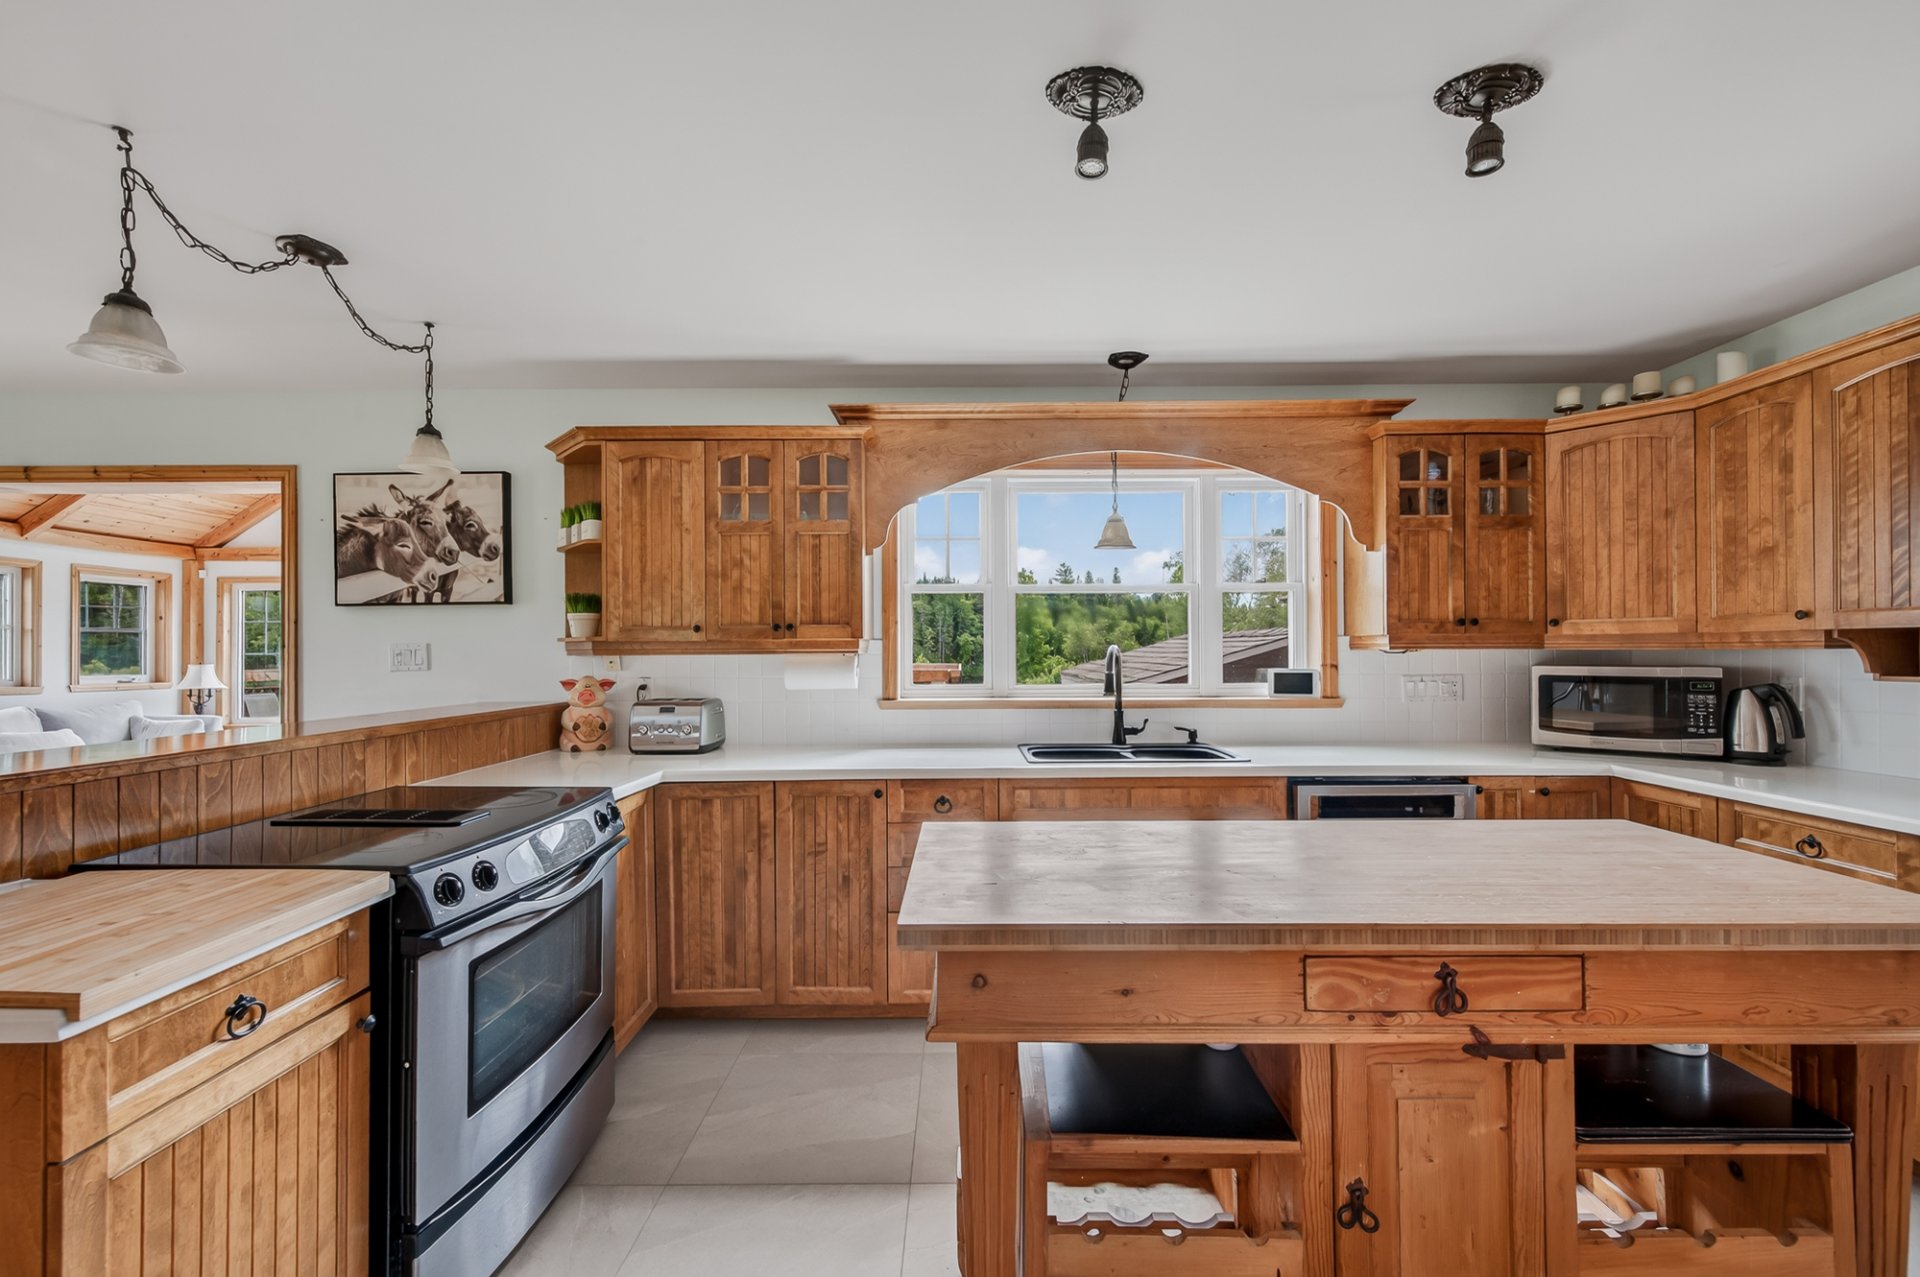 Kitchen
 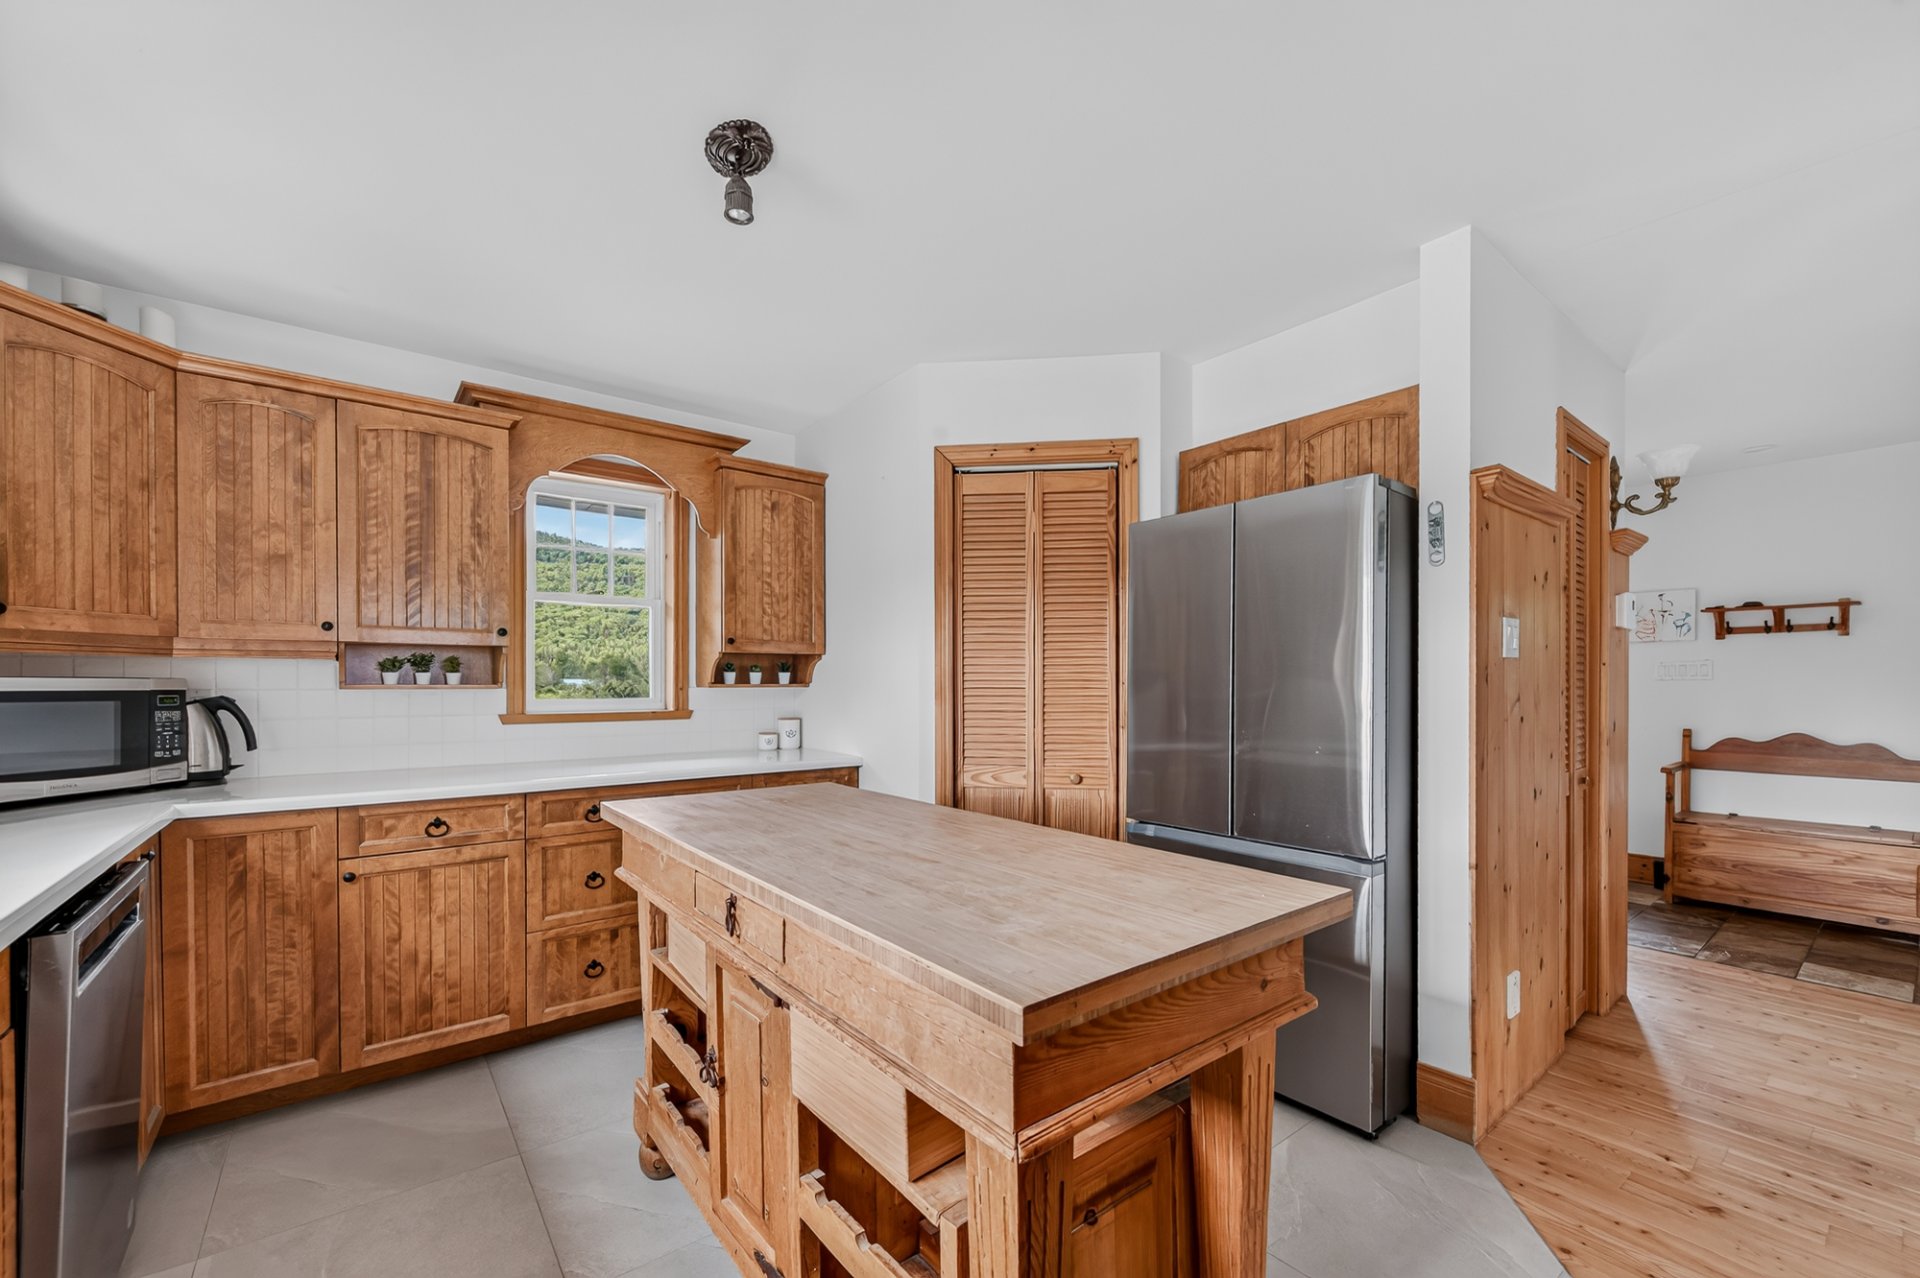 Dining room
 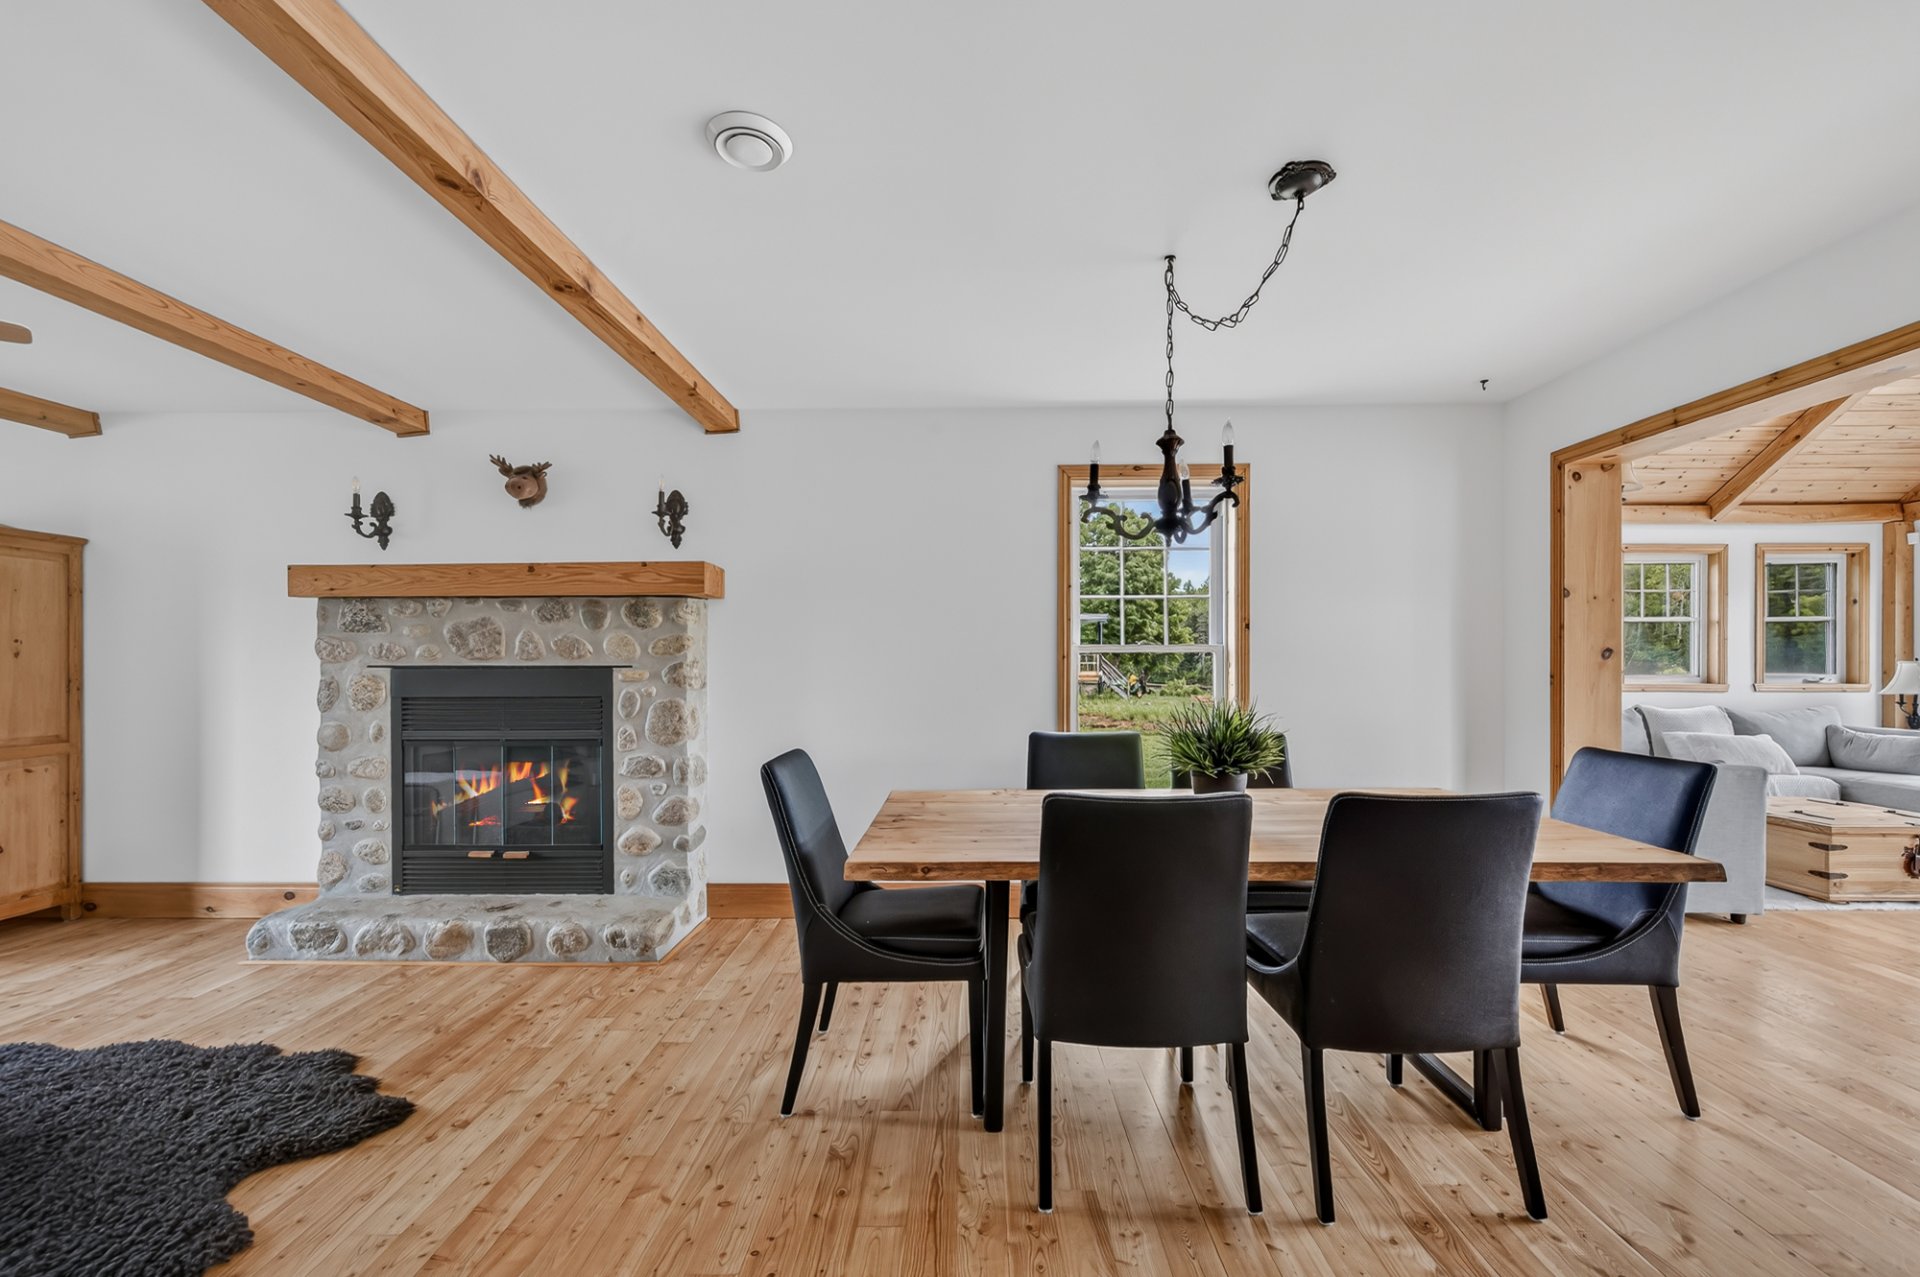 Kitchen
 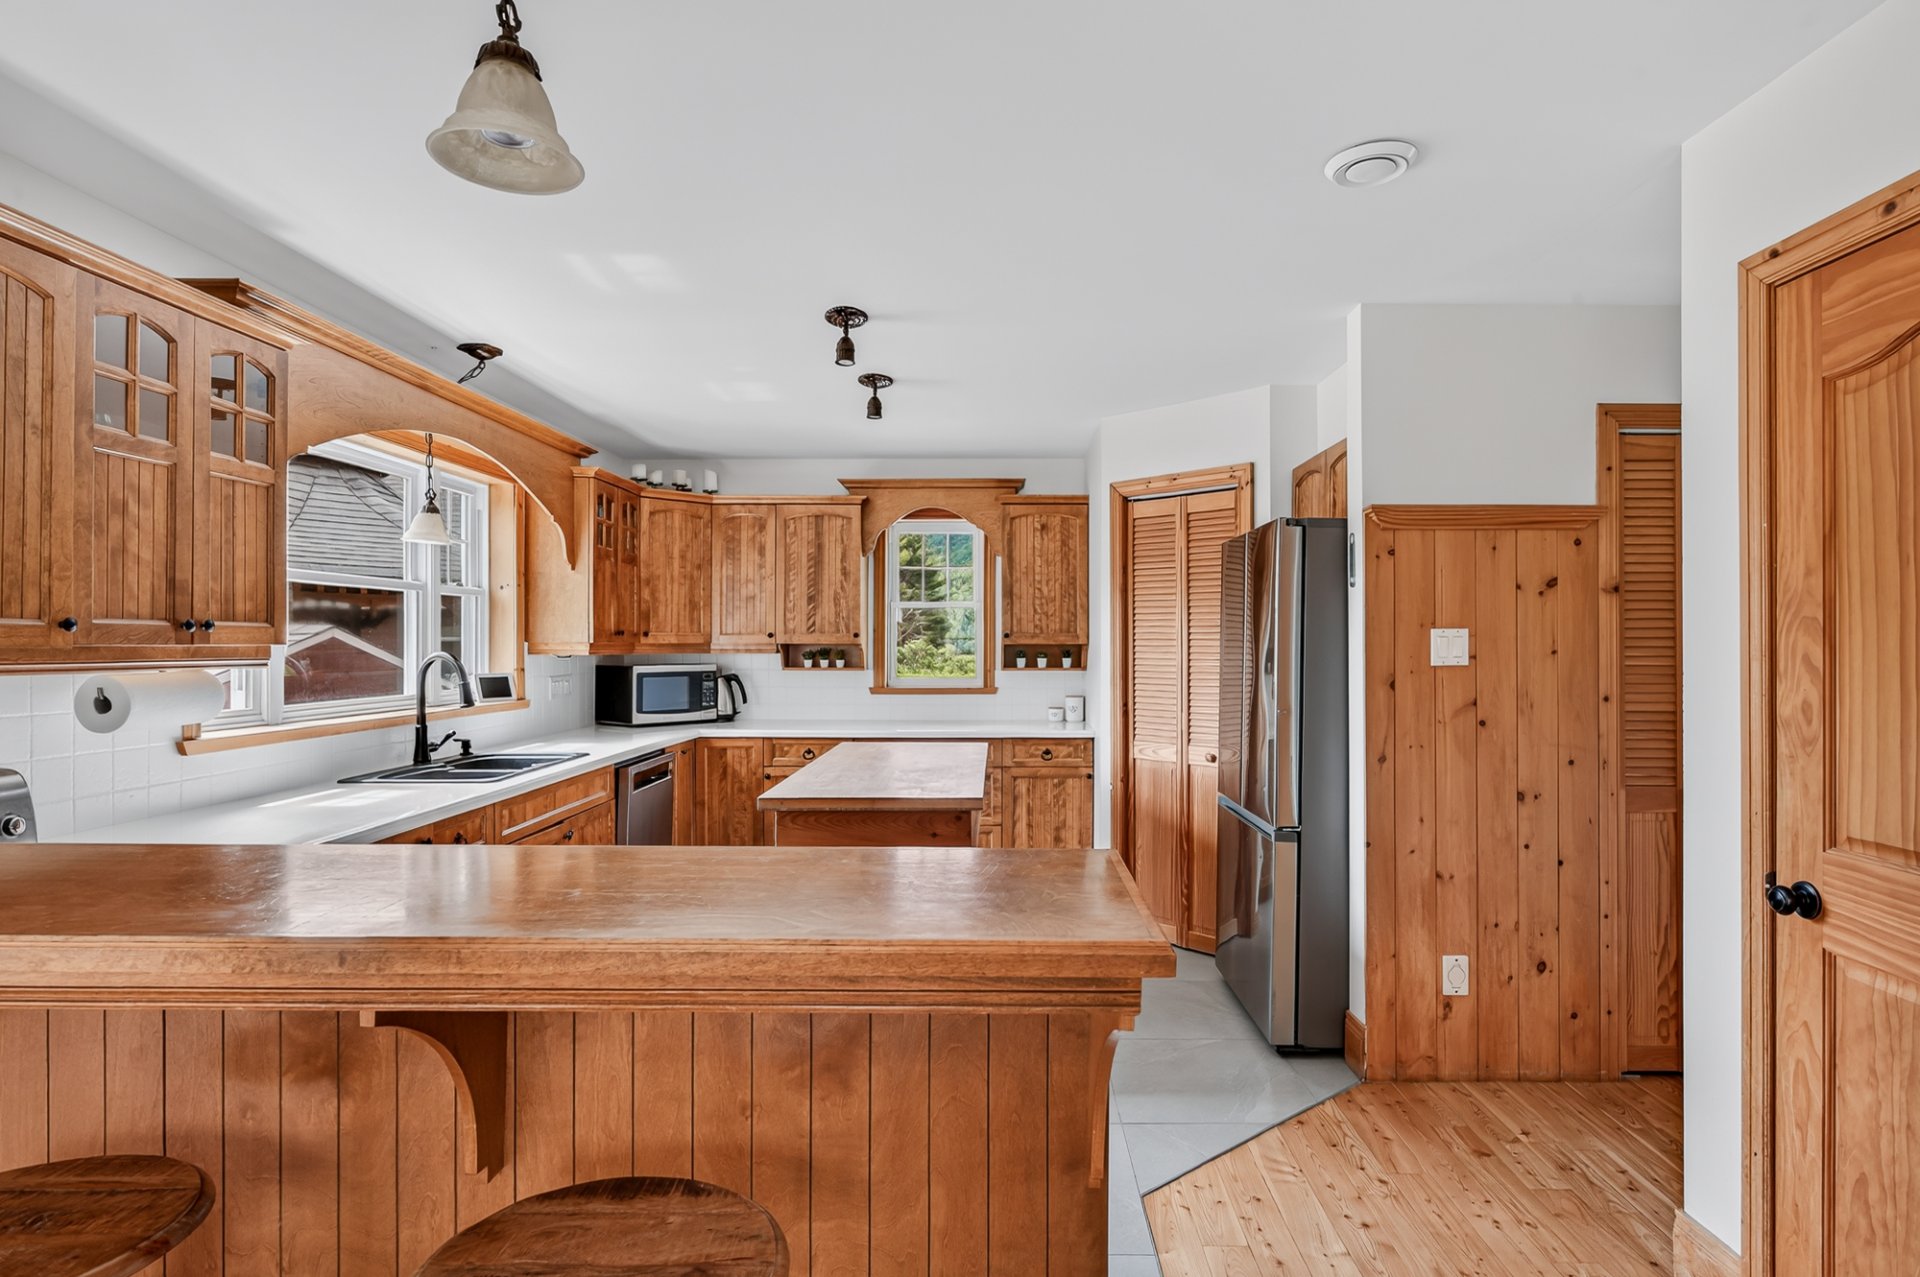 Bedroom
 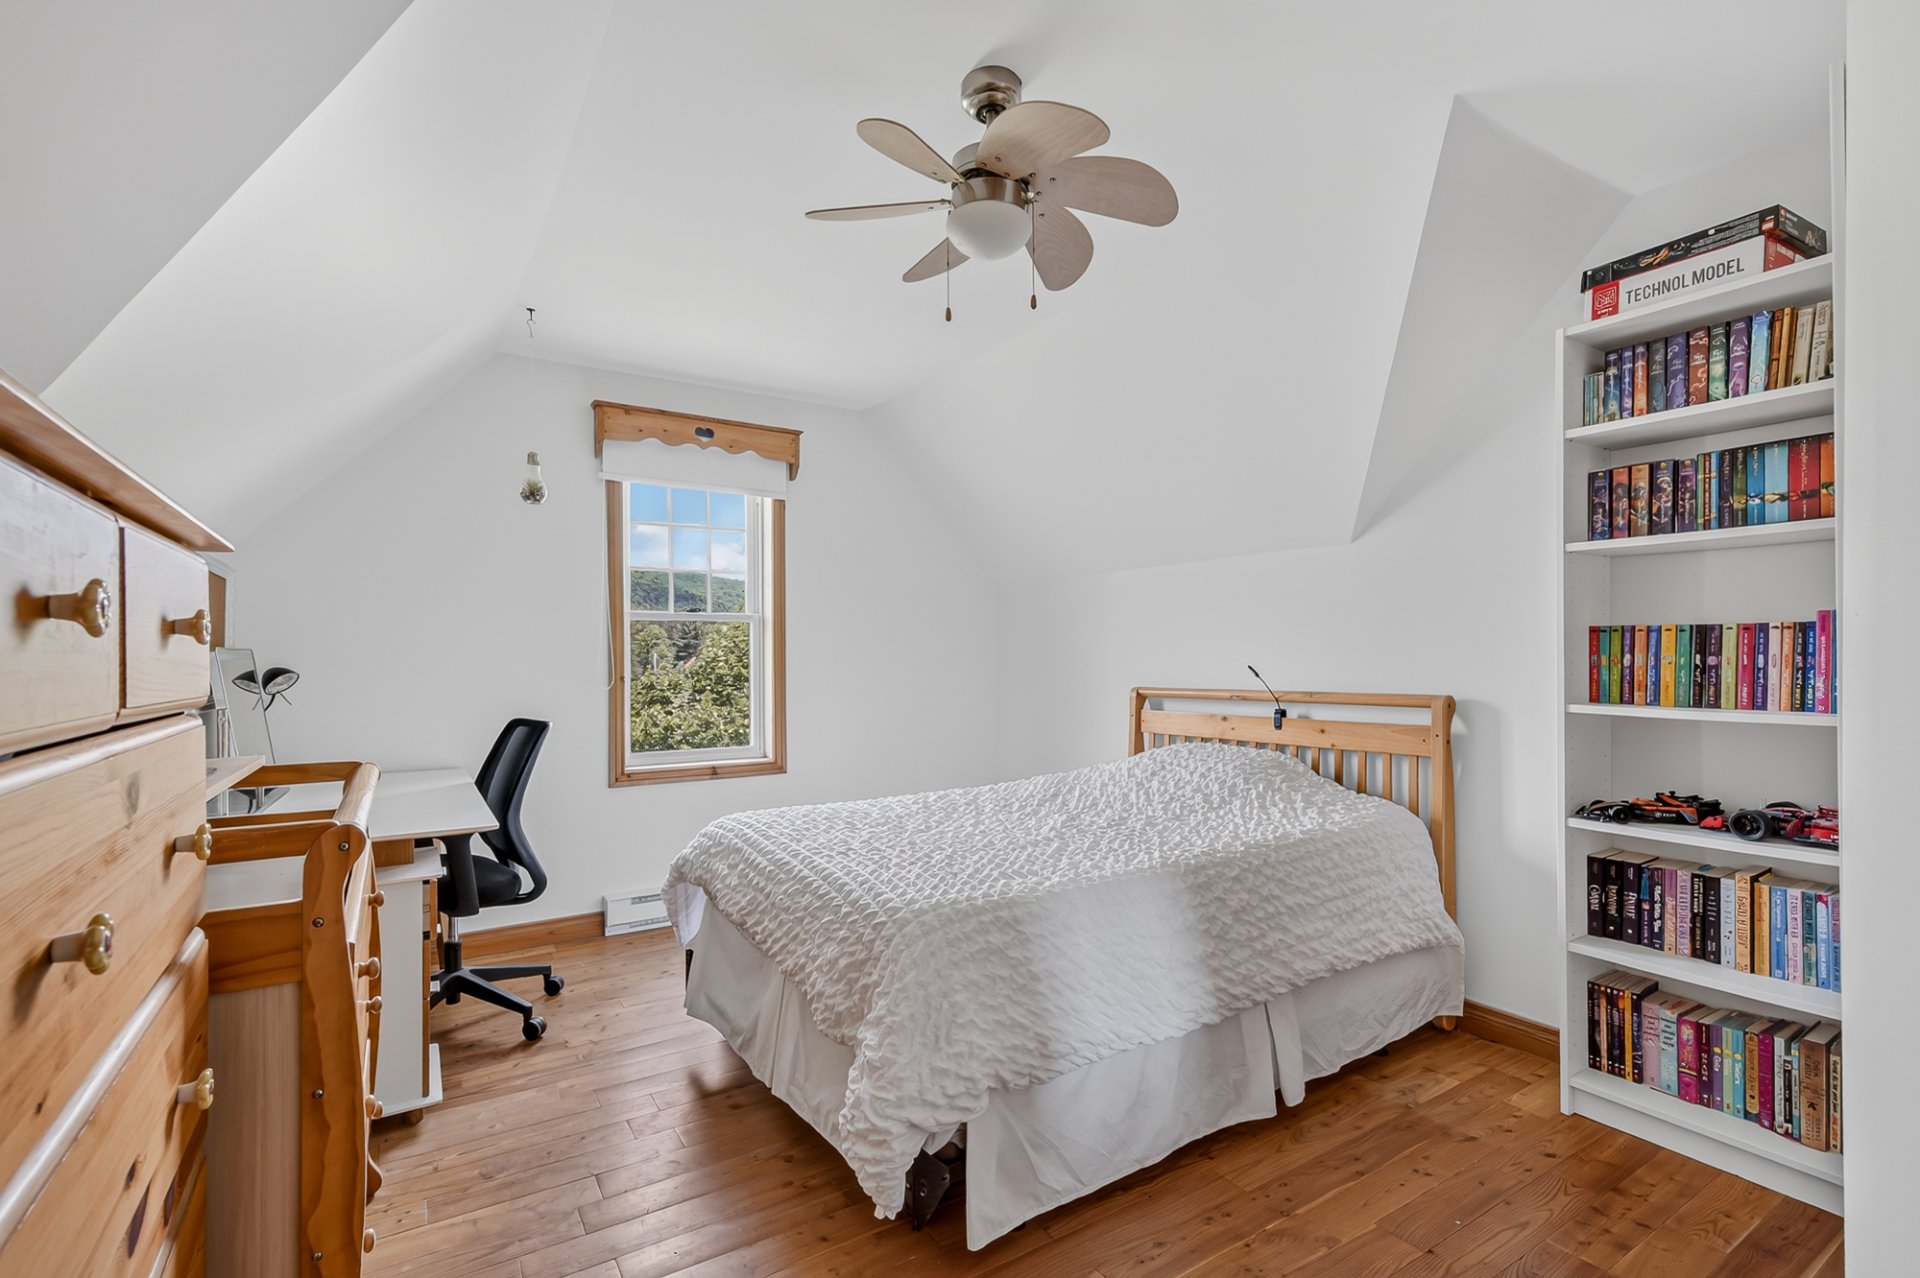 Bedroom
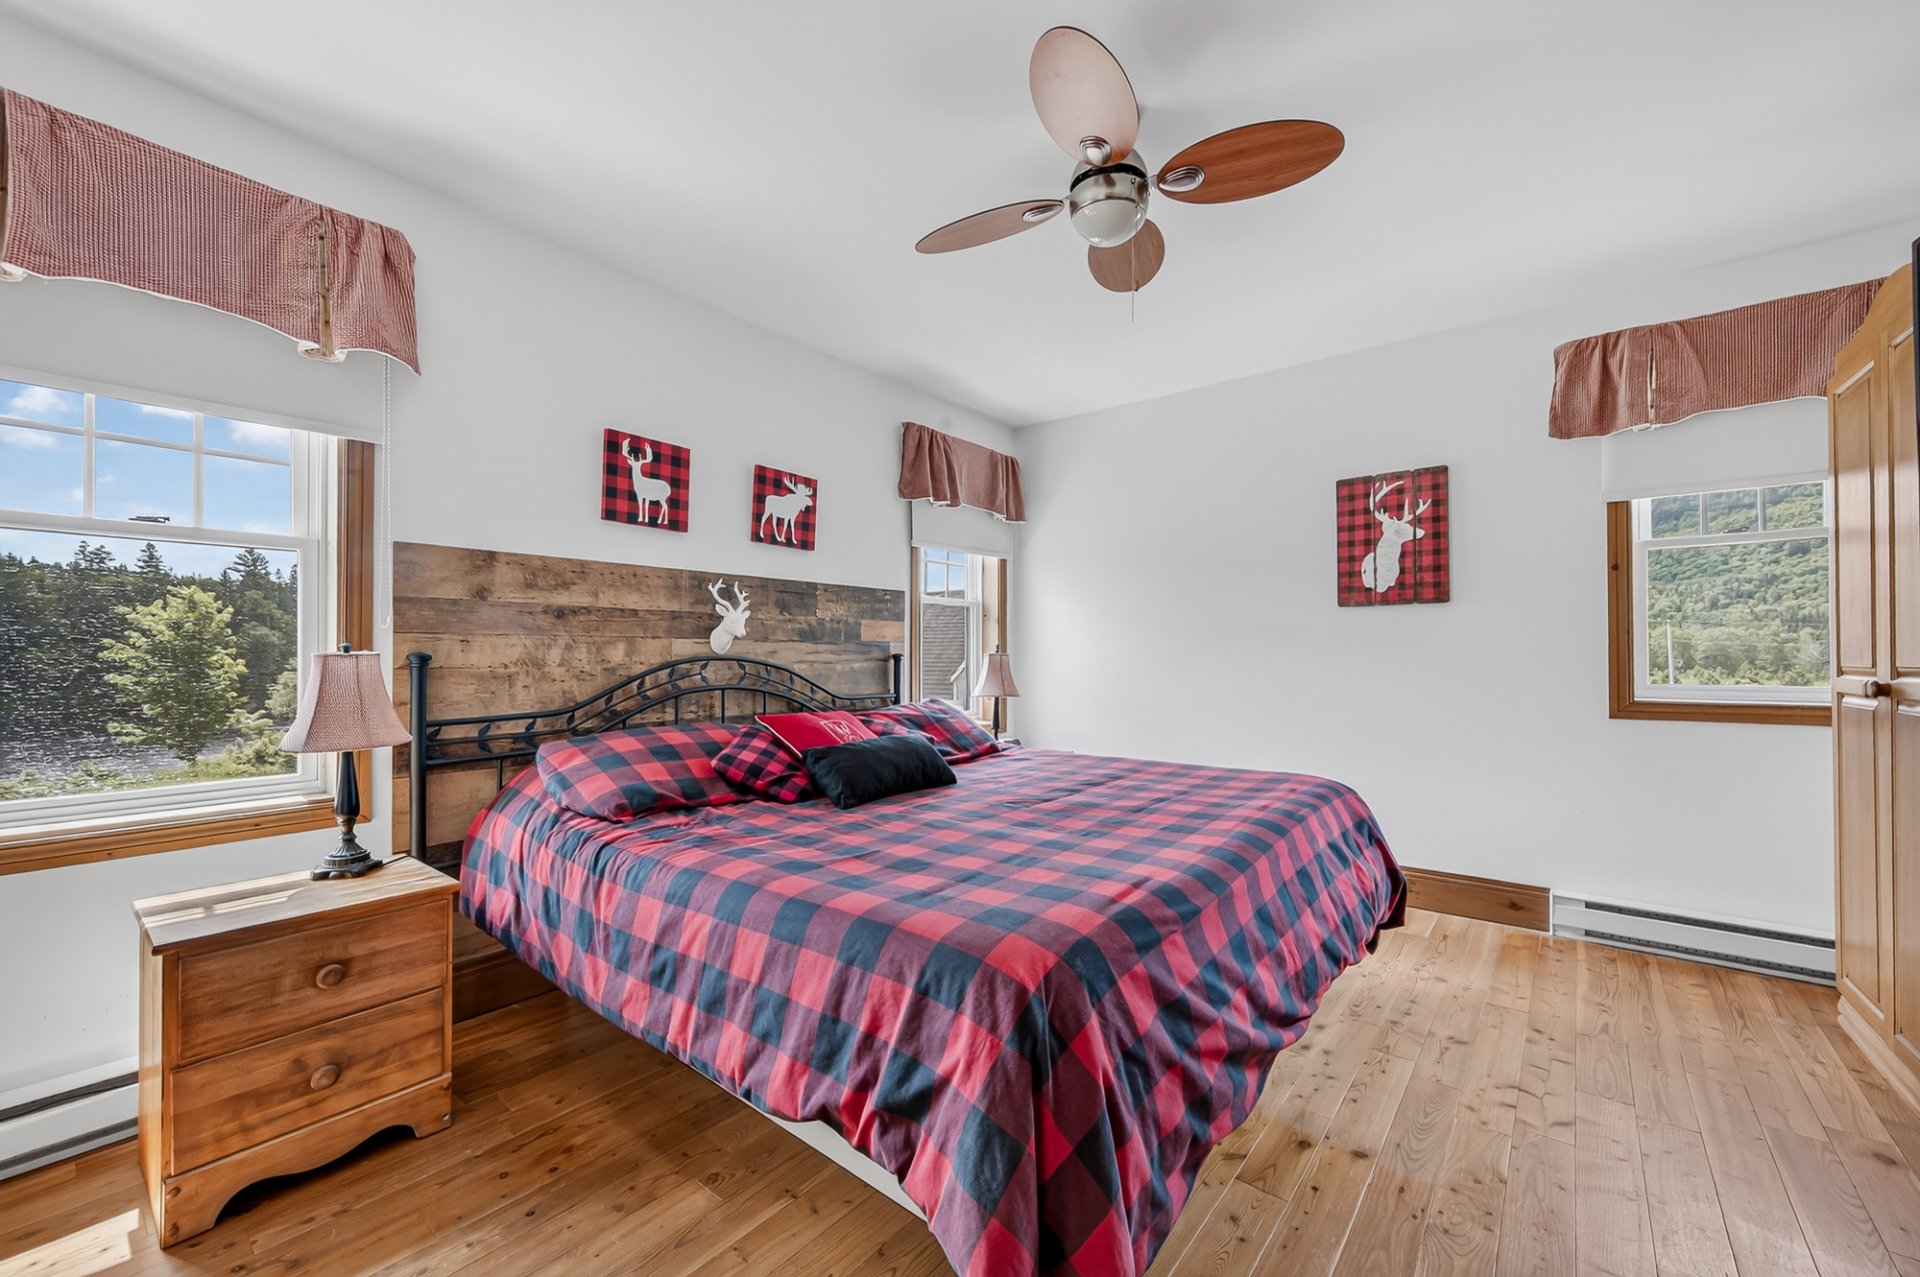
  Bedroom
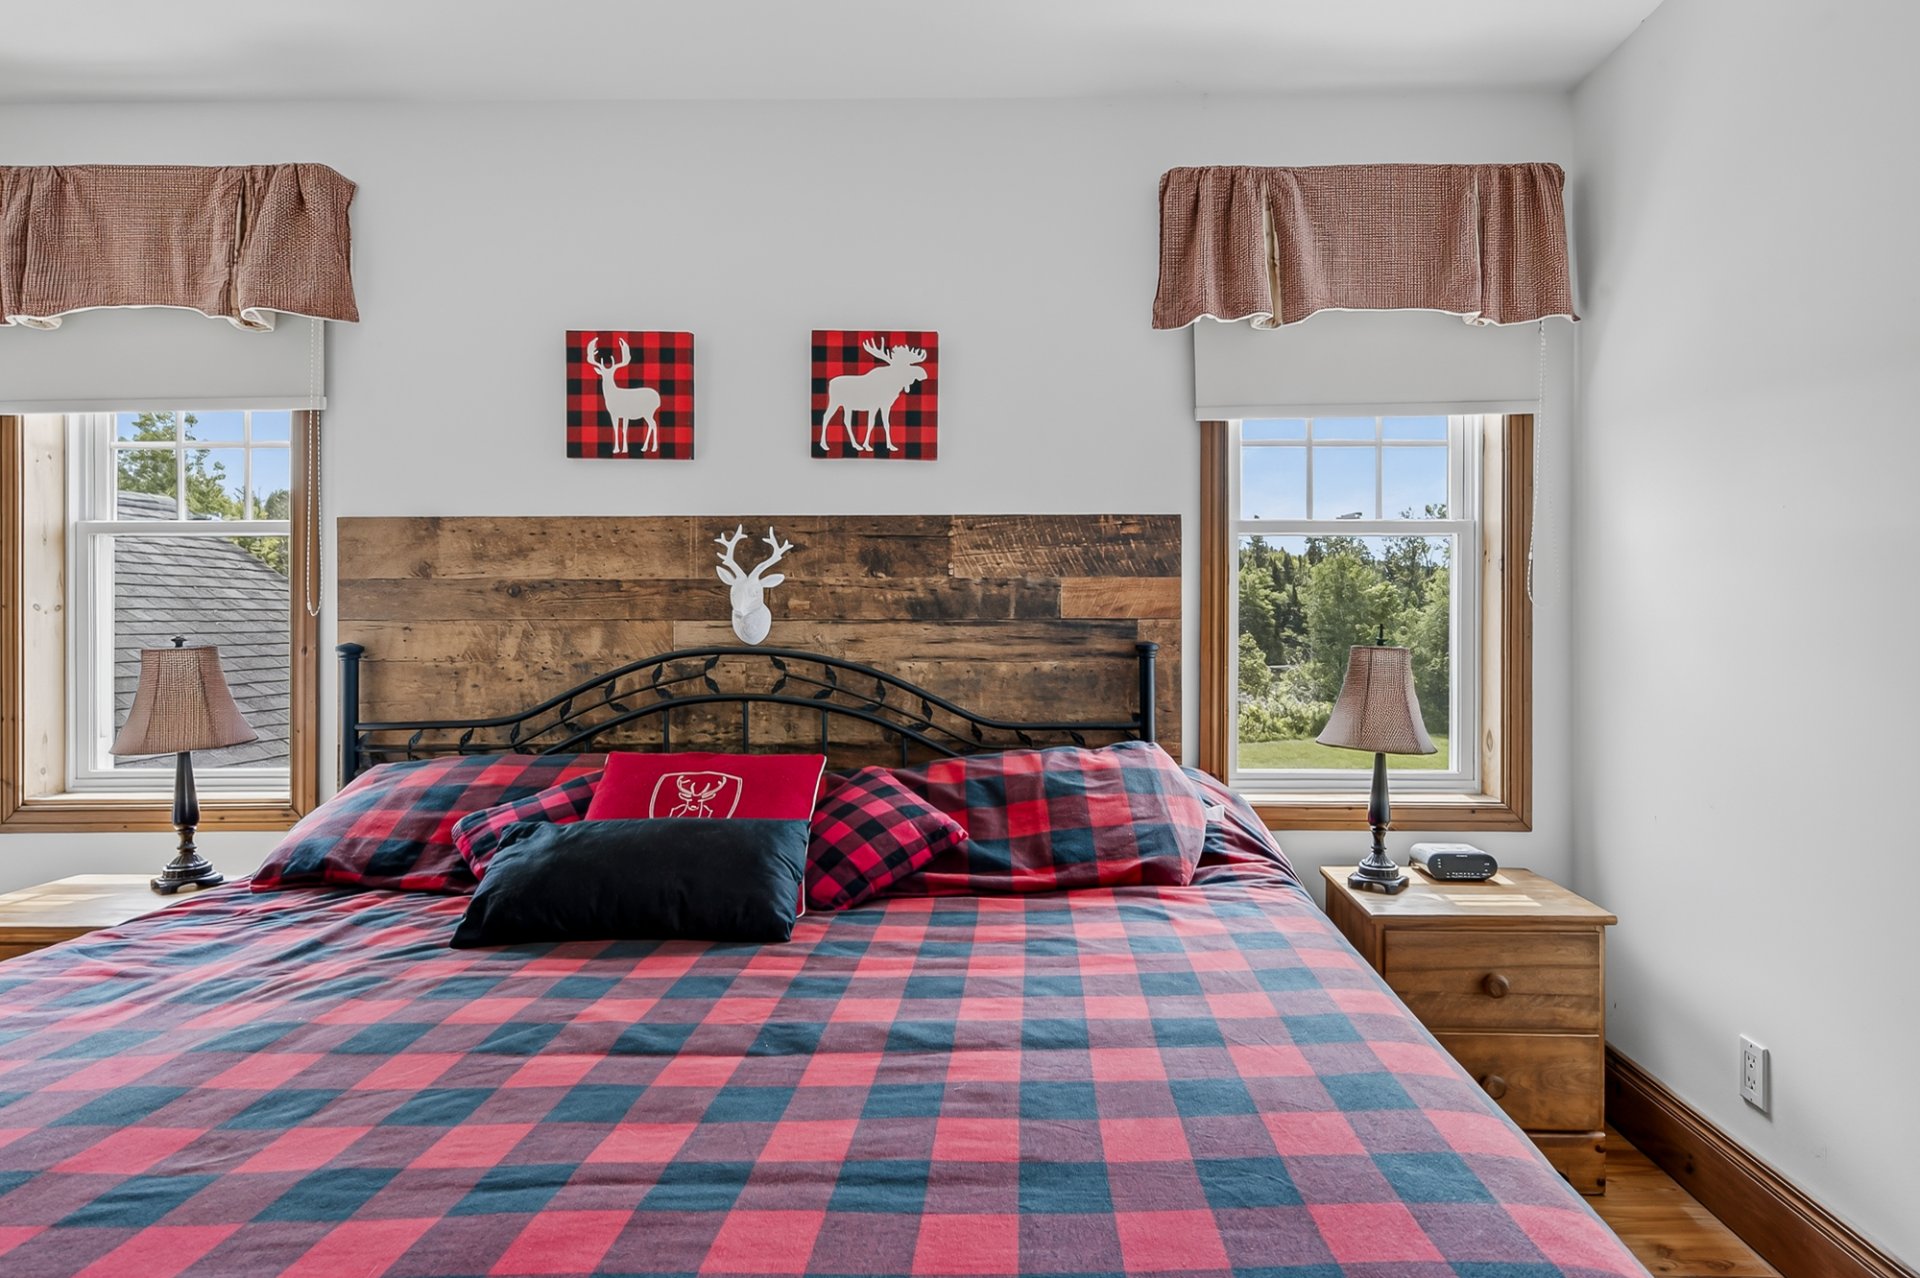
  Bedroom
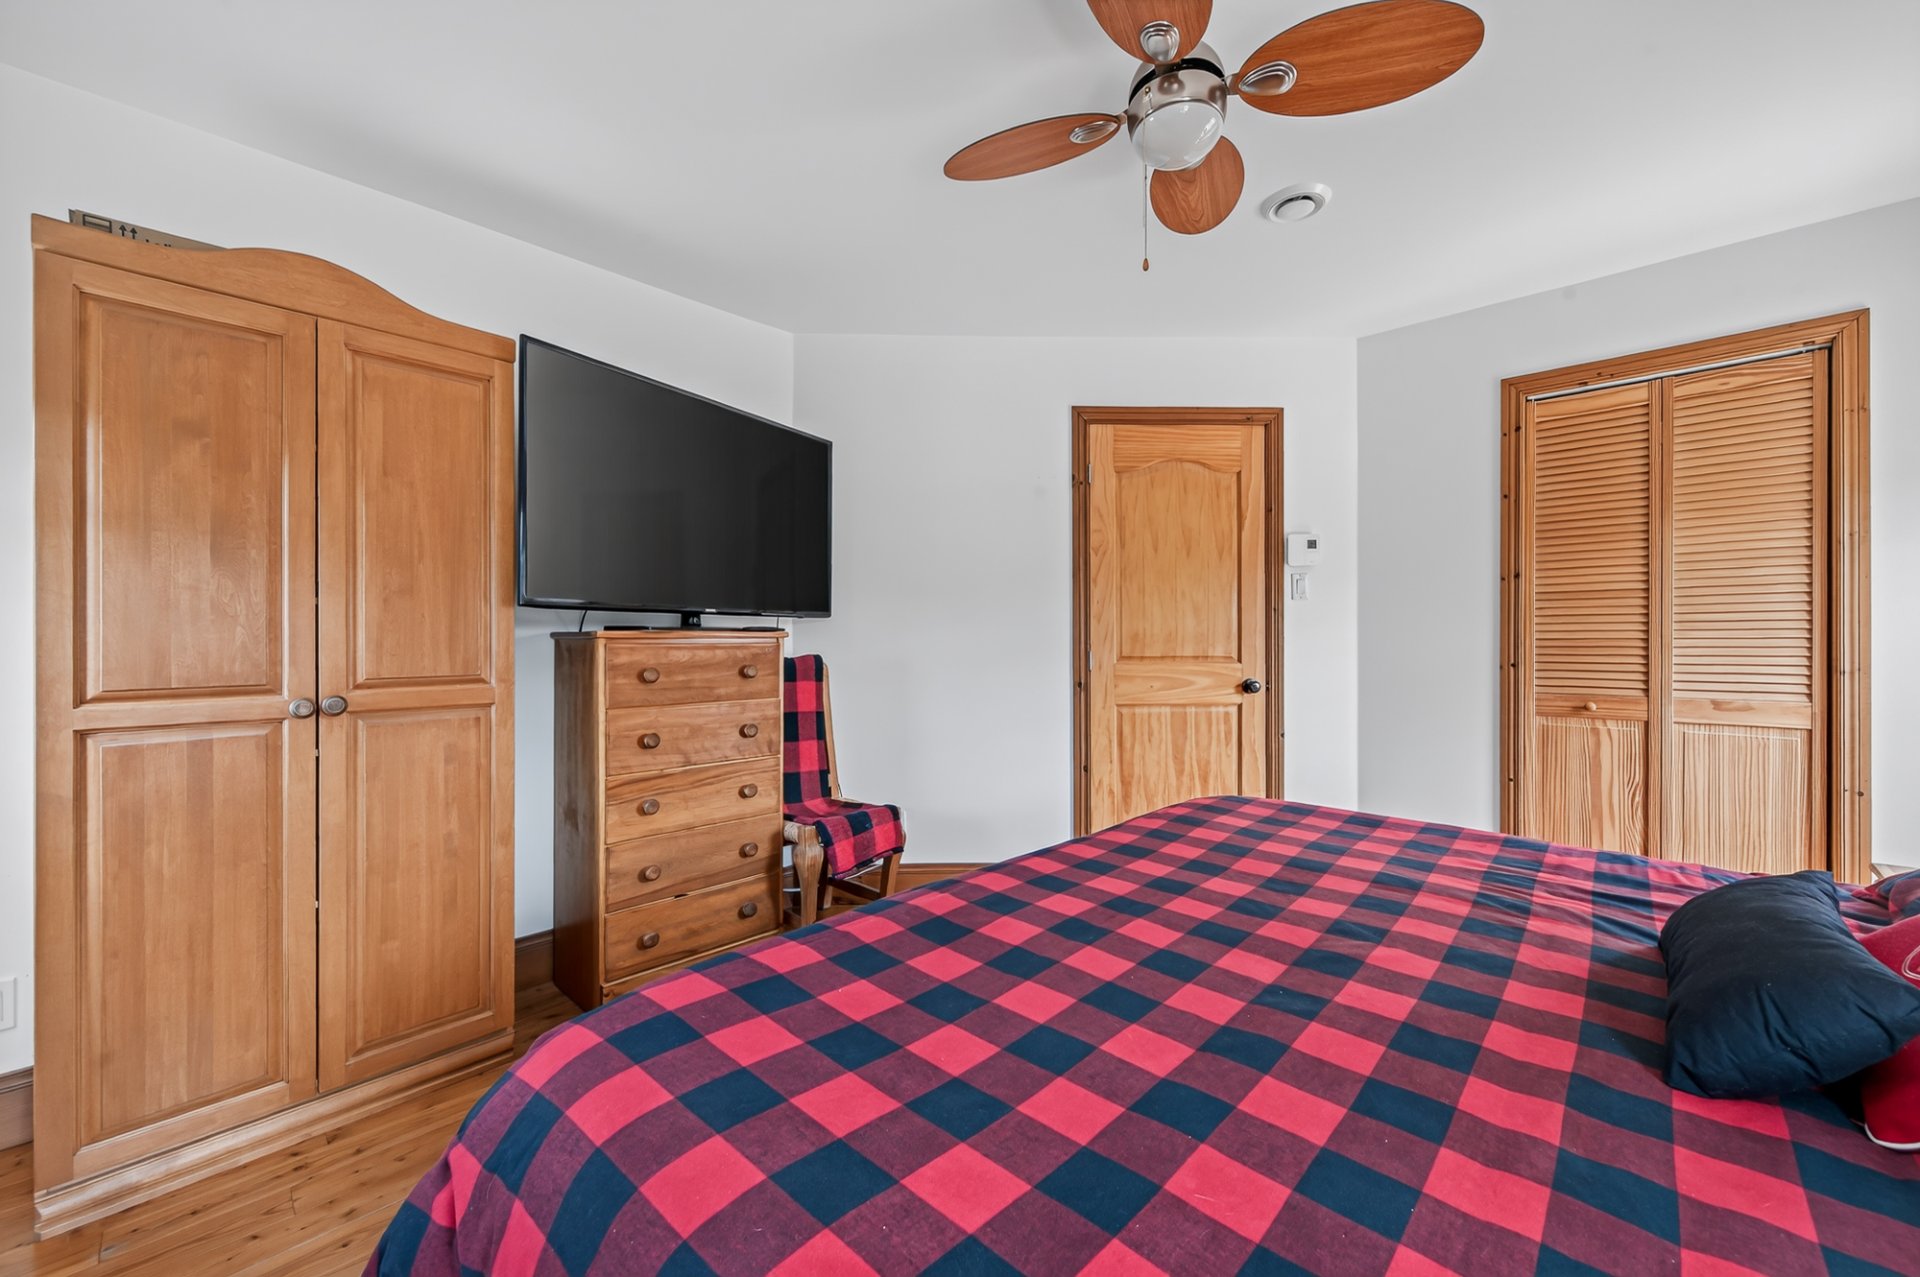
  Bedroom
  Bathroom
 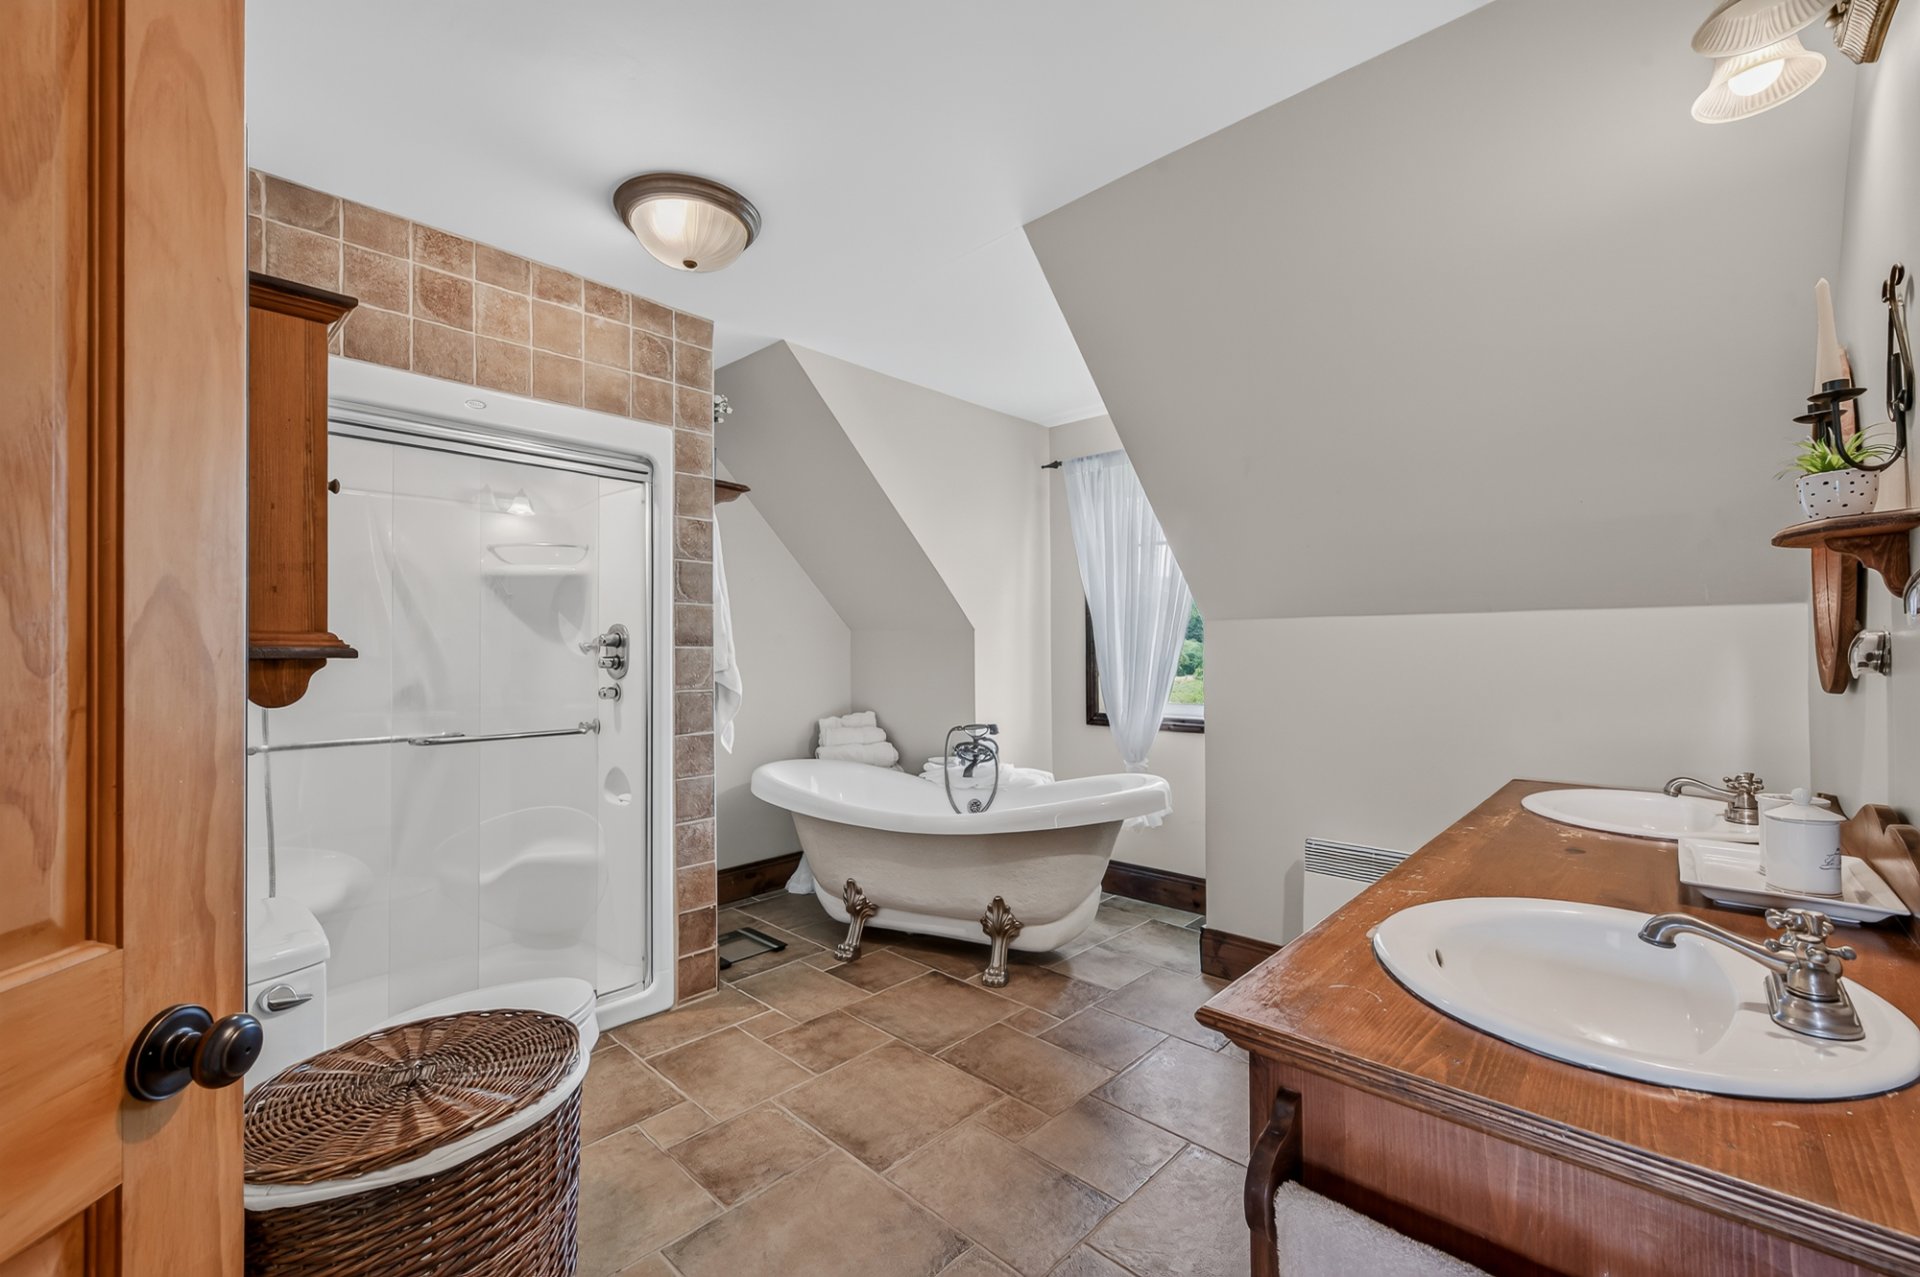 Bathroom
 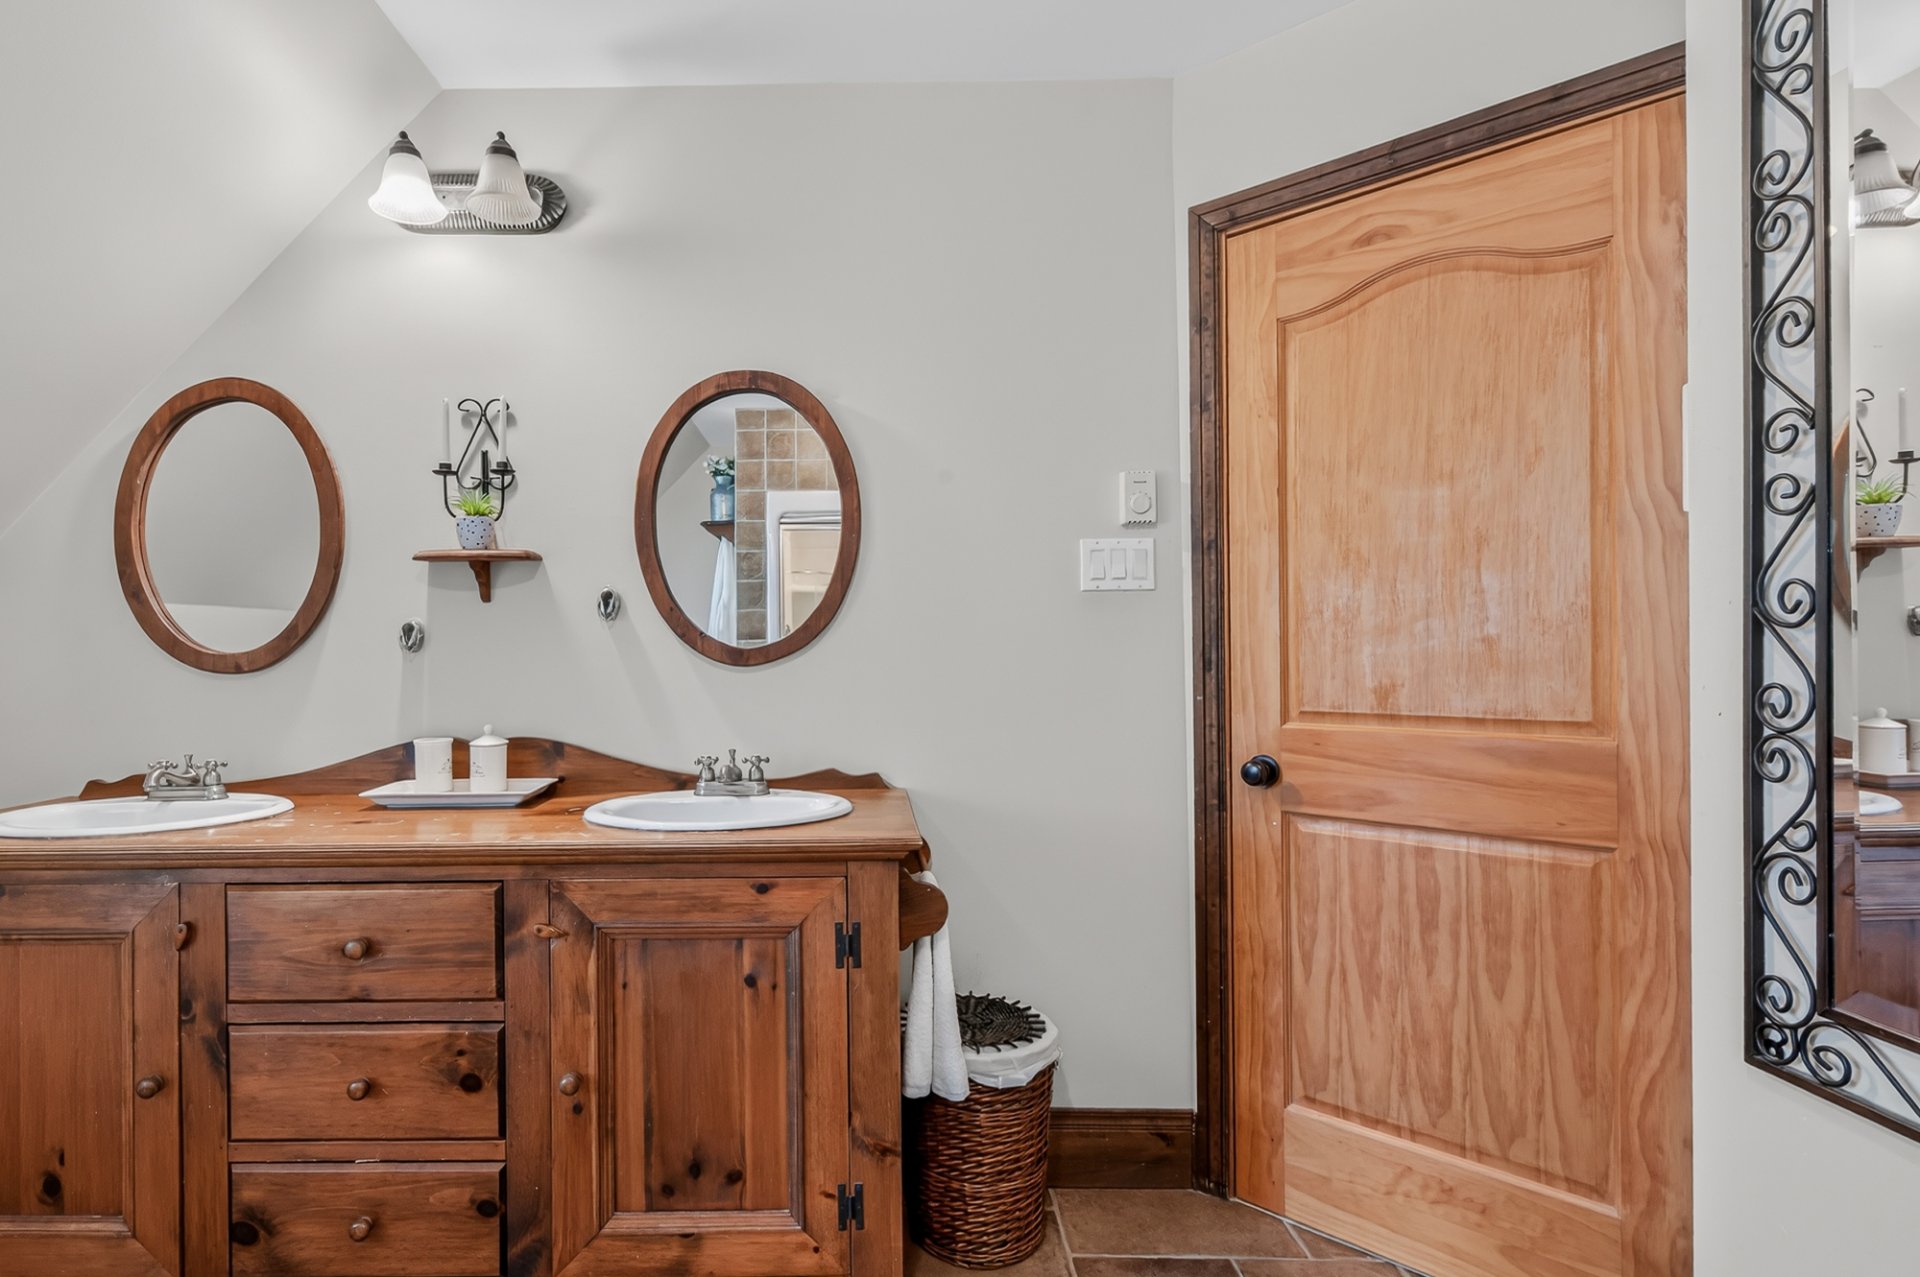 Bathroom
 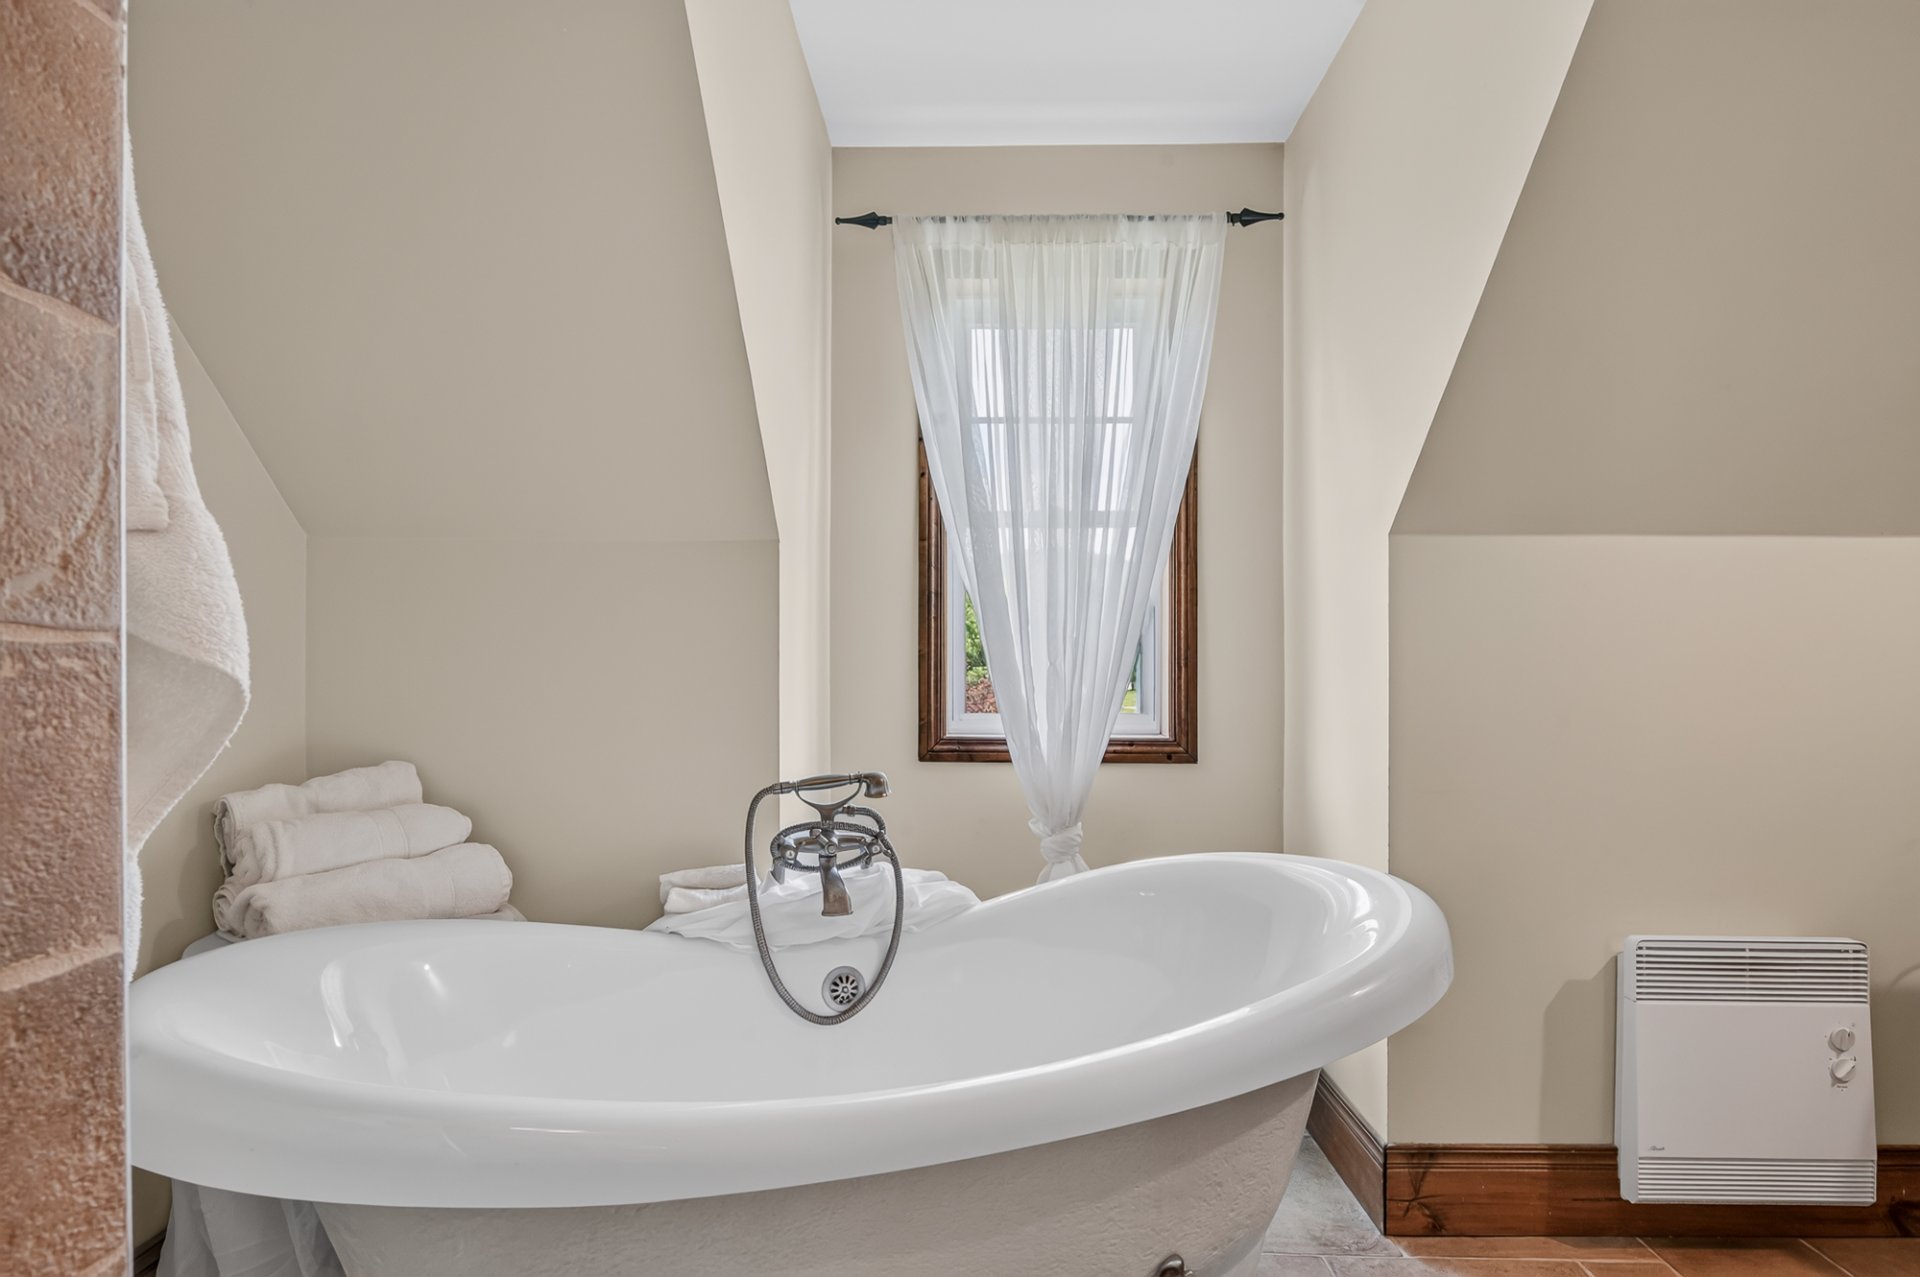 Bedroom
 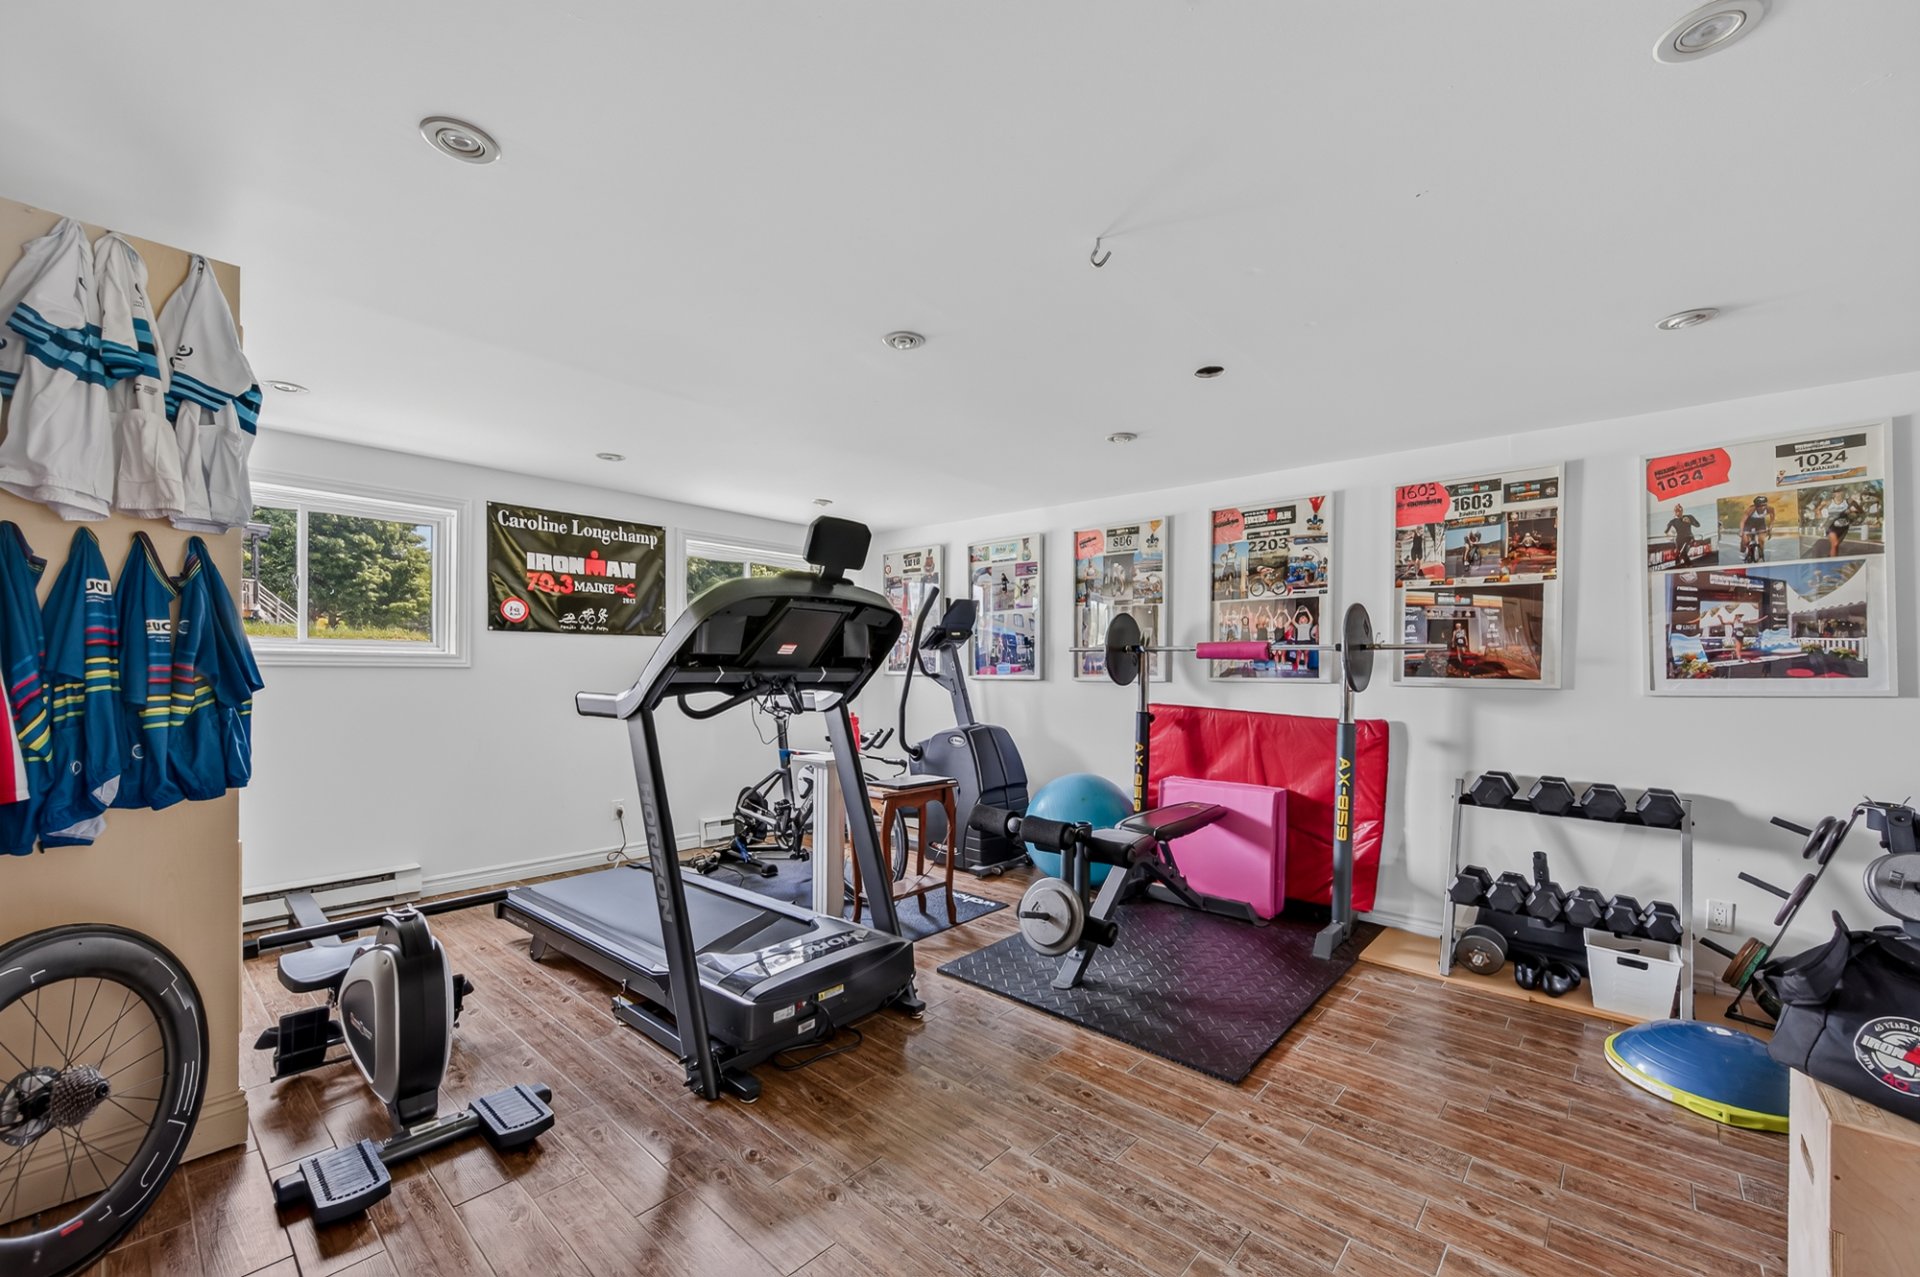 Family room
 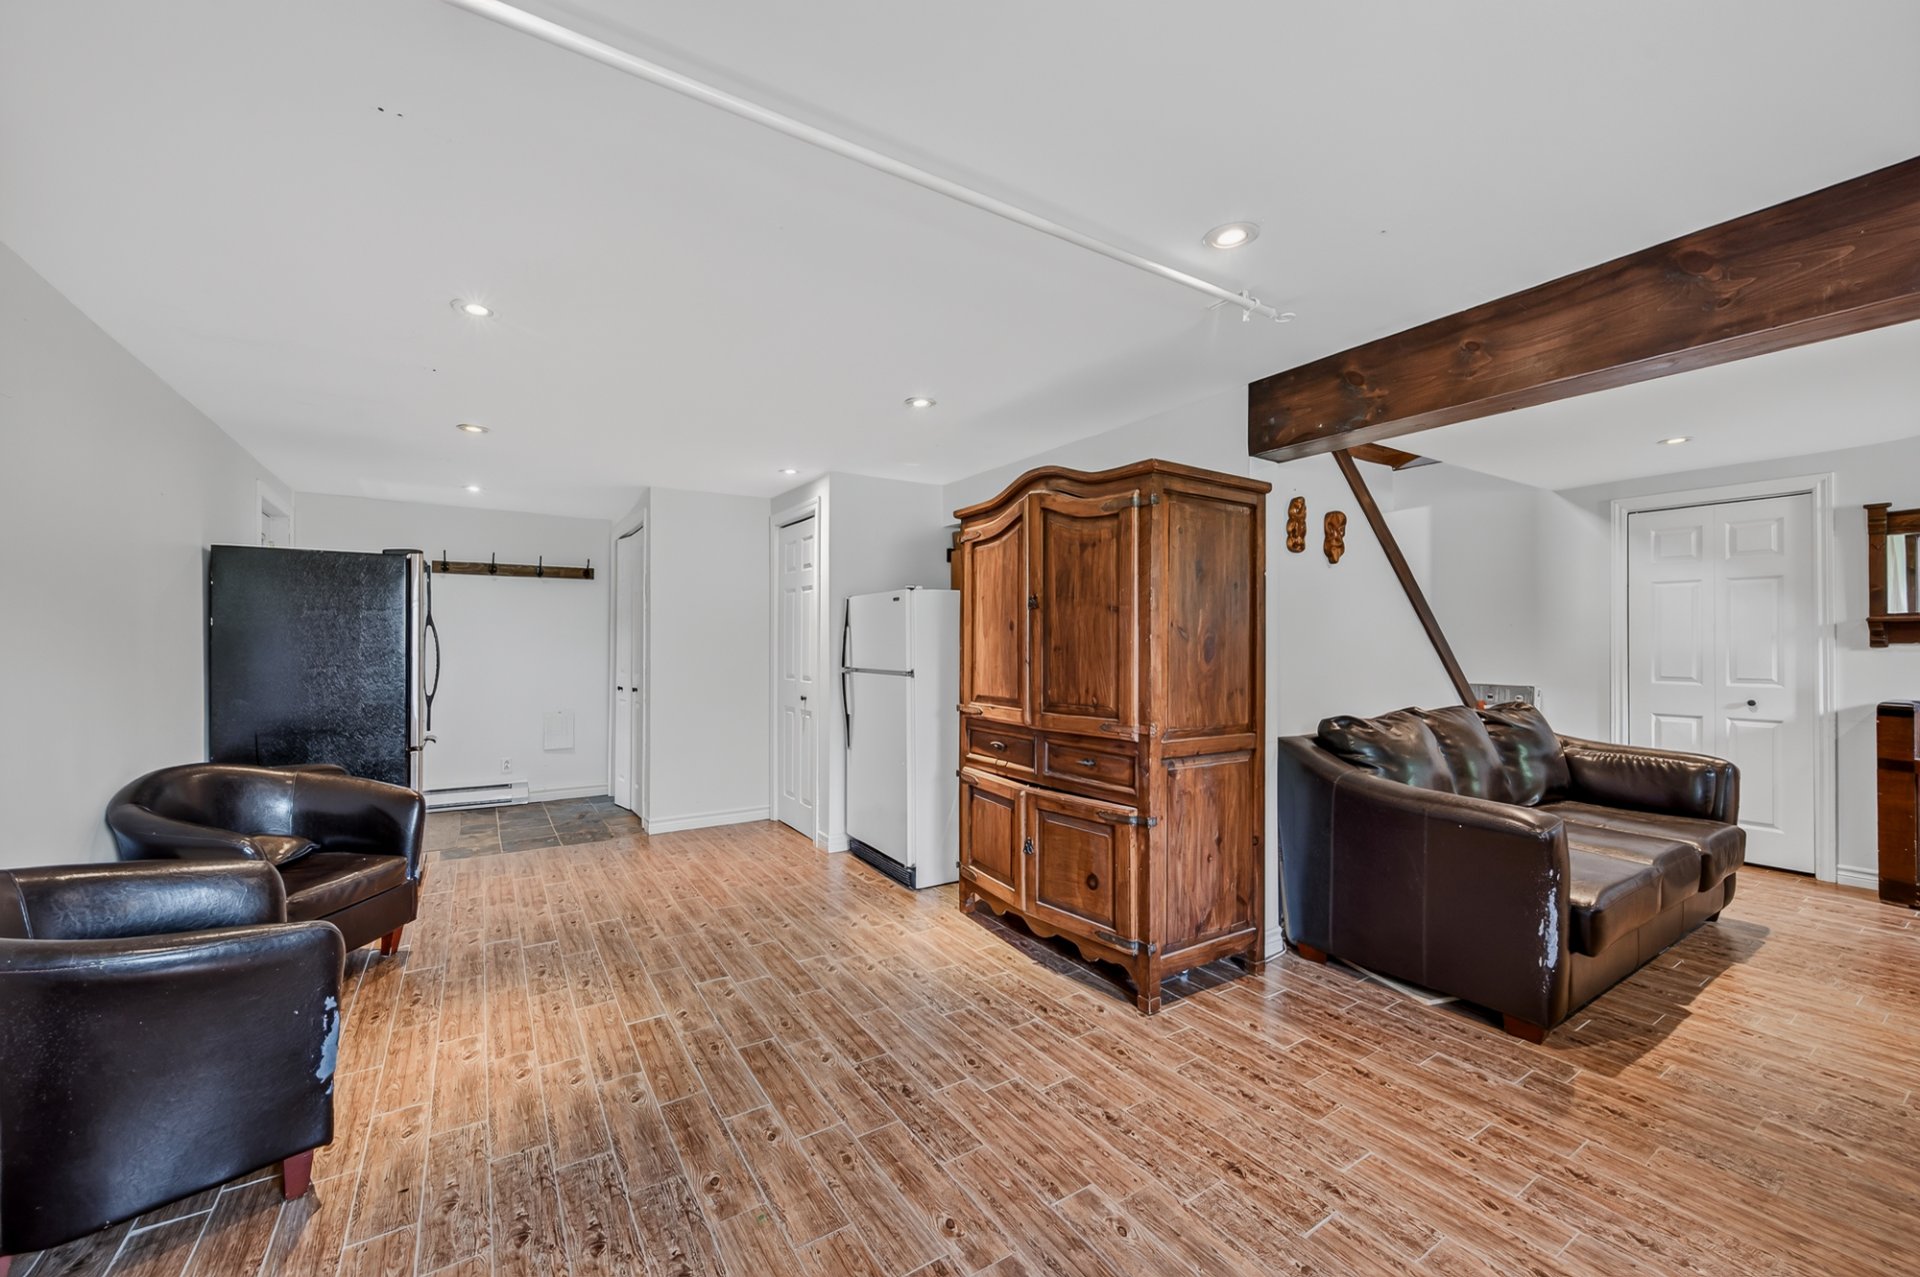 Family room
 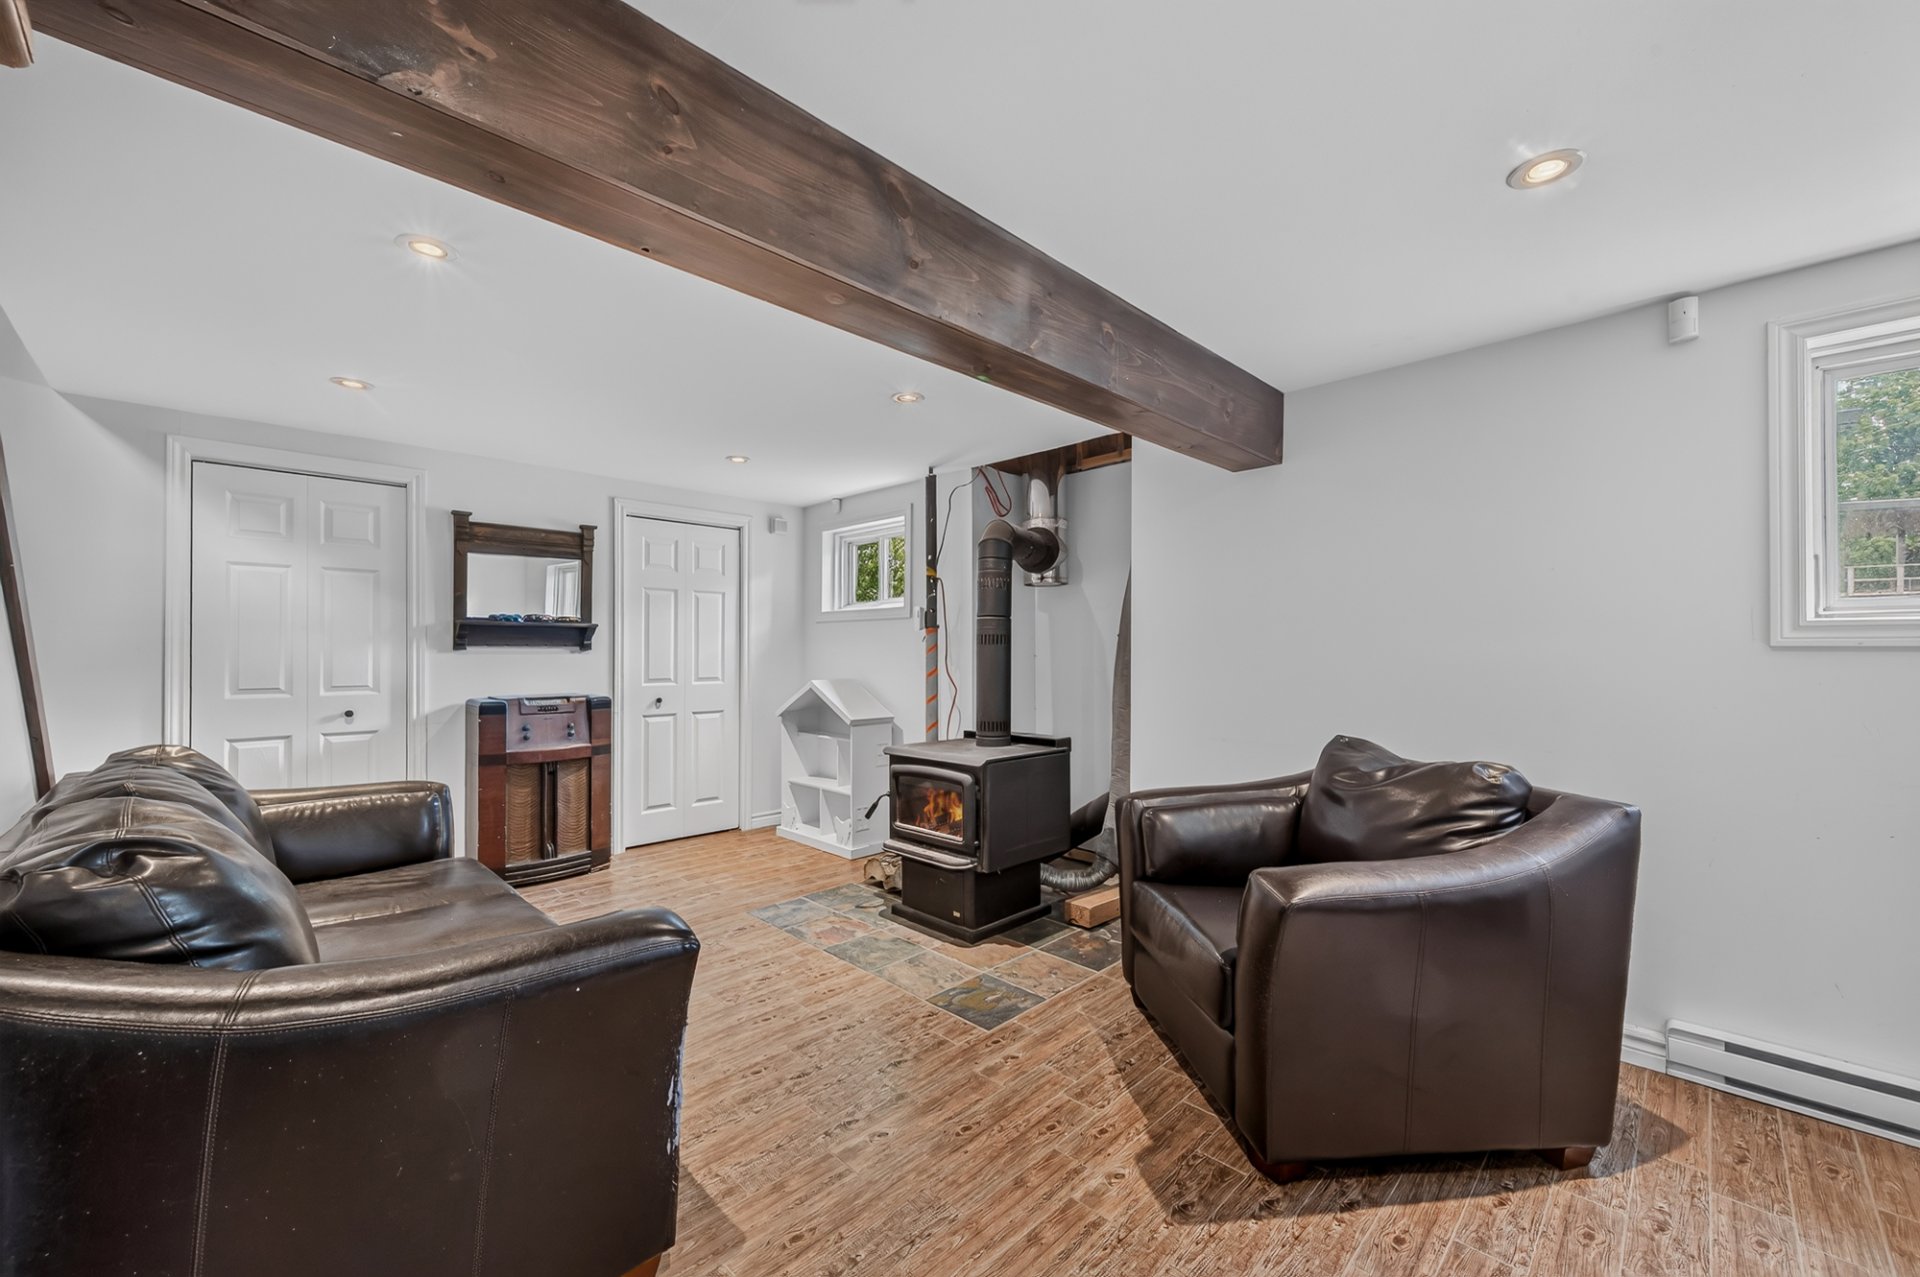 Bathroom
 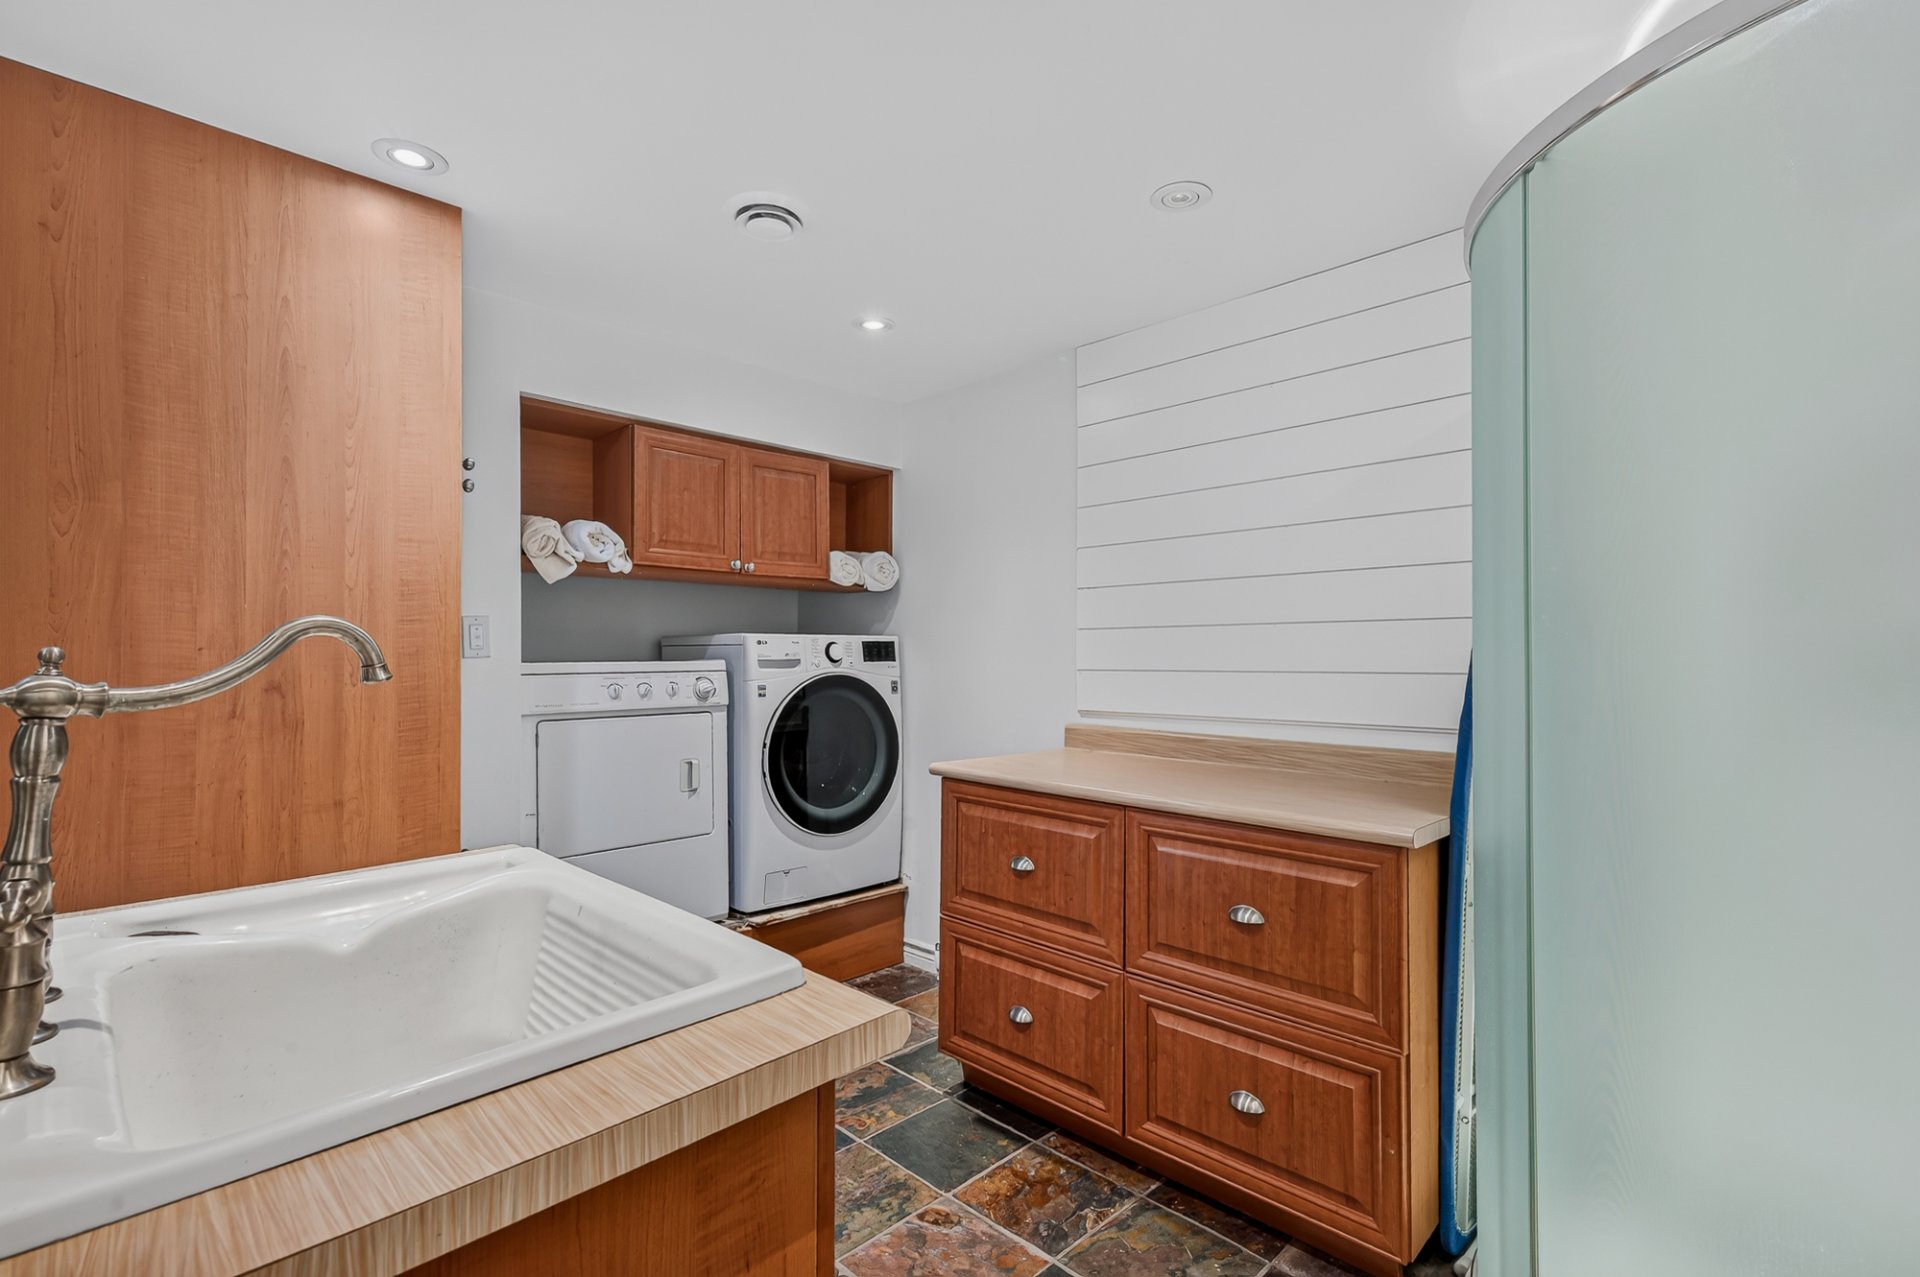 Overall View
 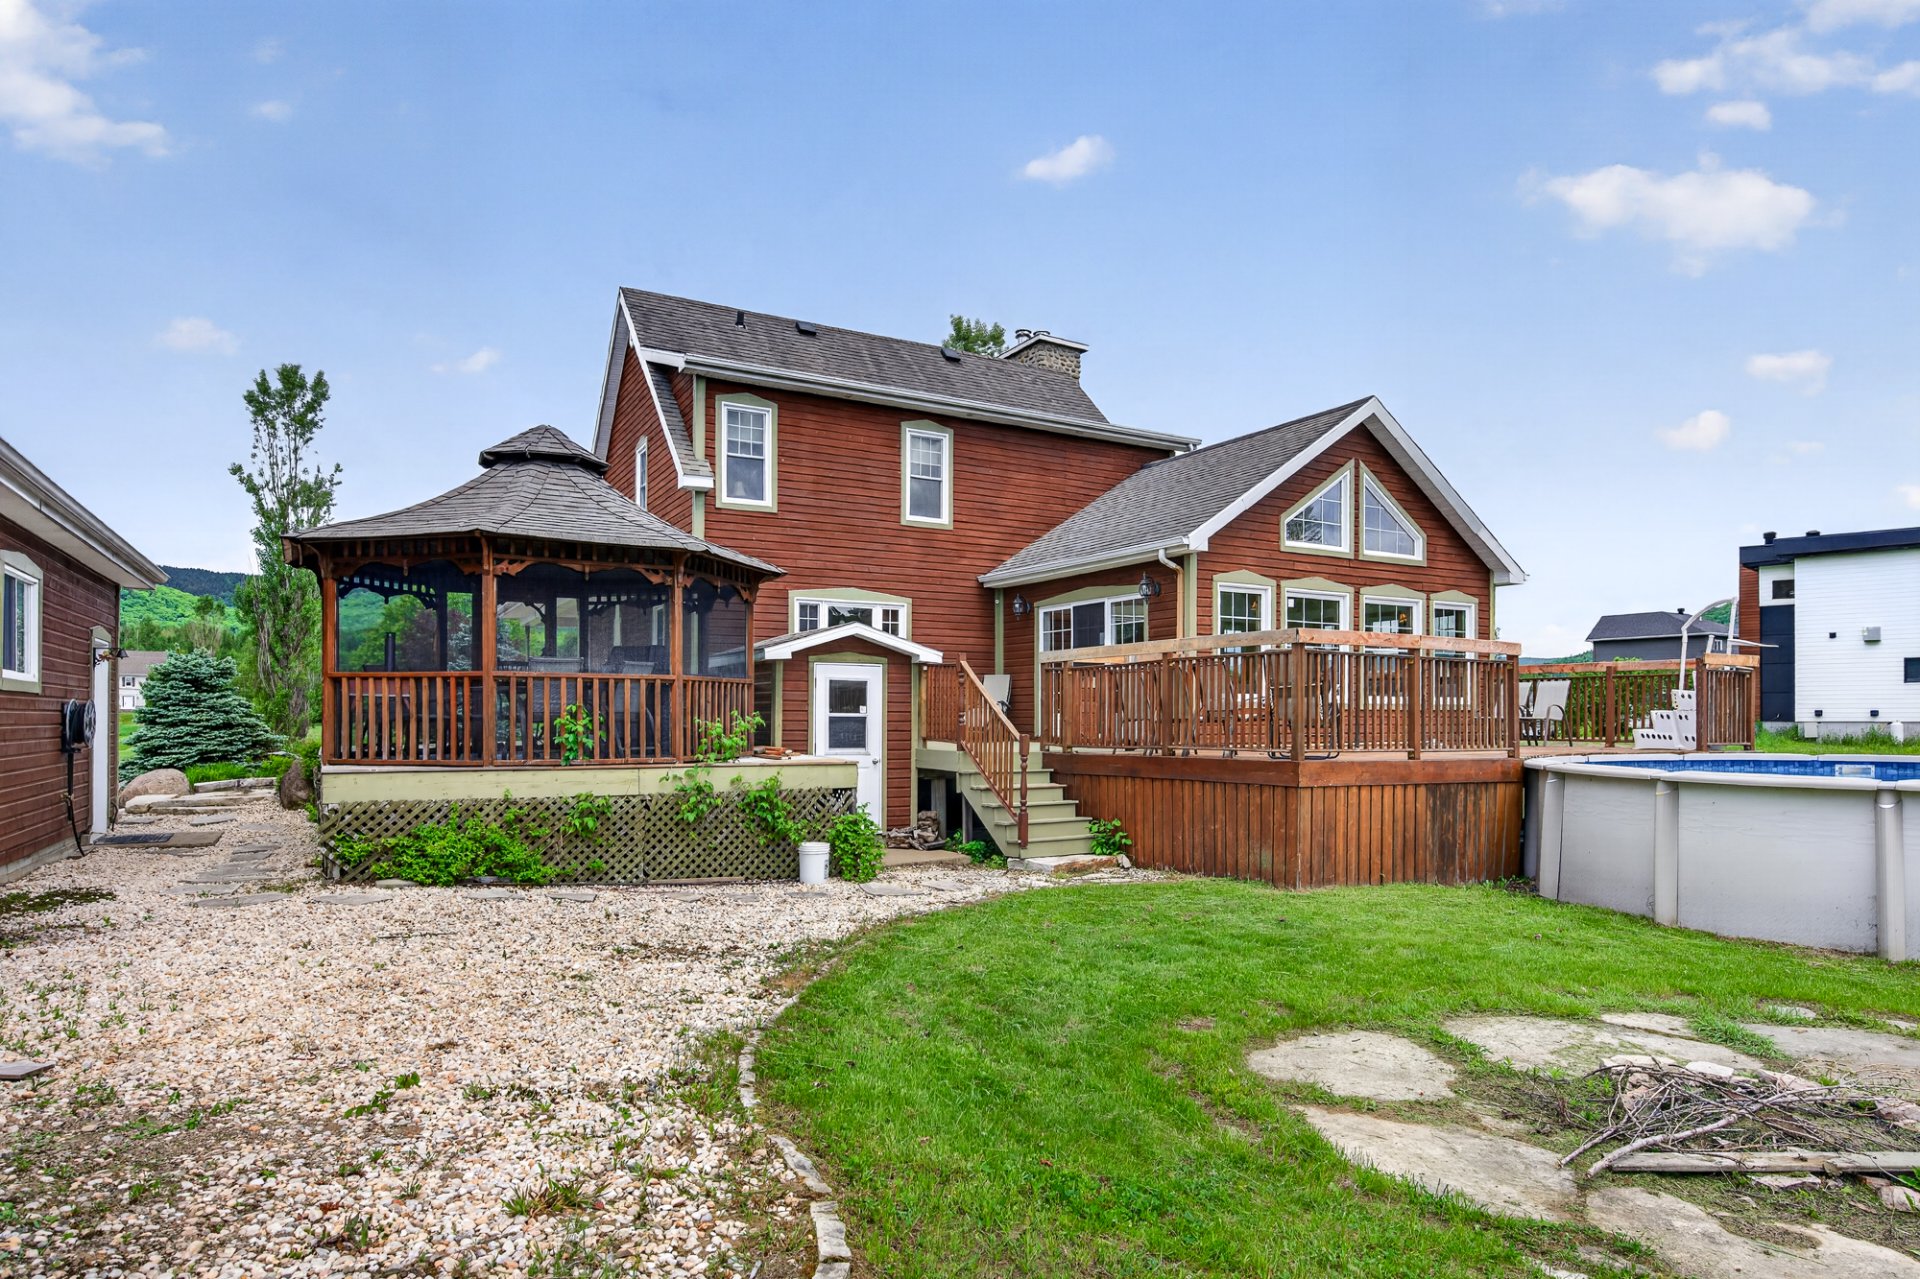 Water view
 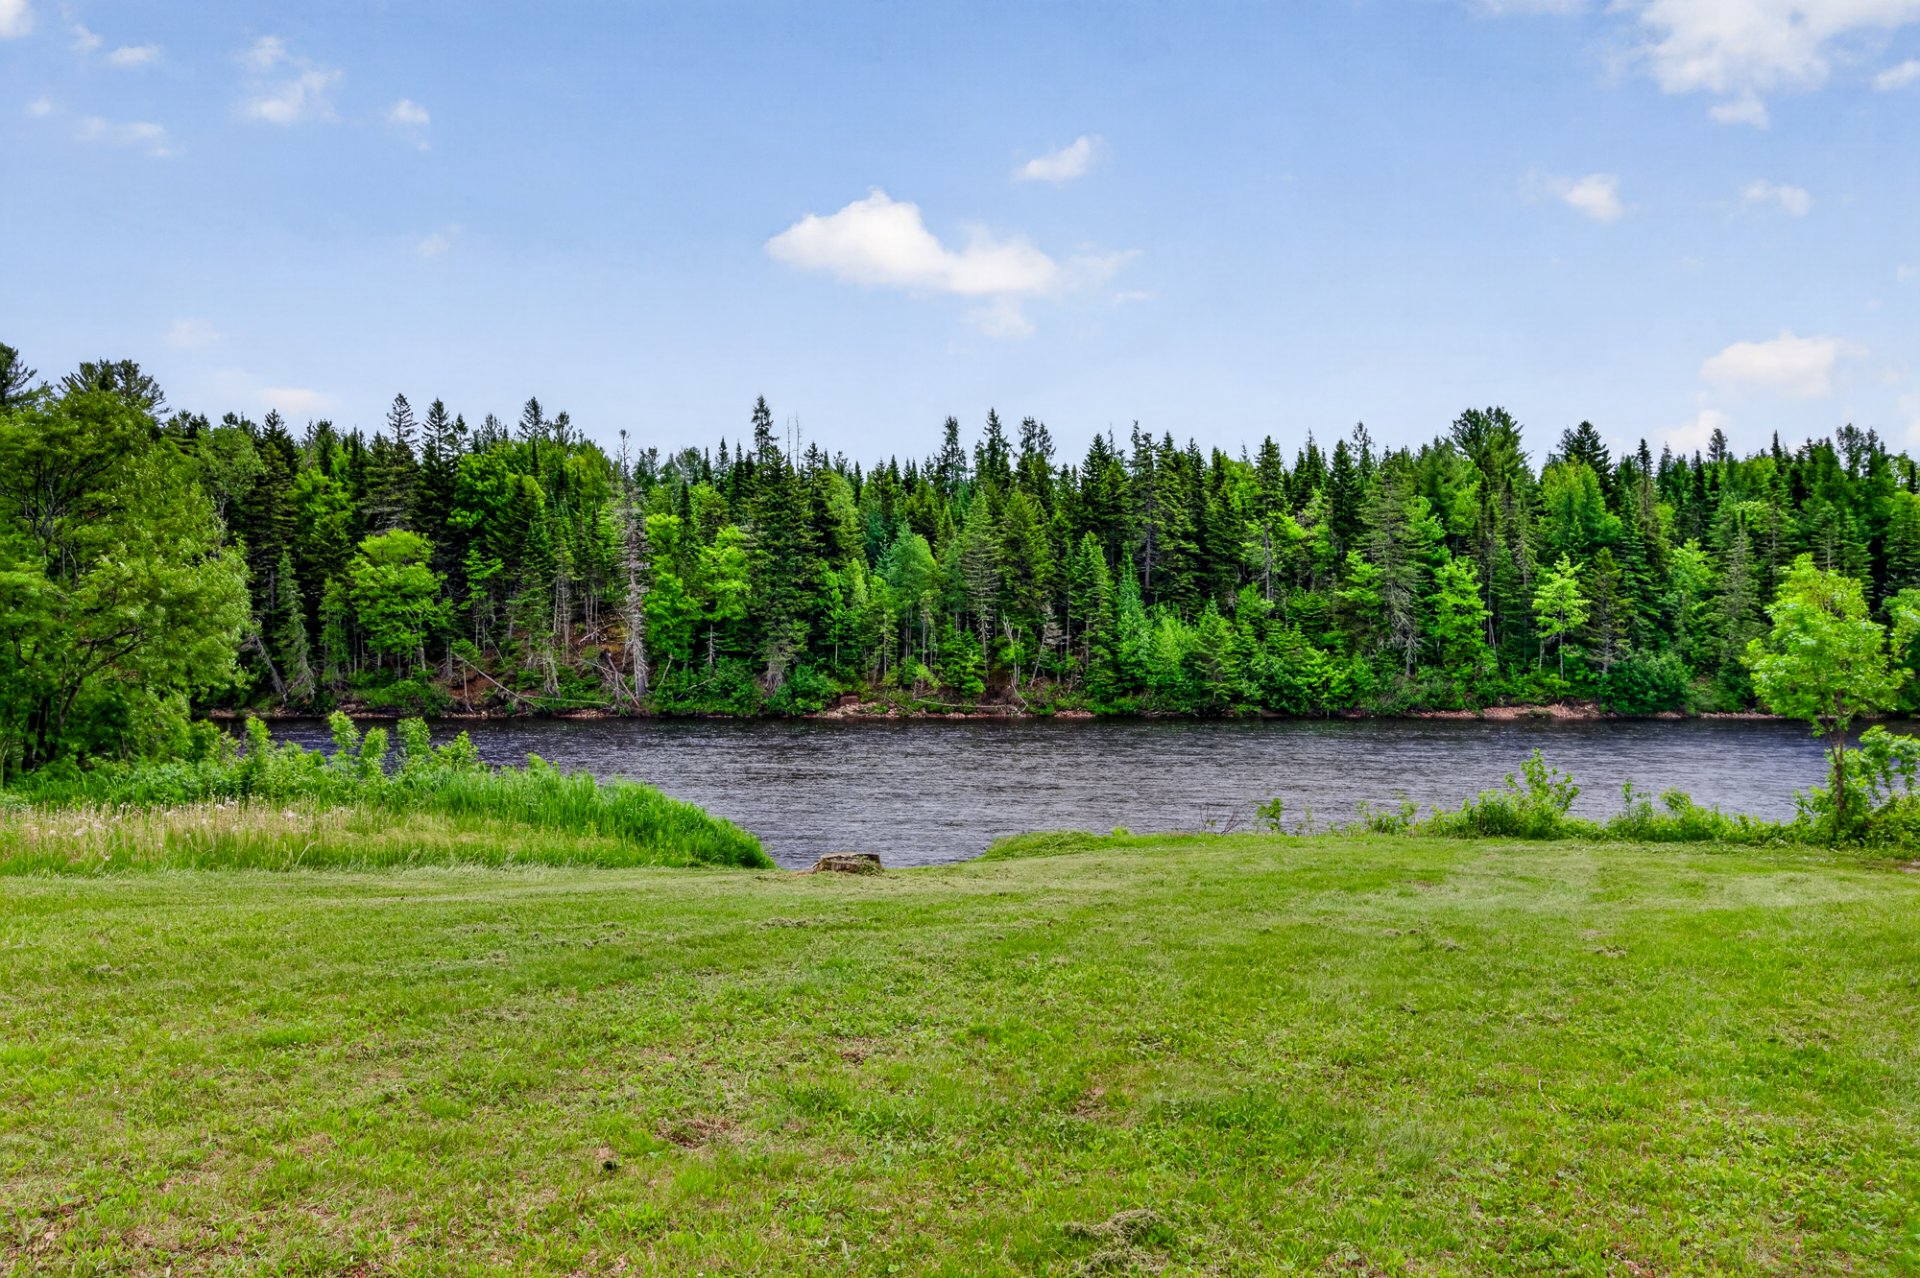 Overall View
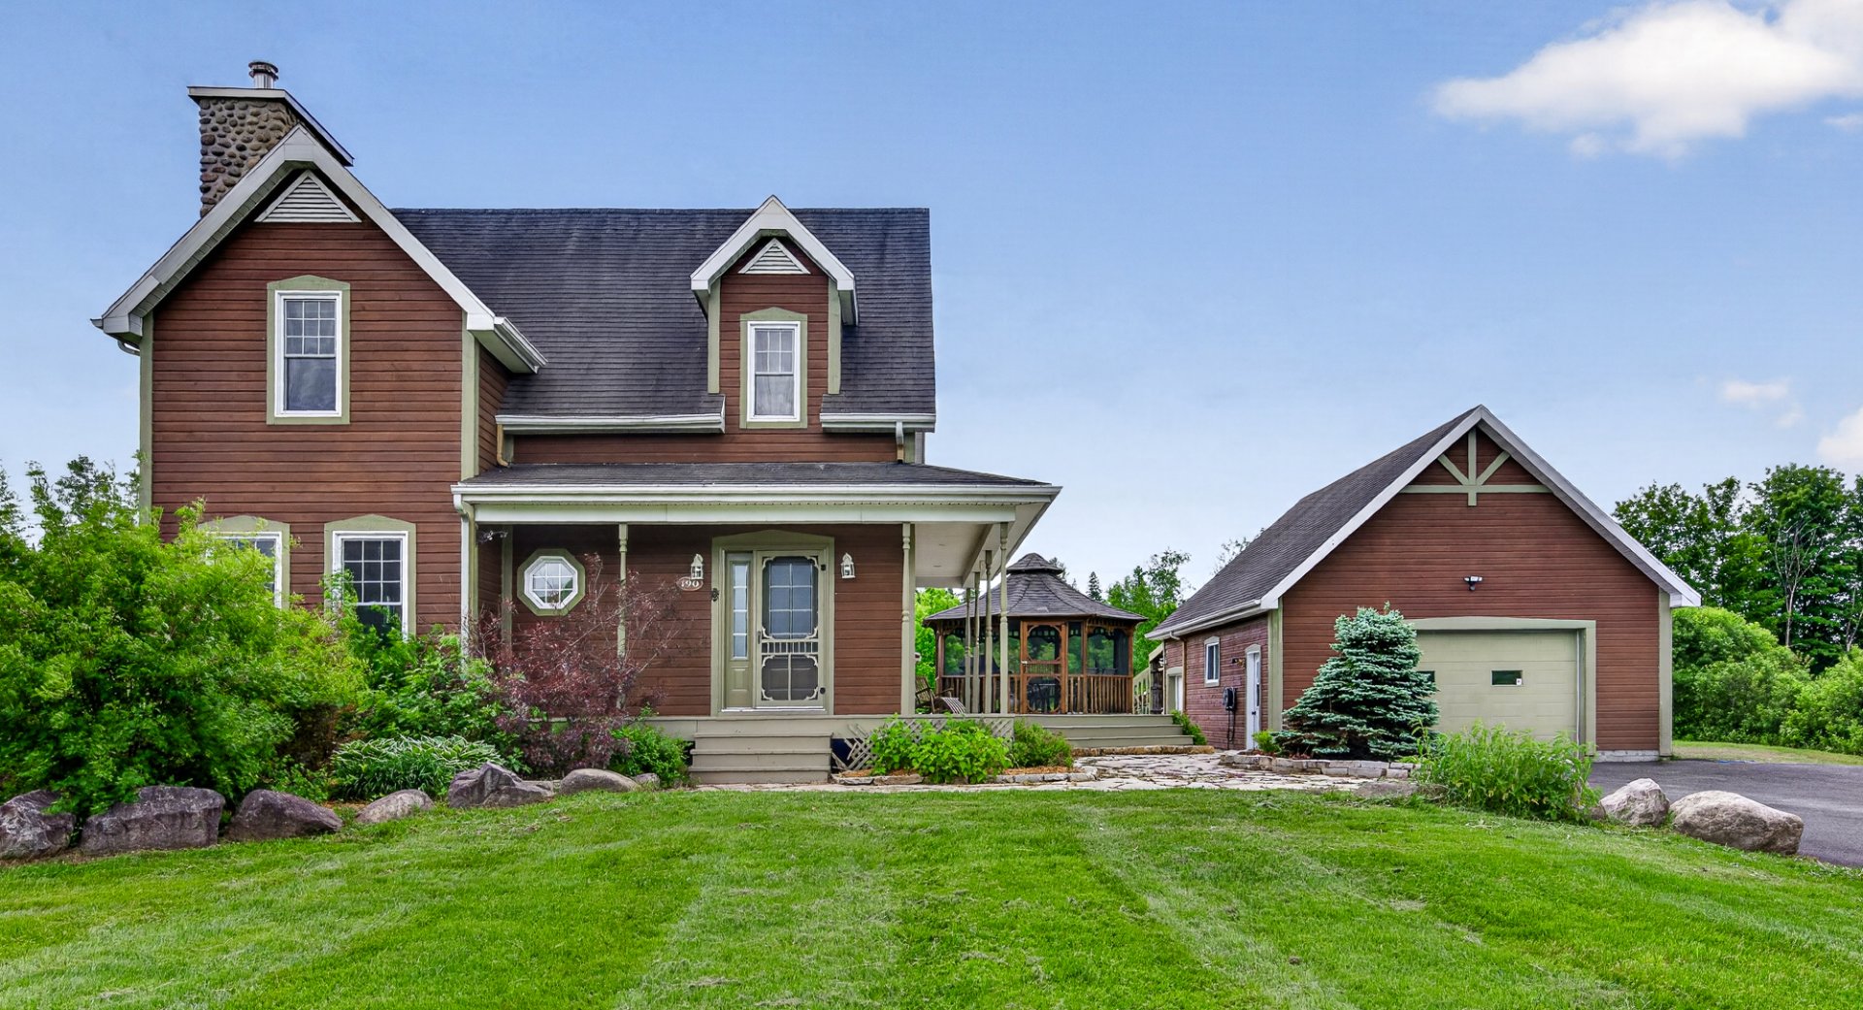
 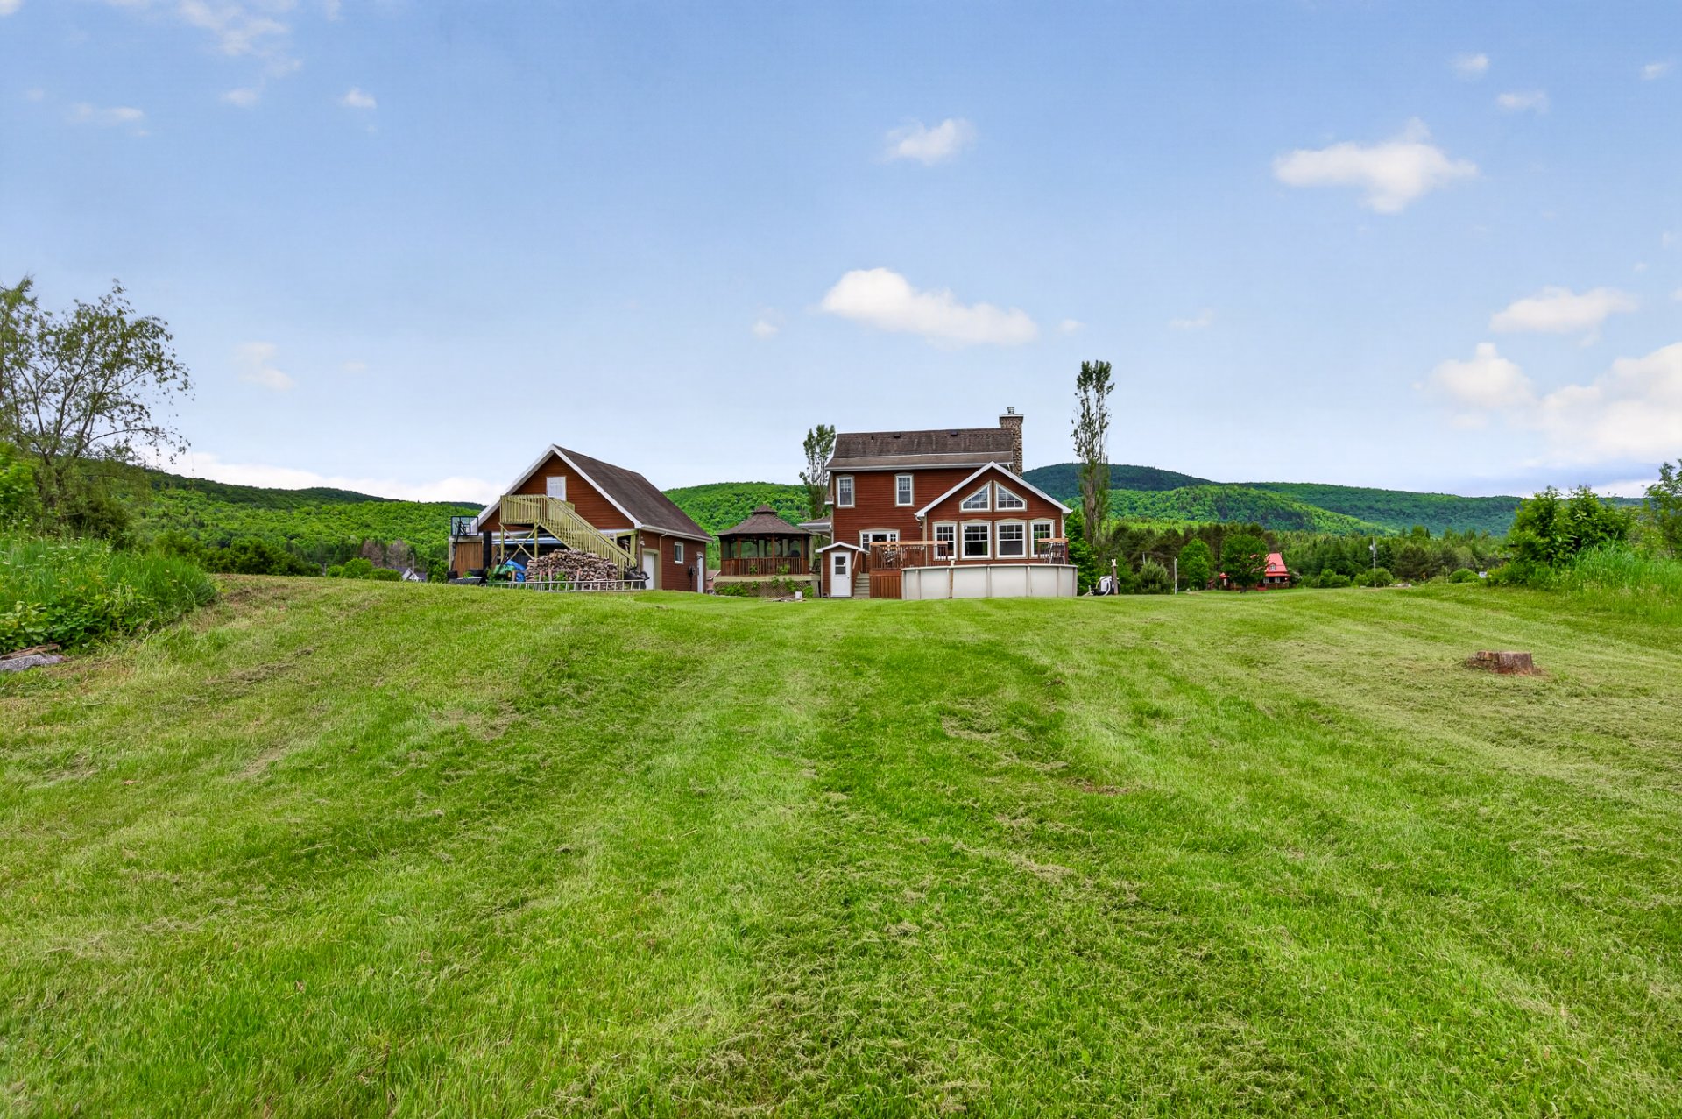 Frontage
  Overall View
 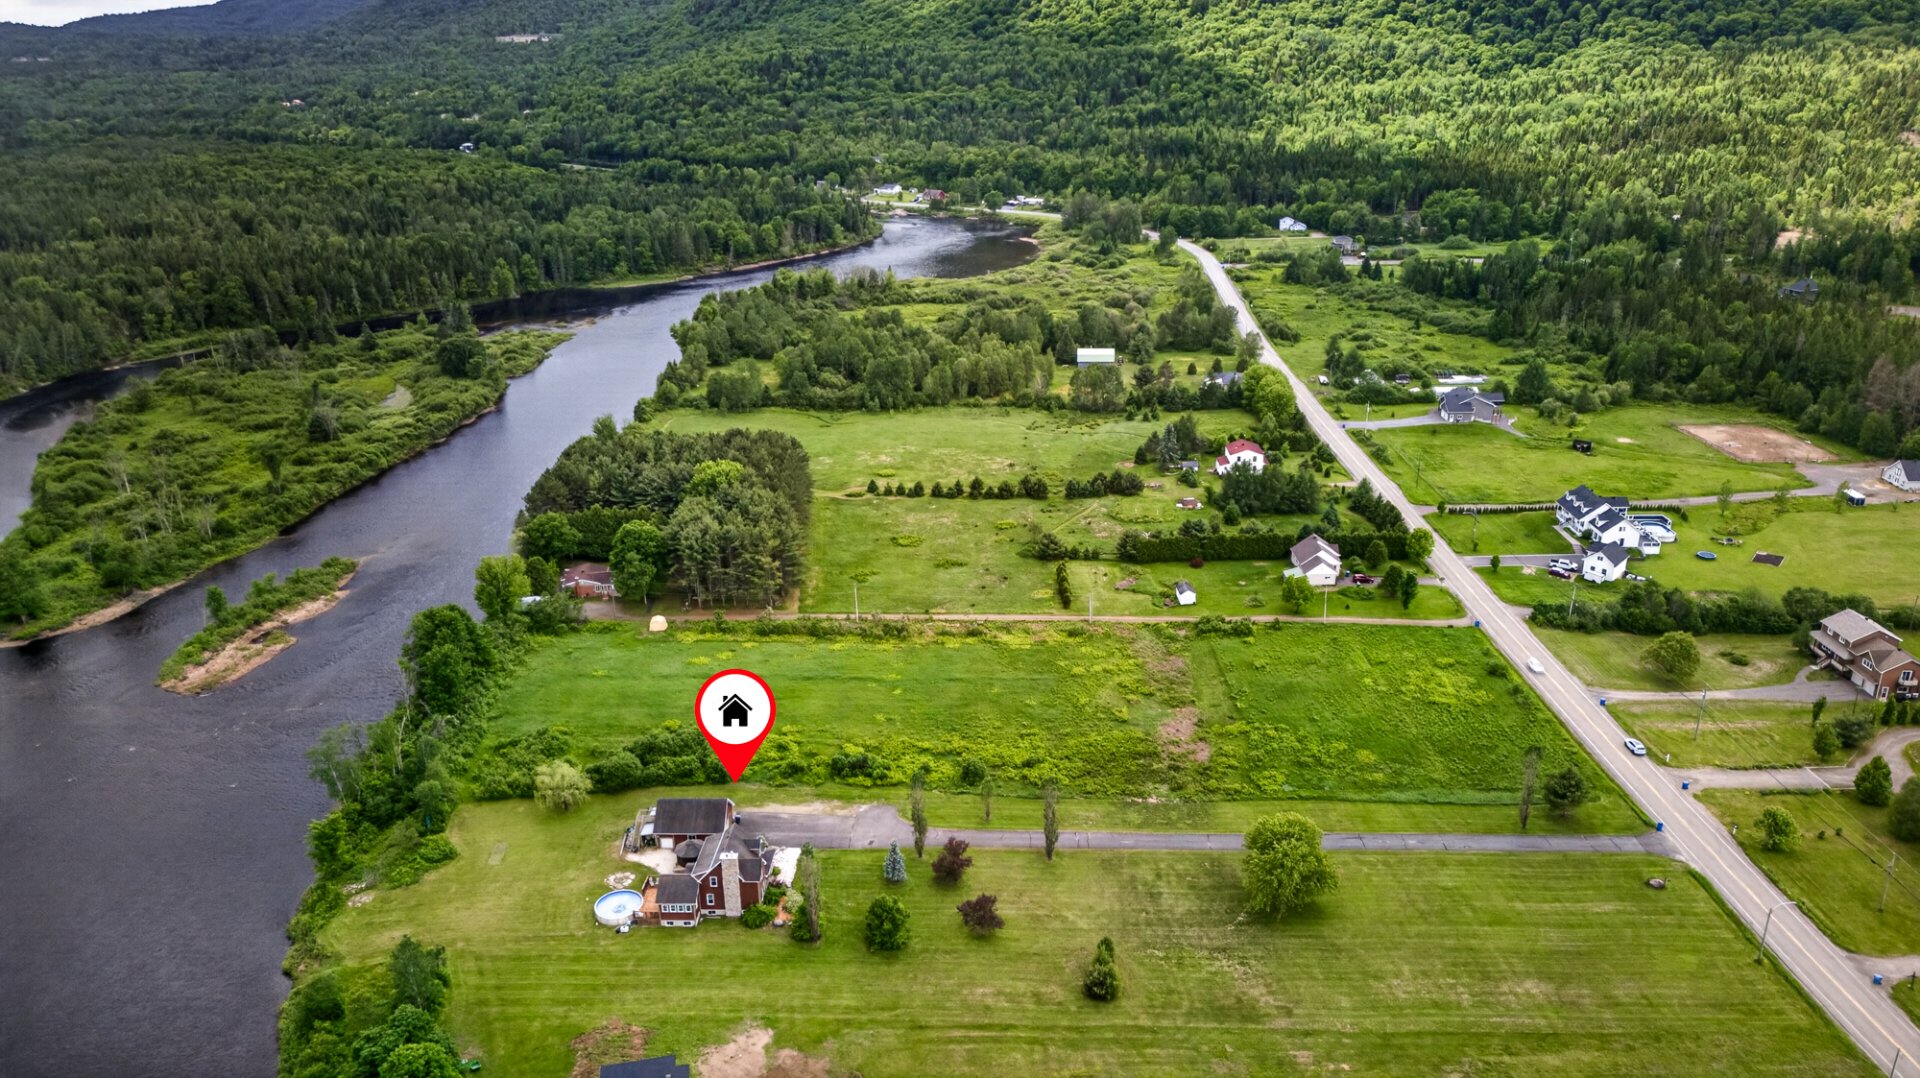 Overall View
 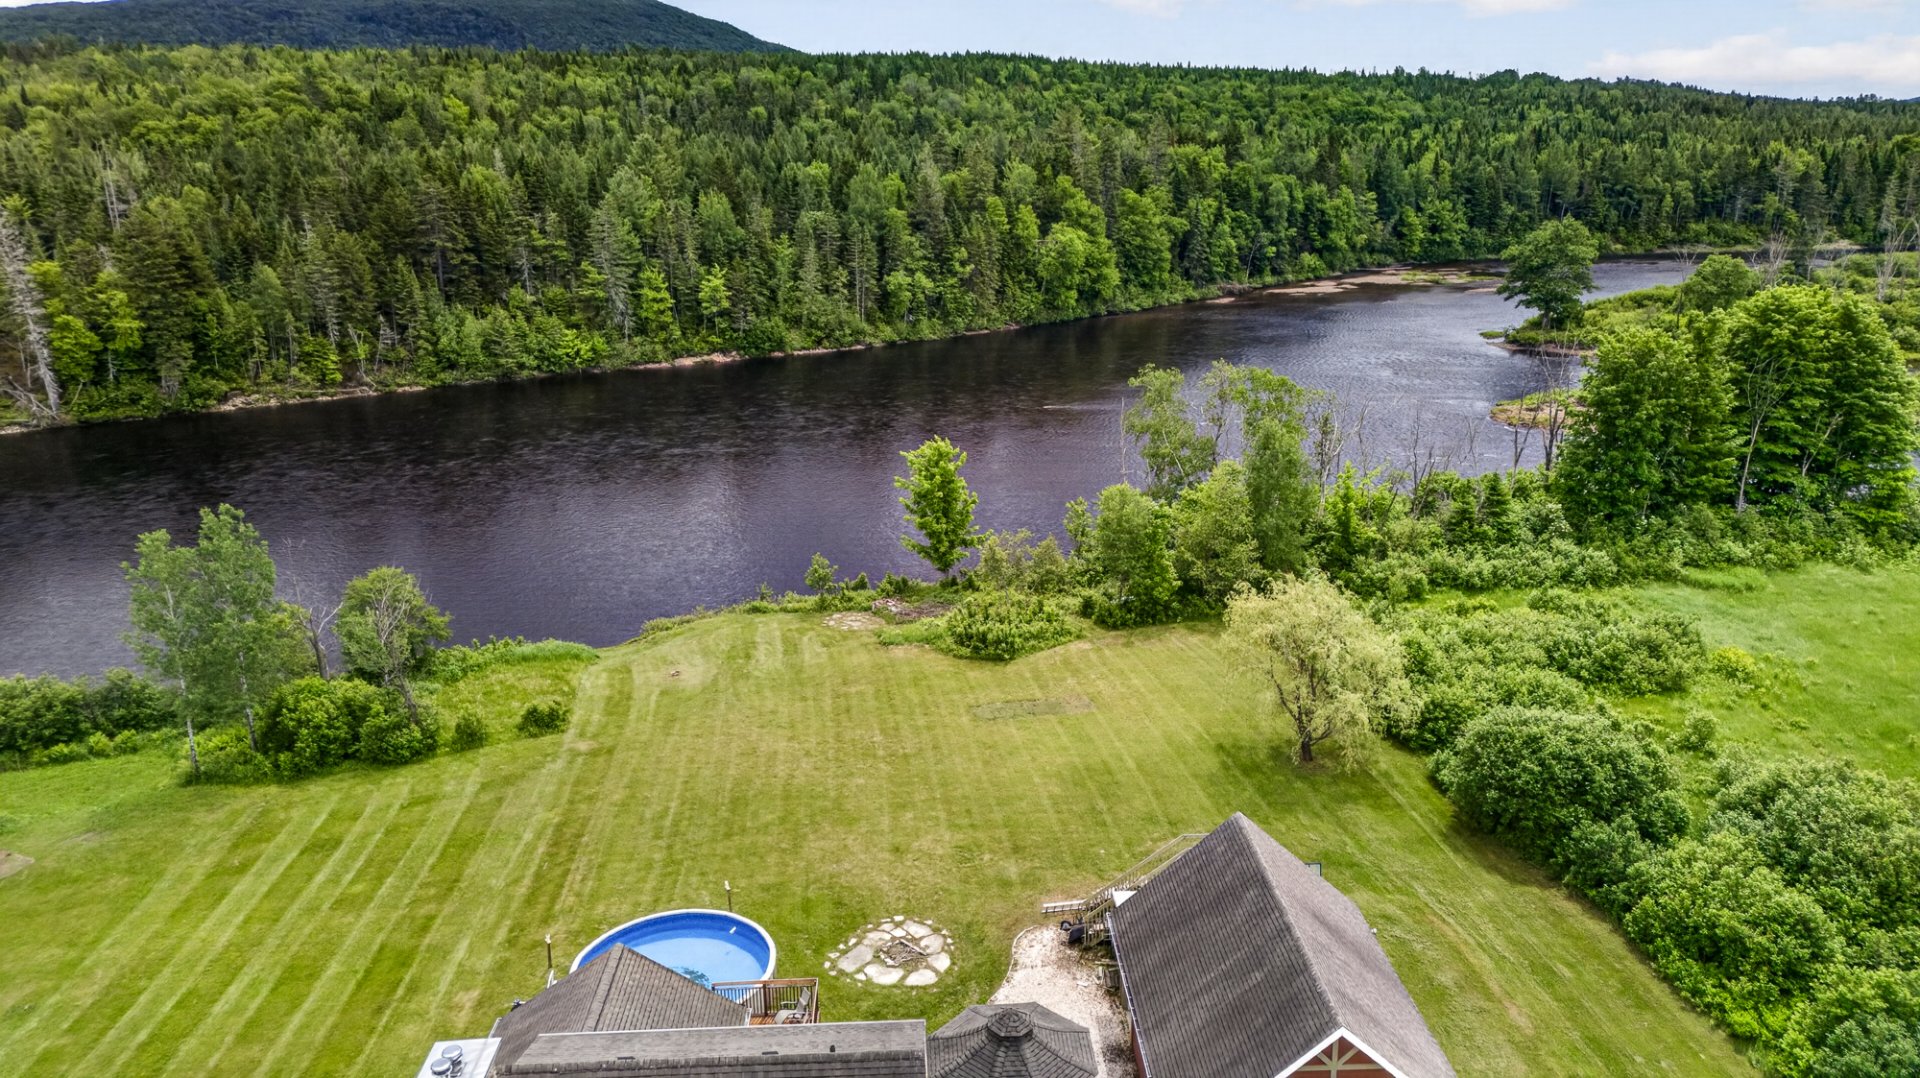 Overall View
 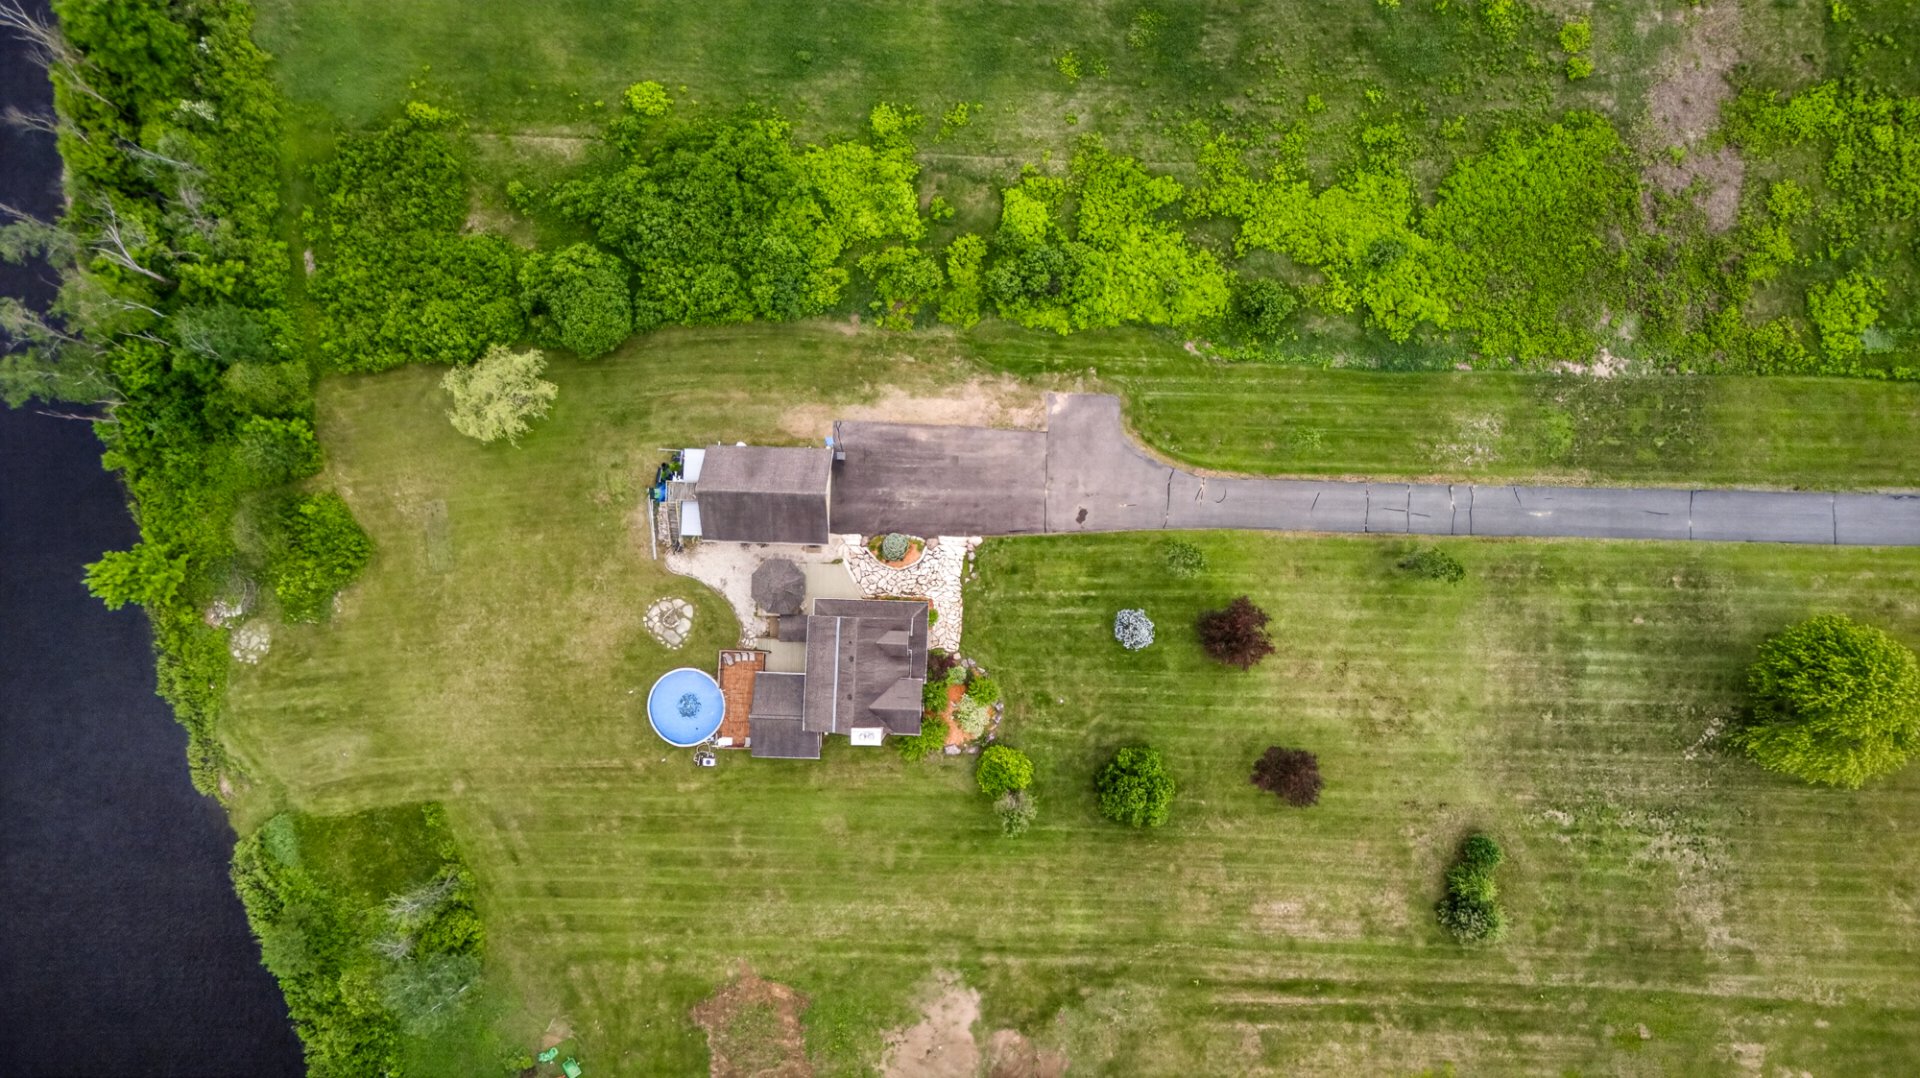 Overall View
 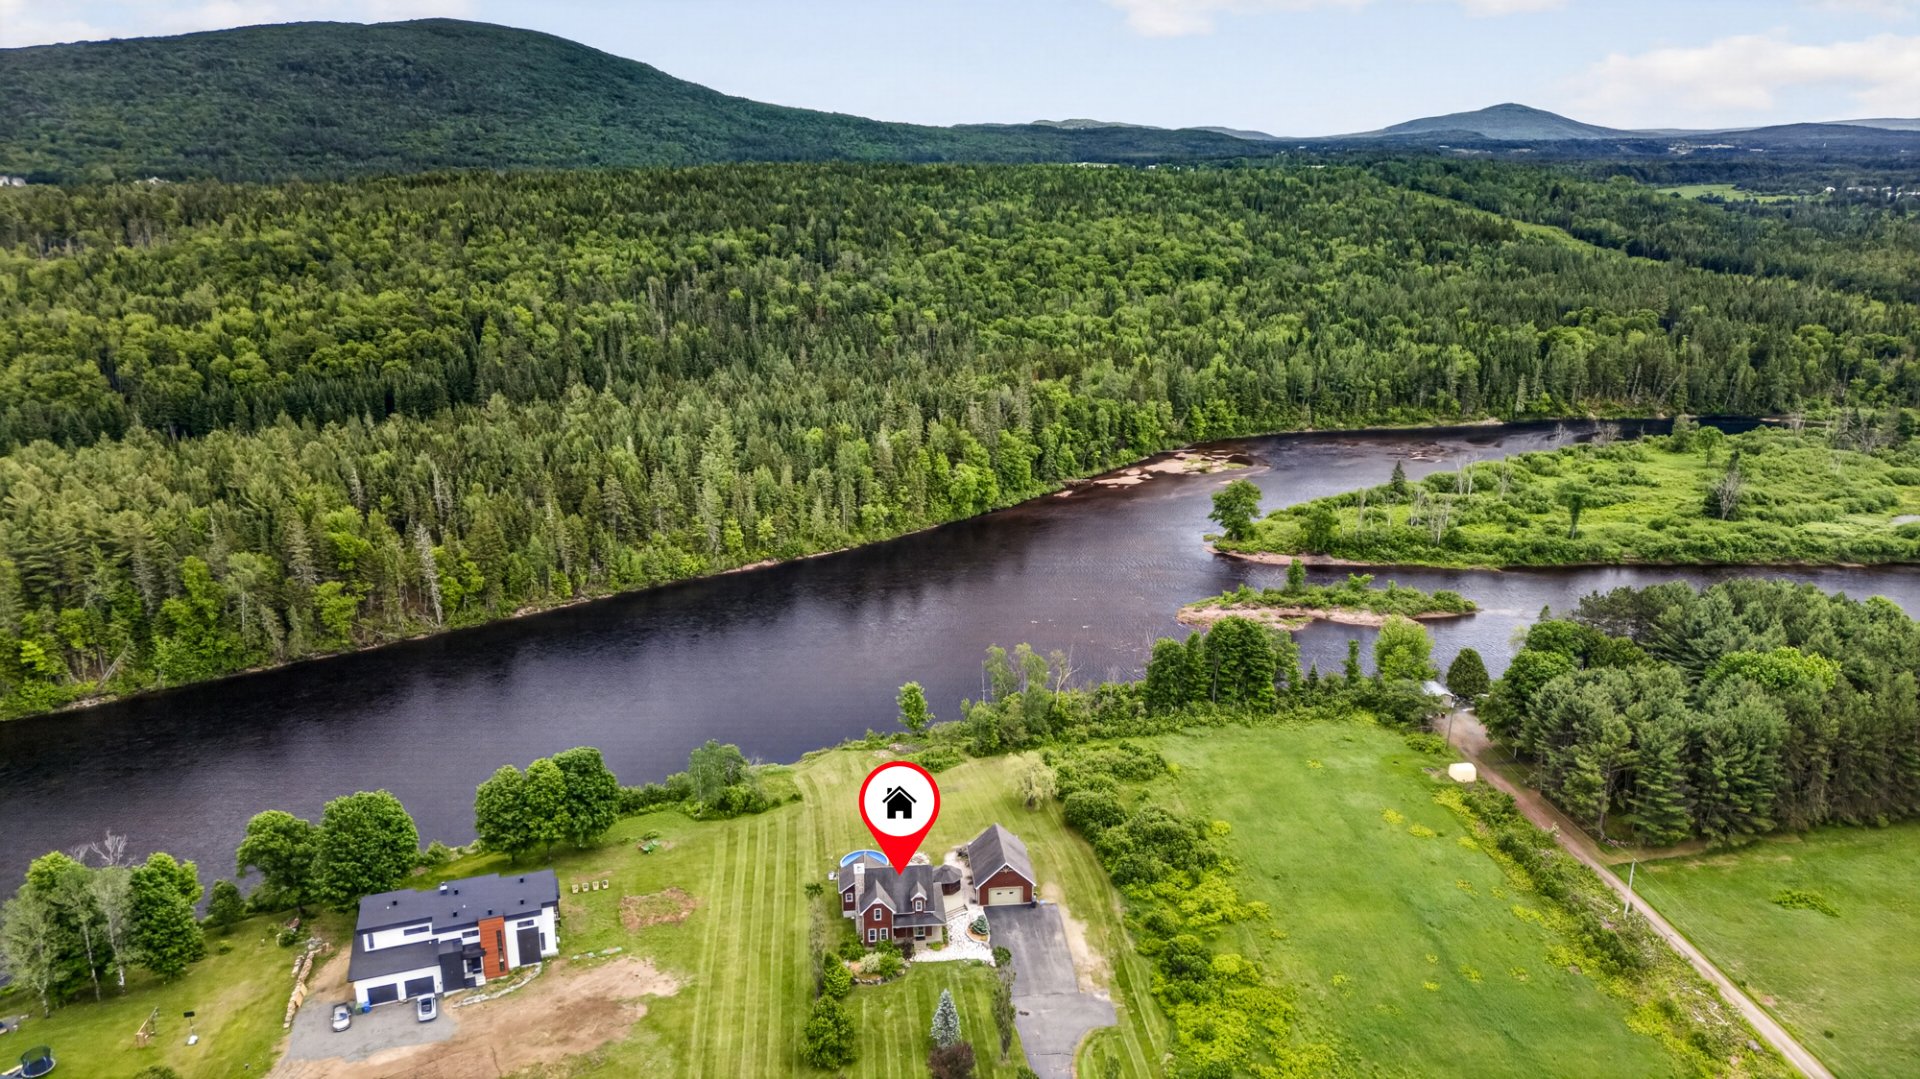 Overall View
 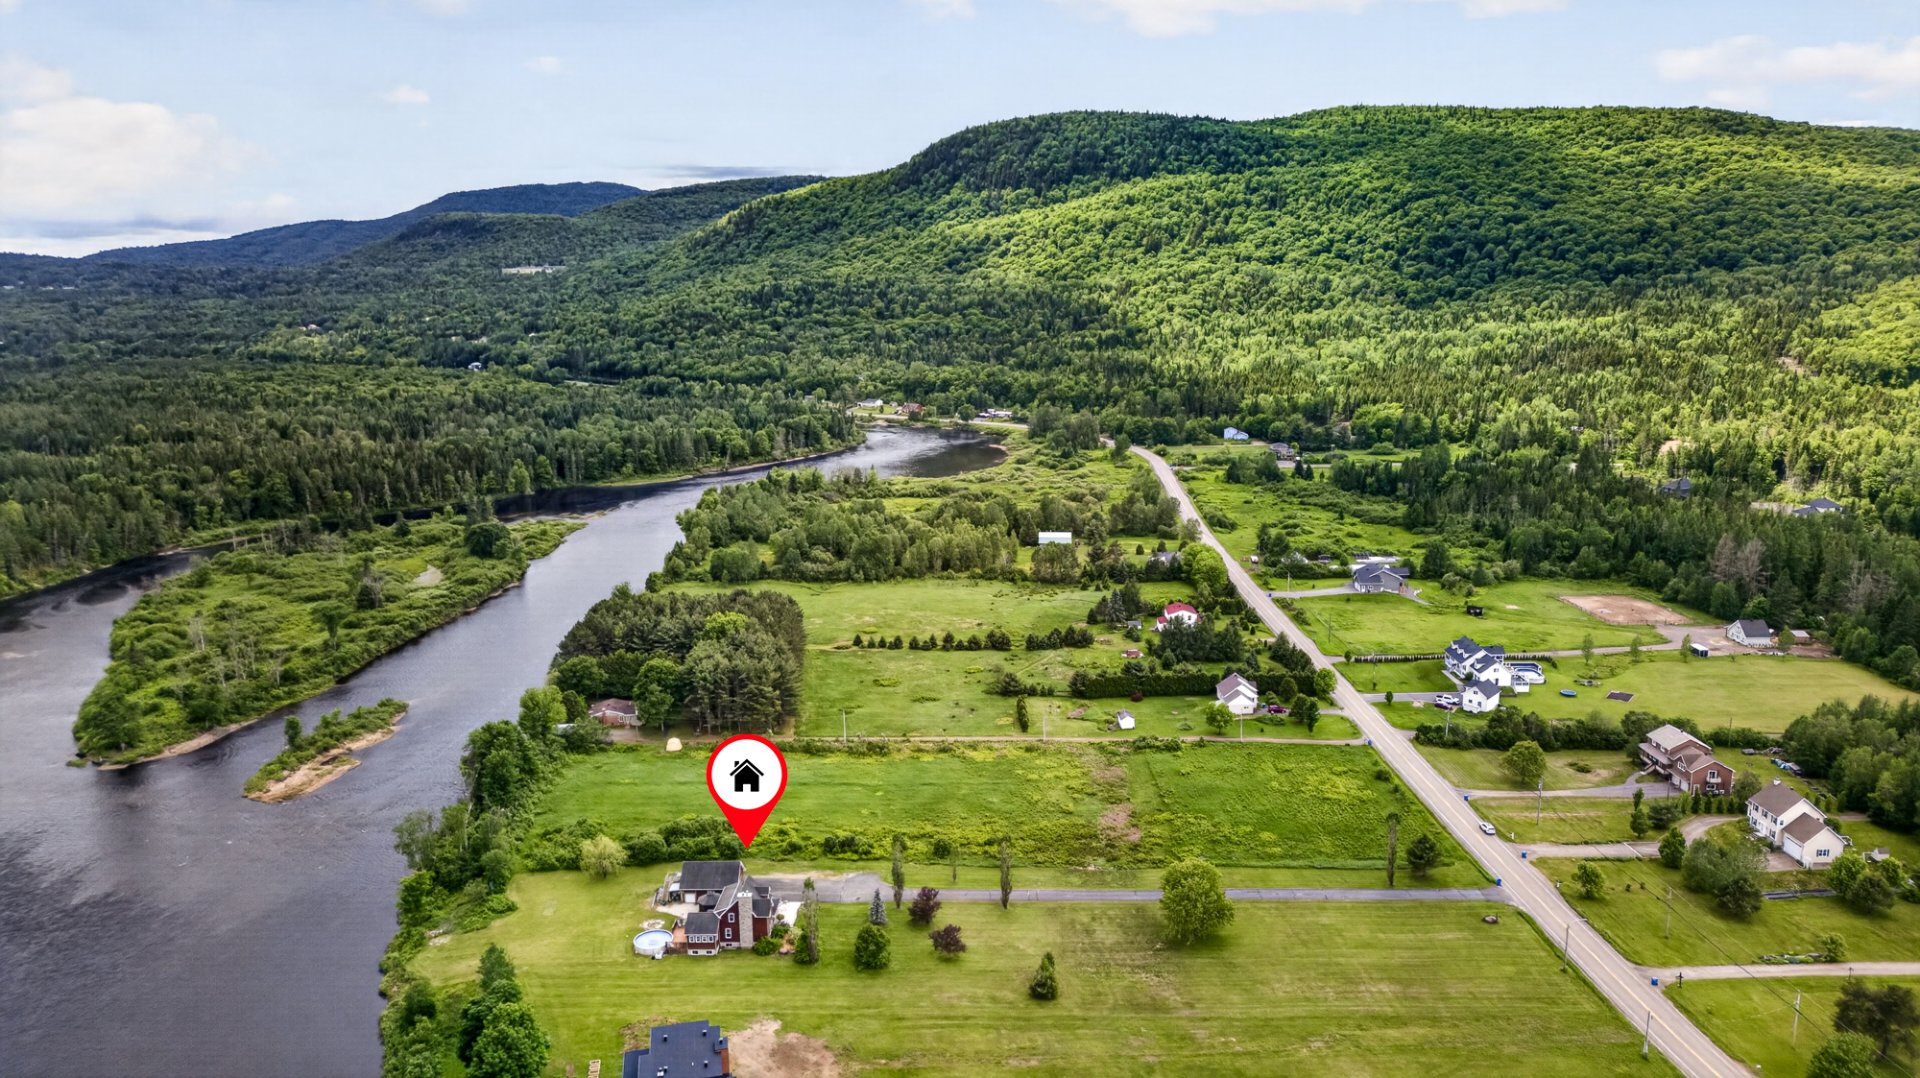 Overall View
 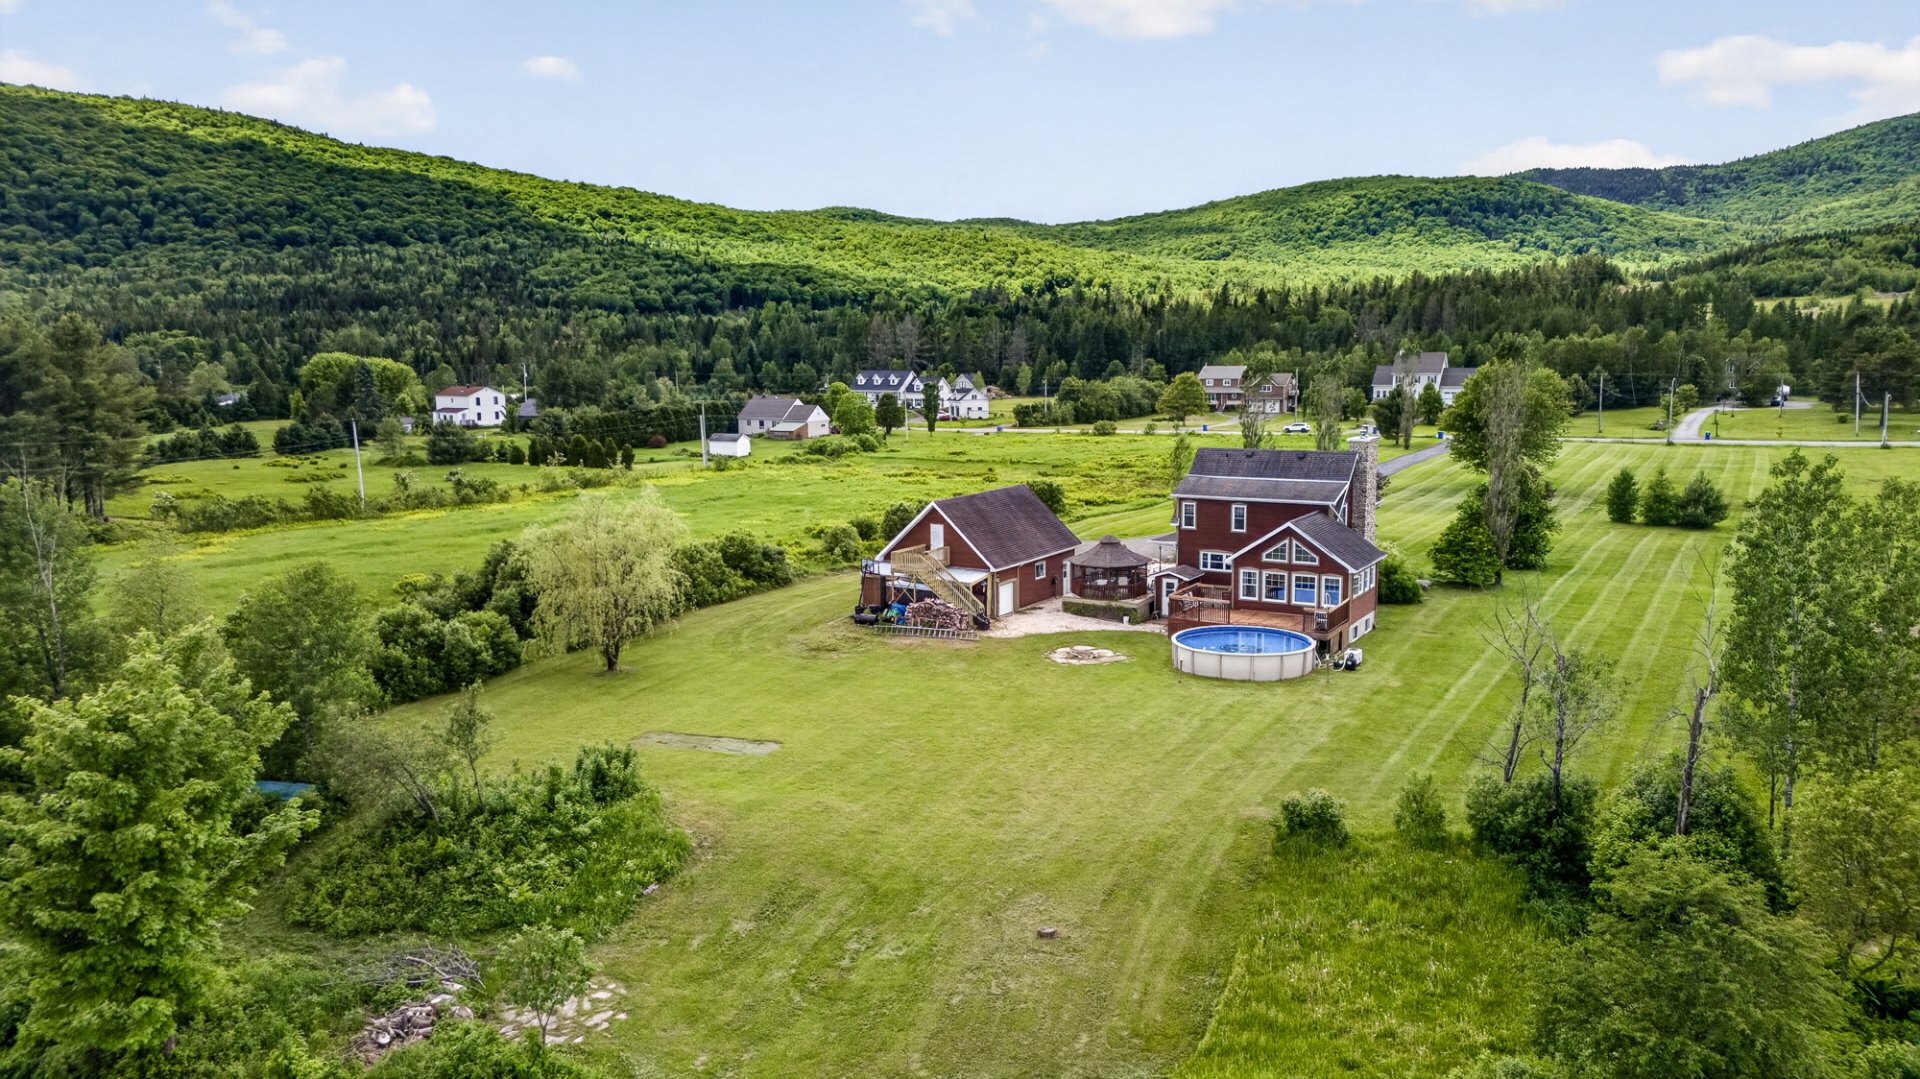 Overall View
 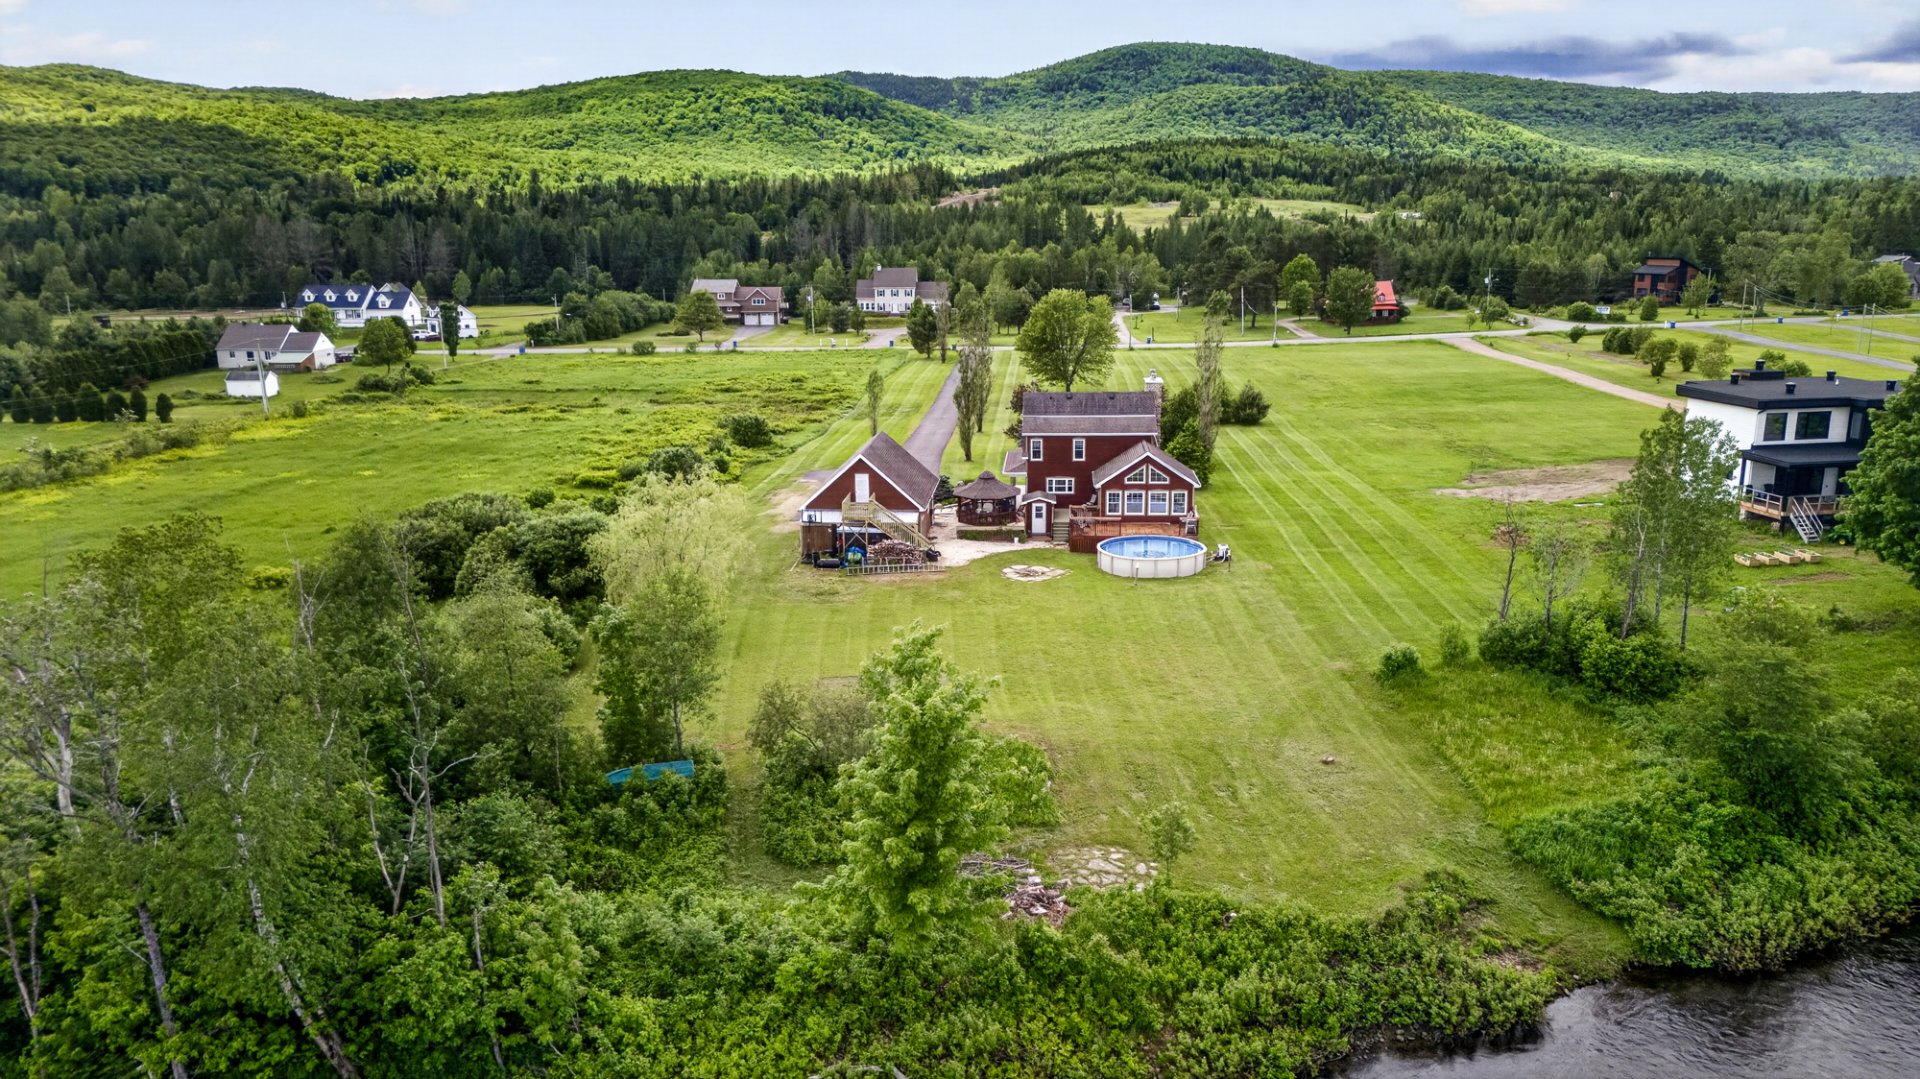 Overall View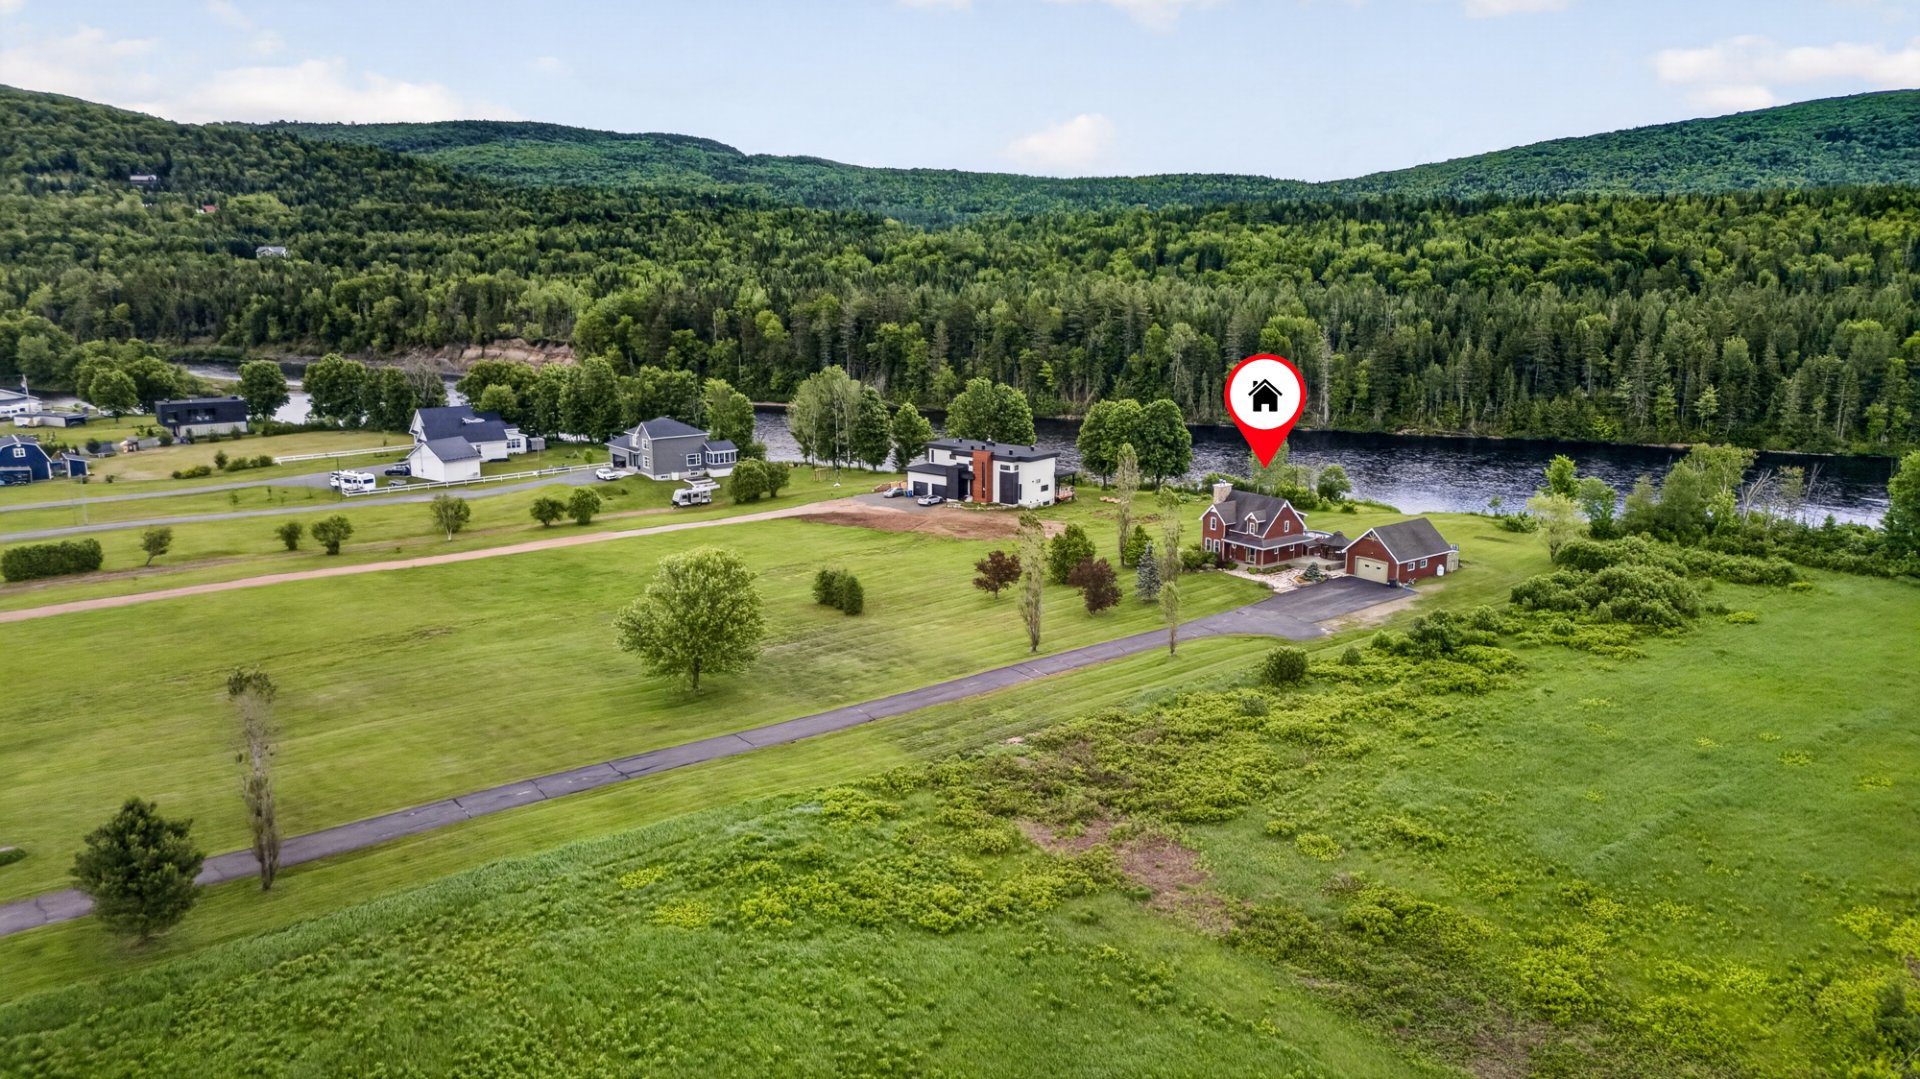
Description
Location
Room Details
| Room | Dimensions | Level | Flooring |
|---|---|---|---|
| Hallway | 9.7 x 5.0 P | Ground Floor | Ceramic tiles |
| Washroom | 8.1 x 4.10 P | Ground Floor | Ceramic tiles |
| Kitchen | 17.3 x 11.0 P | Ground Floor | Ceramic tiles |
| Dining room | 11.6 x 10.5 P | Ground Floor | Wood |
| Living room | 15.4 x 13.3 P | Ground Floor | Wood |
| 18.9 x 15.0 P | Ground Floor | Wood | |
| Primary bedroom | 13.3 x 12.0 P | 2nd Floor | Wood |
| Bedroom | 10.1 x 9.11 P | 2nd Floor | Wood |
| Bedroom | 12.0 x 11.4 P | 2nd Floor | Wood |
| Bathroom | 12.0 x 11.0 P | 2nd Floor | Ceramic tiles |
| Family room | 22.9 x 10.11 P | Basement | Ceramic tiles |
| 18.0 x 14.0 P | Basement | Ceramic tiles | |
| Bedroom | 17.5 x 11.8 P | Basement | Ceramic tiles |
| Bathroom | 12.11 x 8.2 P | Basement | Ceramic tiles |
Characteristics
| Basement | 6 feet and over, Finished basement, Separate entrance |
|---|---|
| Pool | Above-ground |
| Water supply | Artesian well |
| Driveway | Asphalt |
| Roofing | Asphalt shingles |
| Window type | Crank handle |
| Proximity | Daycare centre, Elementary school, Golf, High school, Snowmobile trail |
| Garage | Detached, Double width or more, Heated |
| Heating system | Electric baseboard units |
| Heating energy | Electricity |
| Topography | Flat |
| Parking | Garage, Outdoor |
| Landscaping | Landscape |
| View | Mountain, Panoramic, Water |
| Distinctive features | Navigable, No neighbours in the back, Water access, Waterfront |
| Siding | Other |
| Foundation | Poured concrete |
| Sewage system | Purification field, Septic tank |
| Windows | PVC |
| Zoning | Residential |
| Bathroom / Washroom | Seperate shower, Whirlpool bath-tub |
| Cupboard | Wood |
| Hearth stove | Wood burning stove, Wood fireplace |
Overview
| Liveable Area | 1983 PC |
|---|---|
| Total Rooms | 14 |
| Bedrooms | 4 |
| Bathrooms | 2 |
| Powder Rooms | 1 |
| Year of construction | 2003 |
Building
| Type | Two or more storey |
|---|---|
| Style | Detached |
| Lot Size | 100719 PC |
Expenses
| Municipal Taxes (2026) | $ 1824 / year |
|---|---|
| School taxes (2026) | $ 449 / year |
Share

Yan Genois
Courtier immobilier résidentiel
(418) 931-6346administration@yangenois.com