
3213 Place des Tilleuls
Québec (Charlesbourg), Orsainville, G1G1V4
Two or more storey | MLS: 18986065
5
1
1305 PC
1965
$479,000
Frontage 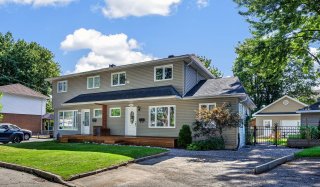 Frontage
 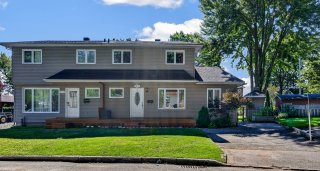 Hallway
 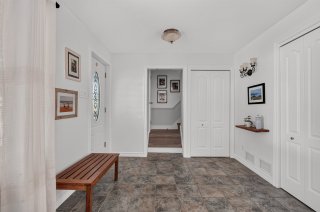 Hallway
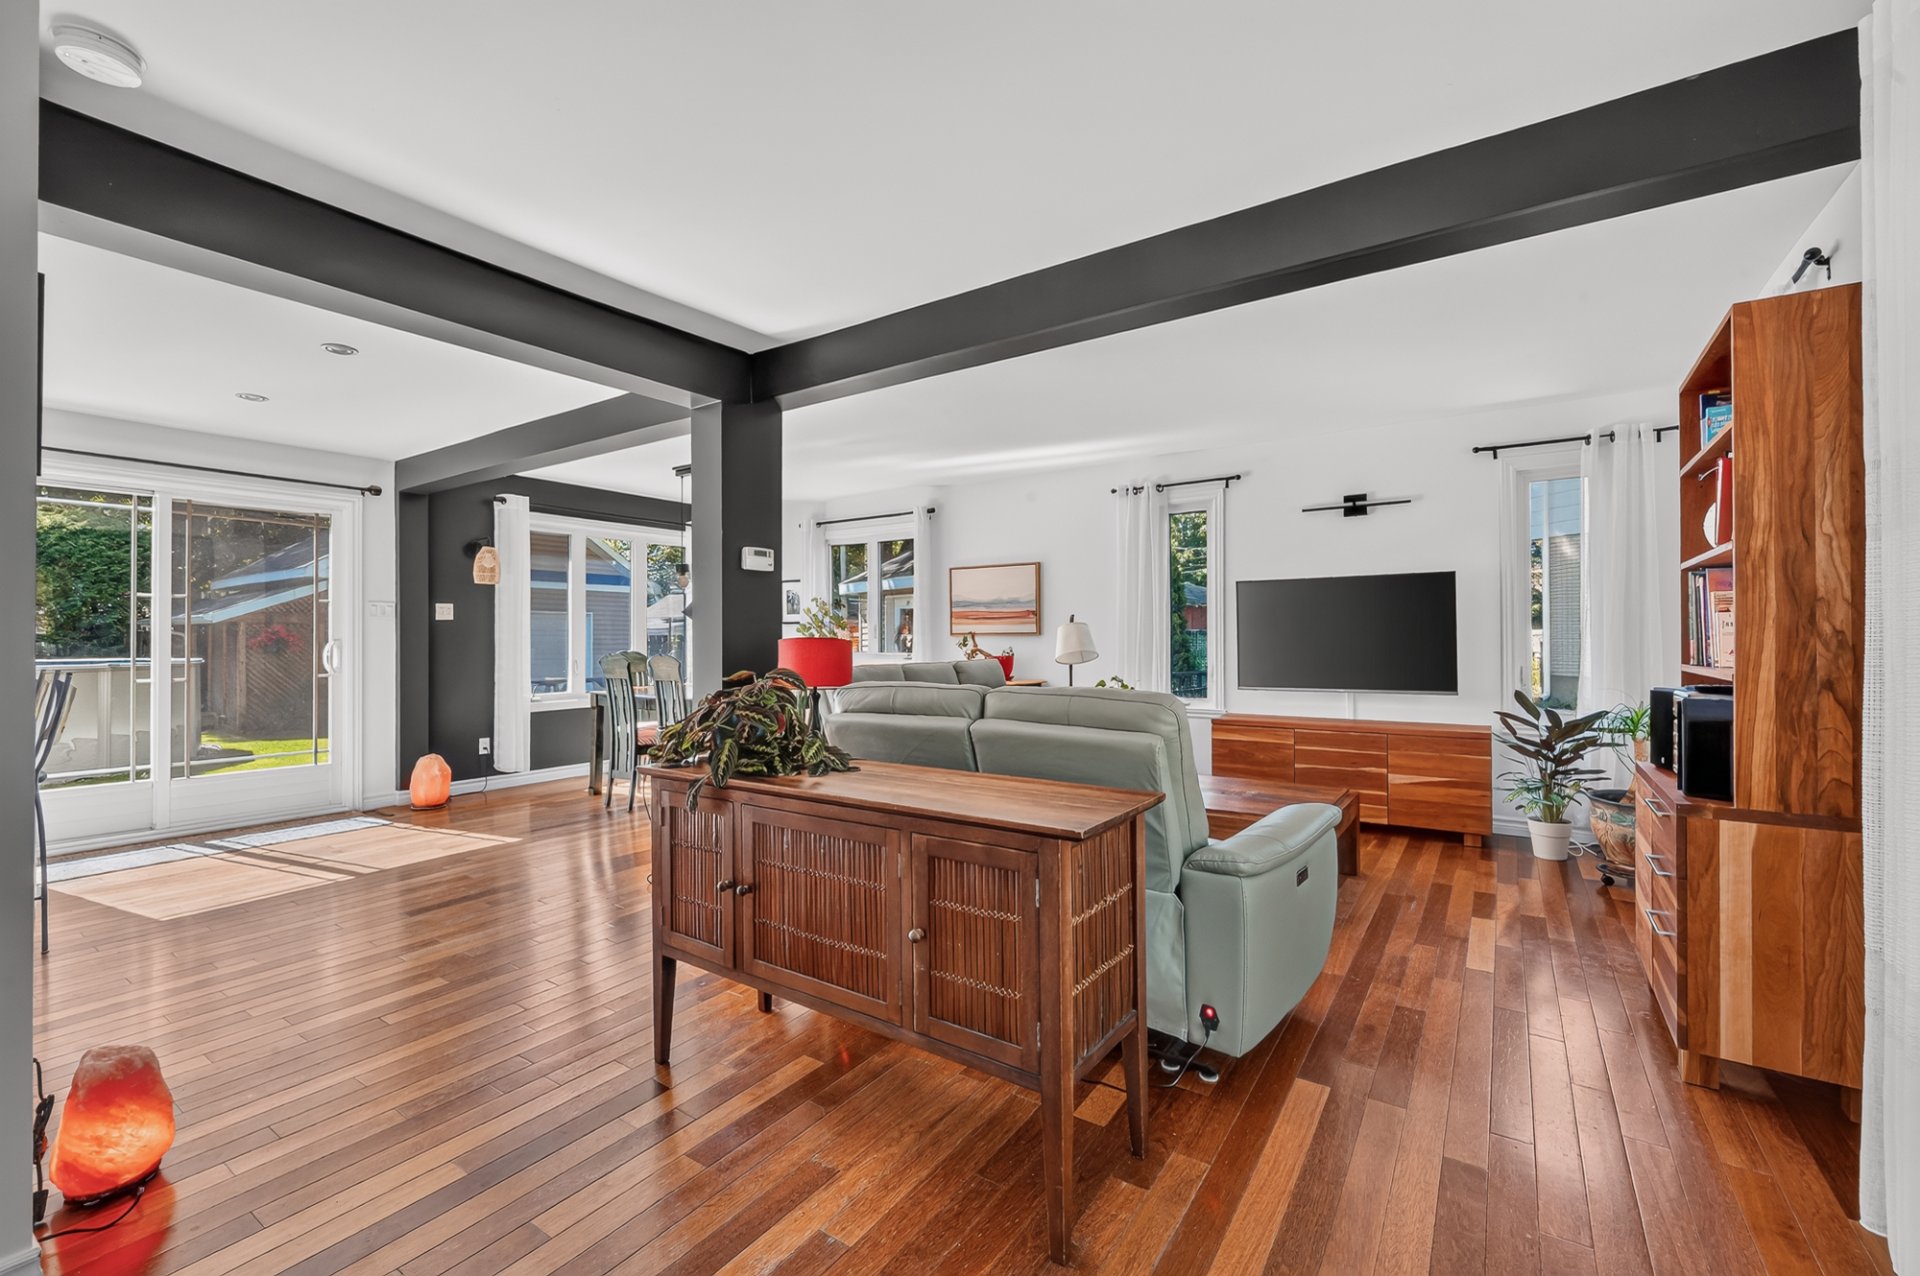
 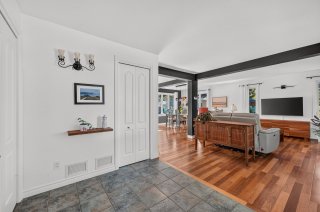 Living room
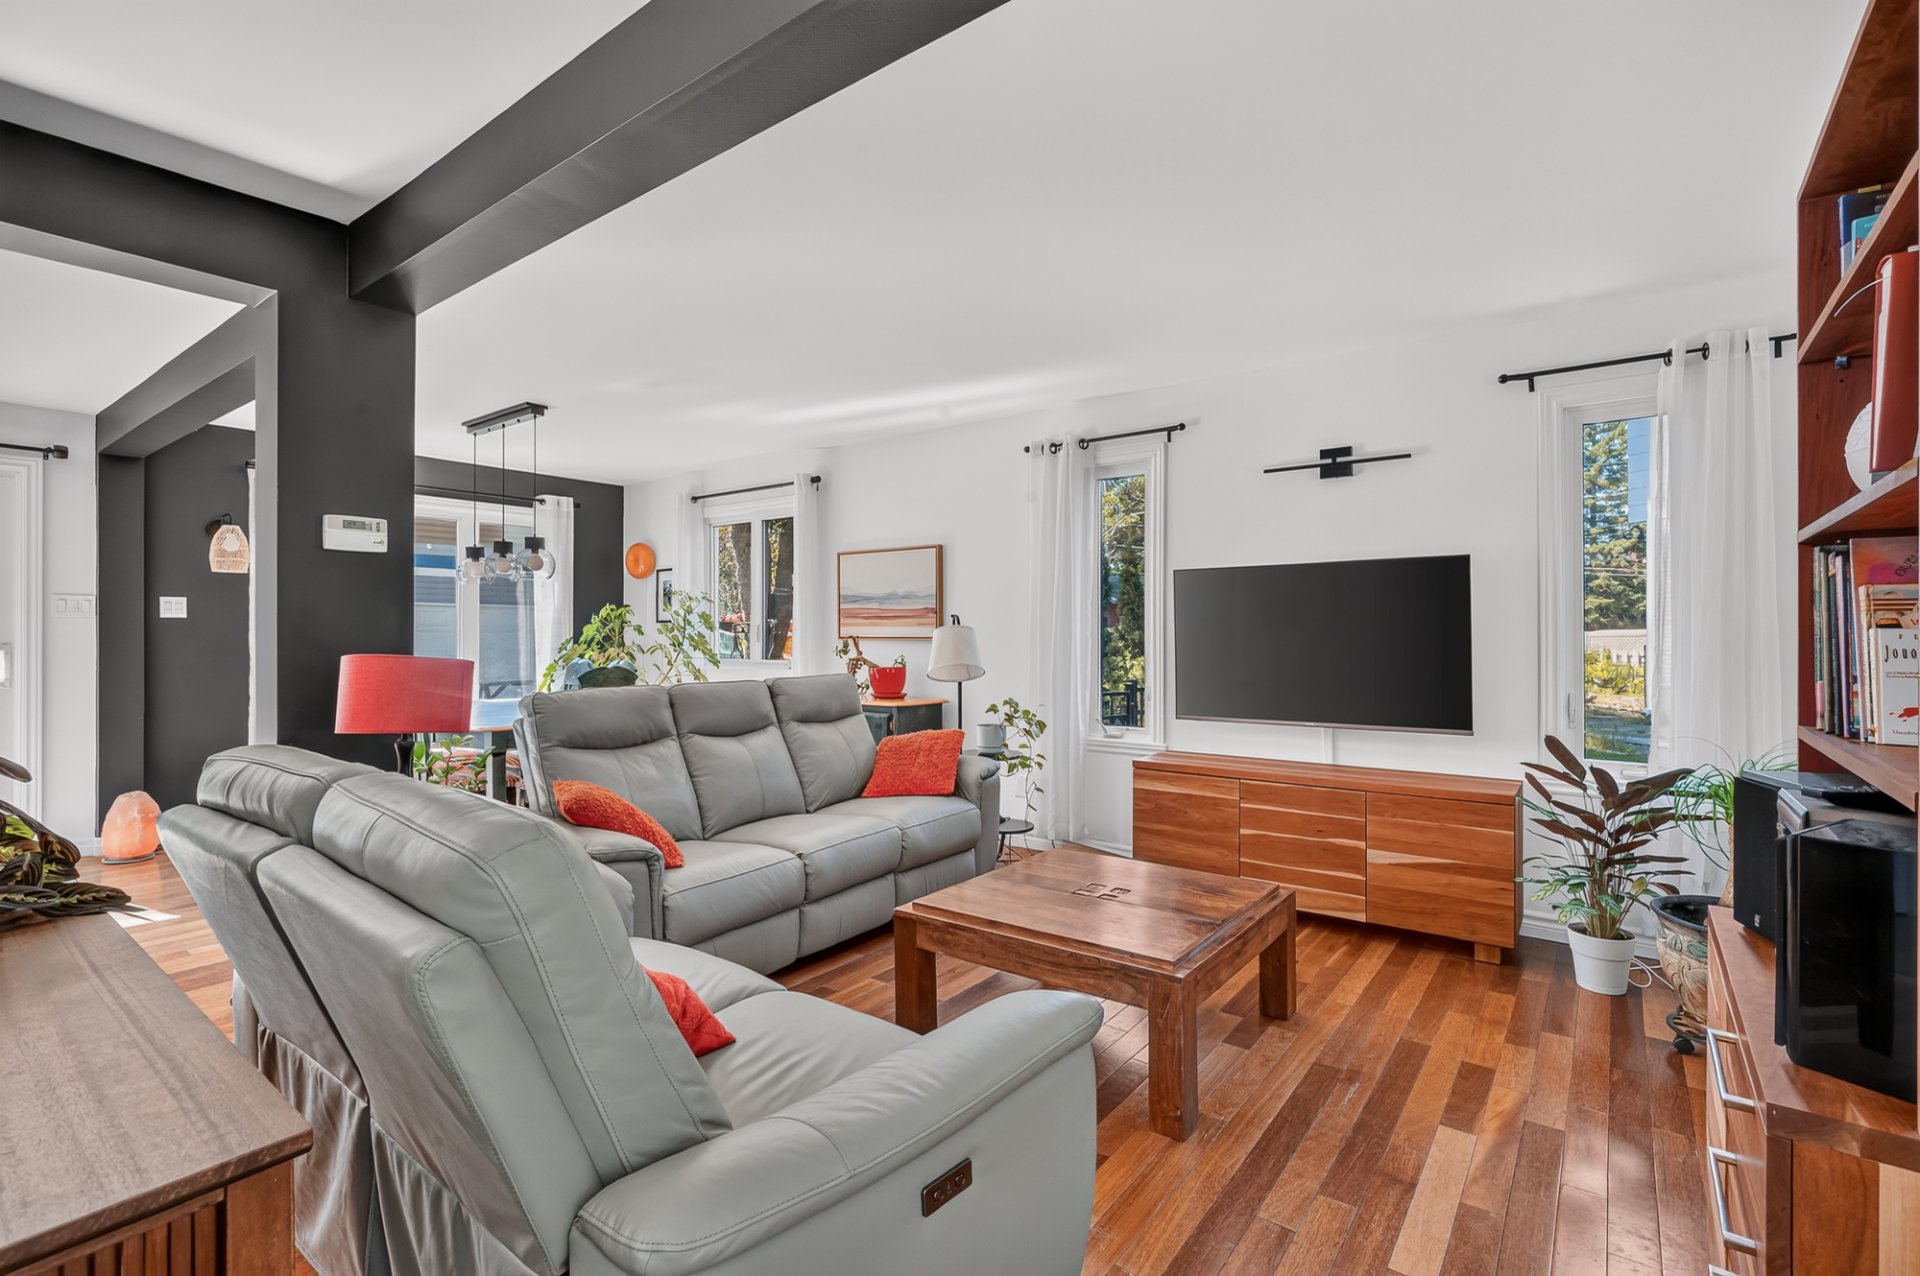
 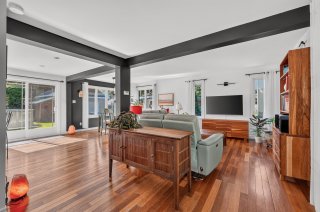 Living room
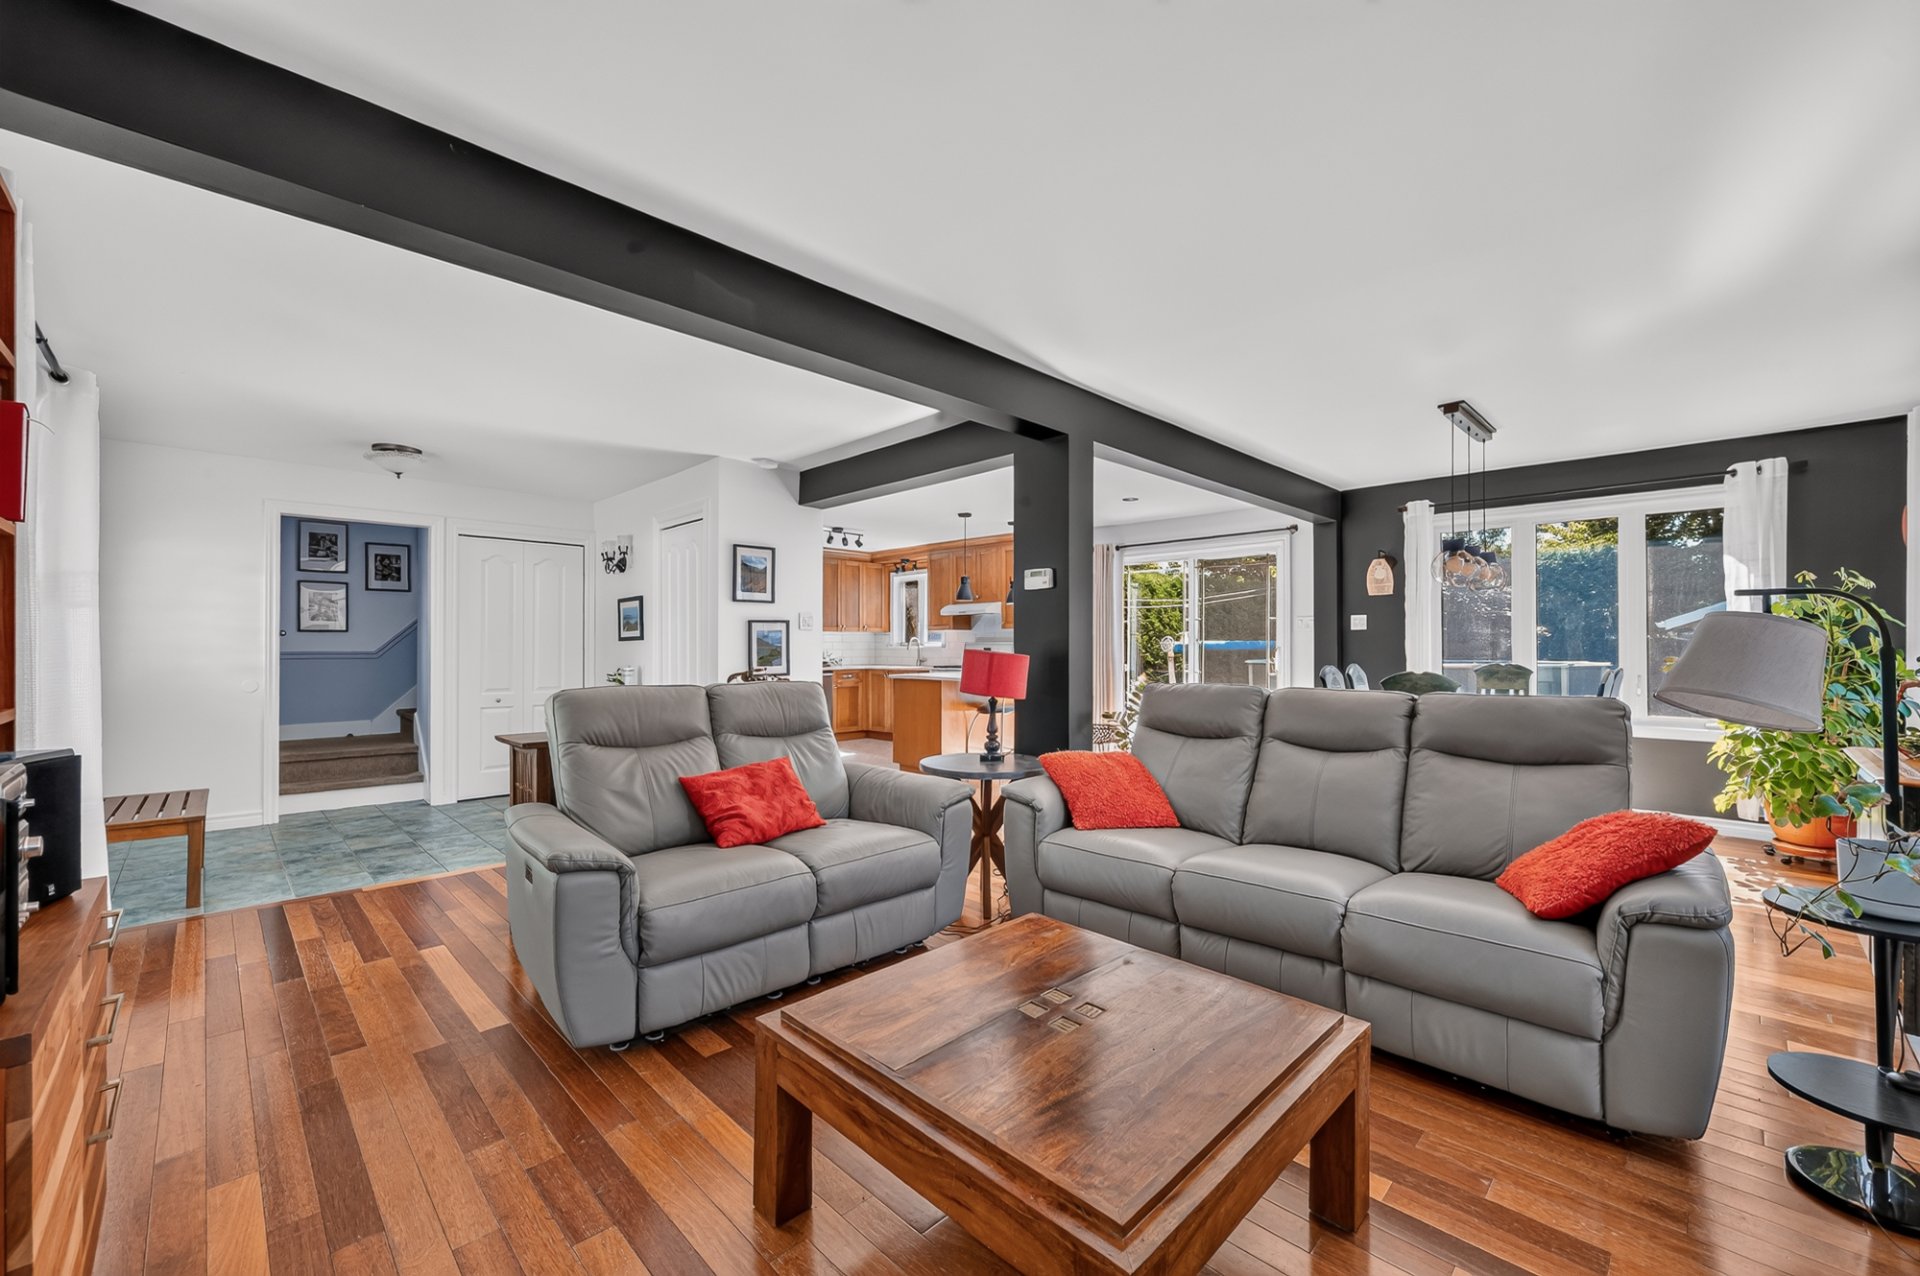
 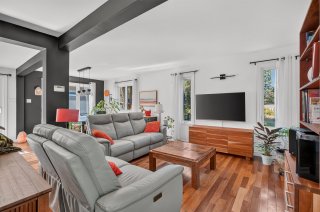 Living room
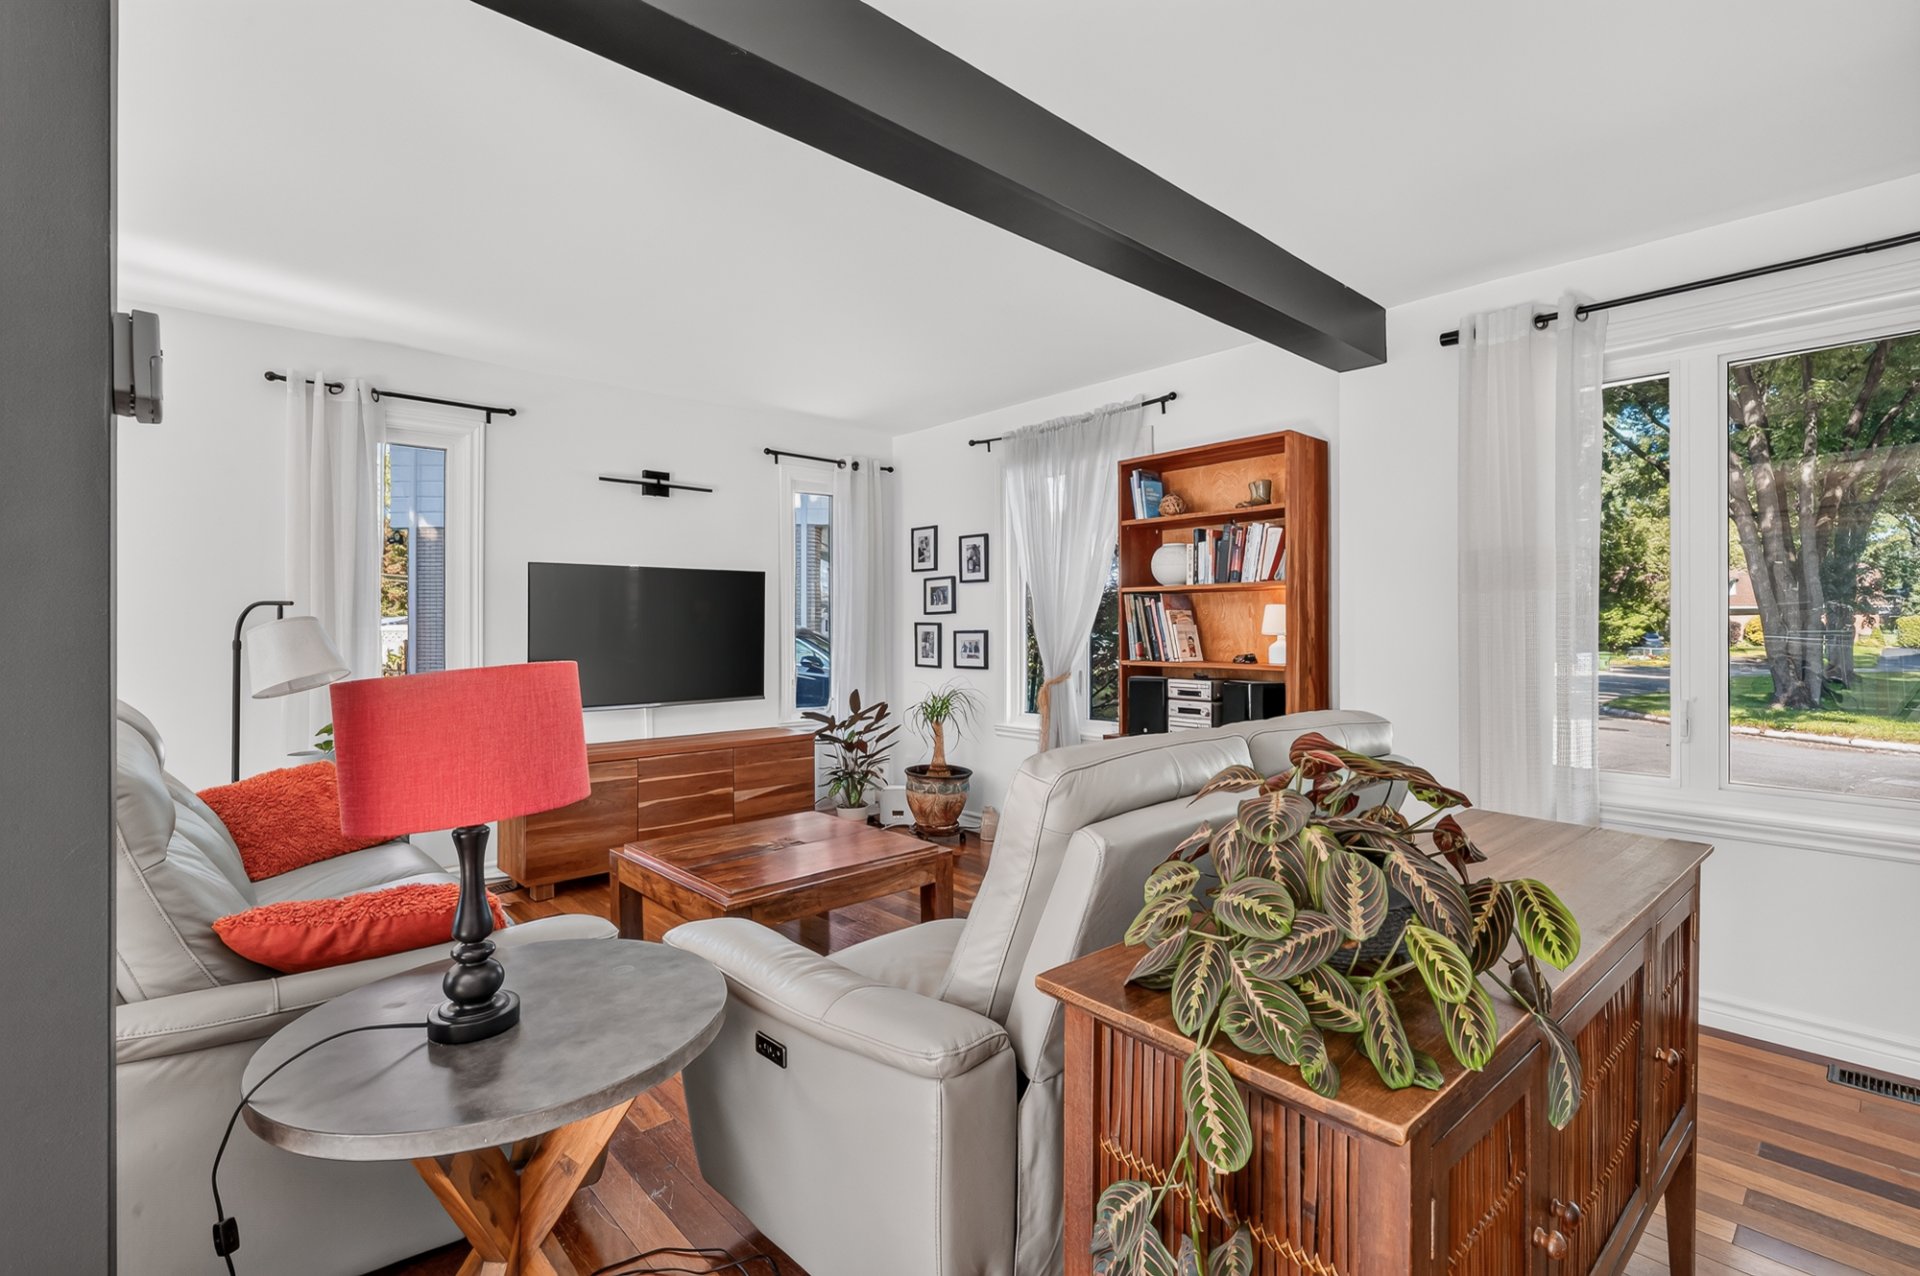
 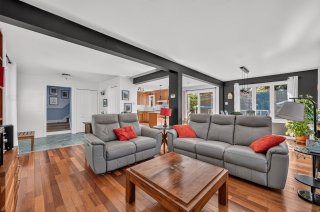 Living room
 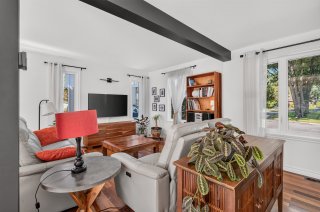 Overall View
 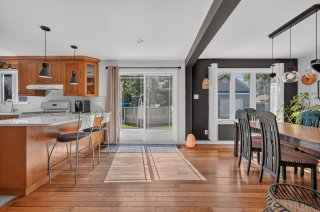 Overall View
 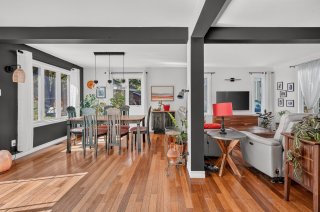 Overall View
 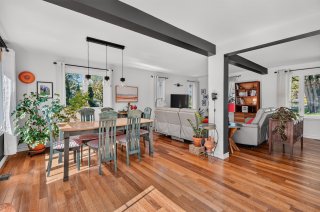 Dining room
 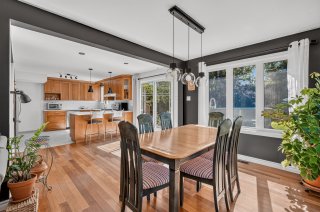 Overall View
 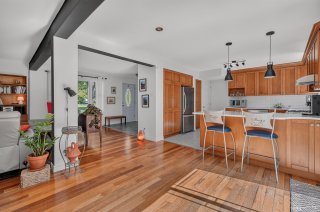 Kitchen
 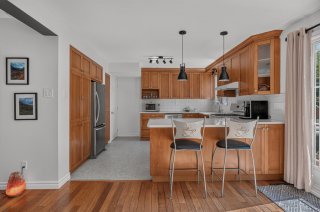 Kitchen
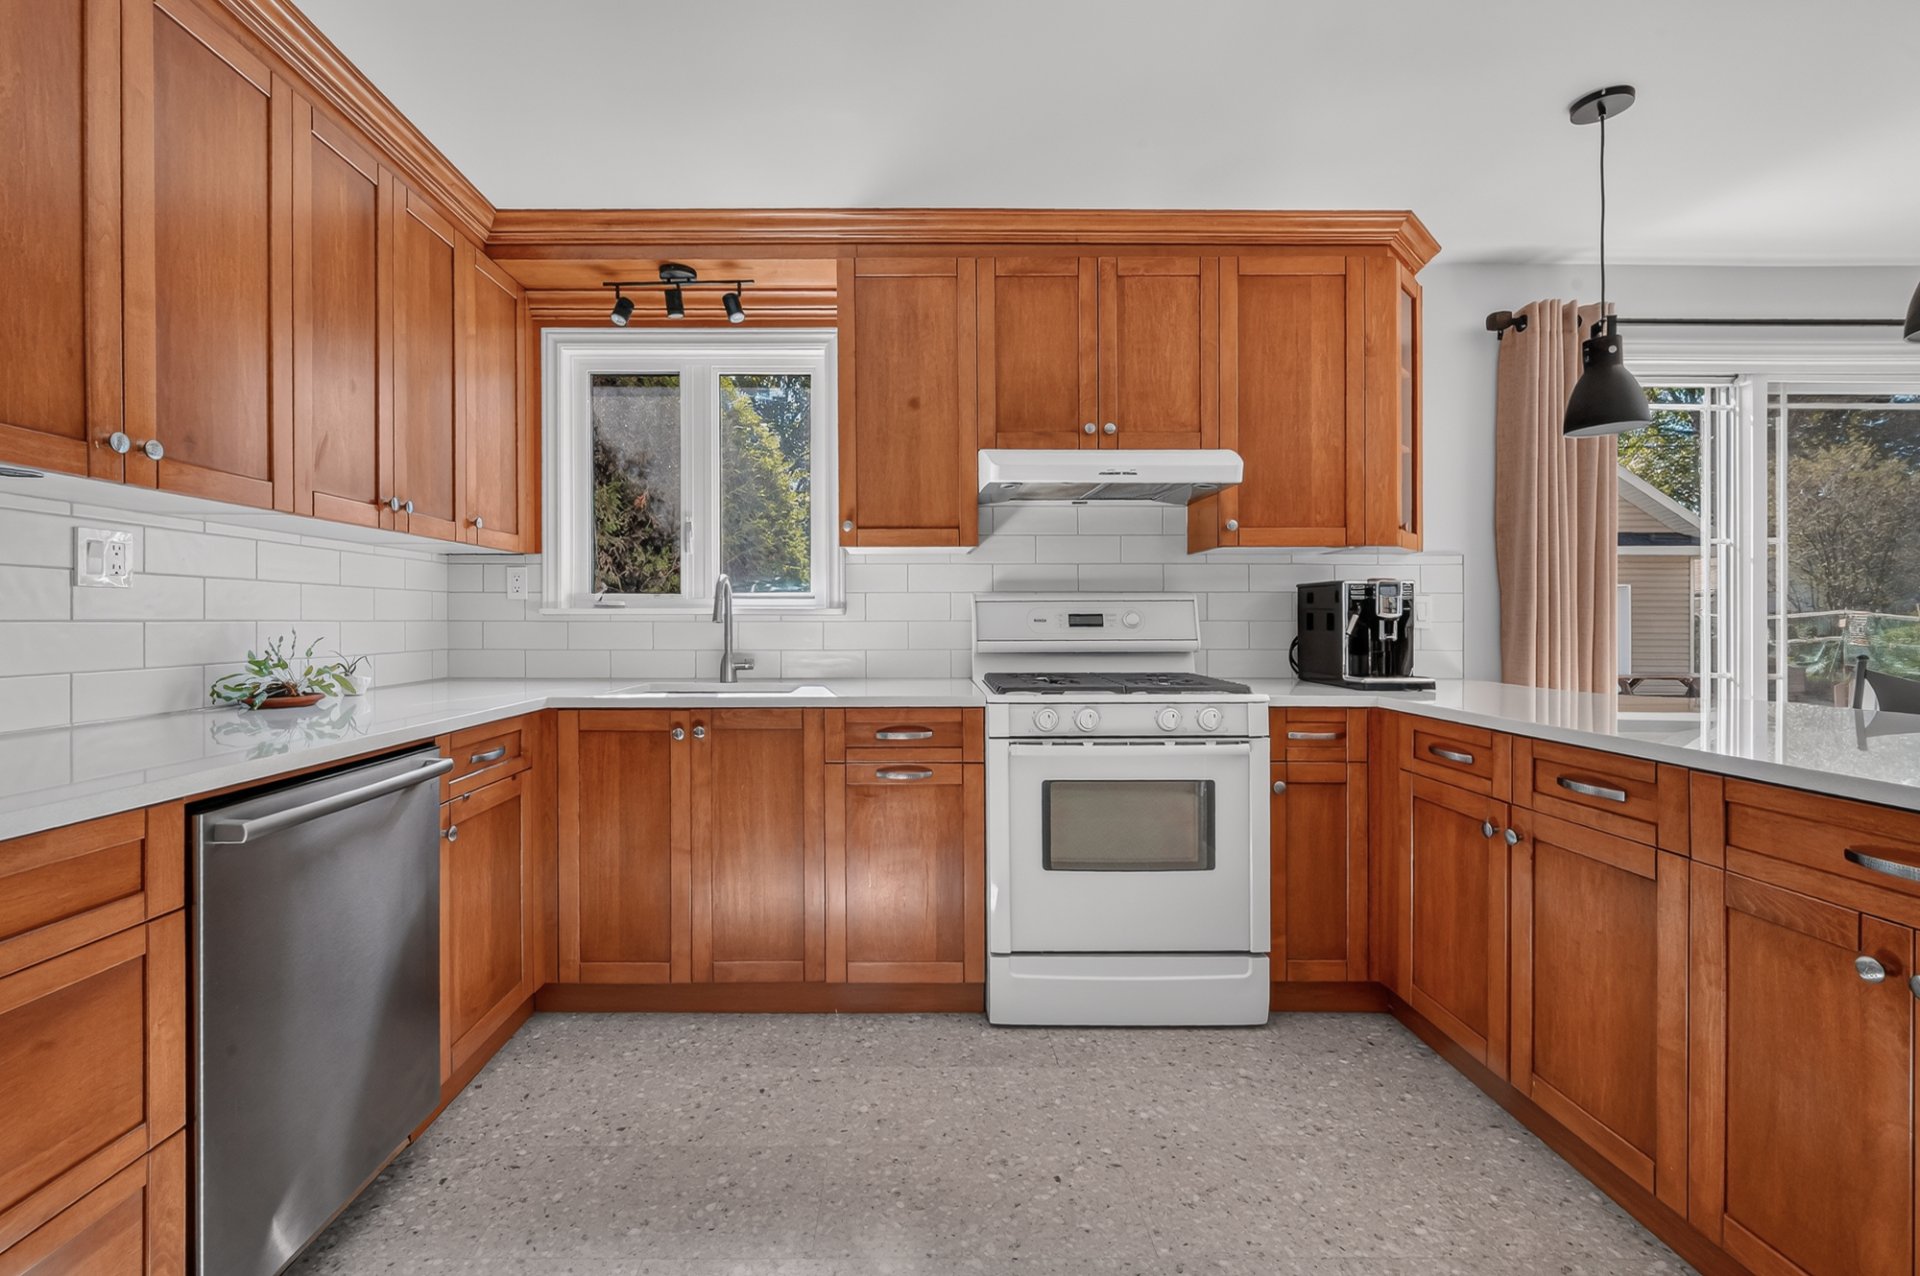
 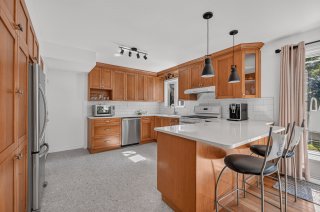 Kitchen
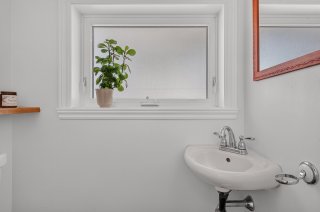
 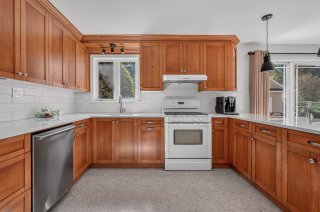 Washroom
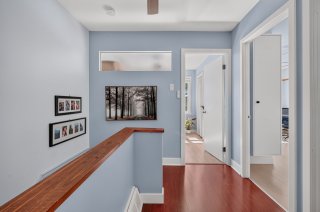
  Corridor
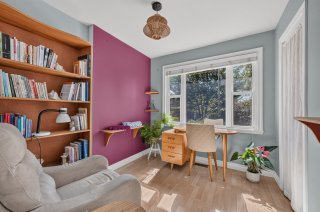
  Bedroom
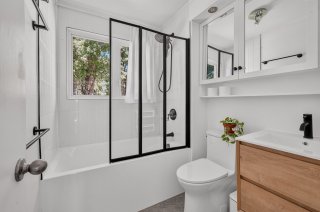
  Bathroom
  Primary bedroom
 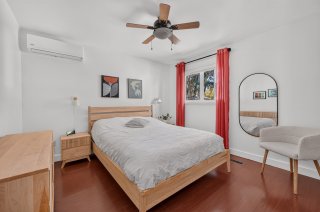 Primary bedroom
 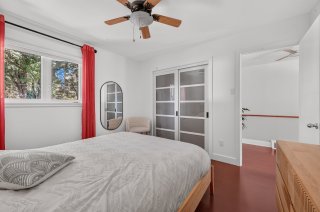 Bedroom
 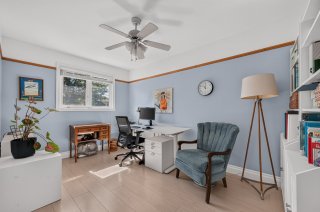 Bedroom
 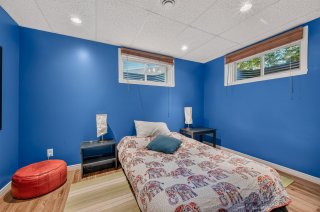 Bedroom
 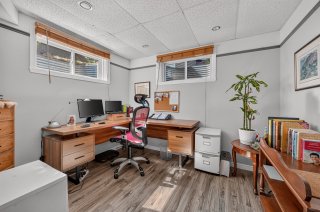 Family room
 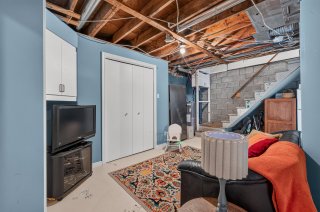 Laundry room
 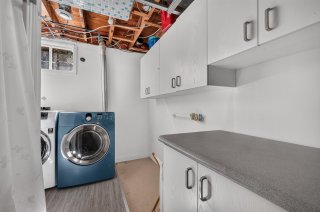 Backyard
 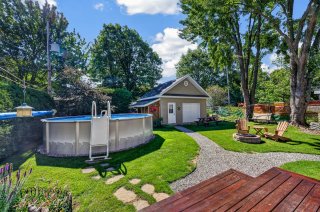 Backyard
 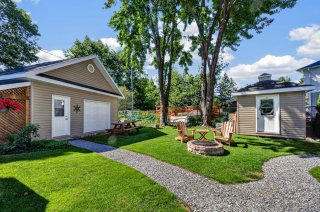 Backyard
 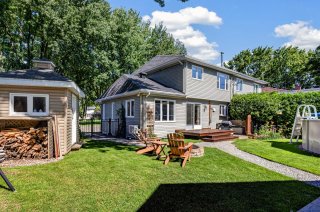 Backyard
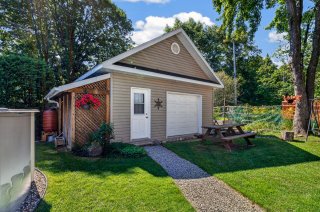
  Garage
  Back facade
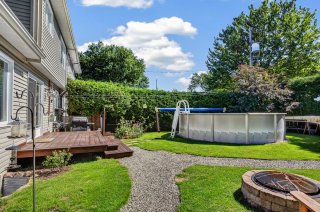
 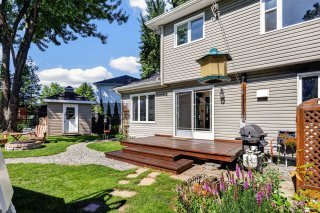 Backyard
 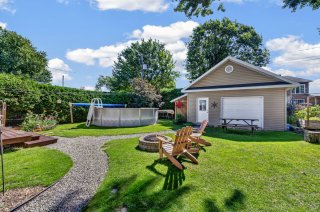 Exterior
 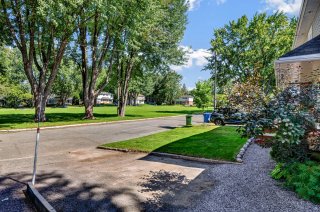 Exterior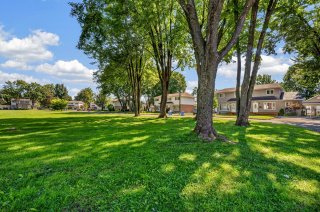
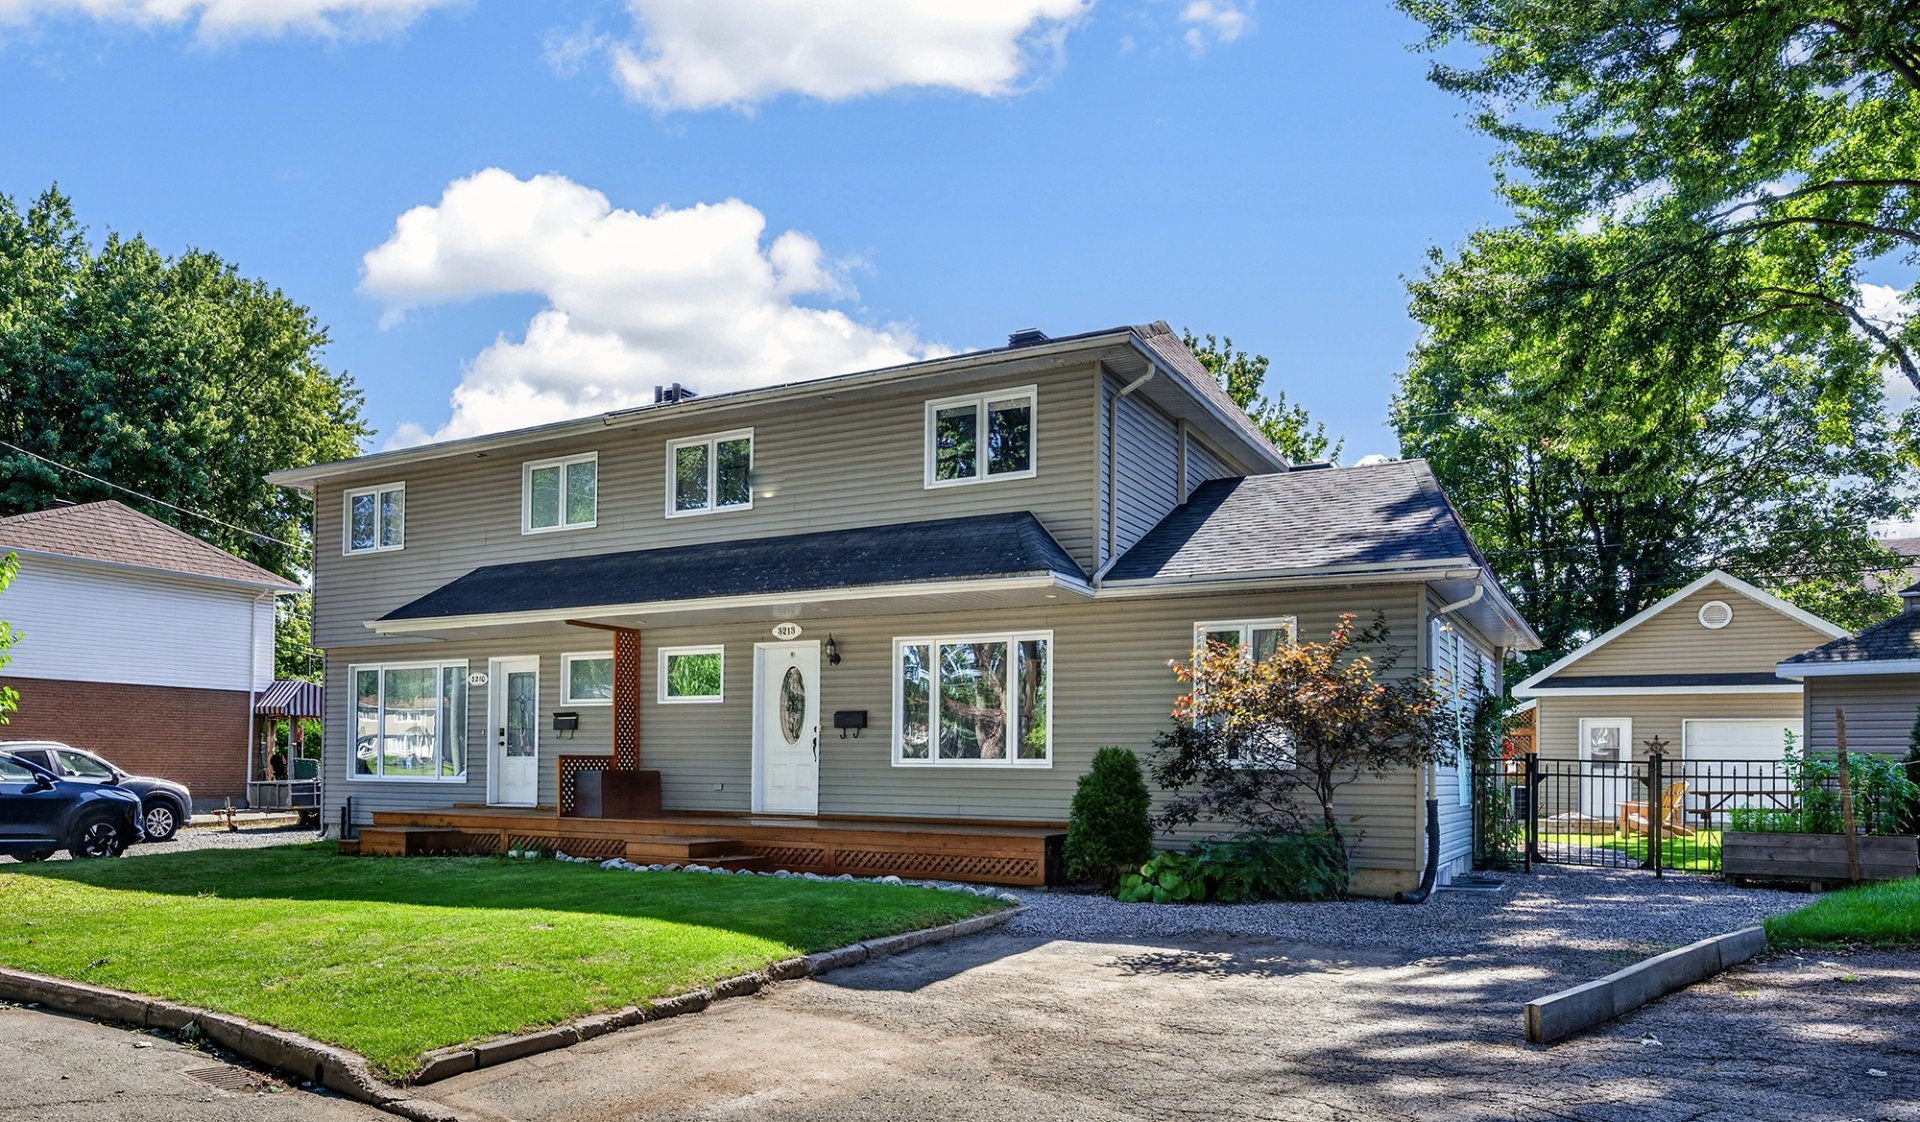 Frontage
 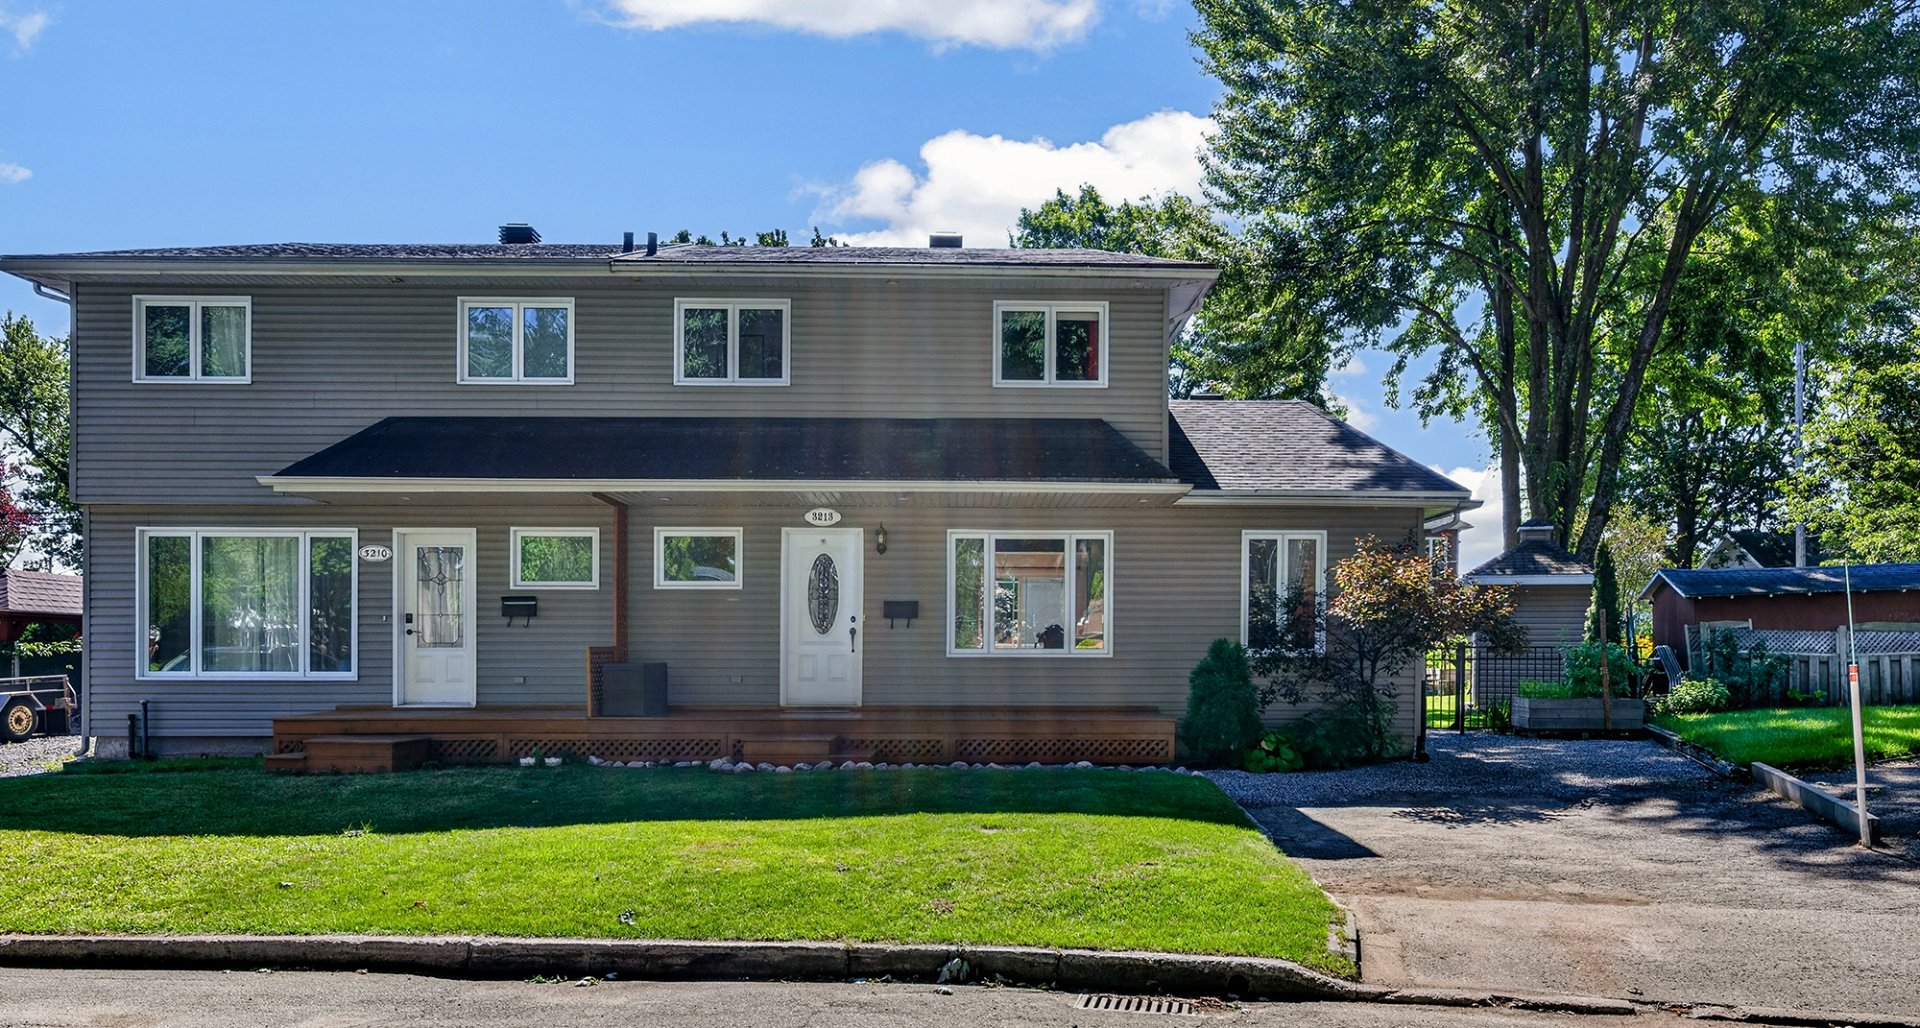 Hallway
 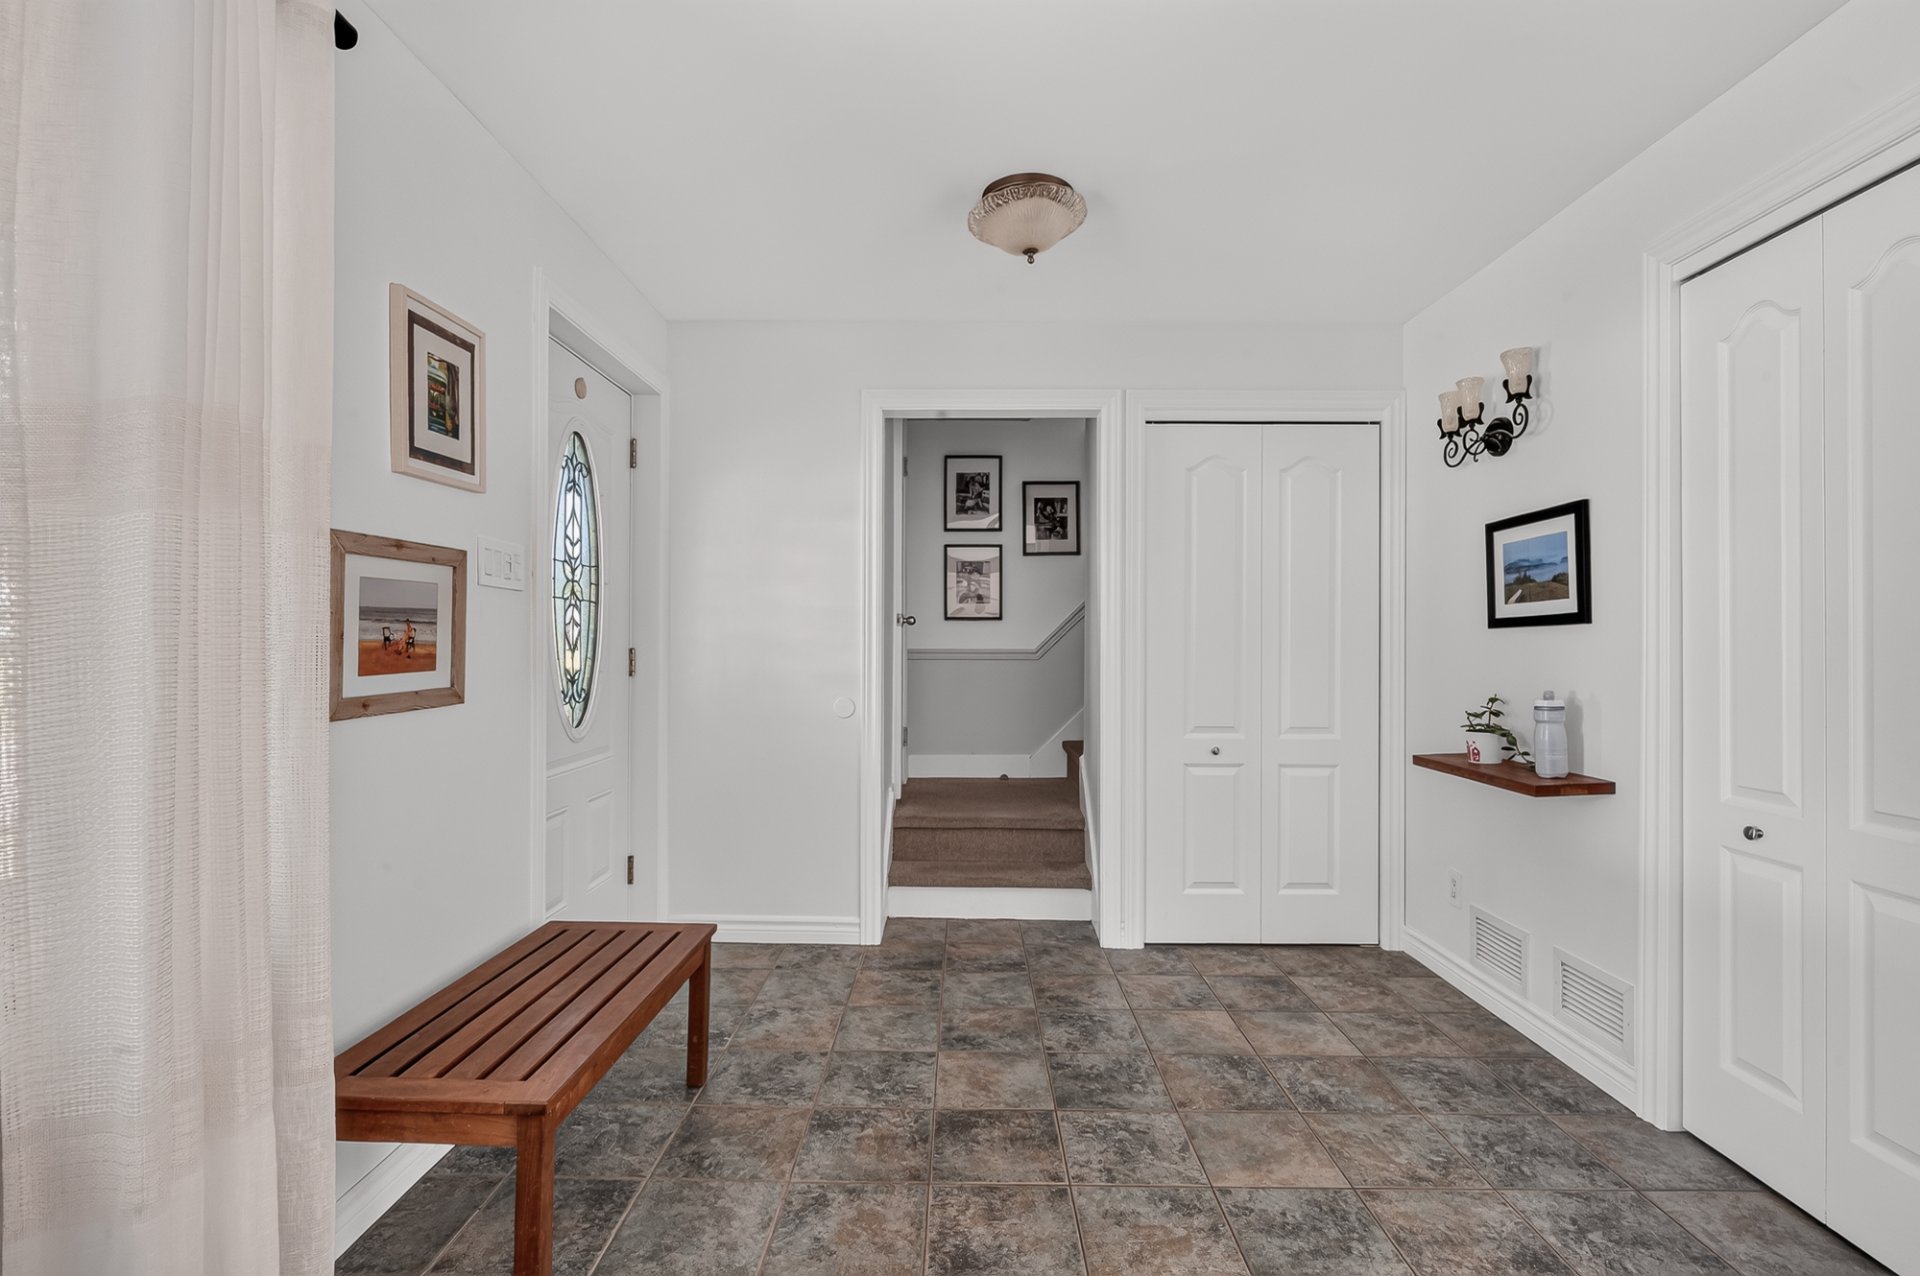 Hallway
 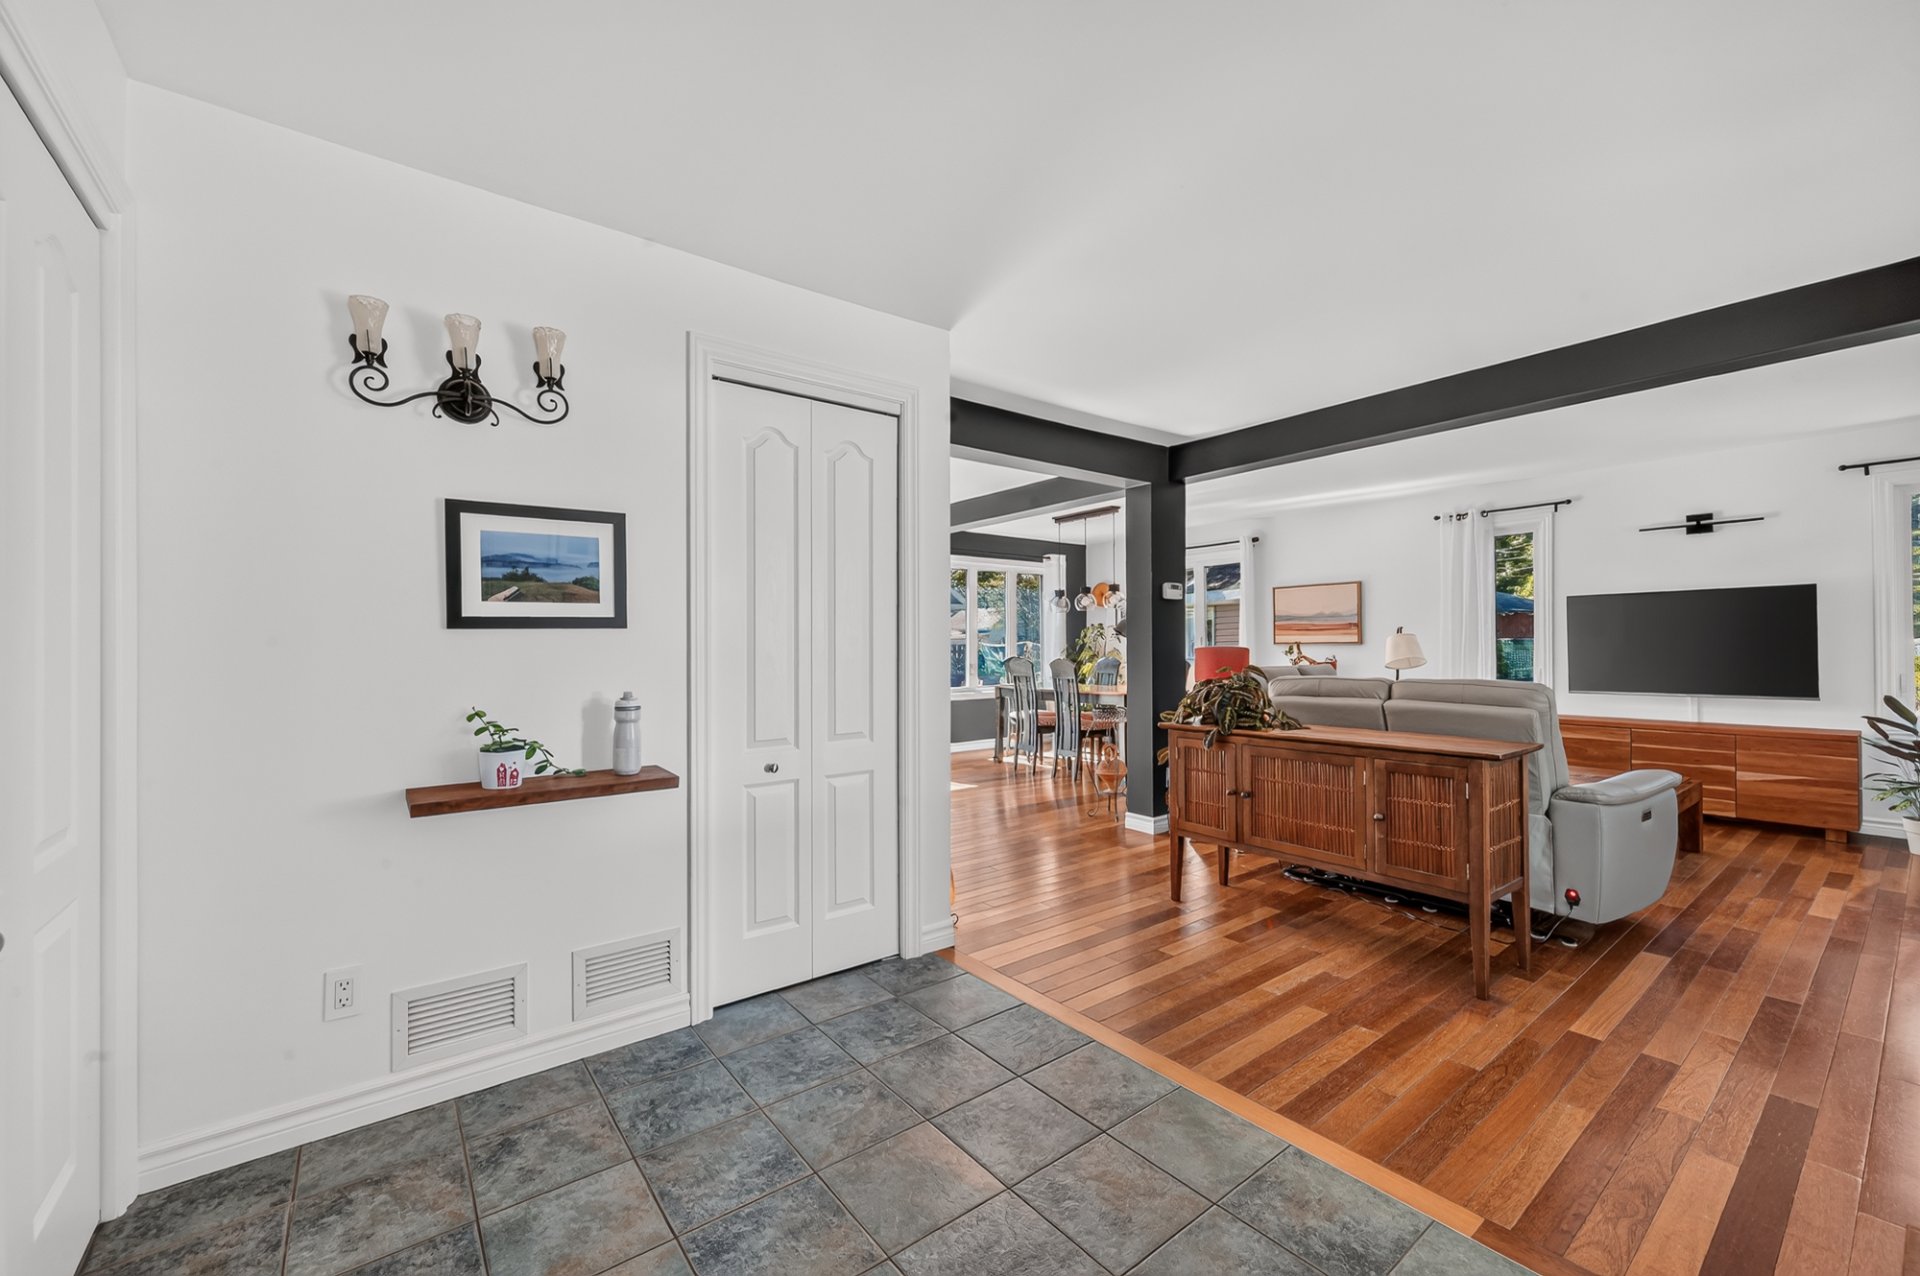 Living room
  Living room
  Living room
  Living room
  Overall View
 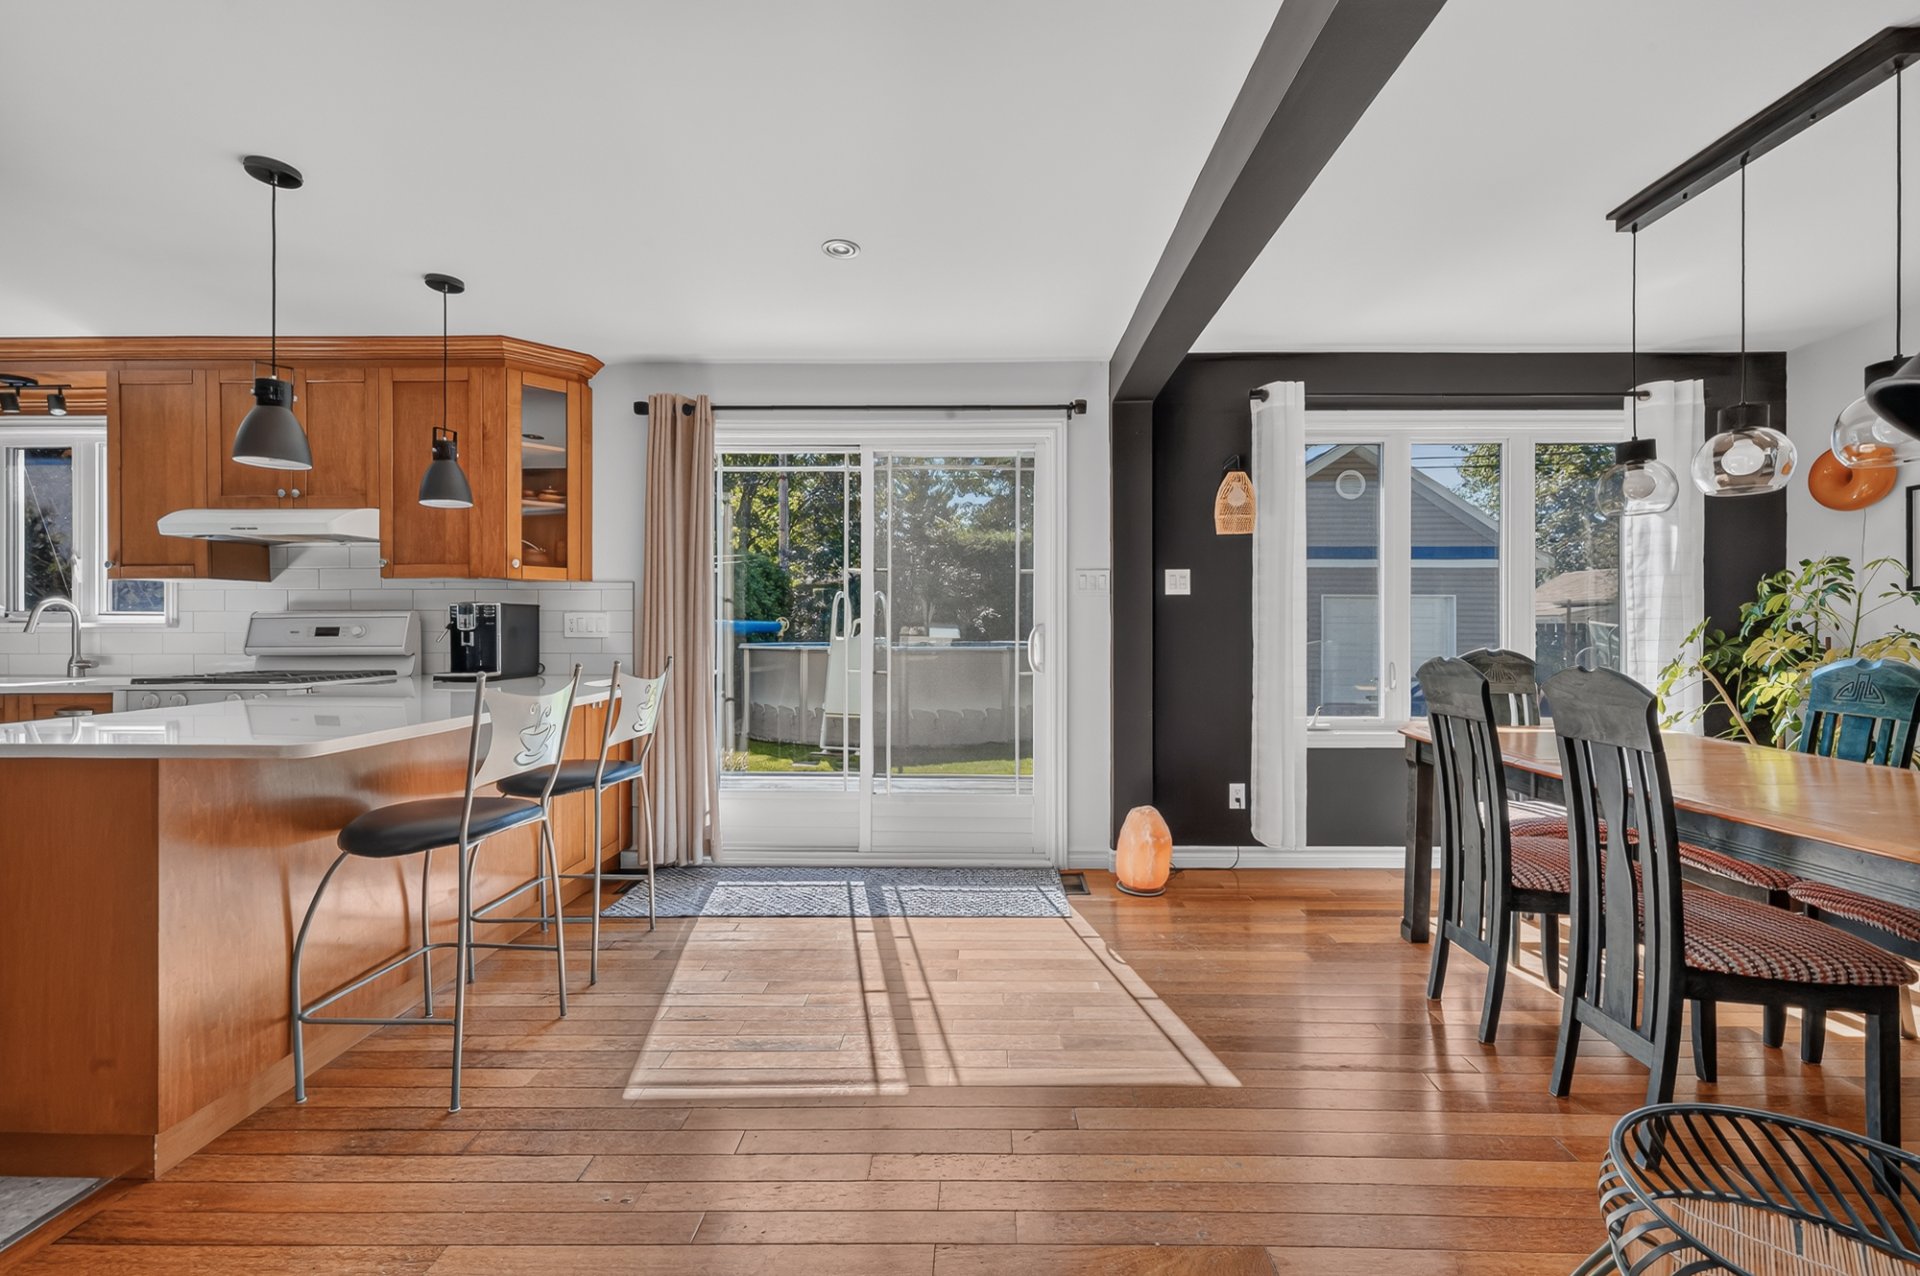 Overall View
 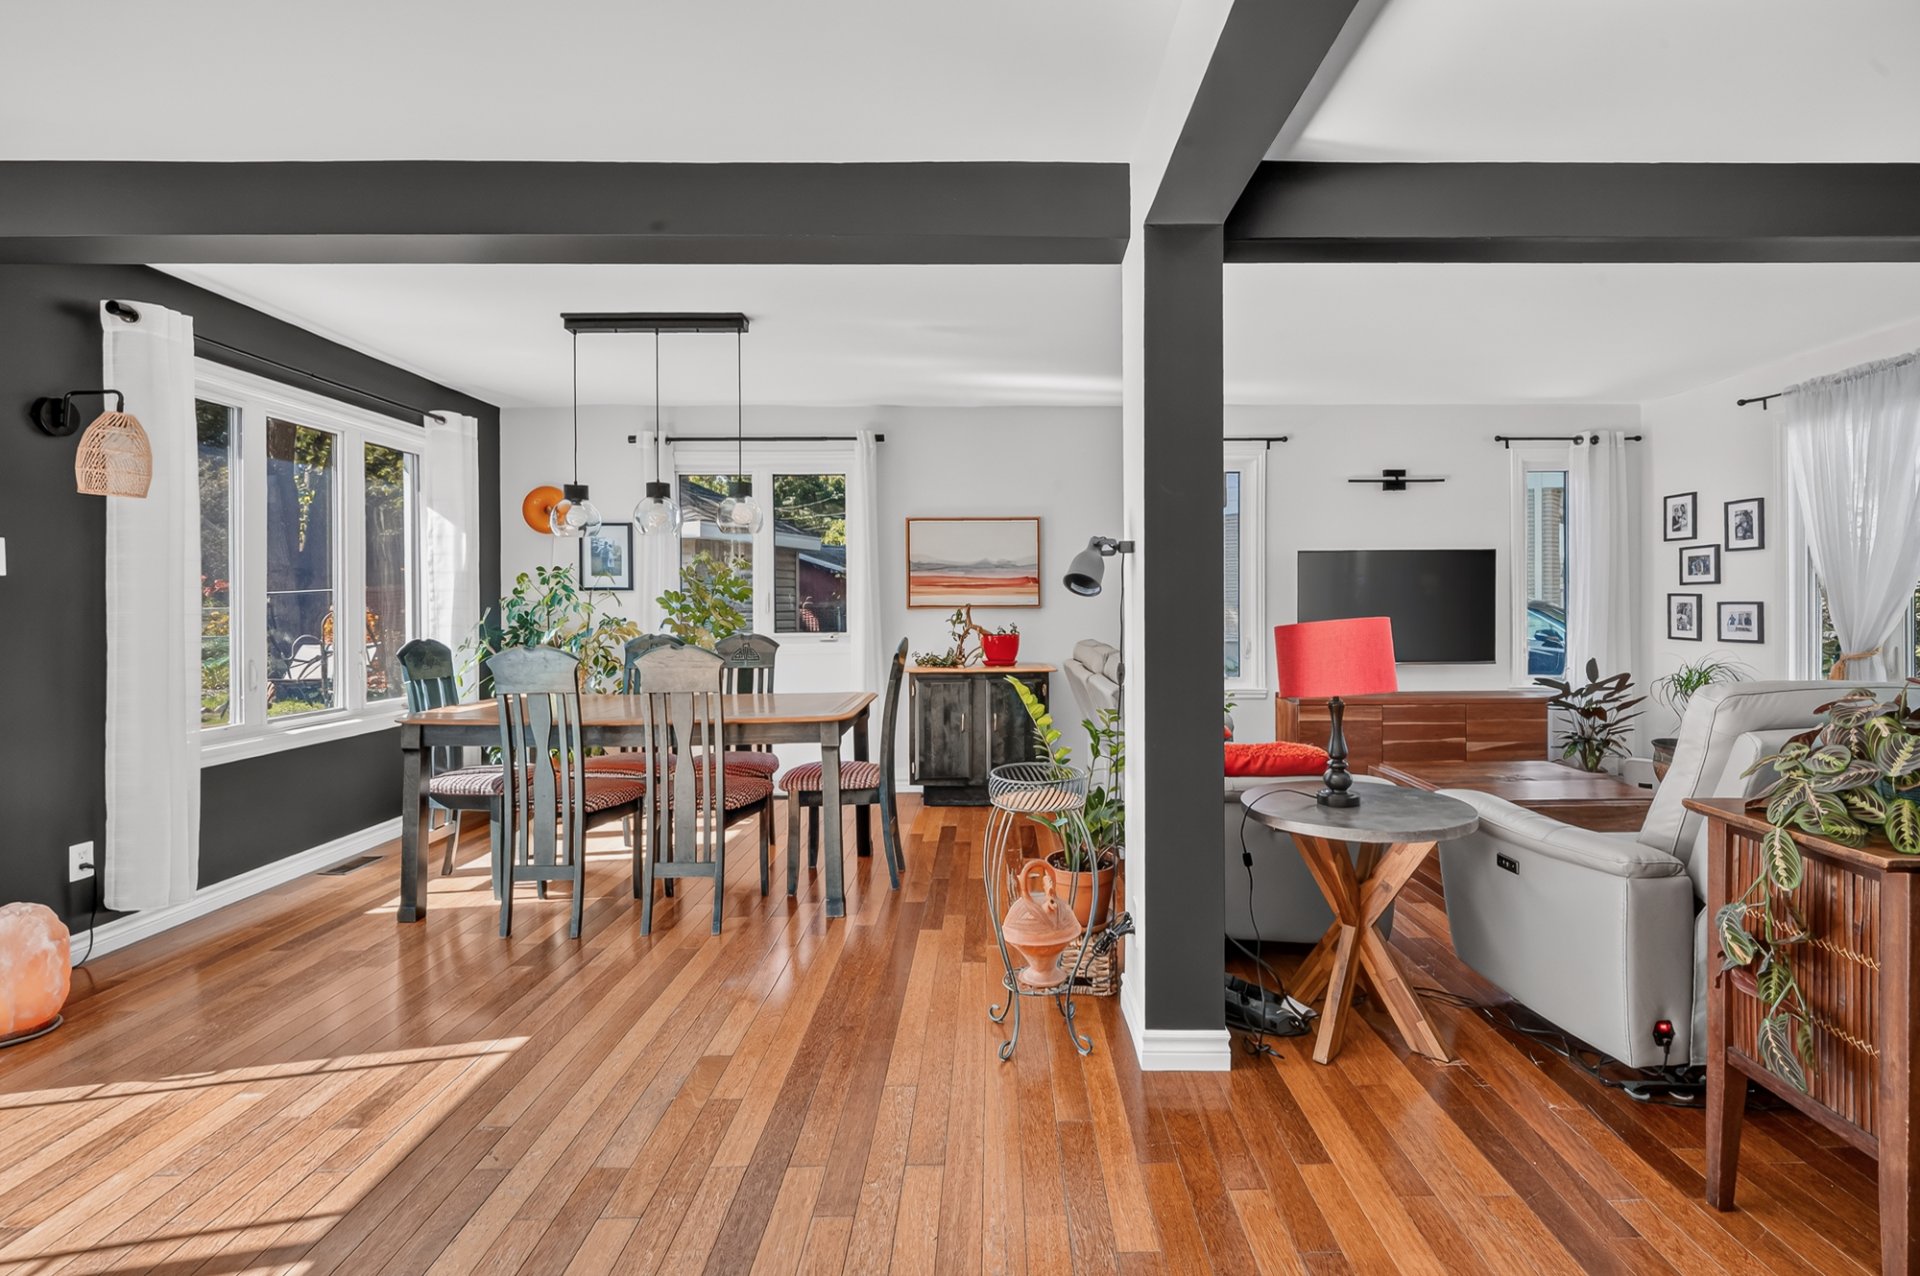 Overall View
 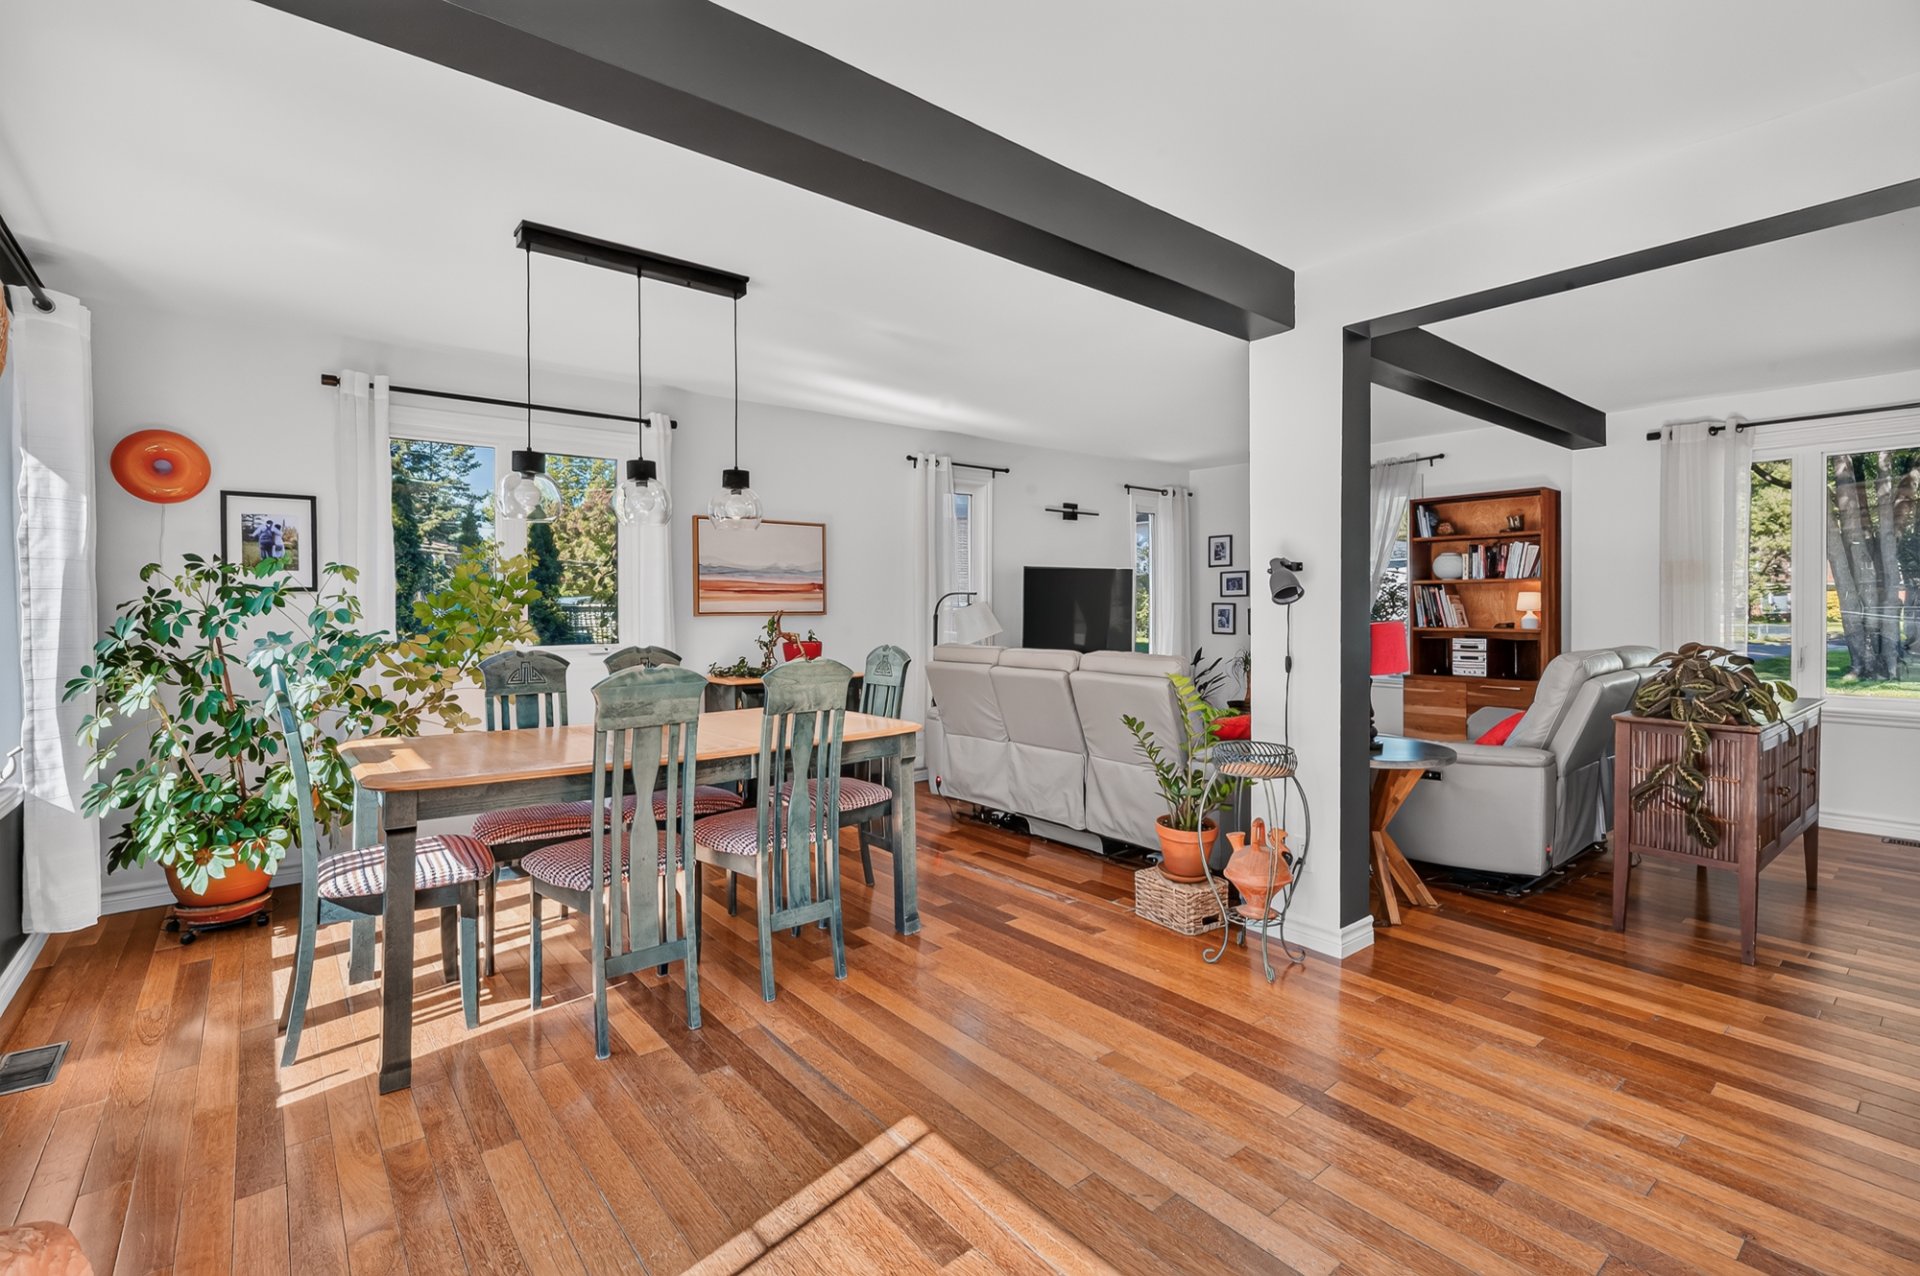 Dining room
 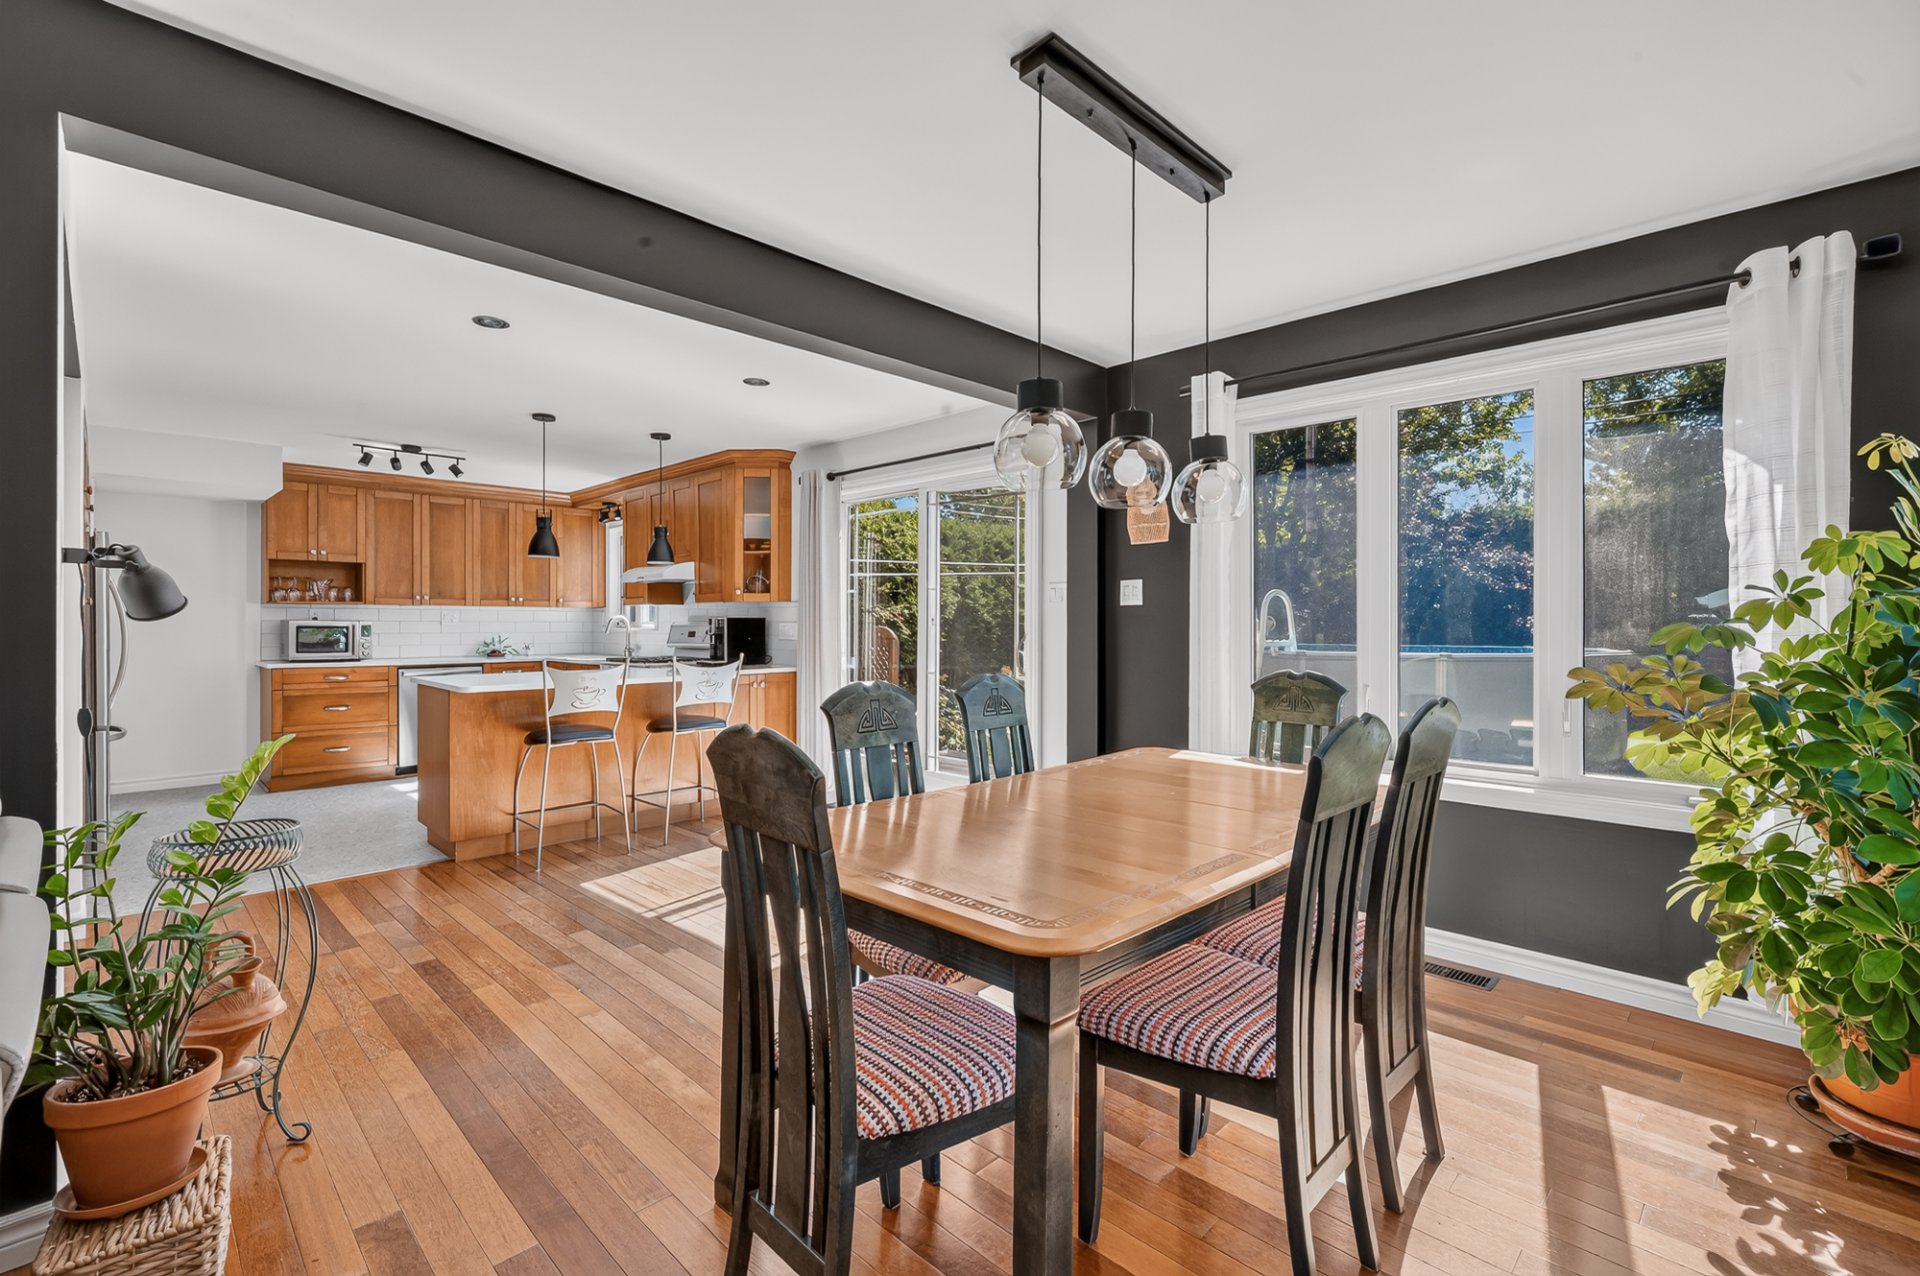 Overall View
 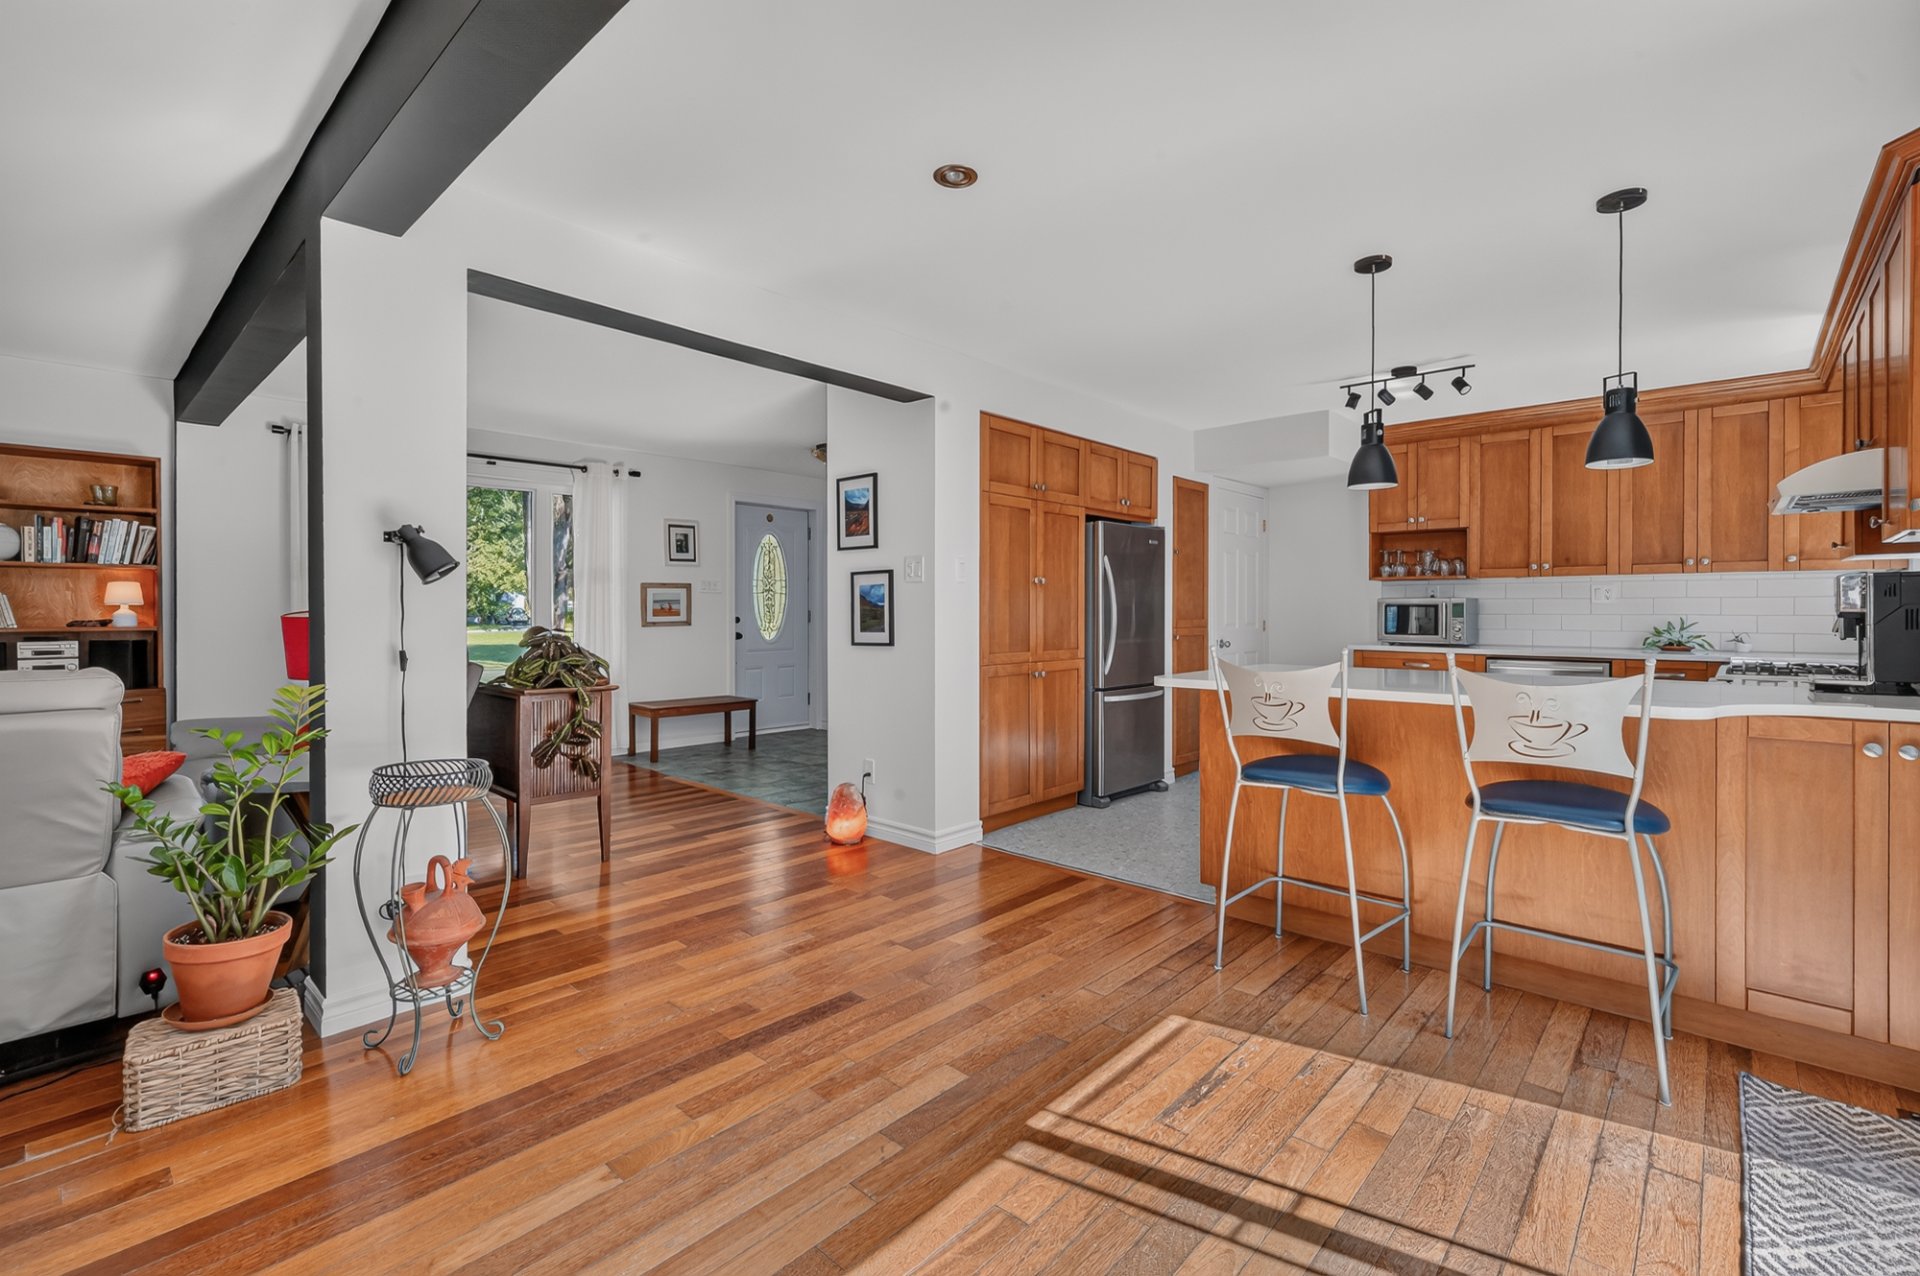 Kitchen
 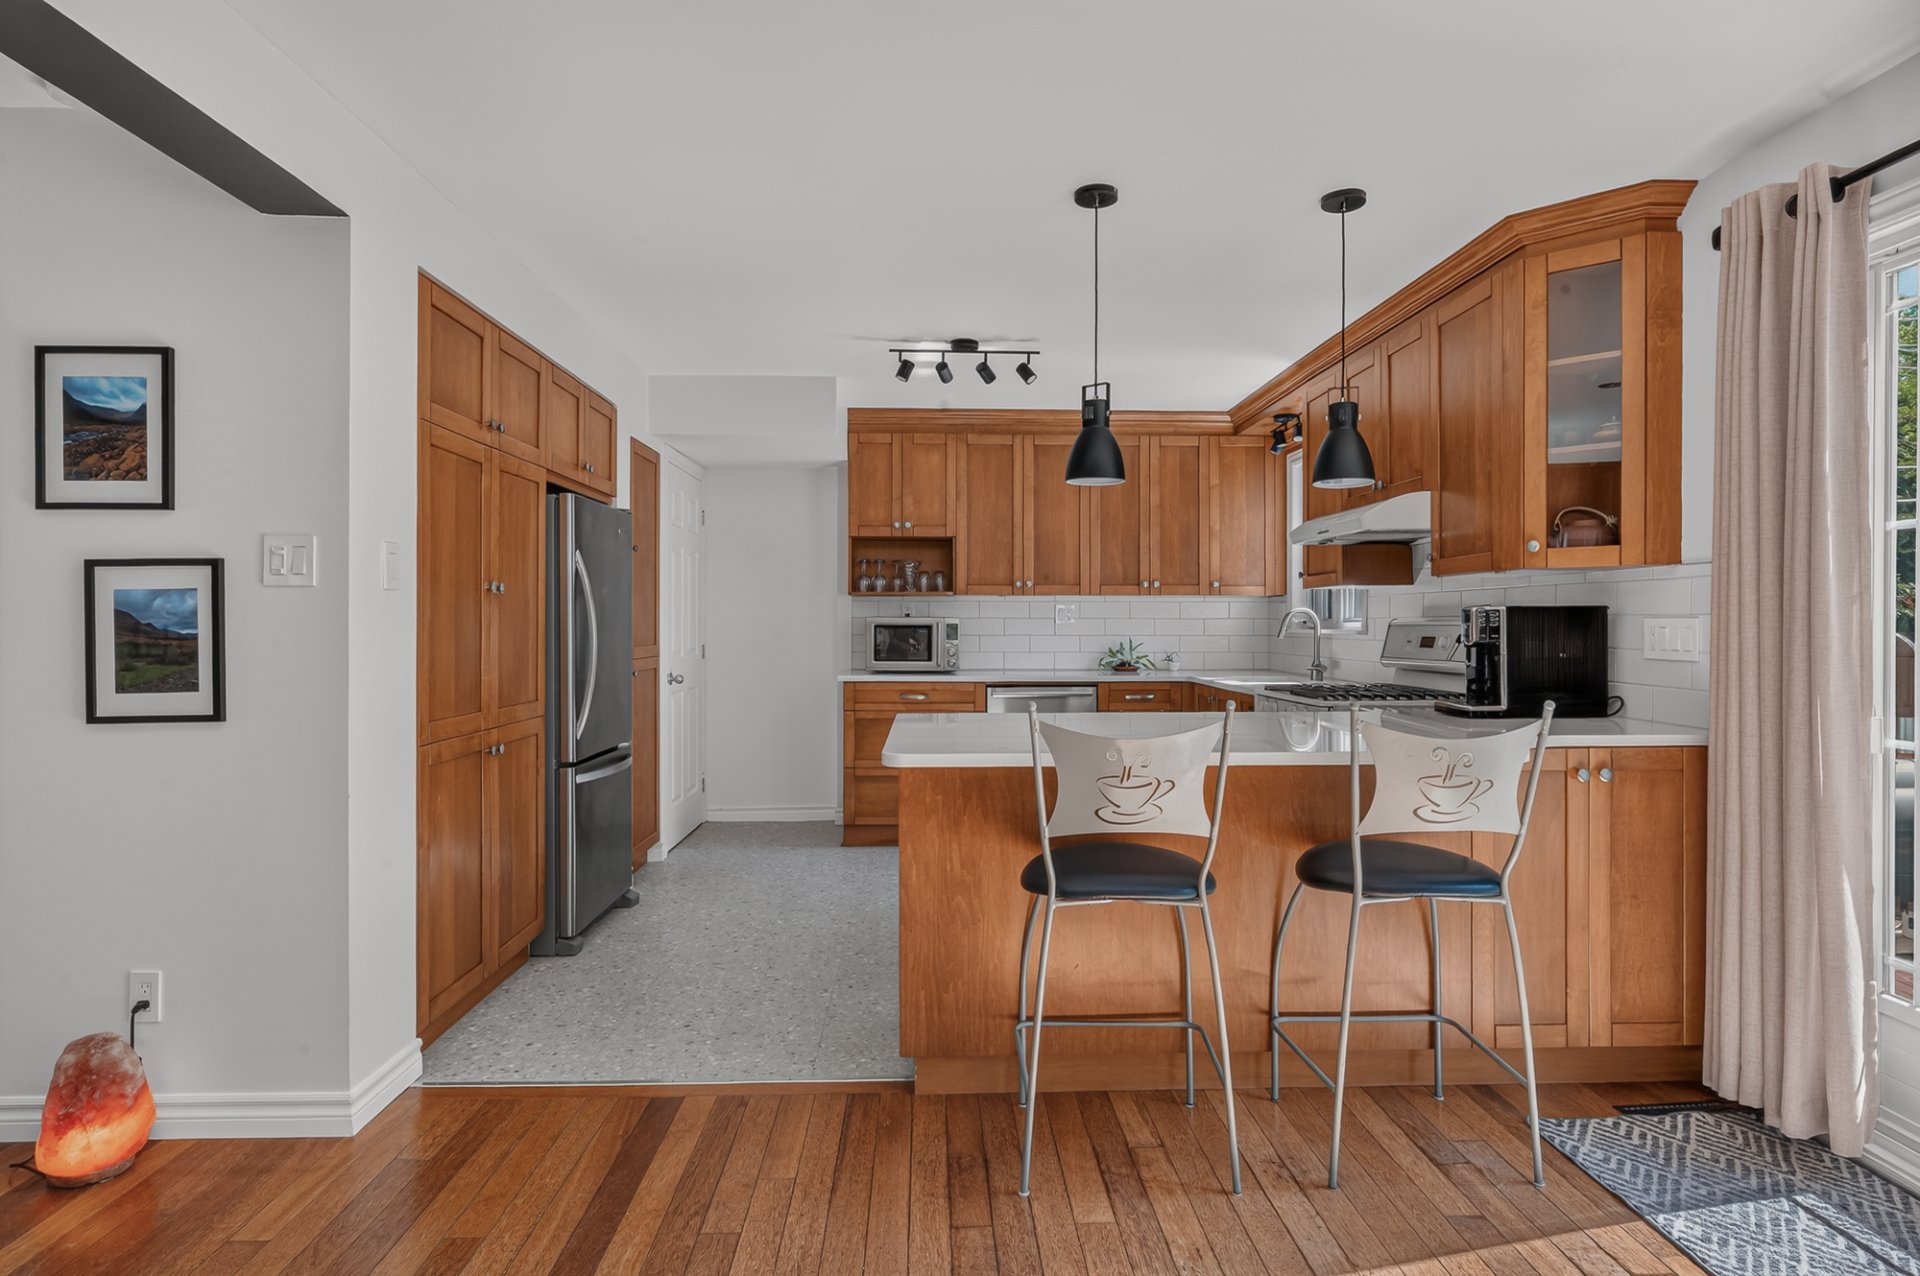 Kitchen
 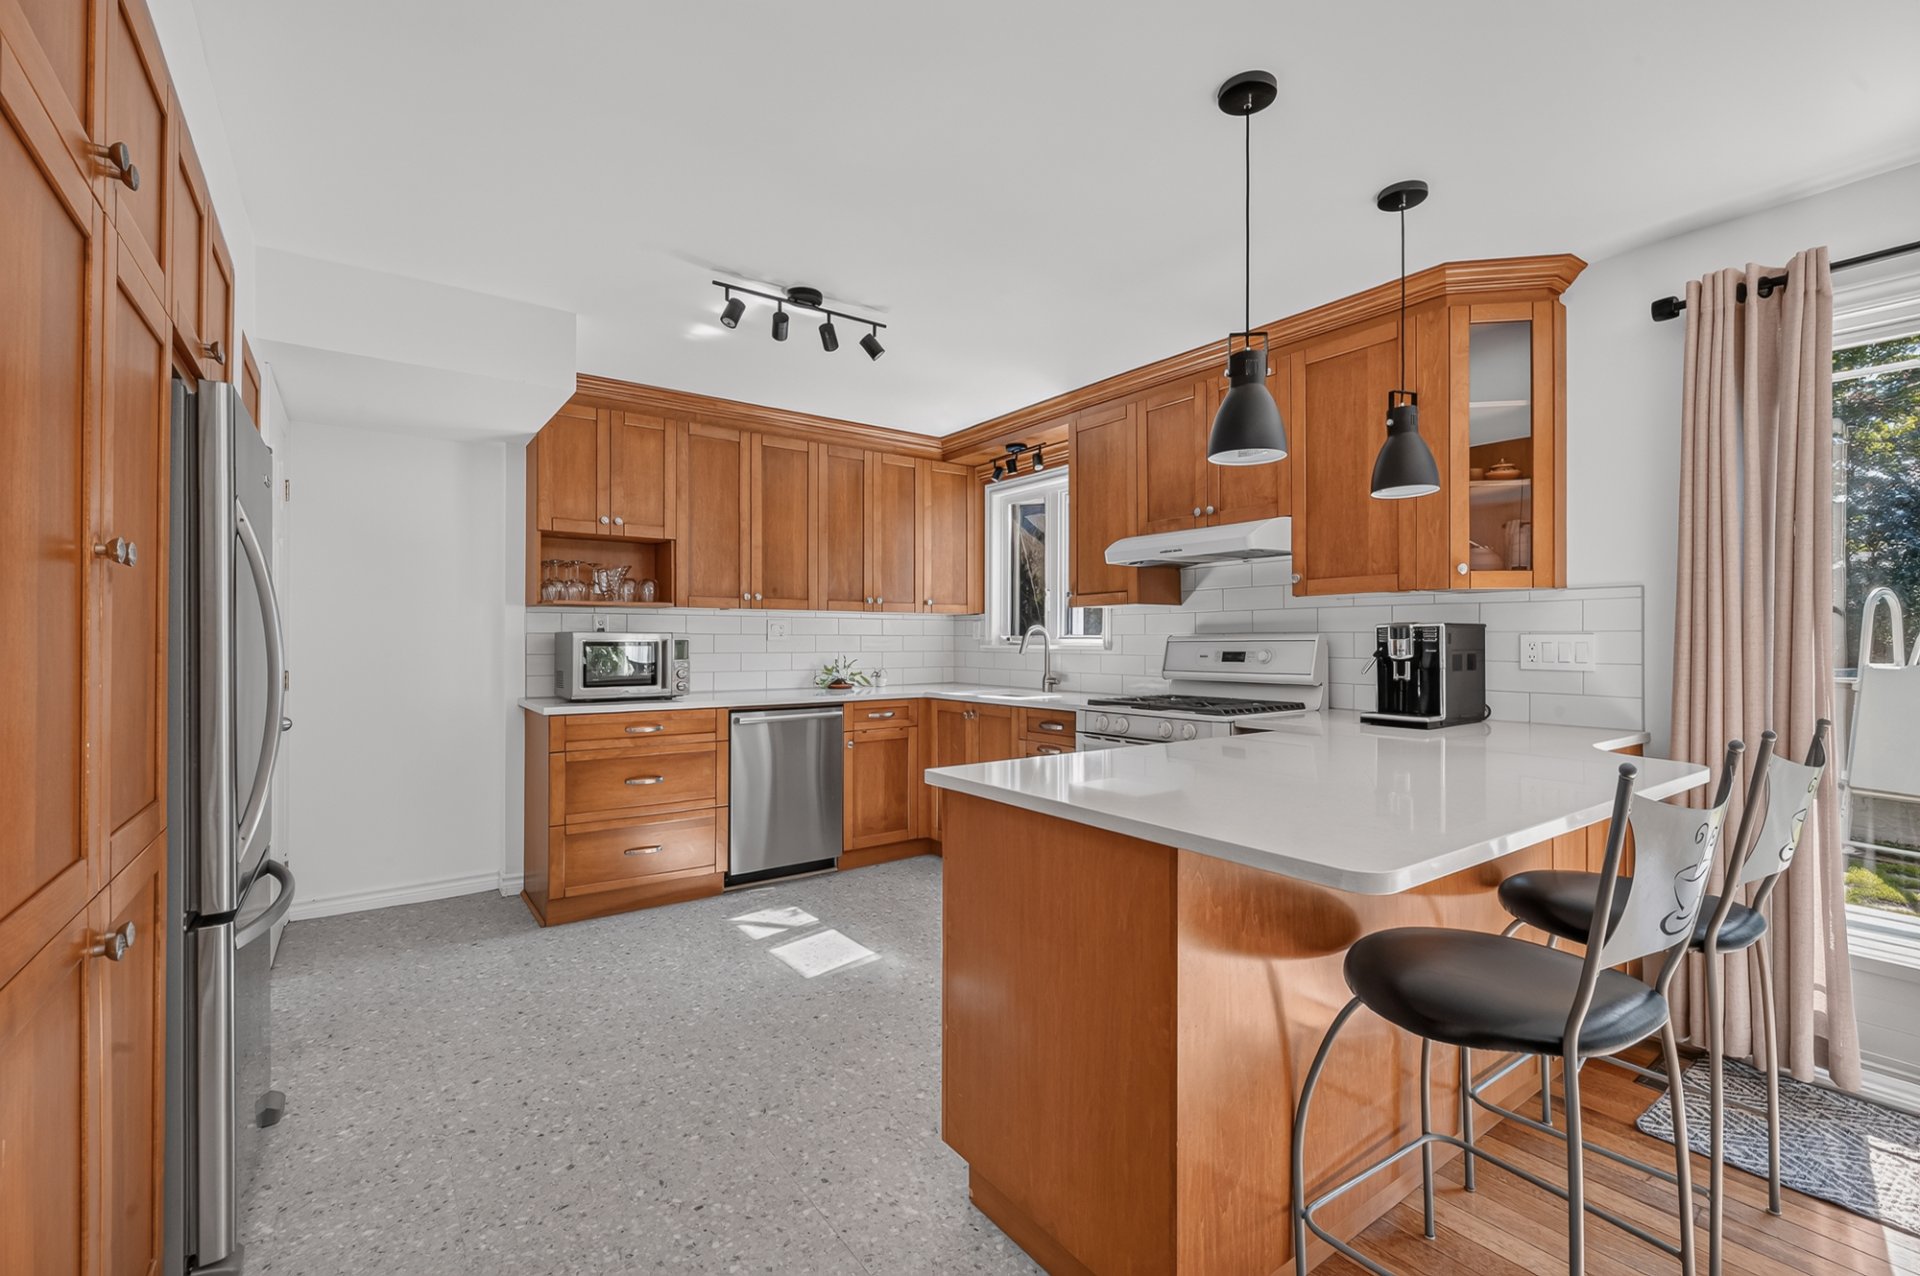 Kitchen
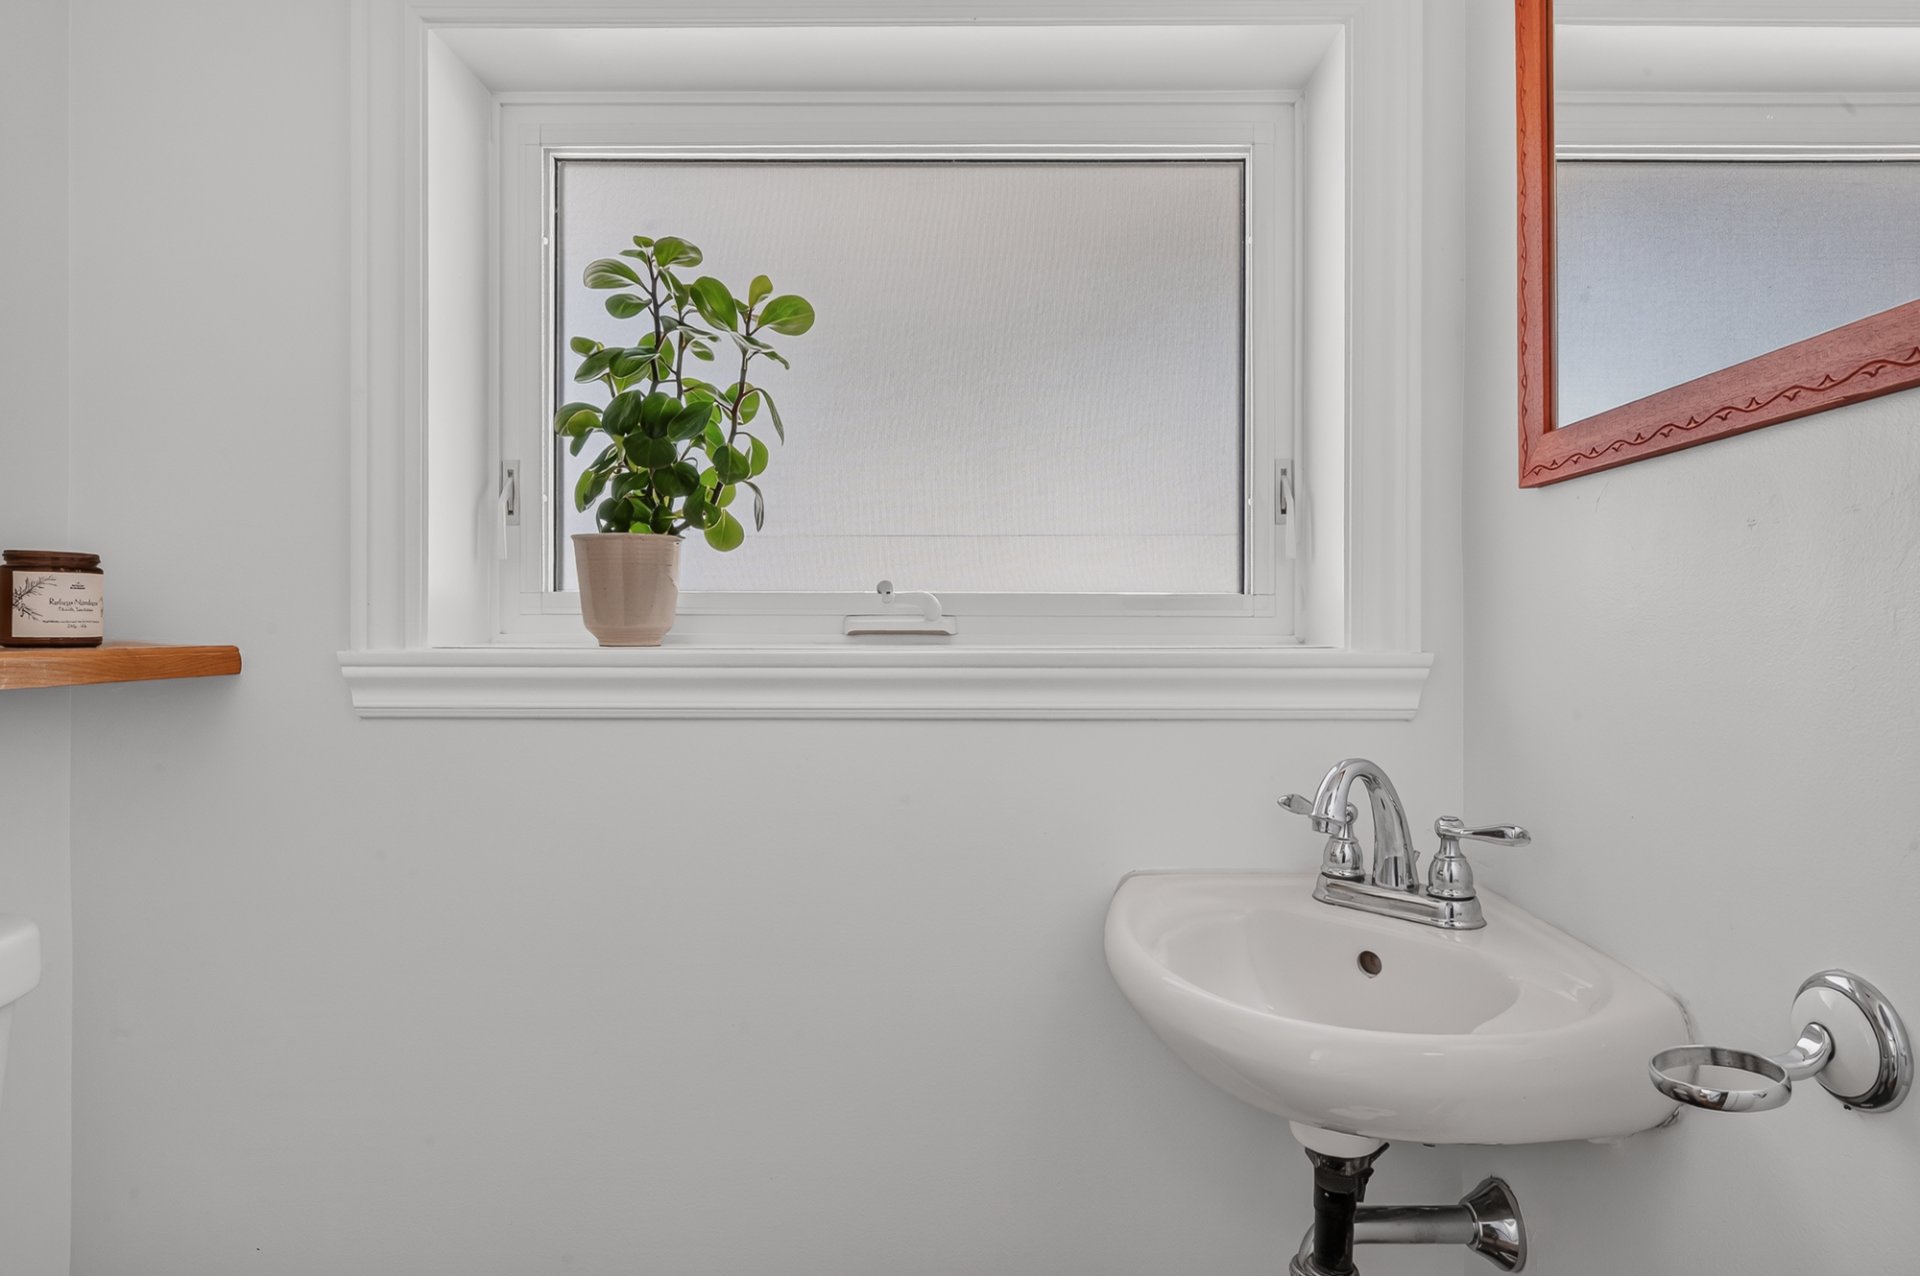
  Washroom
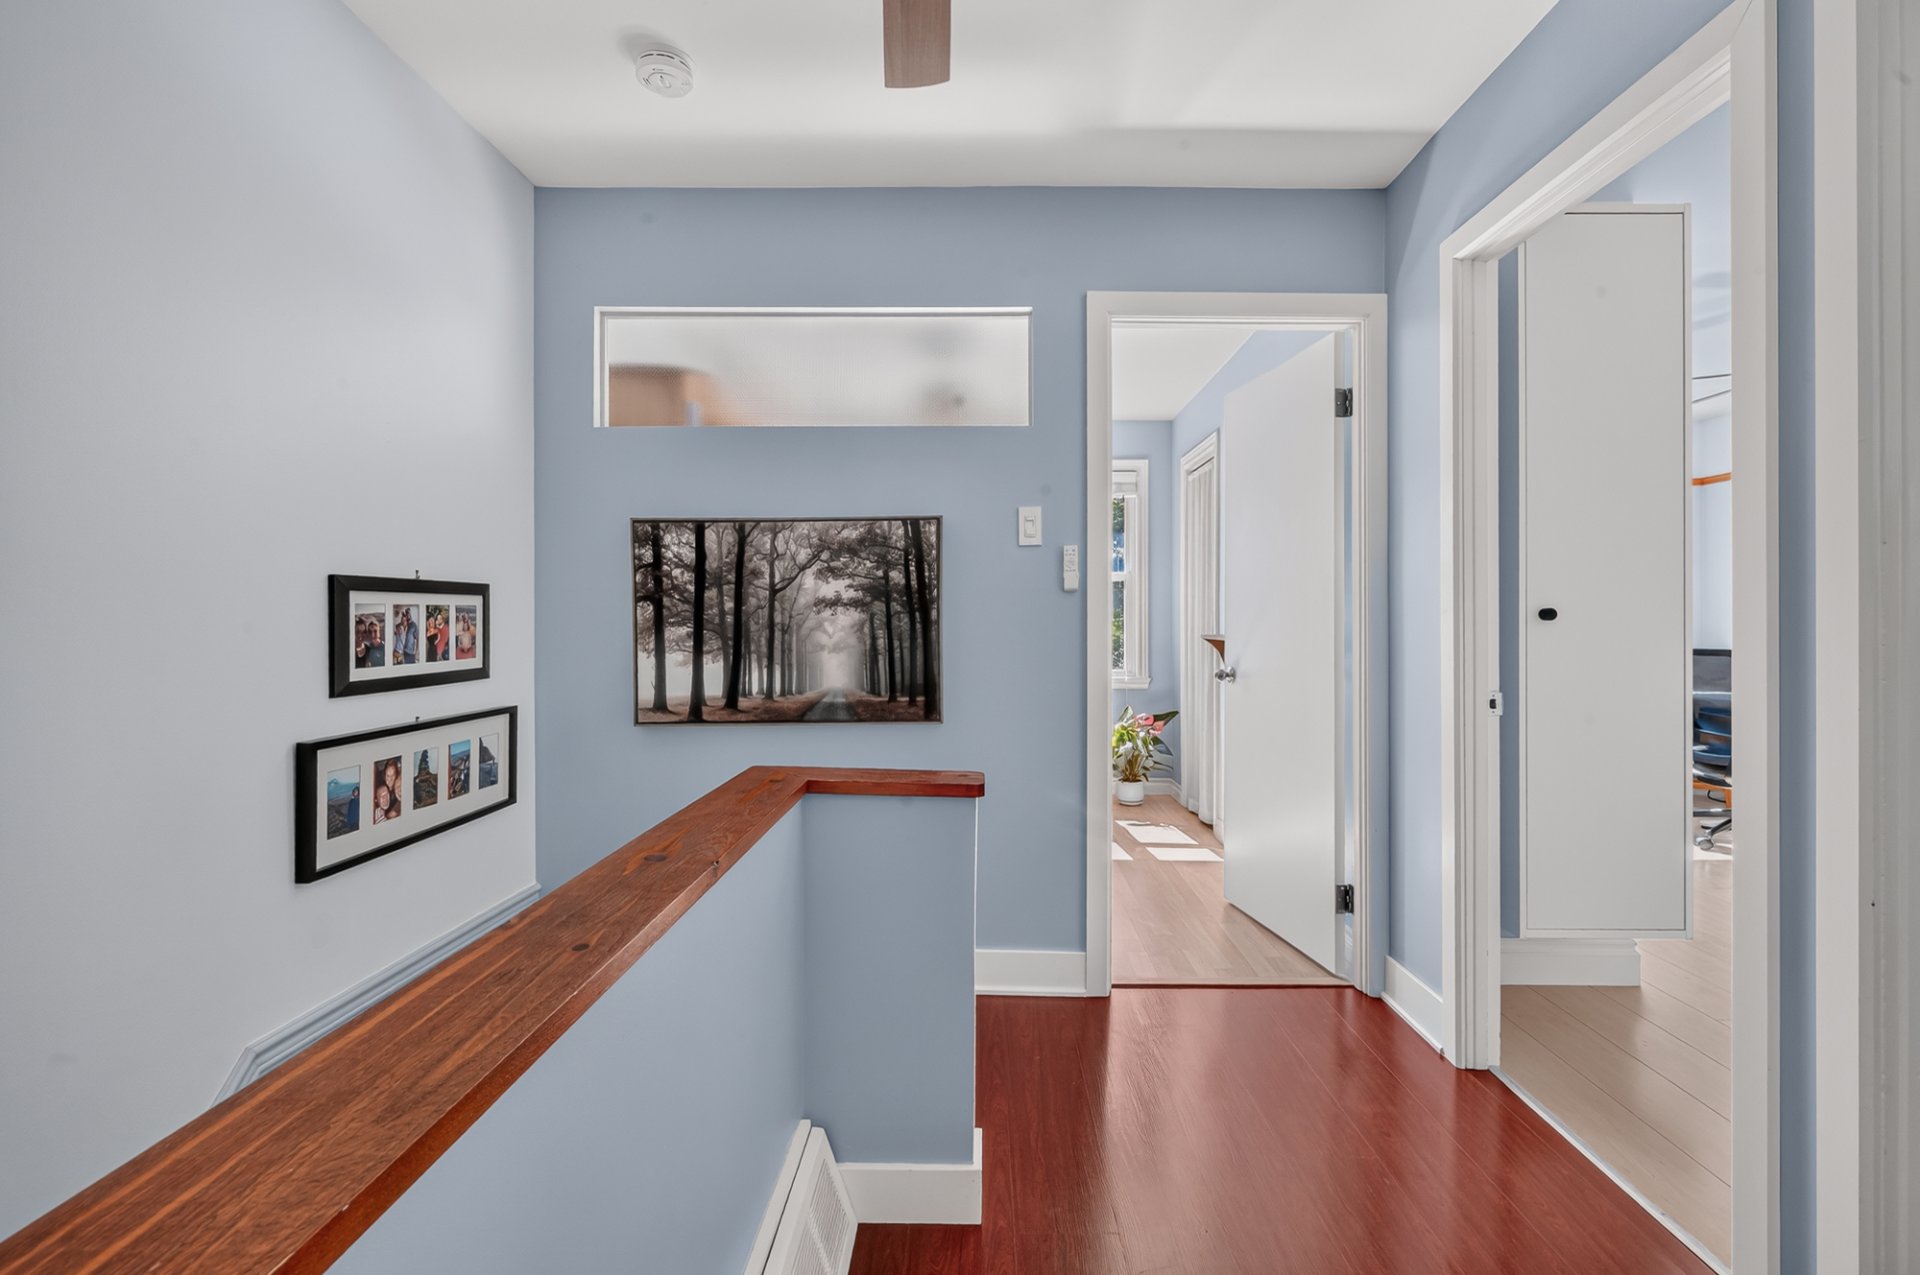
  Corridor
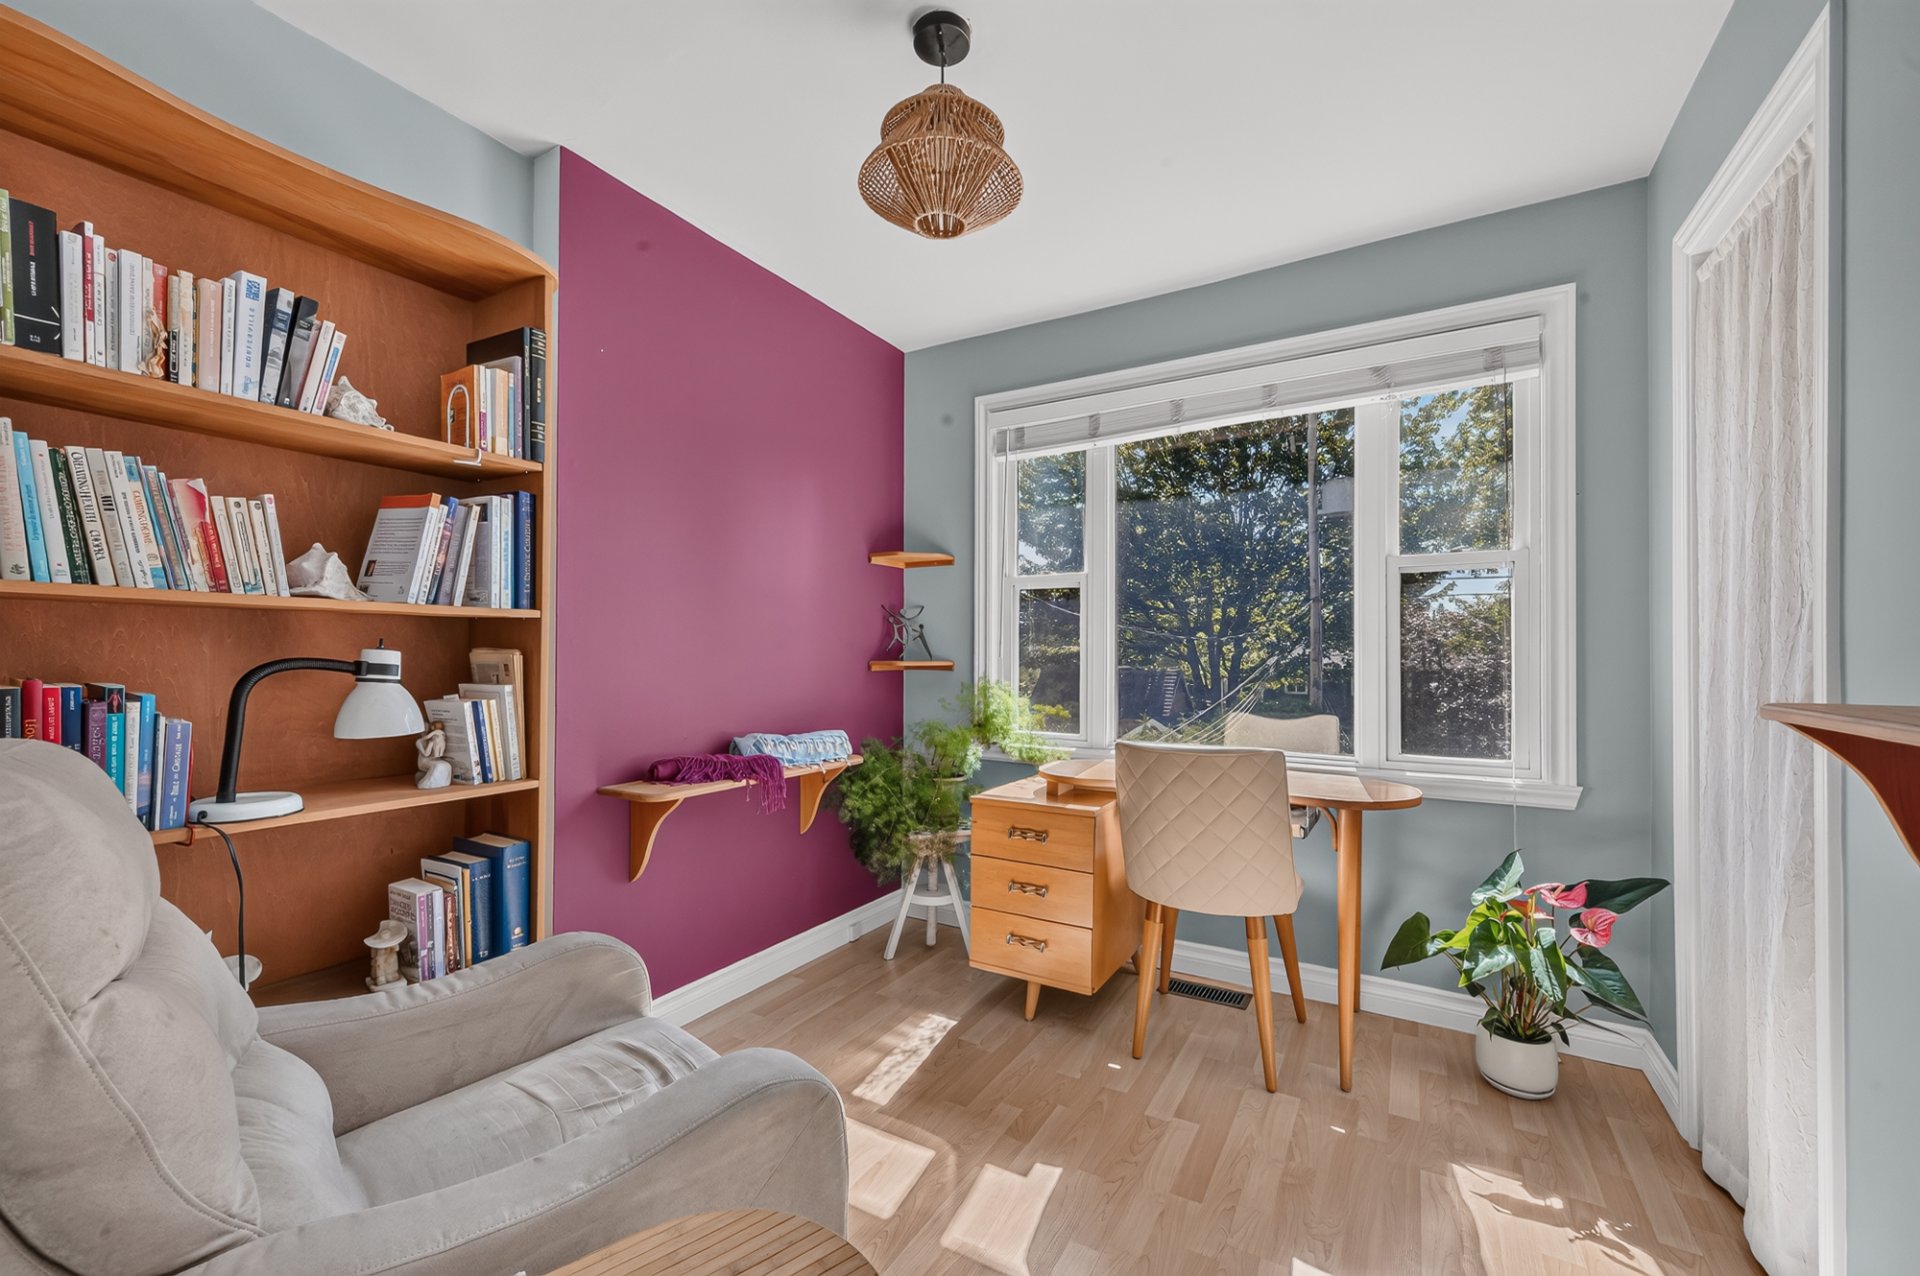
  Bedroom
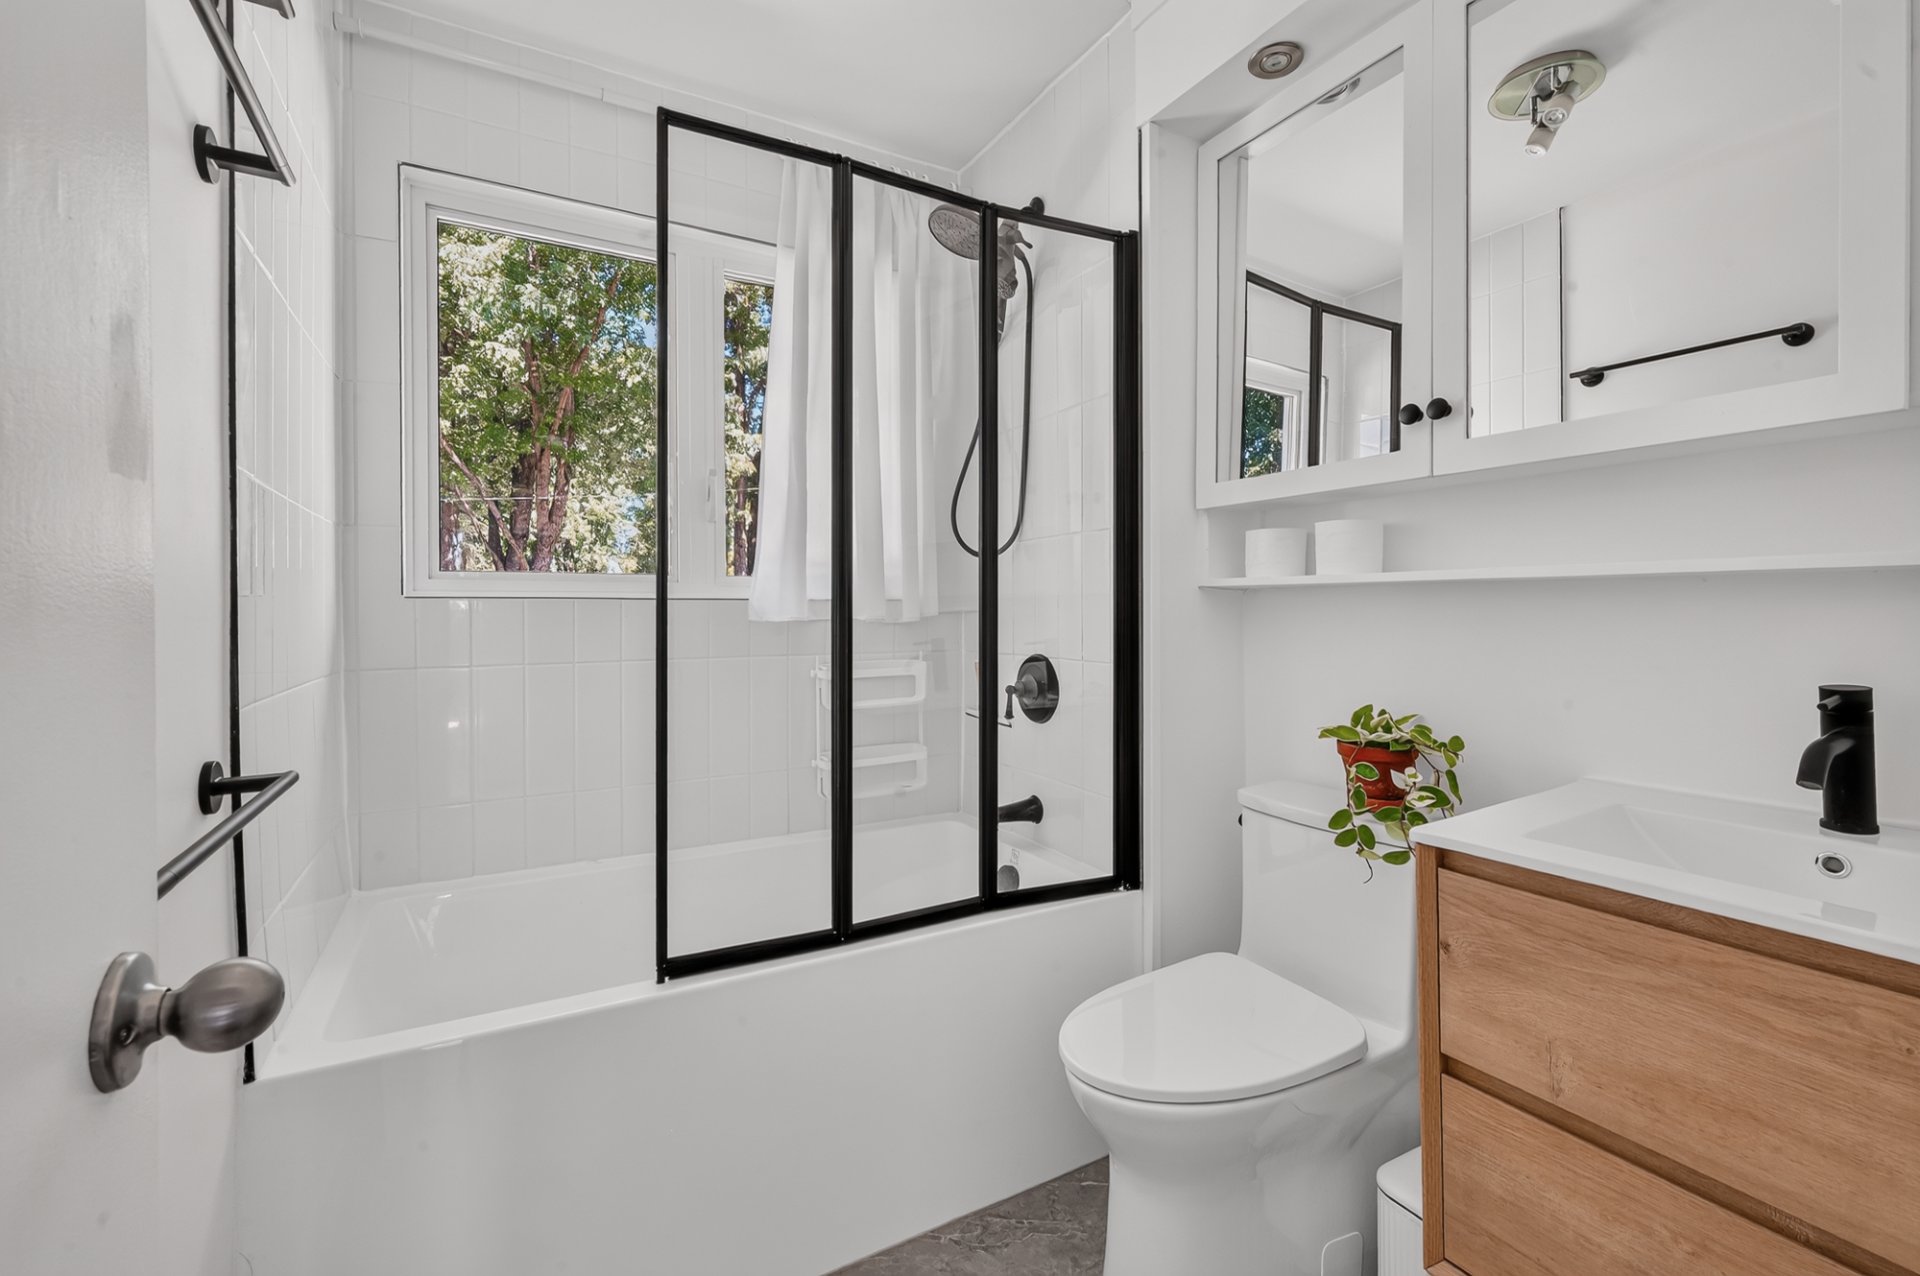
  Bathroom
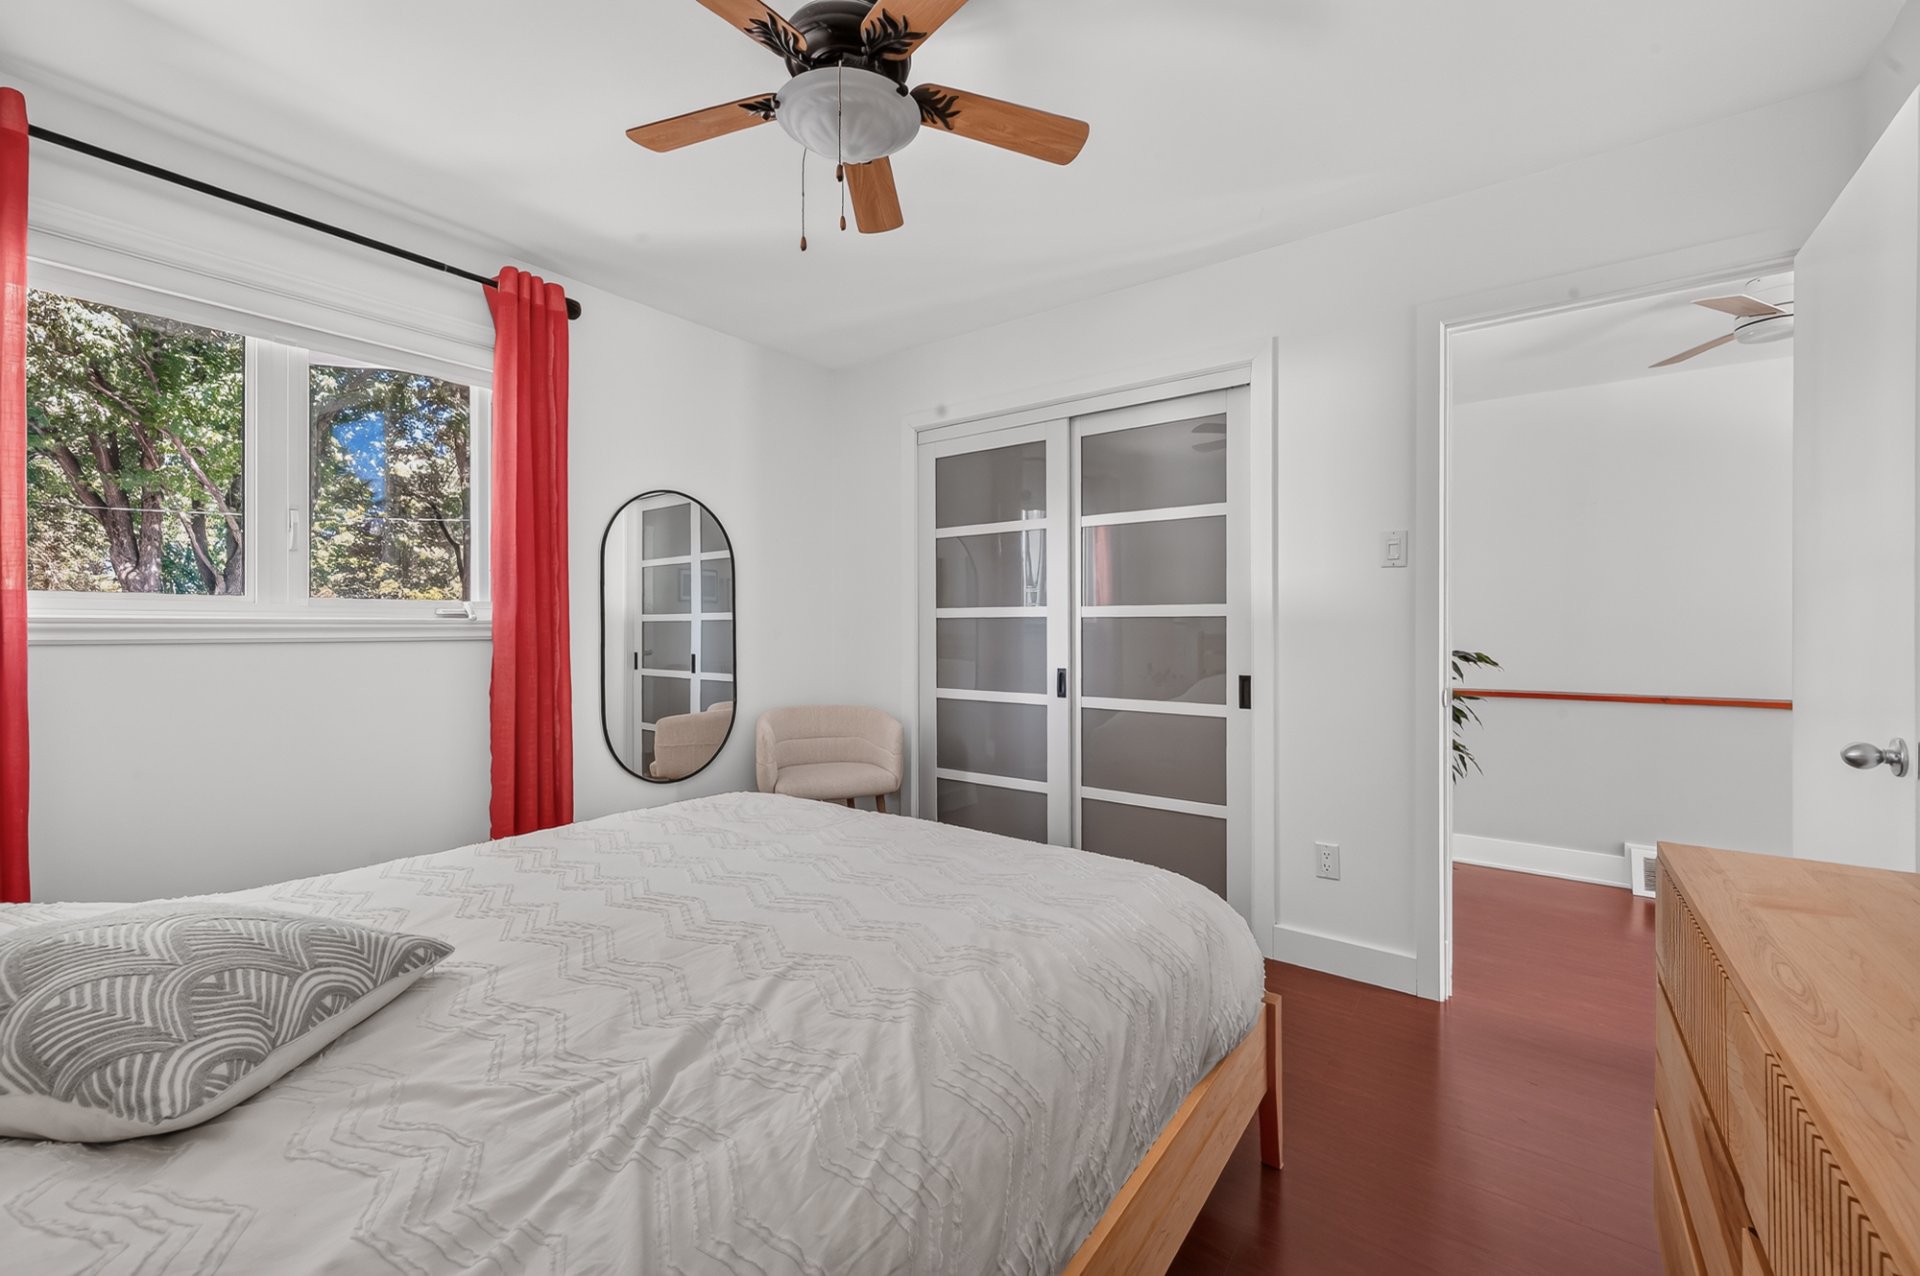
  Primary bedroom
 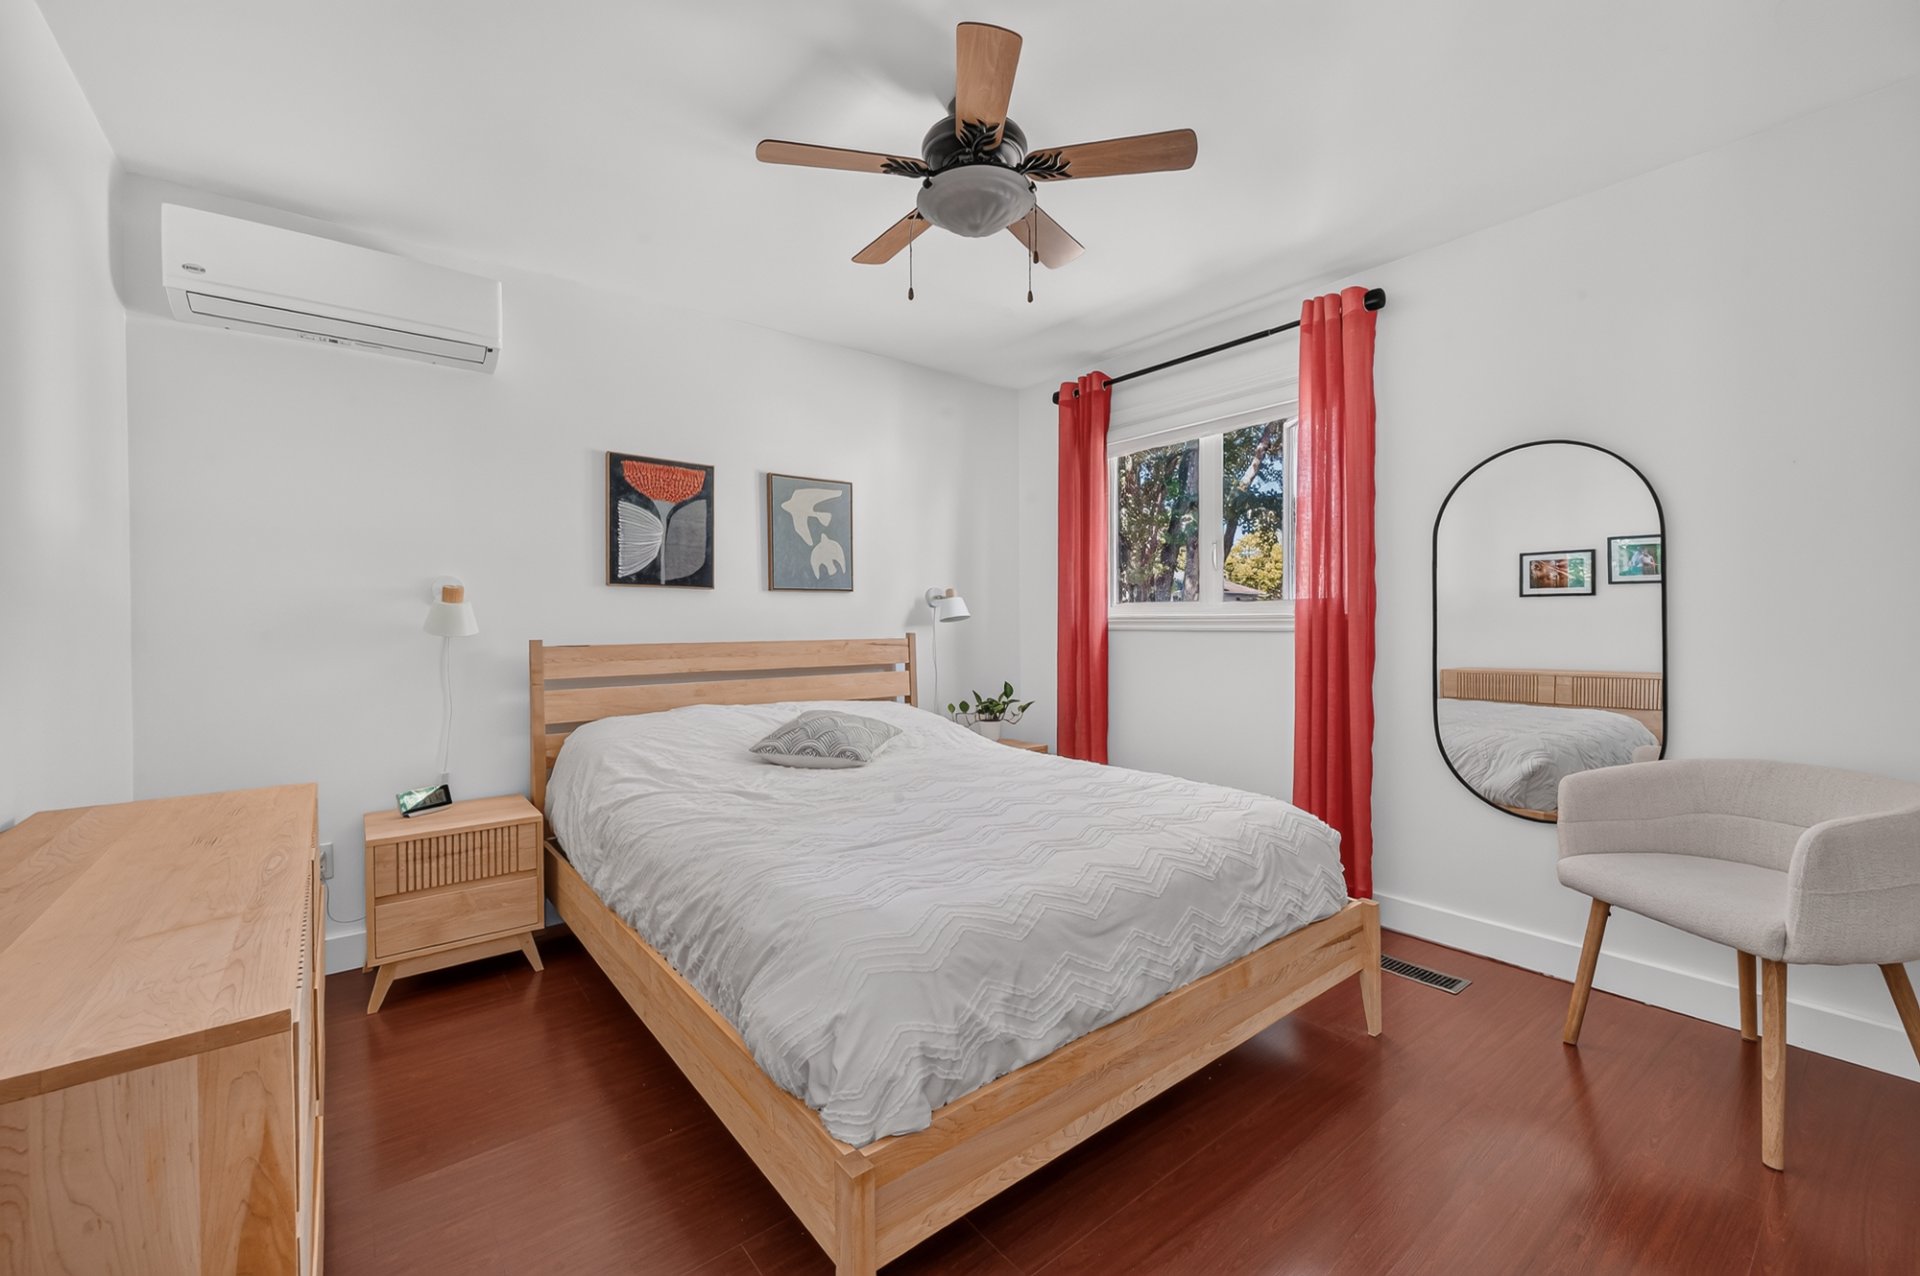 Primary bedroom
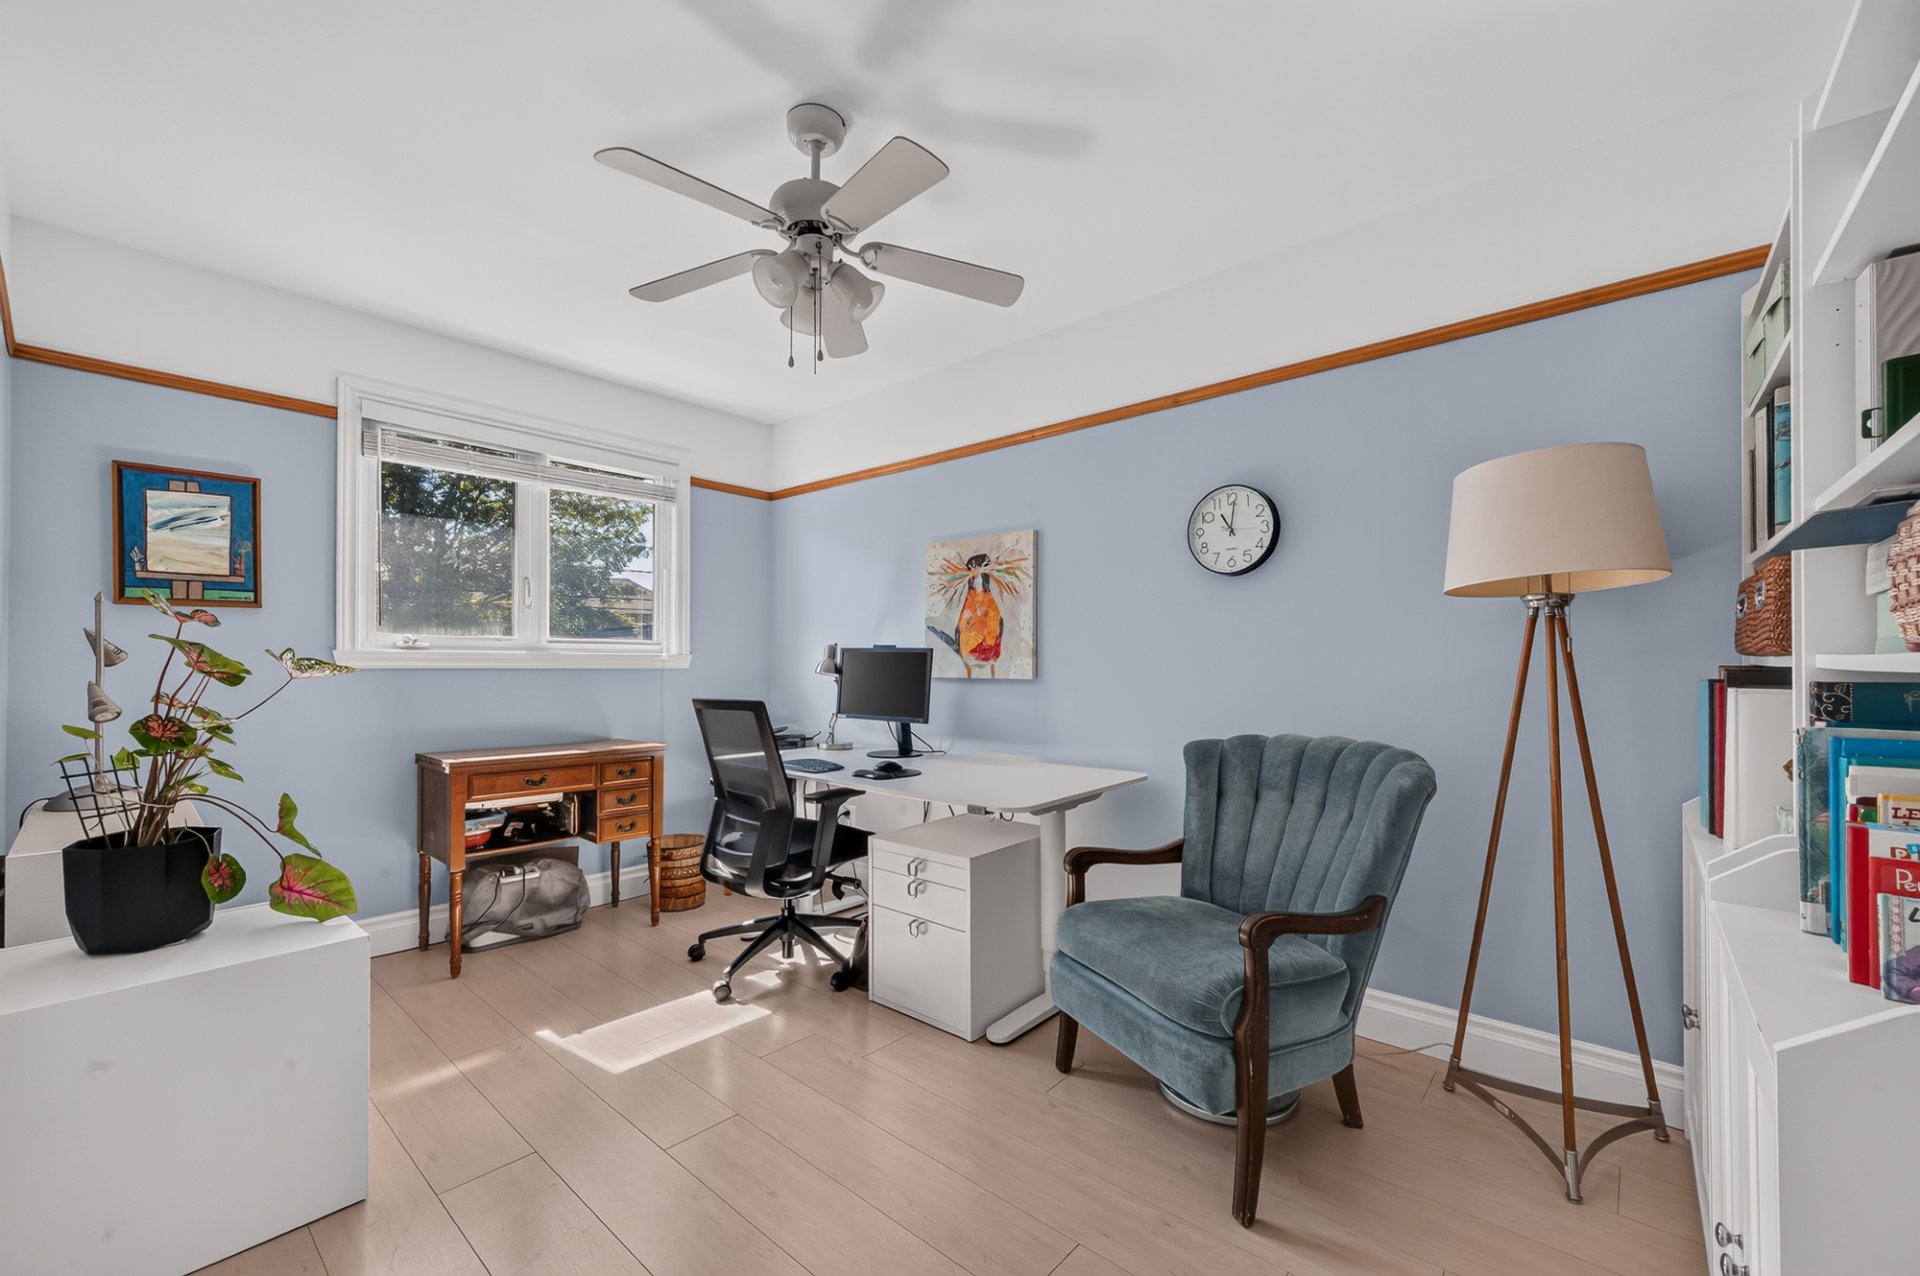
  Bedroom
  Bedroom
 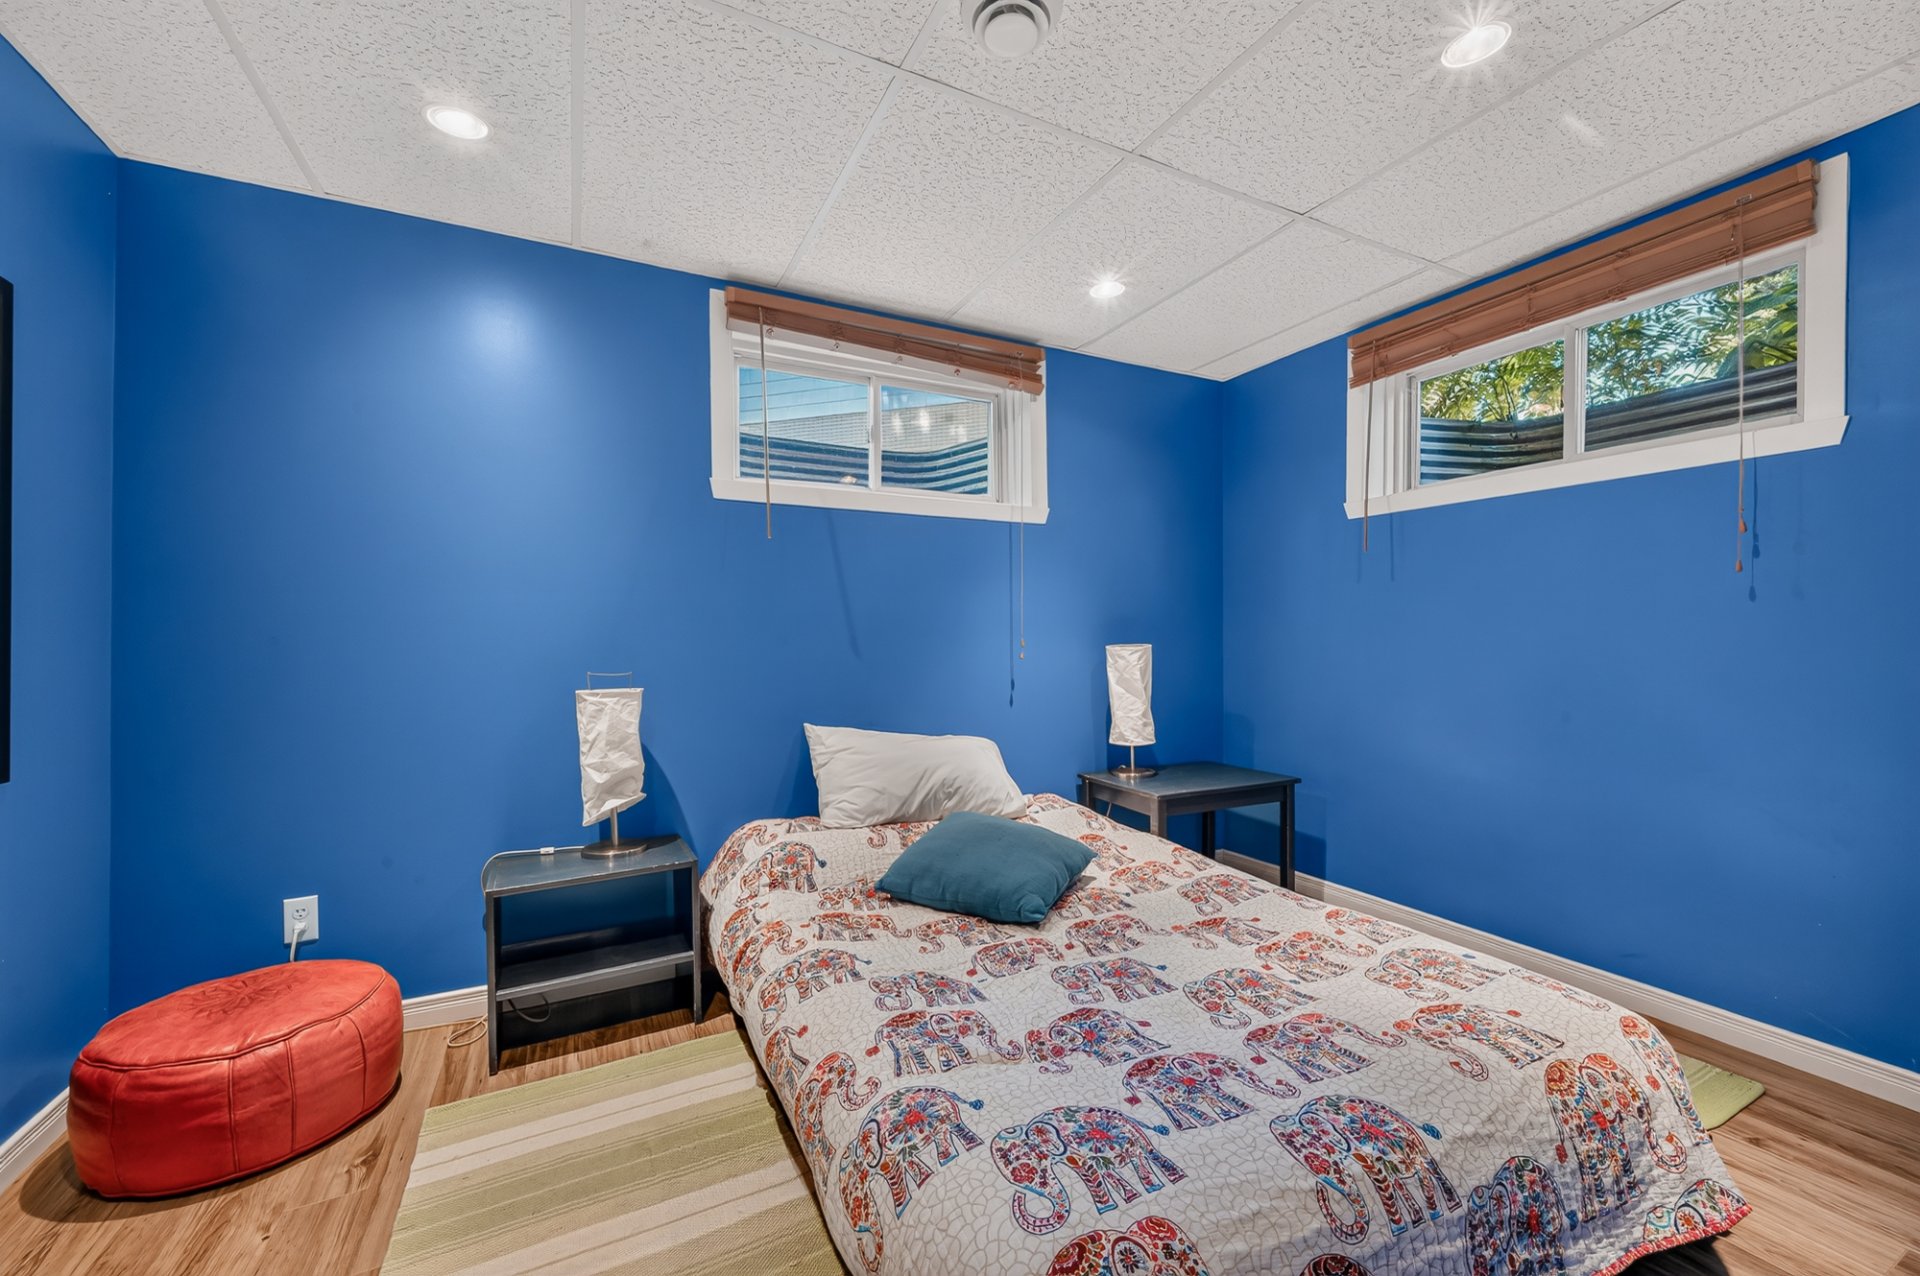 Bedroom
 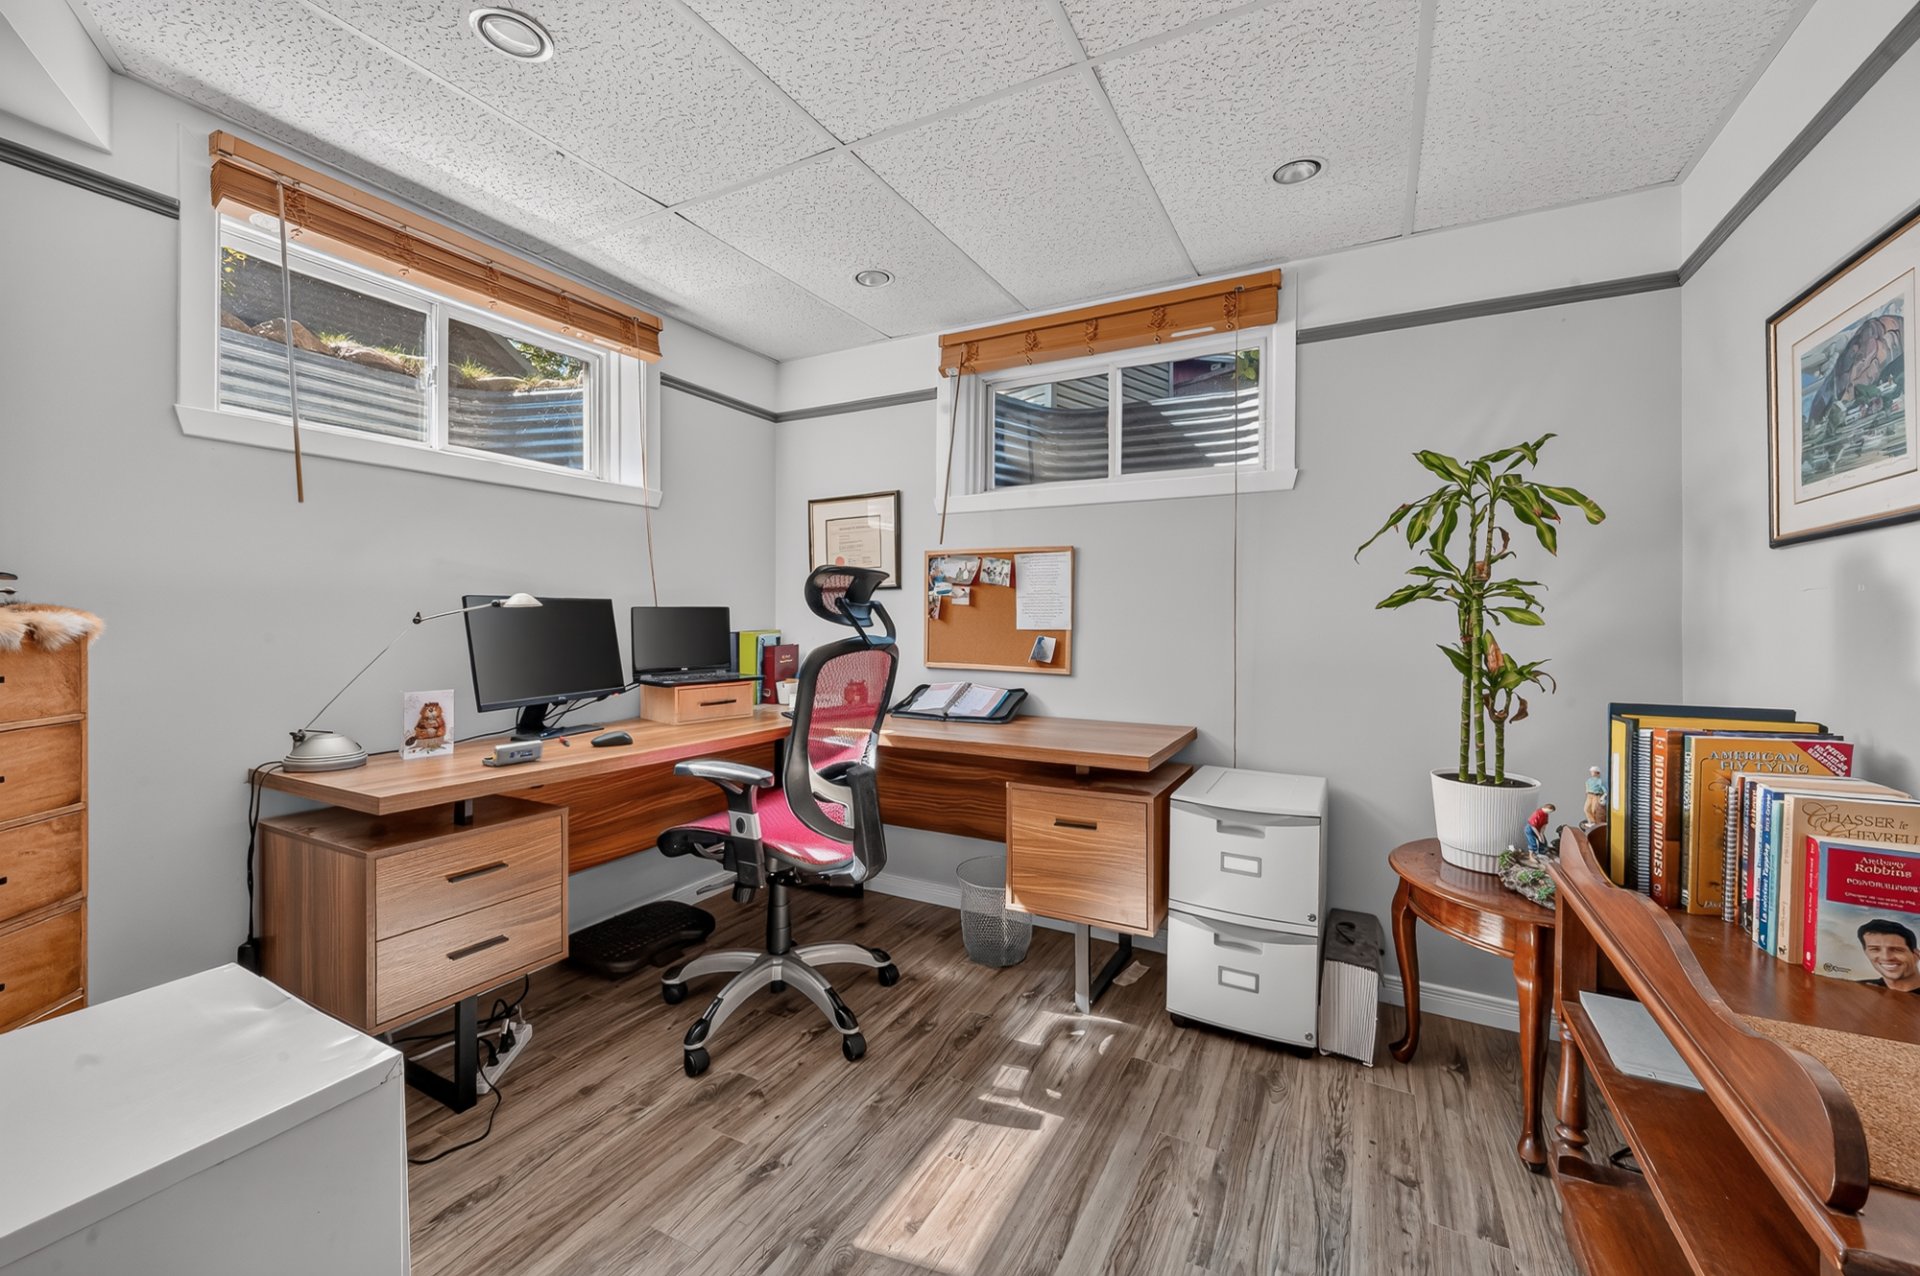 Family room
 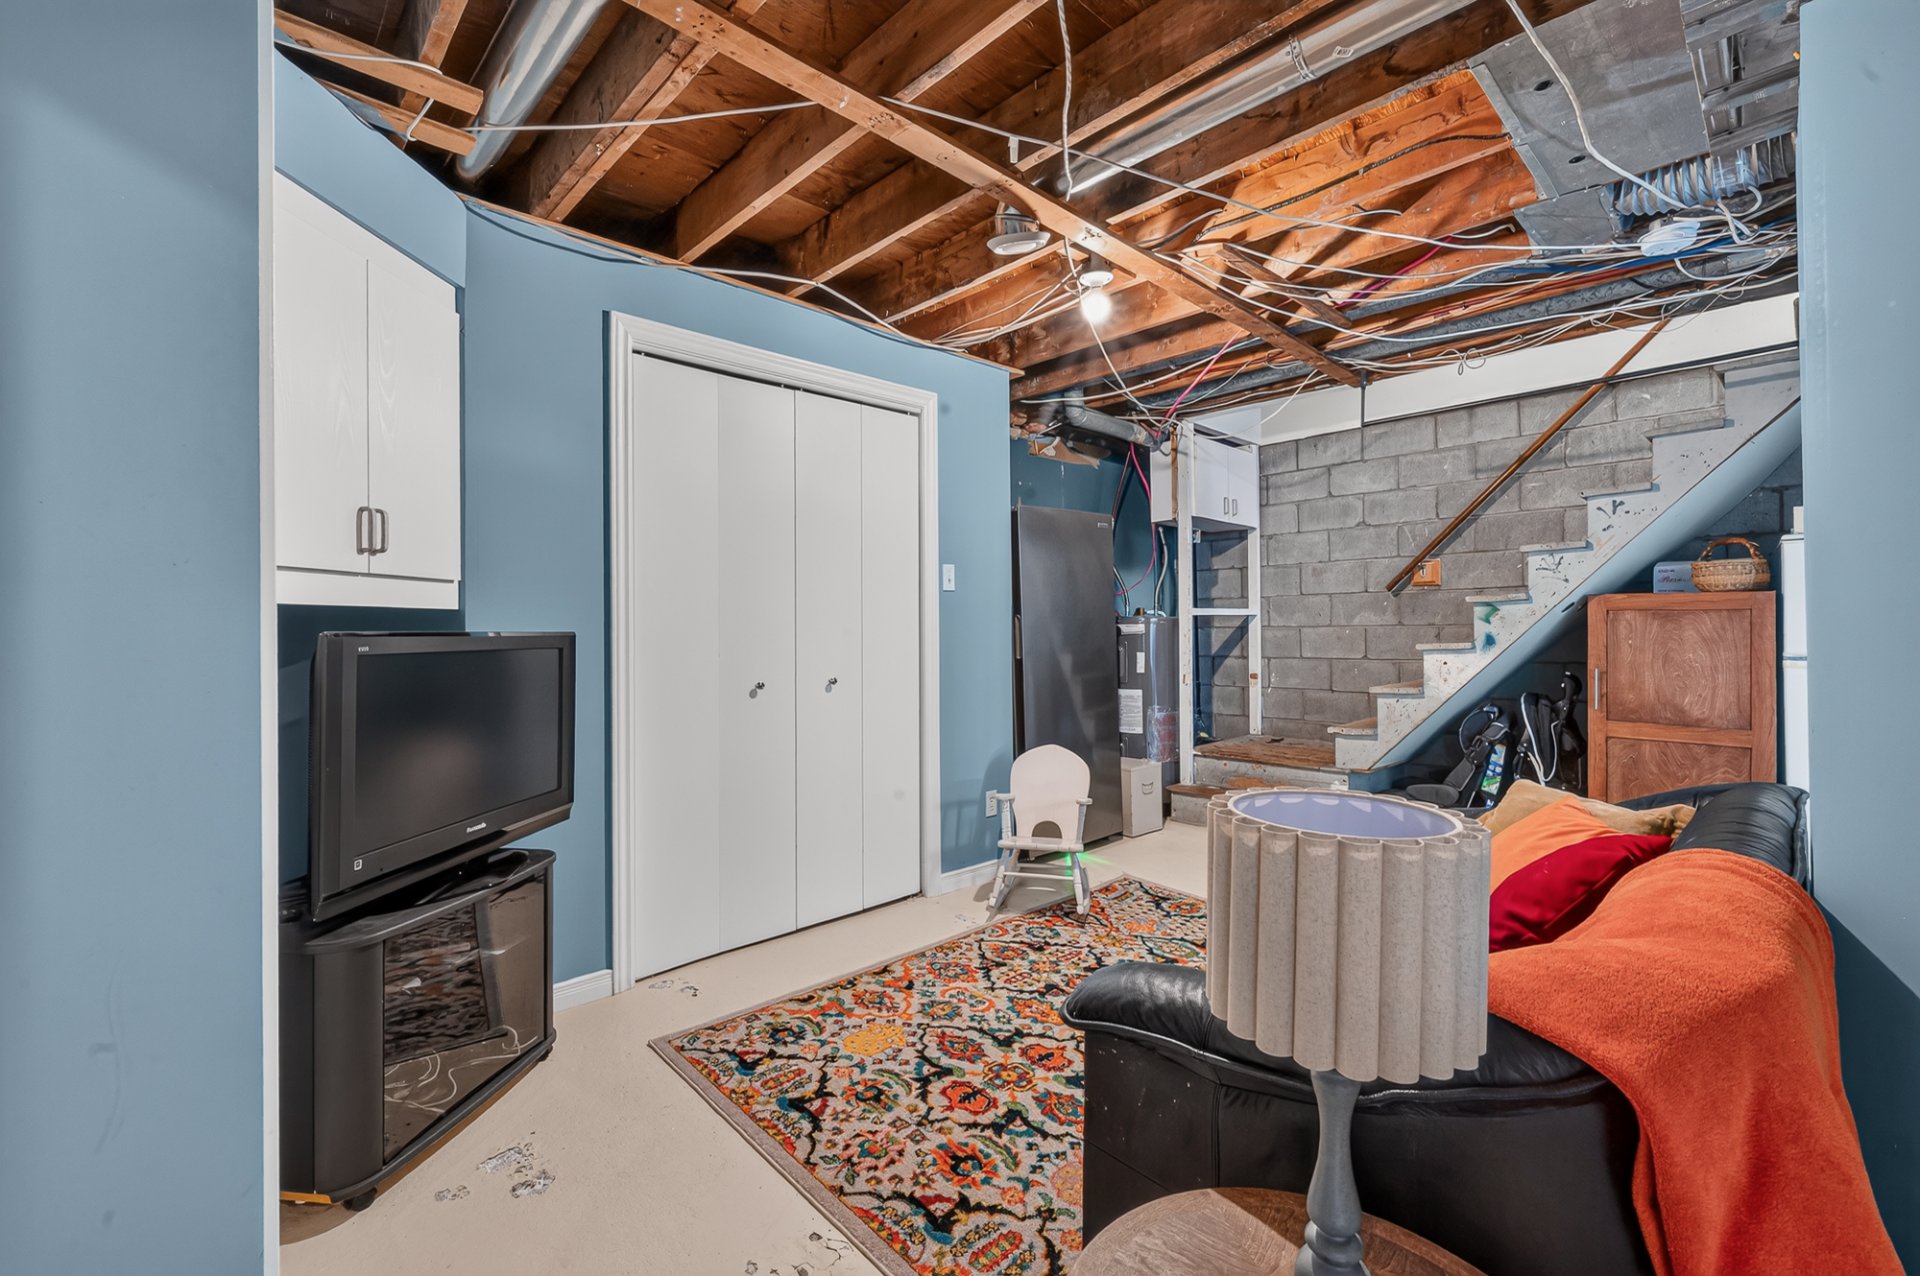 Laundry room
 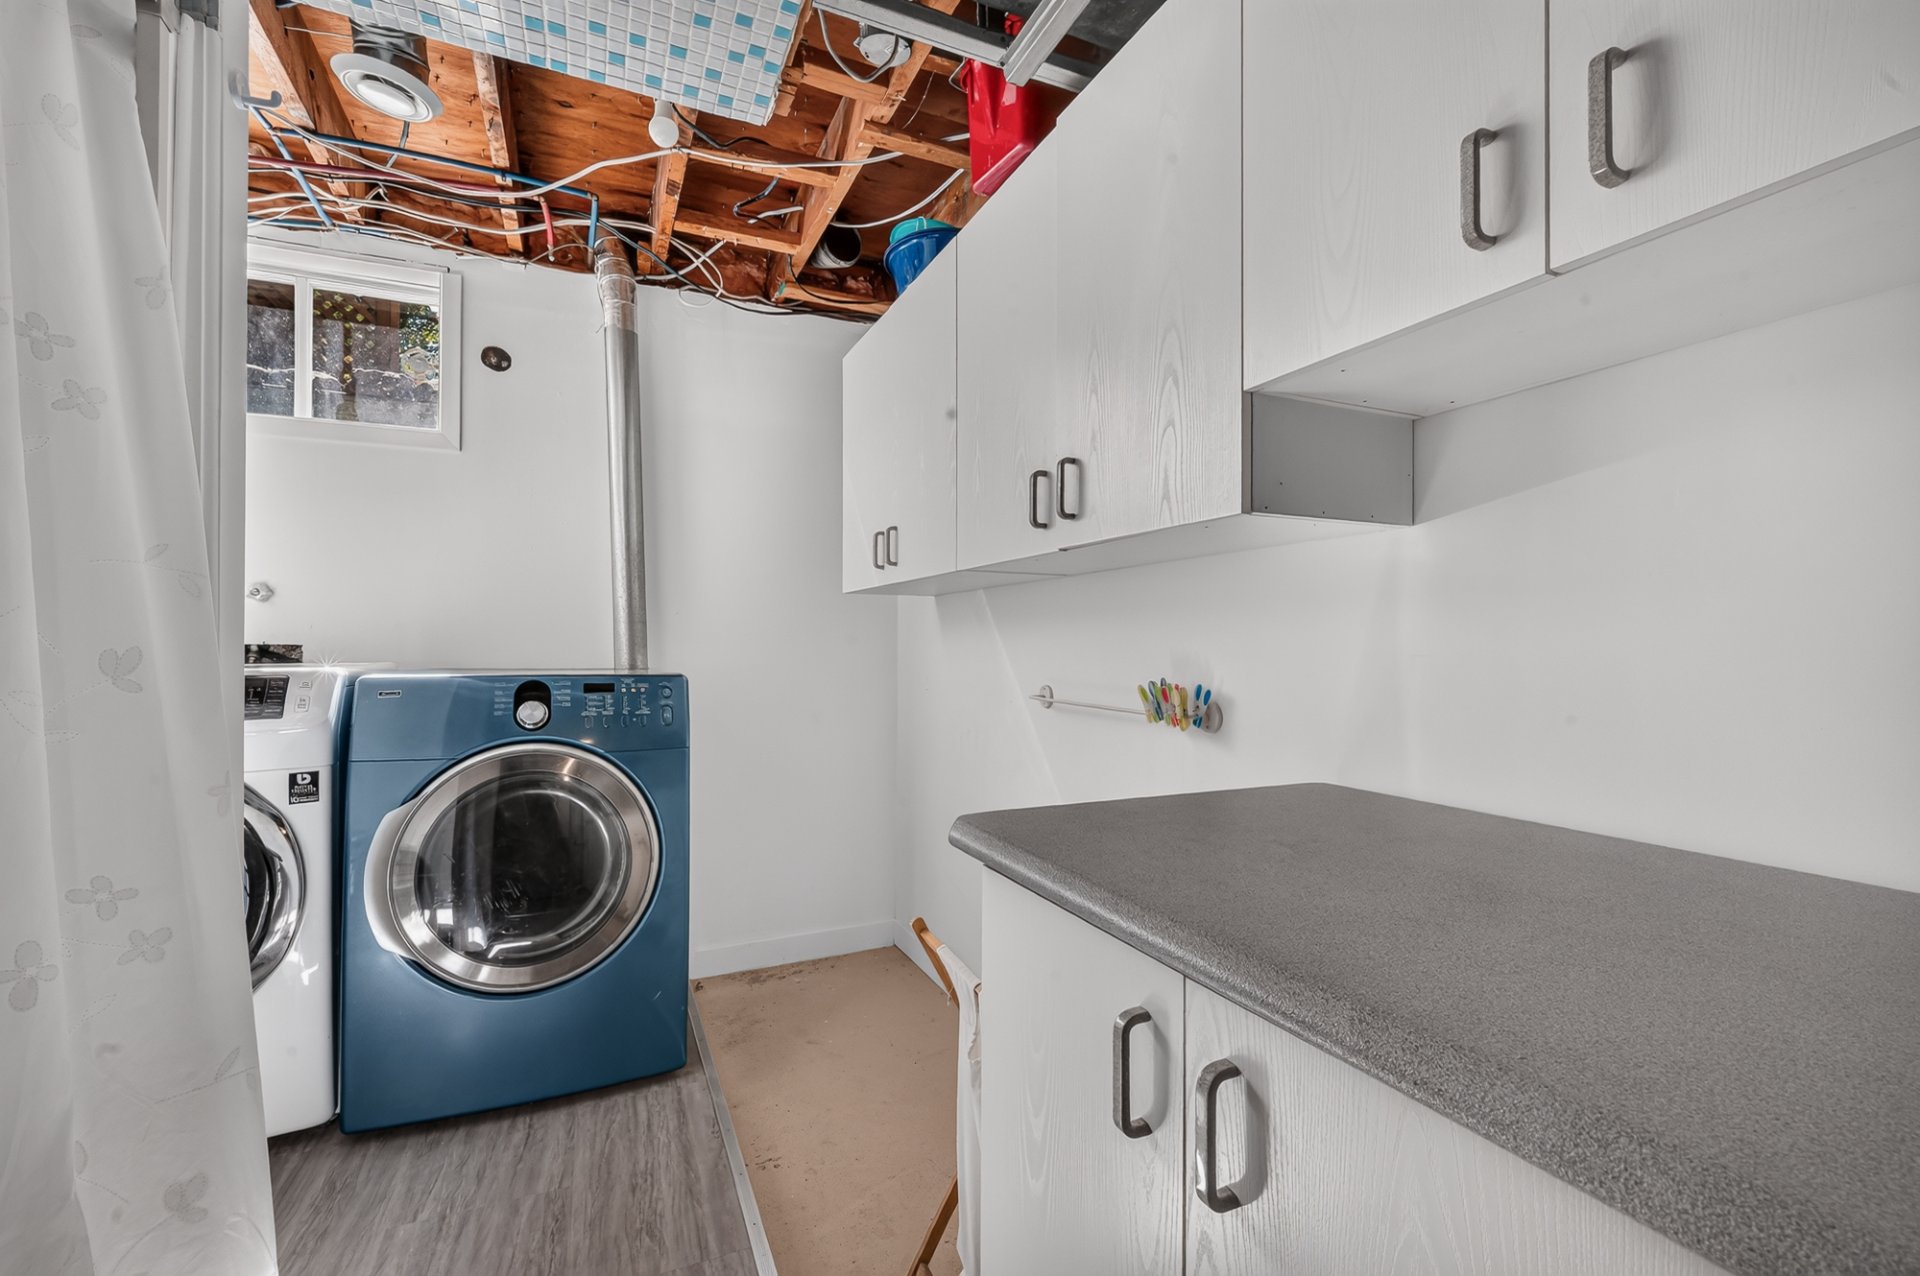 Backyard
 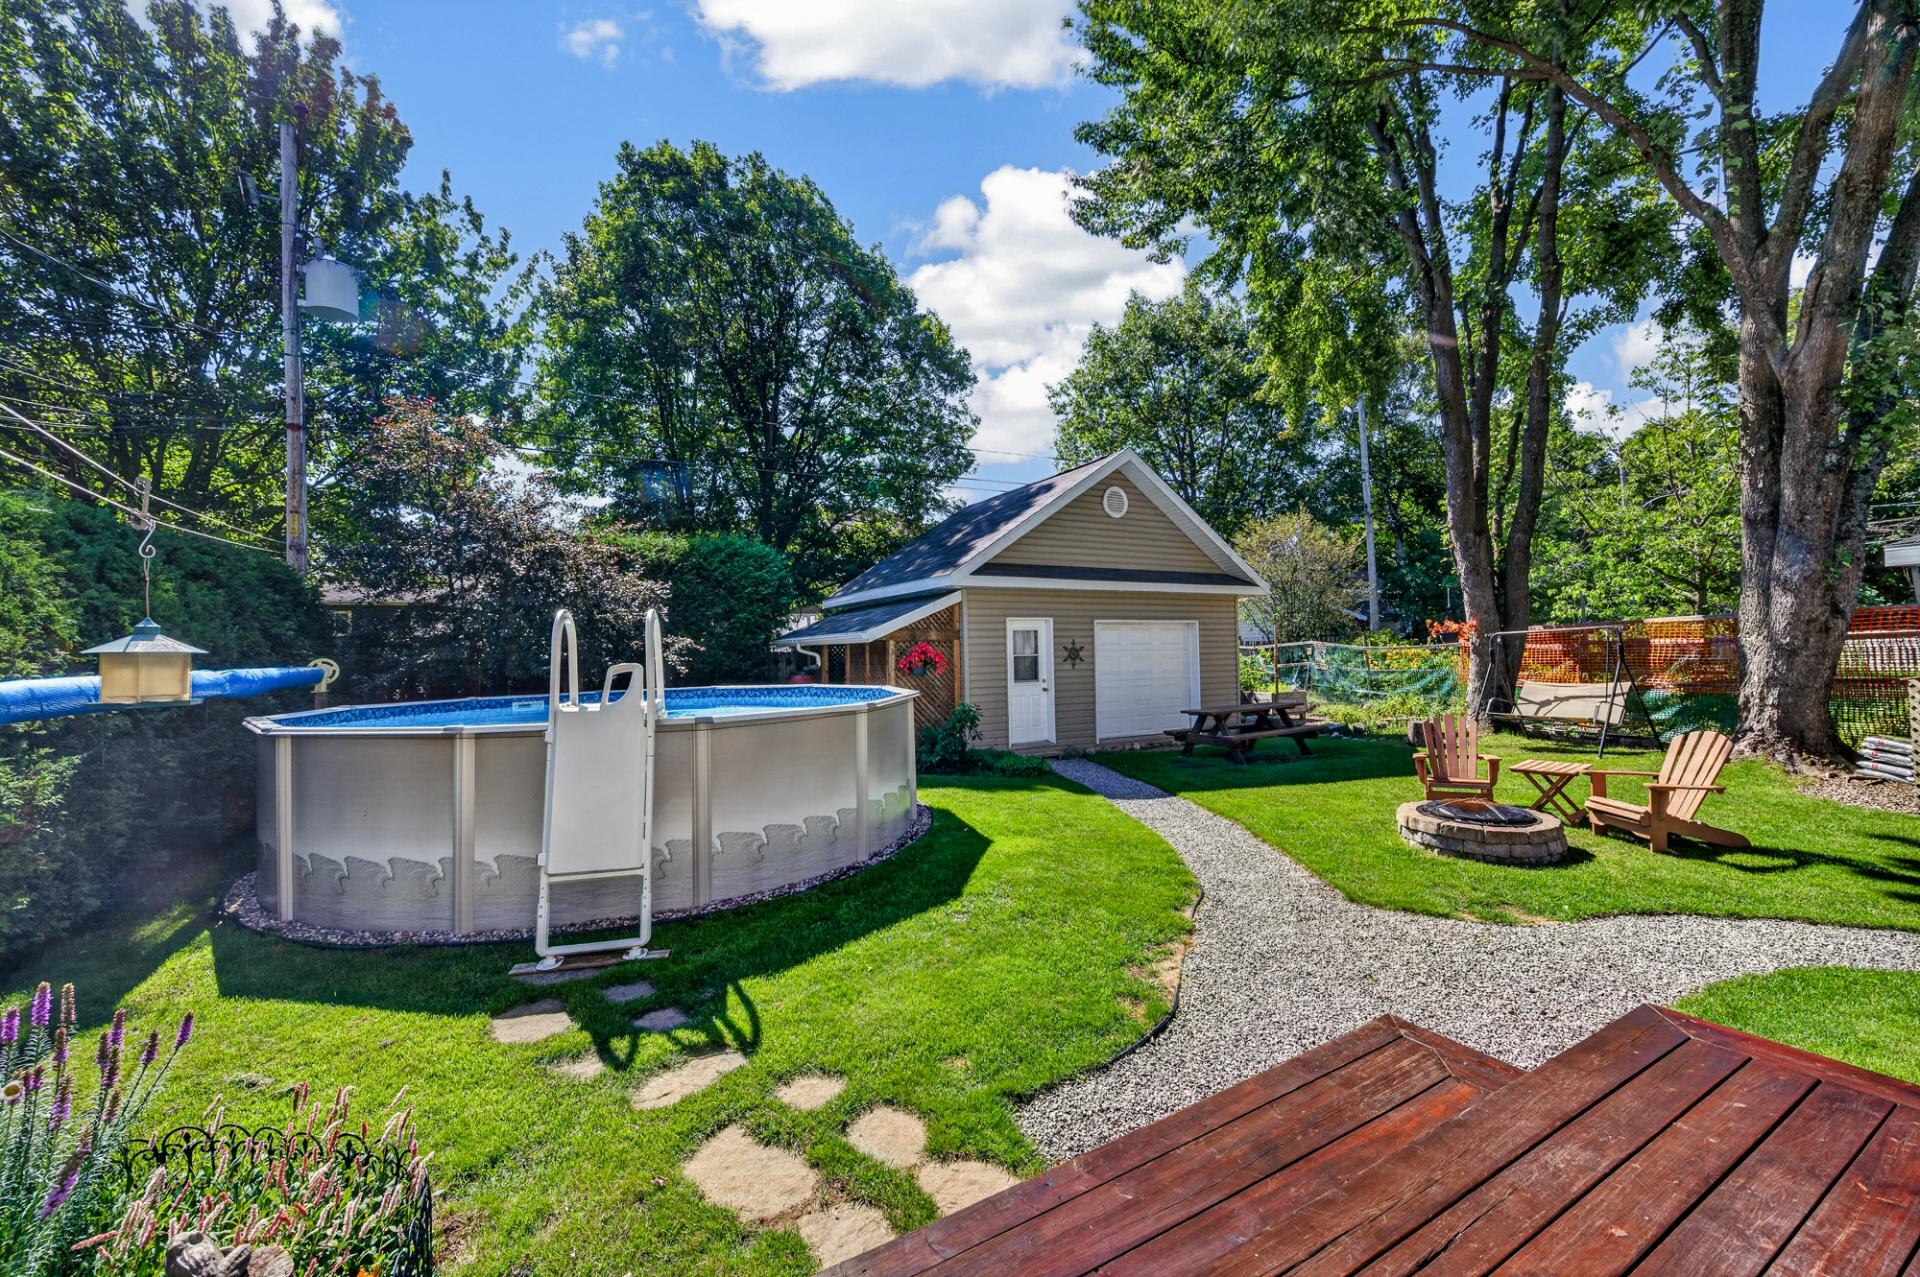 Backyard
 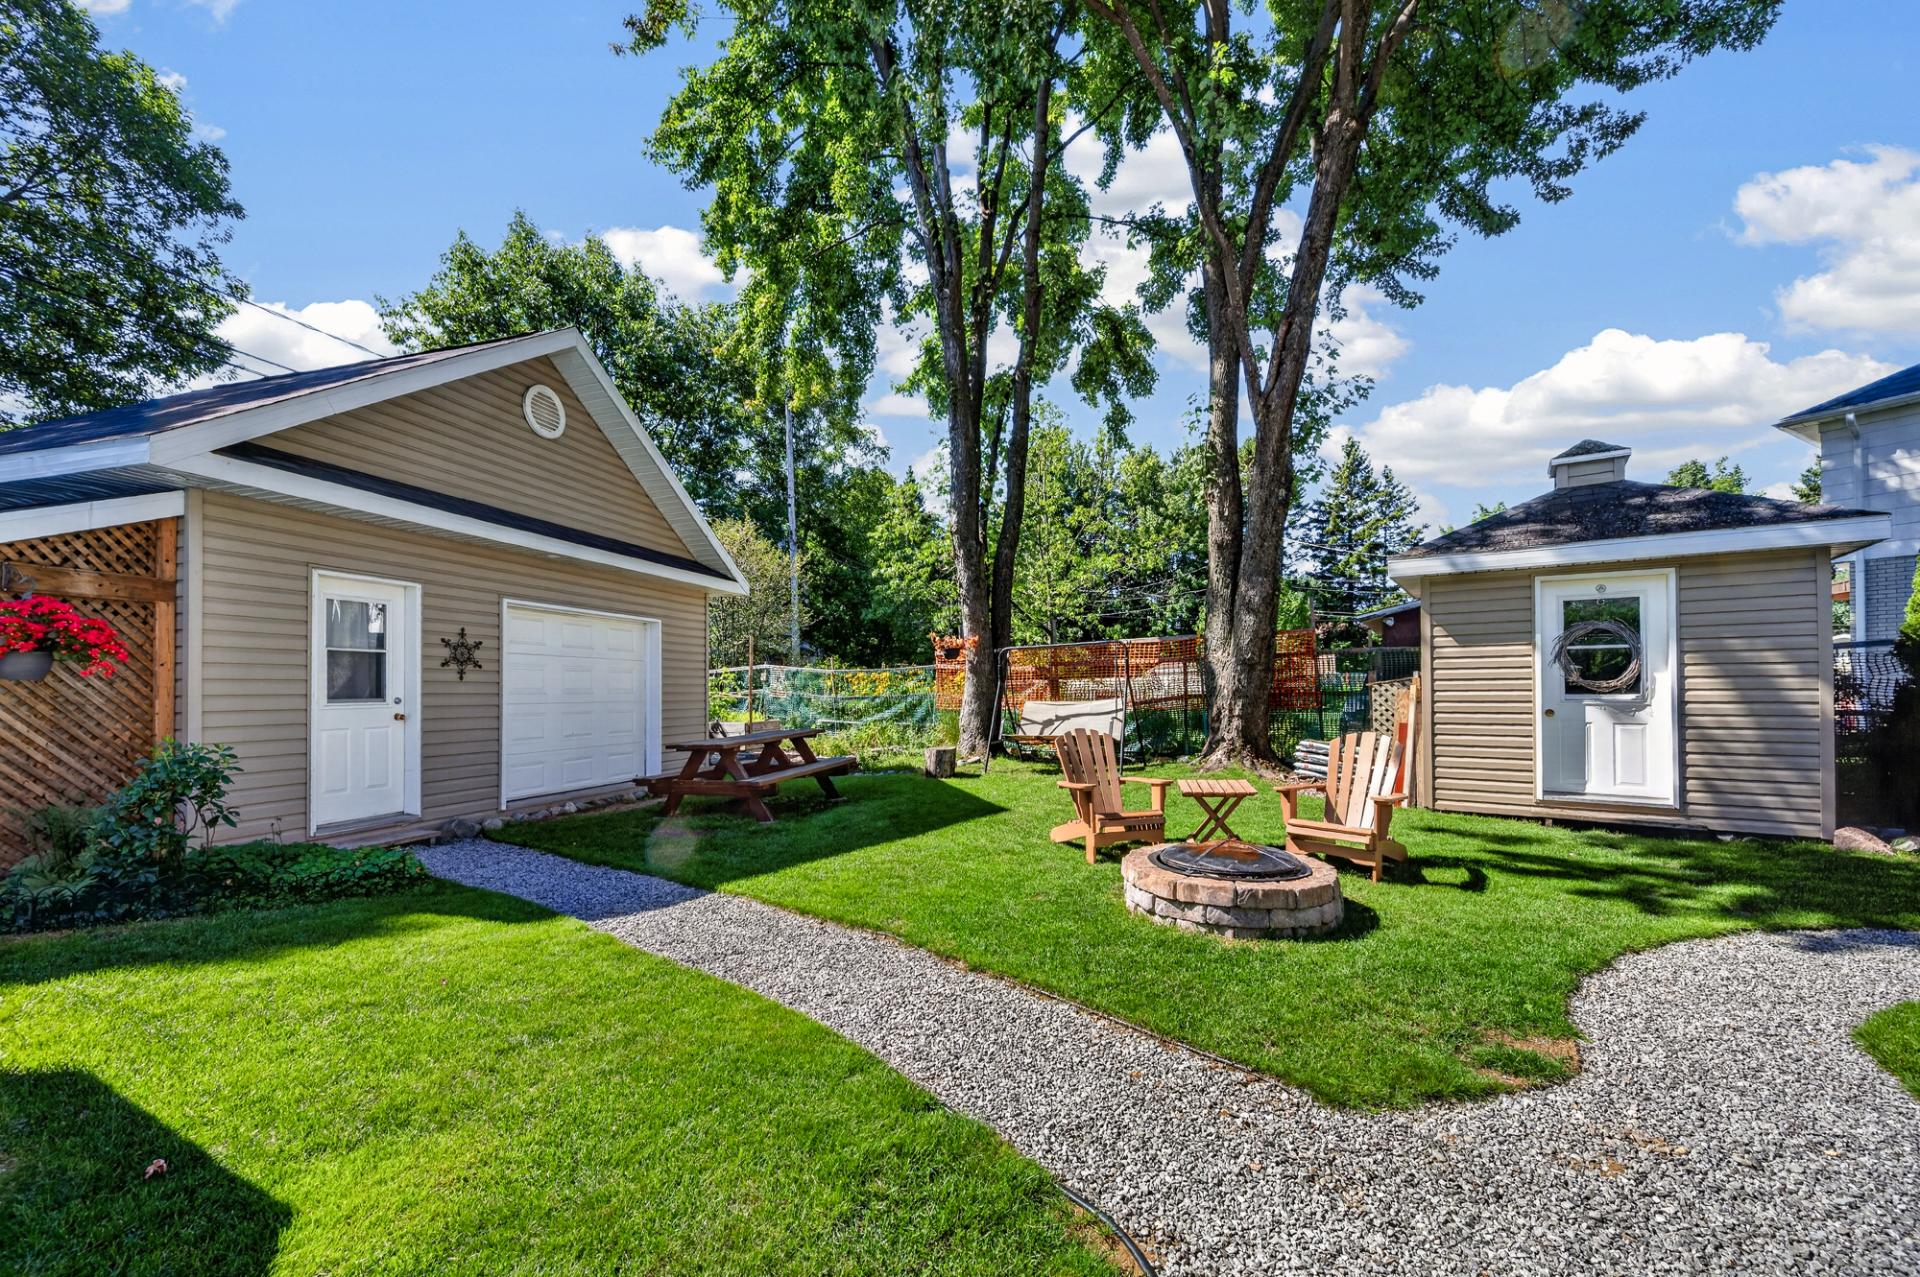 Backyard
 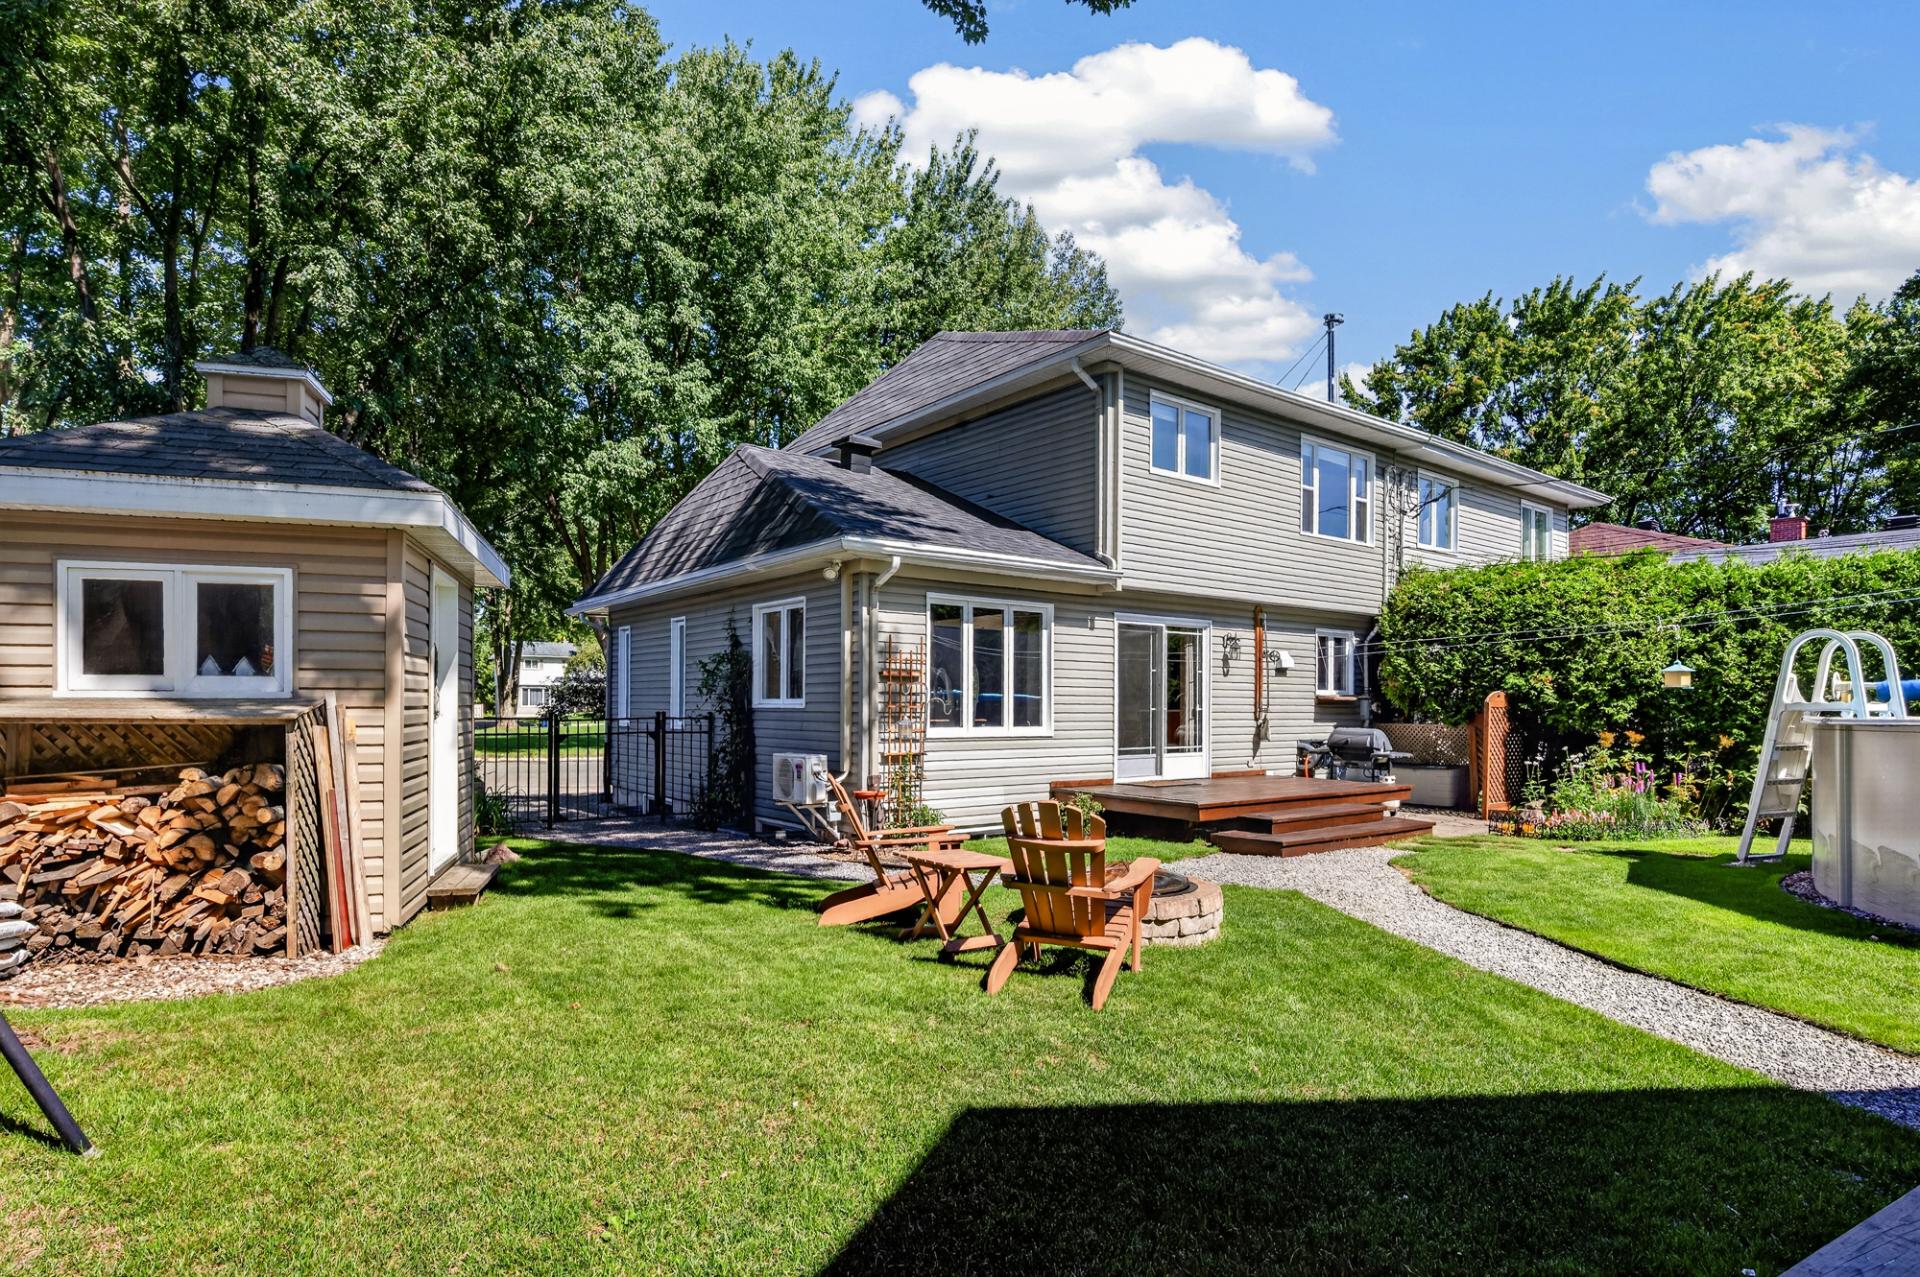 Backyard
 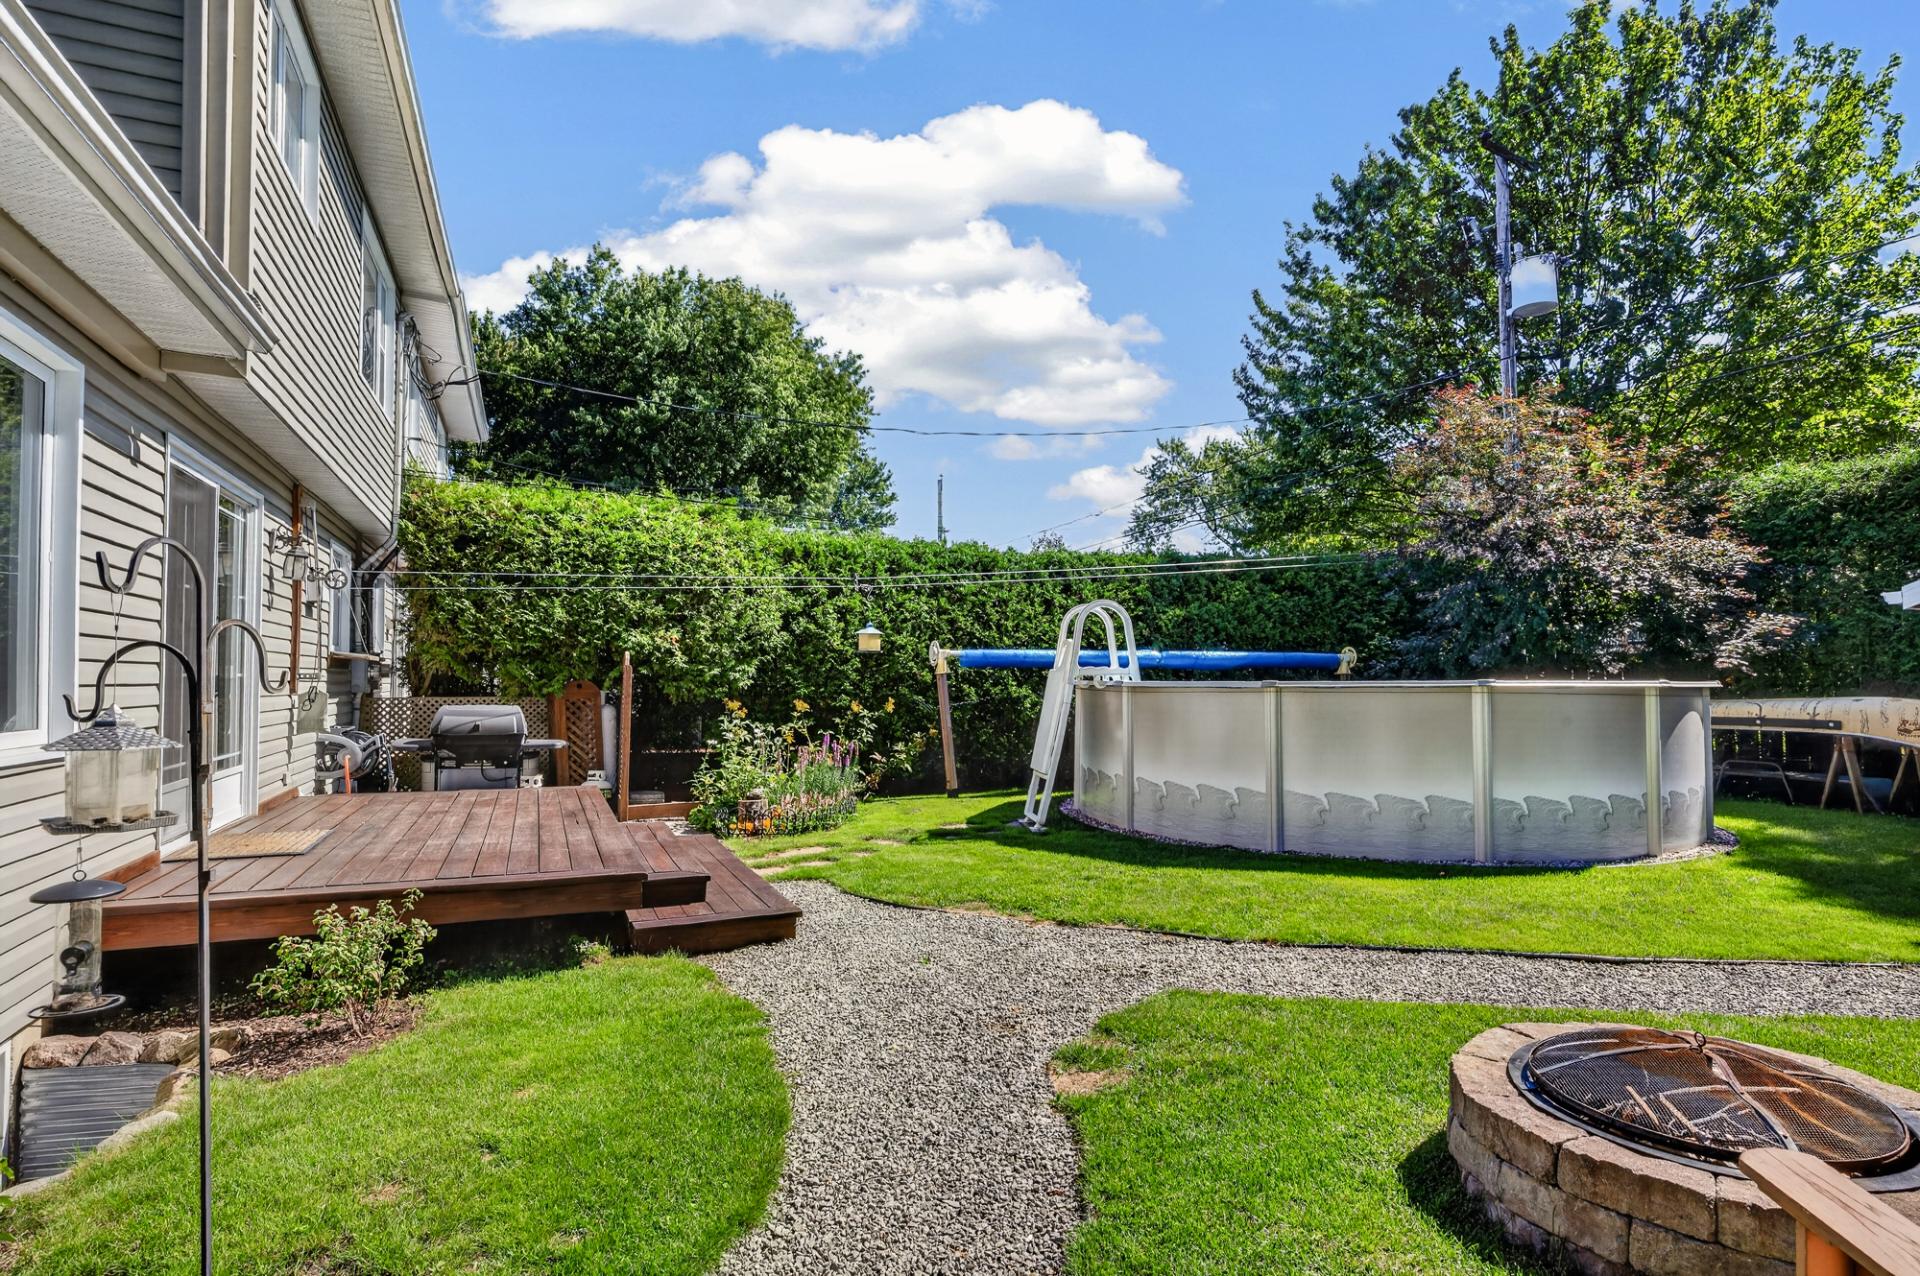 Garage
 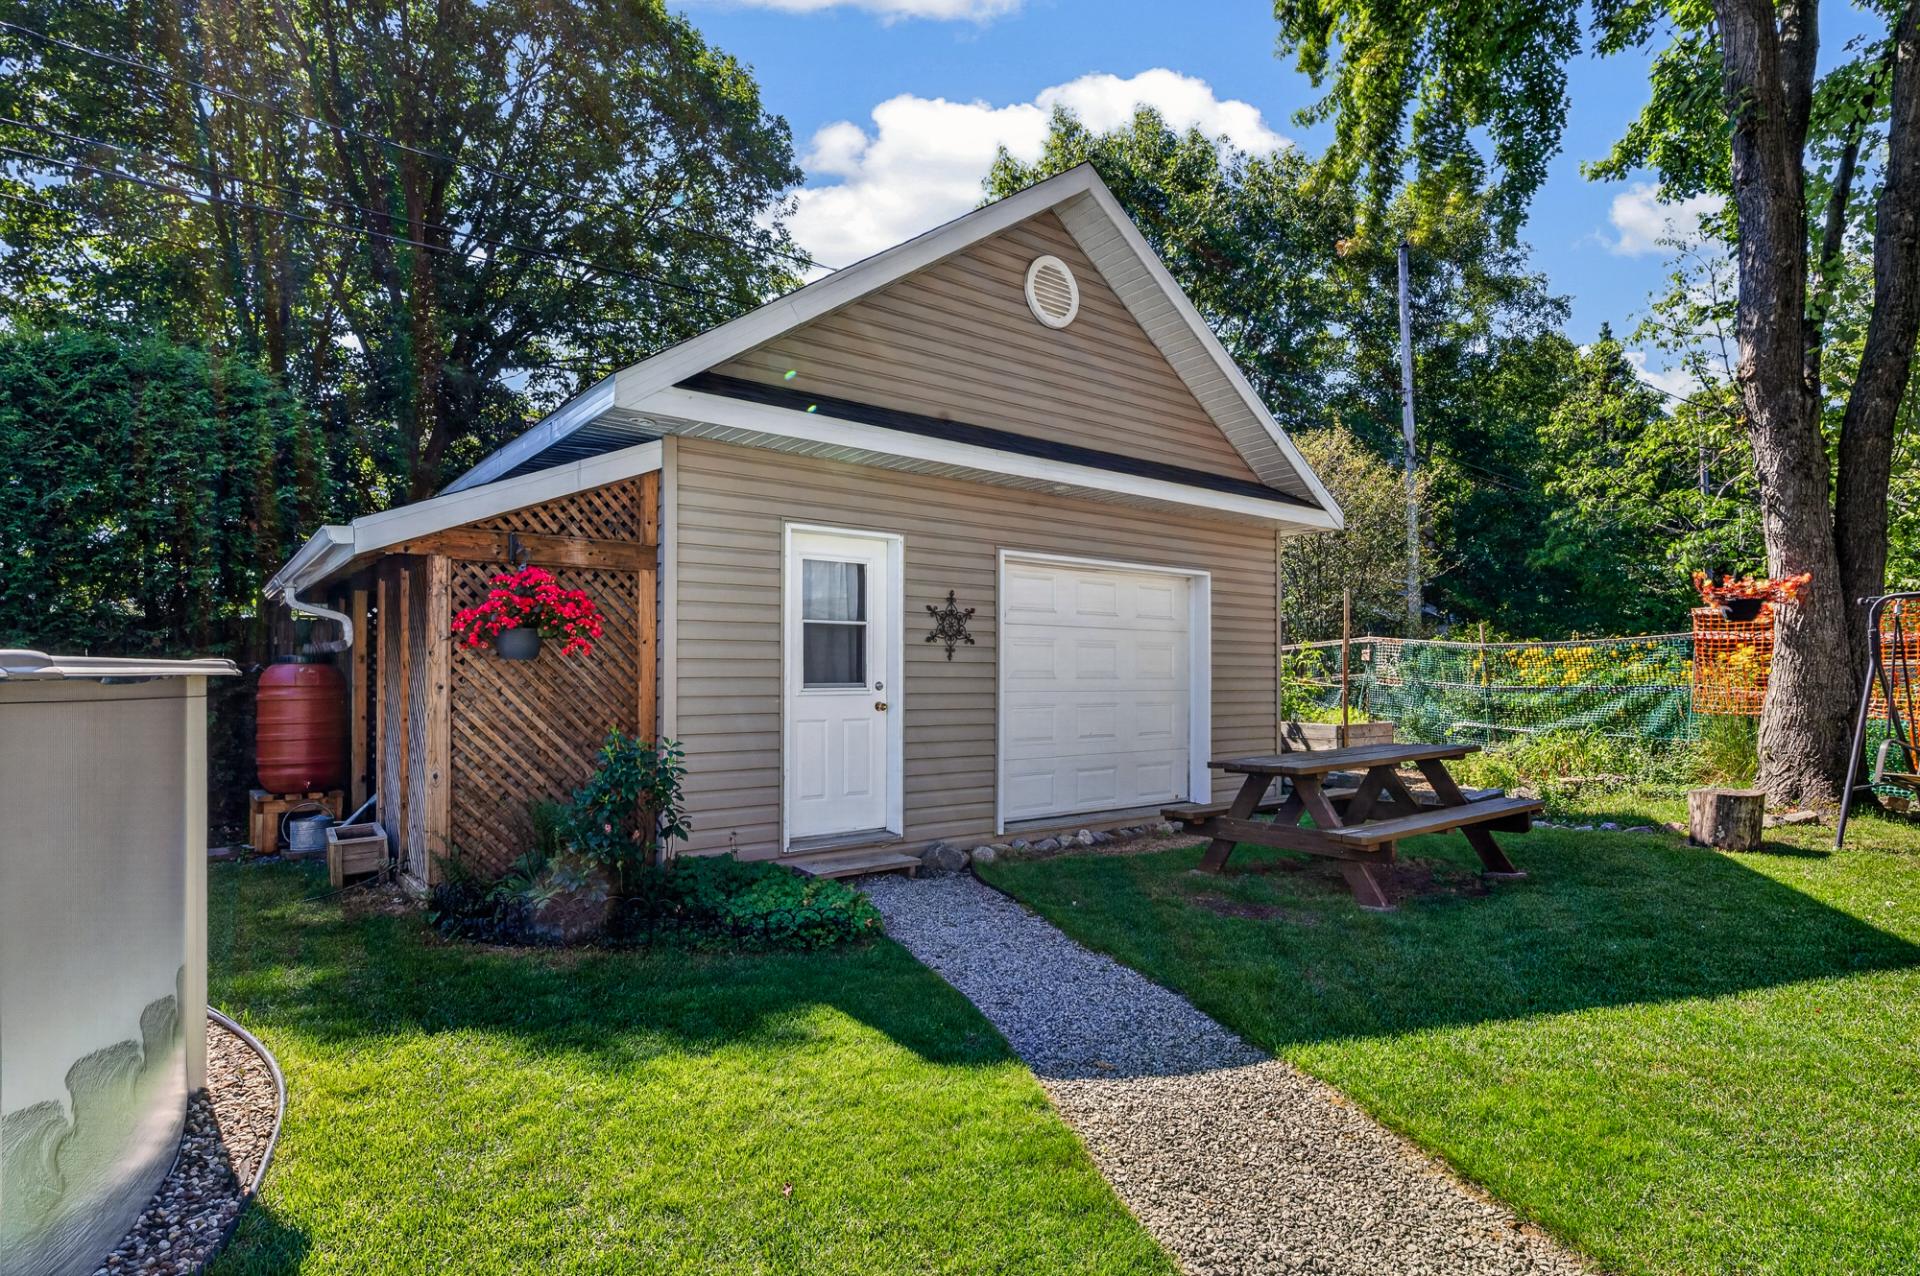 Back facade
 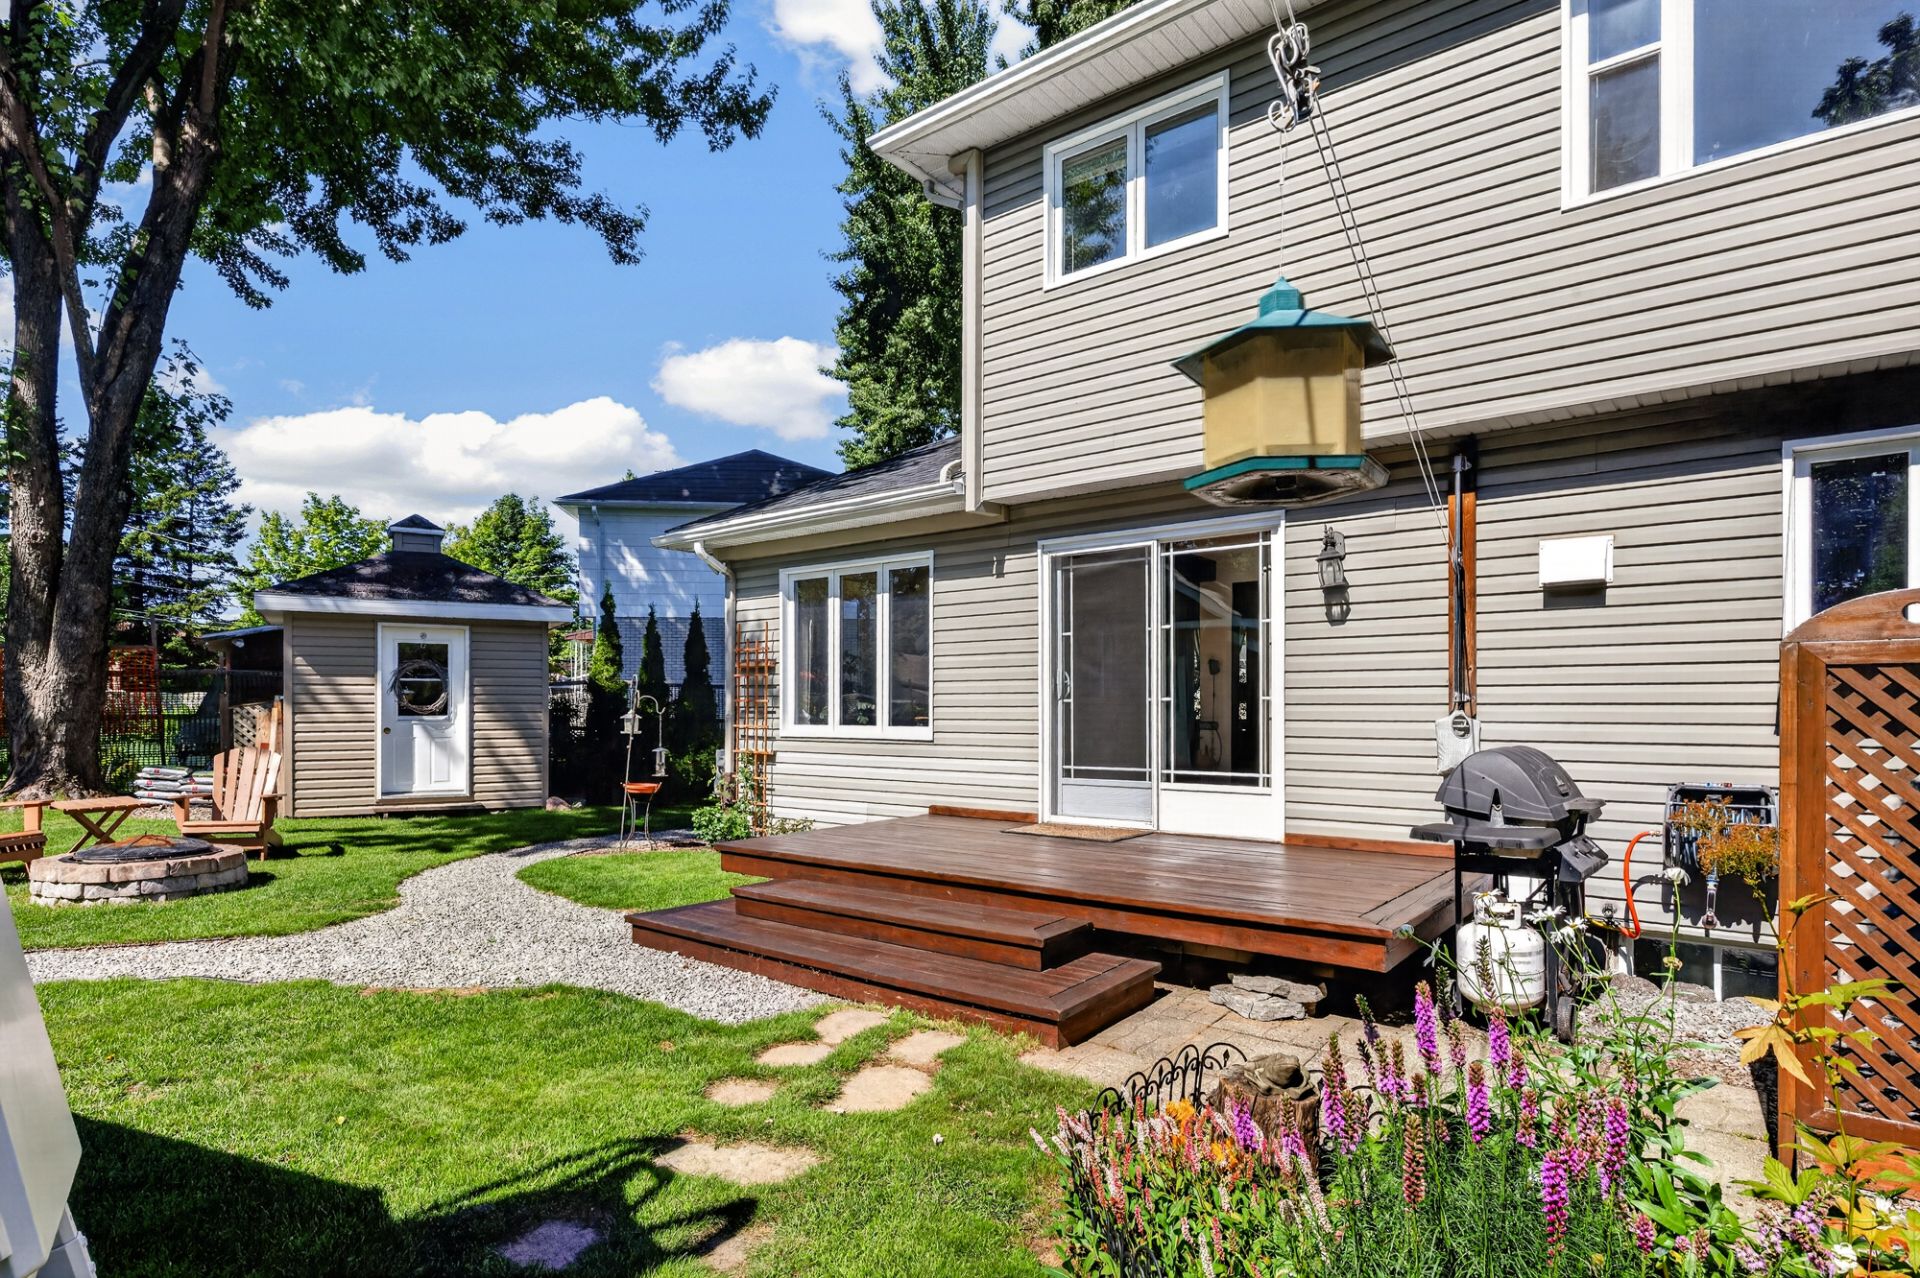 Backyard
 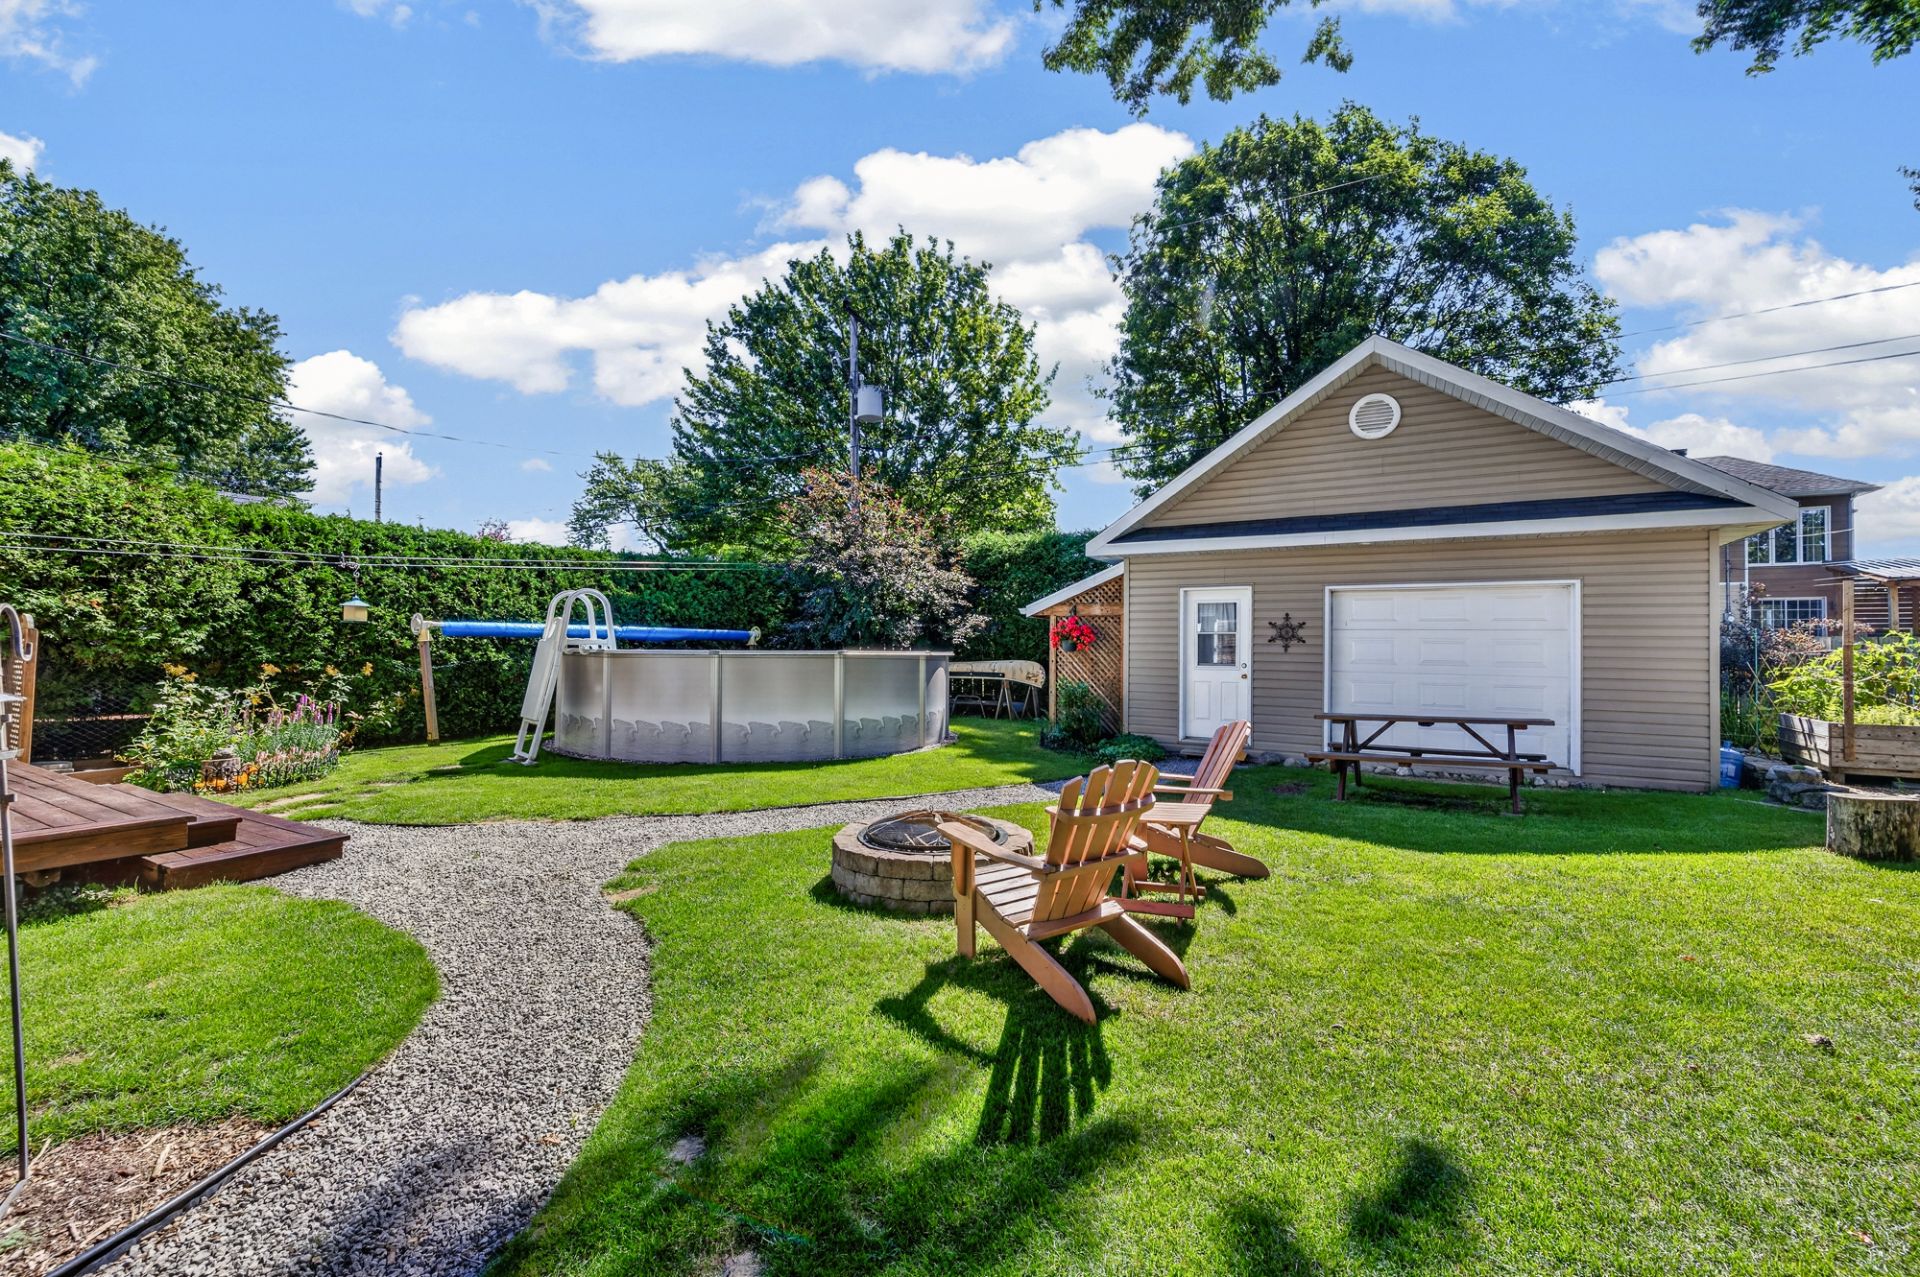 Exterior
 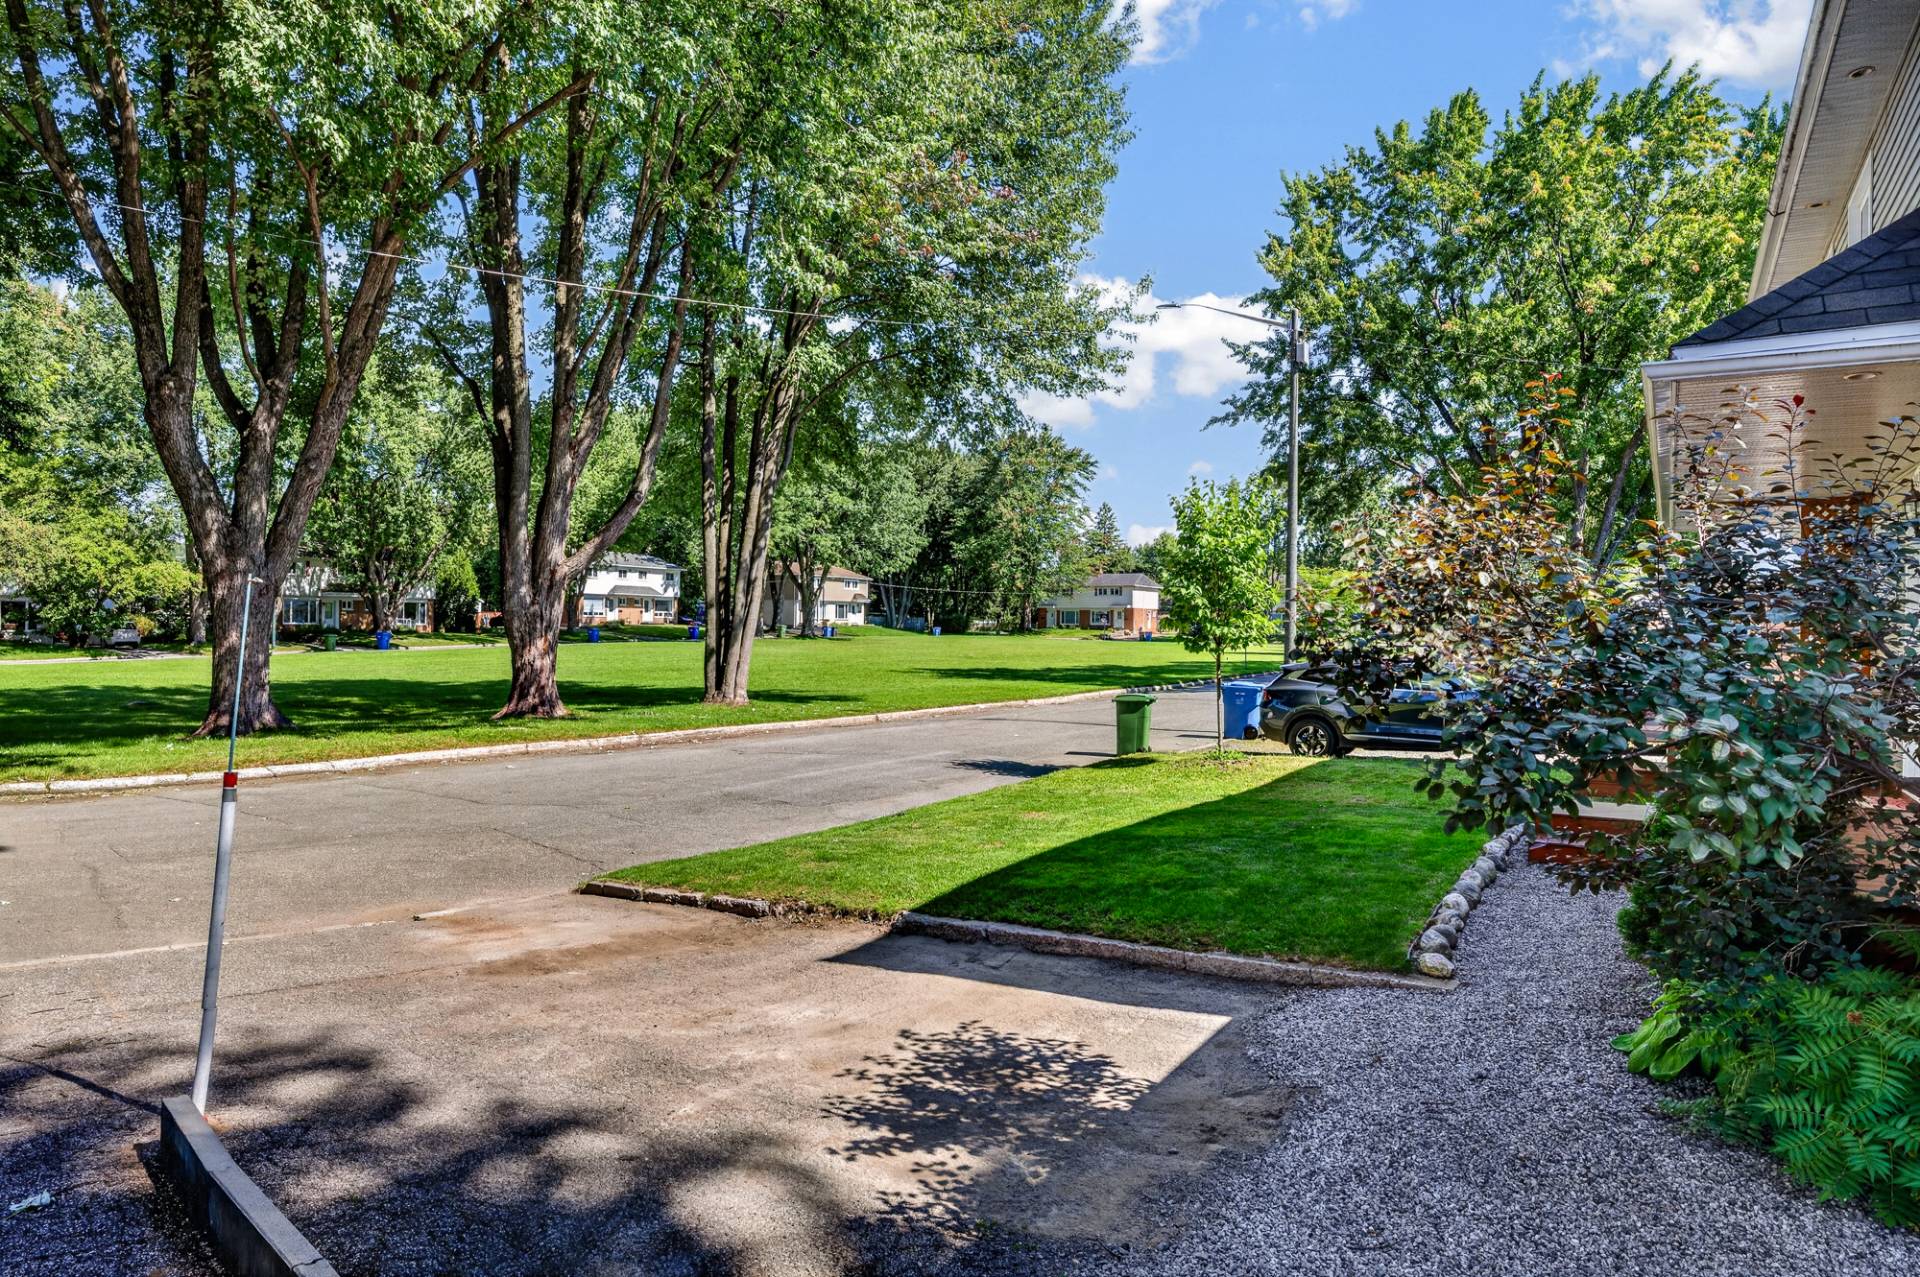 Exterior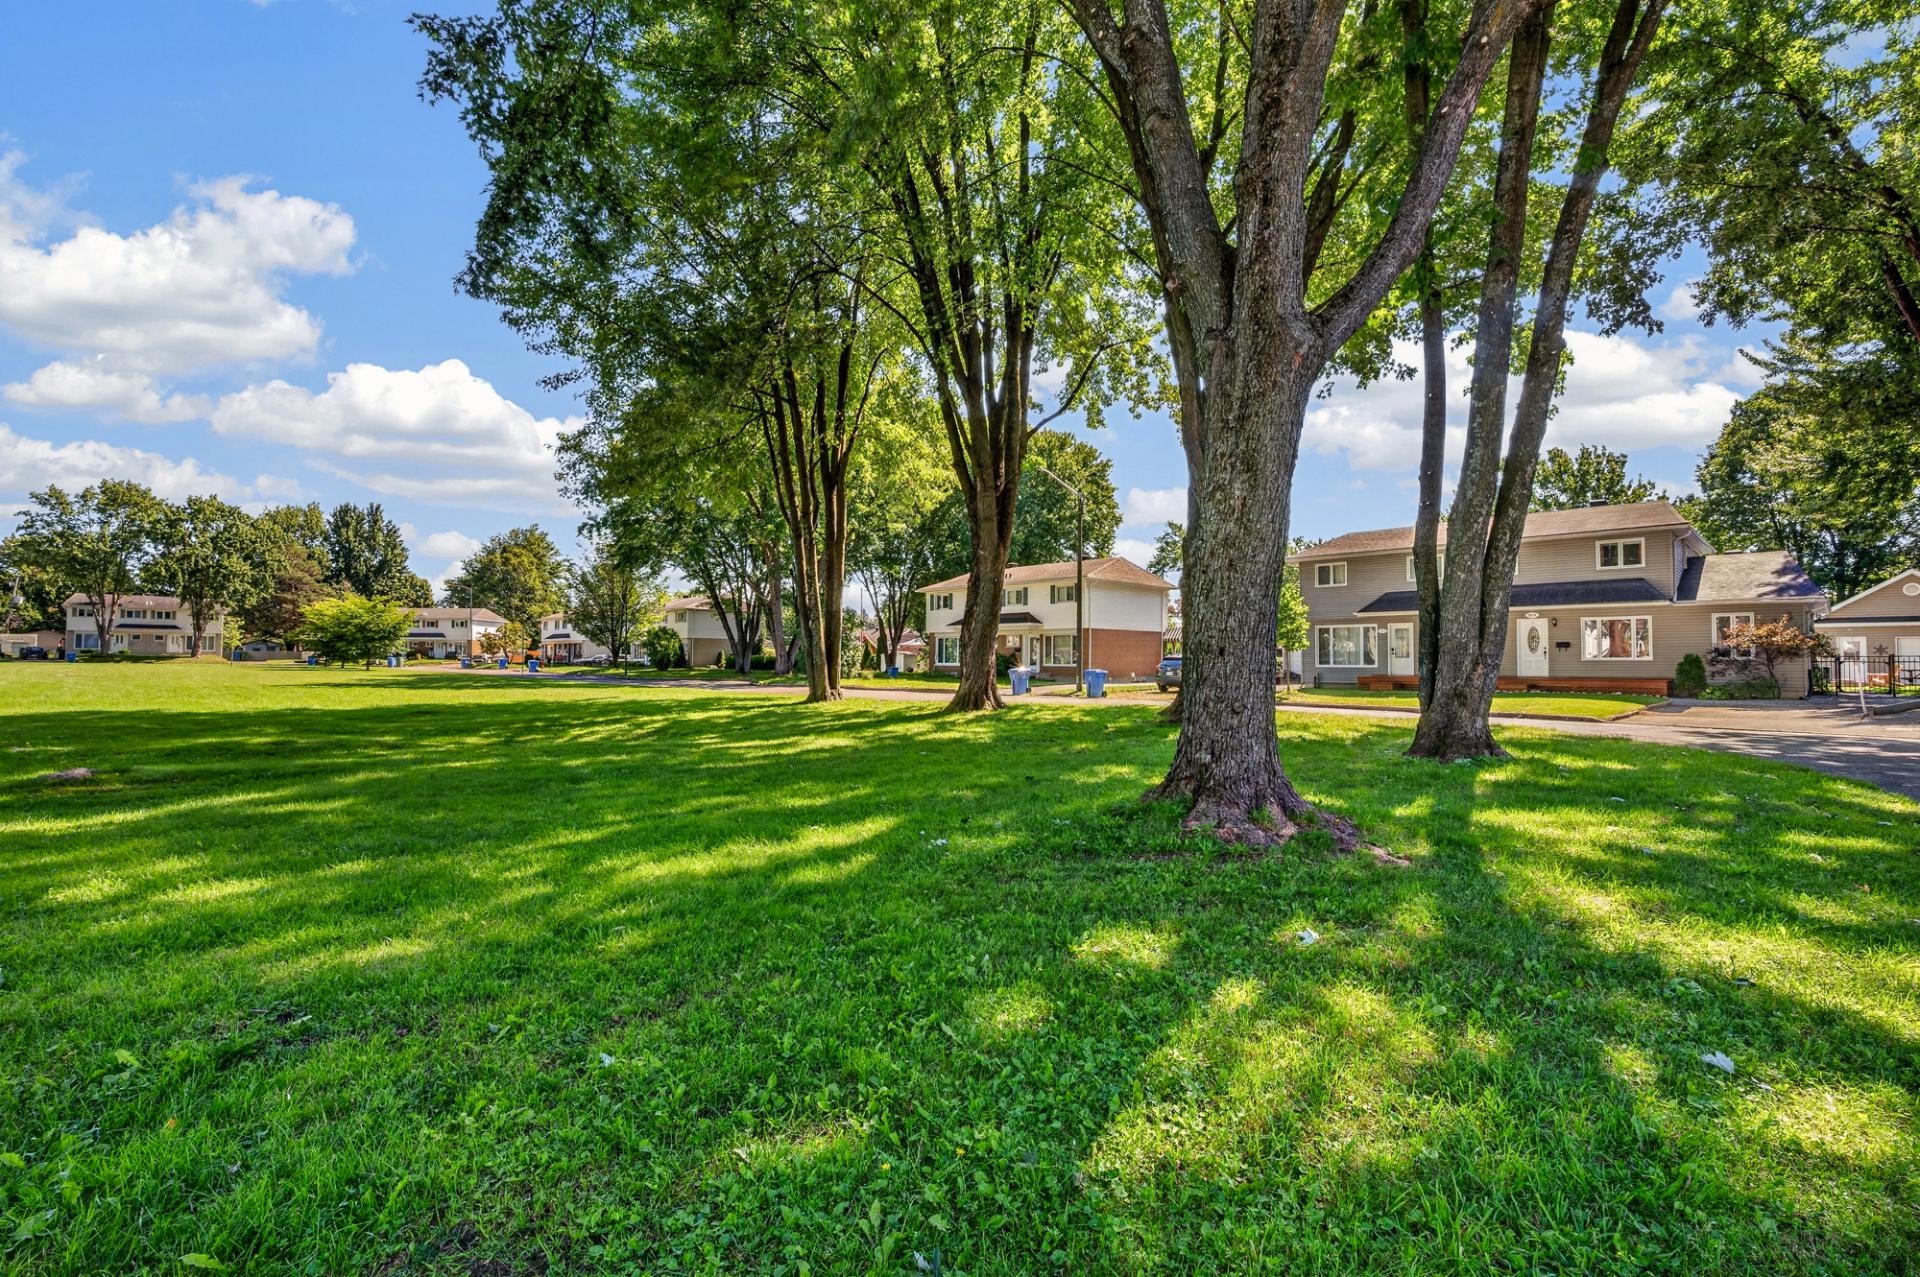
Description
Location
Room Details
| Room | Dimensions | Level | Flooring |
|---|---|---|---|
| Hallway | 12.0 x 8.0 P | Ground Floor | Ceramic tiles |
| Living room | 17.6 x 11.3 P | Ground Floor | Wood |
| Dining room | 16.8 x 11.0 P | Ground Floor | Wood |
| Kitchen | 12.11 x 11.2 P | Ground Floor | |
| Washroom | 2.5 x 4.9 P | Ground Floor | Ceramic tiles |
| Bedroom | 11.0 x 11.5 P | 2nd Floor | Wood |
| Primary bedroom | 13.8 x 11.0 P | 2nd Floor | Floating floor |
| Bedroom | 9.3 x 8.0 P | 2nd Floor | Wood |
| Bathroom | 6.11 x 5.9 P | 2nd Floor | |
| Family room | 16.5 x 14.6 P | Basement | Concrete |
| Bedroom | 8.9 x 9.11 P | Basement | Floating floor |
| Bedroom | 8.9 x 12.0 P | Basement | Floating floor |
| Laundry room | 5.0 x 10.0 P | Basement | Floating floor |
| Storage | 9.5 x 7.0 P | Basement | Concrete |
Characteristics
| Basement | 6 feet and over, Partially finished |
|---|---|
| Pool | Above-ground |
| Roofing | Asphalt shingles |
| Proximity | Cegep, Daycare centre, Elementary school, Golf, High school, Highway, Hospital, Park - green area, Public transport, University |
| Window type | Crank handle |
| Garage | Detached, Heated, Other, Single width |
| Heating system | Electric baseboard units |
| Heating energy | Electricity |
| Parking | Garage, Outdoor |
| Sewage system | Municipal sewer |
| Water supply | Municipality |
| Foundation | Poured concrete |
| Windows | PVC |
| Zoning | Residential |
| Equipment available | Wall-mounted air conditioning |
Overview
| Liveable Area | 1305 PC |
|---|---|
| Total Rooms | 13 |
| Bedrooms | 5 |
| Bathrooms | 1 |
| Powder Rooms | 1 |
| Year of construction | 1965 |
Building
| Type | Two or more storey |
|---|---|
| Style | Semi-detached |
| Lot Size | 5248 PC |
Expenses
| Municipal Taxes (2026) | $ 2955 / year |
|---|---|
| School taxes (2026) | $ 216 / year |
Share

Yan Genois
Courtier immobilier résidentiel
(418) 931-6346administration@yangenois.com