
OPEN HOUSE
2026-Sep-26 | 10:00 - 12:00
1945 Rue Joseph-Laurin
Québec (Sainte-Foy/Sillery/Cap-Rouge), Aéroport, G2G2R9
Apartment | MLS: 25567244
2
1
46.3 MC
2000
$299,000
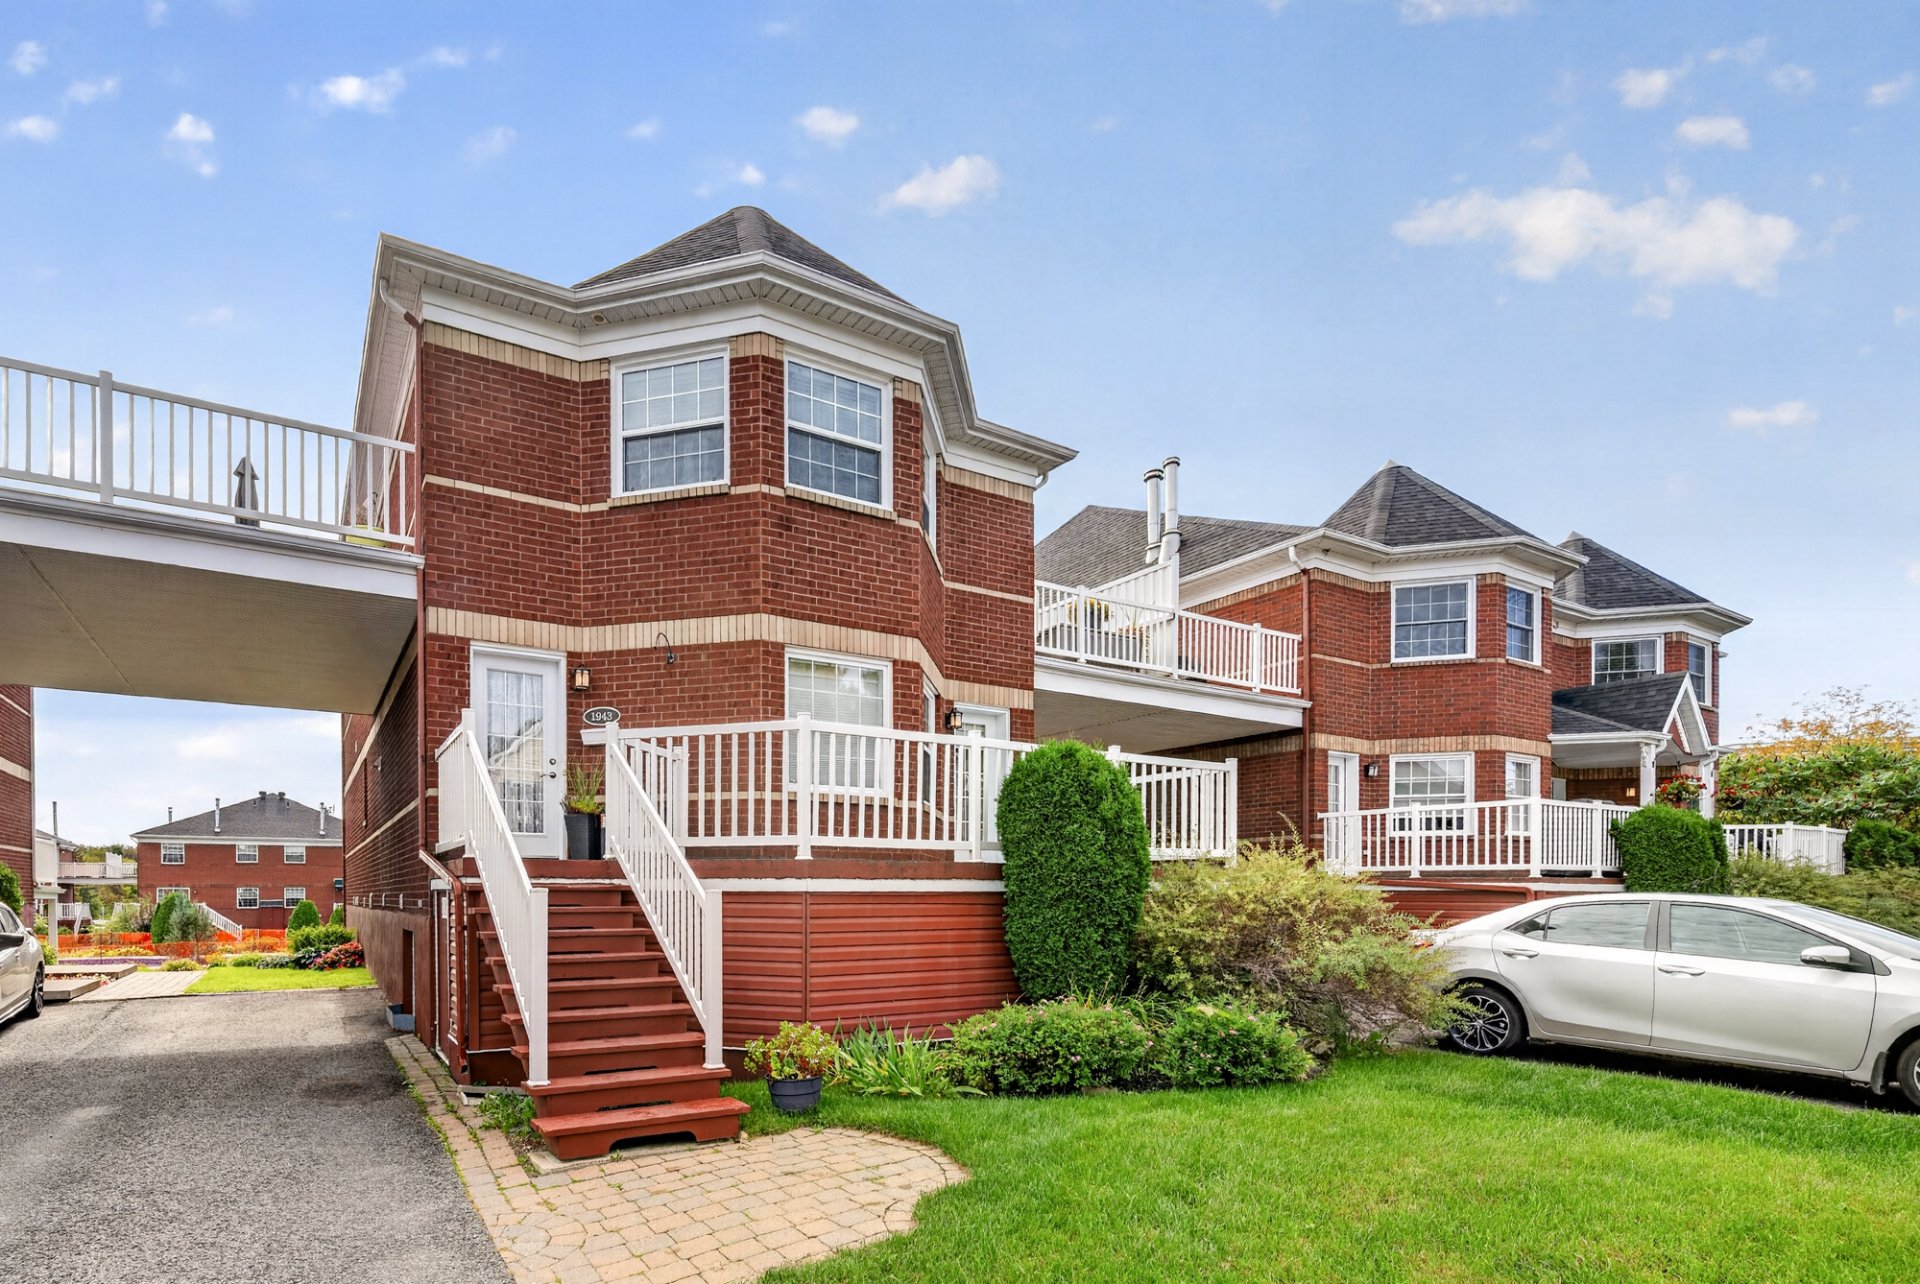
Frontage 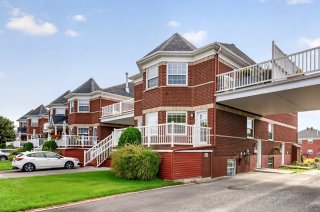 Frontage
 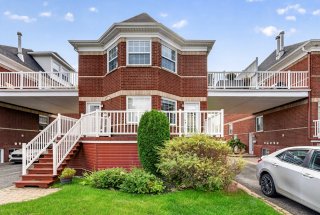 Frontage
 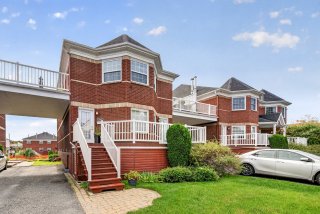 Patio
Patio 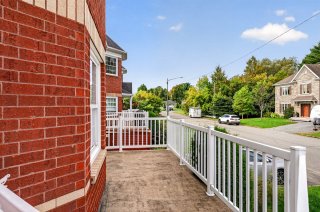 Hallway
 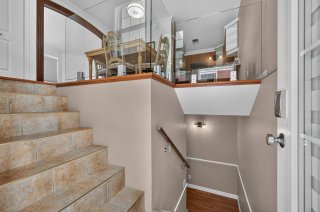 Hallway
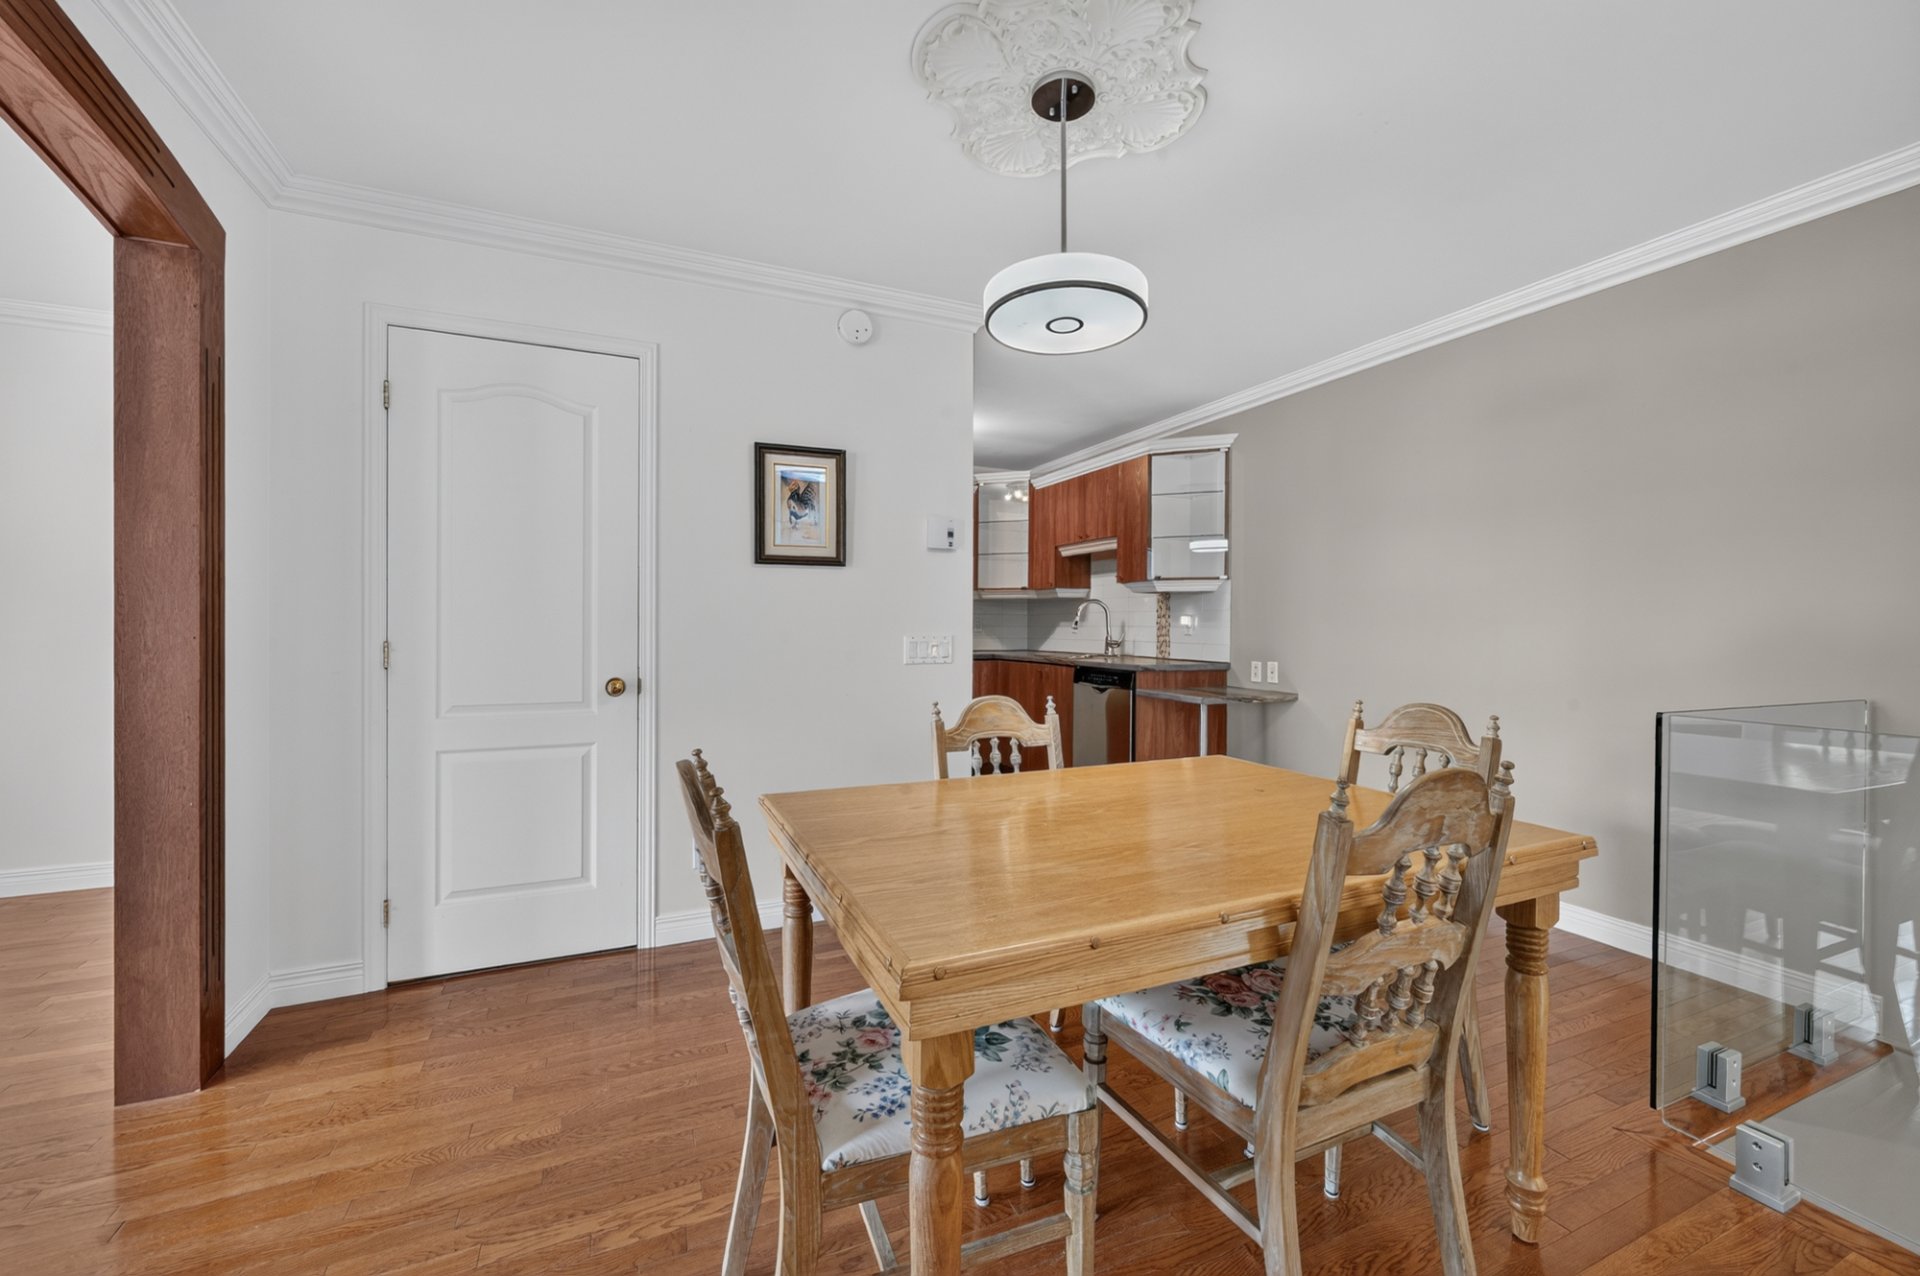
 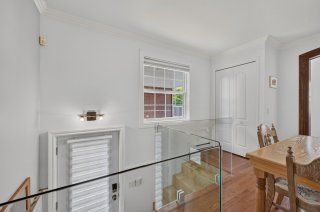 Dining room
 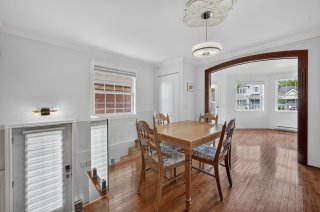 Dining room
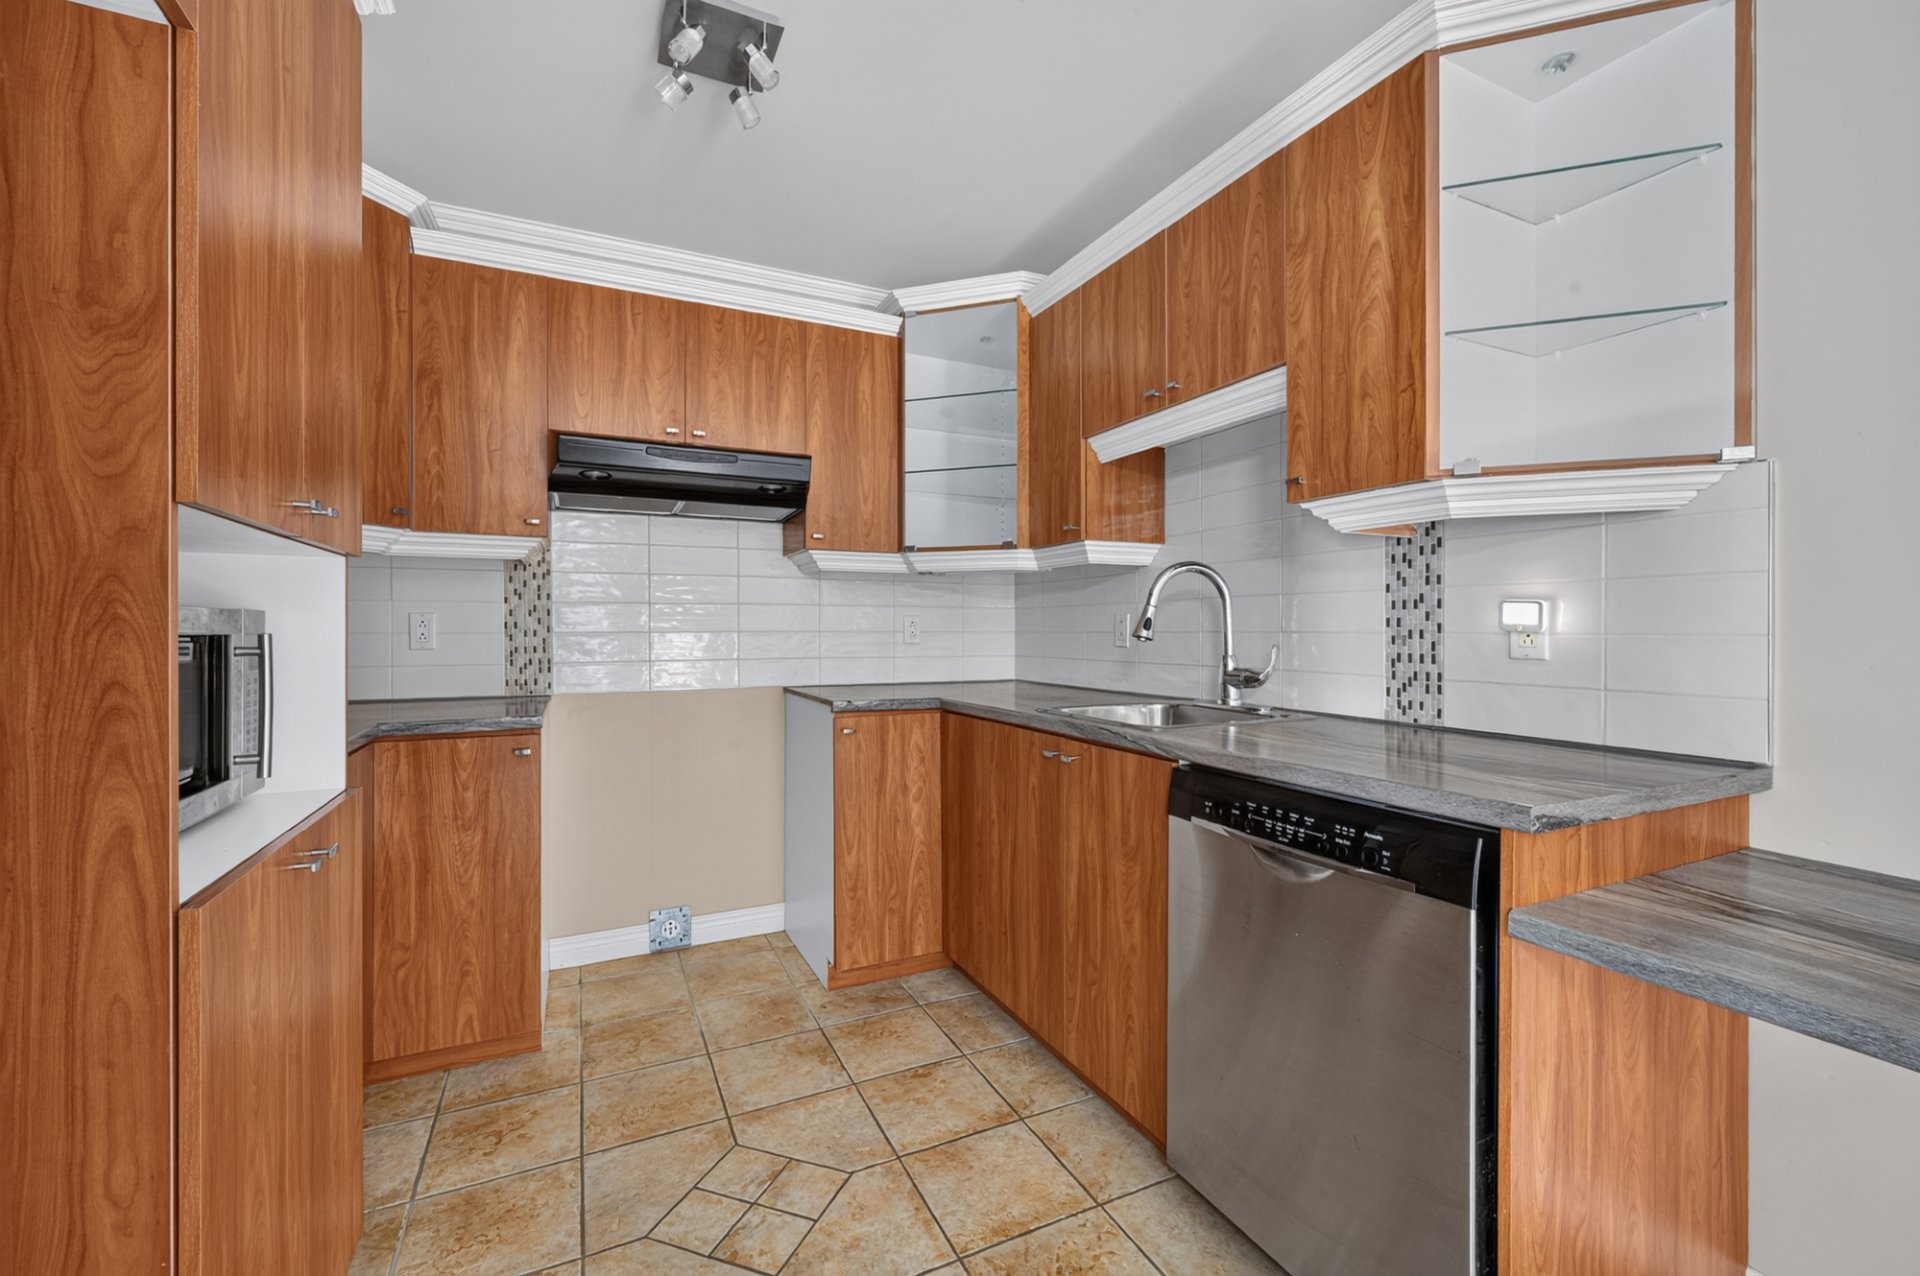
 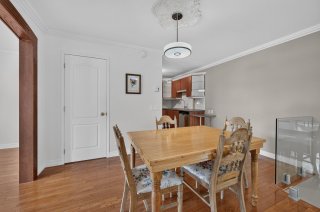 Kitchen
 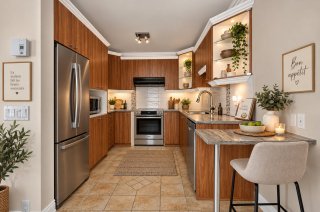 Kitchen
 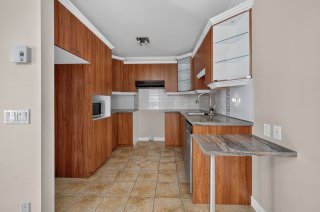 Kitchen
 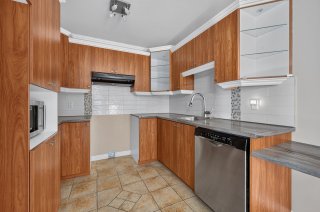 Living room
 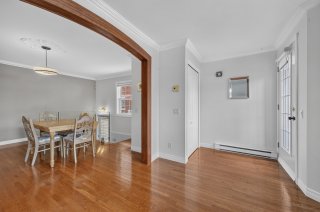 Living room
 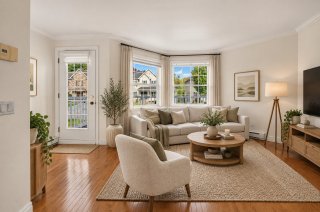 Living room
 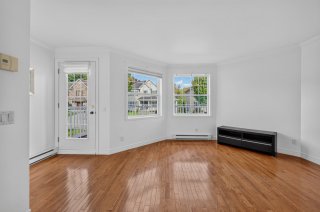 Living room
 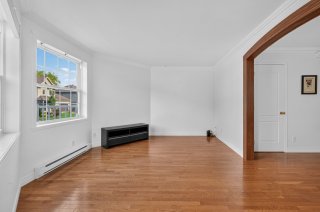 Living room
 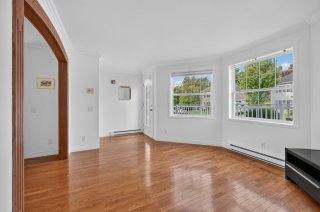 Overall View
 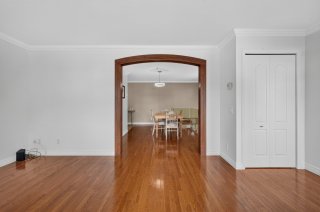 Washroom
 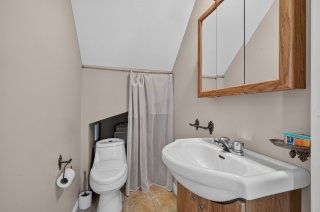 Staircase
 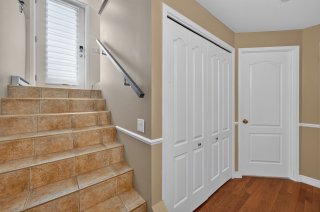 Corridor
 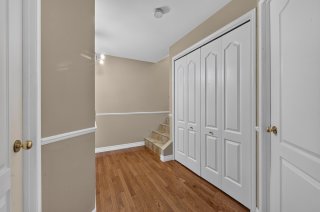 Corridor
 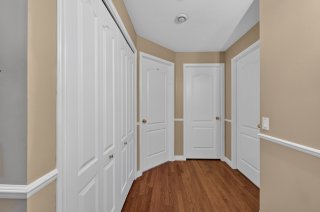 Primary bedroom
 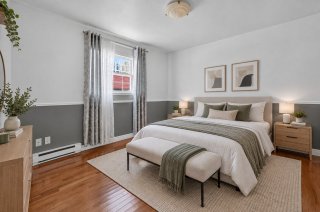 Primary bedroom
 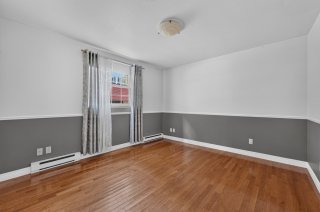 Primary bedroom
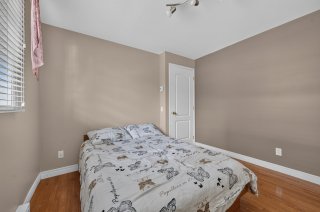
 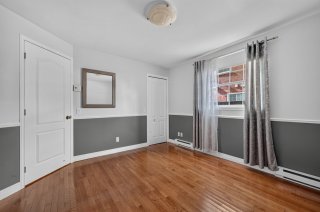 Bedroom
 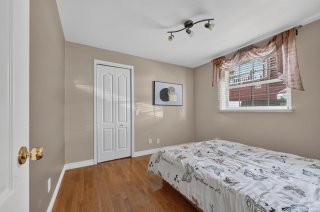 Bedroom
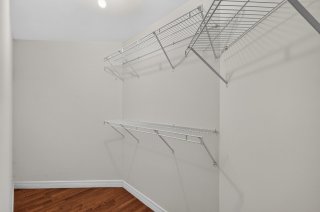
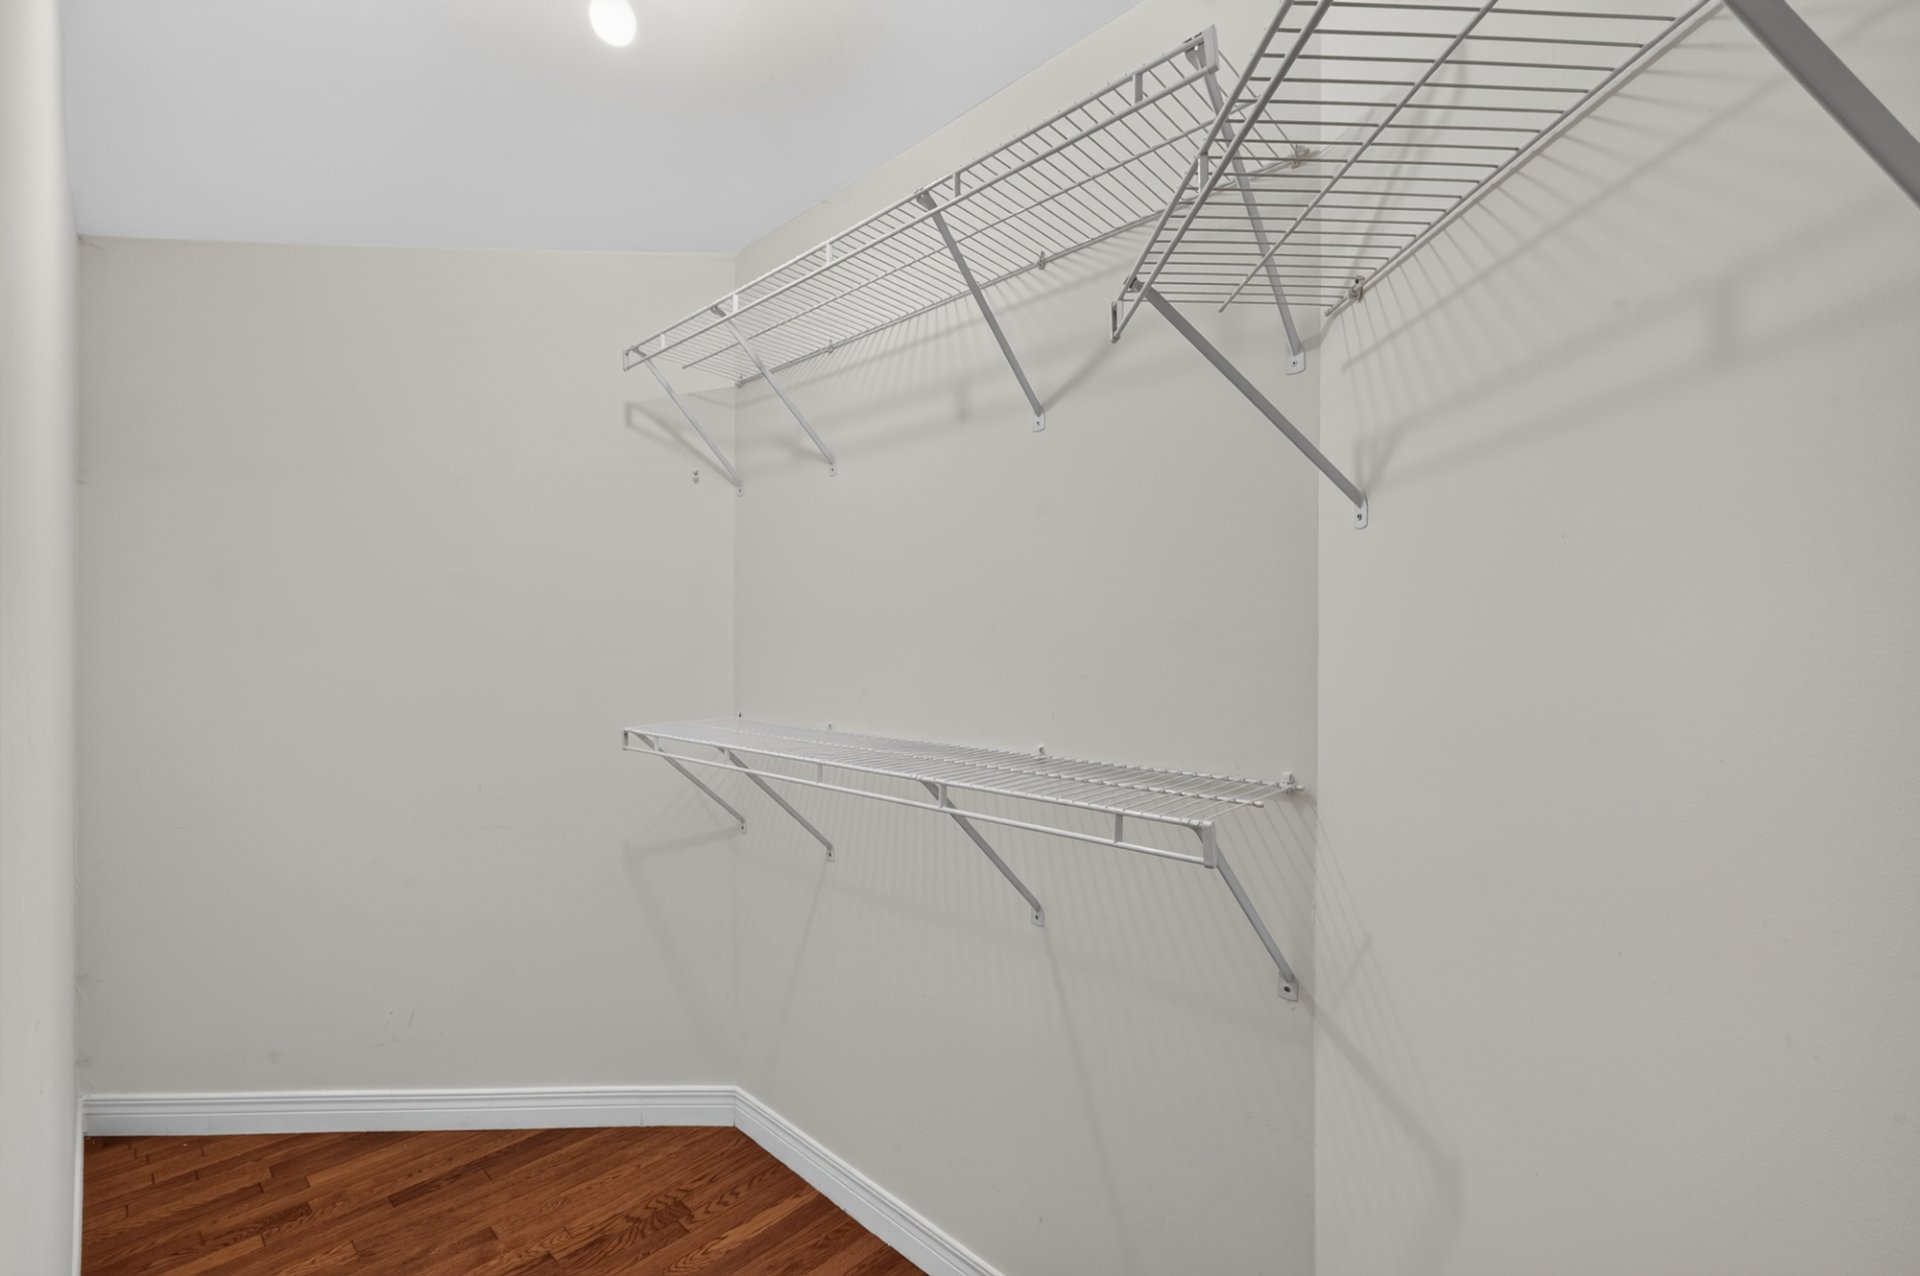
  Walk-in closet
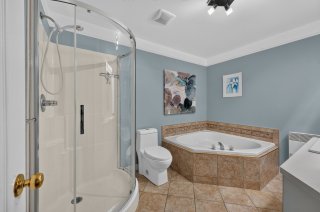
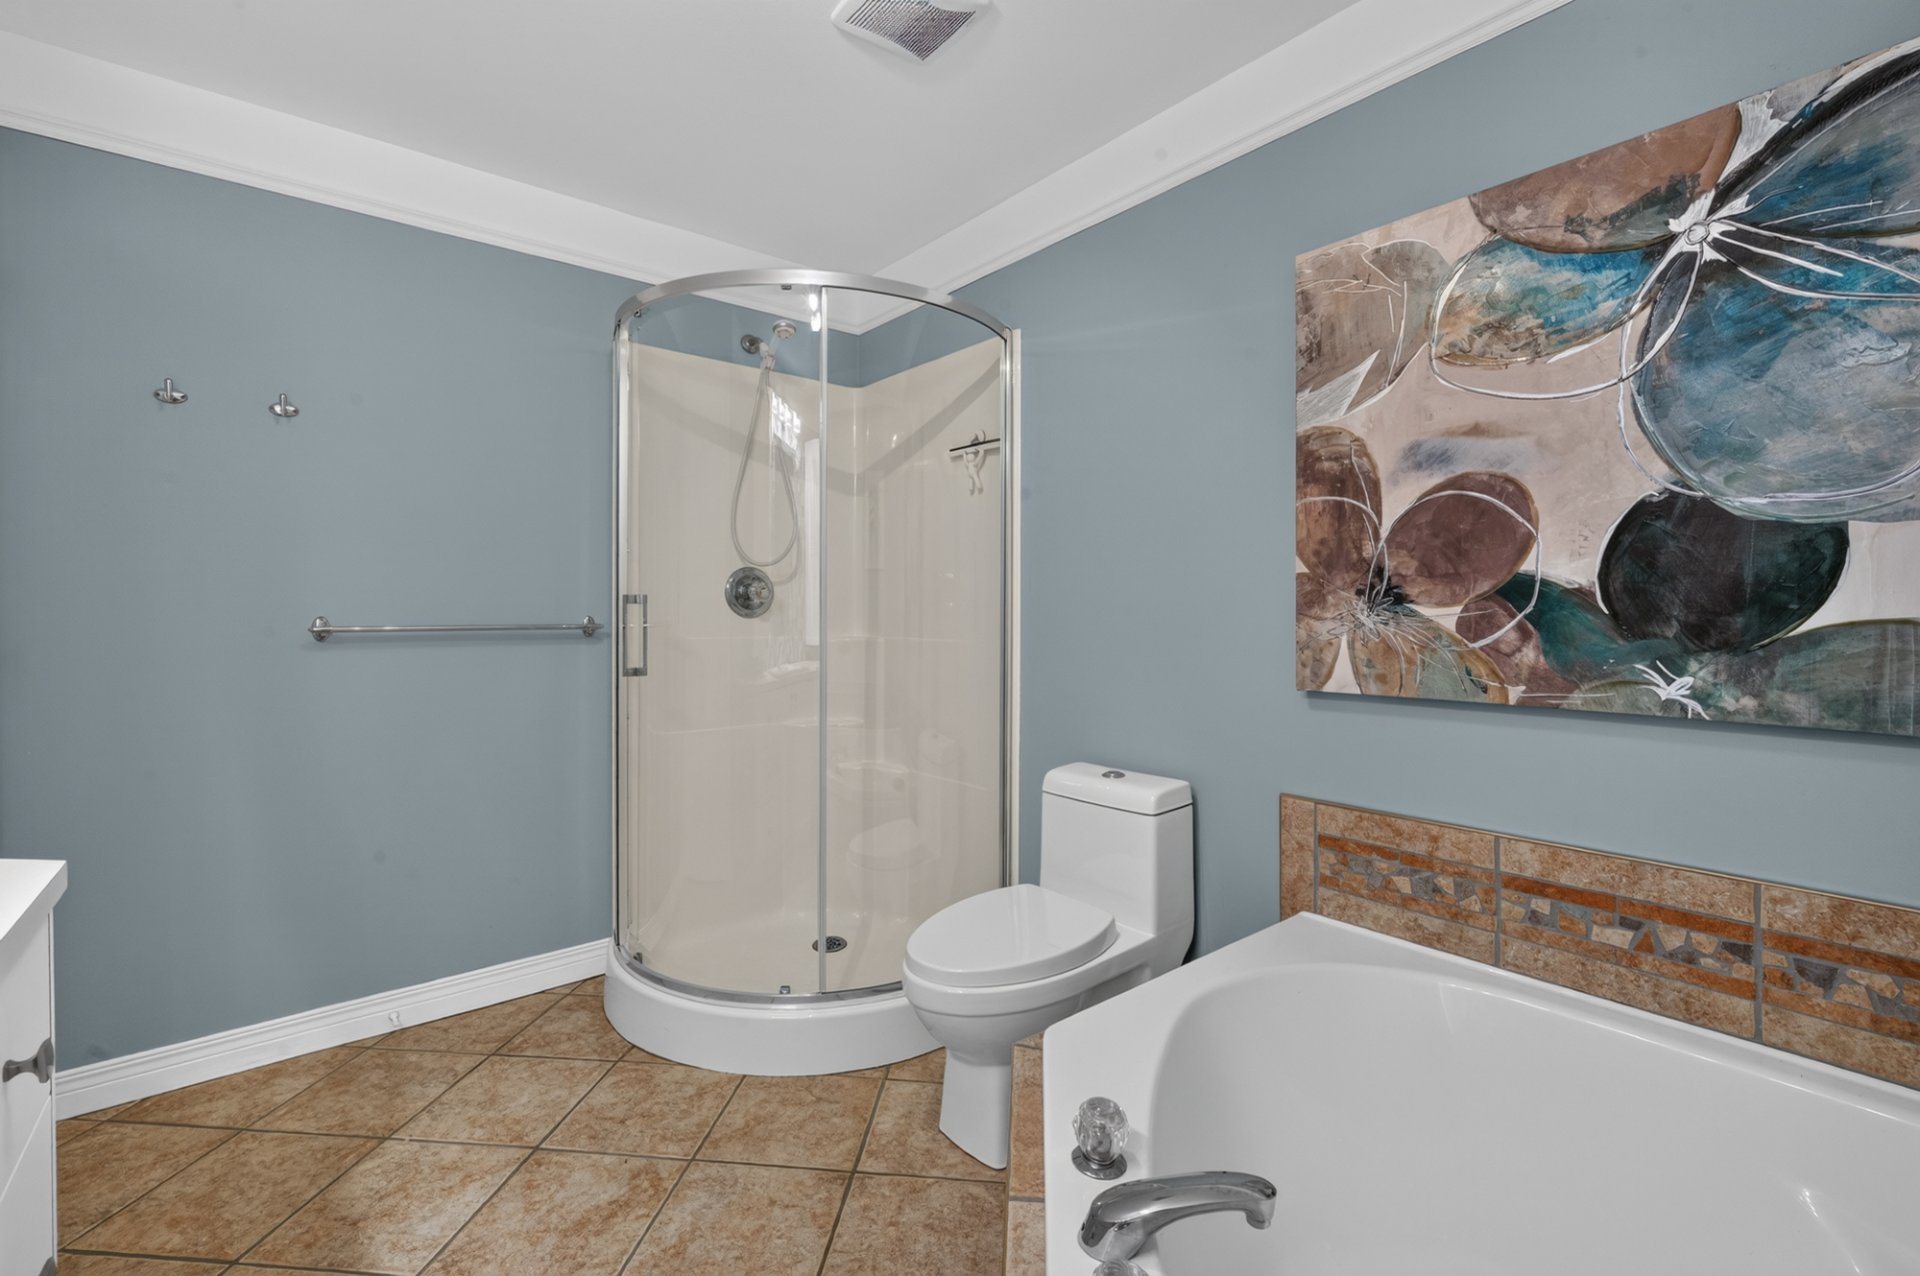
  Bathroom
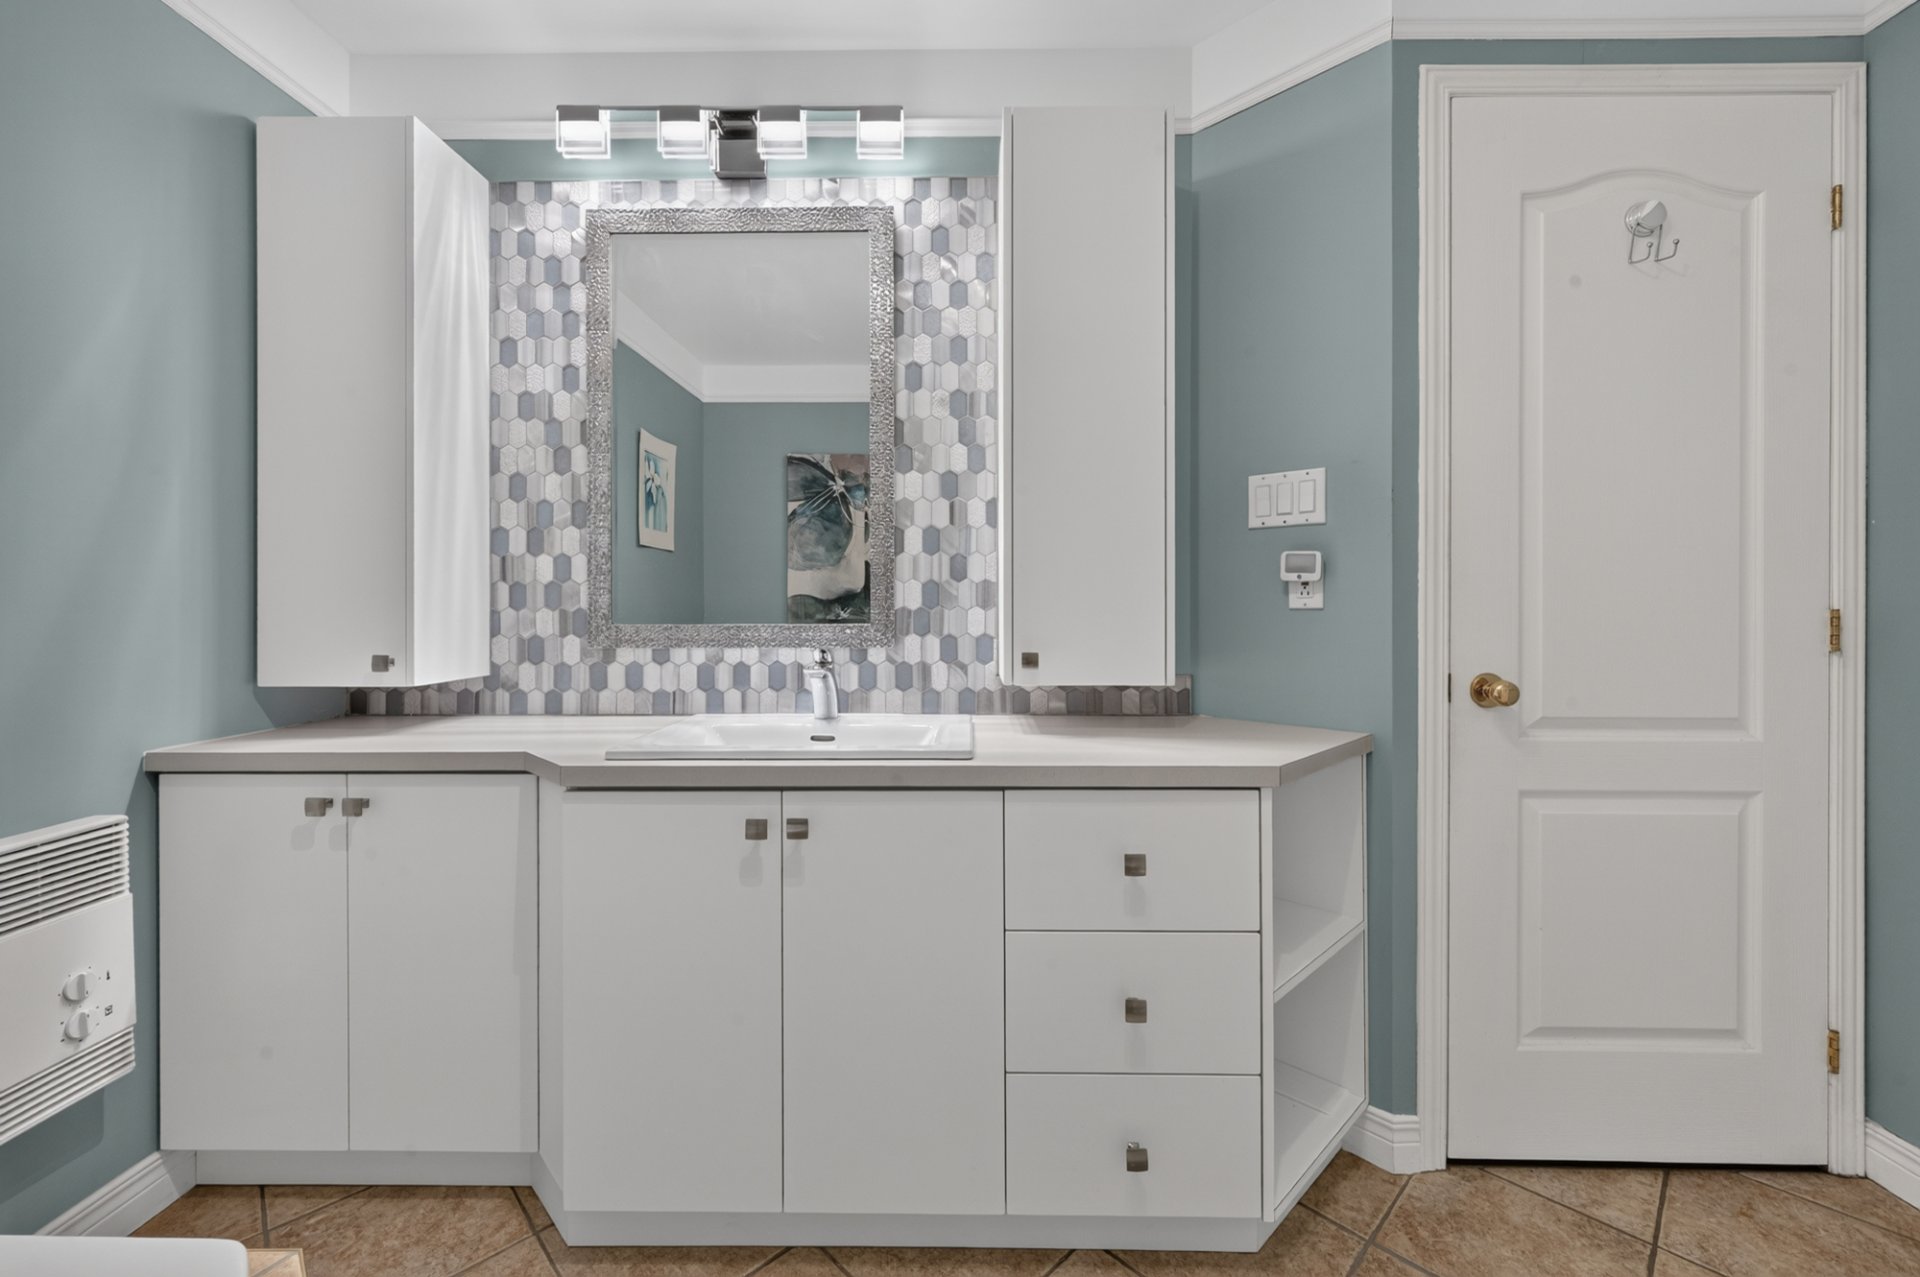
 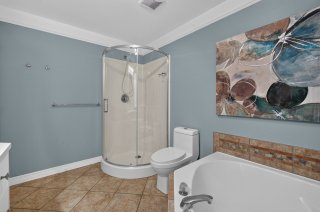 Bathroom
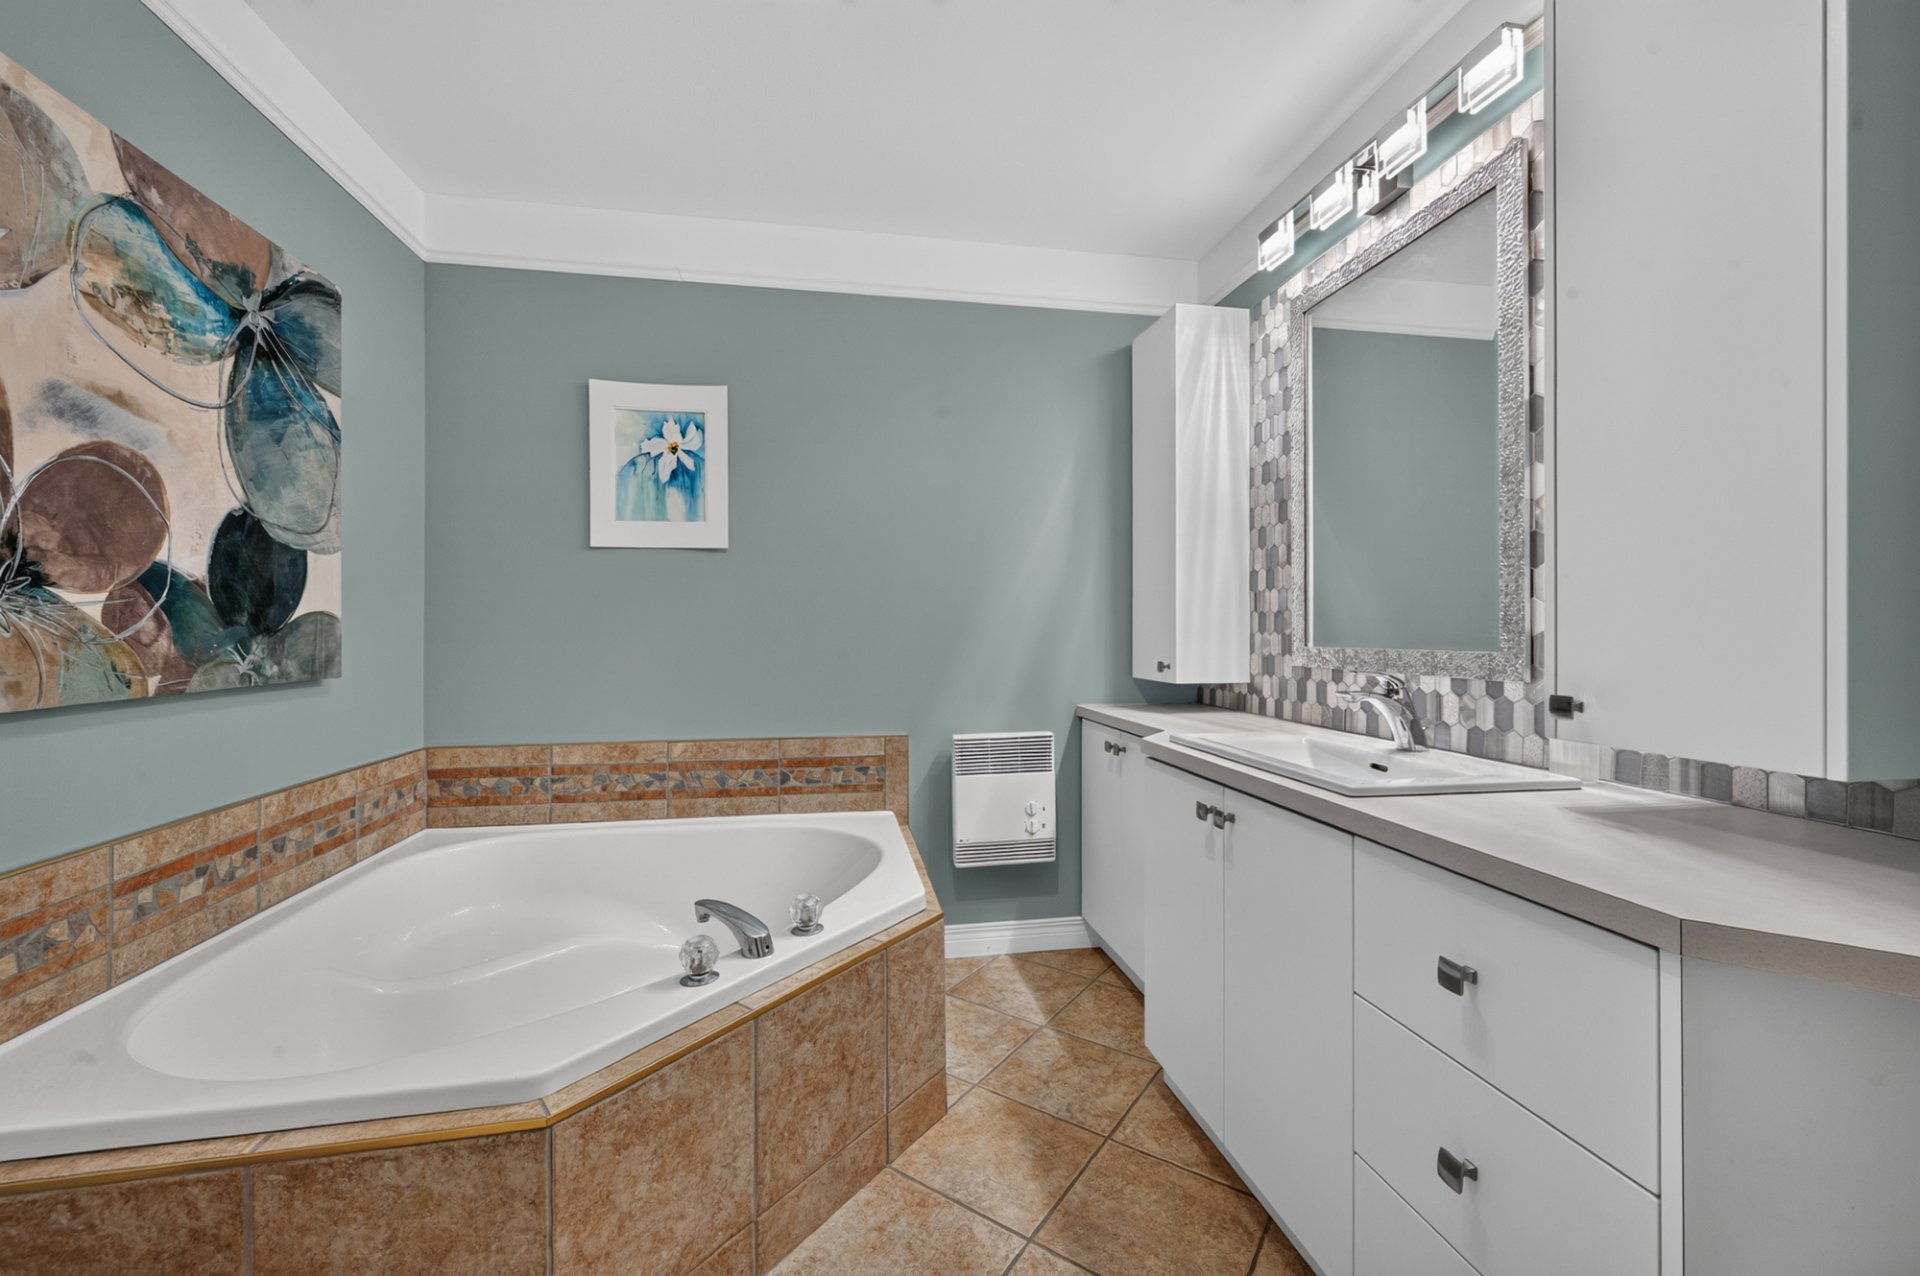
 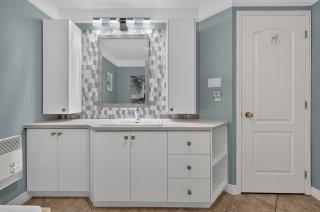 Bathroom
 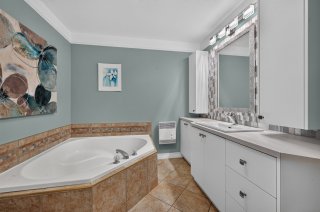 Bathroom
  Back facade
 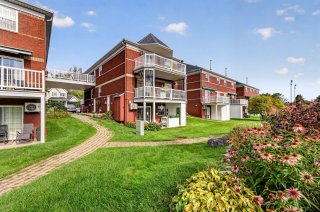 Backyard
 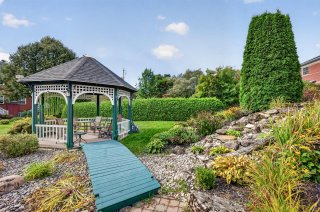 Pool
Pool 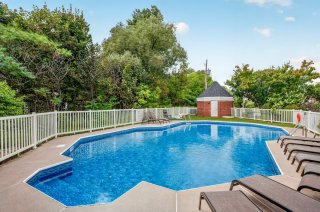
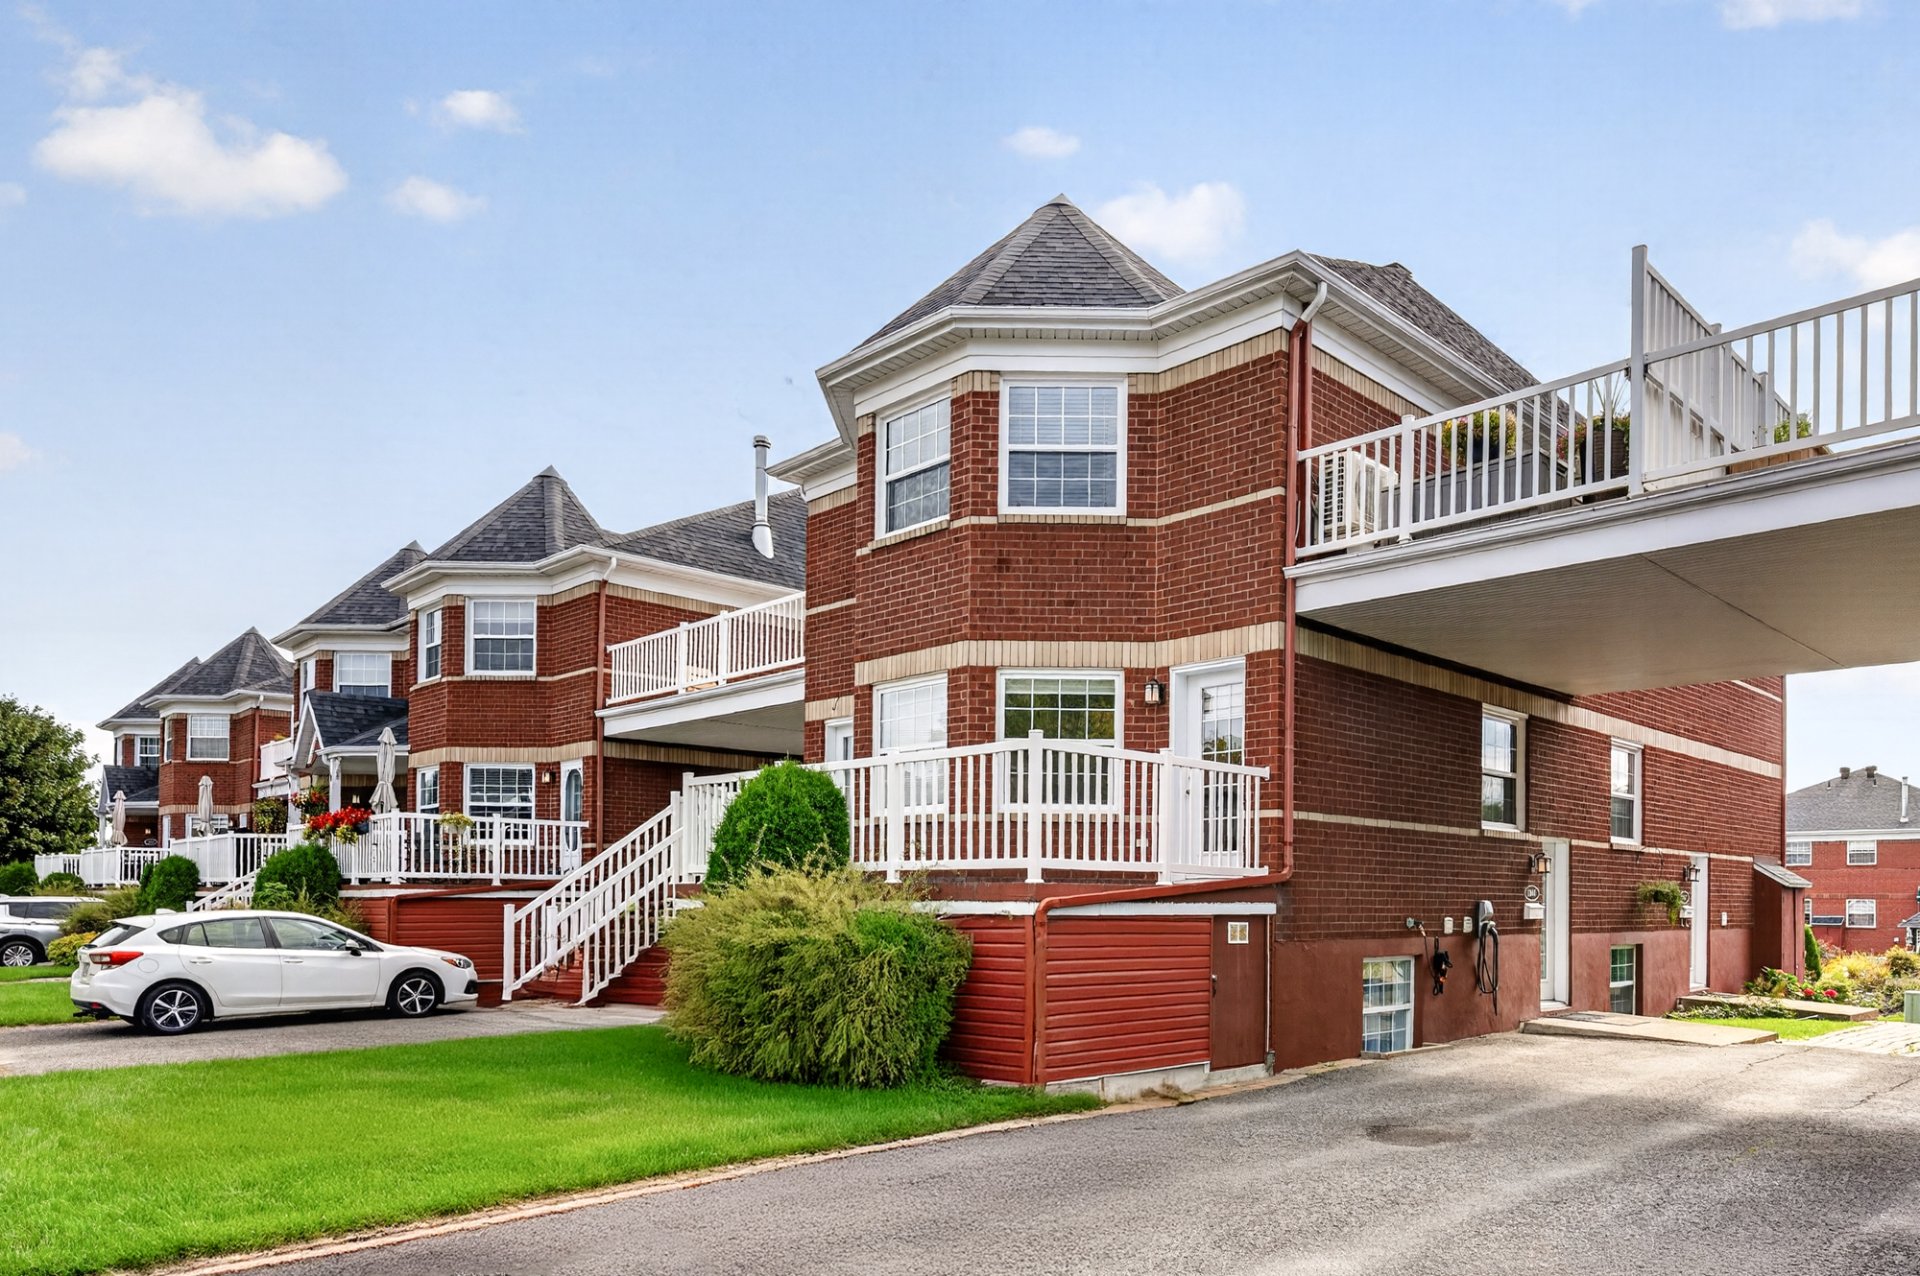 Frontage
 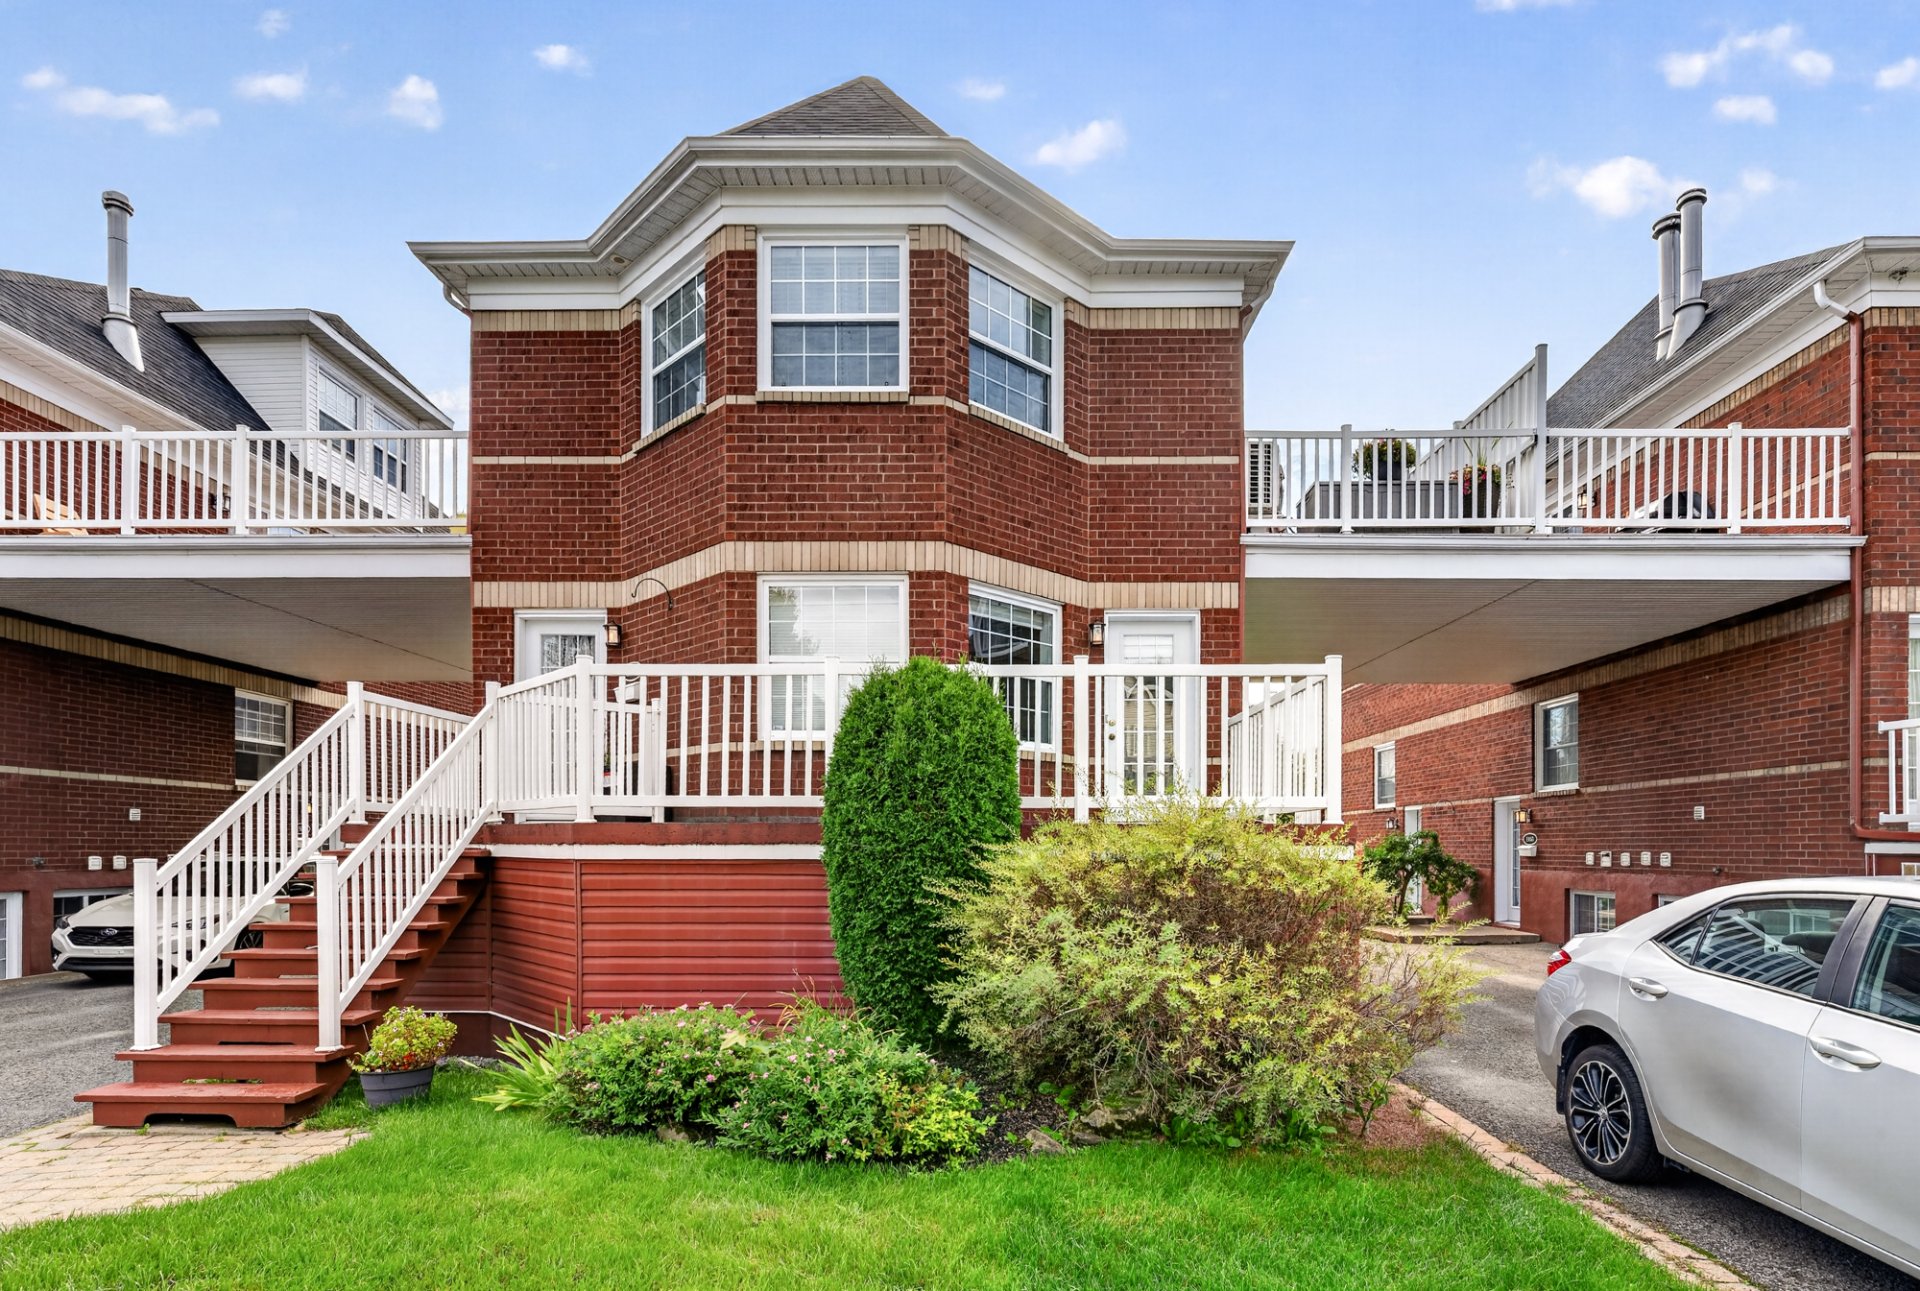 Frontage
  Patio
Patio 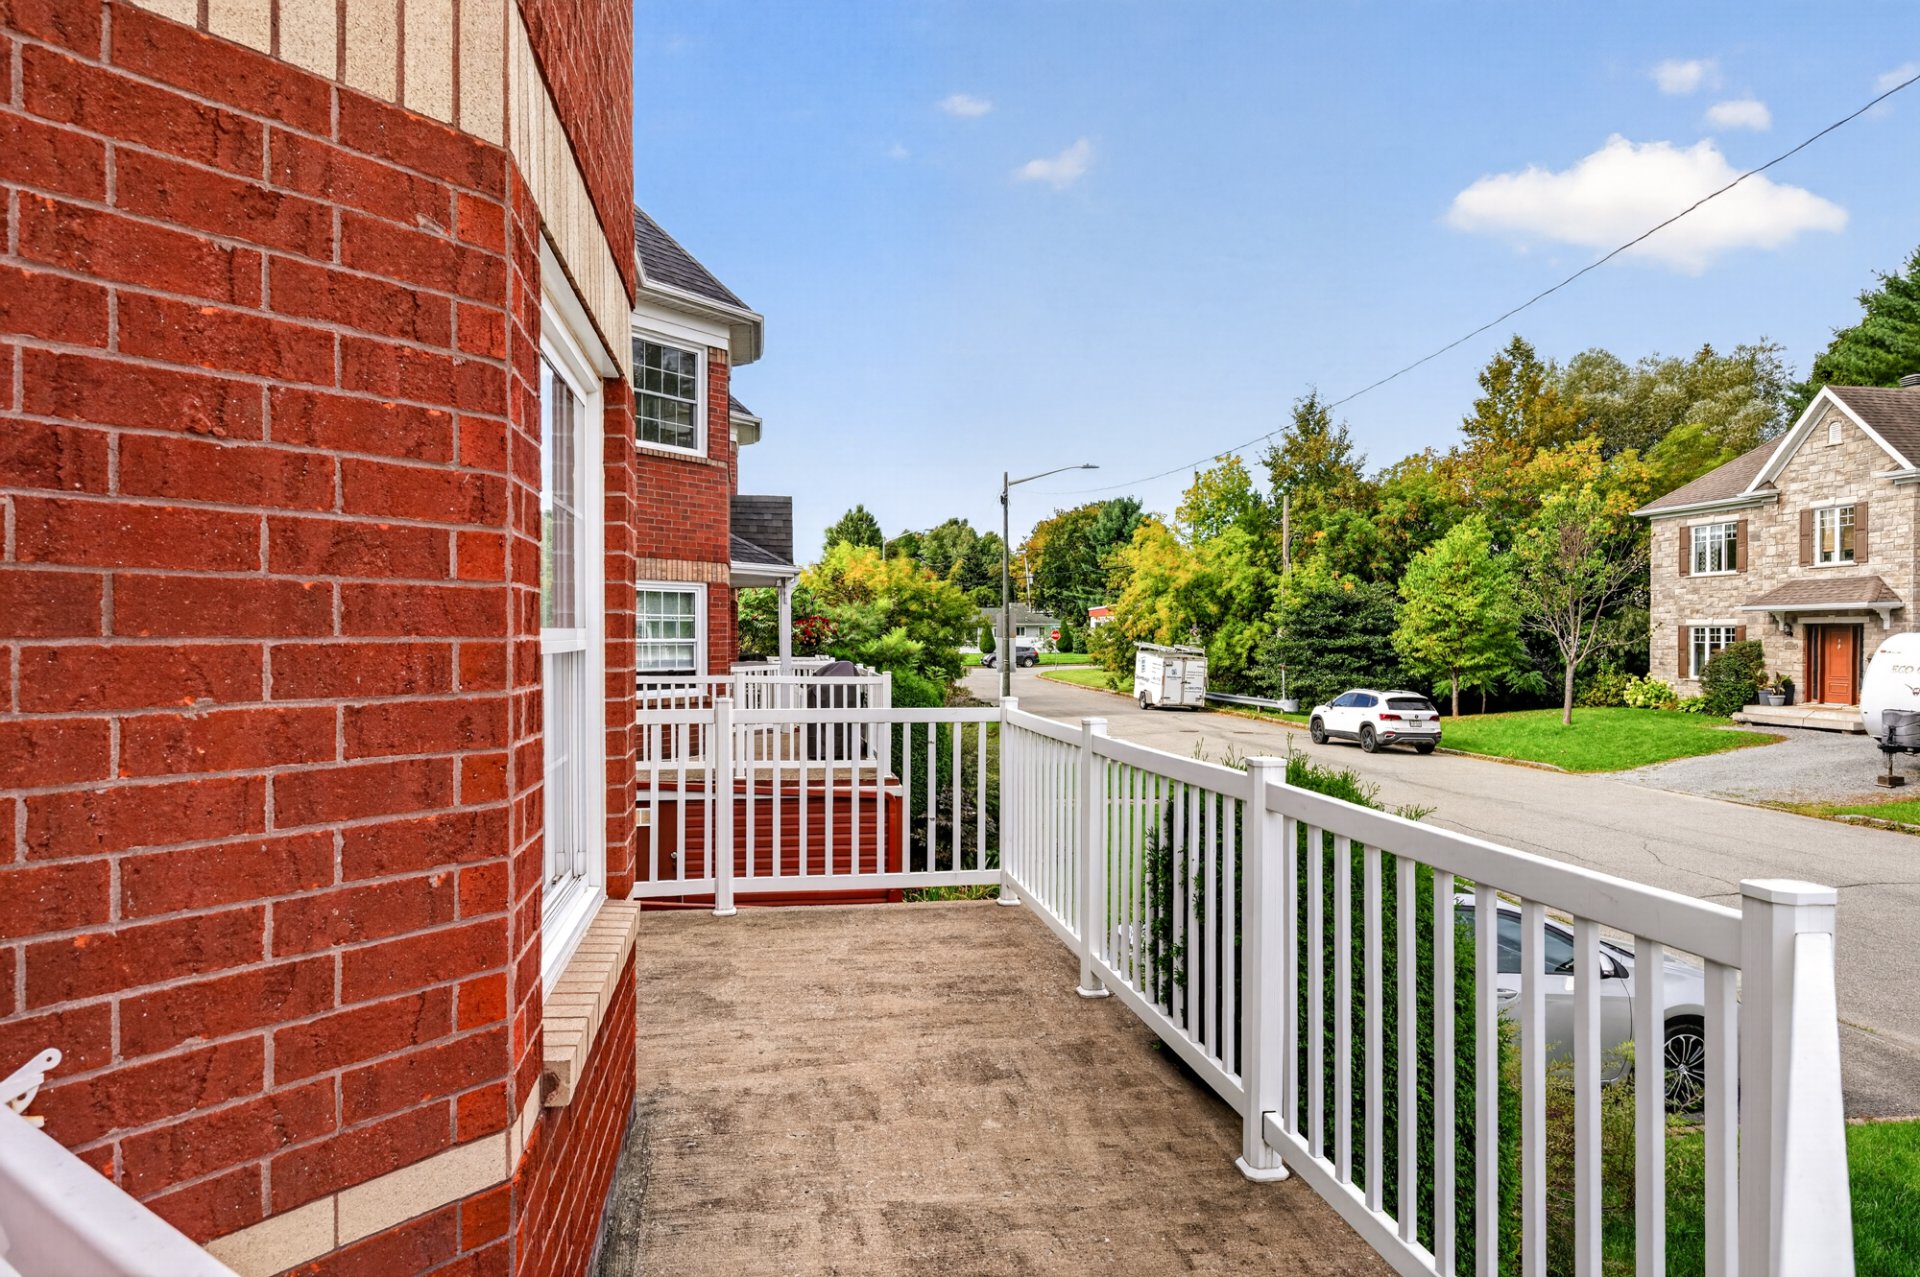 Hallway
 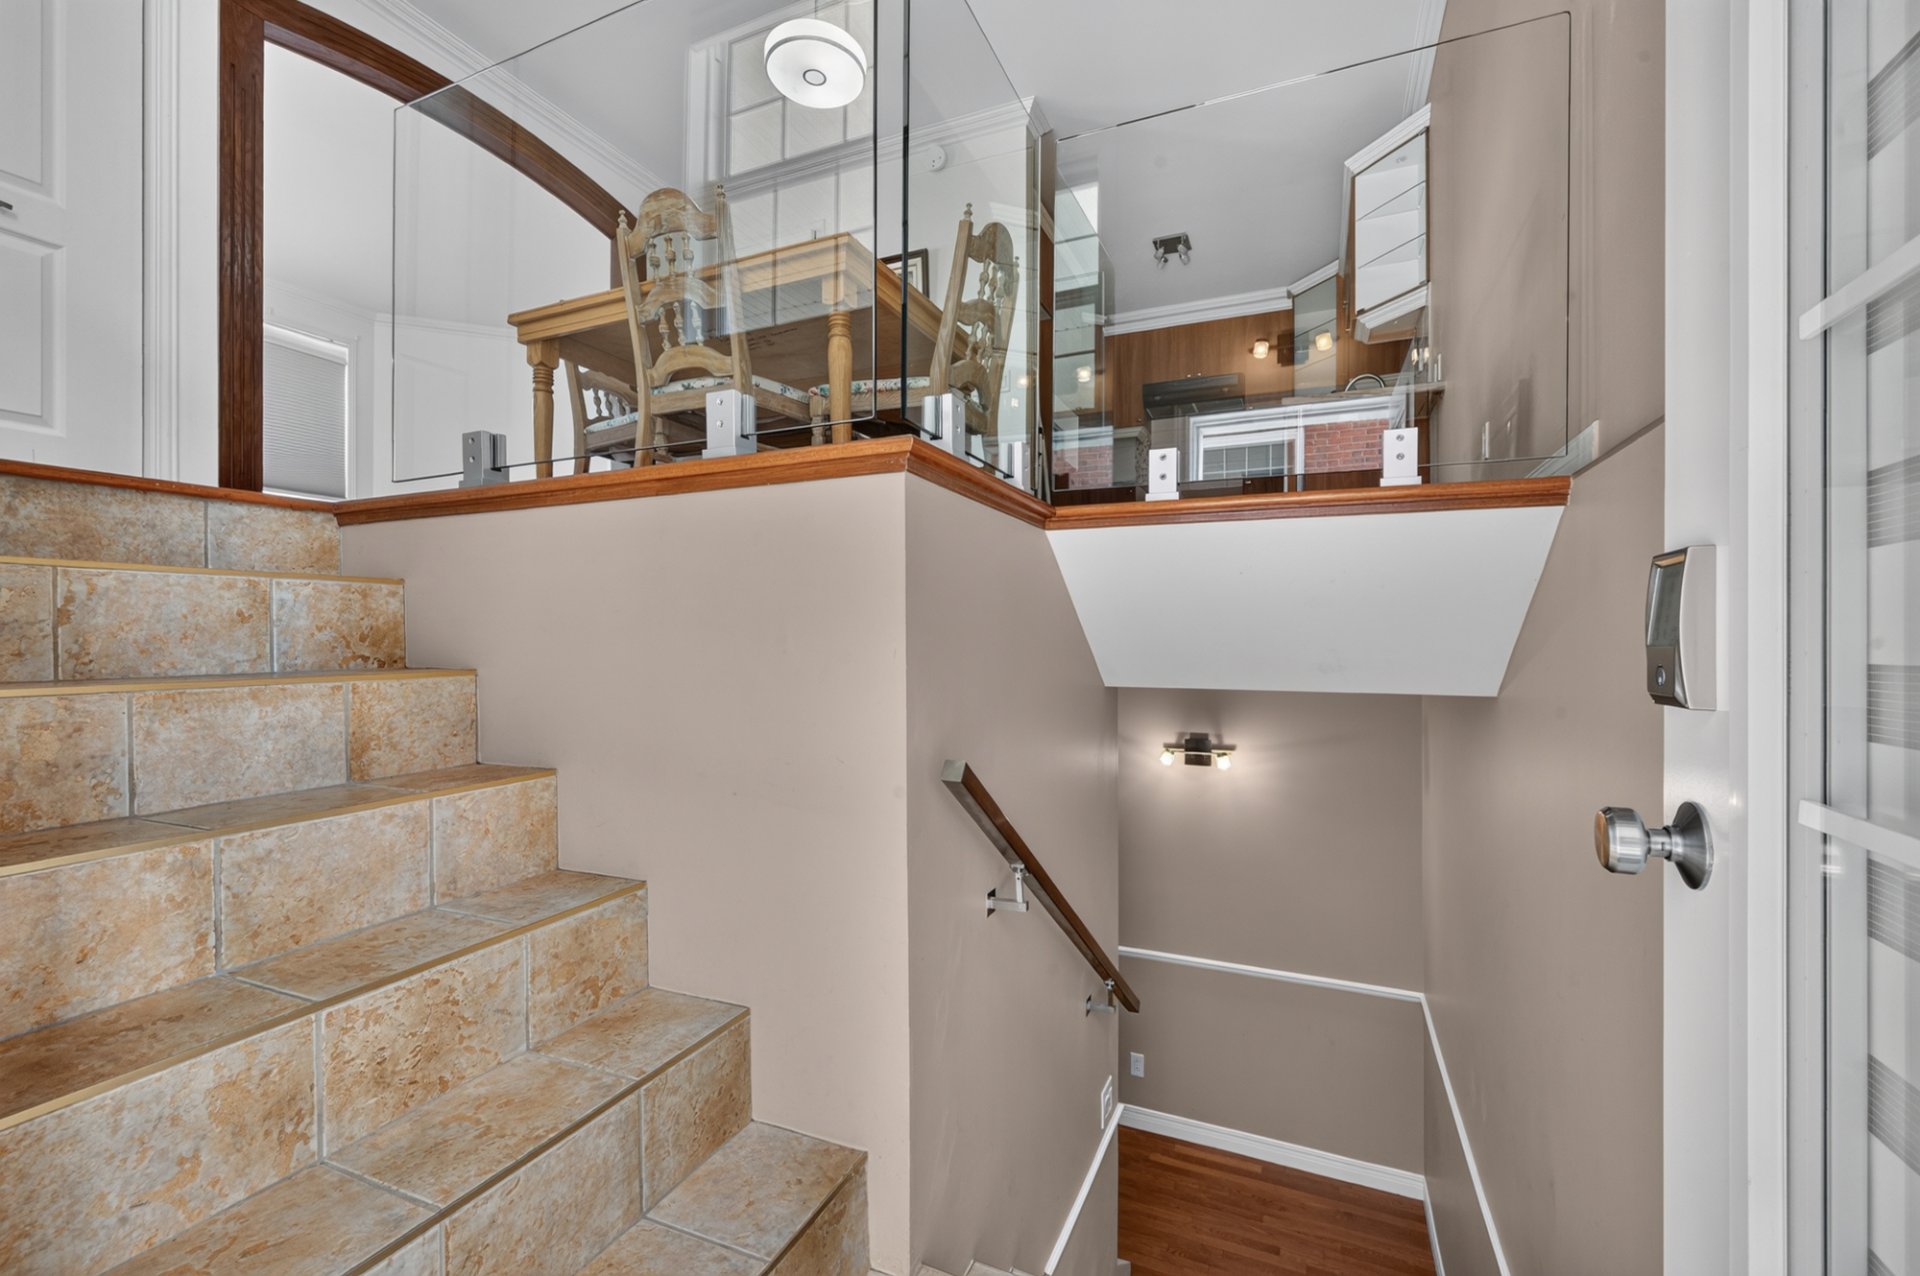 Hallway
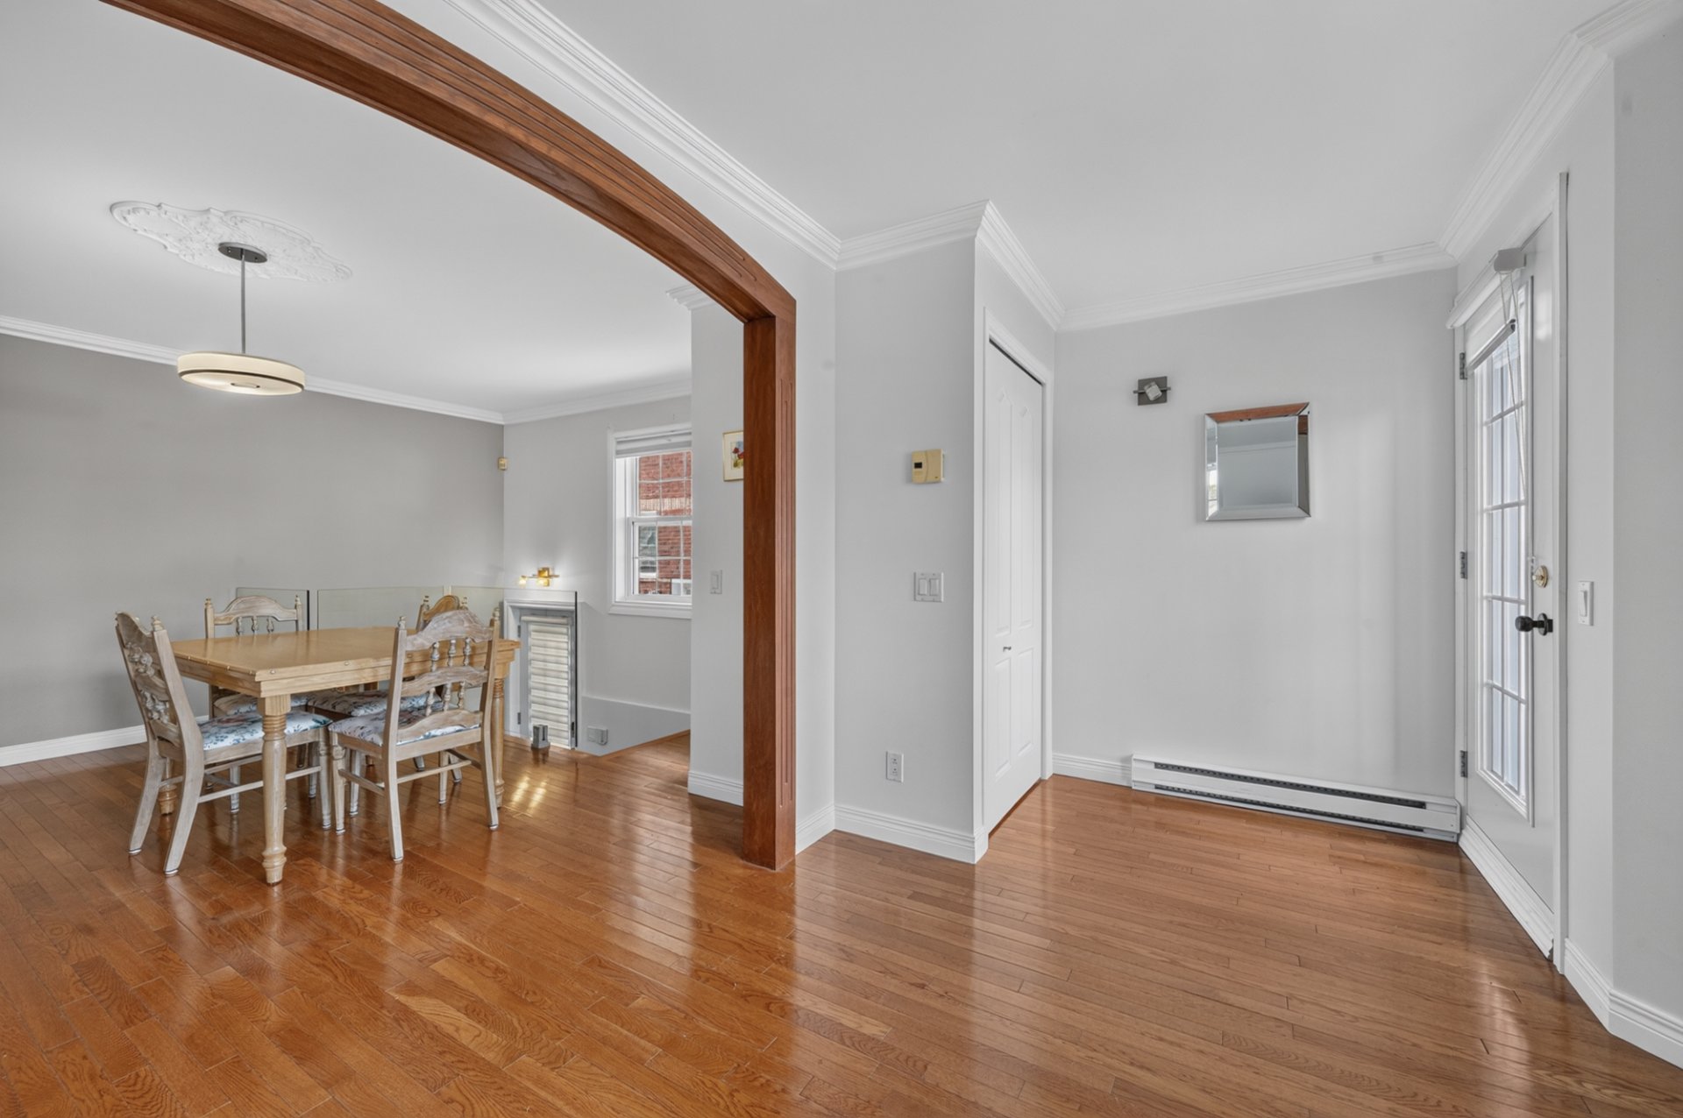
 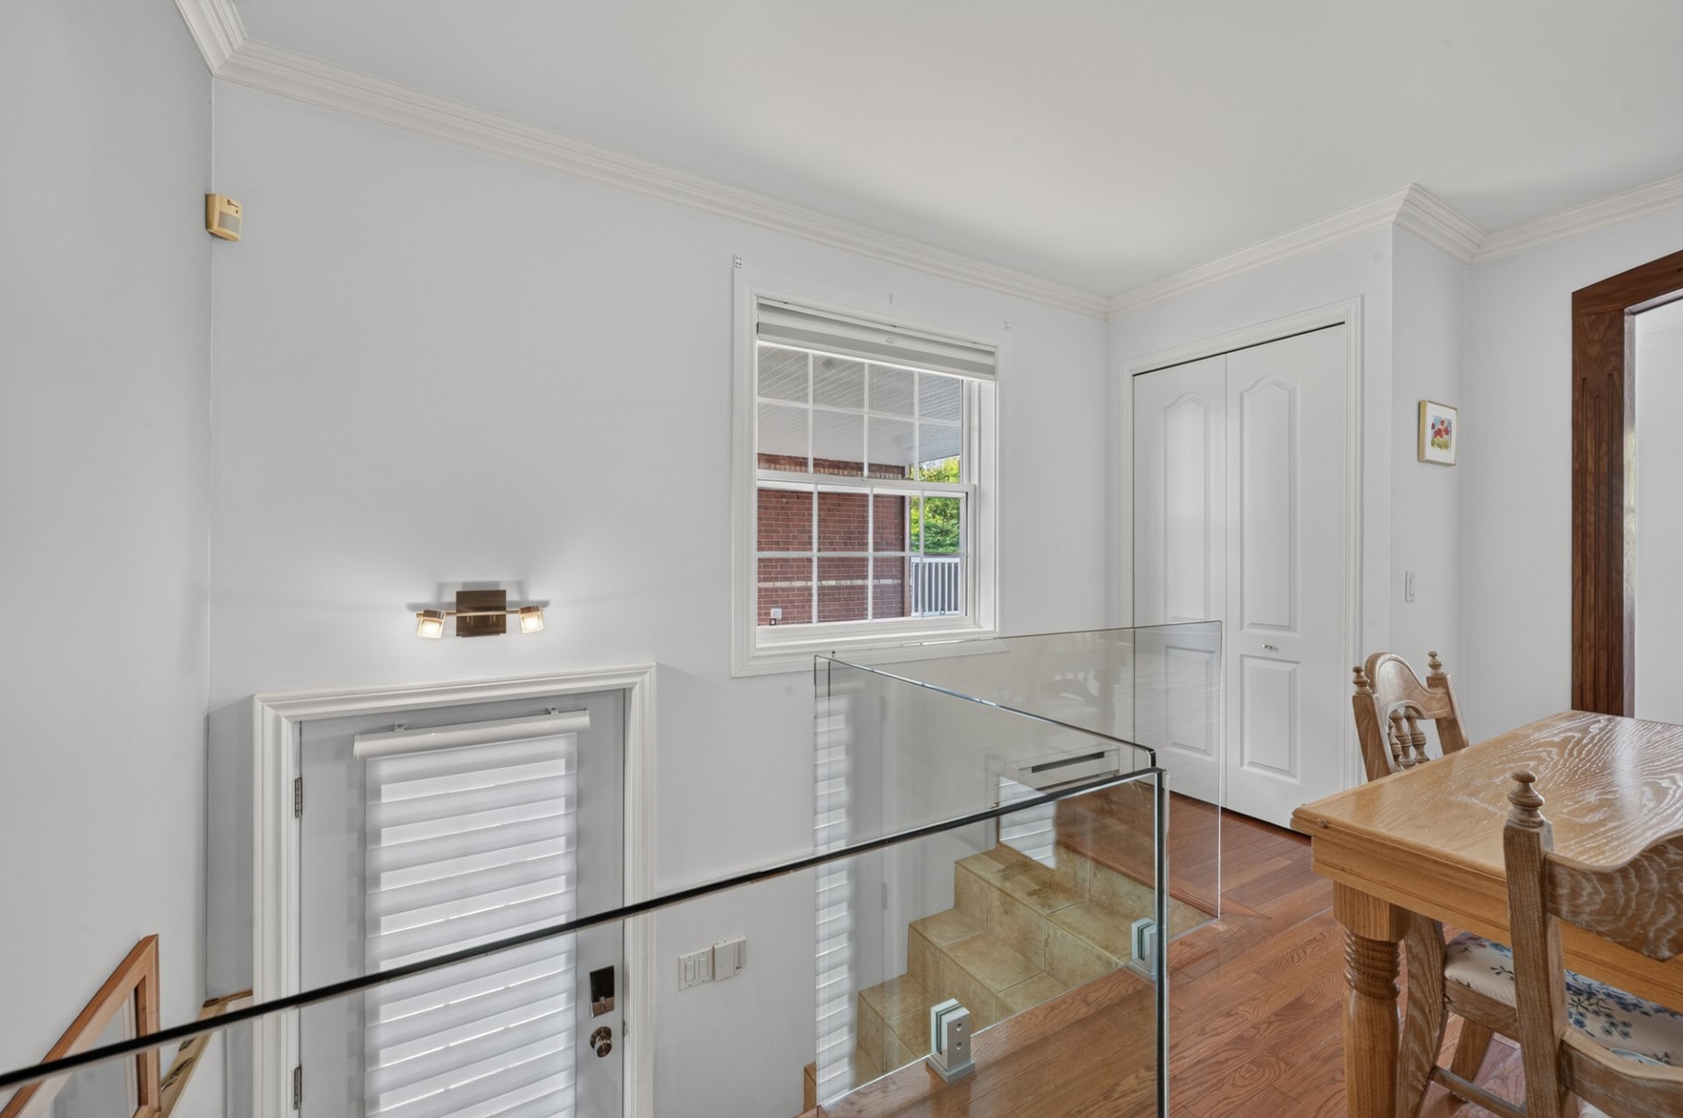 Dining room
 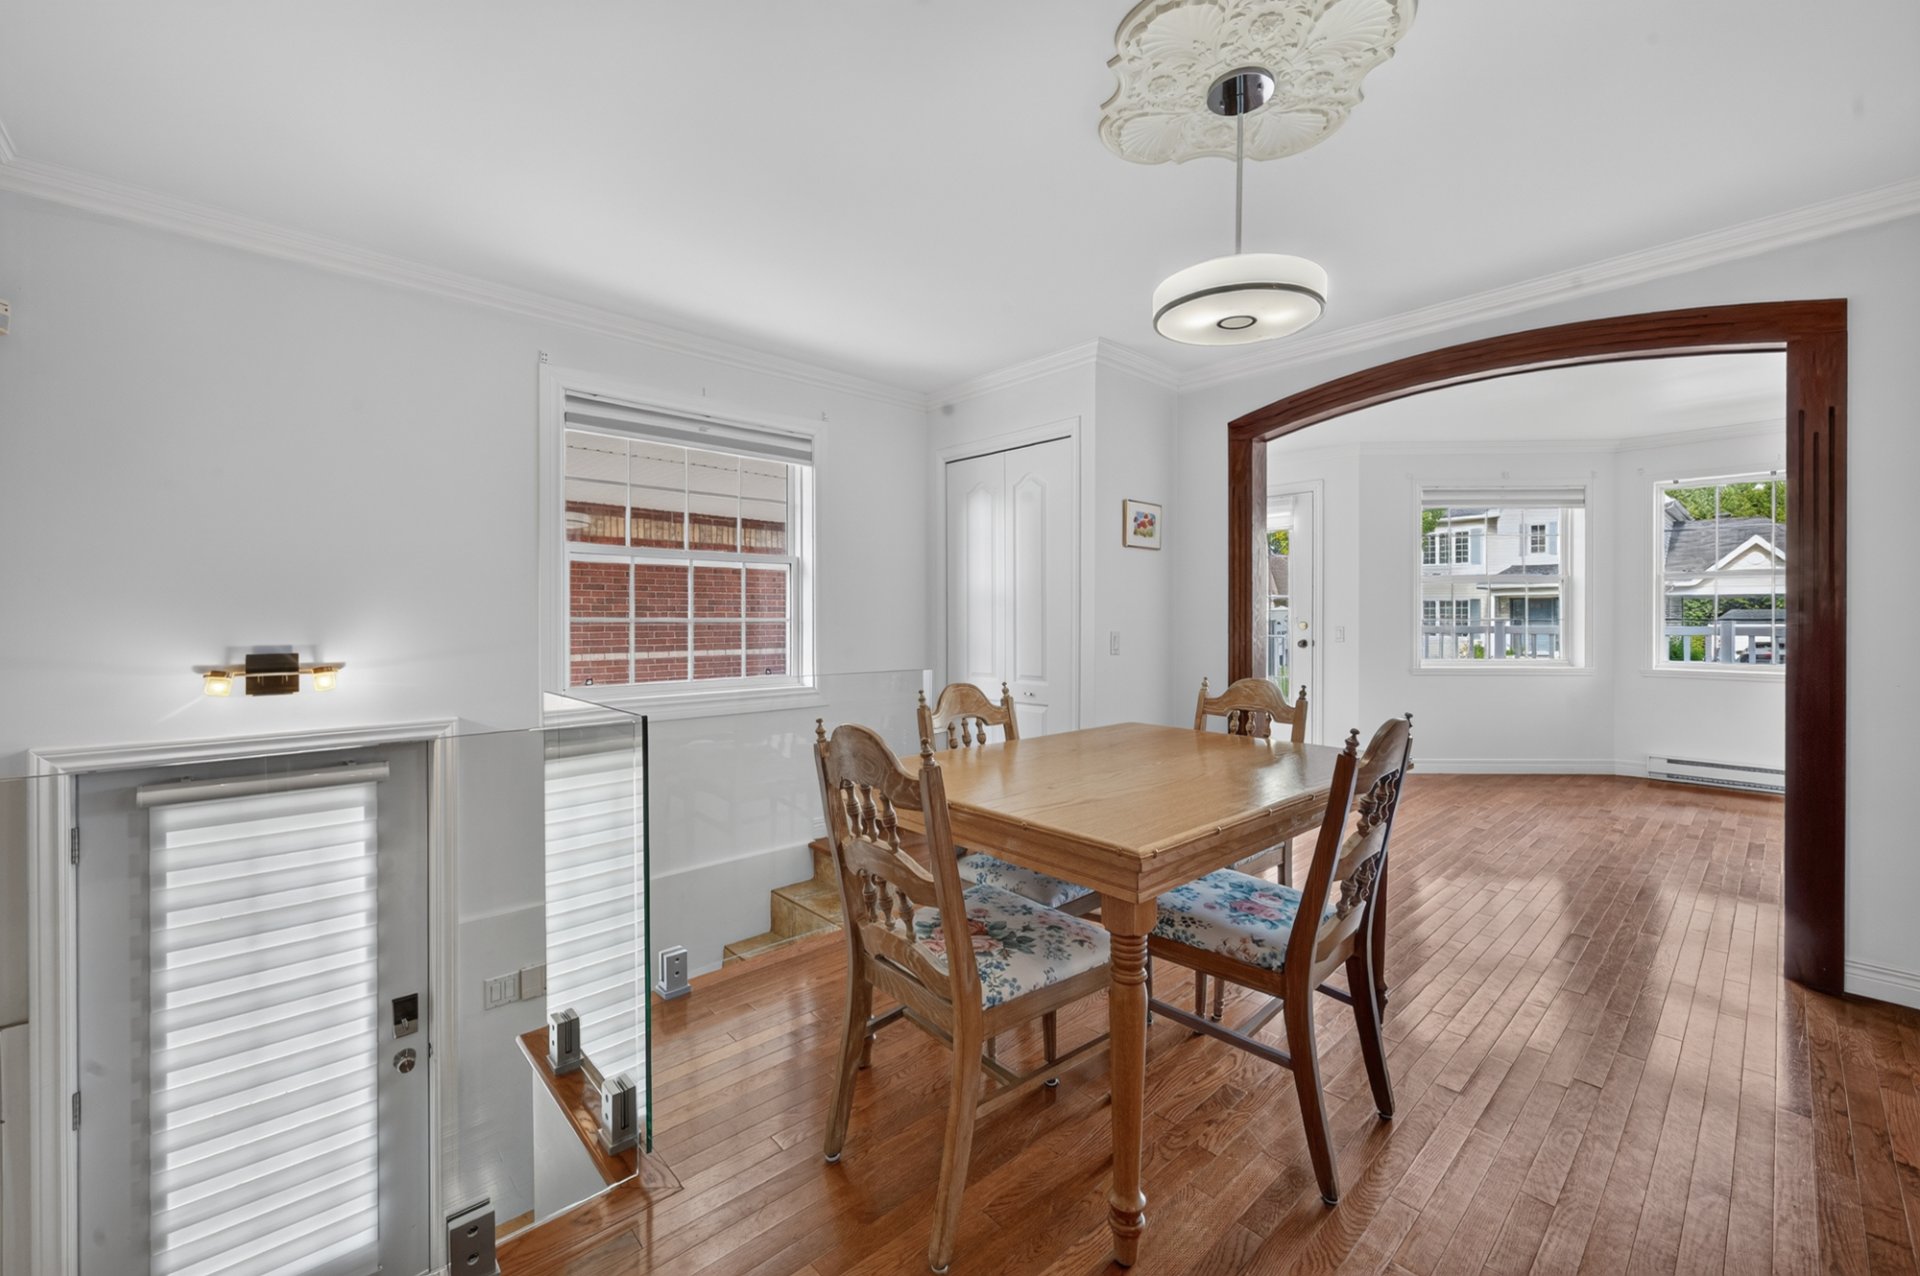 Dining room
  Kitchen
 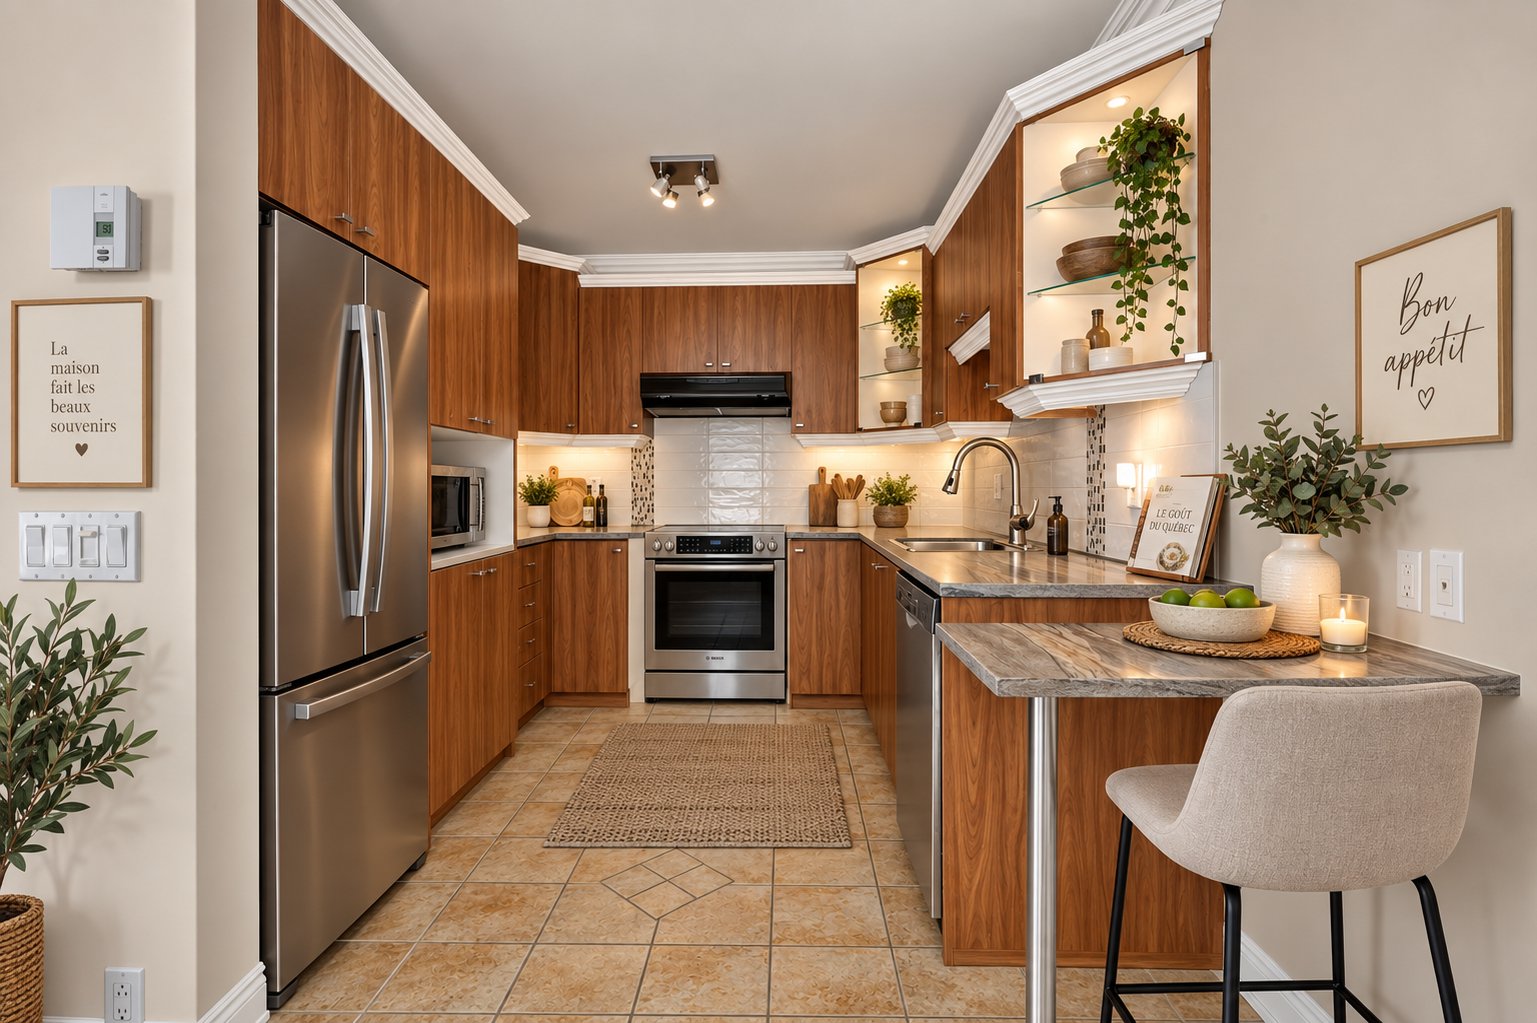 Kitchen
 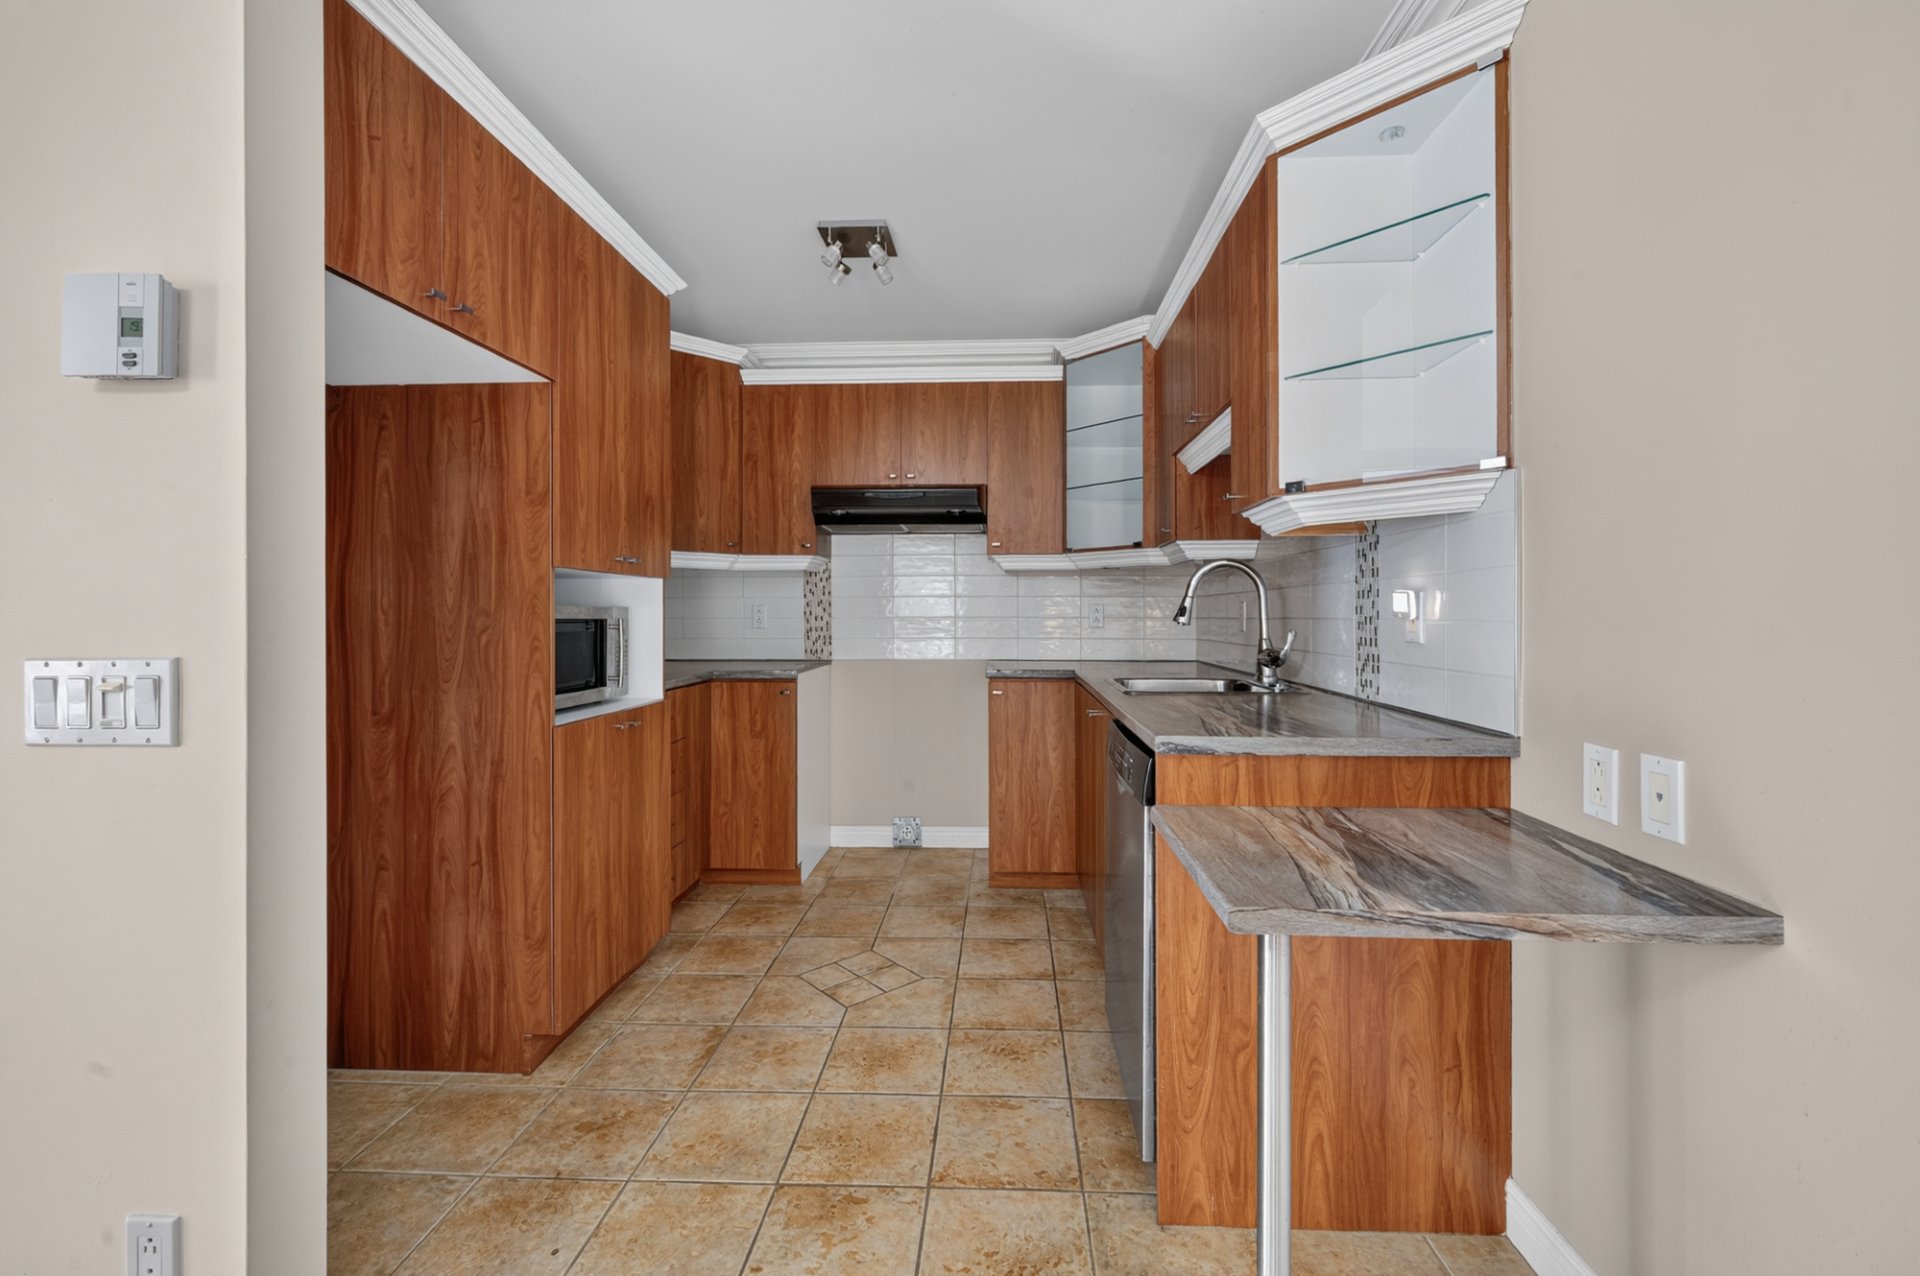 Kitchen
  Living room
  Living room
 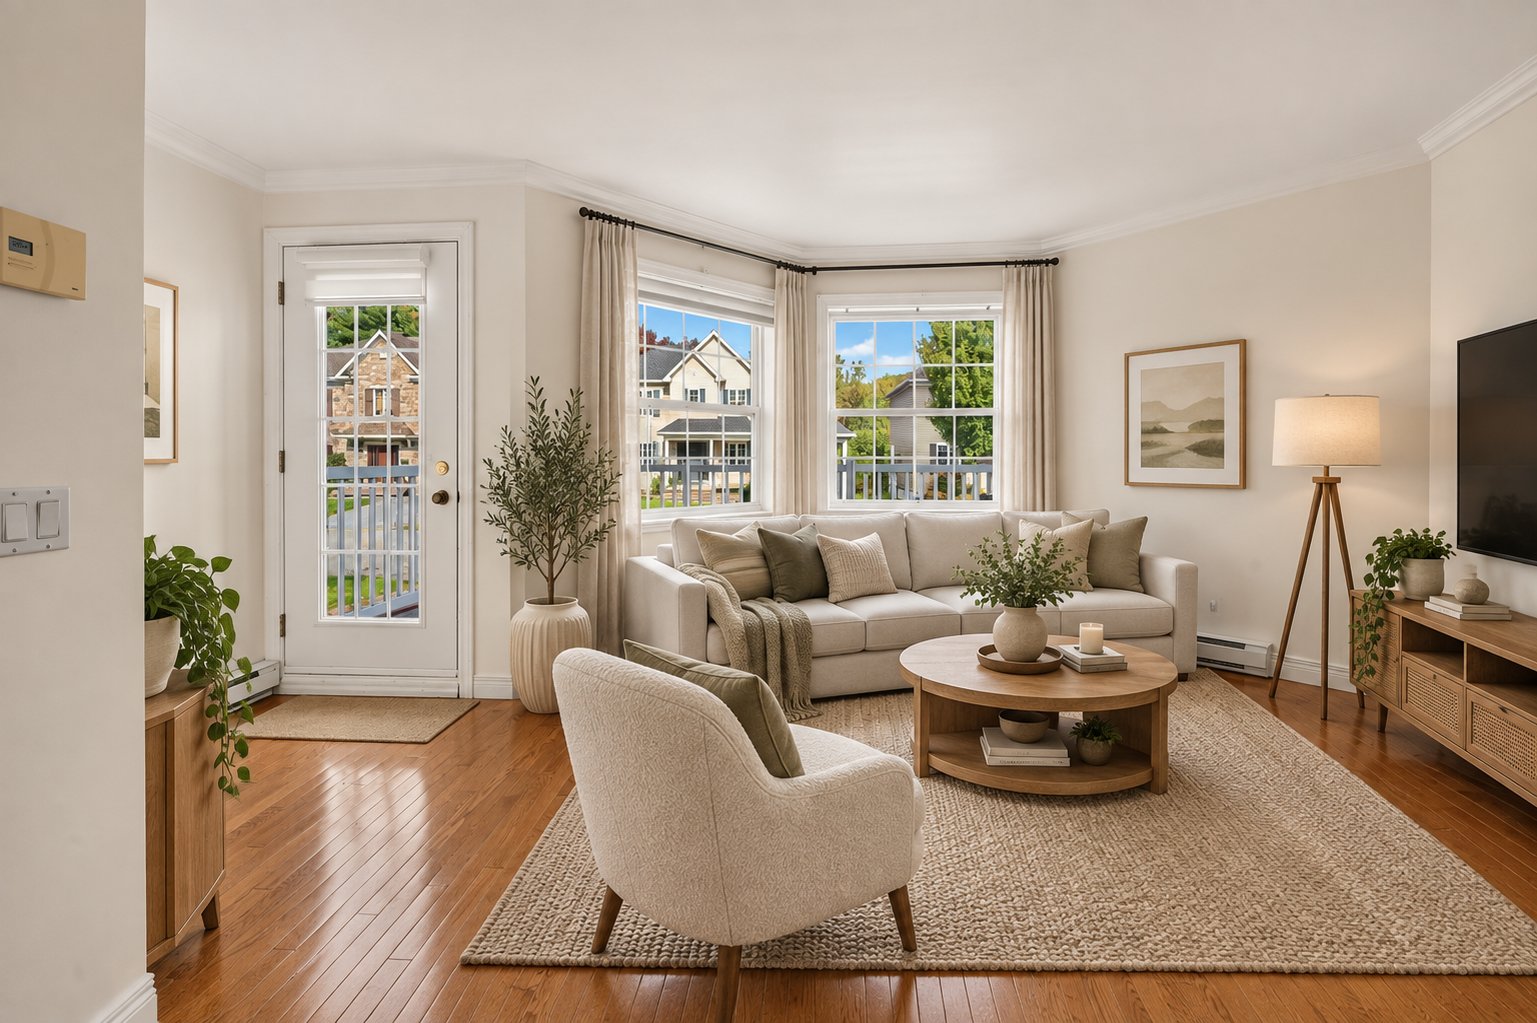 Living room
 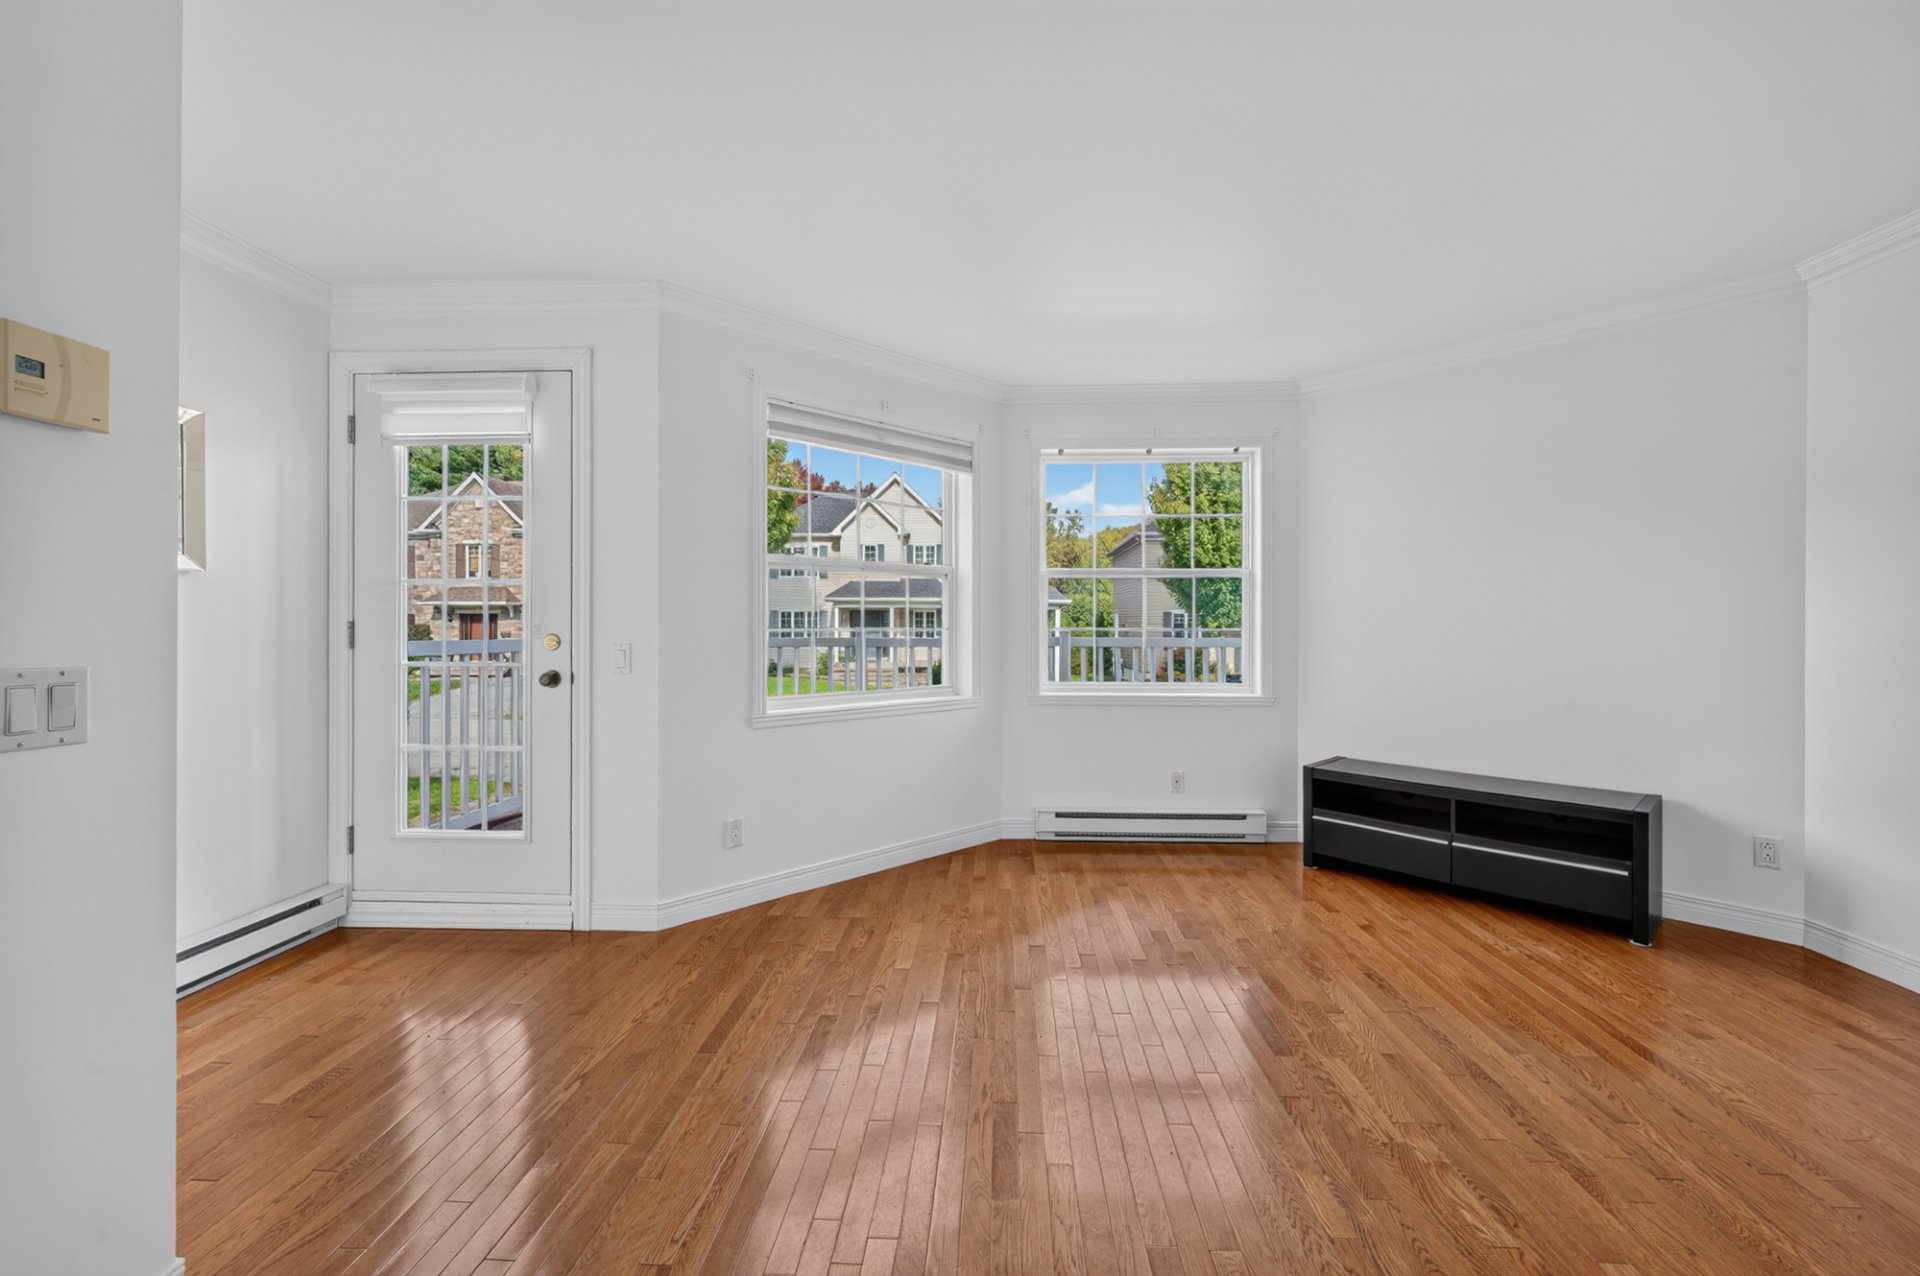 Living room
 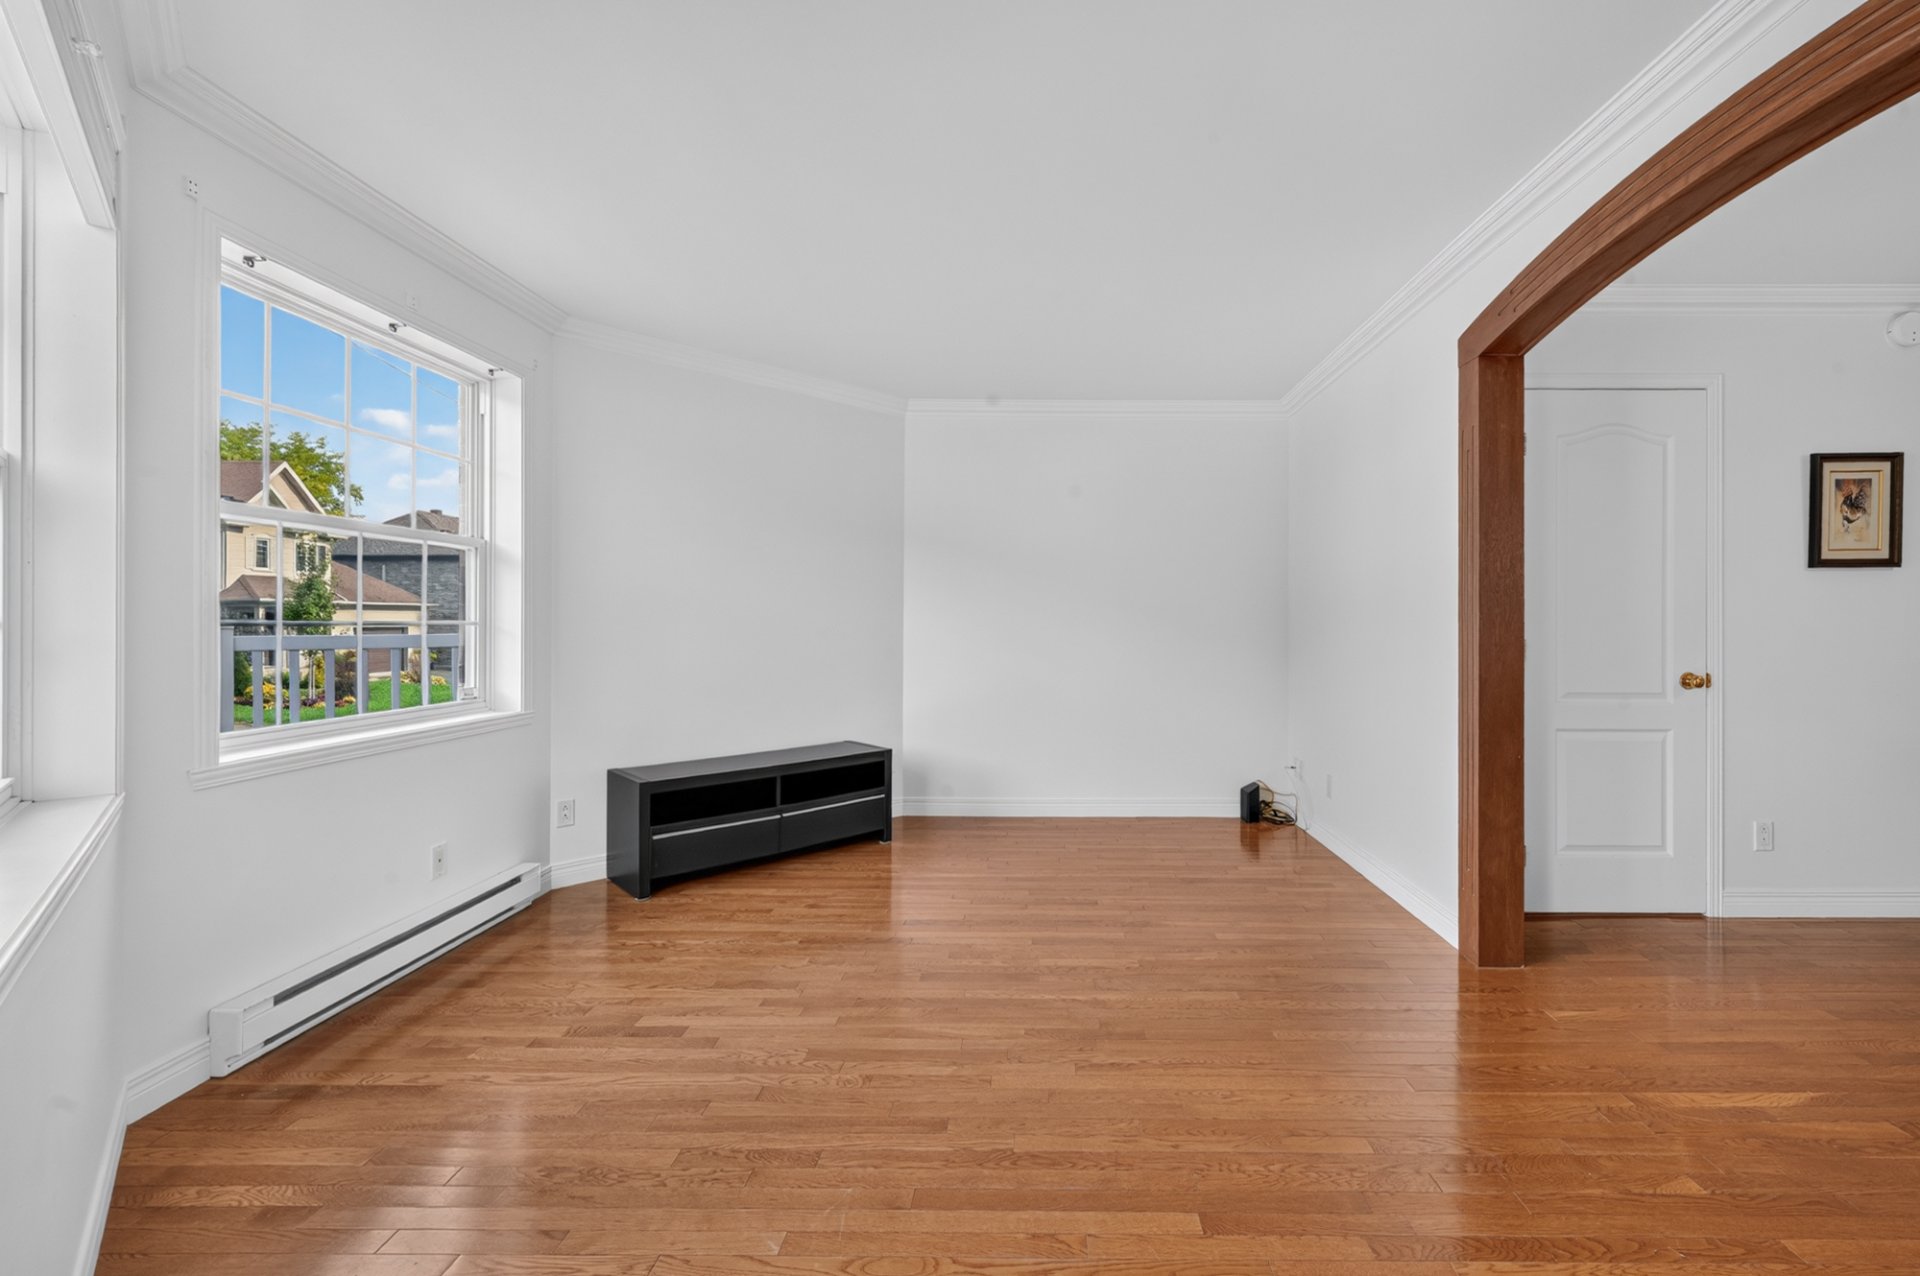 Living room
 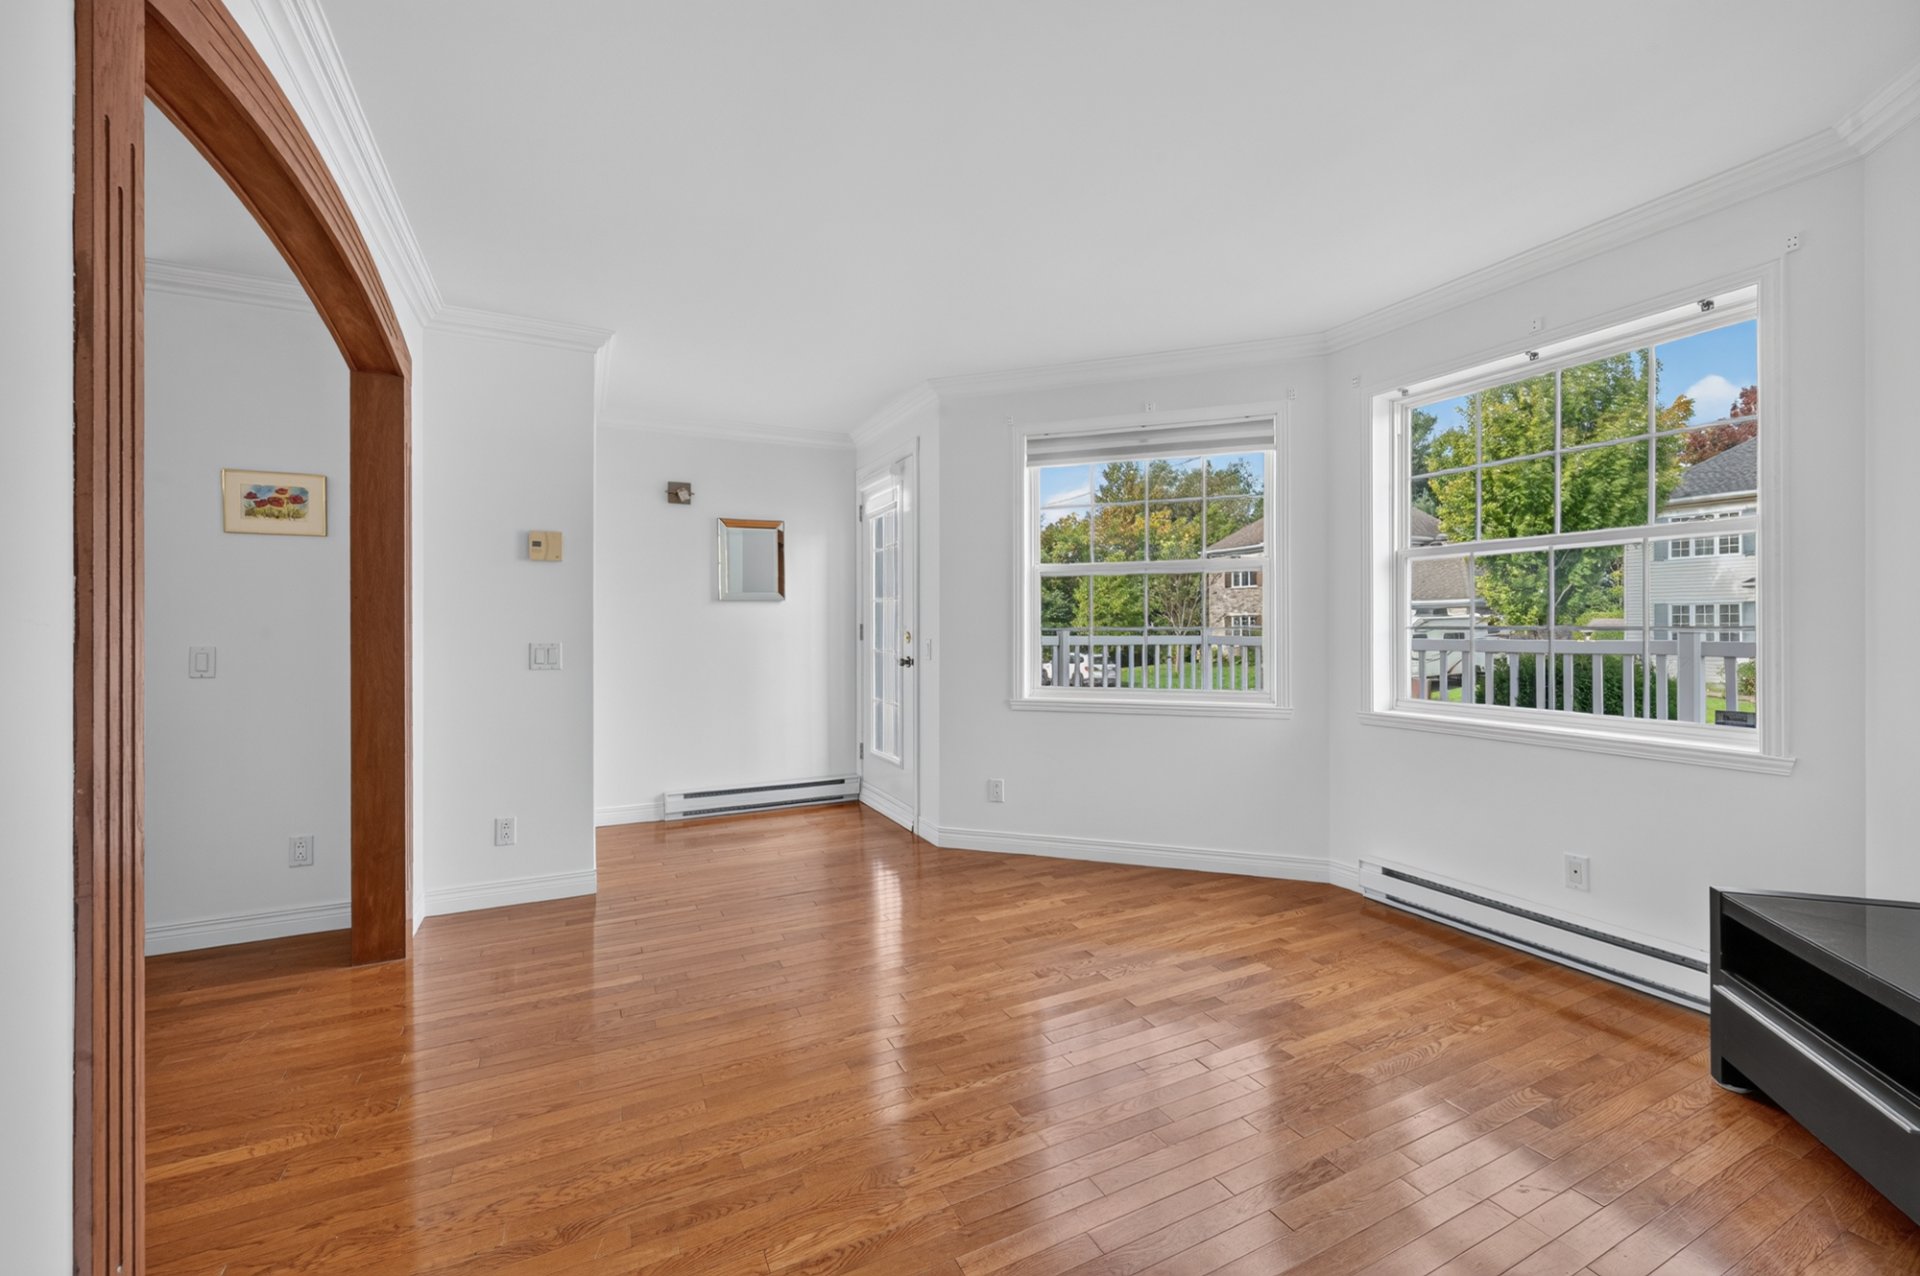 Overall View
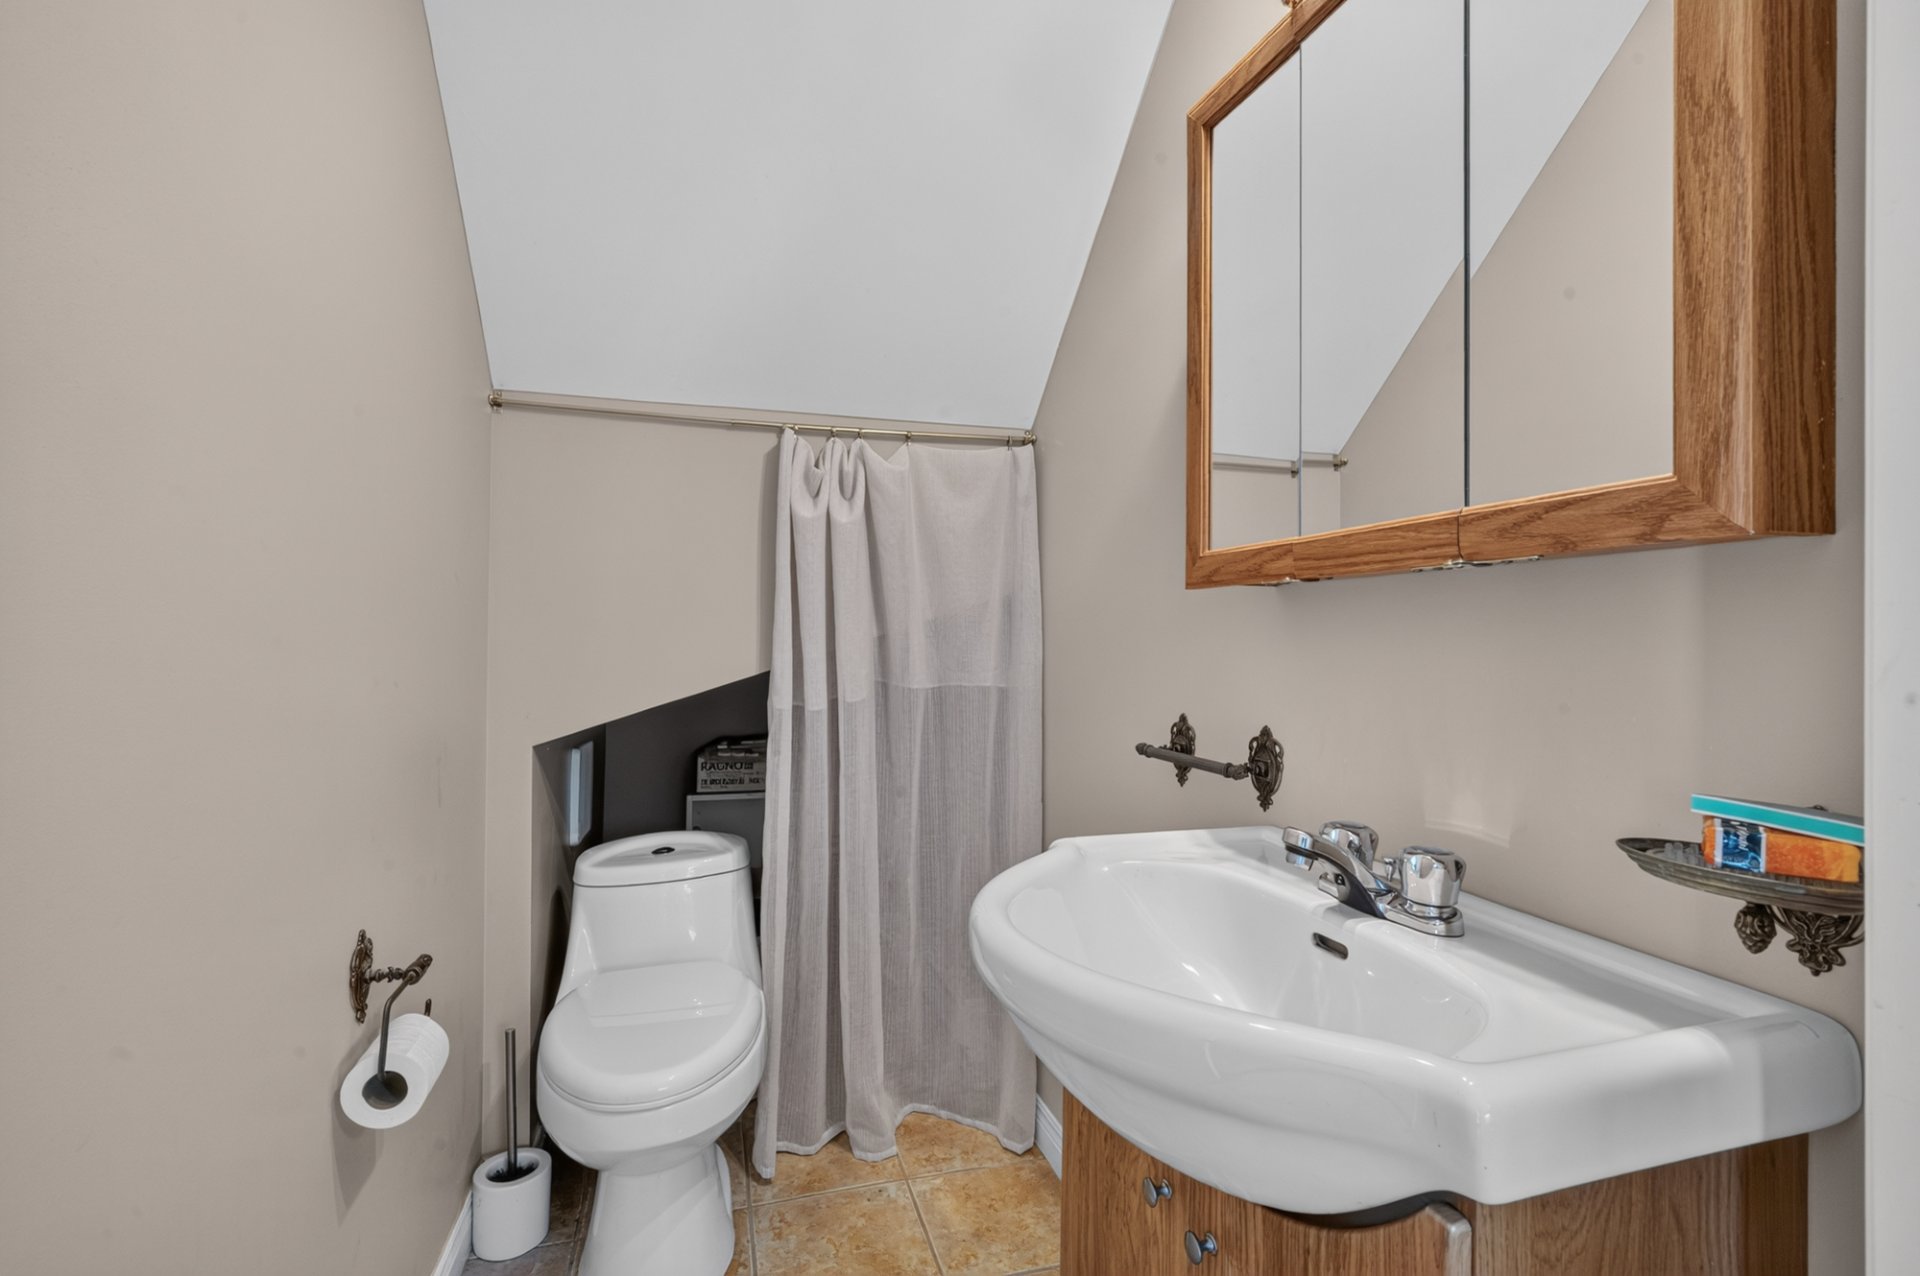
  Washroom
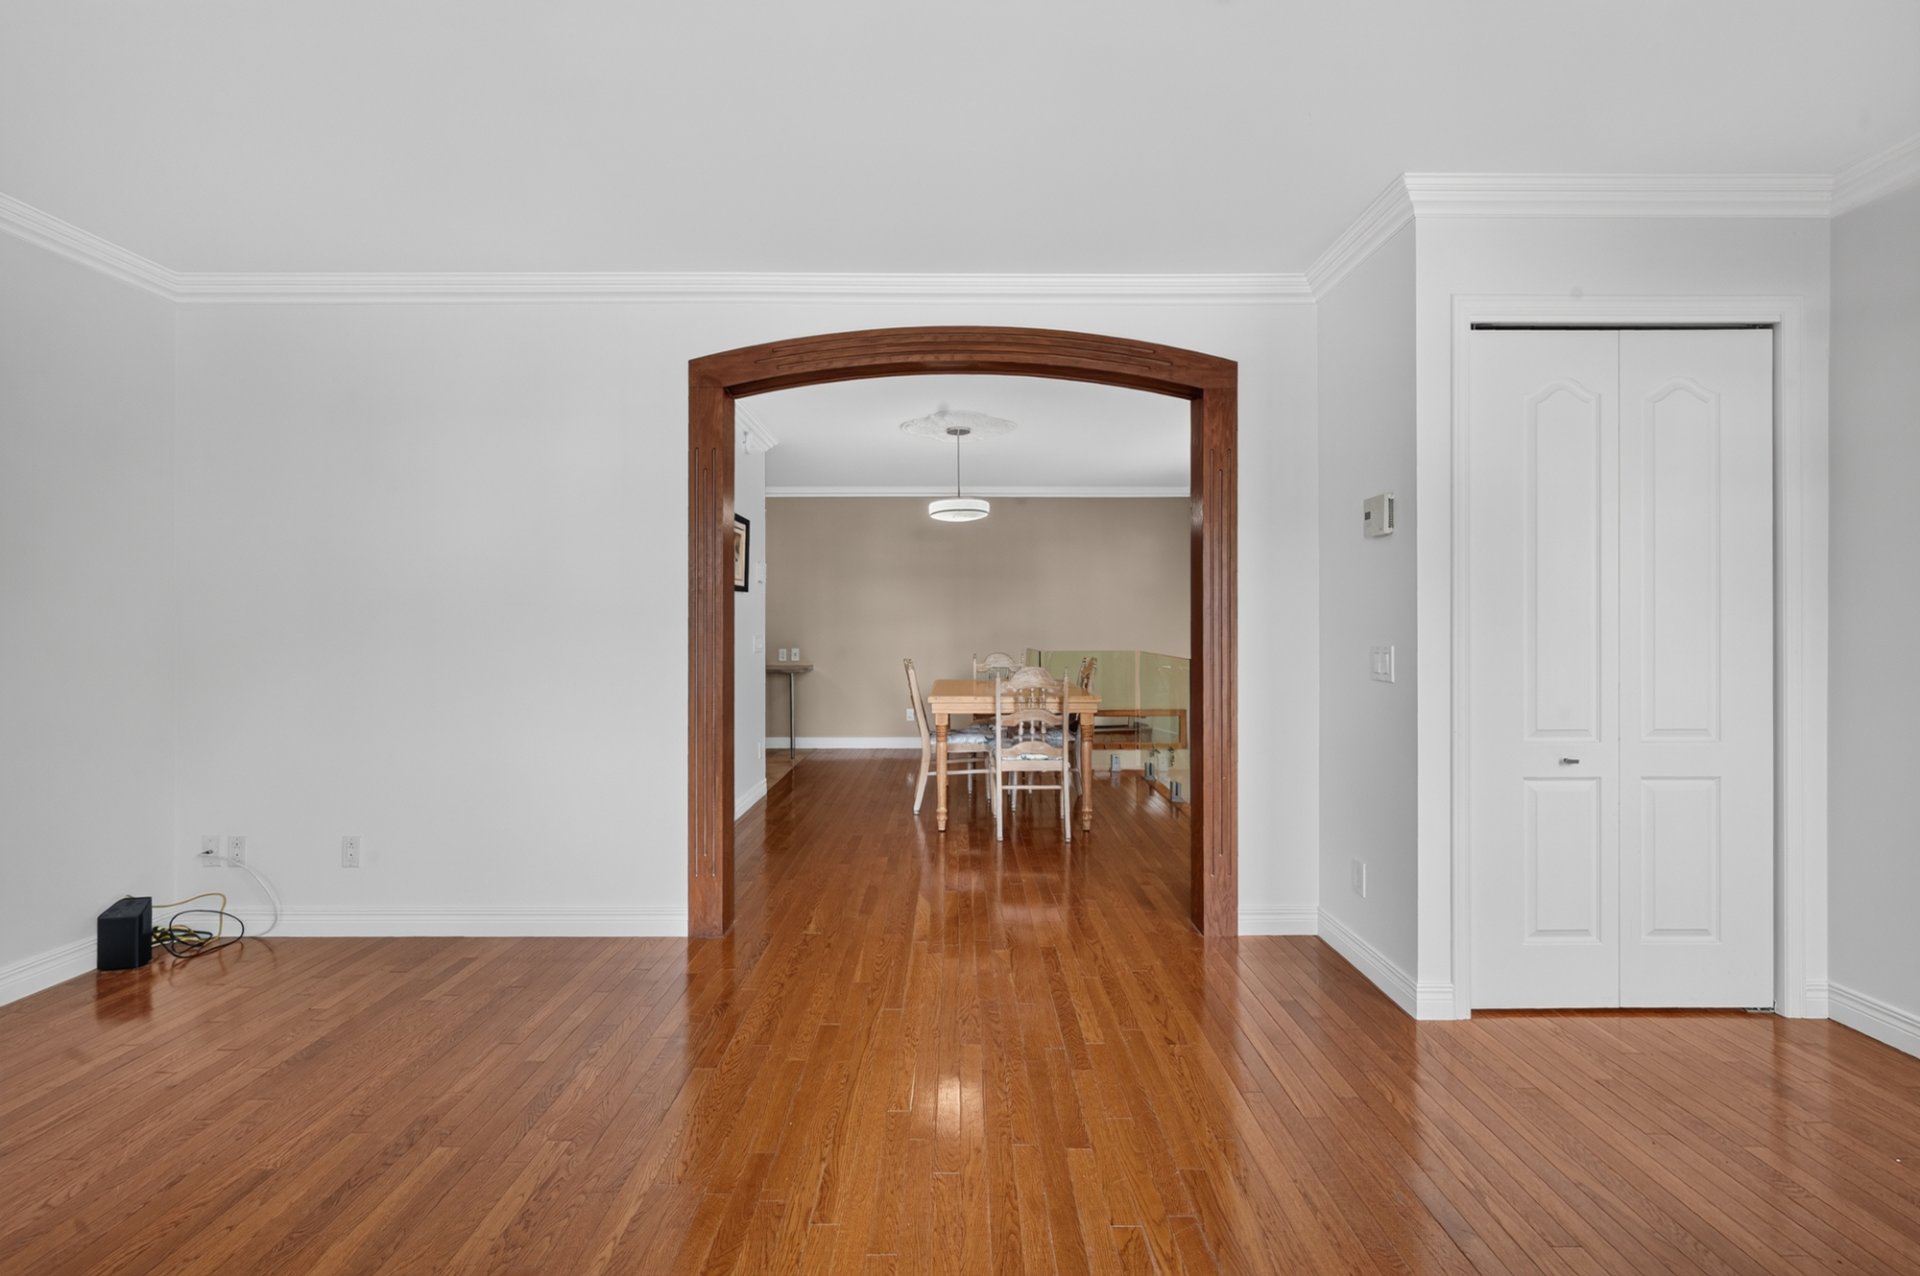
  Staircase
 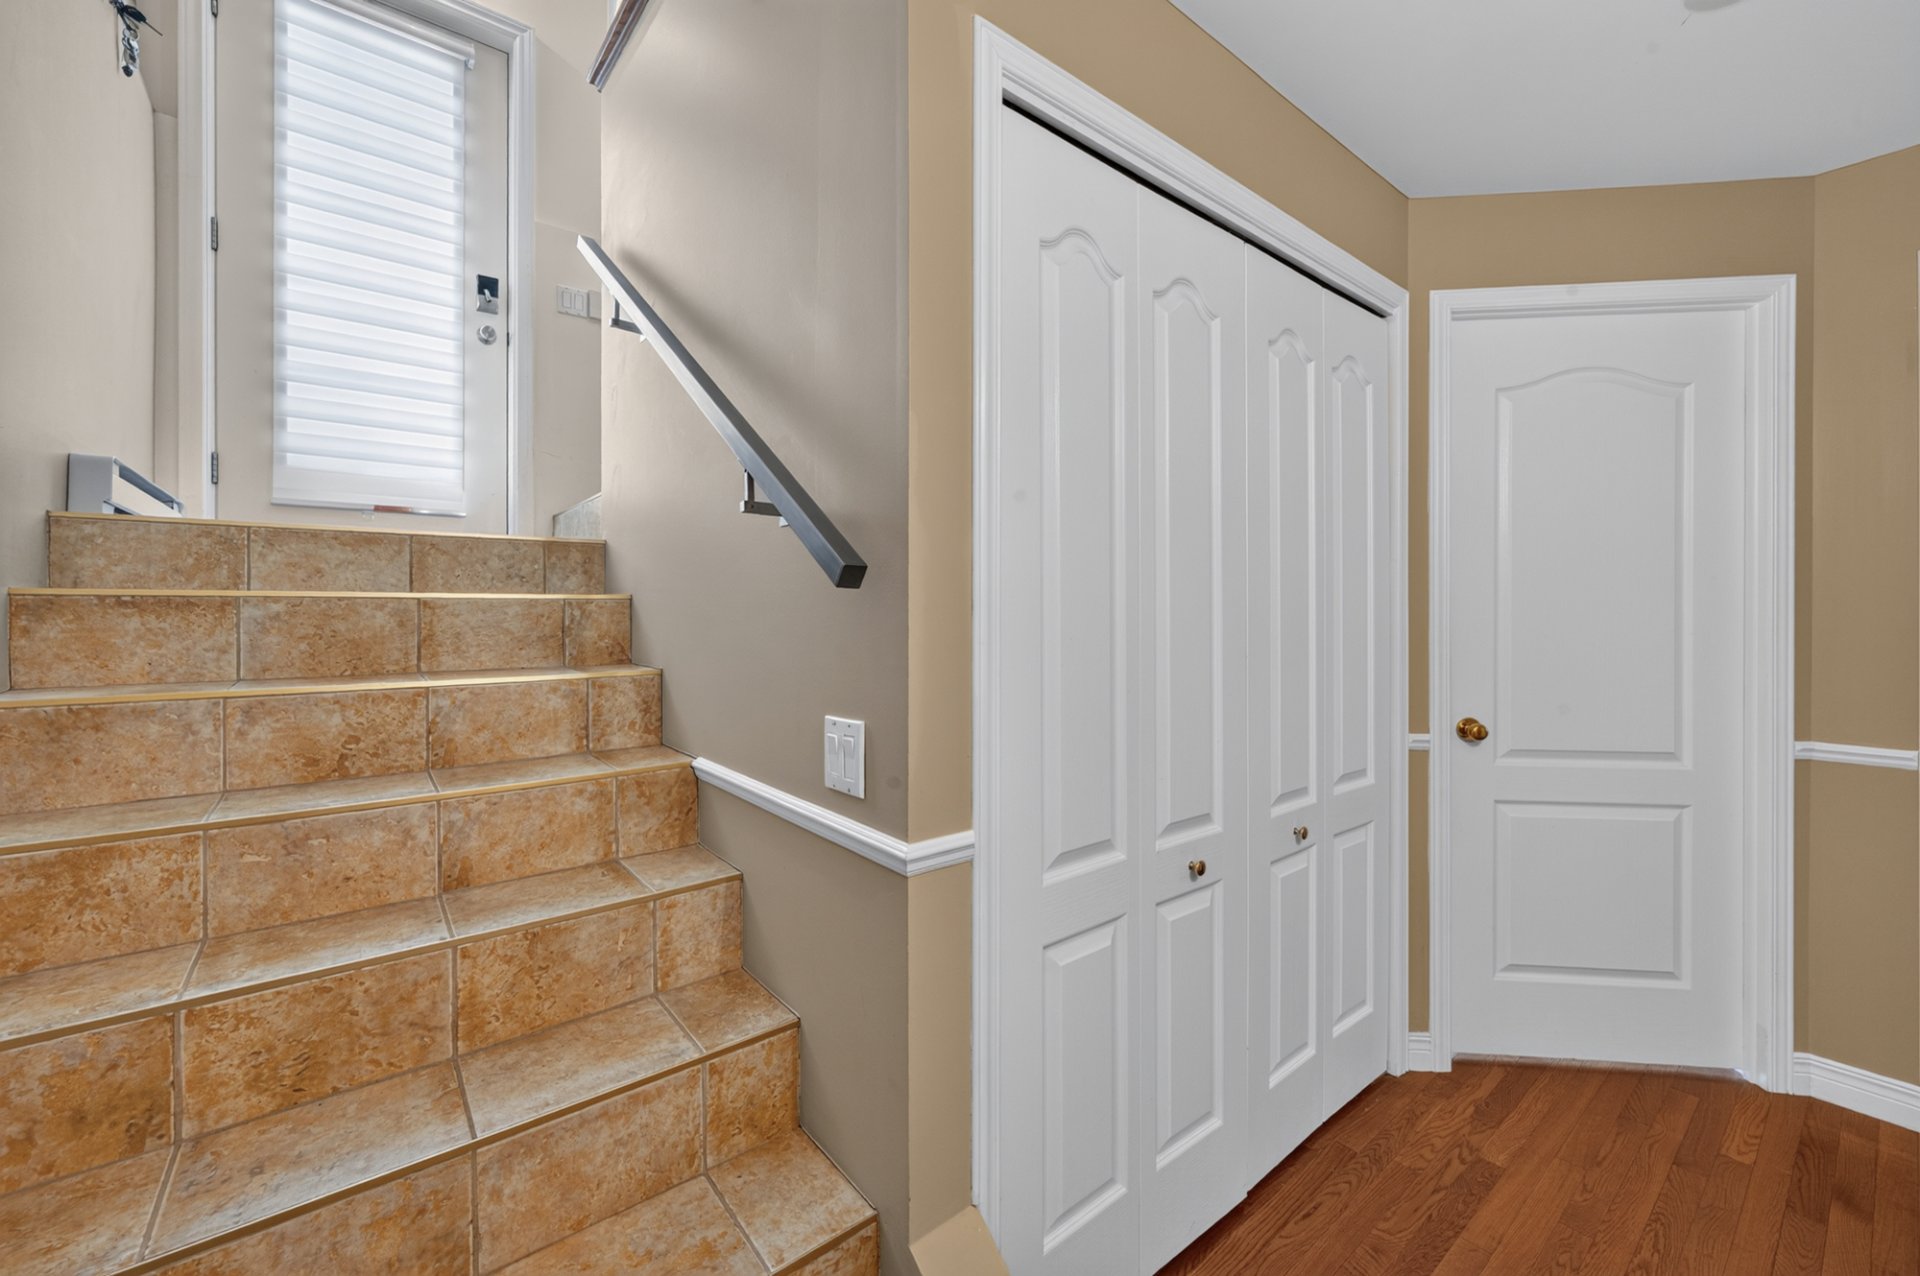 Corridor
 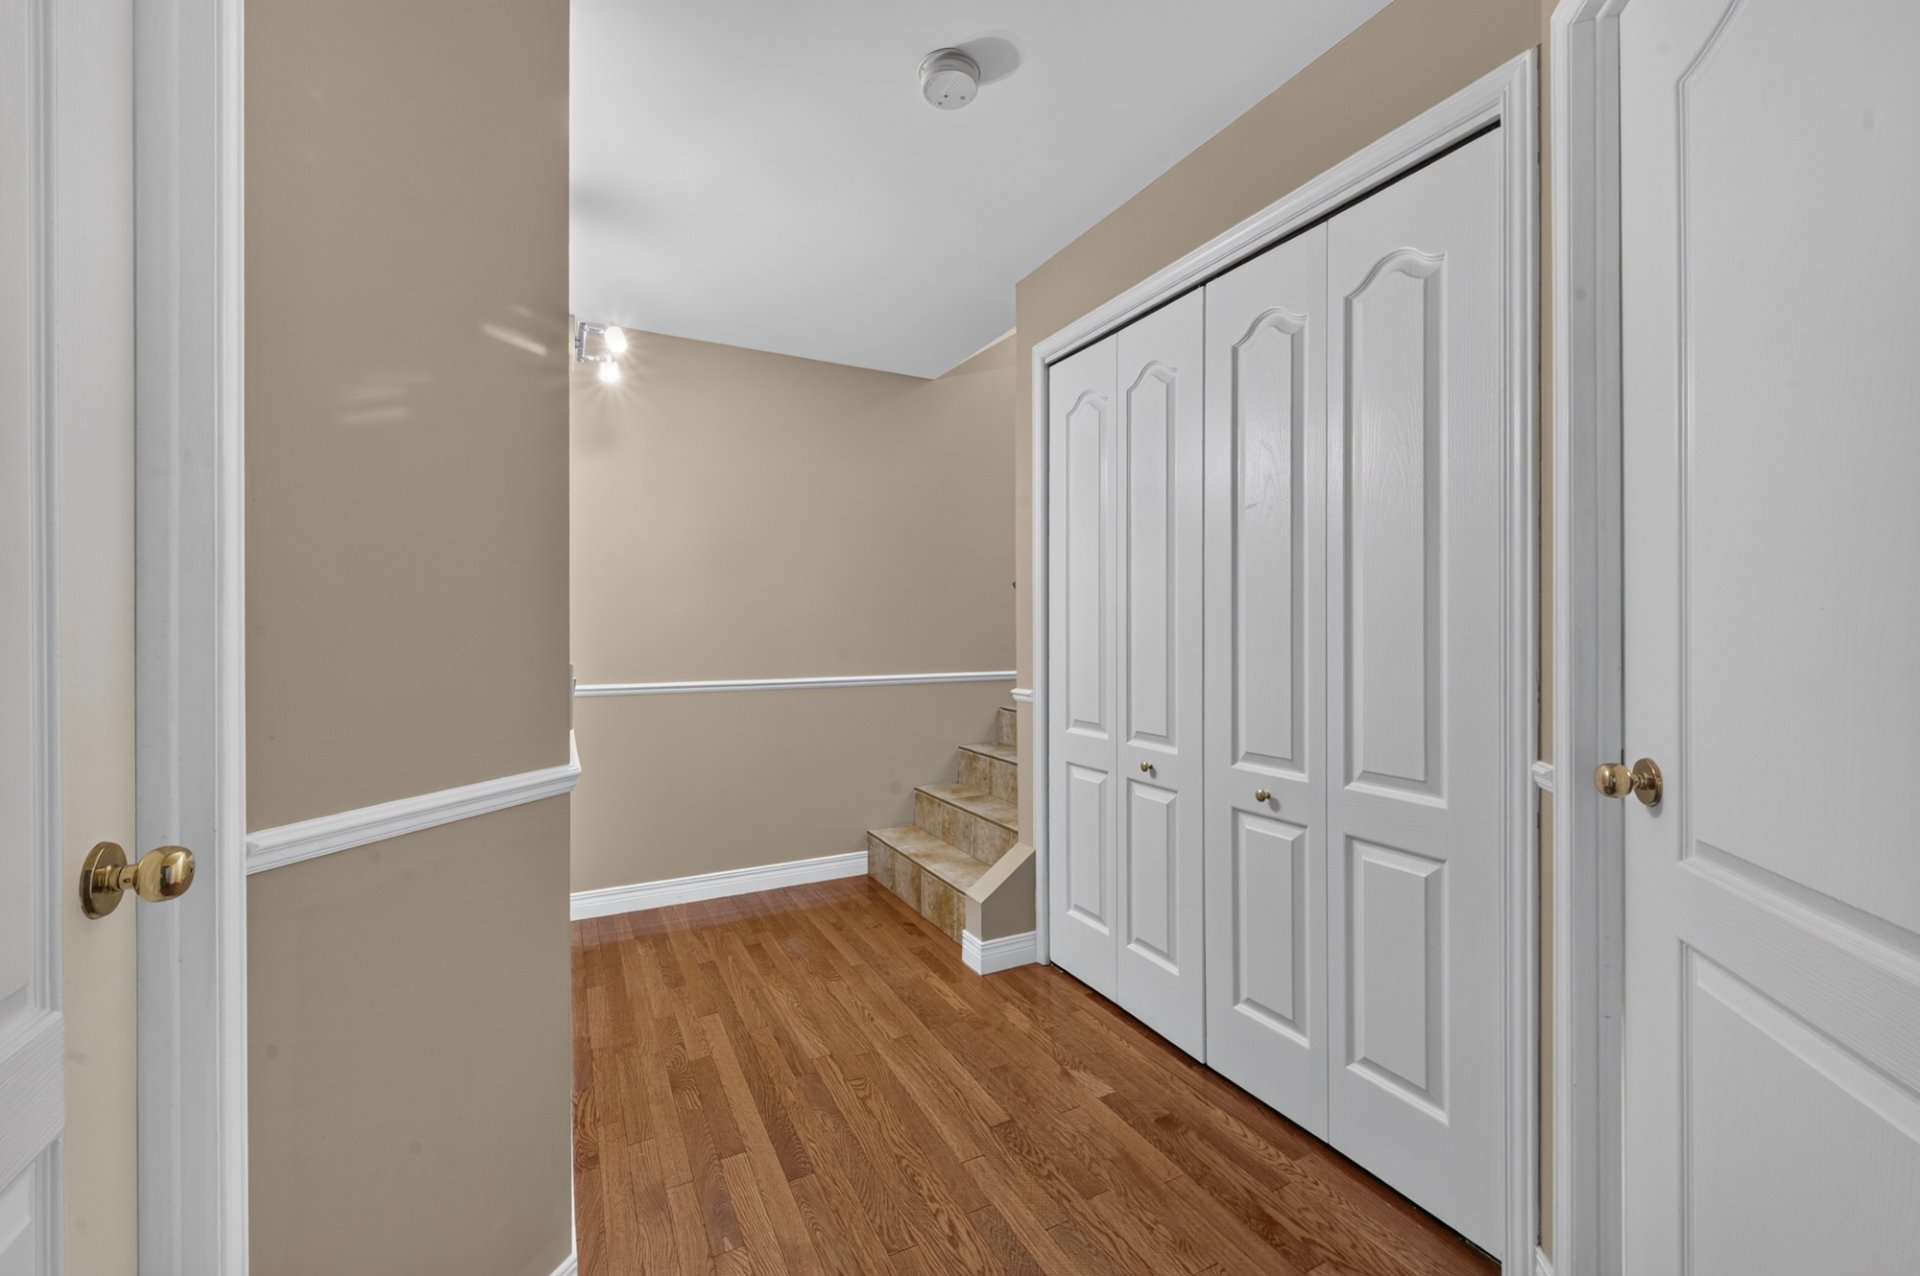 Corridor
 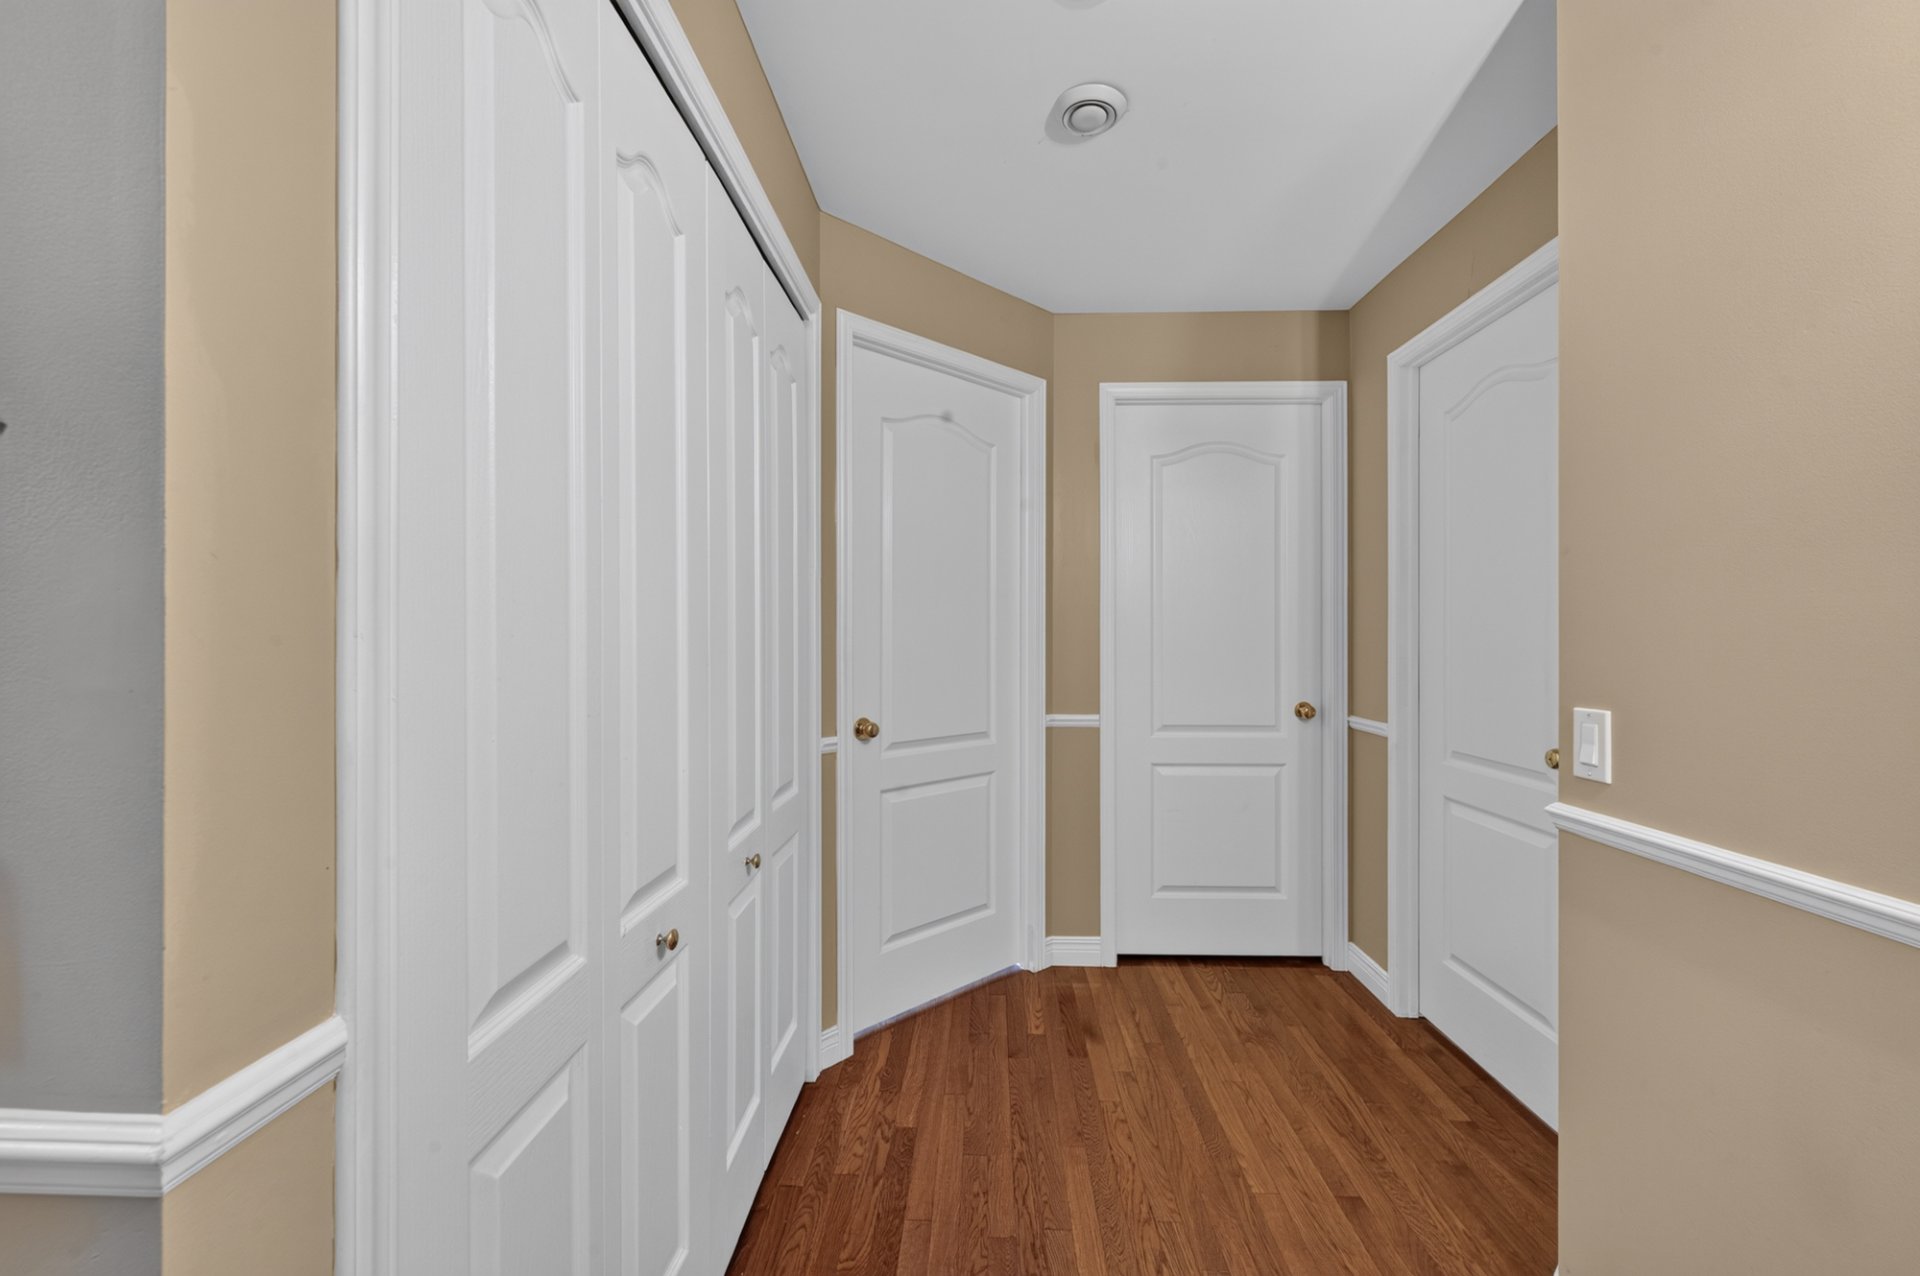 Primary bedroom
 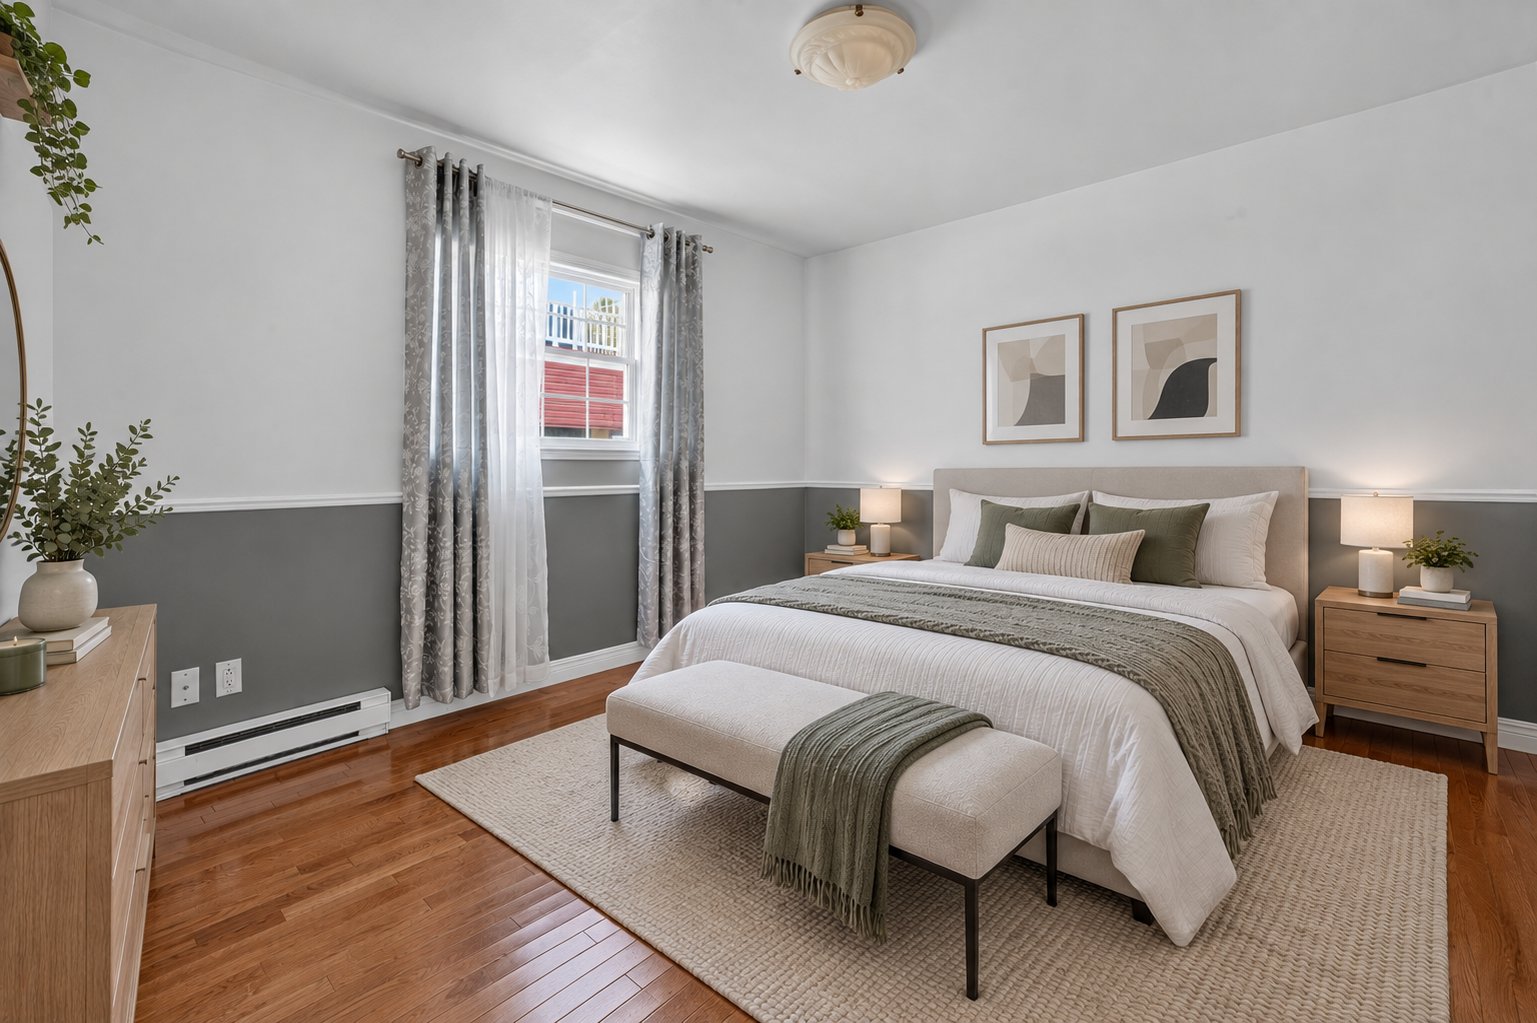 Primary bedroom
 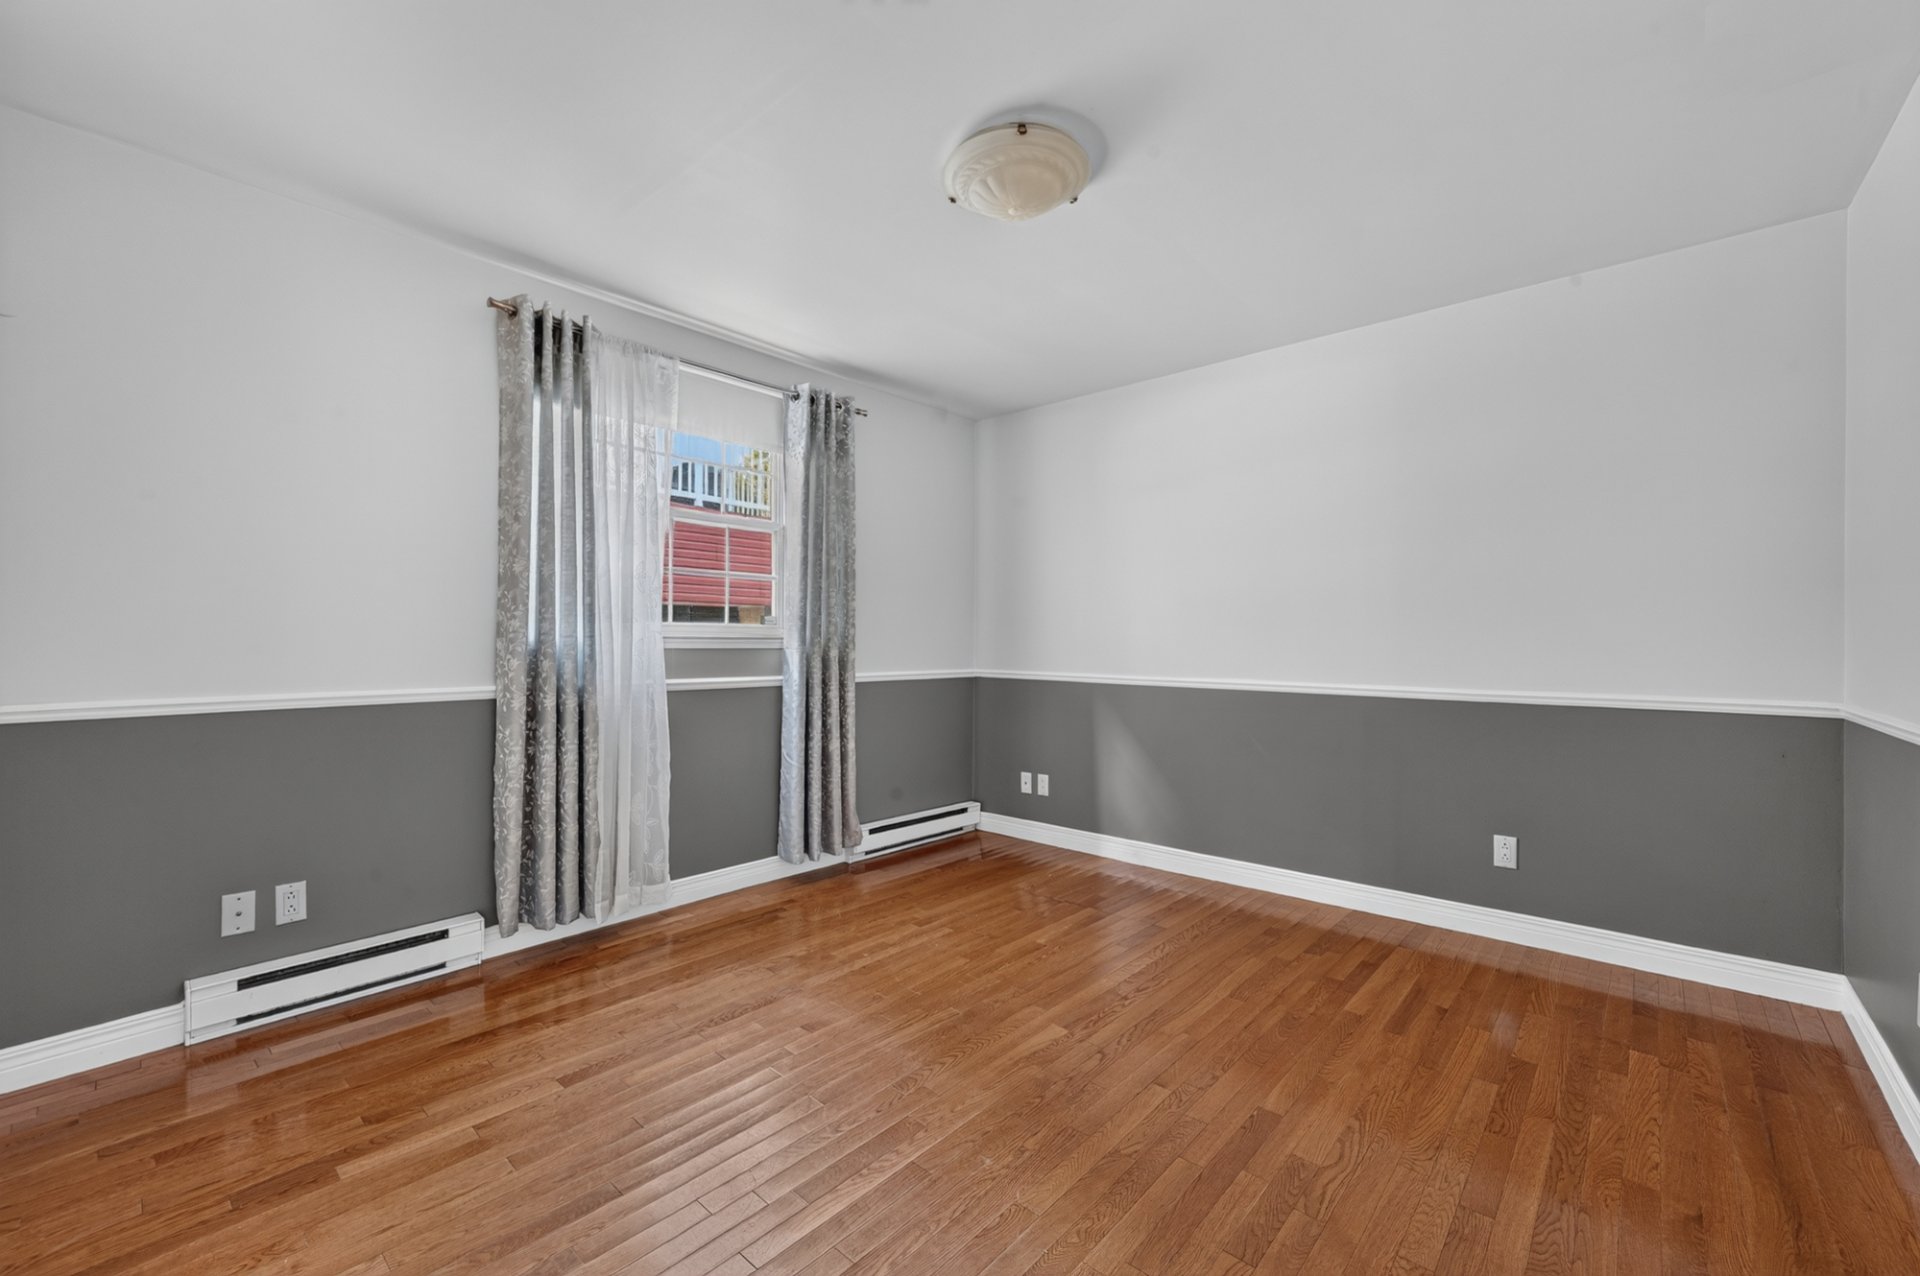 Primary bedroom
 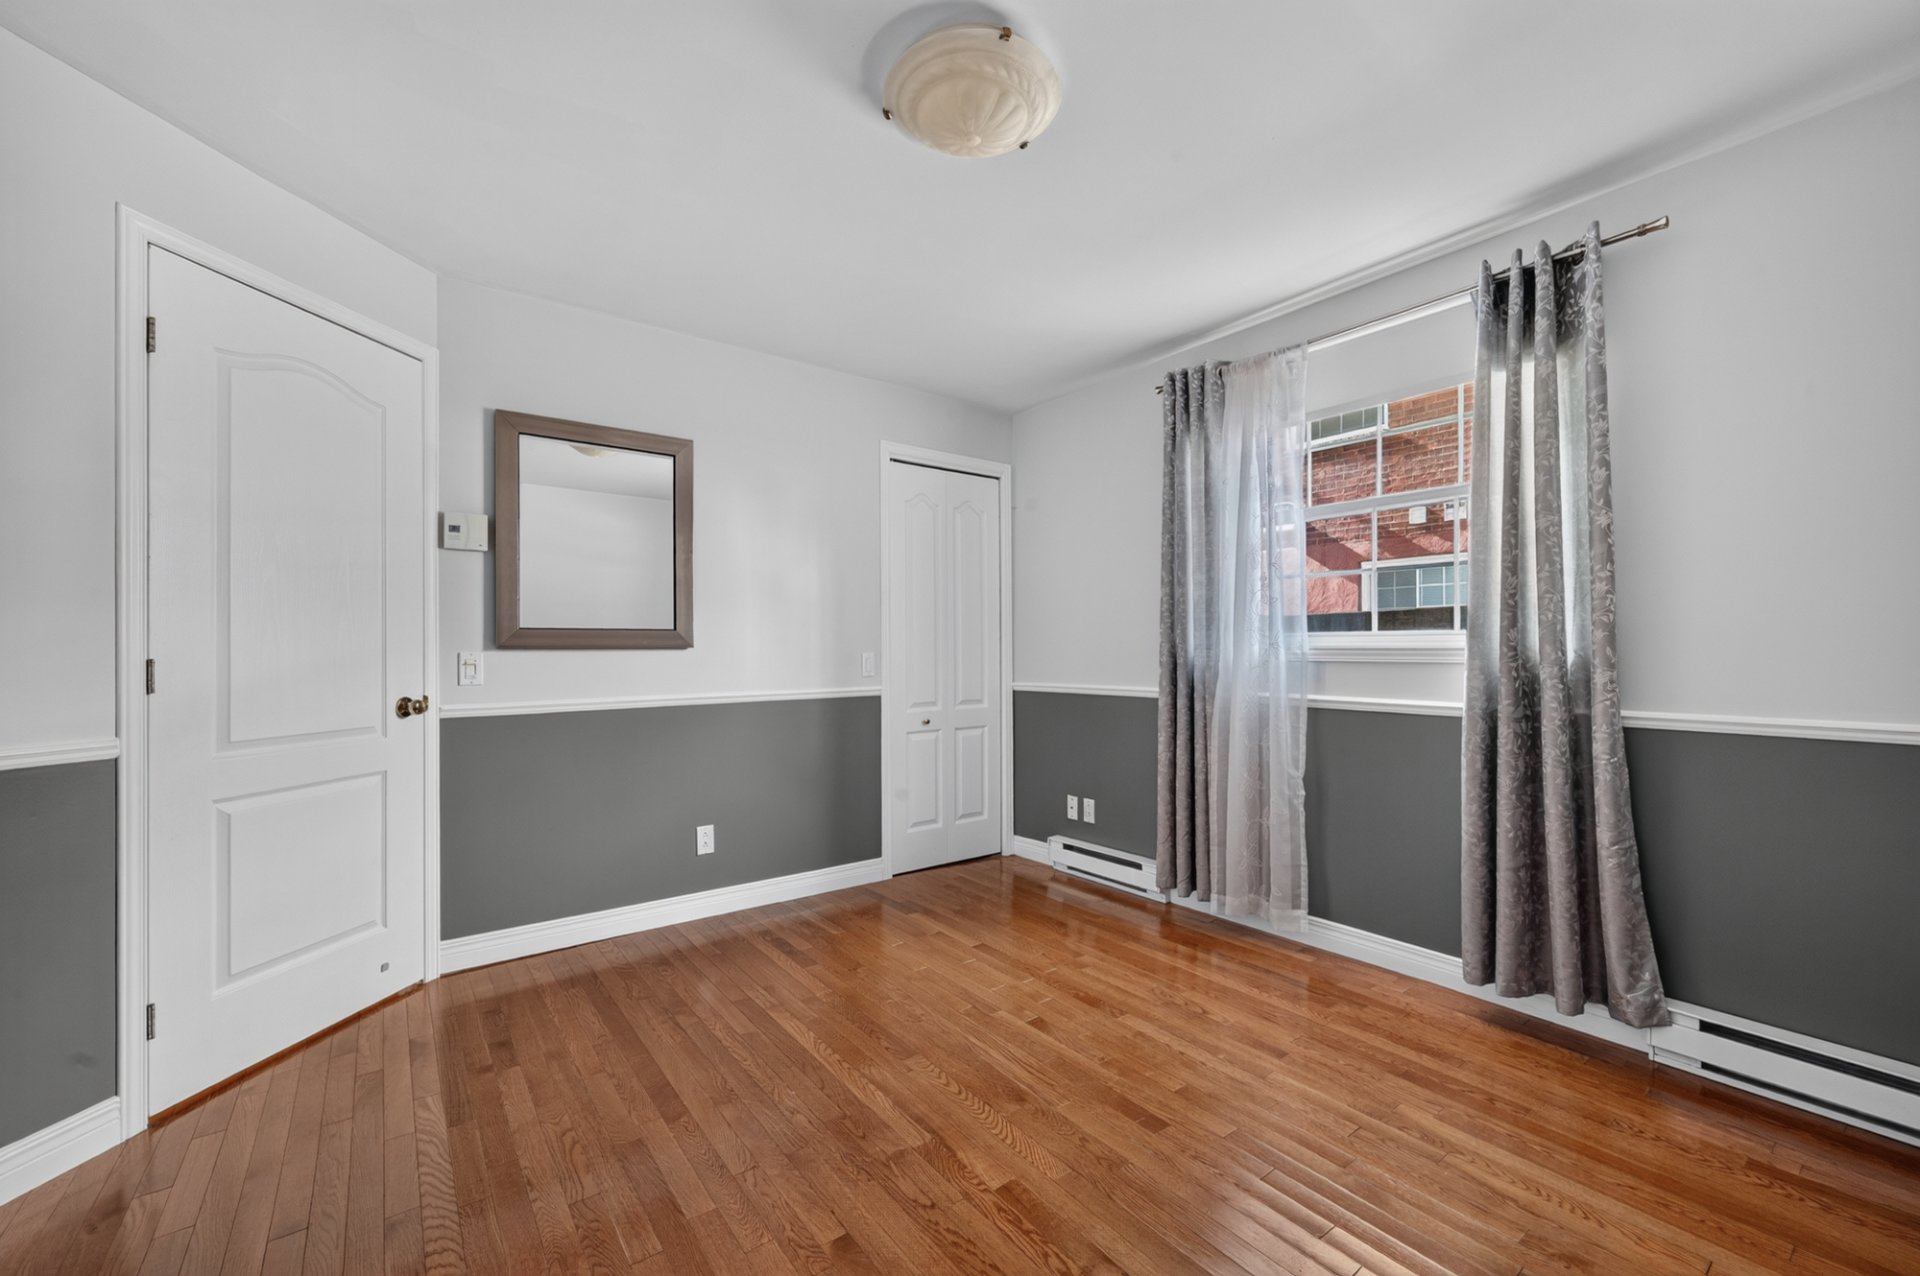 Bedroom
 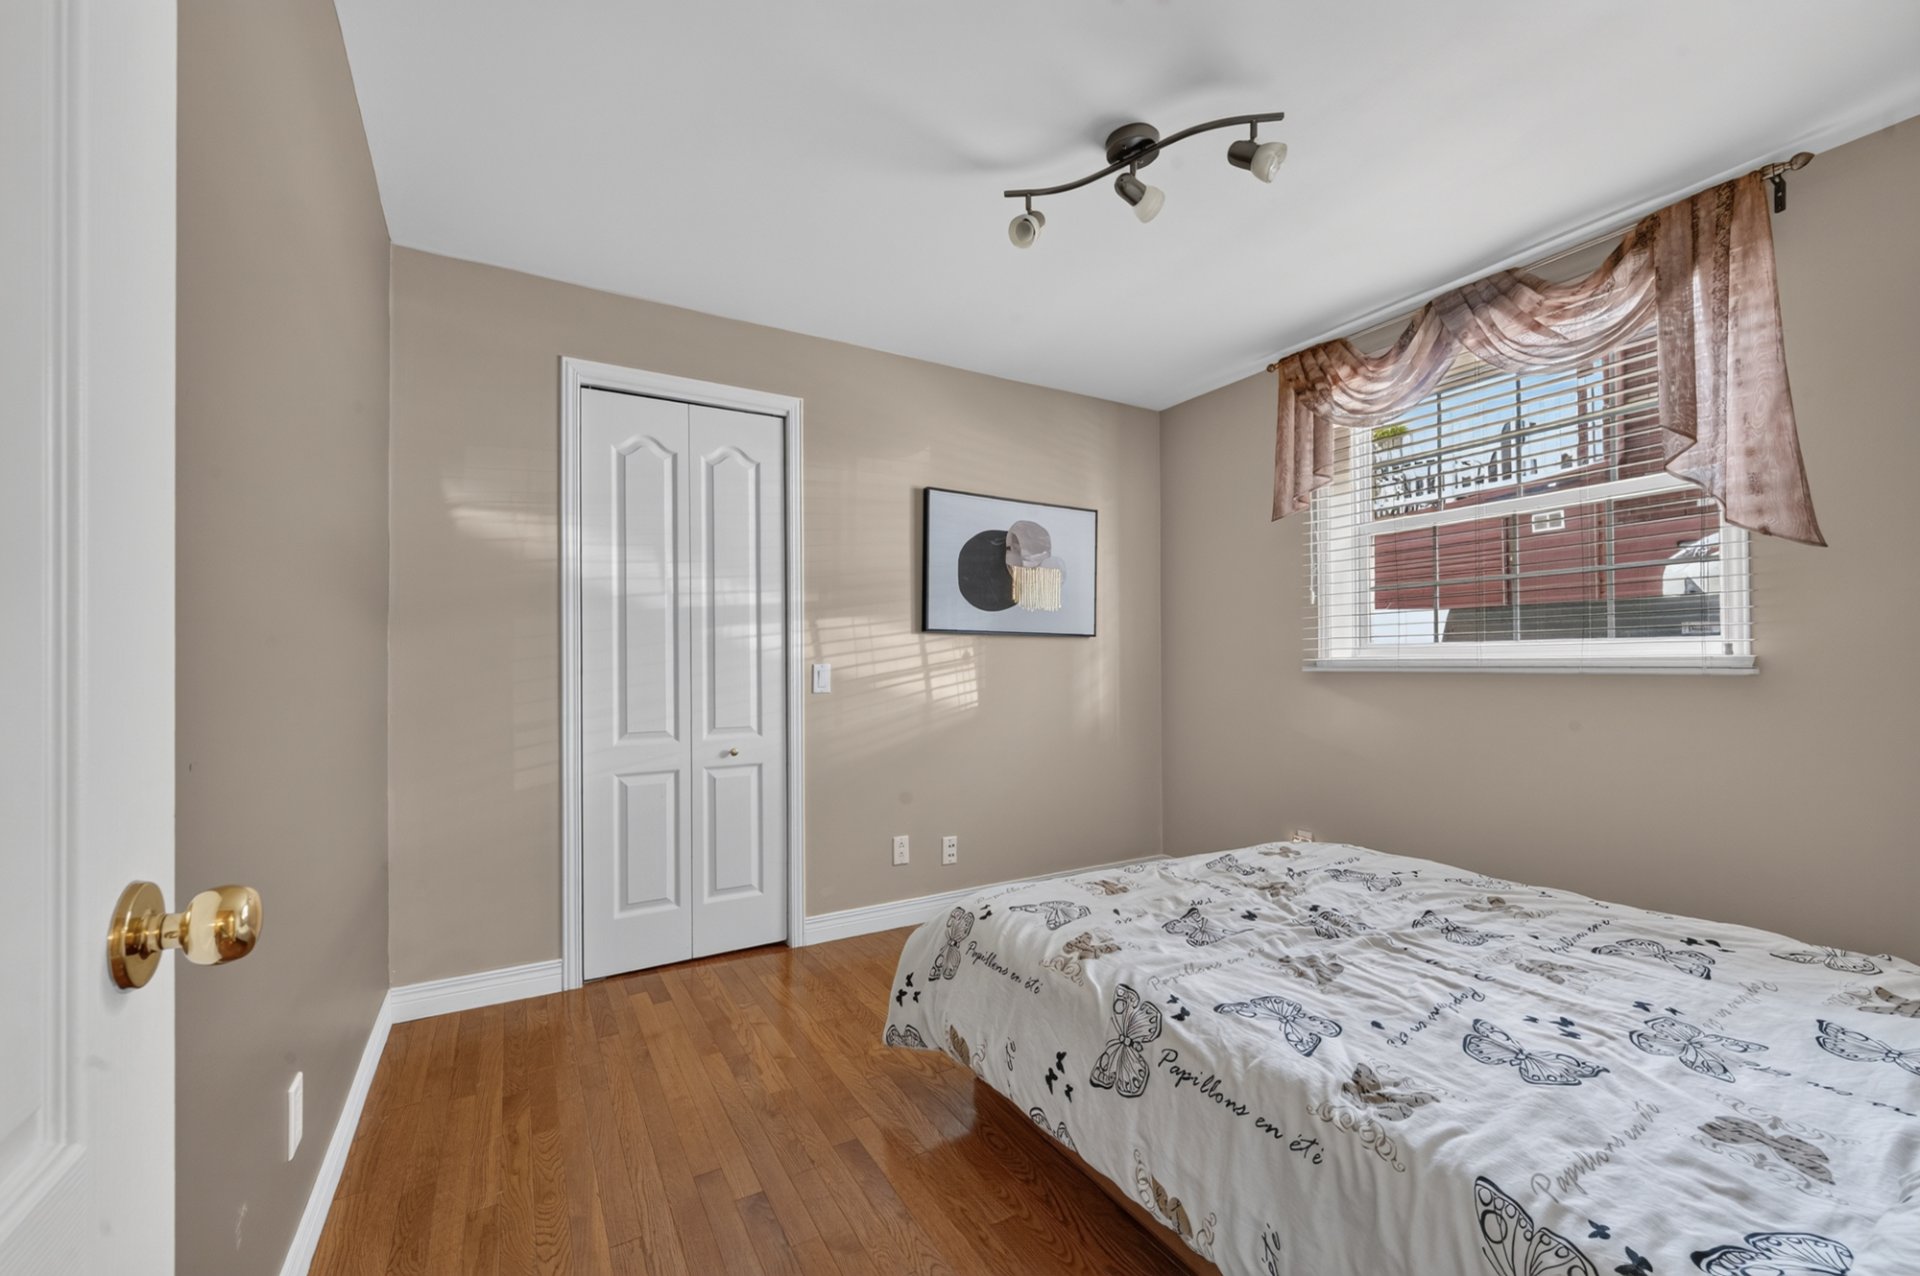 Bedroom
 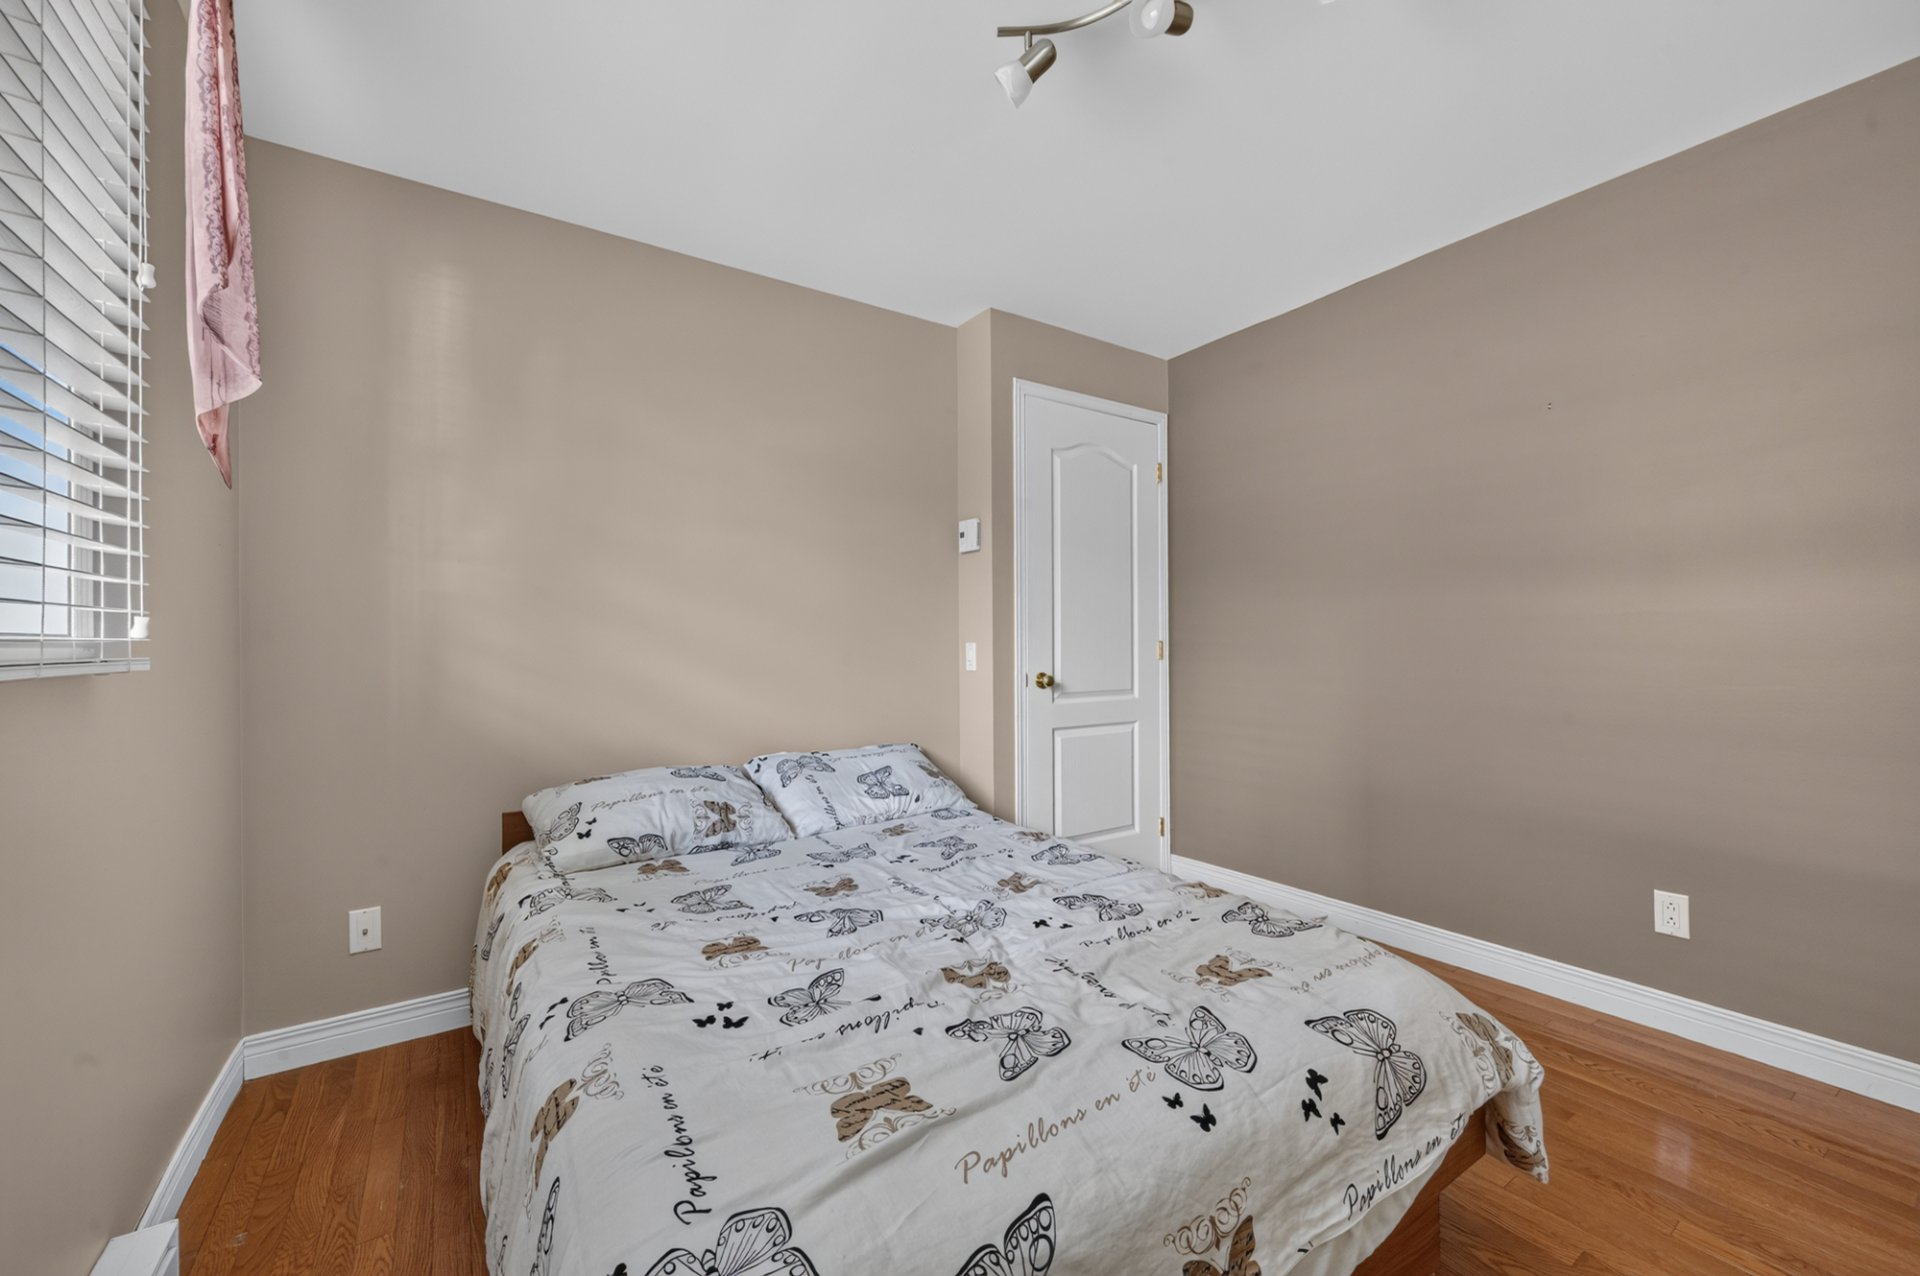 Walk-in closet
  Bathroom
  Bathroom
  Bathroom
  Bathroom
 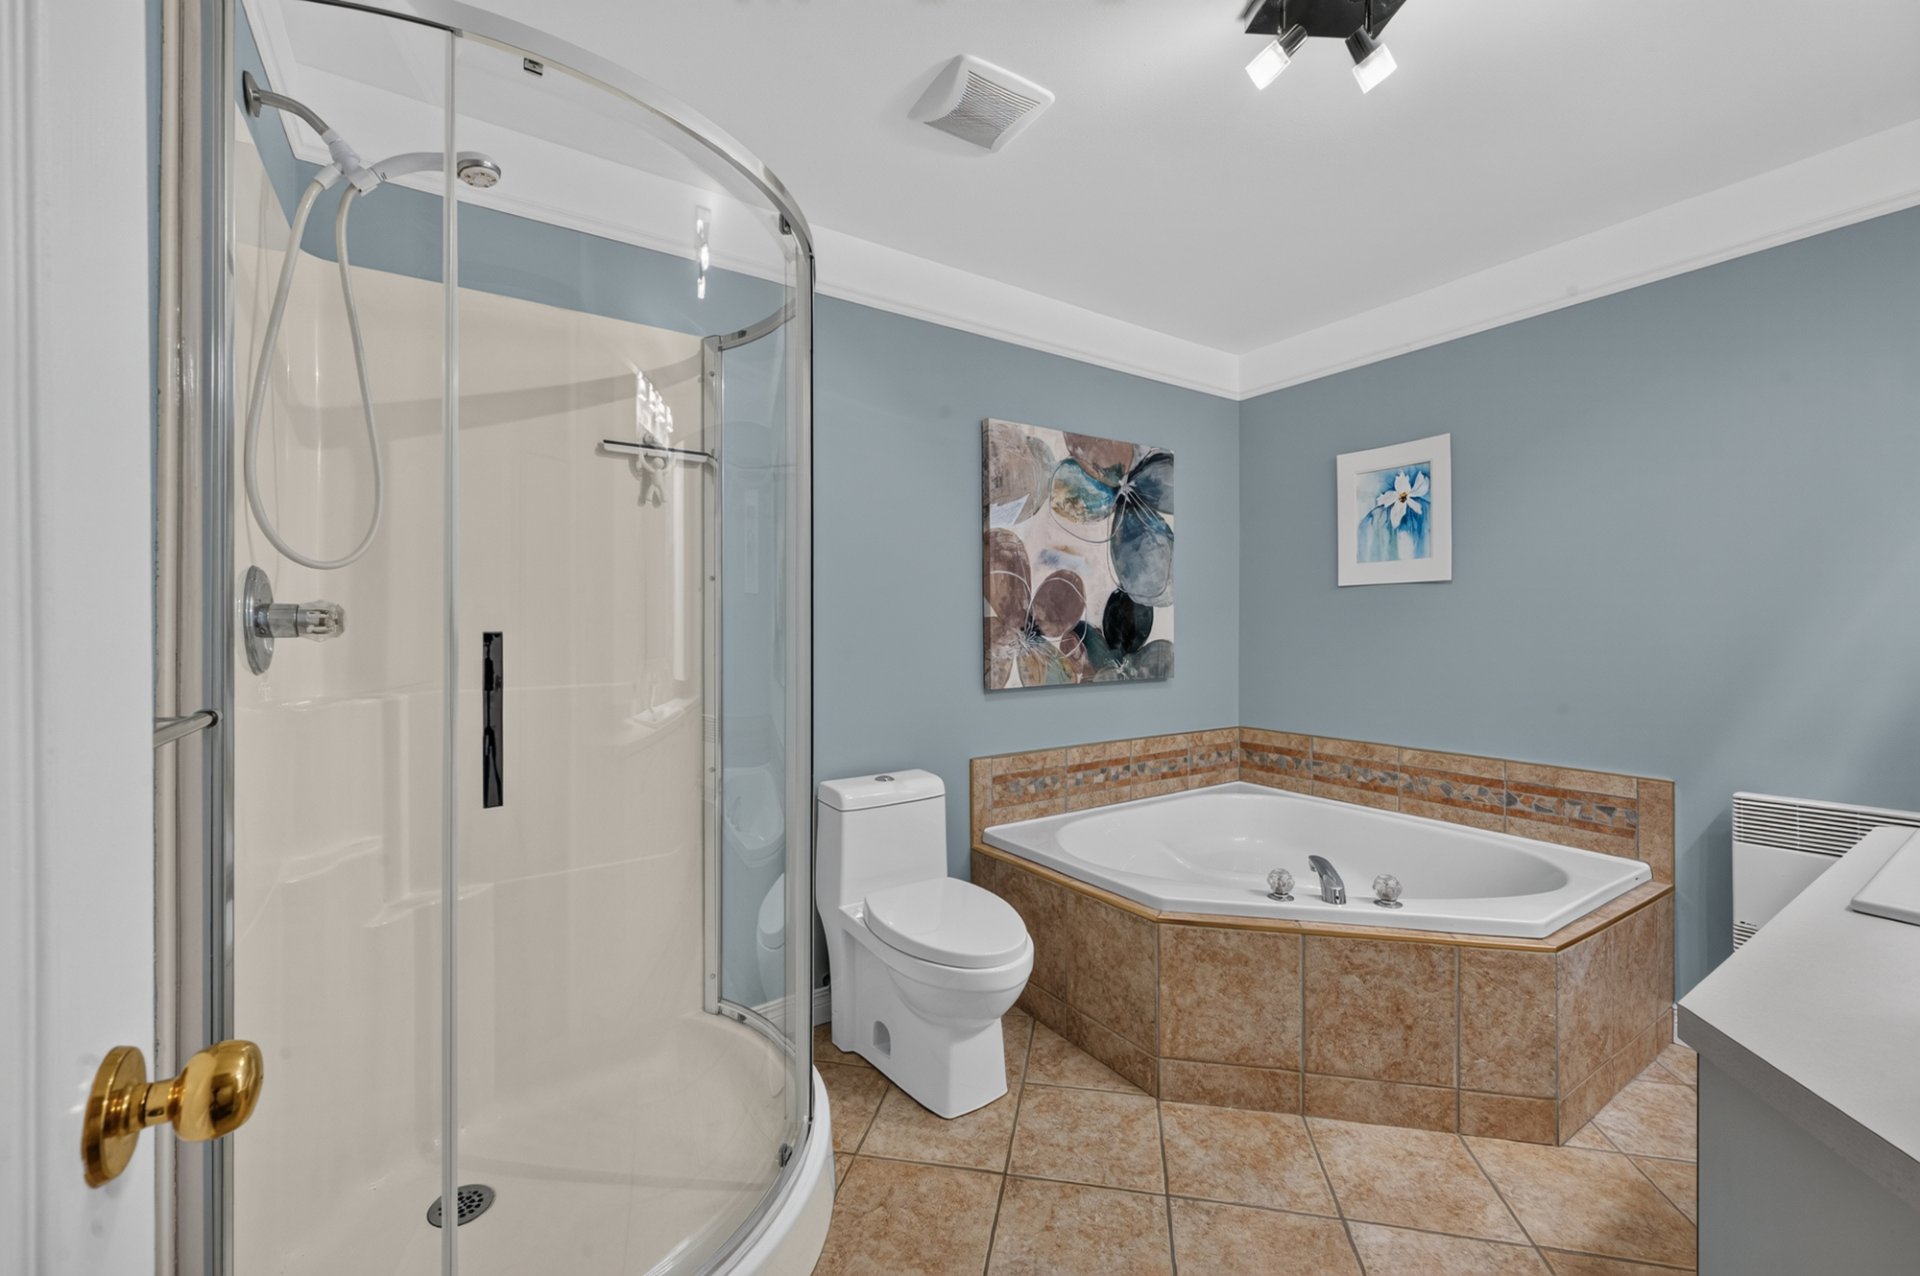 Back facade
 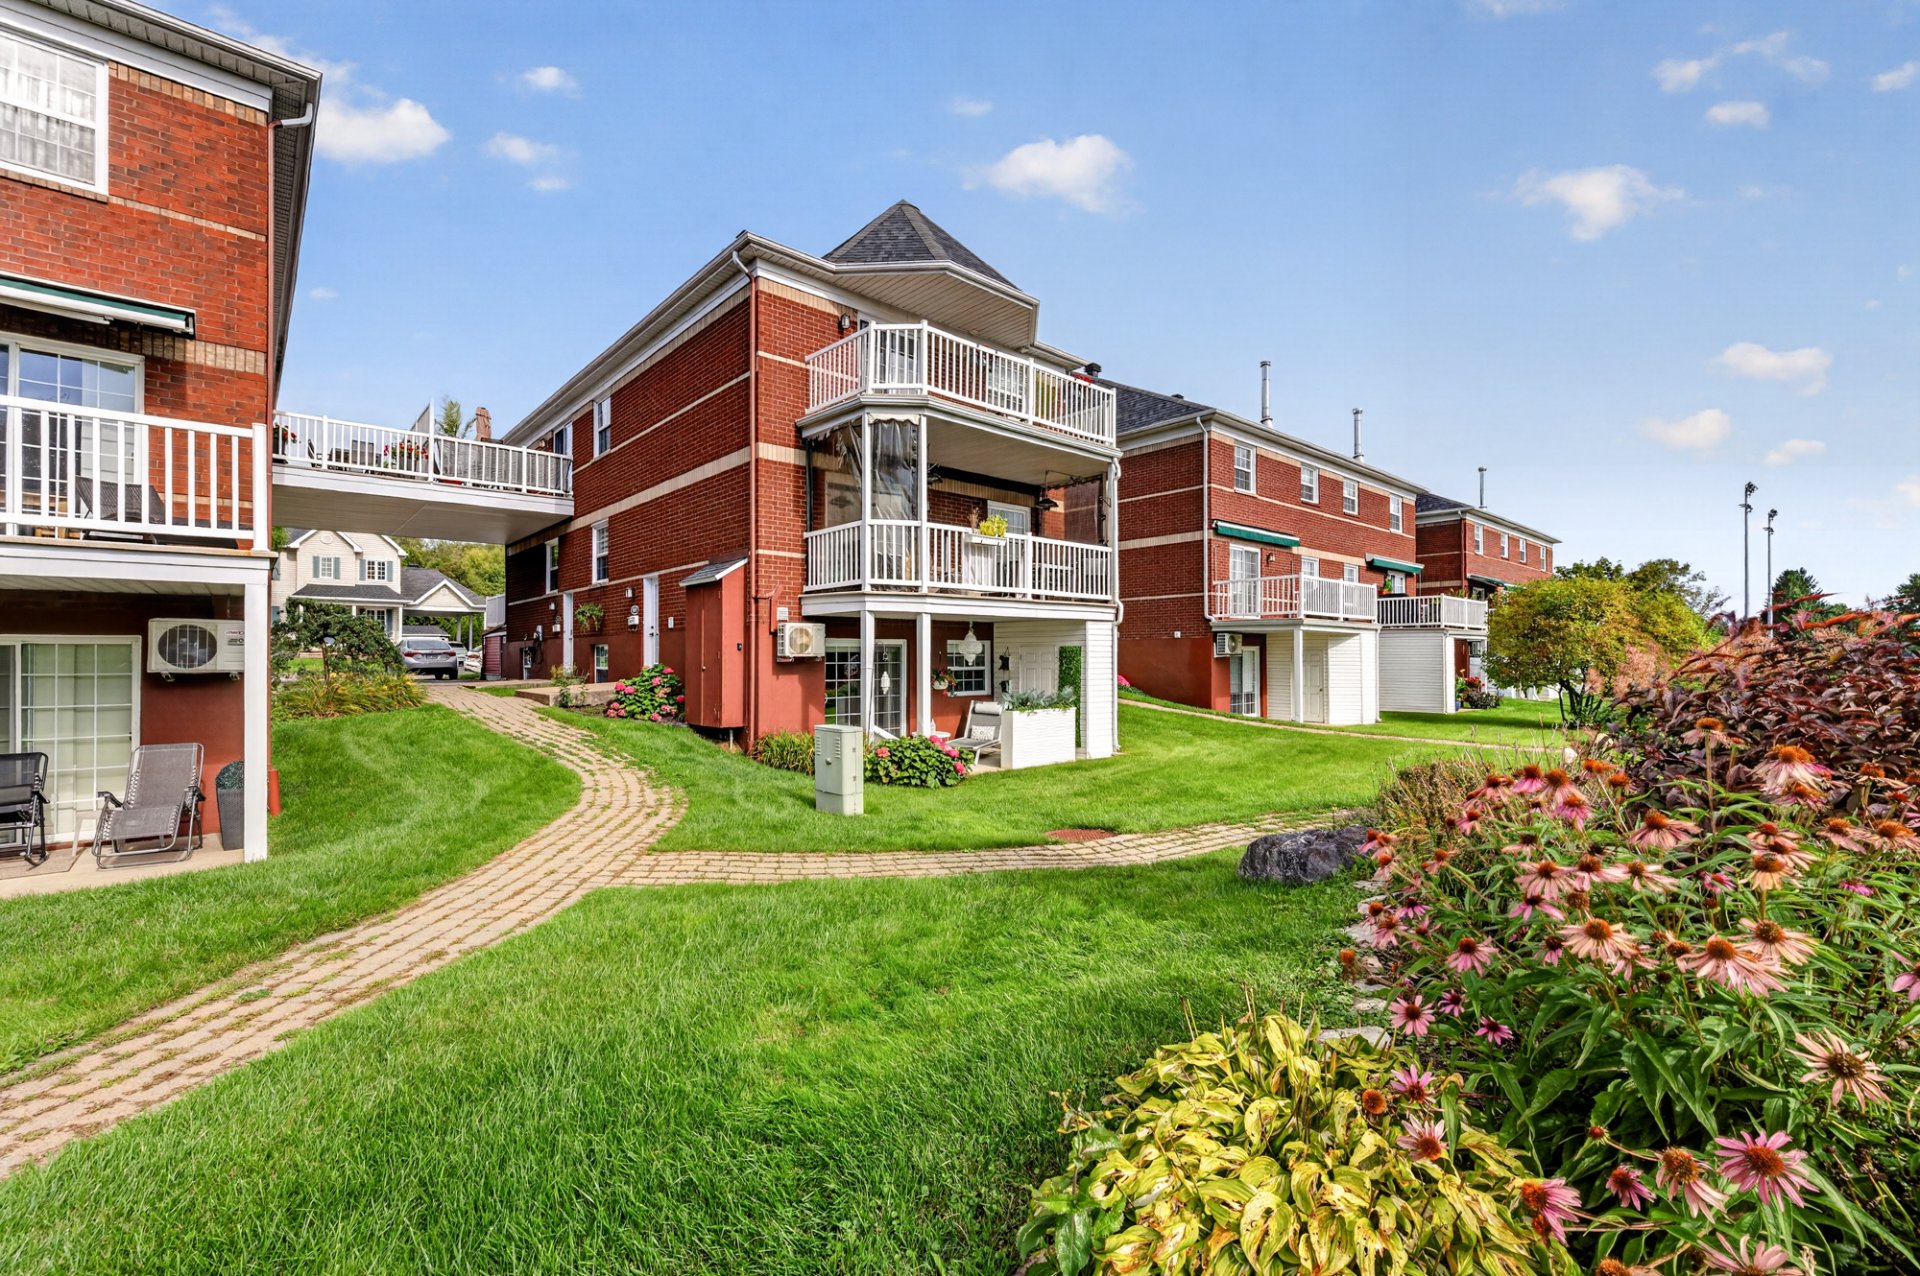 Backyard
 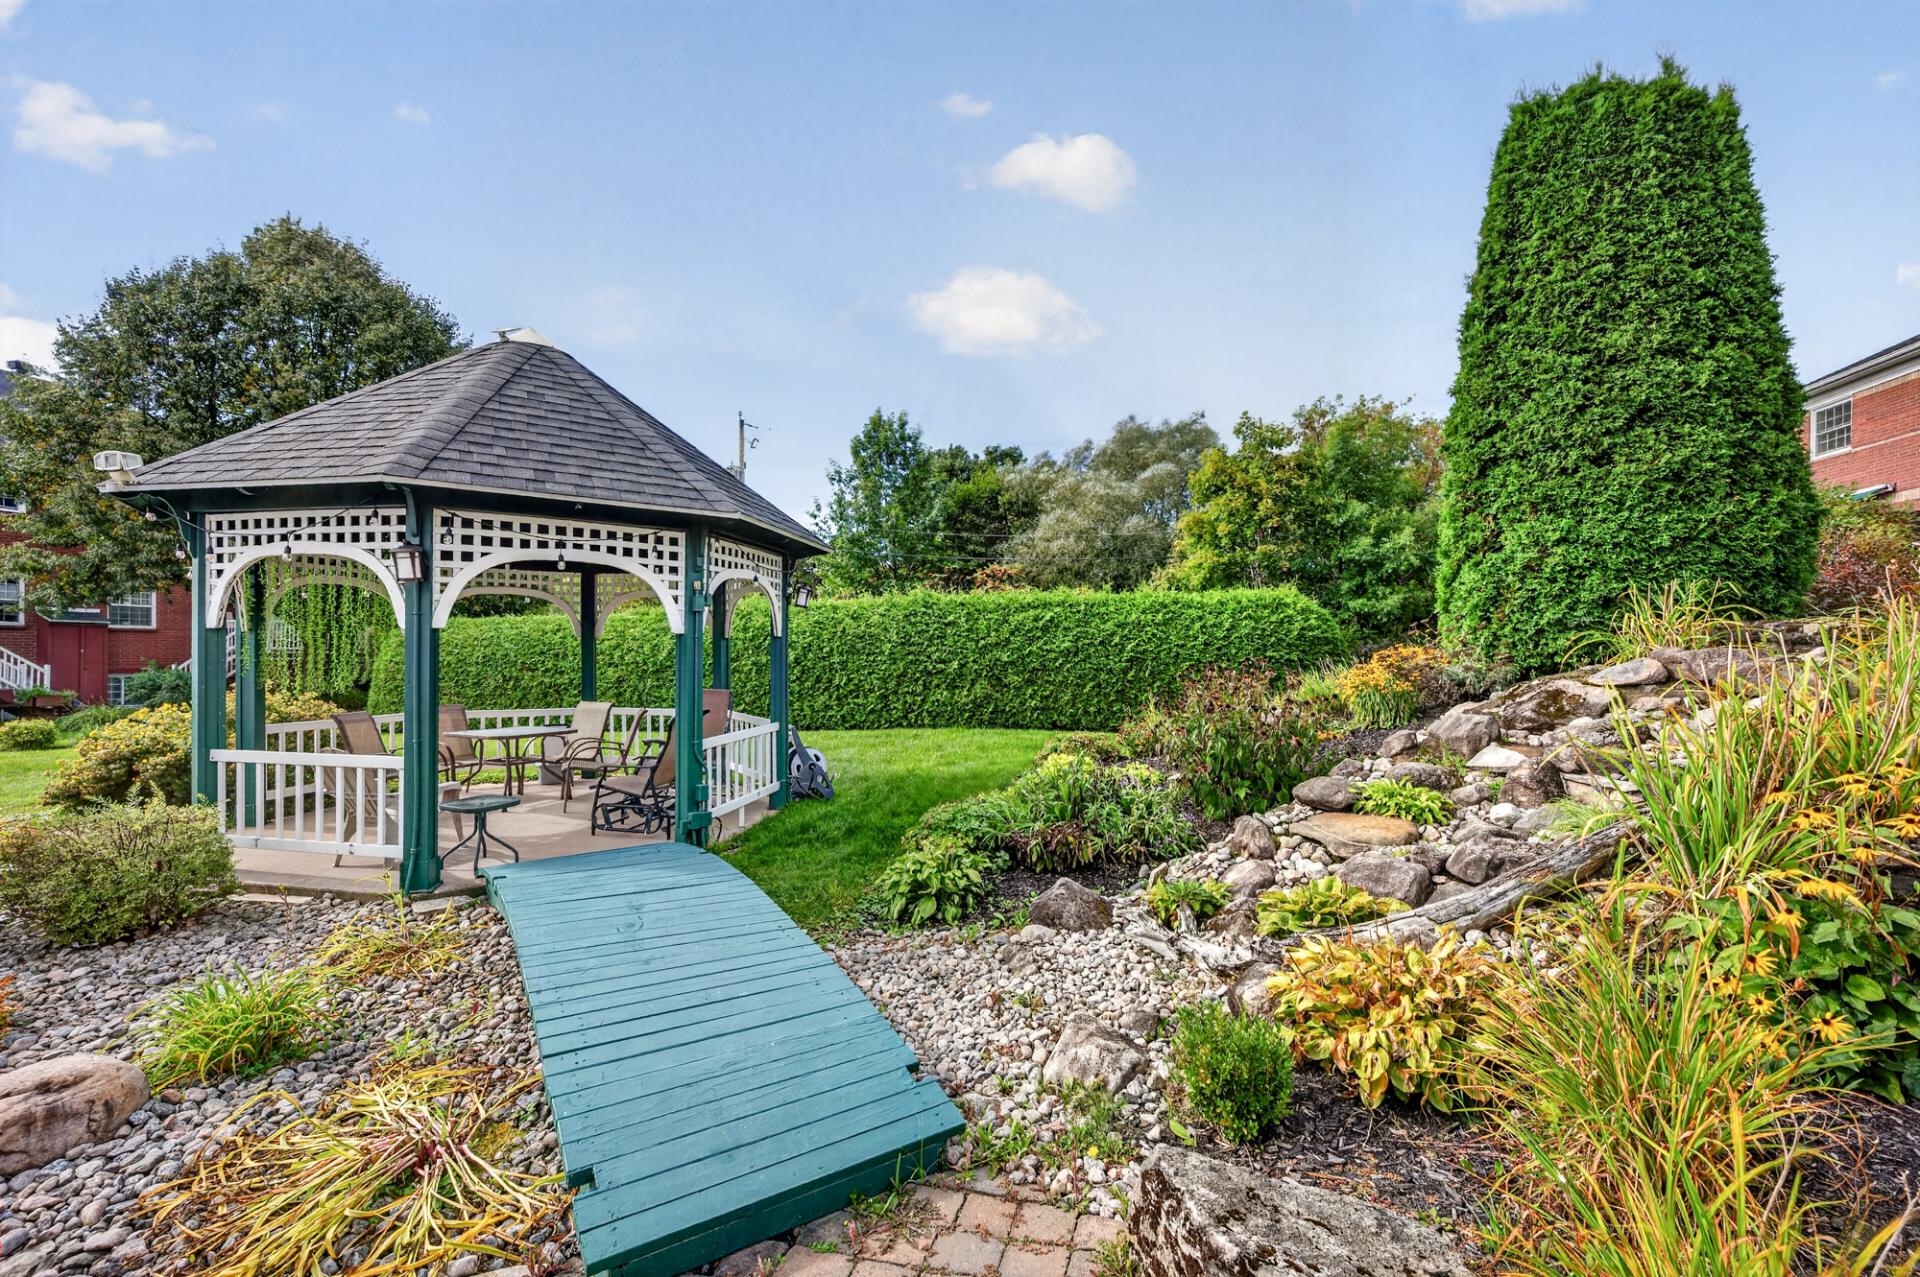 Pool
Pool 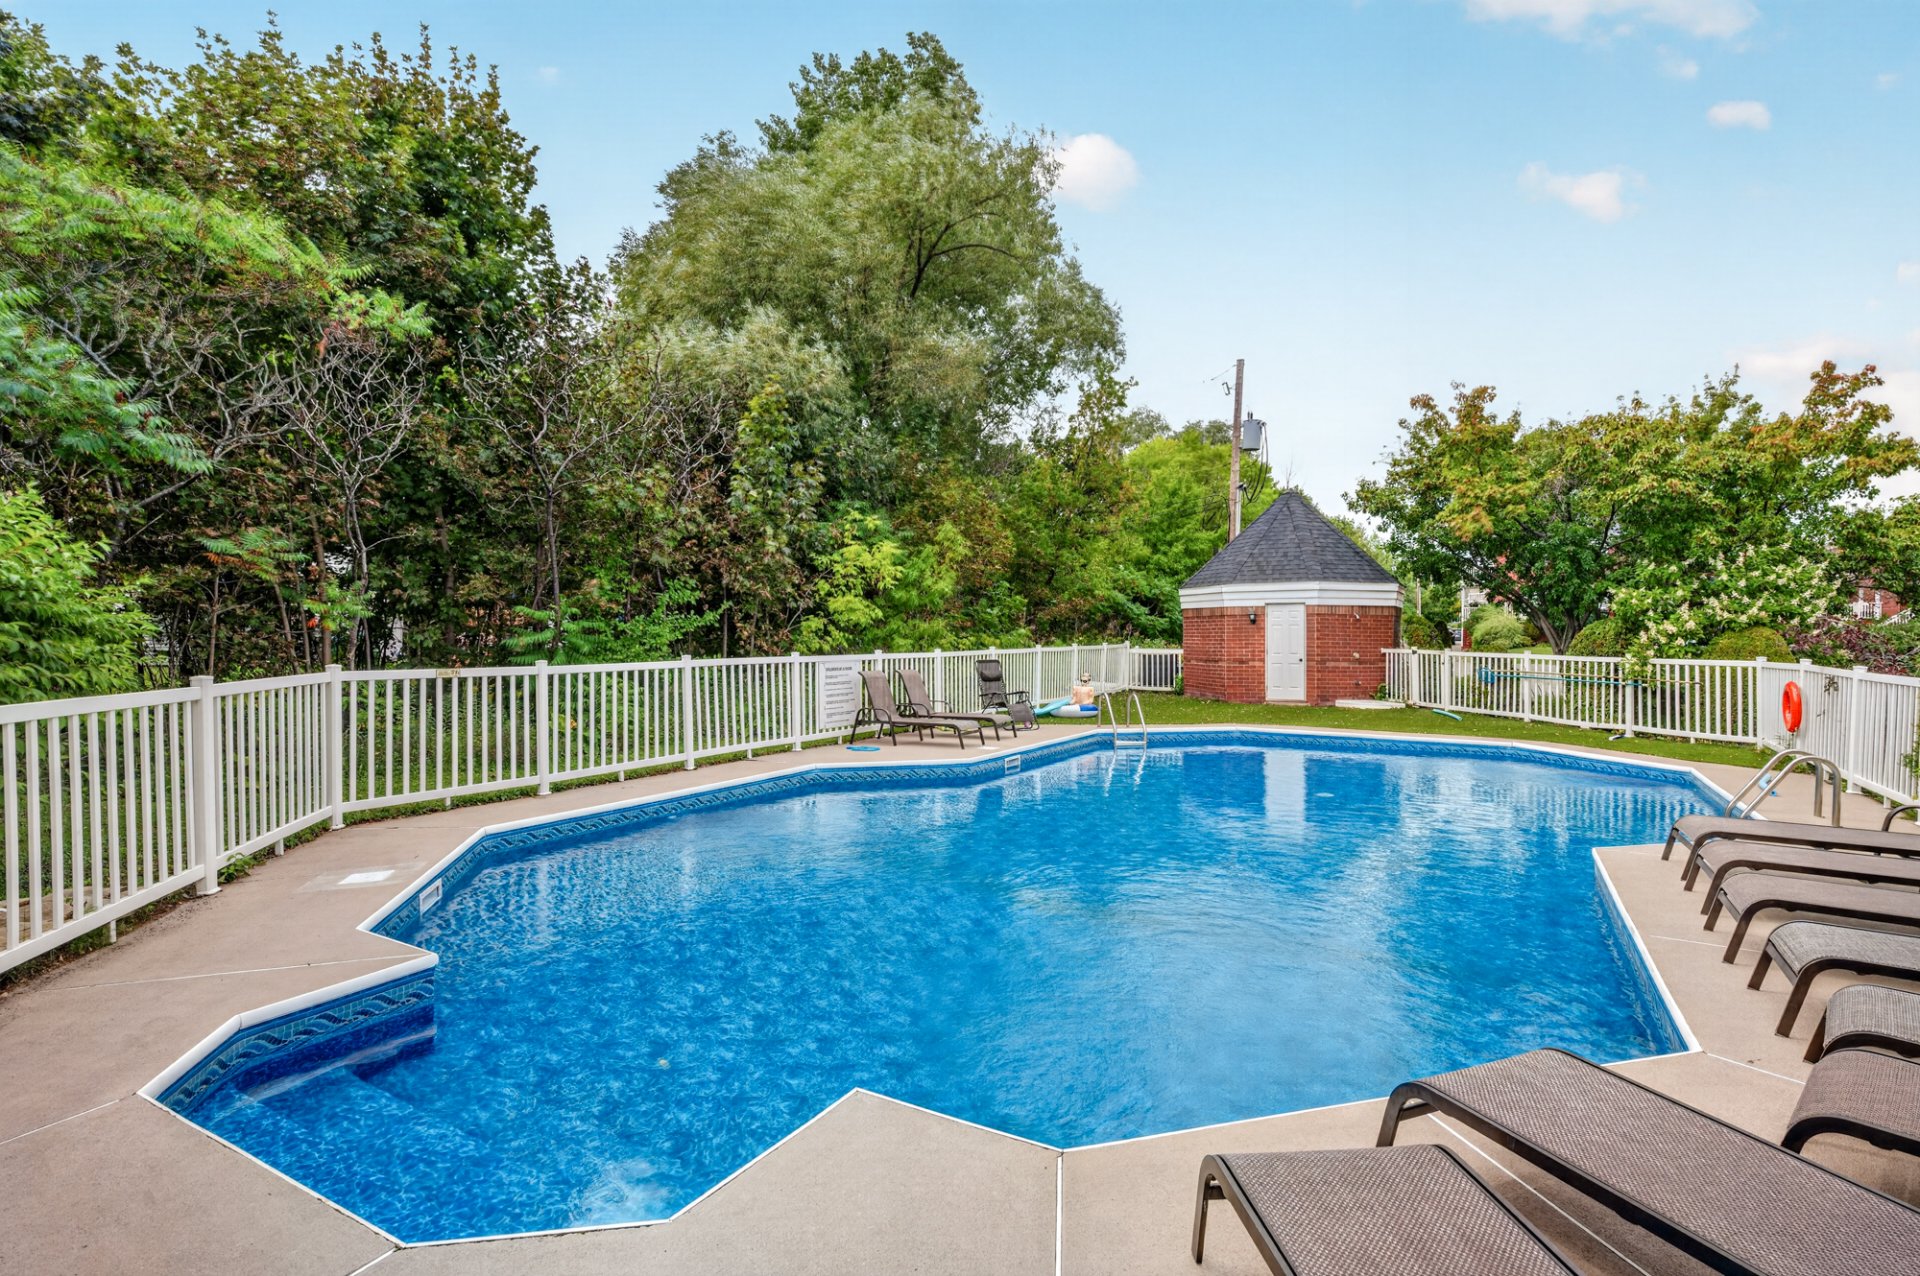
Description
Location
Room Details
| Room | Dimensions | Level | Flooring |
|---|---|---|---|
| Living room | 11.8 x 13.9 P | Ground Floor | Wood |
| Kitchen | 9.5 x 9.0 P | Ground Floor | Ceramic tiles |
| Dining room | 13.6 x 8.6 P | Ground Floor | Wood |
| Washroom | 5.0 x 3.6 P | Ground Floor | Ceramic tiles |
| Bedroom | 10.3 x 10.4 P | Basement | Wood |
| Walk-in closet | 11.0 x 4.0 P | Basement | Wood |
| Primary bedroom | 11.8 x 11.1 P | Basement | Wood |
| Bathroom | 10.4 x 8.0 P | Basement | Ceramic tiles |
Characteristics
| Proximity | Alpine skiing, Bicycle path, Cegep, Cross-country skiing, Daycare centre, Elementary school, Golf, High school, Highway, Hospital, Park - green area, Public transport, University |
|---|---|
| Driveway | Asphalt |
| Pool | Heated, Inground |
| Sewage system | Municipal sewer |
| Water supply | Municipality |
| Parking | Outdoor |
| Restrictions/Permissions | Pets allowed |
| Zoning | Residential |
Overview
| Liveable Area | 46.3 MC |
|---|---|
| Total Rooms | 8 |
| Bedrooms | 2 |
| Bathrooms | 1 |
| Powder Rooms | 1 |
| Year of construction | 2000 |
Building
| Type | Apartment |
|---|---|
| Style | Attached |
| Dimensions | 8.78x6.65 M |
Expenses
| Co-ownership fees | $ 3972 / year |
|---|---|
| Municipal Taxes (2026) | $ 2059 / year |
| School taxes (2026) | $ 129 / year |
Share

Yan Genois
Courtier immobilier résidentiel
(418) 931-6346administration@yangenois.com