
7695 10e Avenue E.
Québec (Charlesbourg), Des Jésuites, G1H4C6
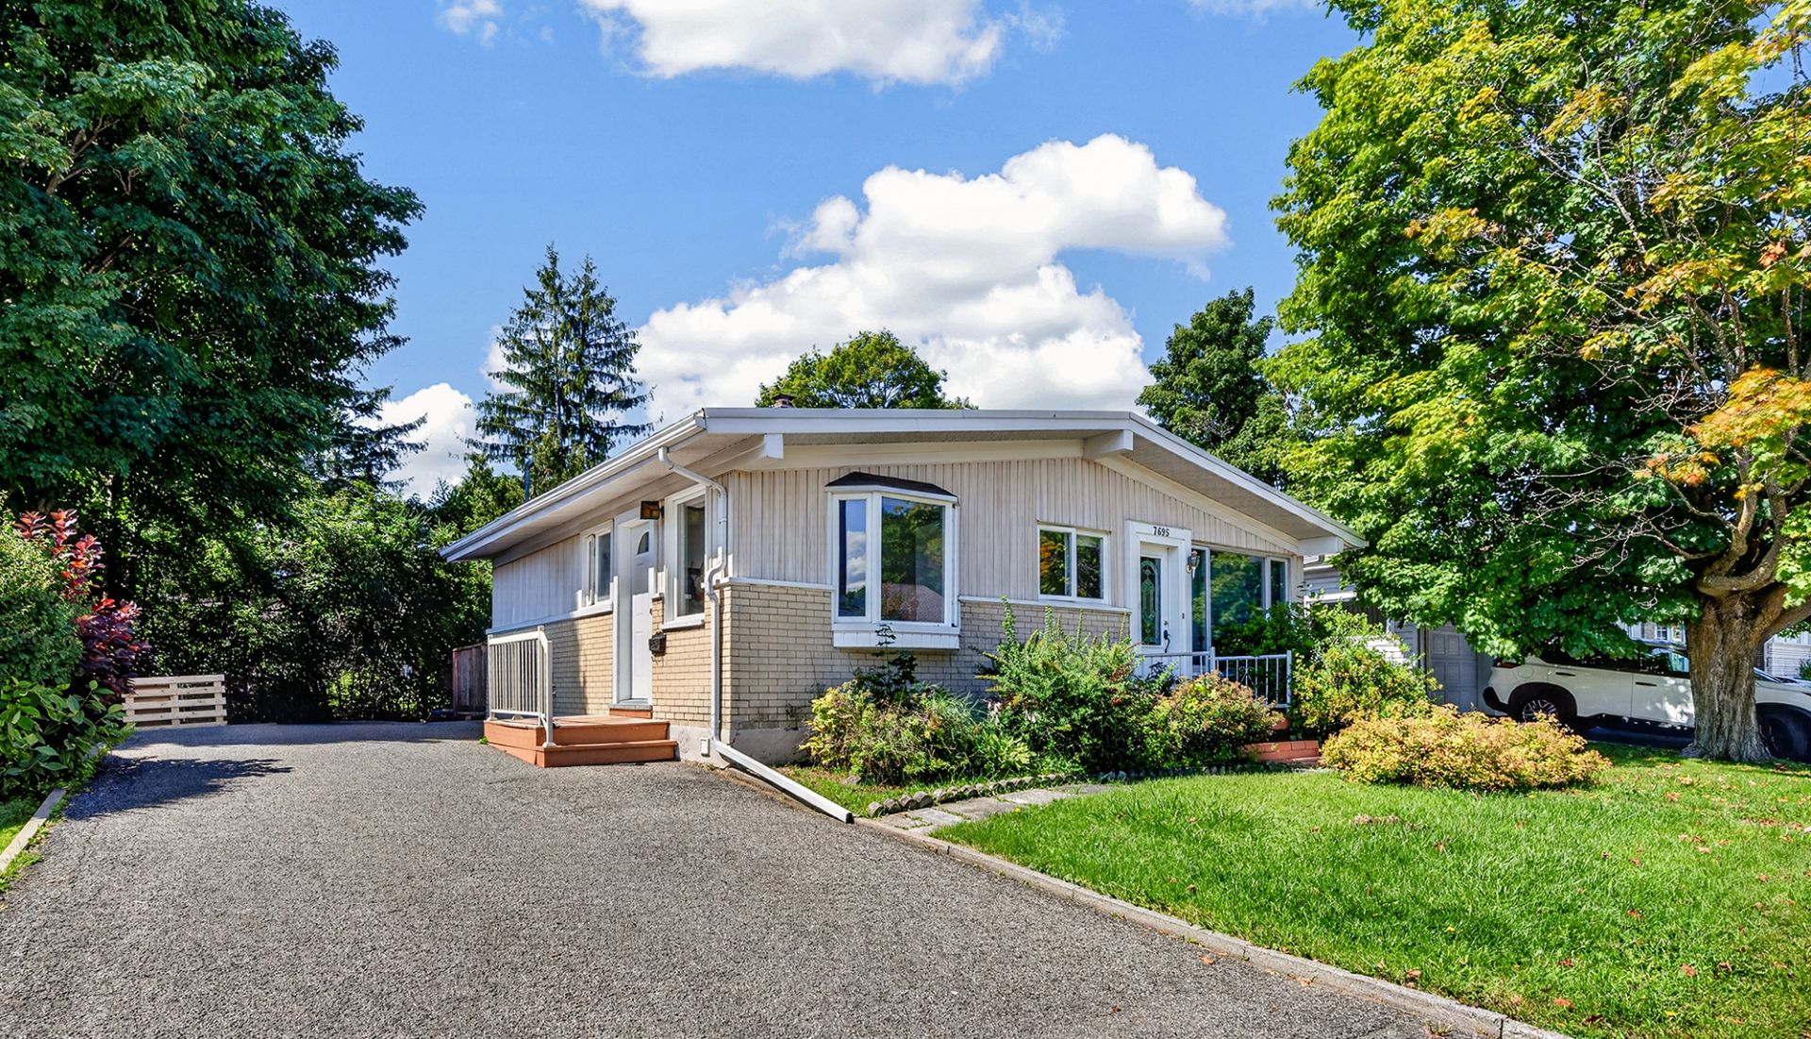
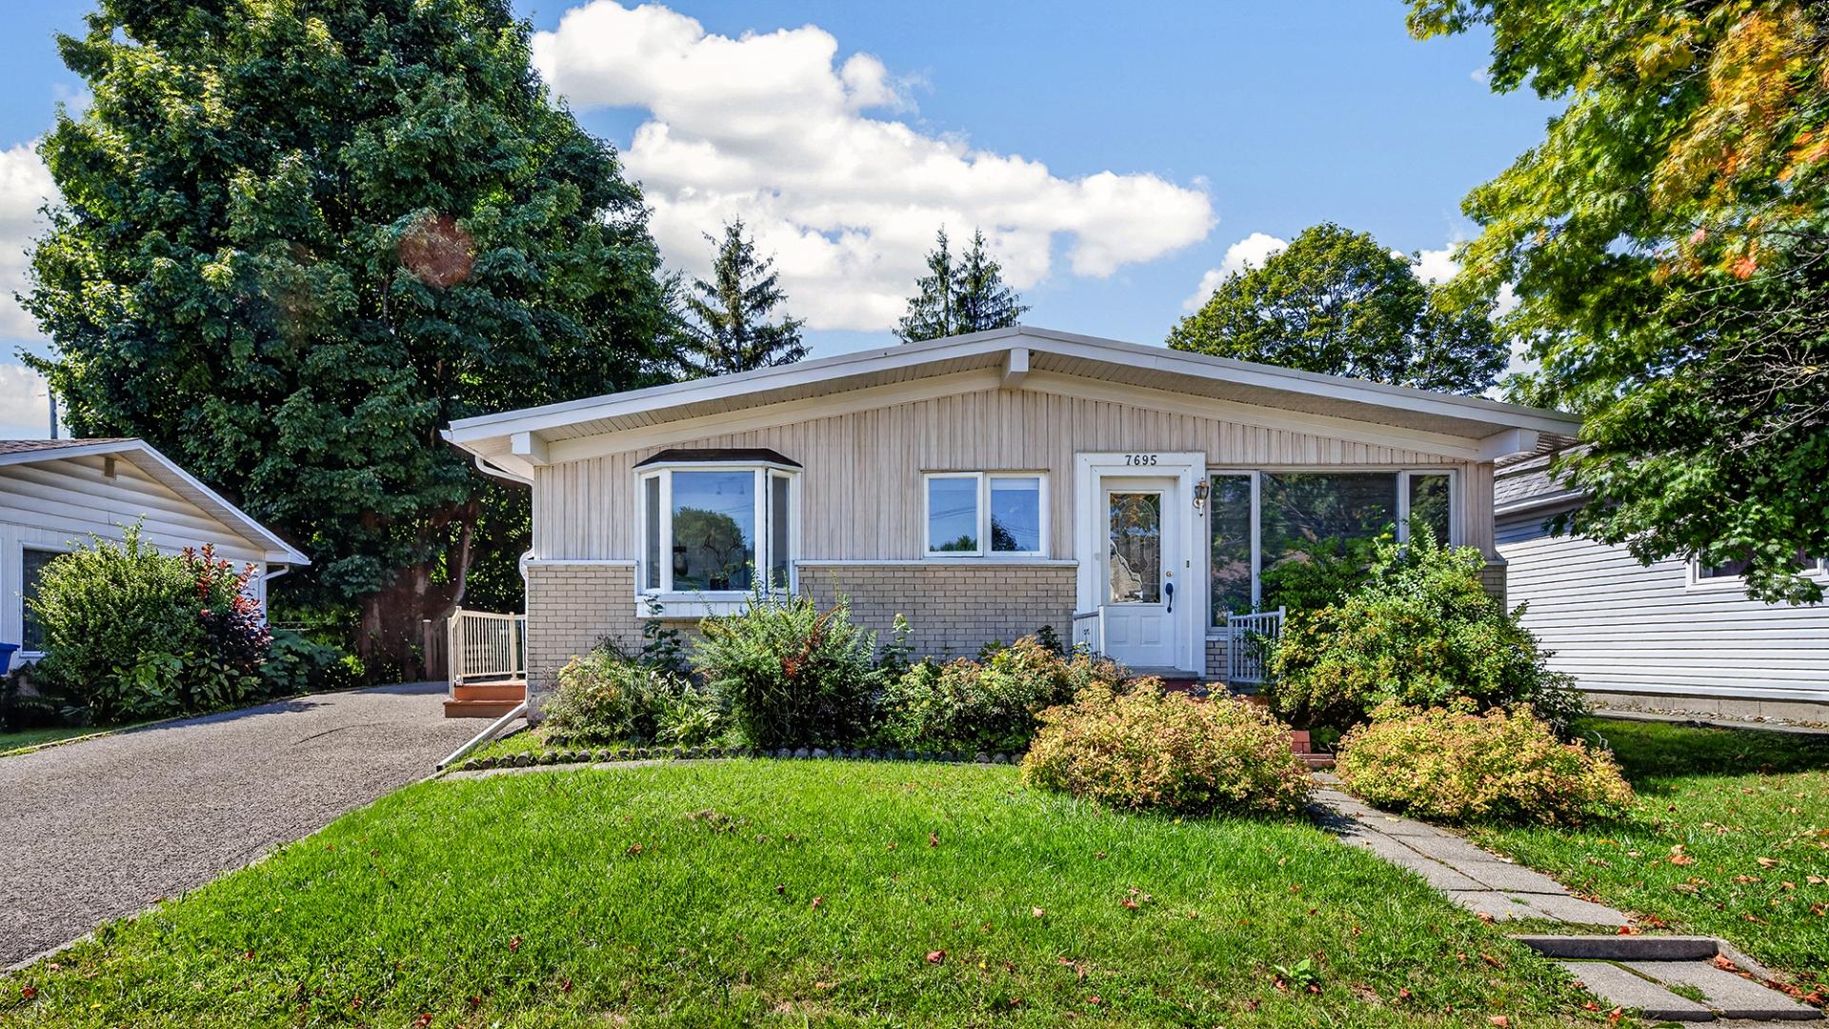
Bungalow | MLS: 26389067
4
1
905 PC
1967
$399,000
Description
Location
Room Details
| Room | Dimensions | Level | Flooring |
|---|---|---|---|
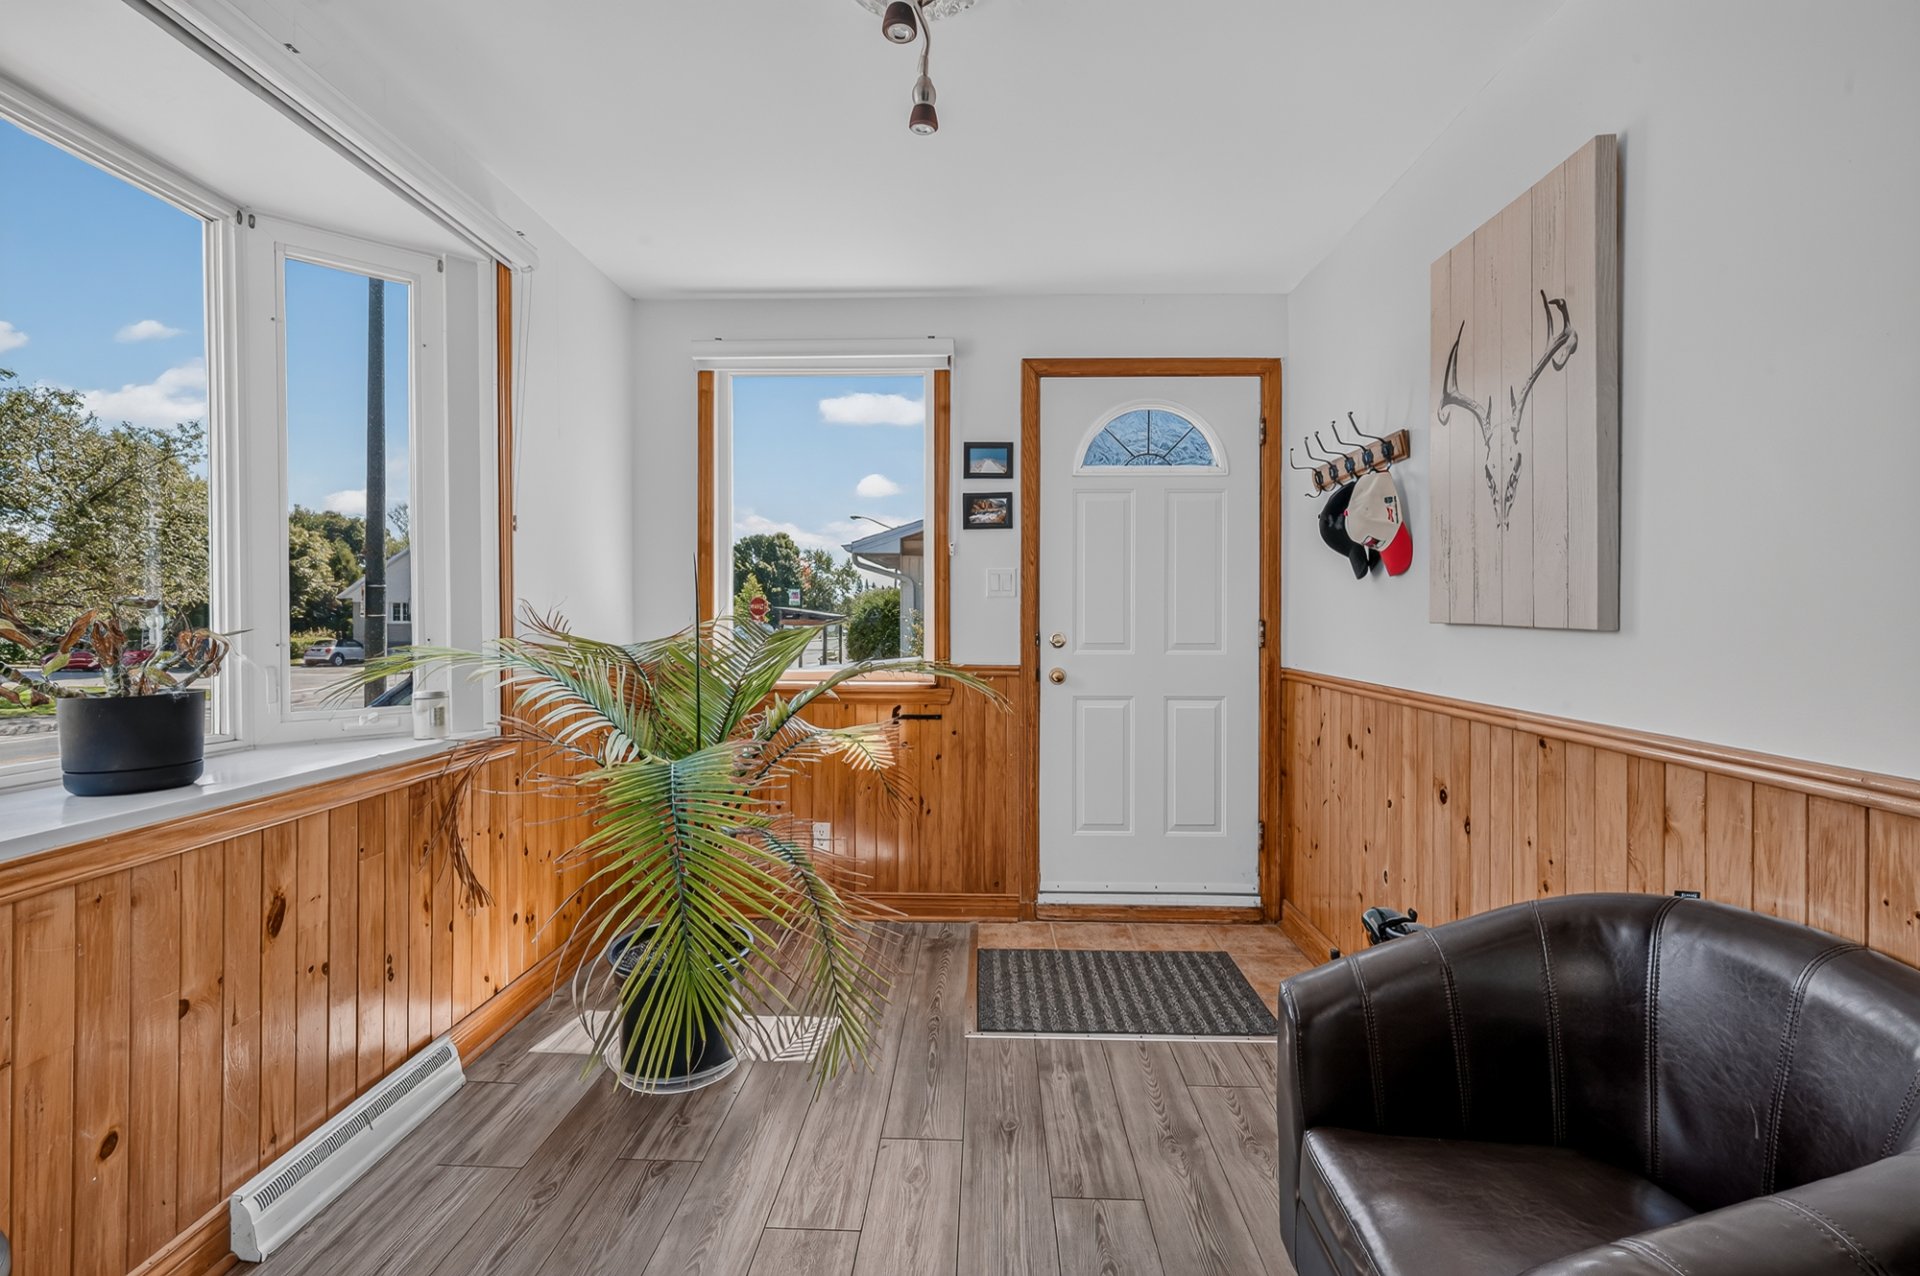
| Hallway | 9.2 x 8.5 P | Ground Floor | Ceramic tiles |
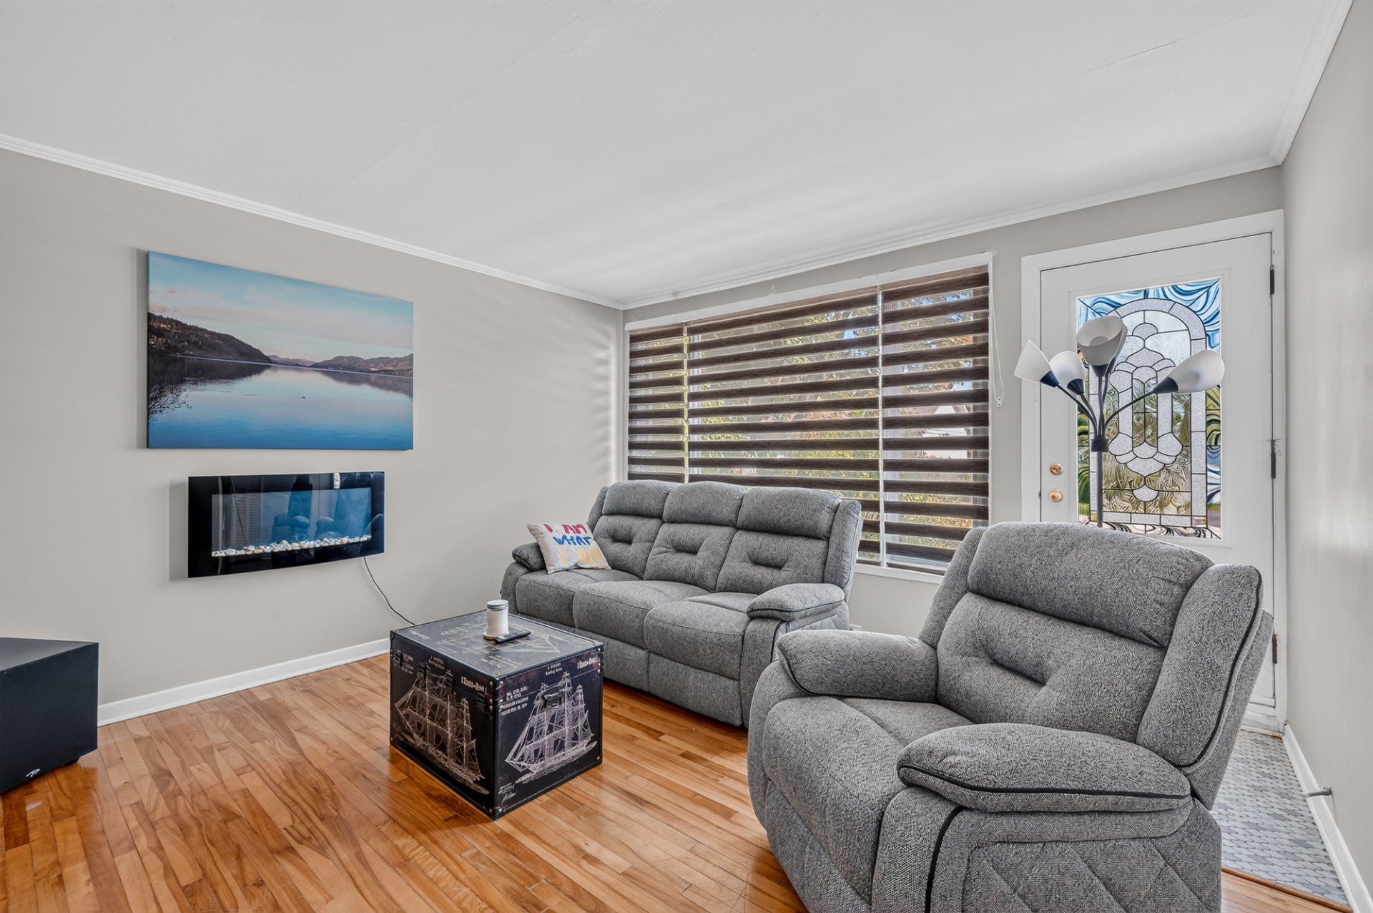
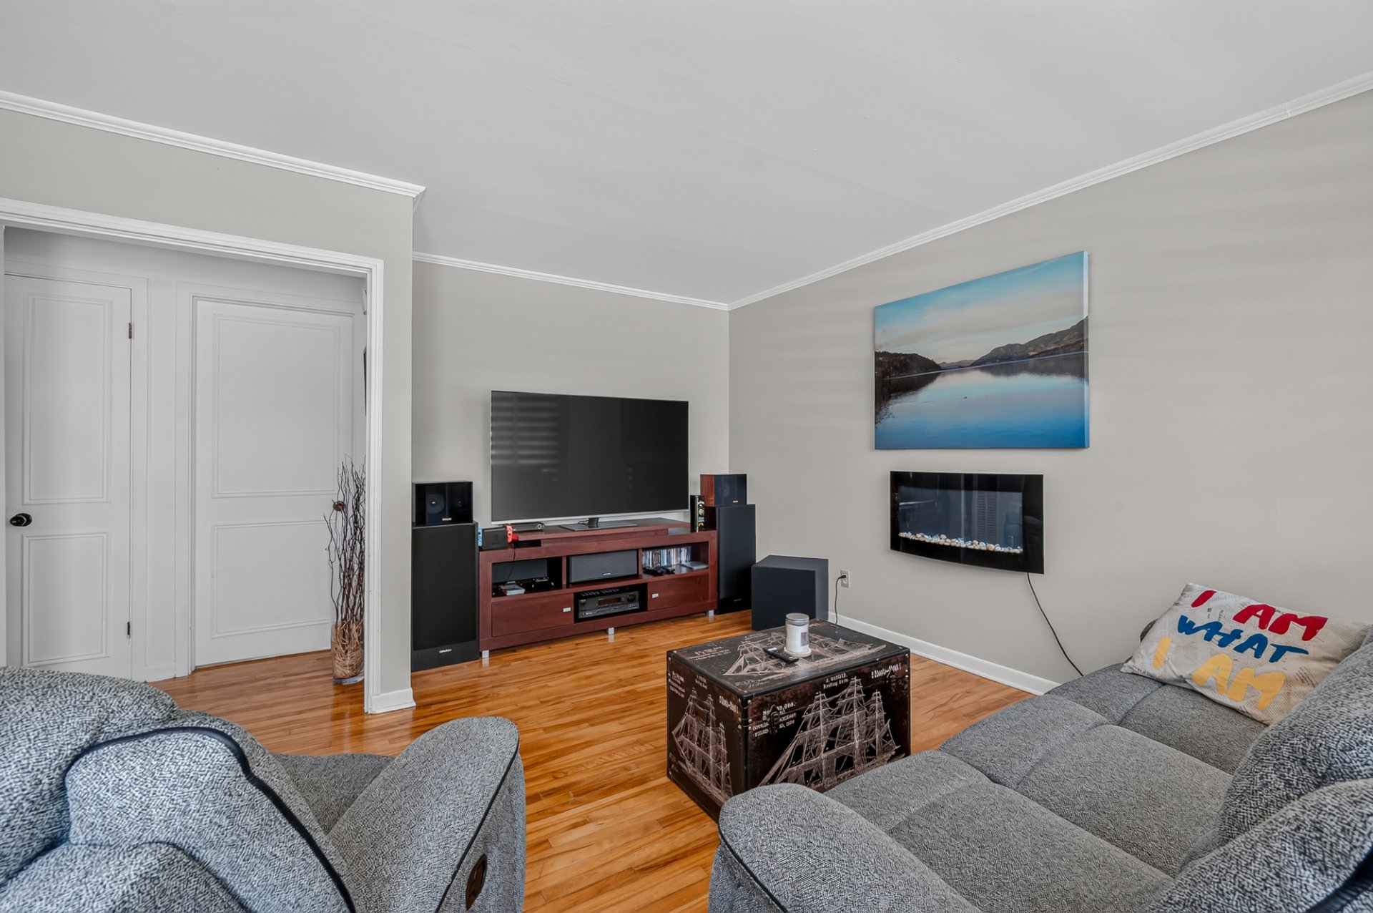
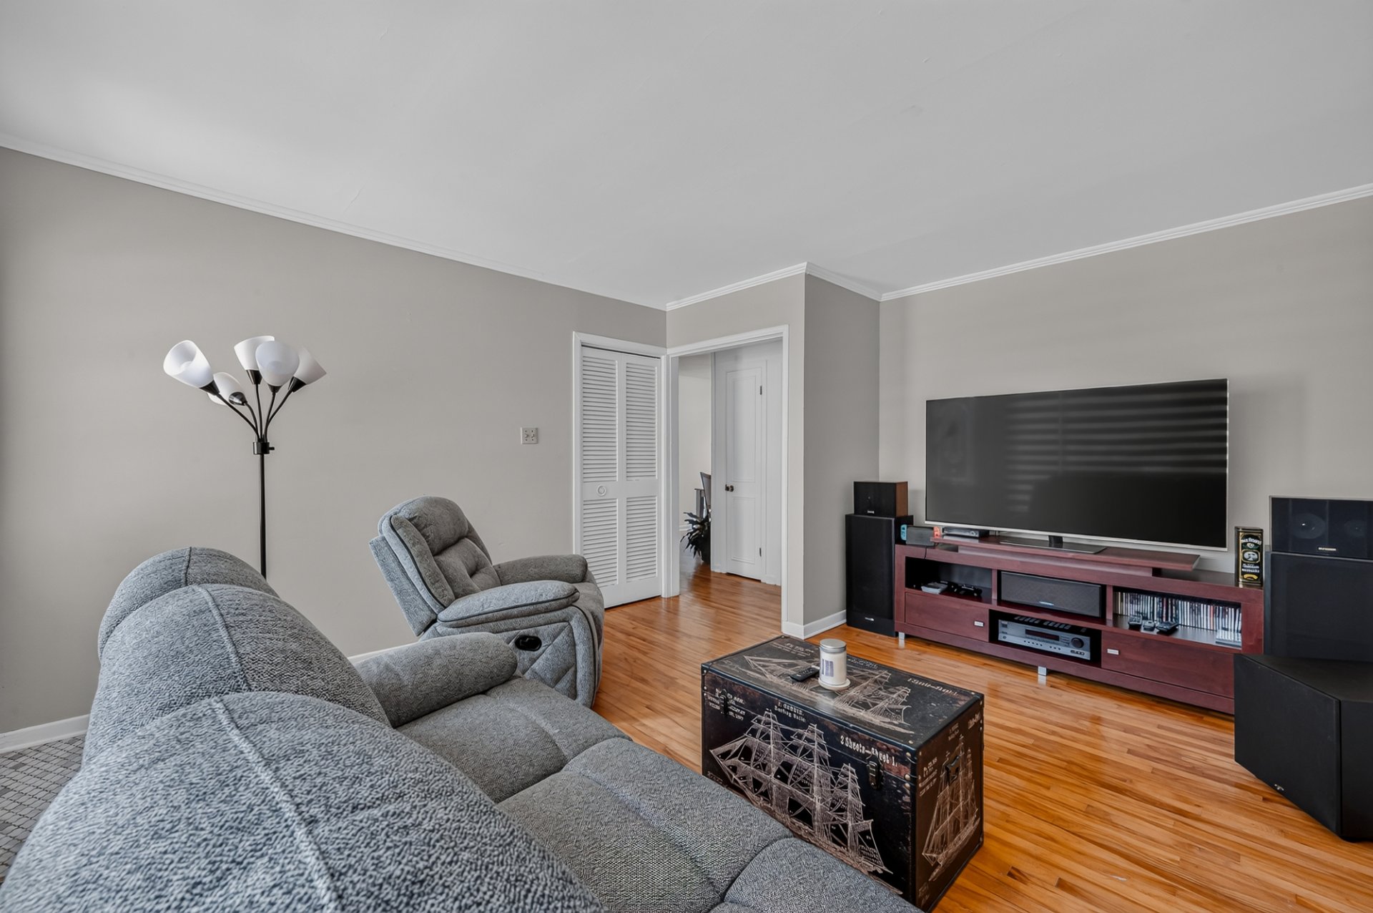
| Living room | 15.2 x 13.1 P | Ground Floor | Wood |
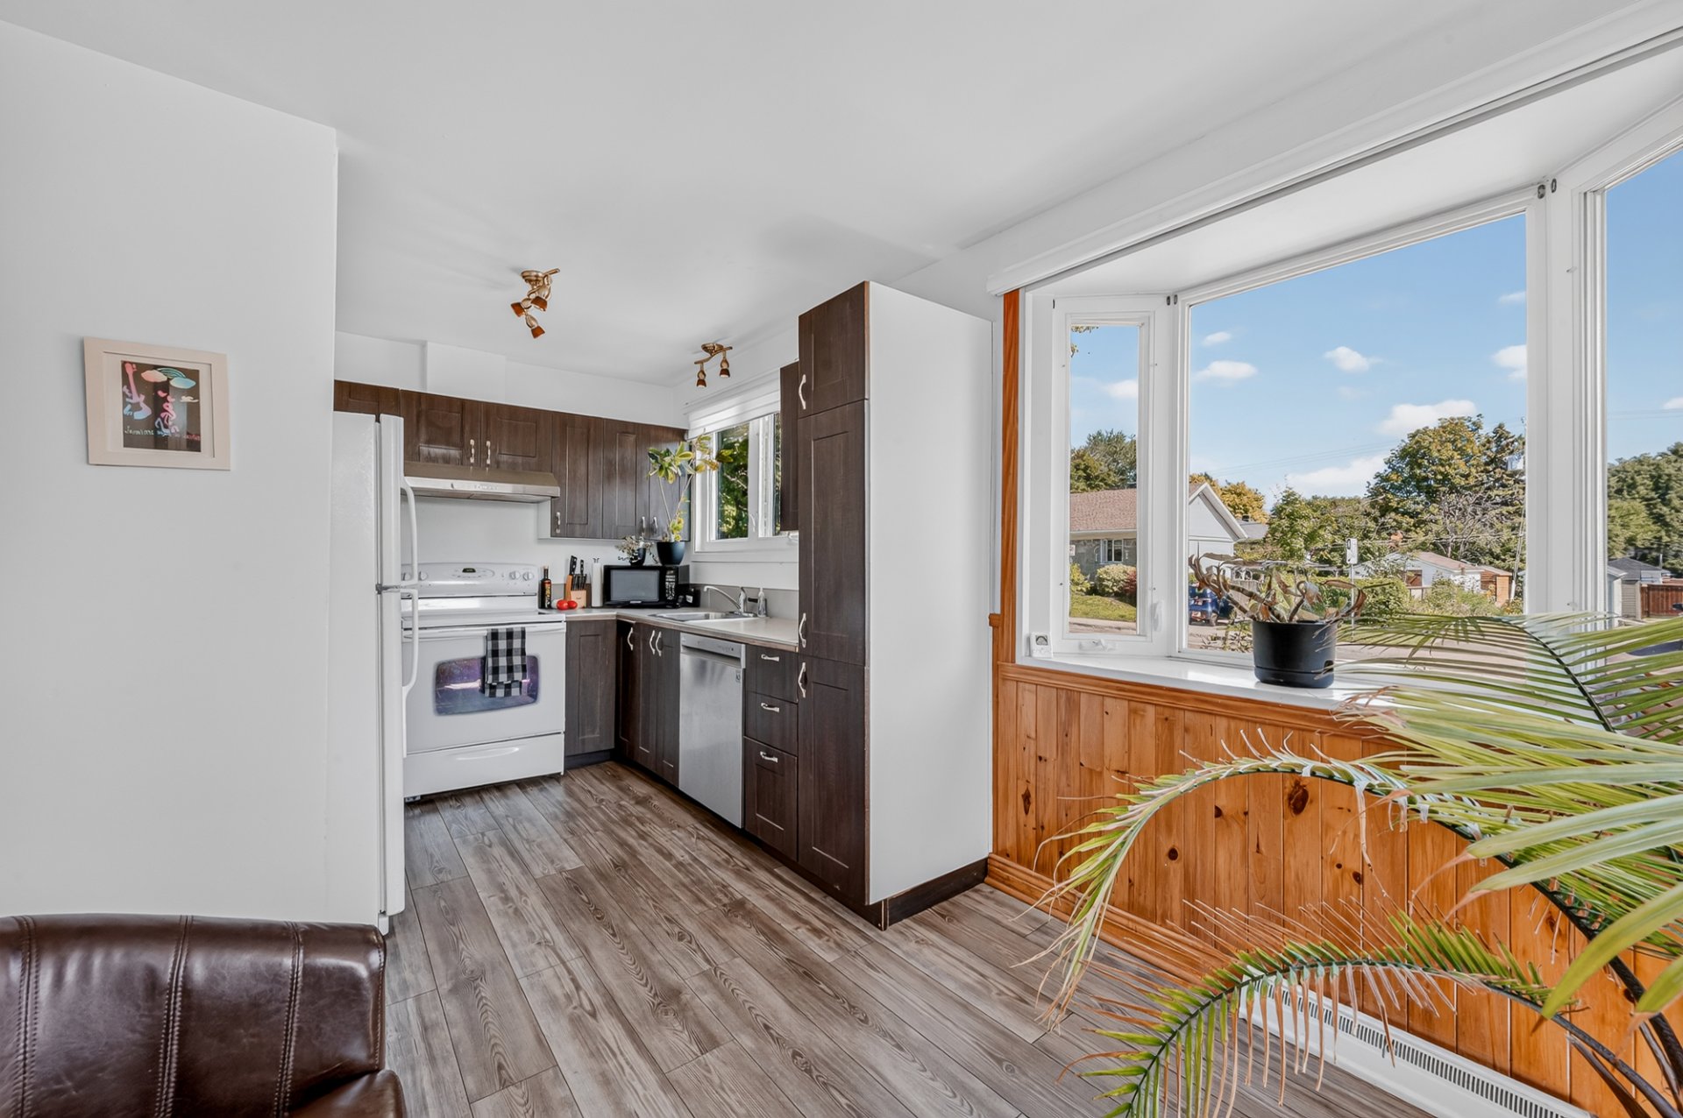
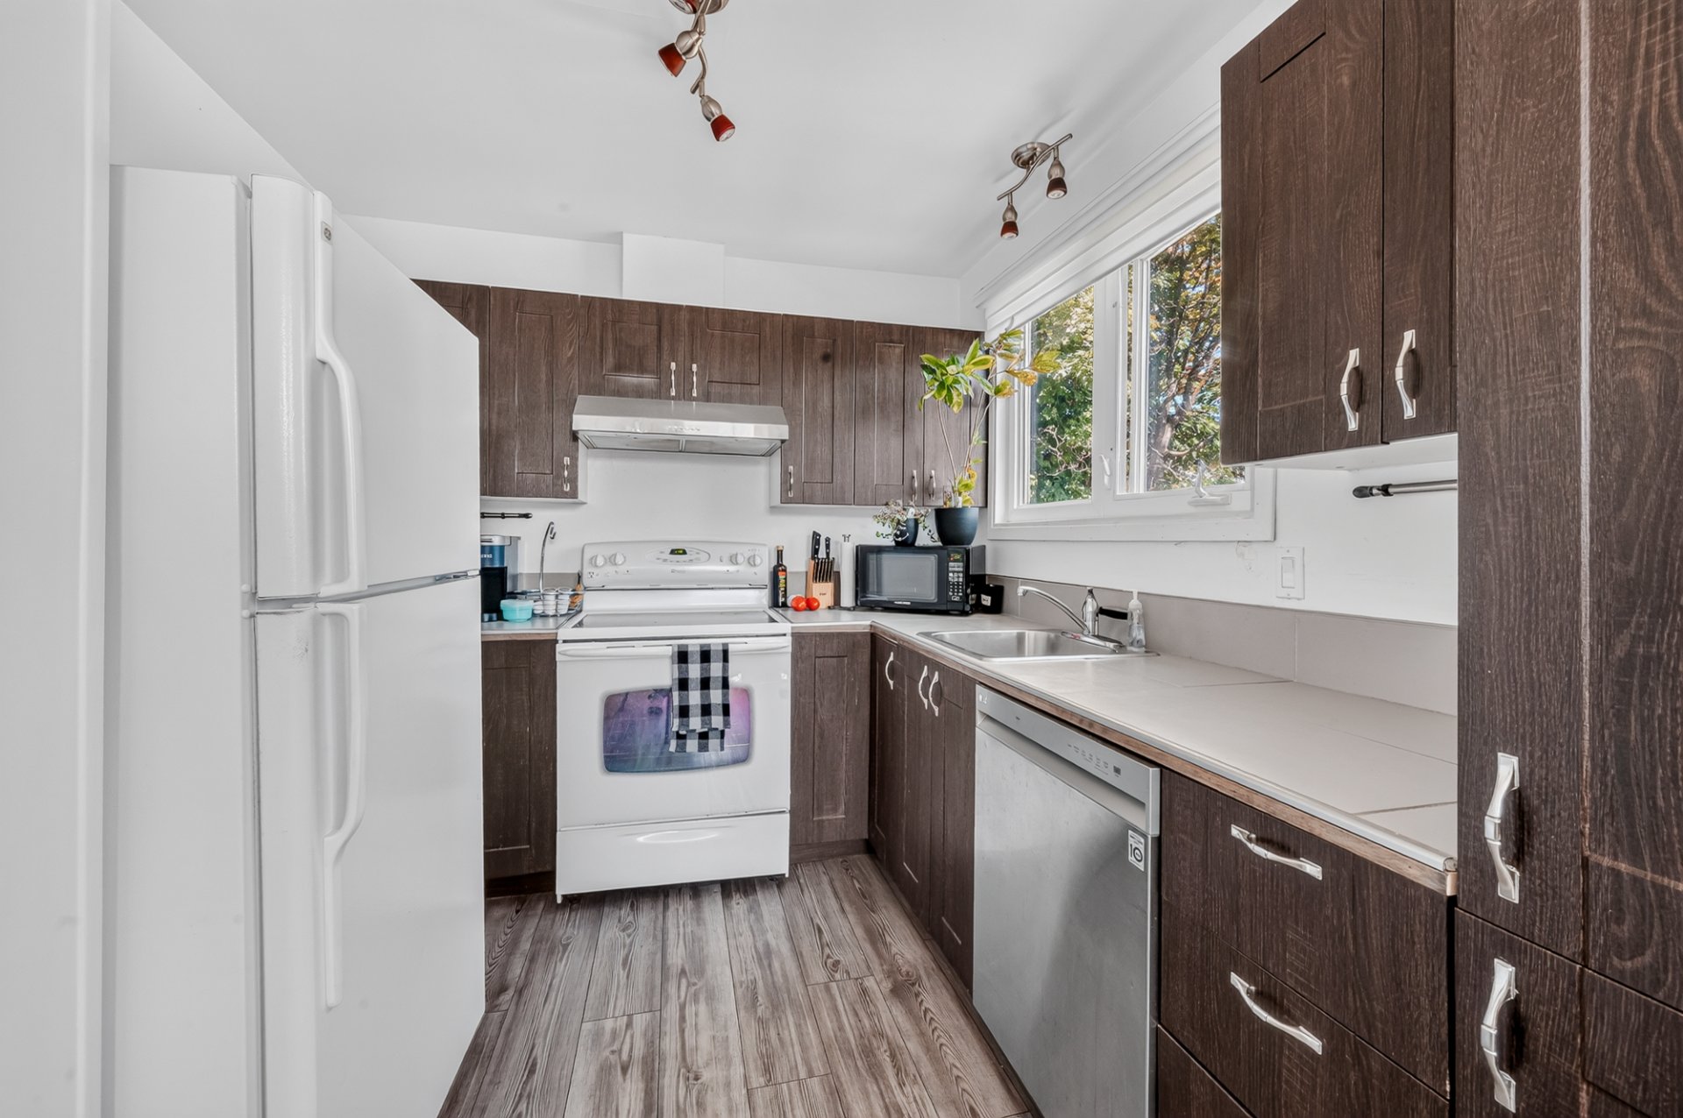
| Kitchen | 6.6 x 9.7 P | Ground Floor | Floating floor |
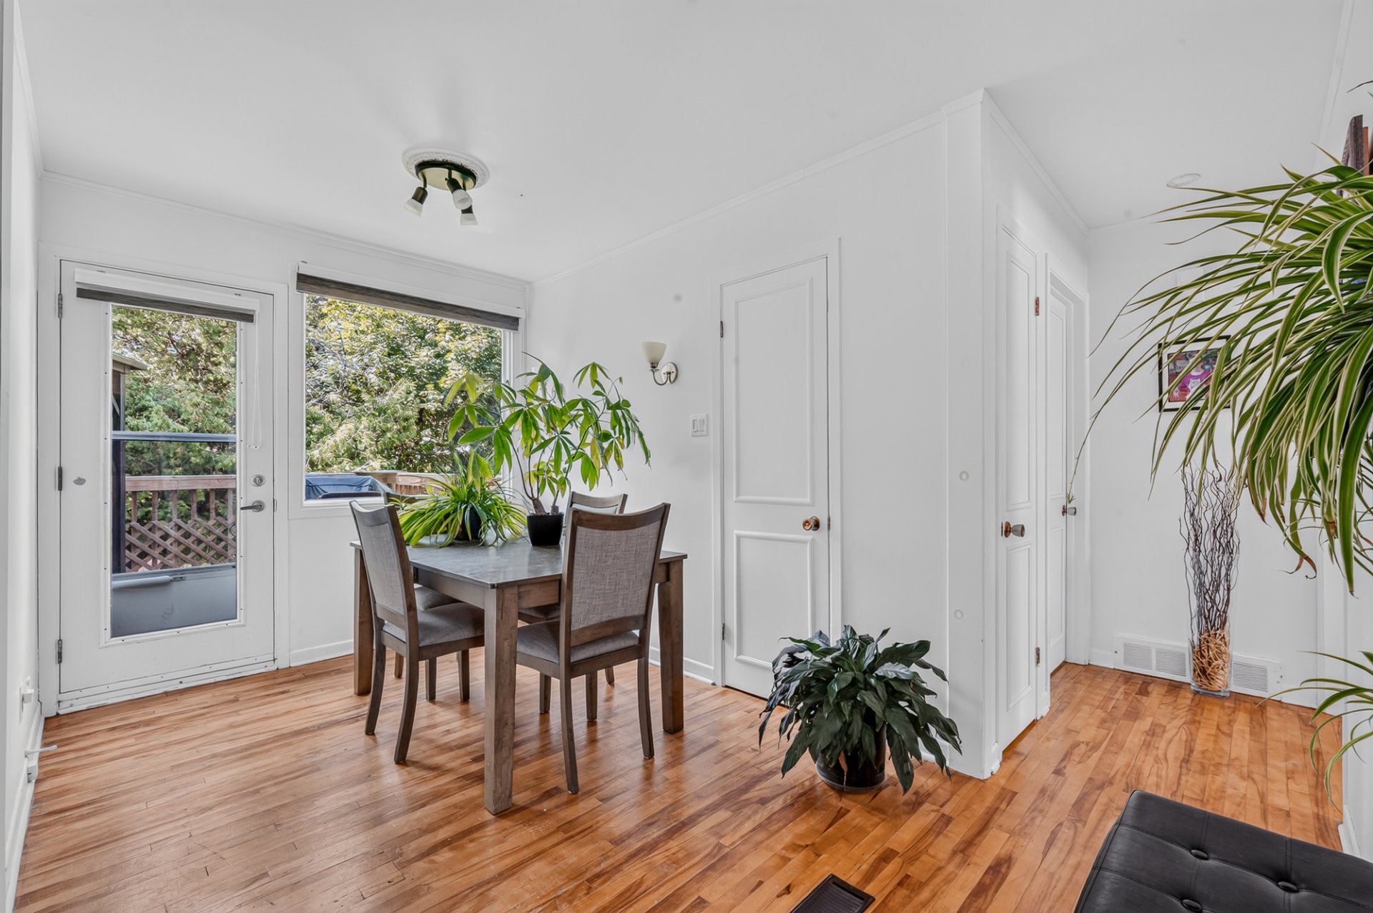
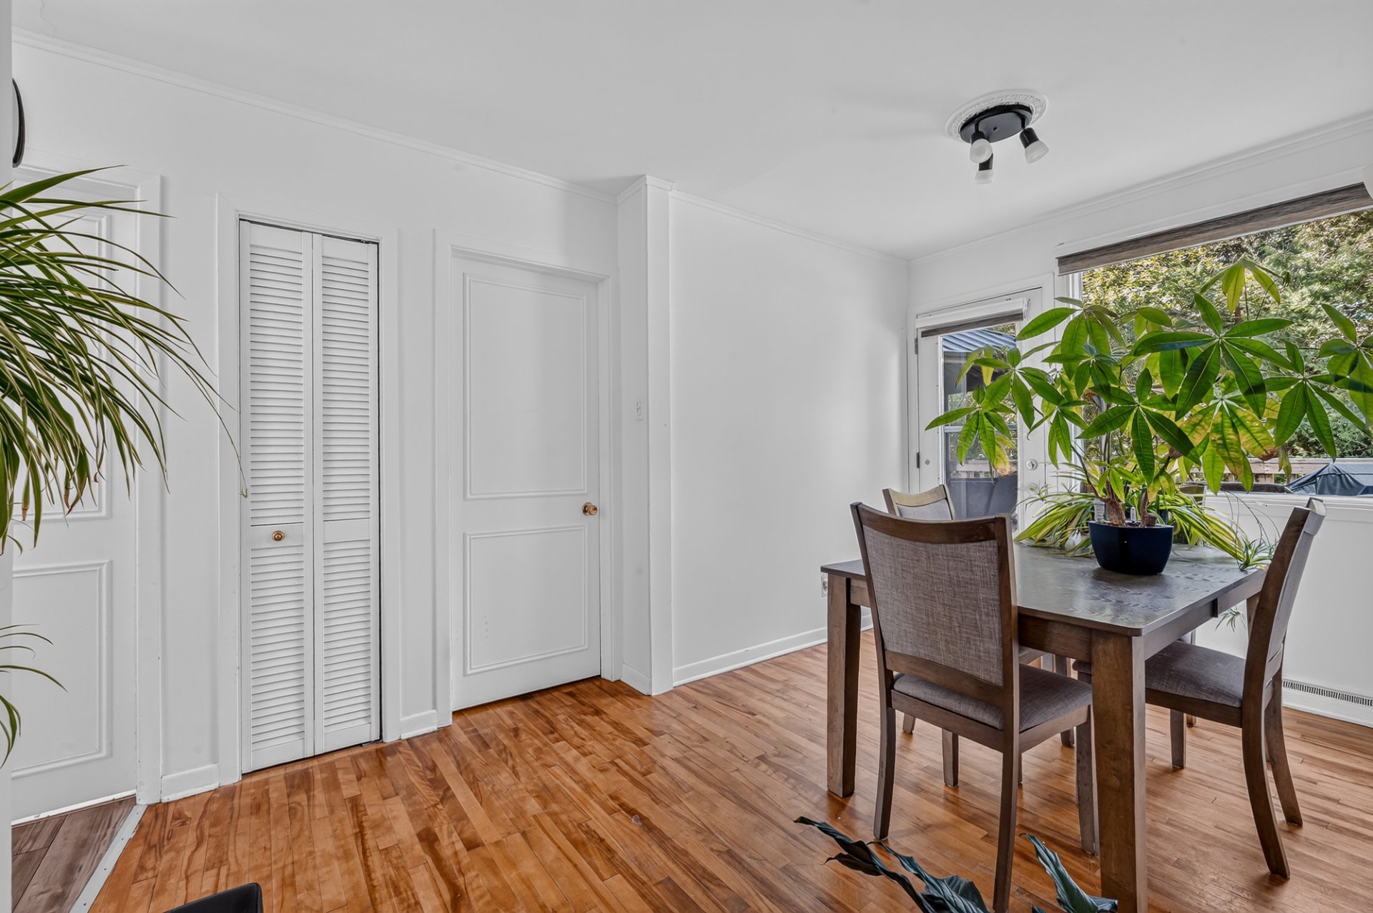
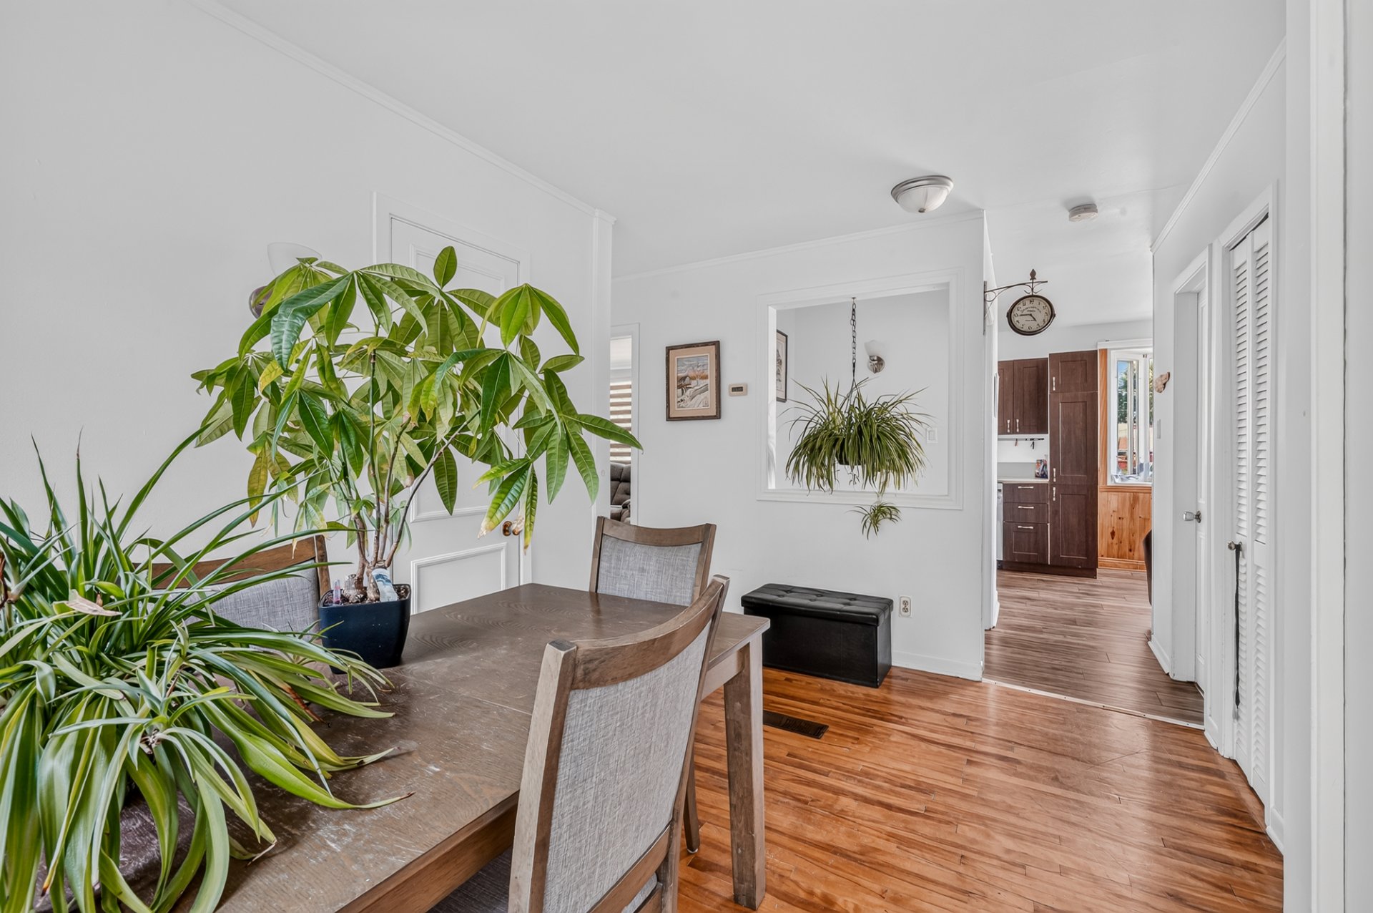
| Dining room | 13.5 x 7.10 P | Ground Floor | Wood |
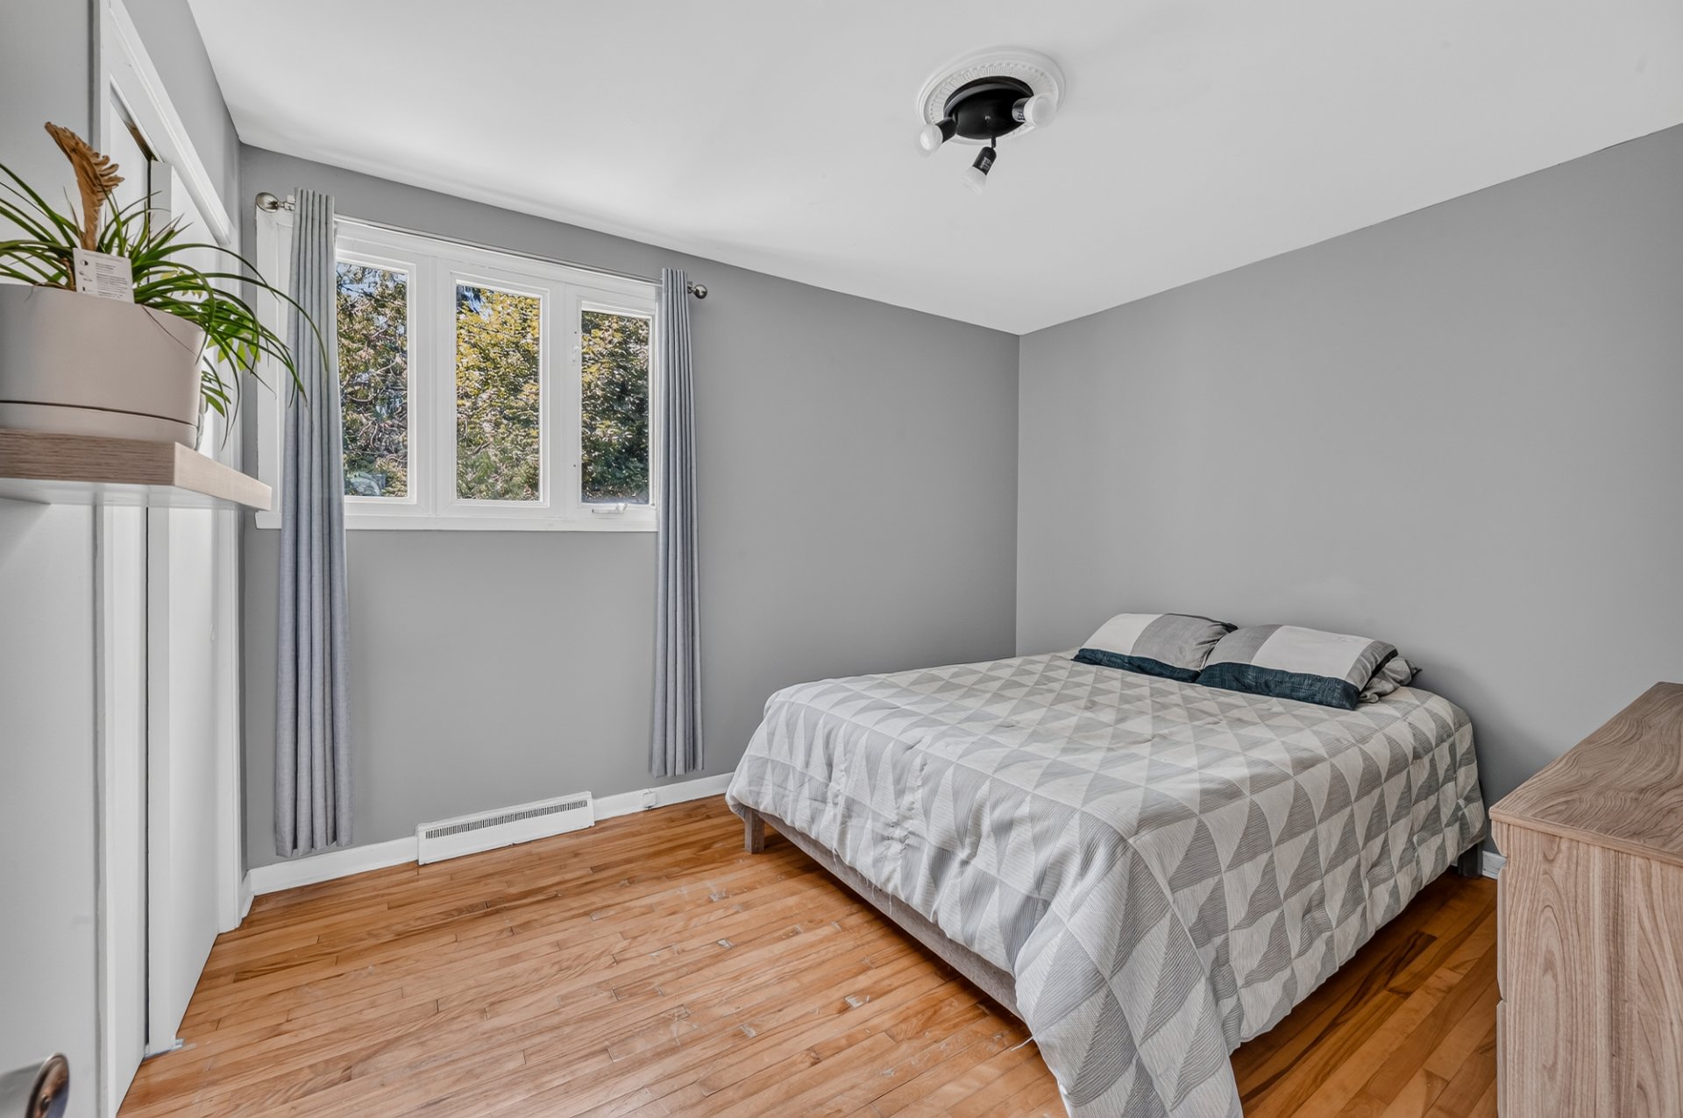
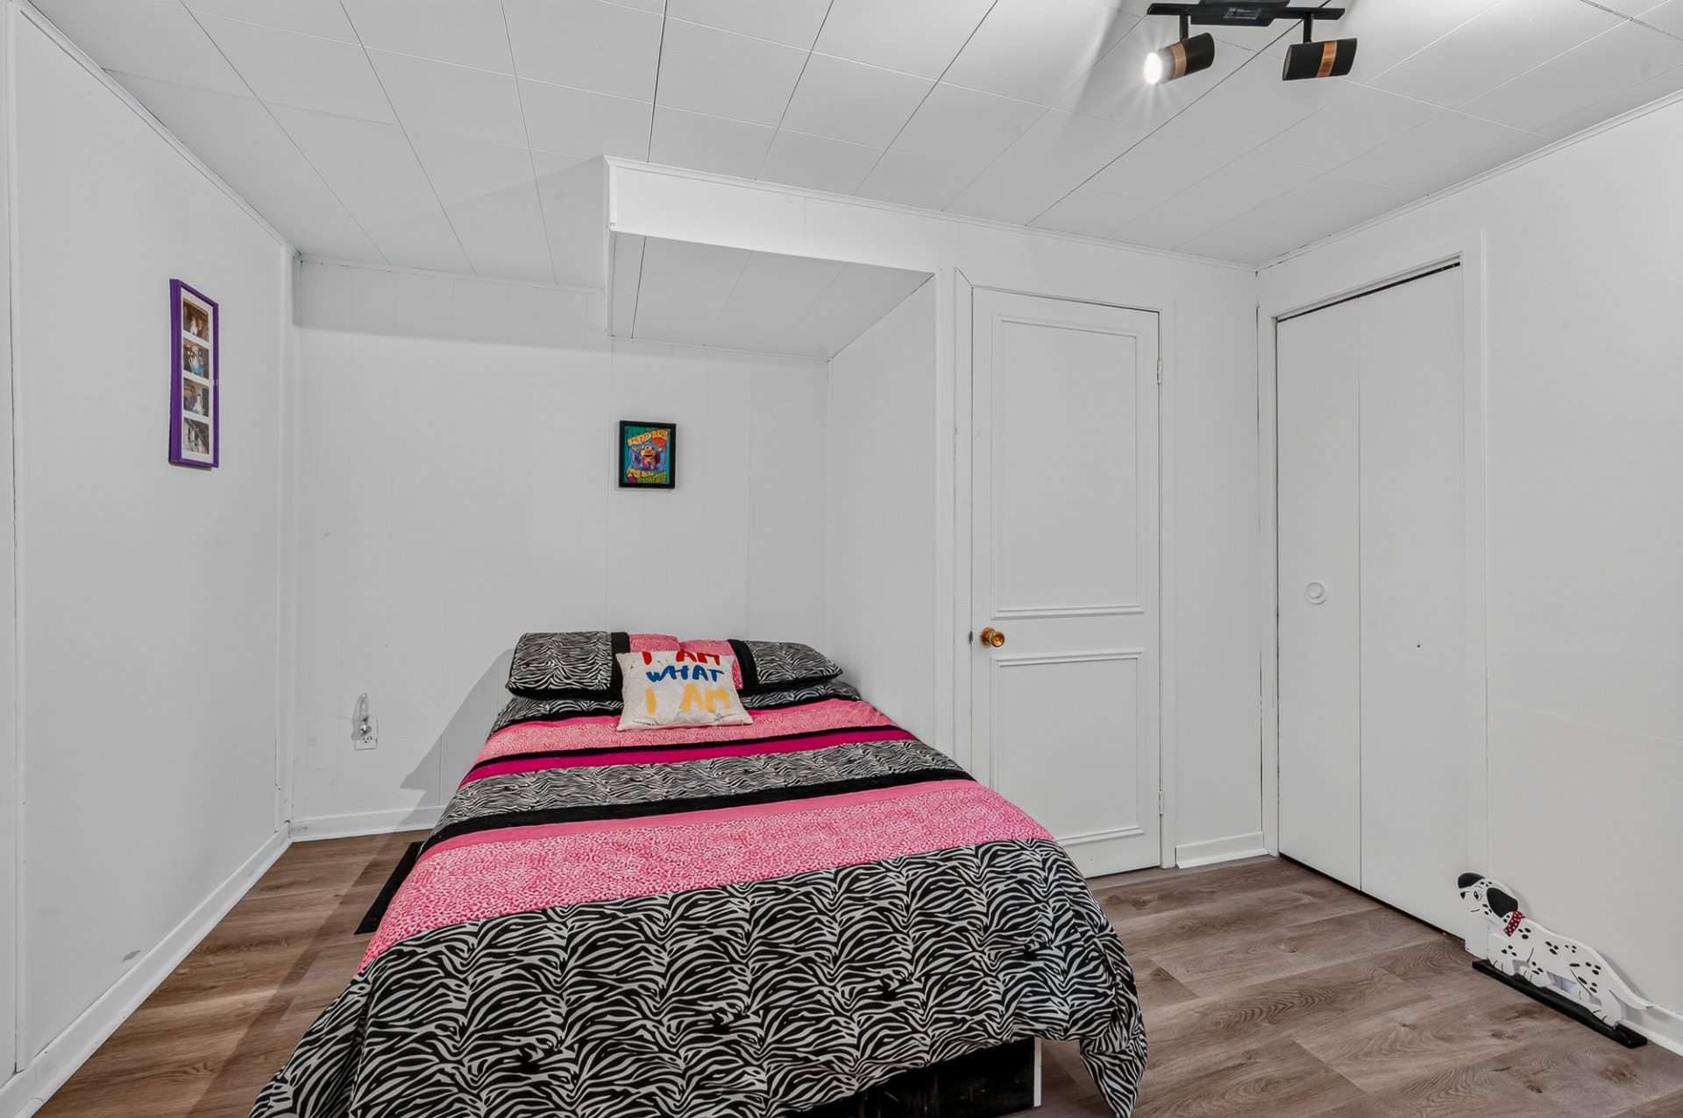
| Primary bedroom | 12.0 x 10.0 P | Ground Floor | Wood |
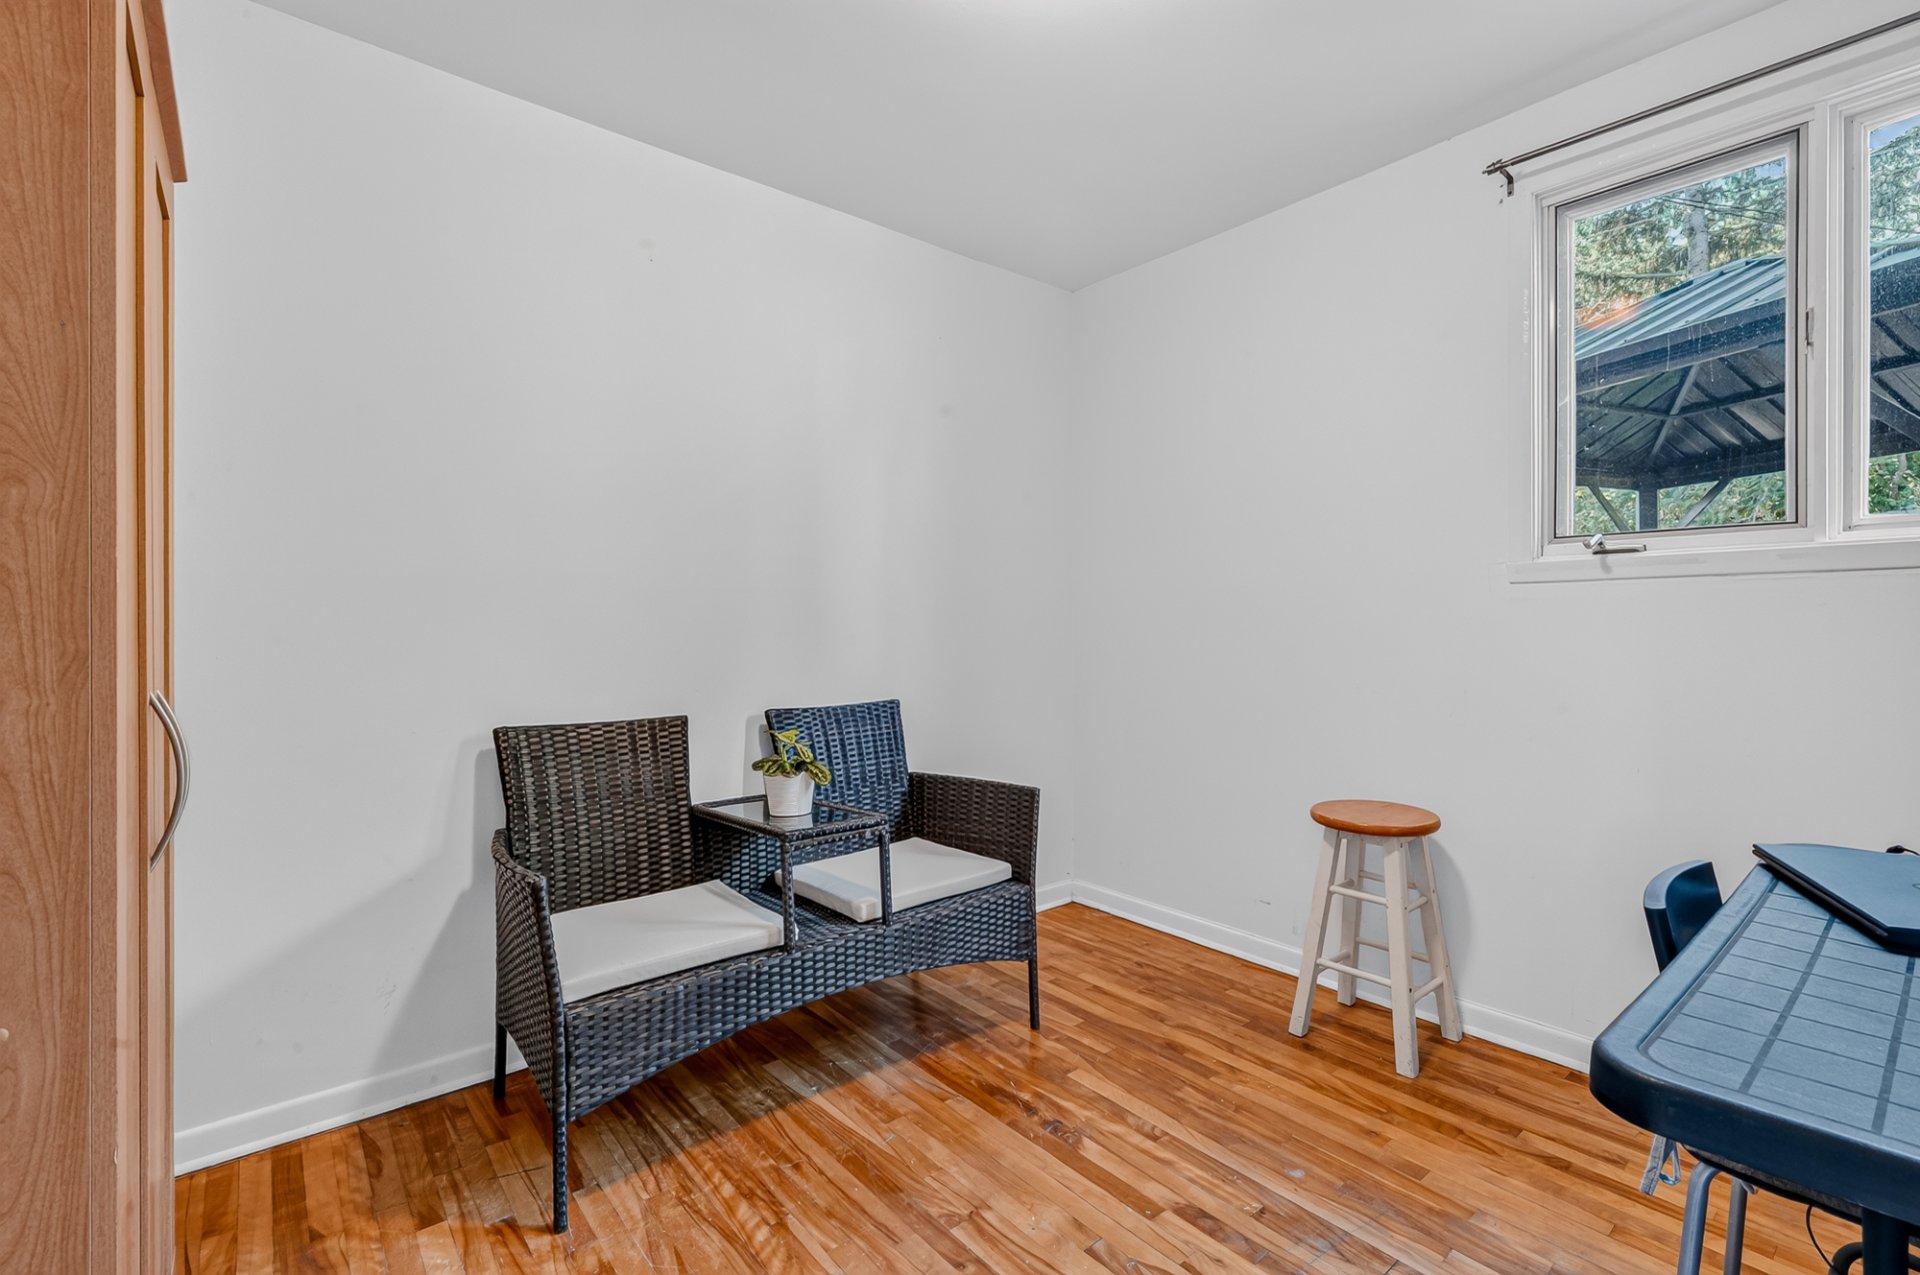
| Bedroom | 8.11 x 10.0 P | Ground Floor | Wood |
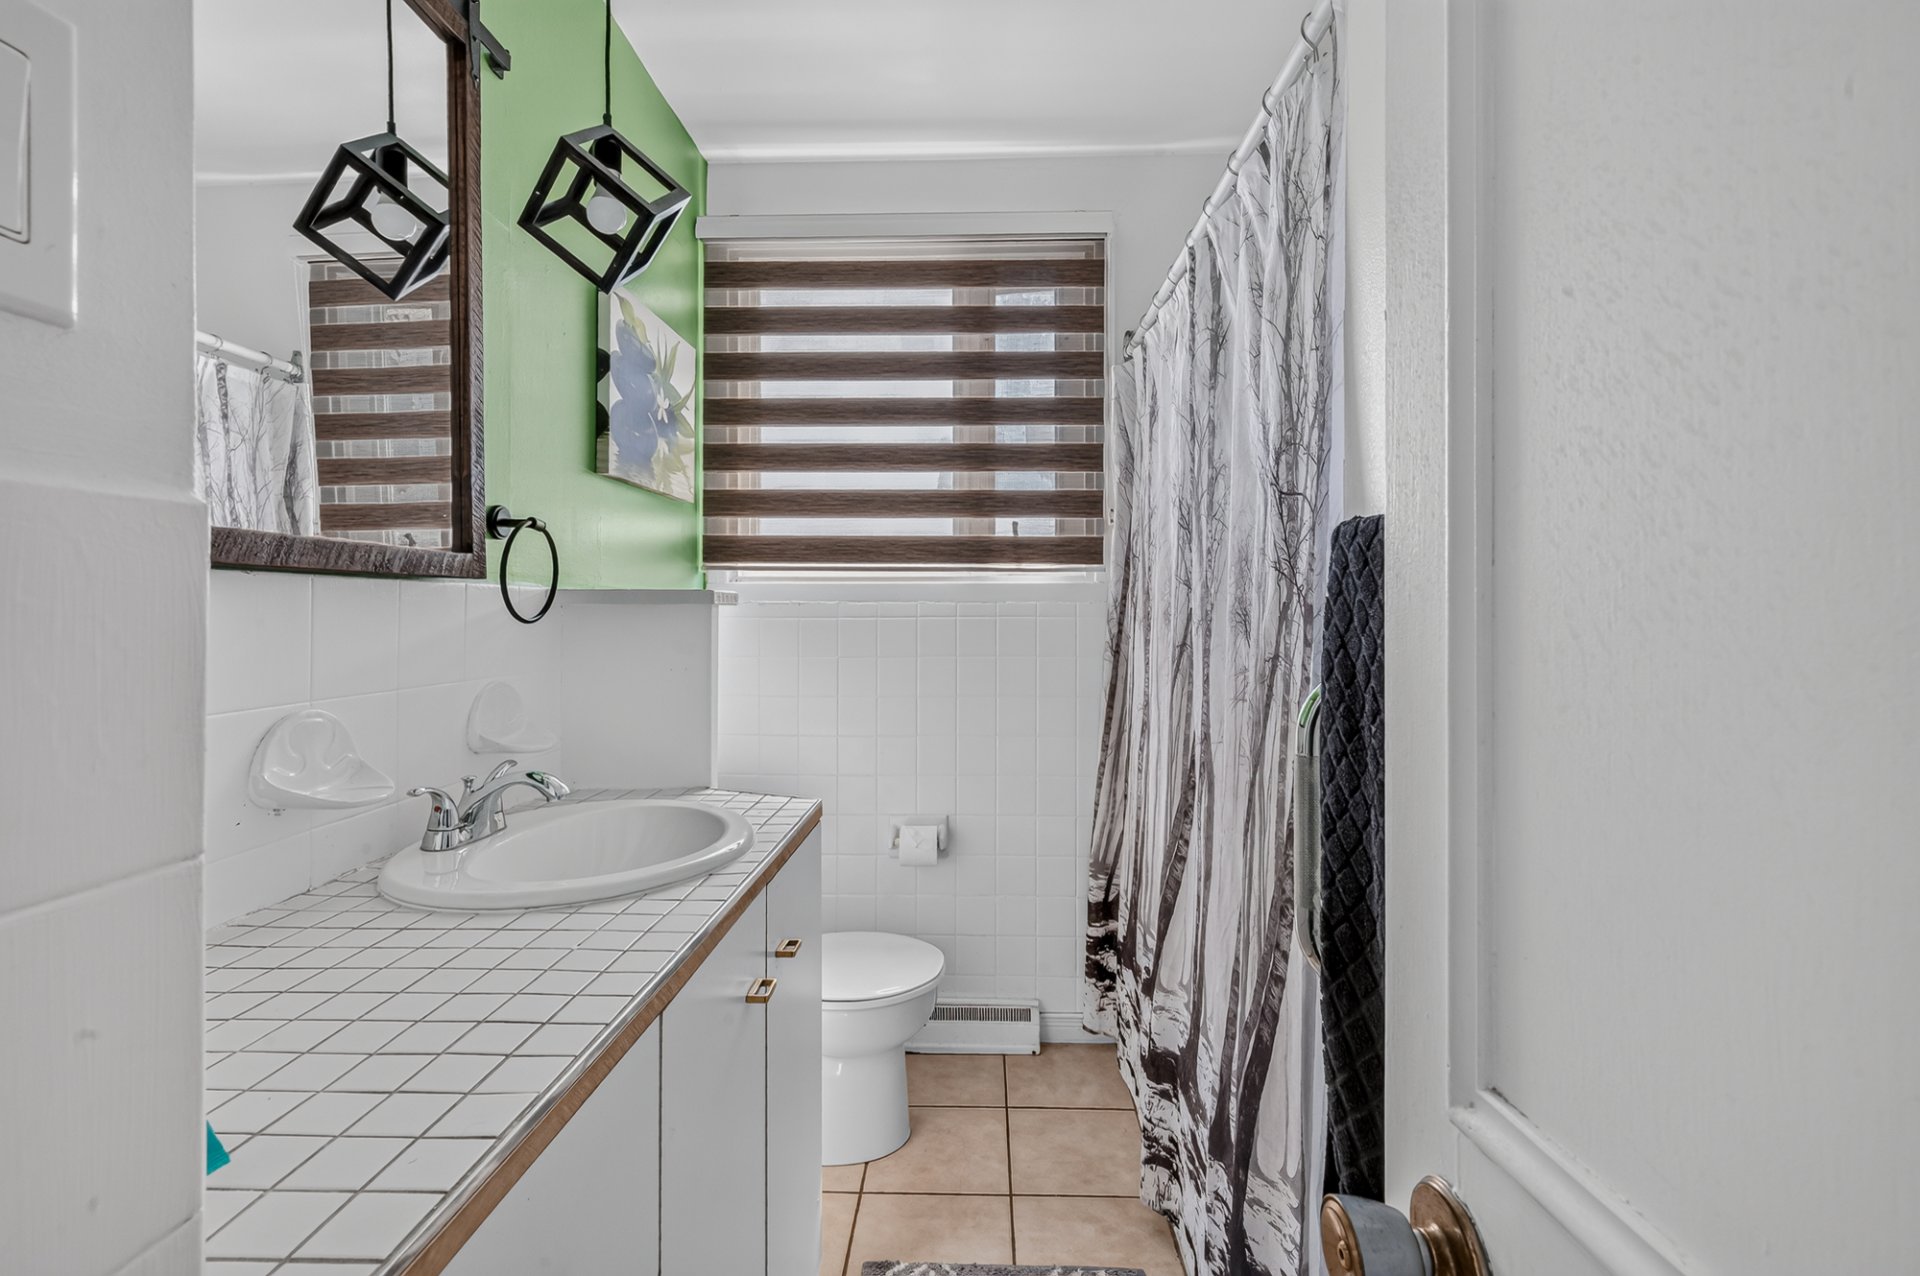
| Bathroom | 8.3 x 6.4 P | Ground Floor | Ceramic tiles |
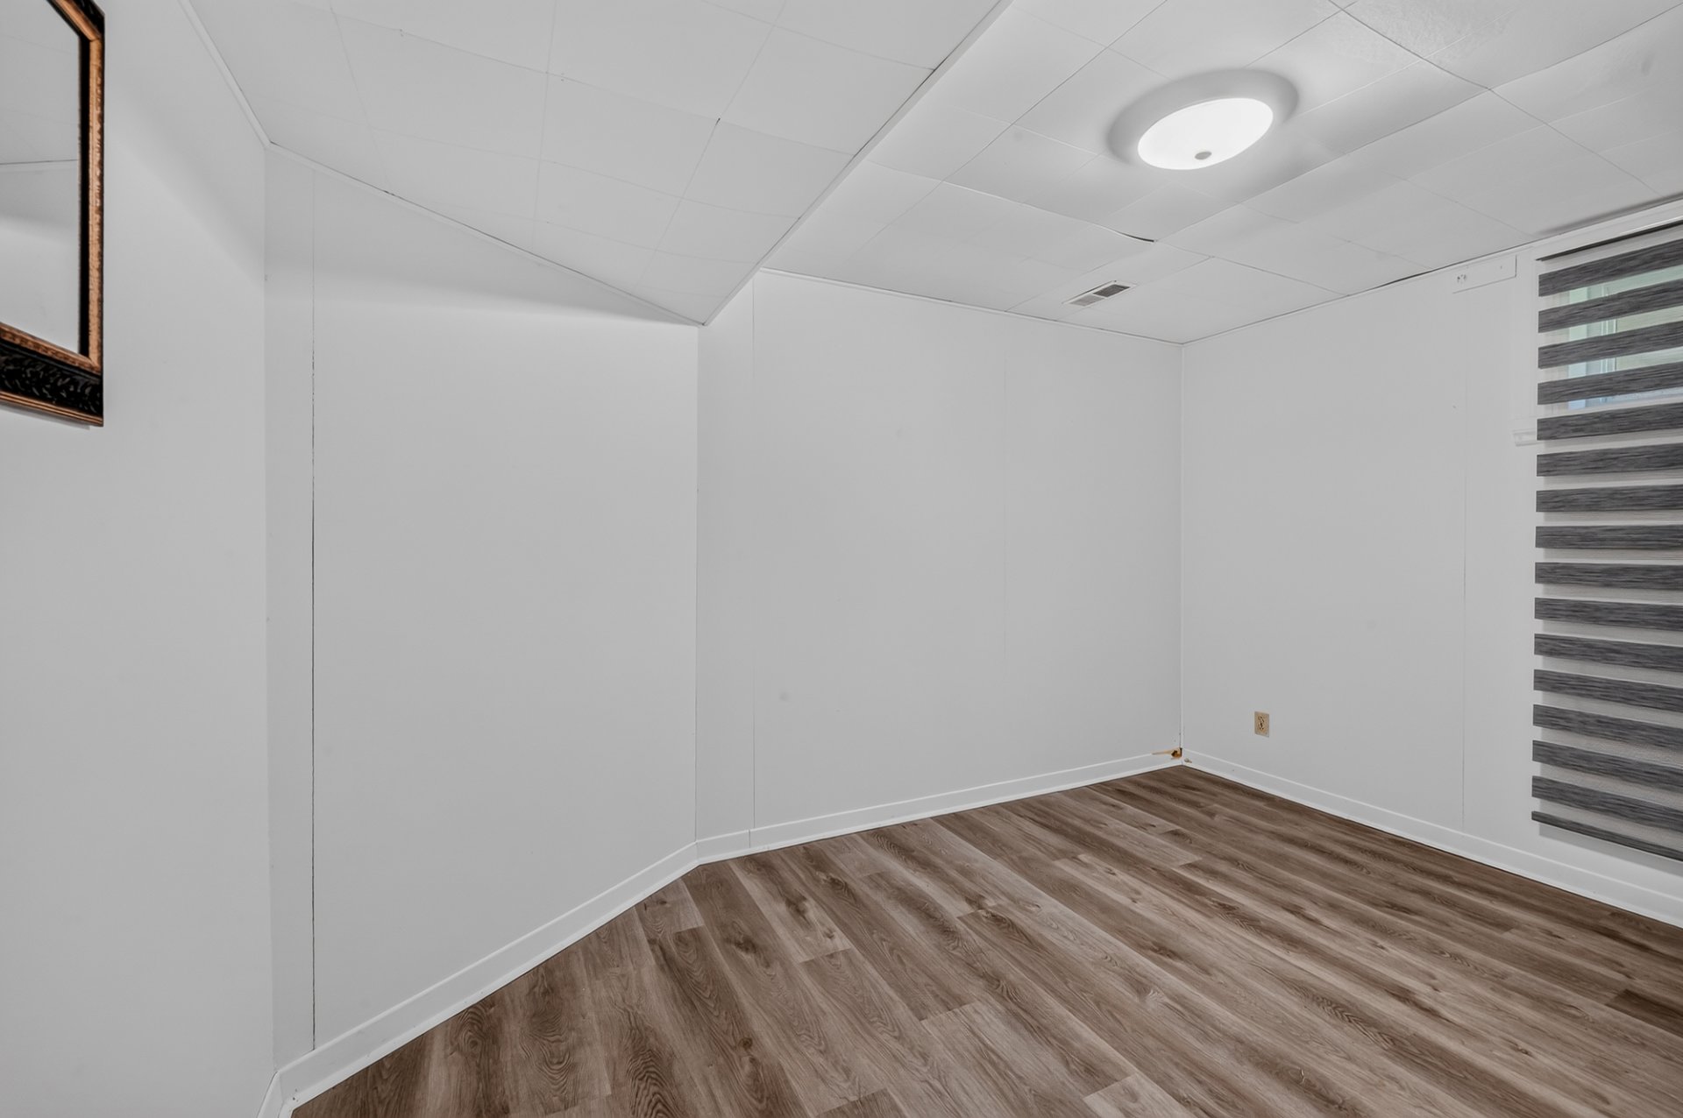
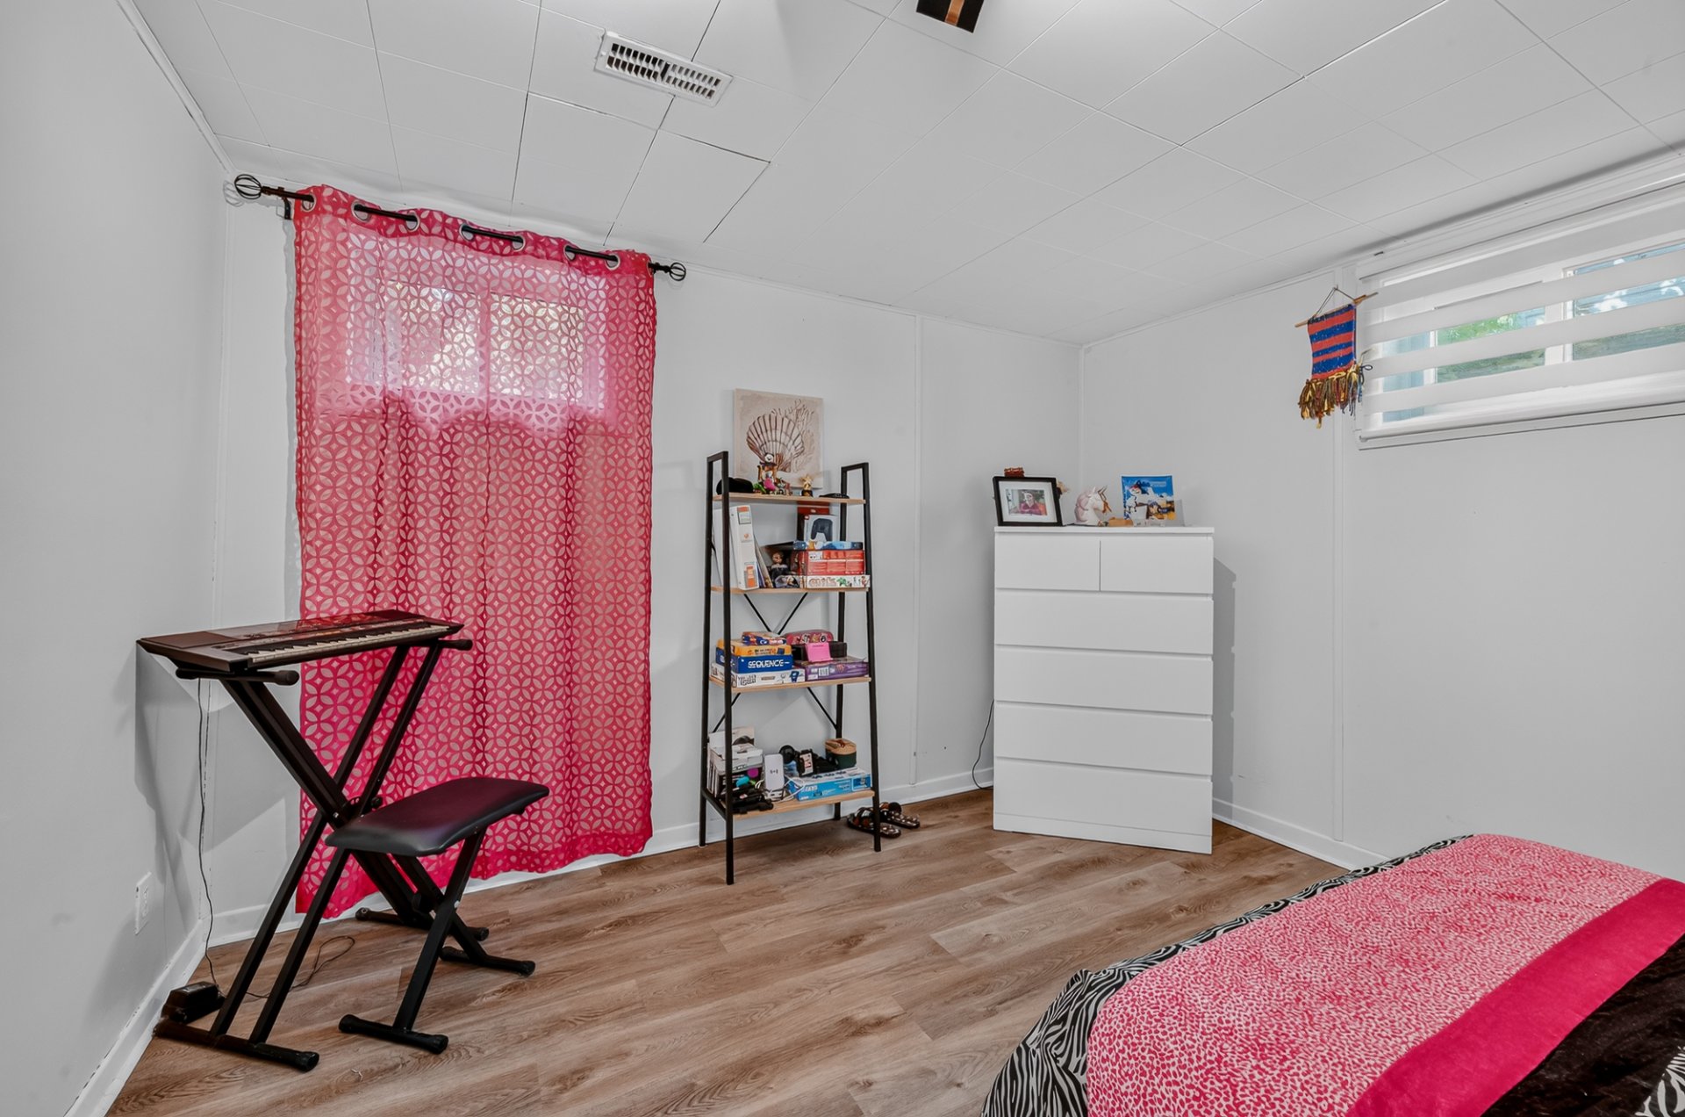
| Bedroom | 12.3 x 8.3 P | Basement | Carpet |
| Bedroom | 11.4 x 11.1 P | Basement | Carpet |
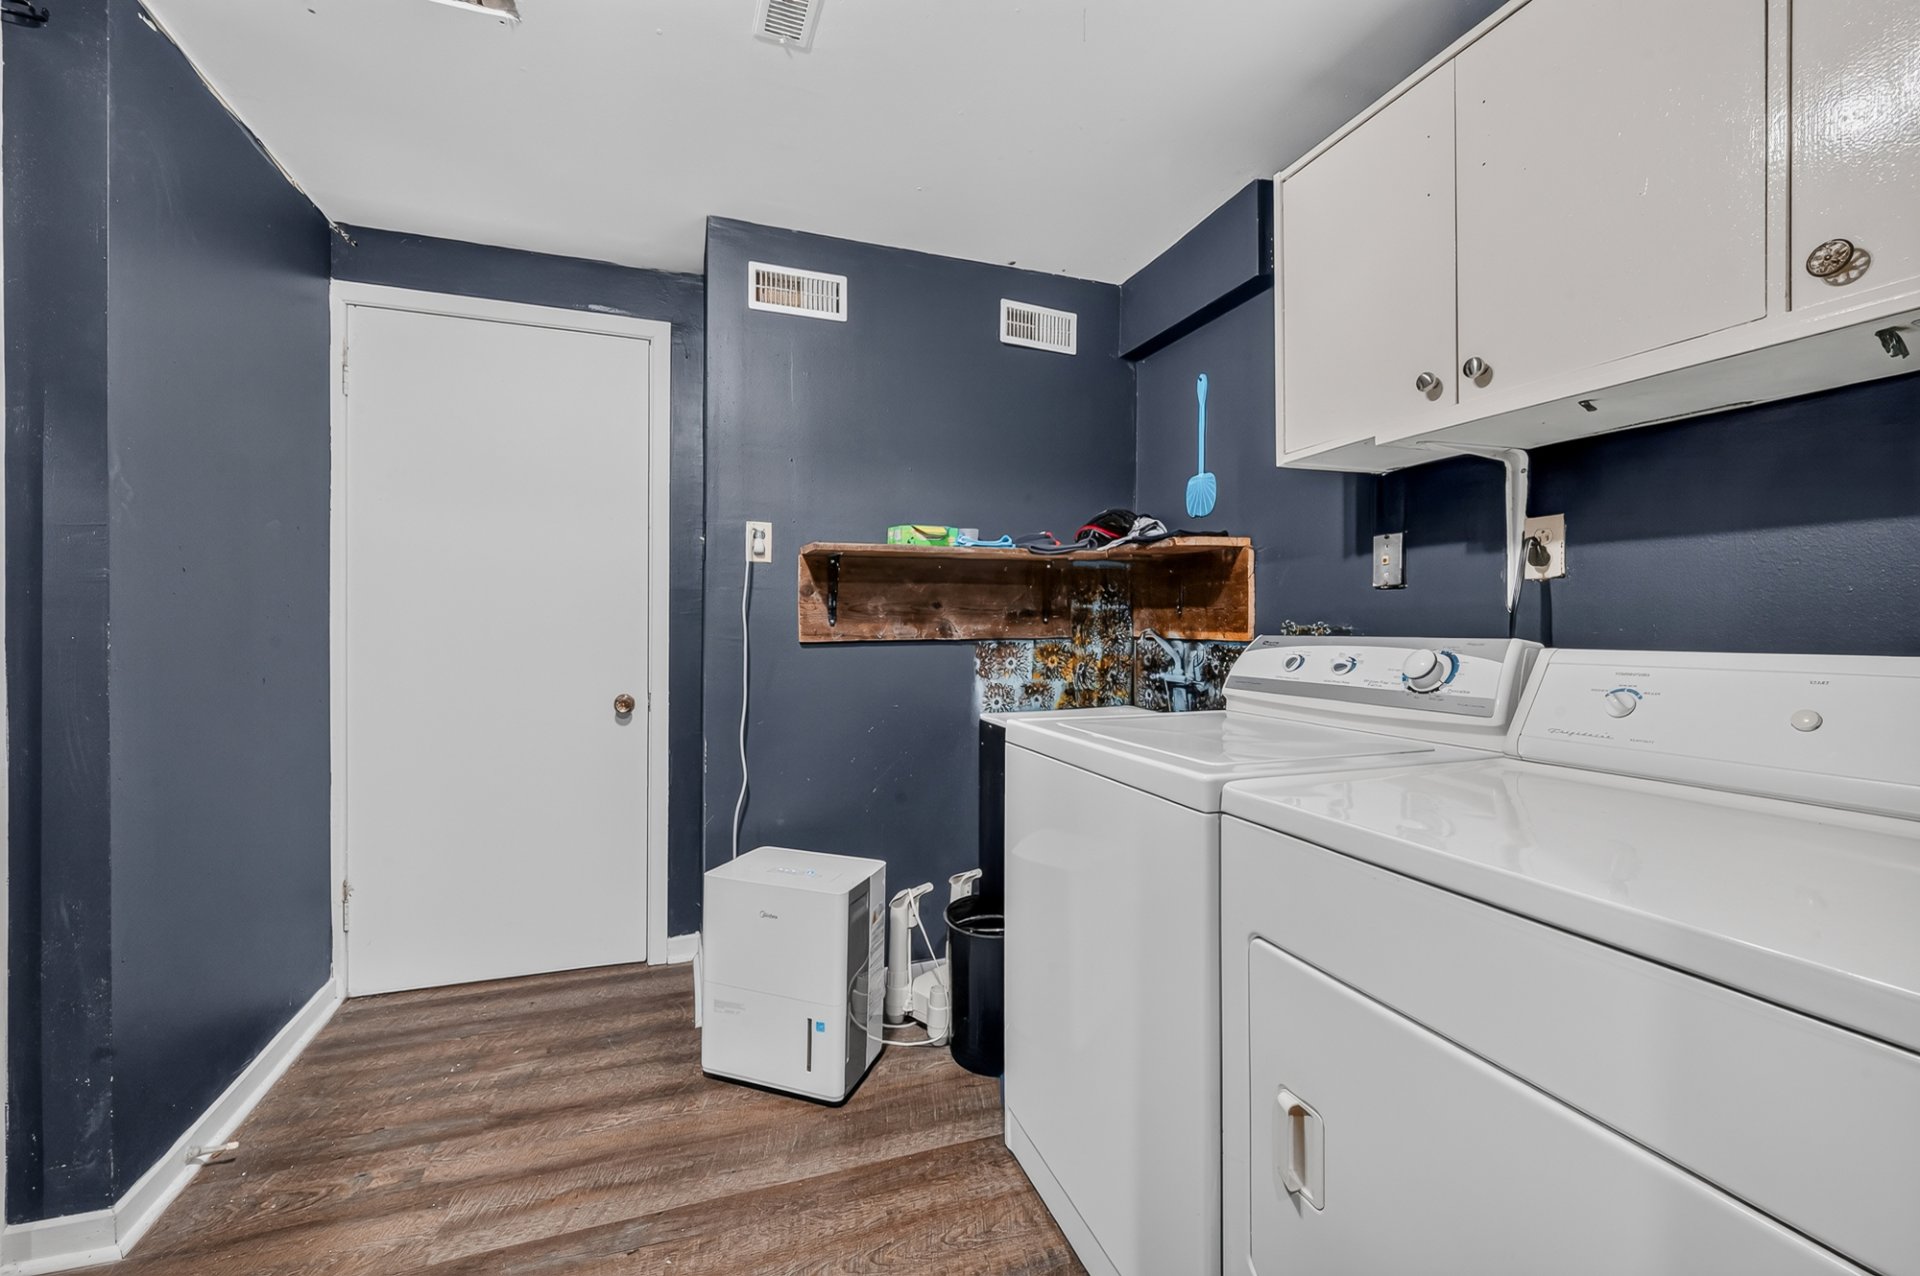
| Laundry room | 8.4 x 8.3 P | Basement | Linoleum |
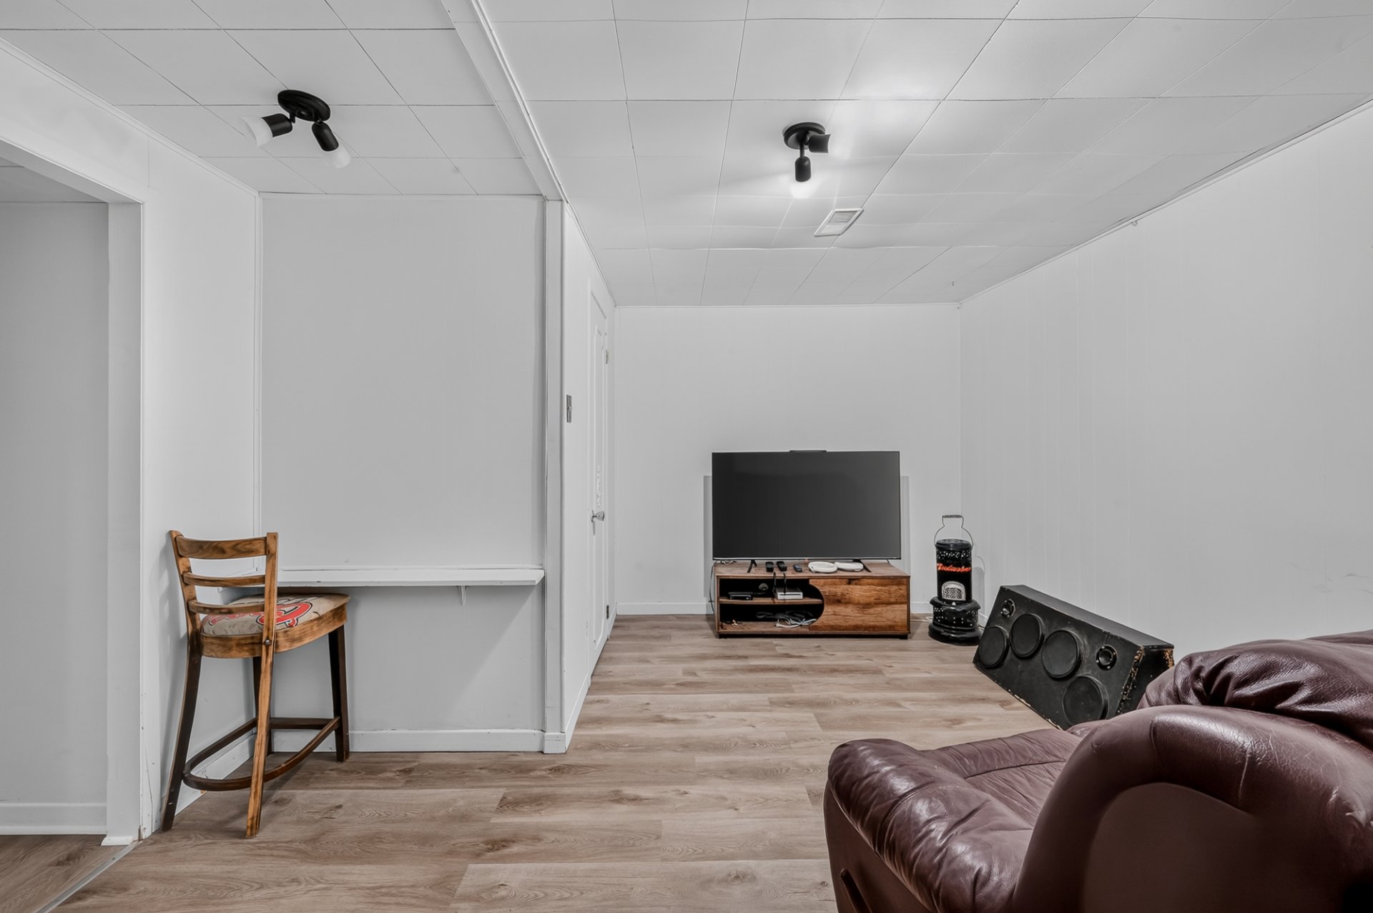
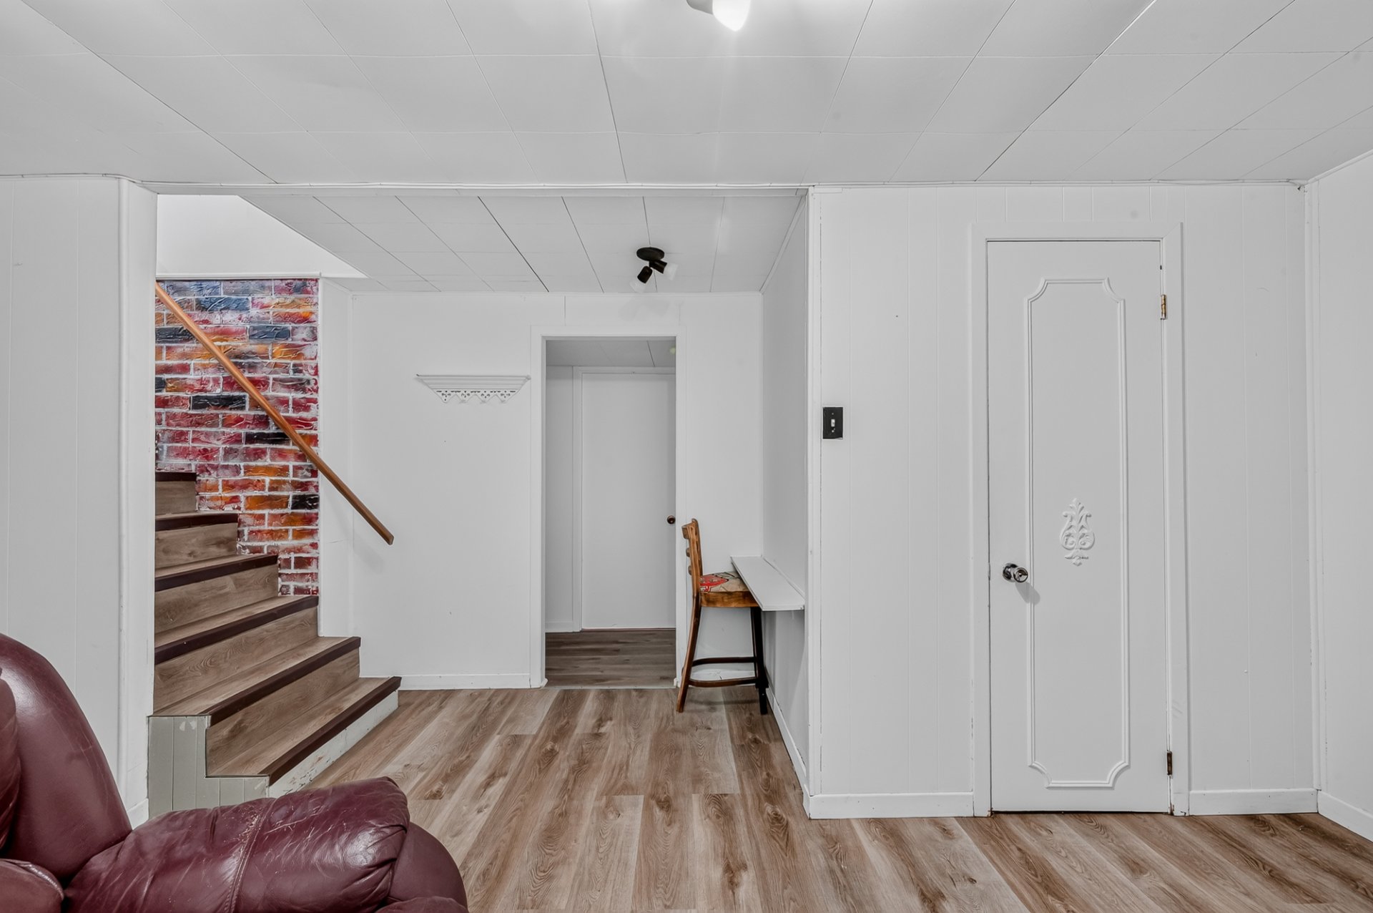
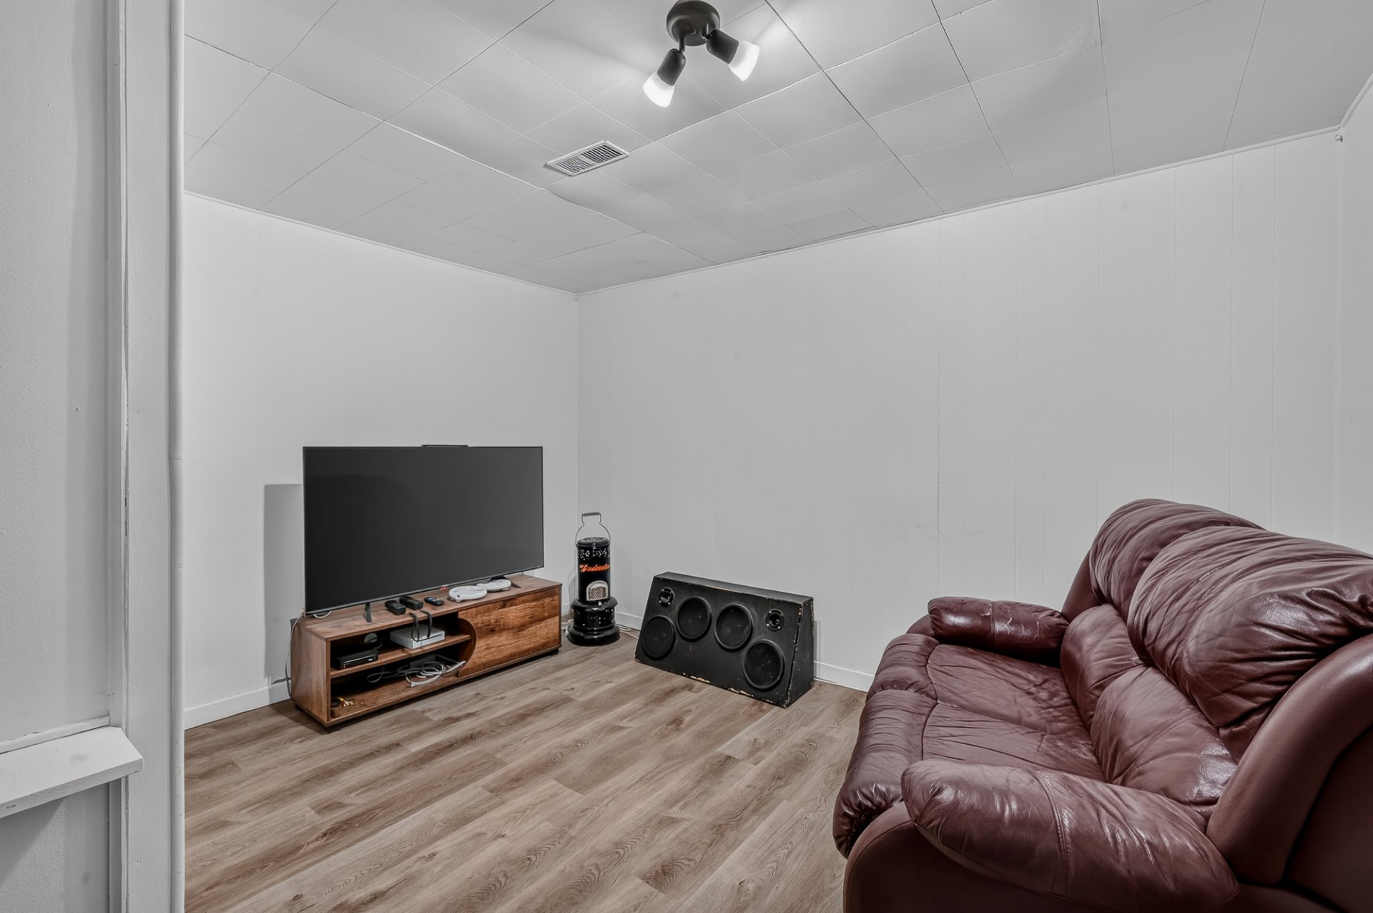
| Family room | 12.2 x 12.0 P | Basement | Linoleum |
| Storage | 12.8 x 9.0 P | Basement | Concrete |
Characteristics
| Basement | 6 feet and over, Finished basement |
|---|---|
| Heating system | Air circulation |
| Driveway | Asphalt |
| Siding | Brick, Vinyl |
| Proximity | Cegep, Daycare centre, Elementary school, High school, Highway, Hospital, Park - green area, Public transport, University |
| Window type | Crank handle |
| Roofing | Elastomer membrane |
| Heating energy | Electricity |
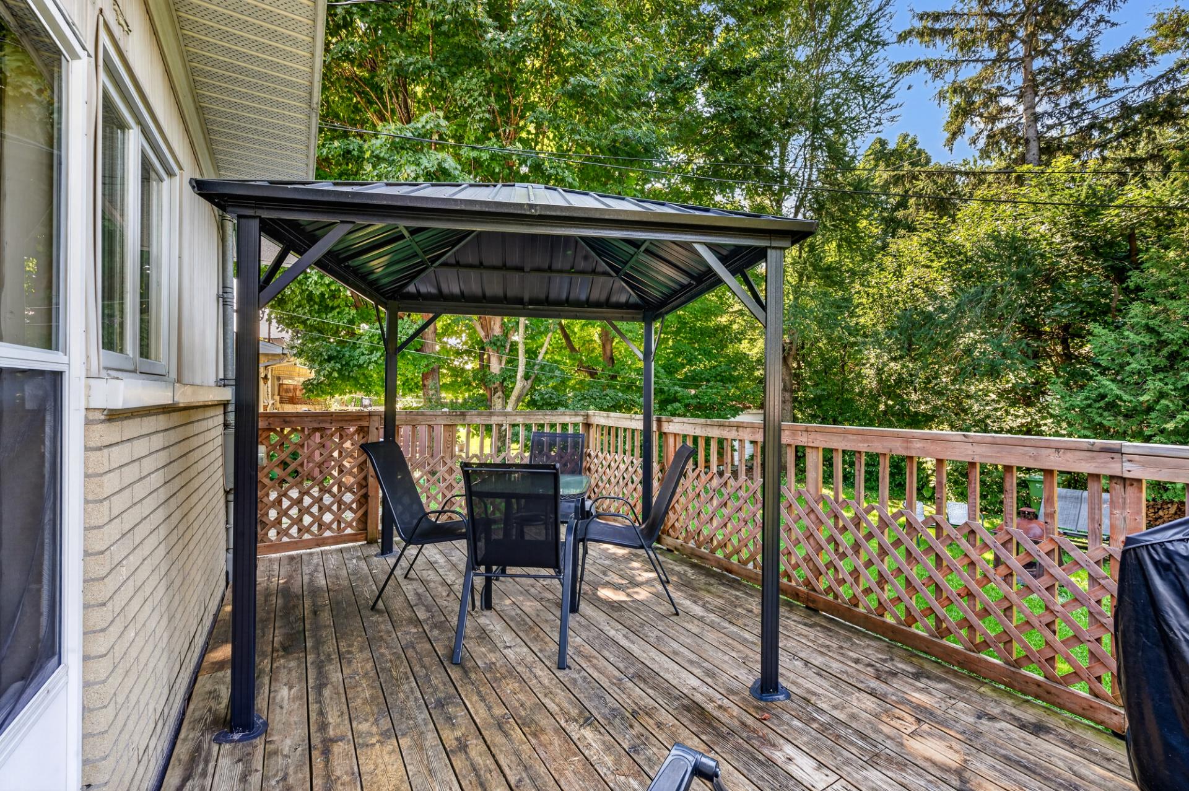
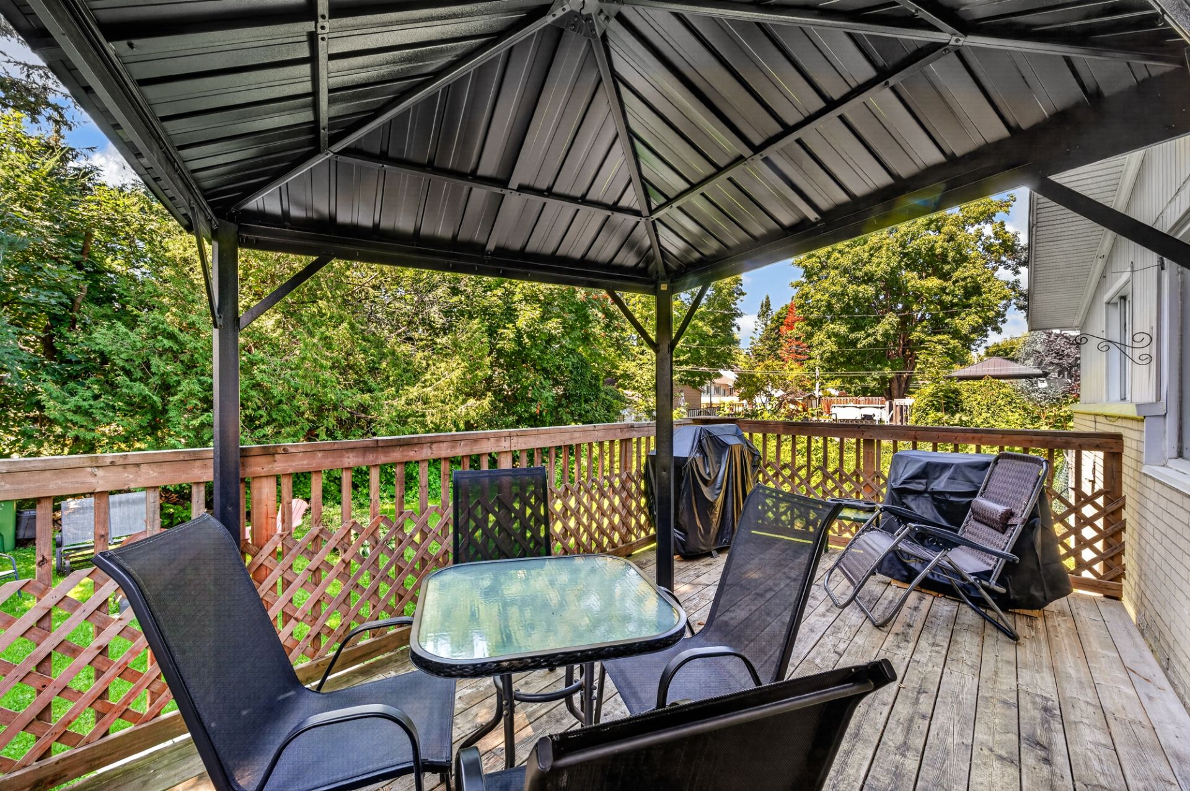
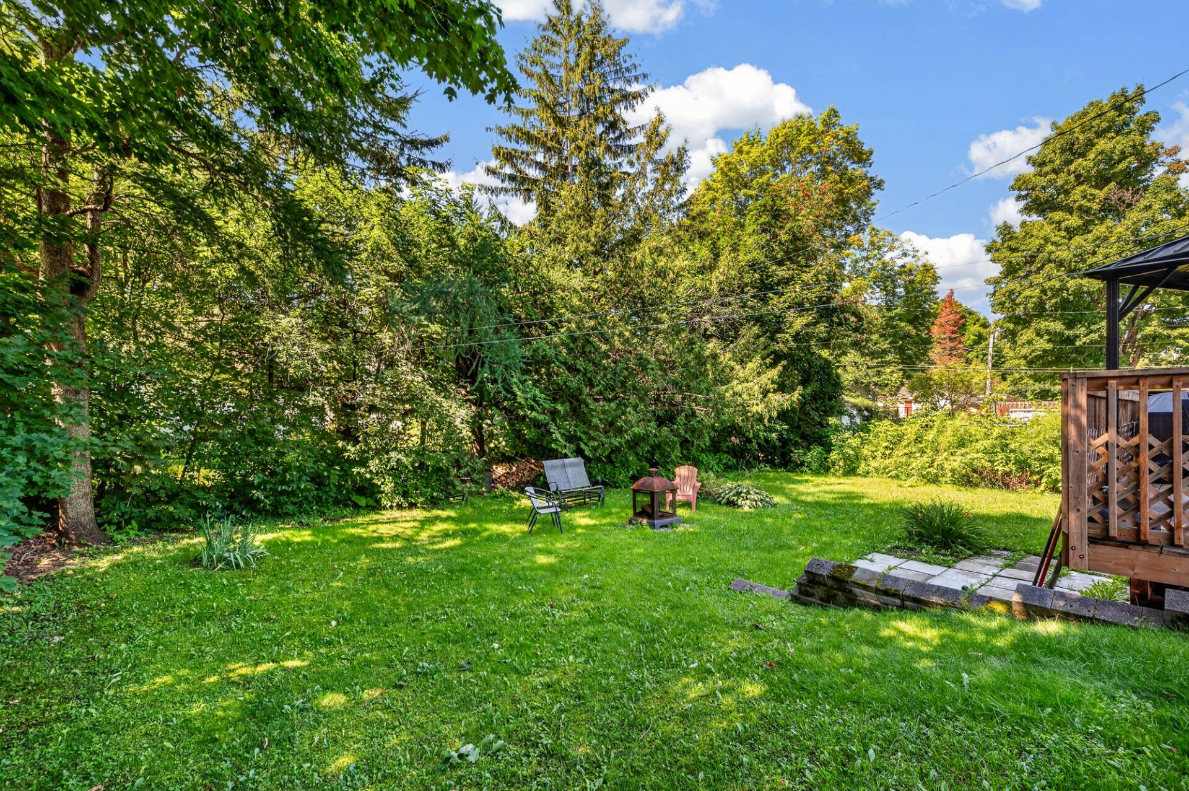
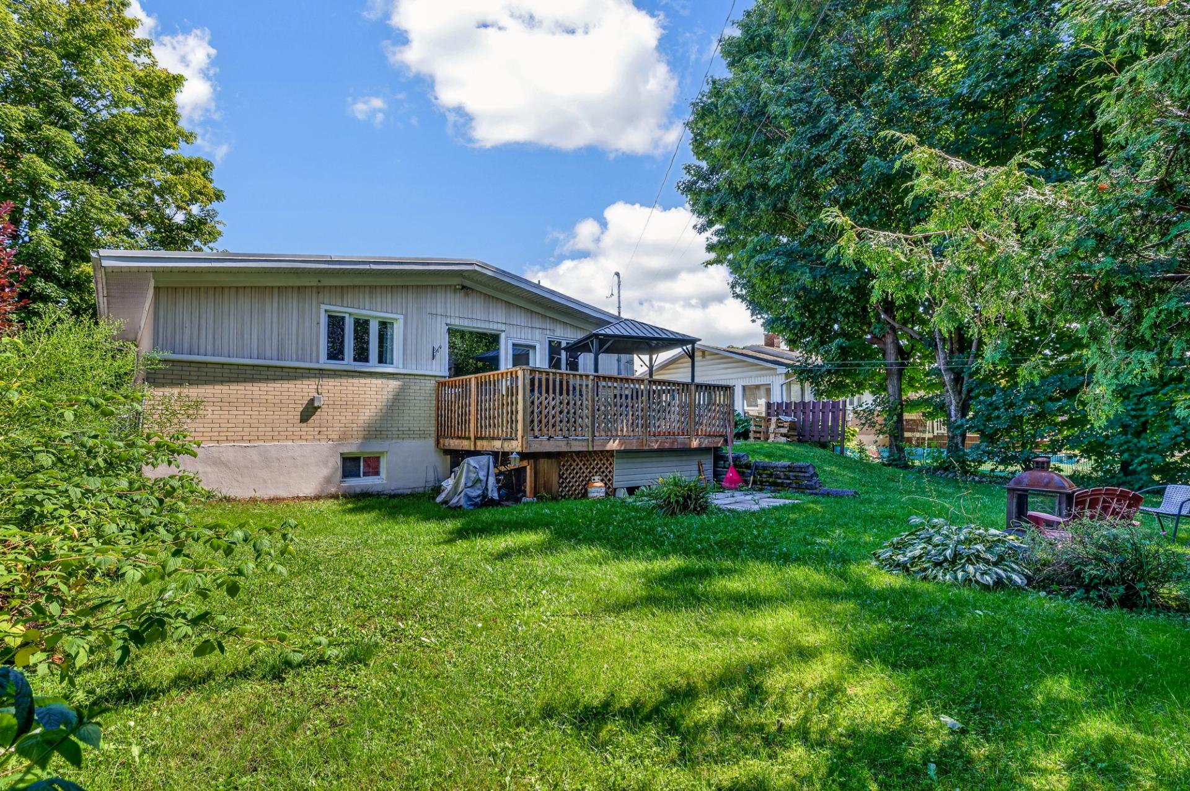
| Landscaping | Fenced, Landscape, Patio |
| Sewage system | Municipal sewer |
| Water supply | Municipality |
| Parking | Outdoor |
| Foundation | Poured concrete |
| Windows | PVC |
| Zoning | Residential |
| Cupboard | Wood |
| Hearth stove | Wood burning stove |
Overview
| Liveable Area | 905 PC |
|---|---|
| Total Rooms | 12 |
| Bedrooms | 4 |
| Bathrooms | 1 |
| Powder Rooms | 1 |
| Year of construction | 1967 |
Building
| Type | Bungalow |
|---|---|
| Style | Detached |
| Lot Size | 6500 PC |
Expenses
| Municipal Taxes (2026) | $ 2895 / year |
|---|---|
| School taxes (2026) | $ 206 / year |
Share

Yan Genois
Courtier immobilier résidentiel
(418) 931-6346administration@yangenois.com