
151 Rue Pierre-Drolet
Québec (Sainte-Foy/Sillery/Cap-Rouge), Aéroport, G3A1W7
Bungalow | MLS: 27083862
2
2
70.21 MC
1970
$499,000
Frontage 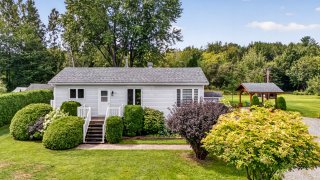 Frontage
 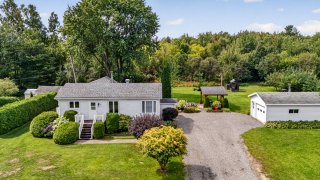 Frontage
 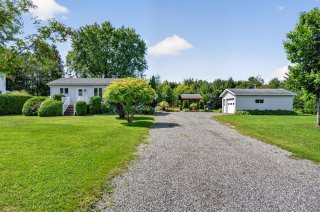 Overall View
 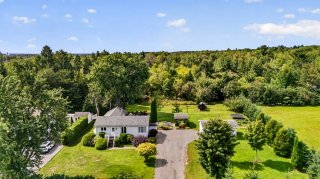 Overall View
 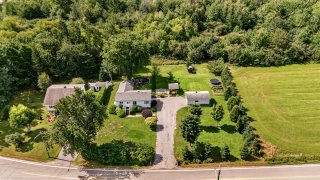 Overall View
 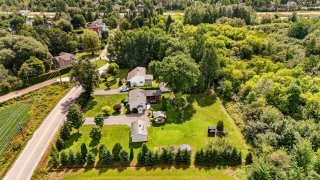 Overall View
 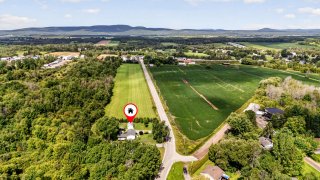 Overall View
 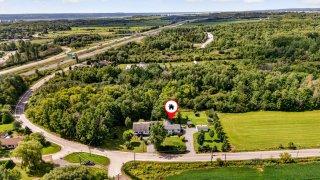 Overall View
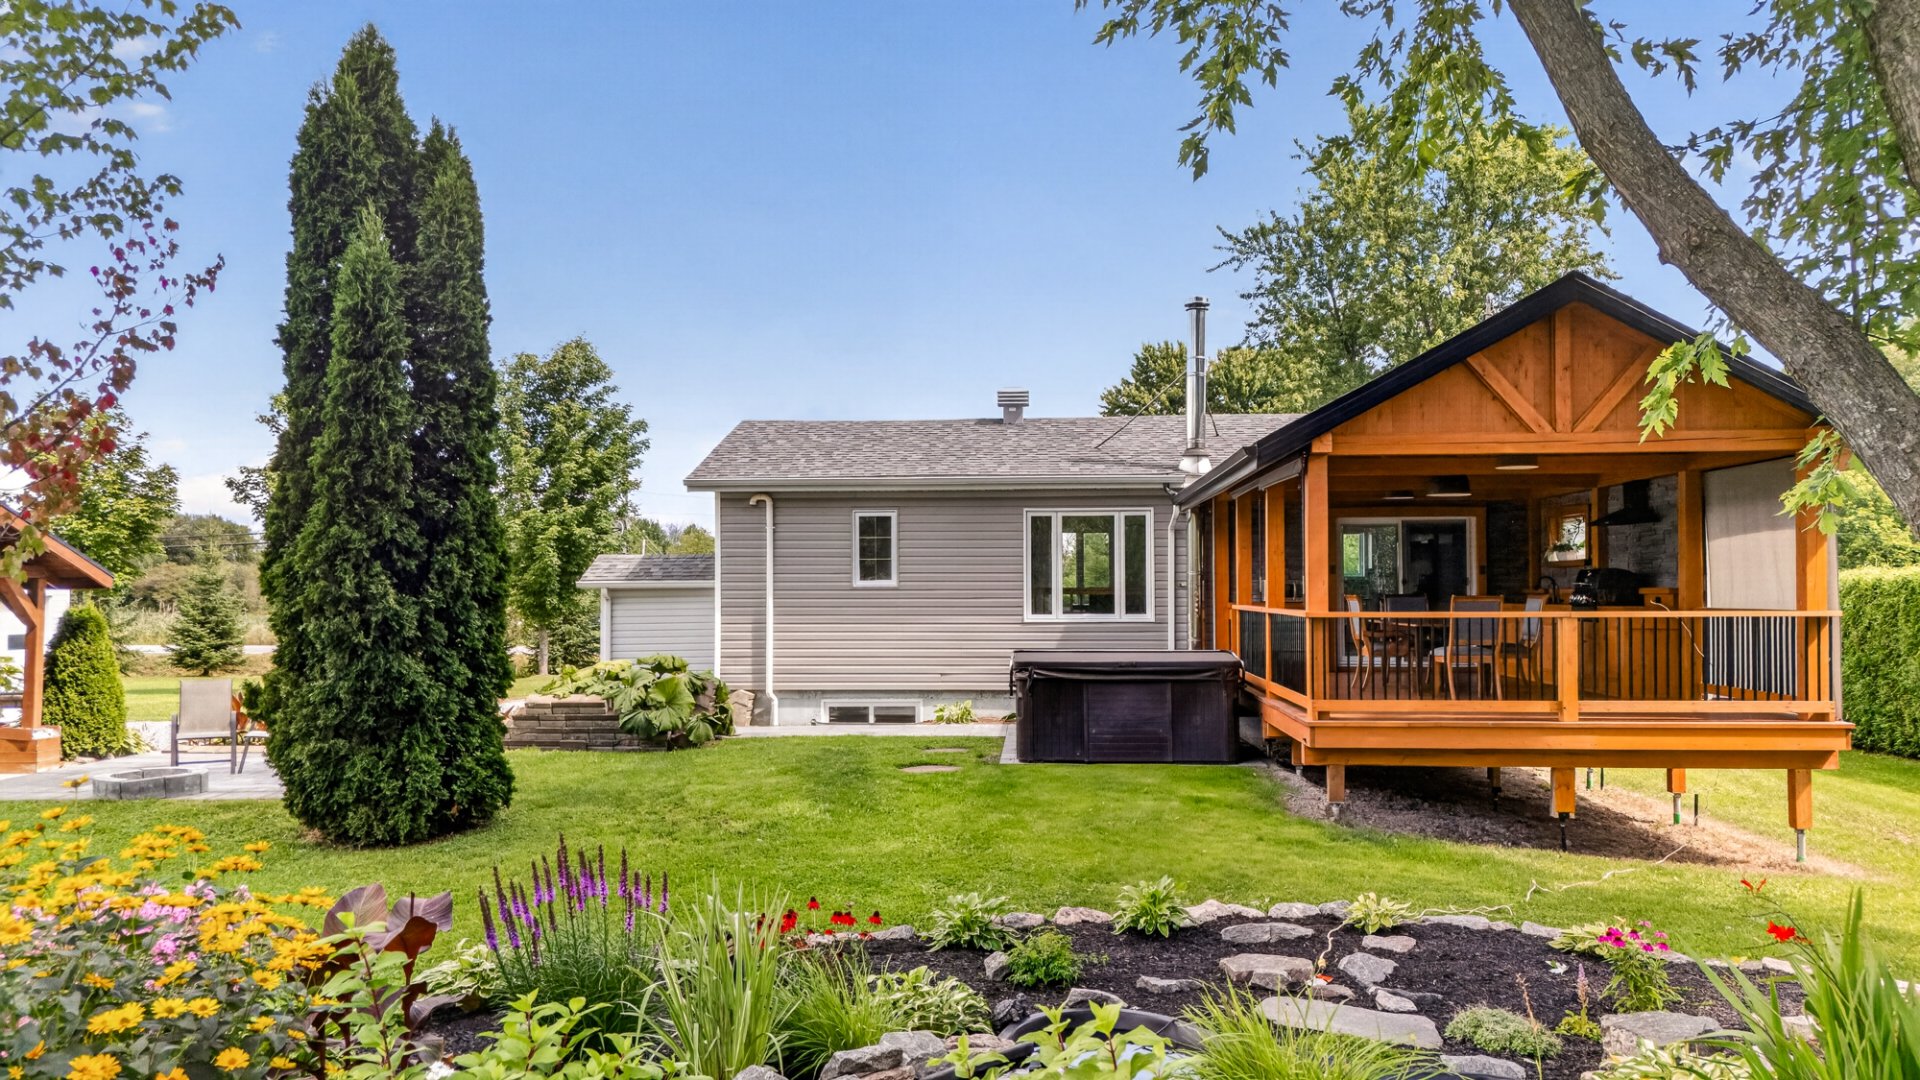
 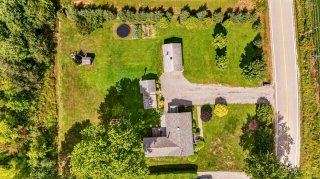 Back facade
 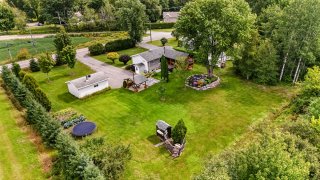 Backyard
 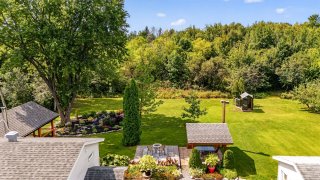 Backyard
 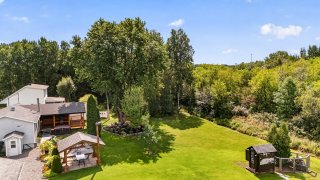 Backyard
 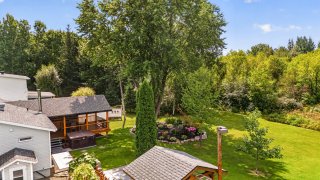 Back facade
 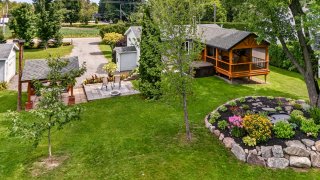 Back facade
 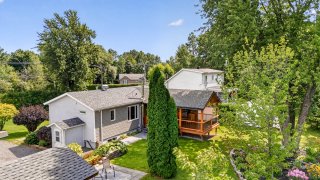 Back facade
 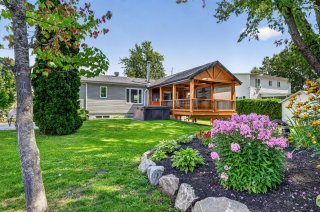 Back facade
 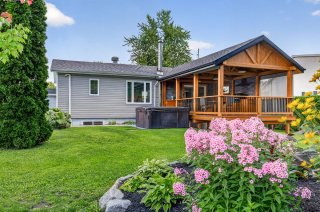 Back facade
 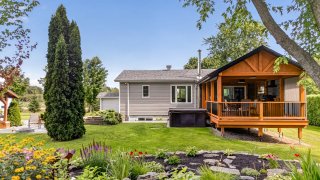 Kitchenette
 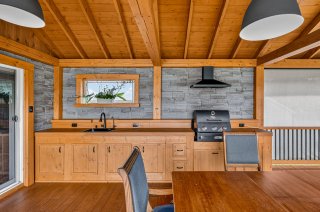 Kitchenette
 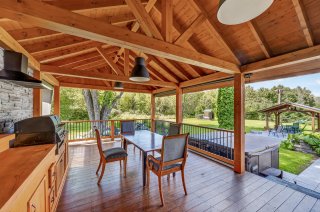 Kitchenette
 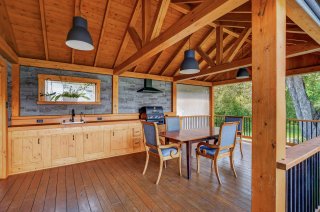 Exterior
 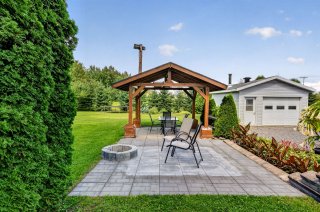 Garage
 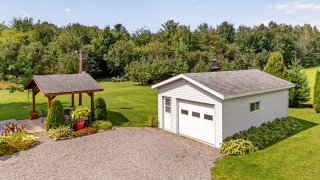 Overall View
 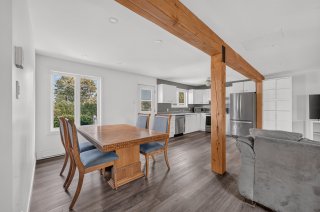 Hallway
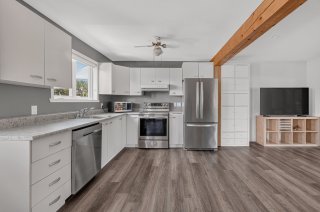
  Kitchen
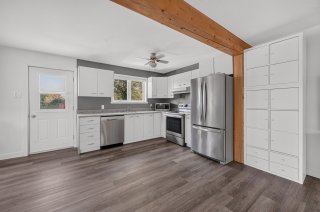
  Kitchen
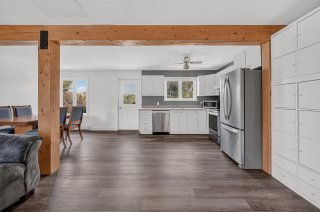
  Kitchen
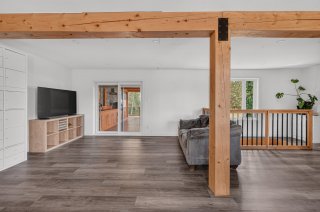
  Living room
 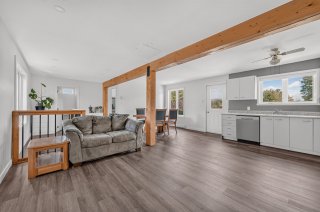 Living room
 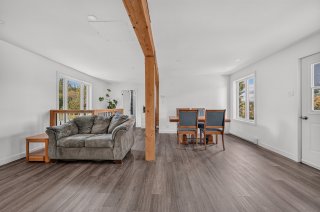 Living room
 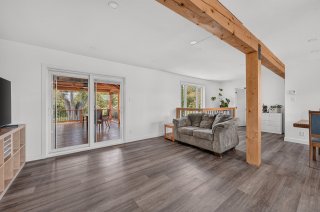 Overall View
 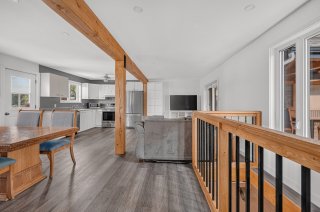 Bathroom
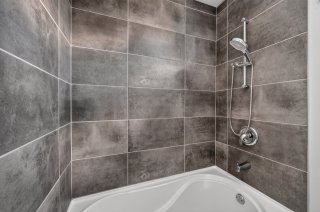
 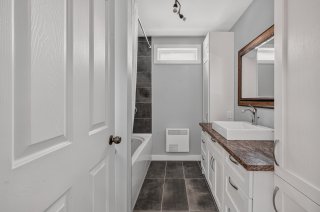 Bathroom
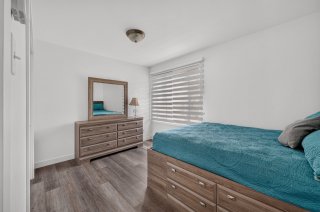
  Primary bedroom
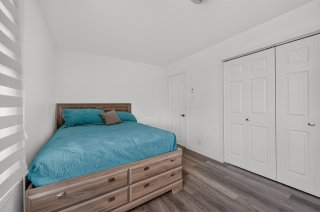
  Primary bedroom
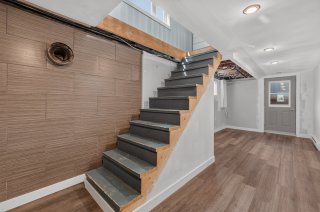
  Staircase
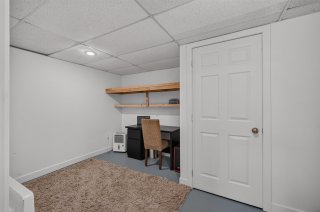
  Office
 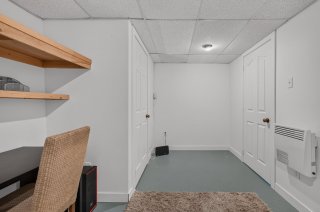 Office
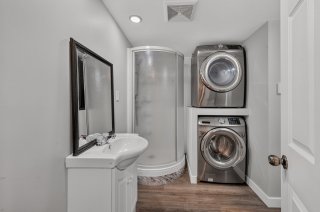
  Bathroom
  Bedroom
 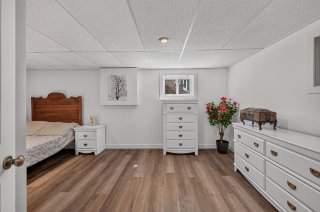 Bedroom
 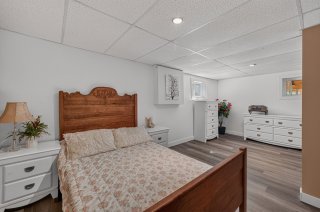 Bedroom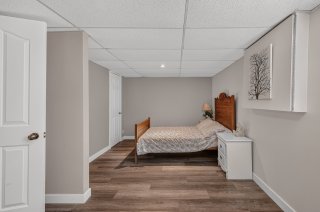
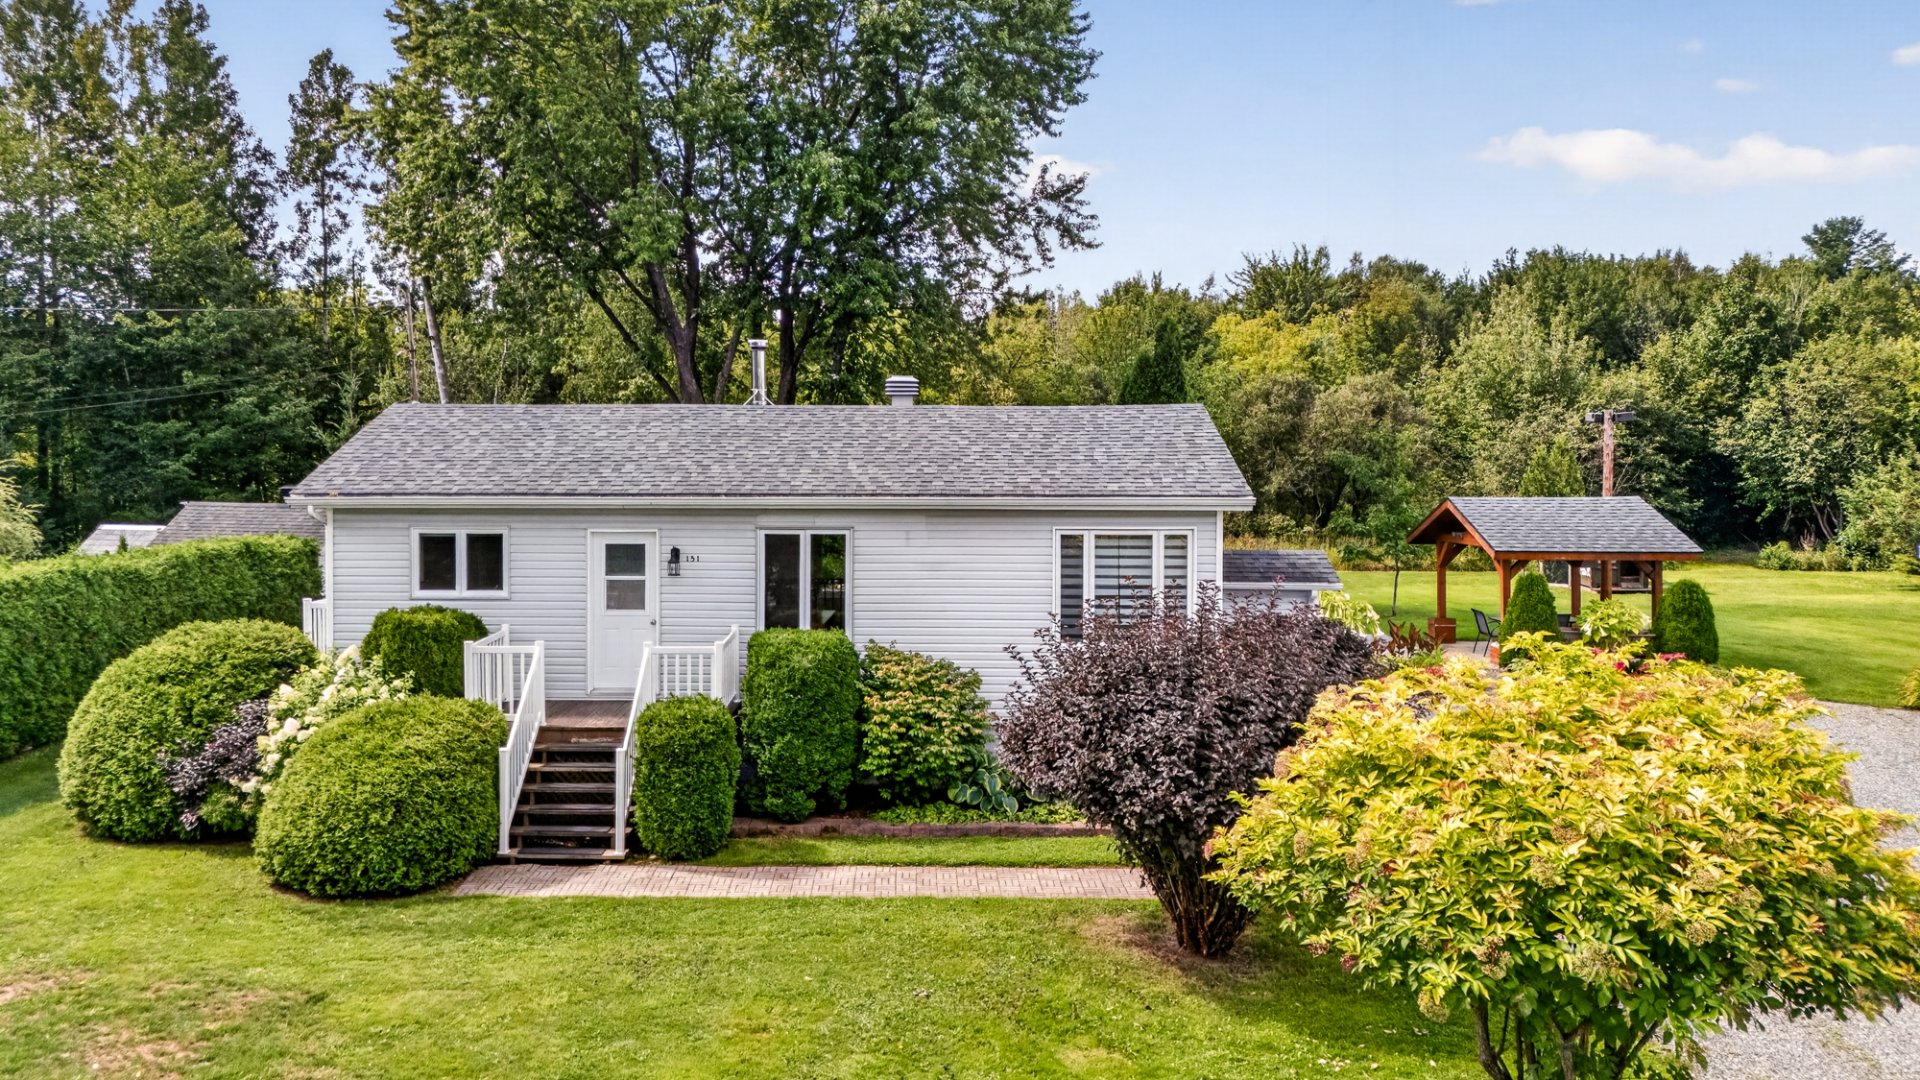 Frontage
 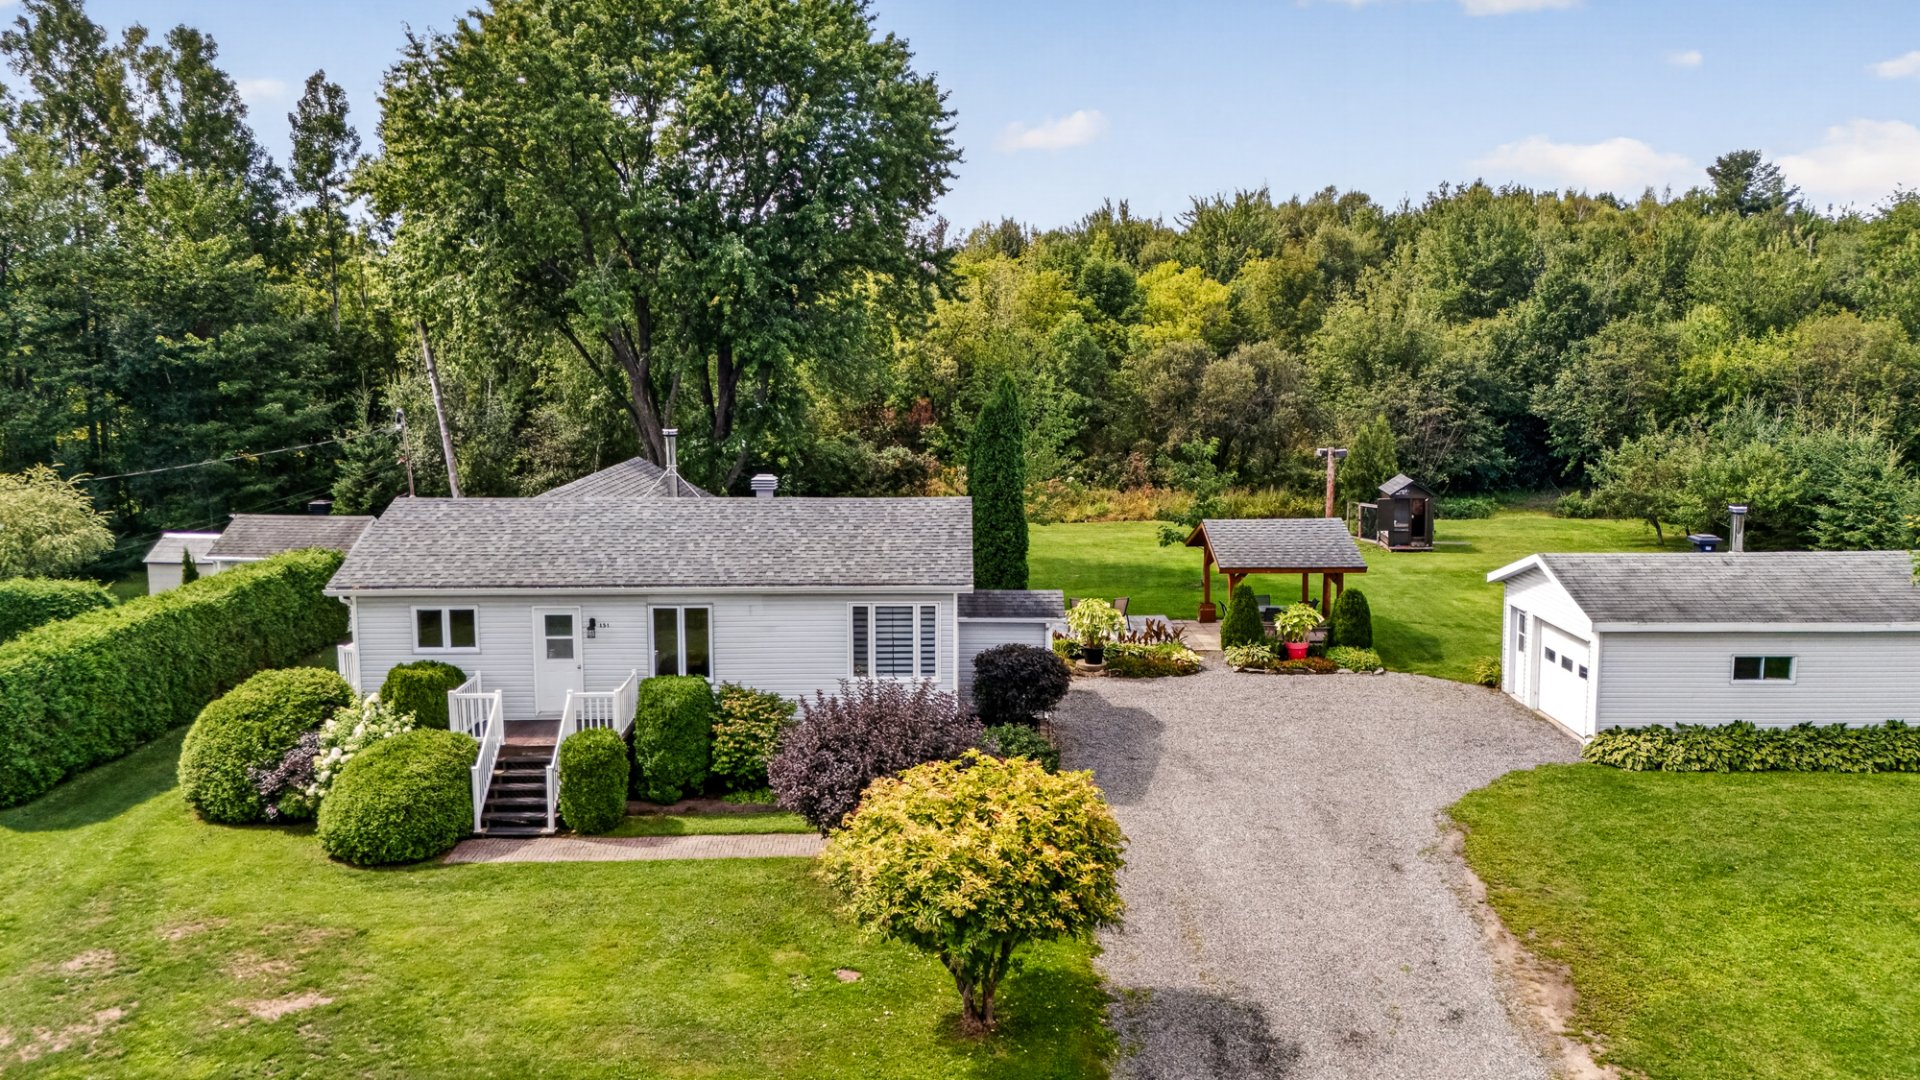 Frontage
 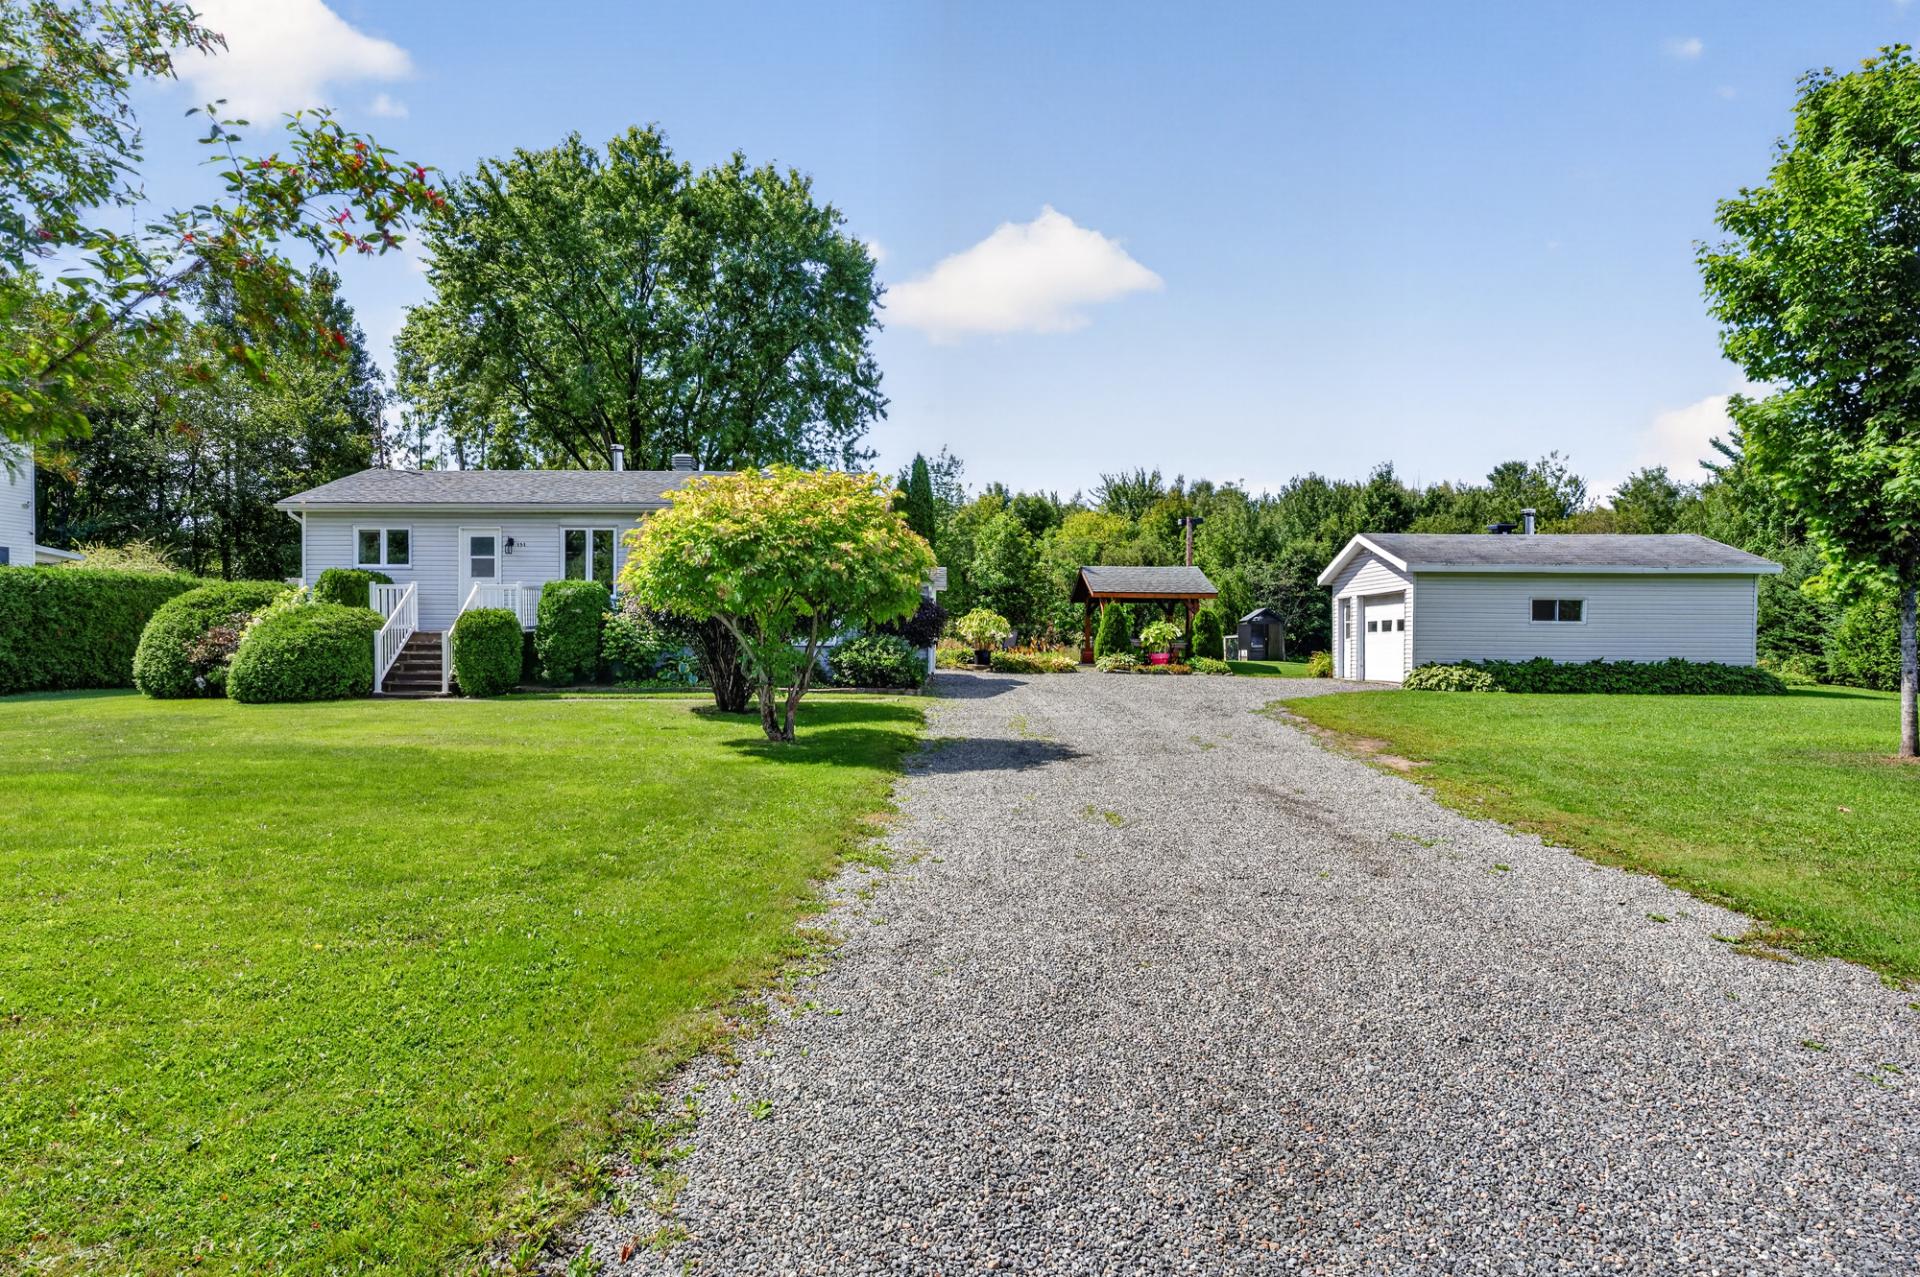 Overall View
 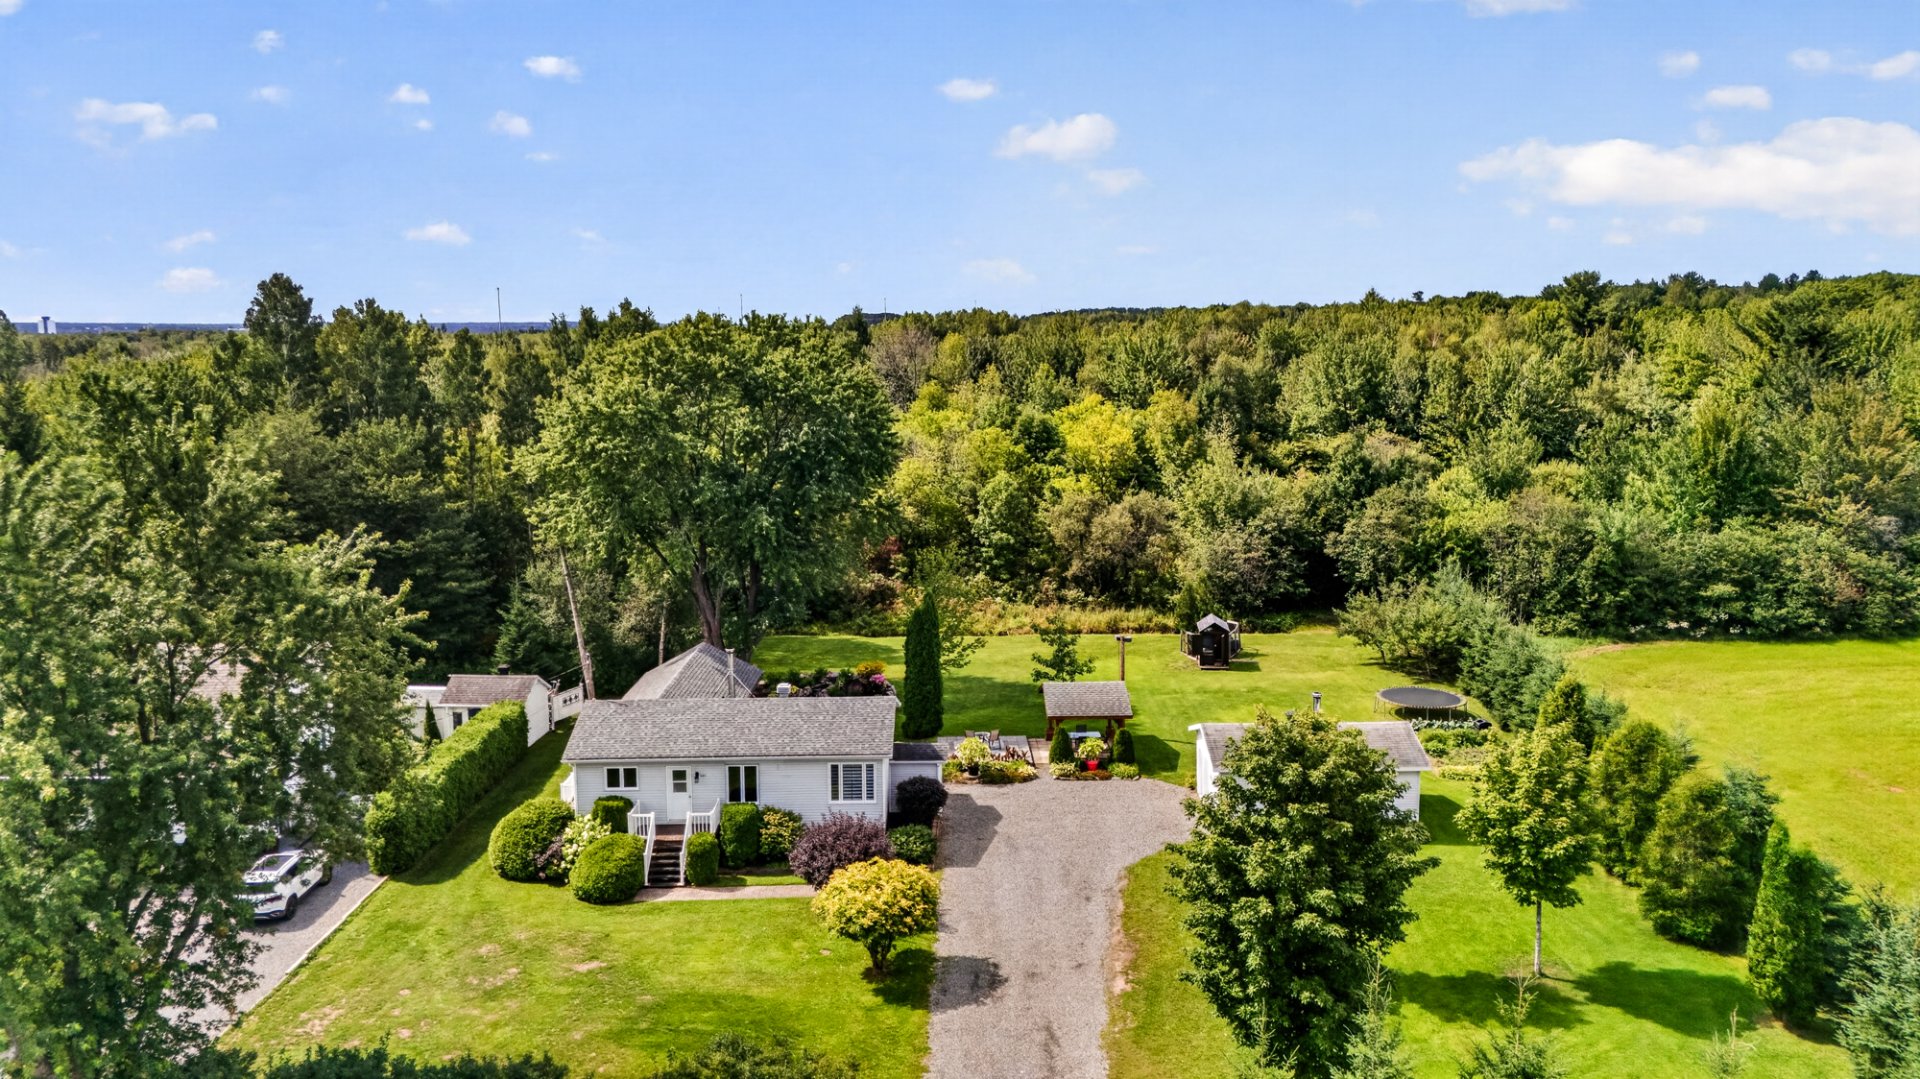 Overall View
 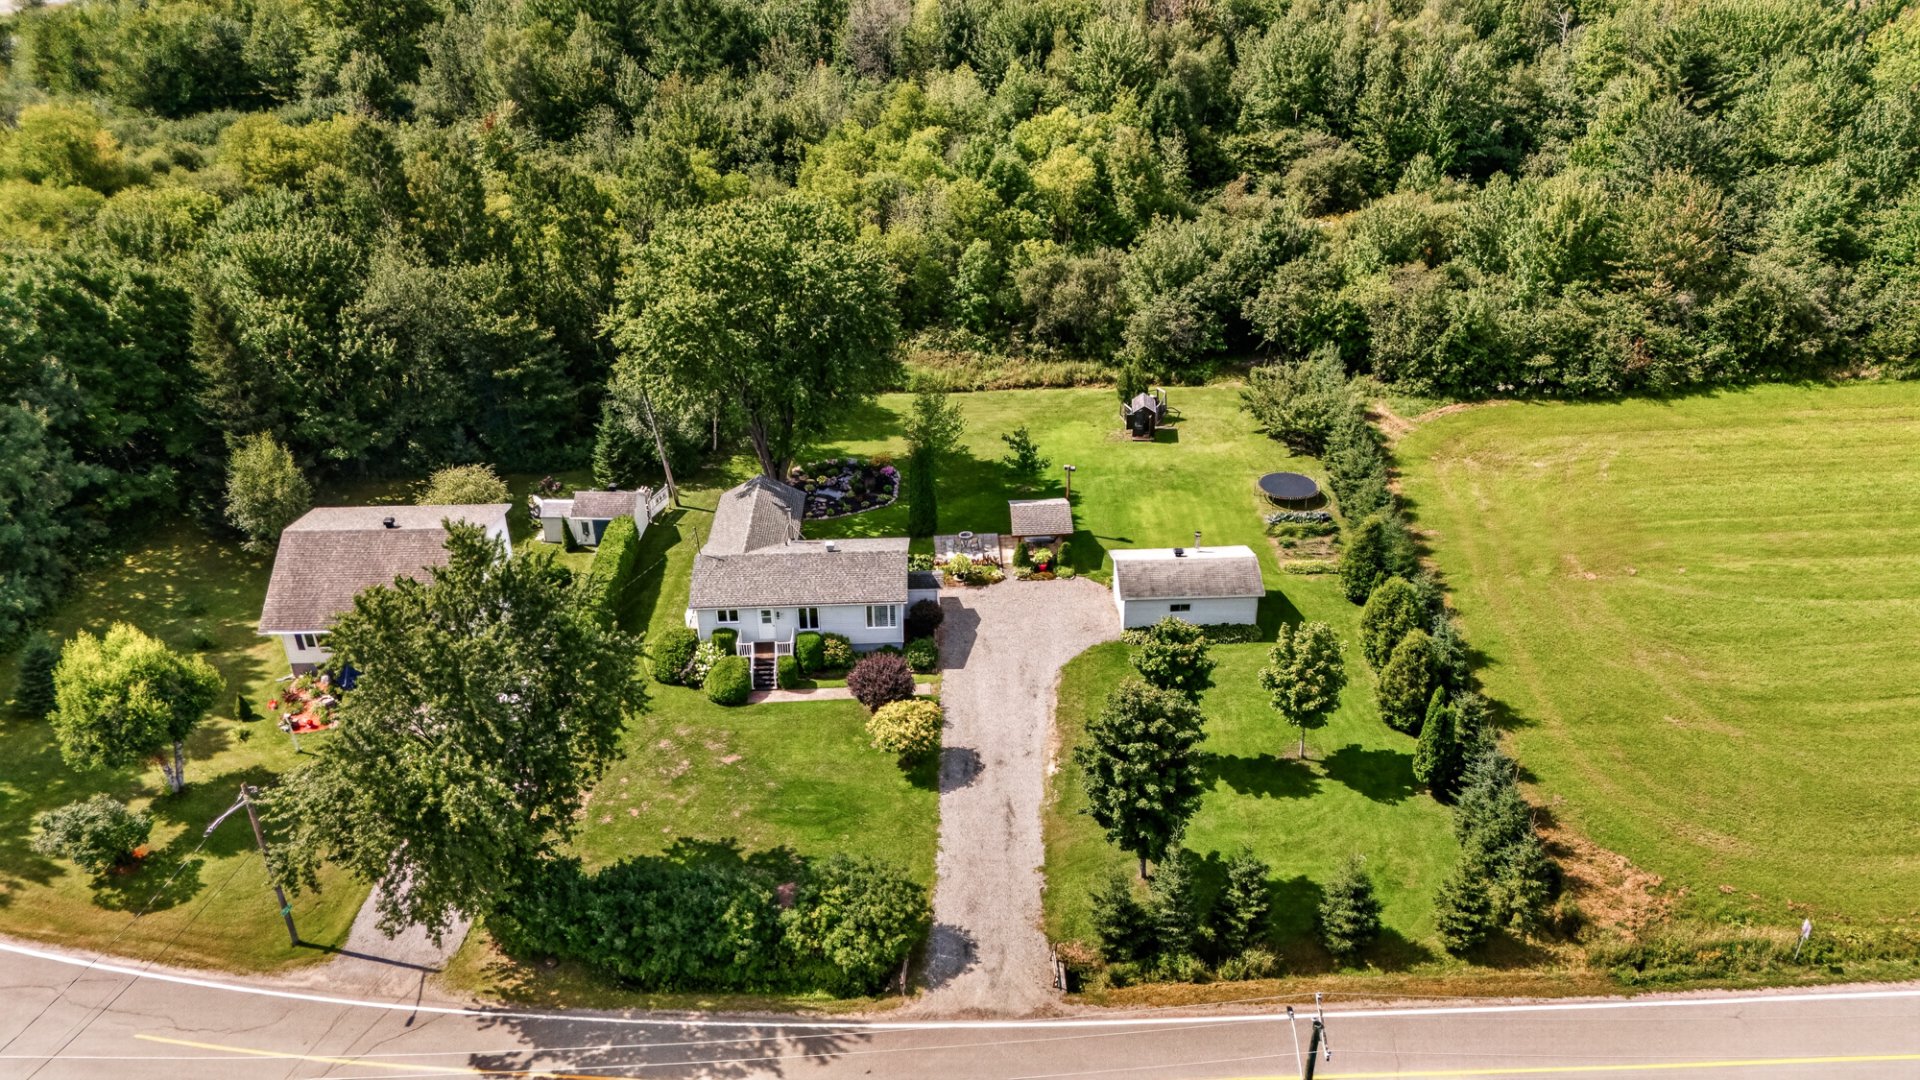 Overall View
 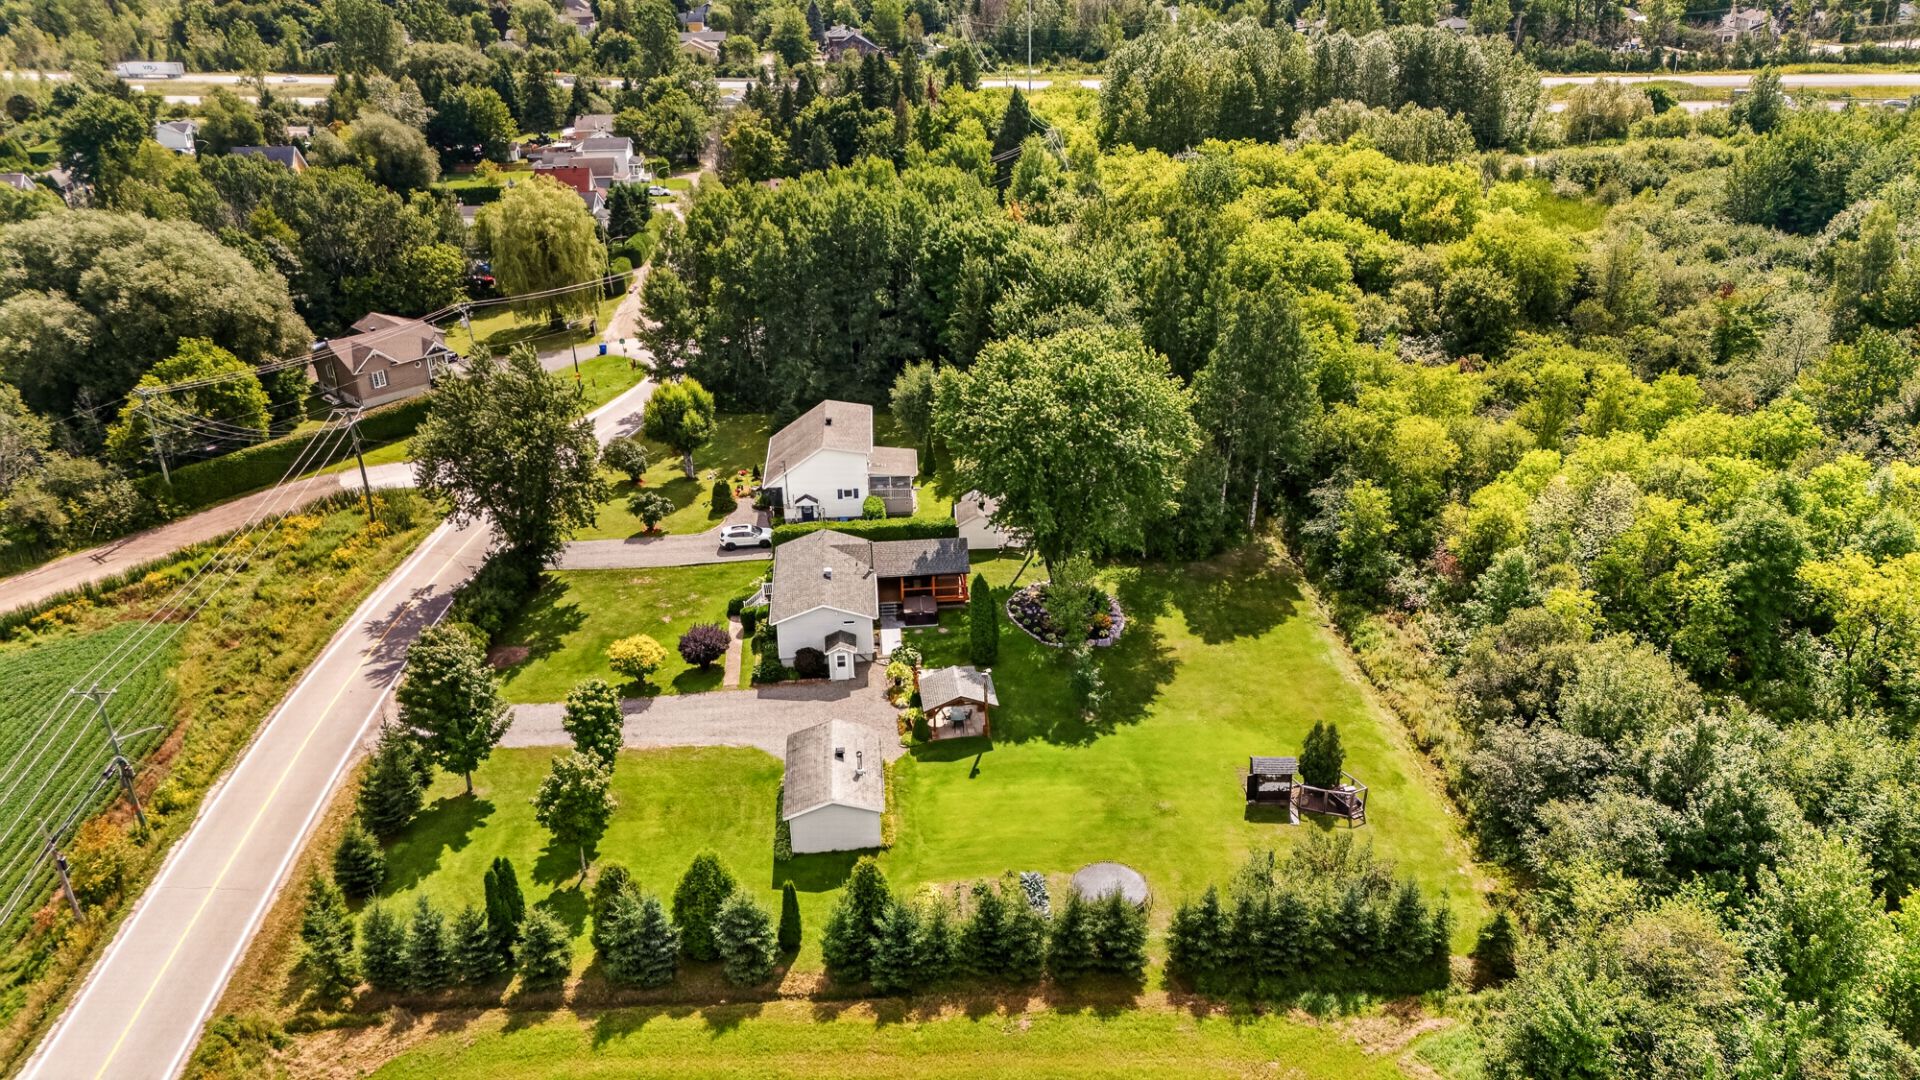 Overall View
 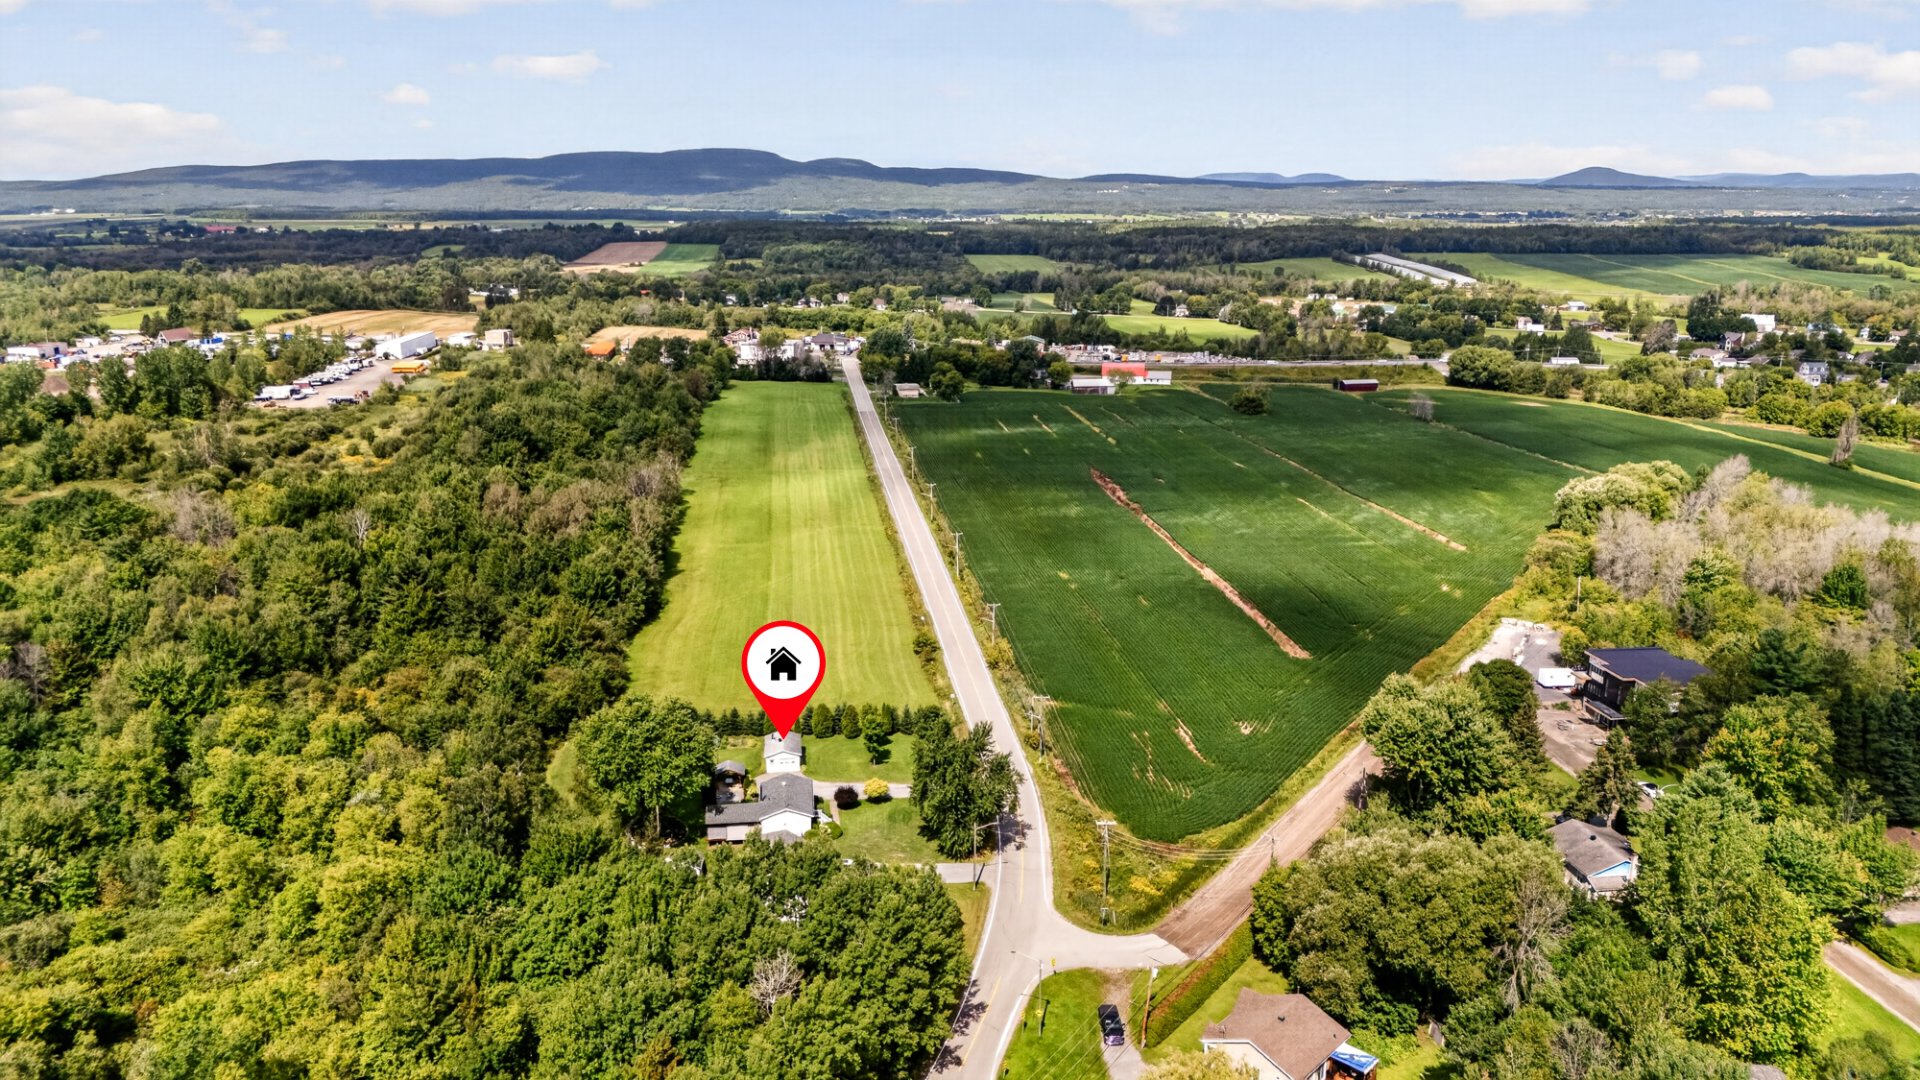 Overall View
 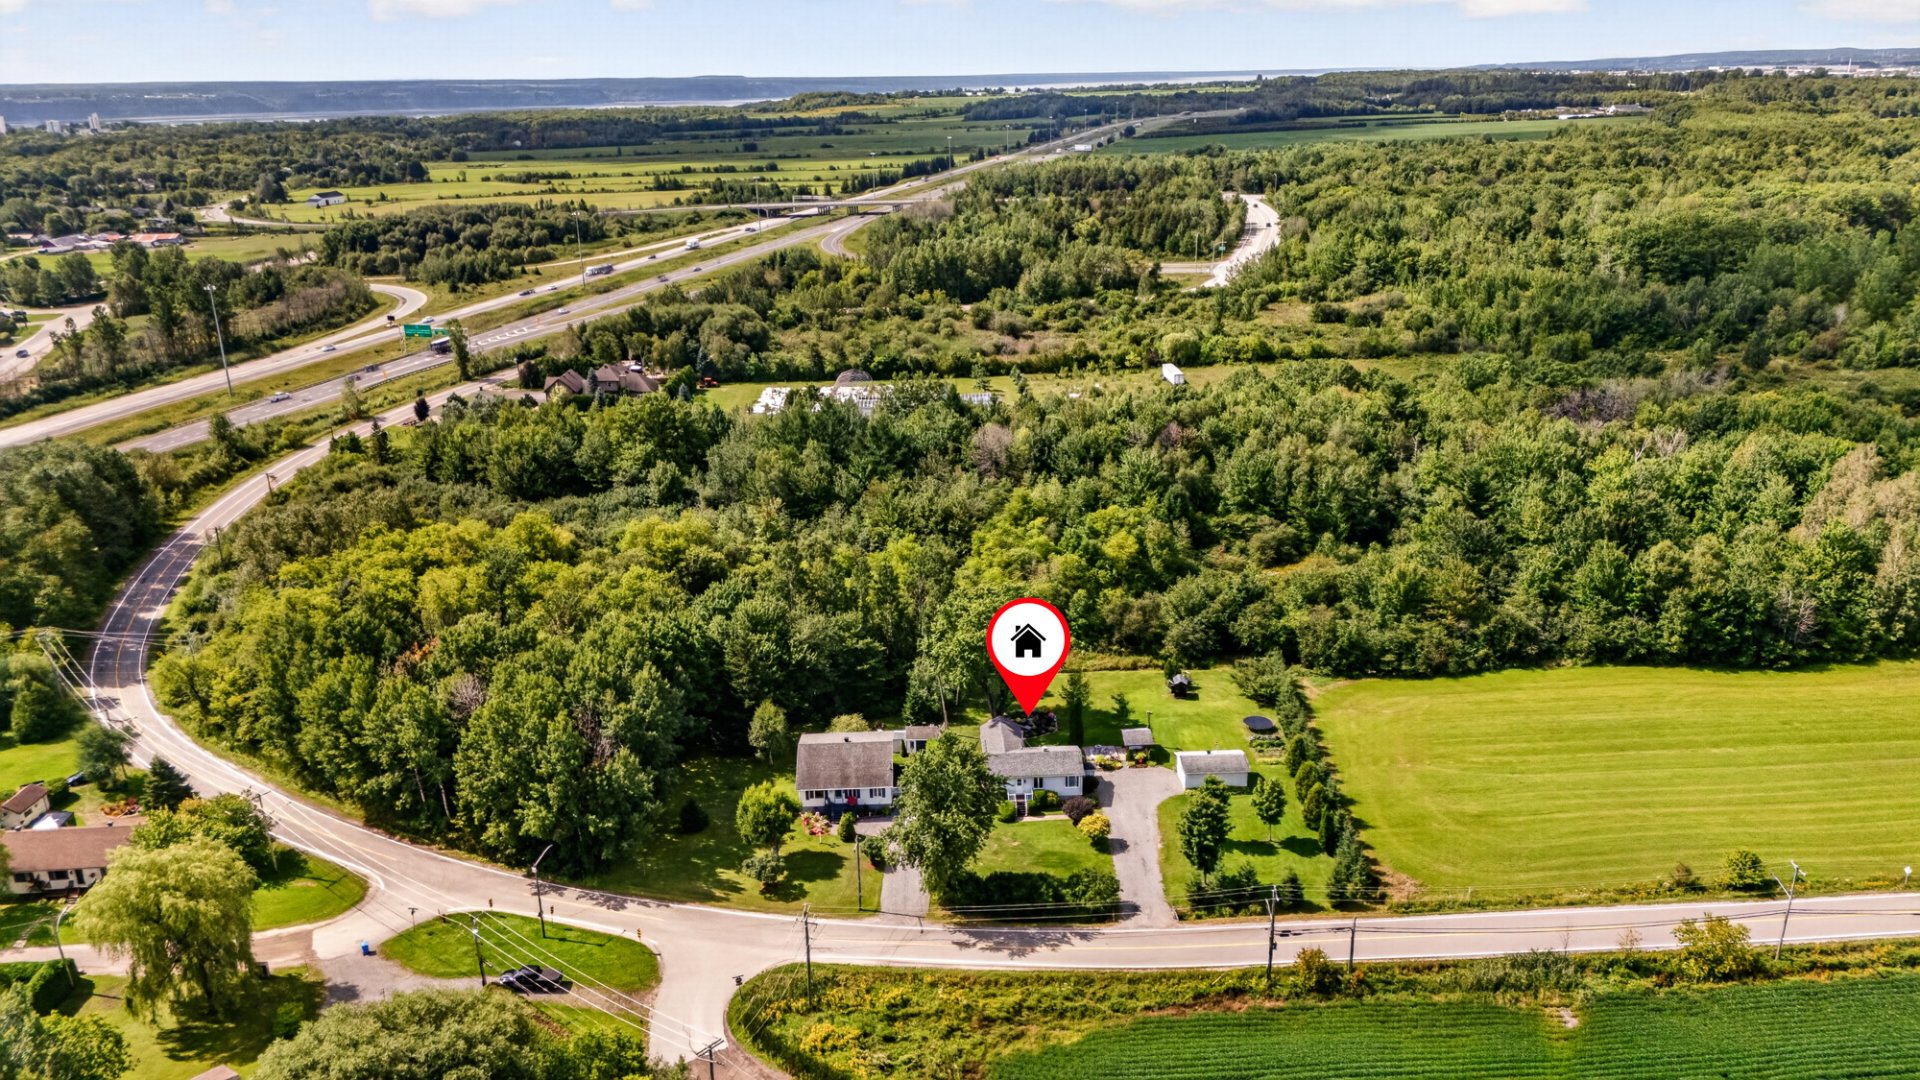 Overall View
 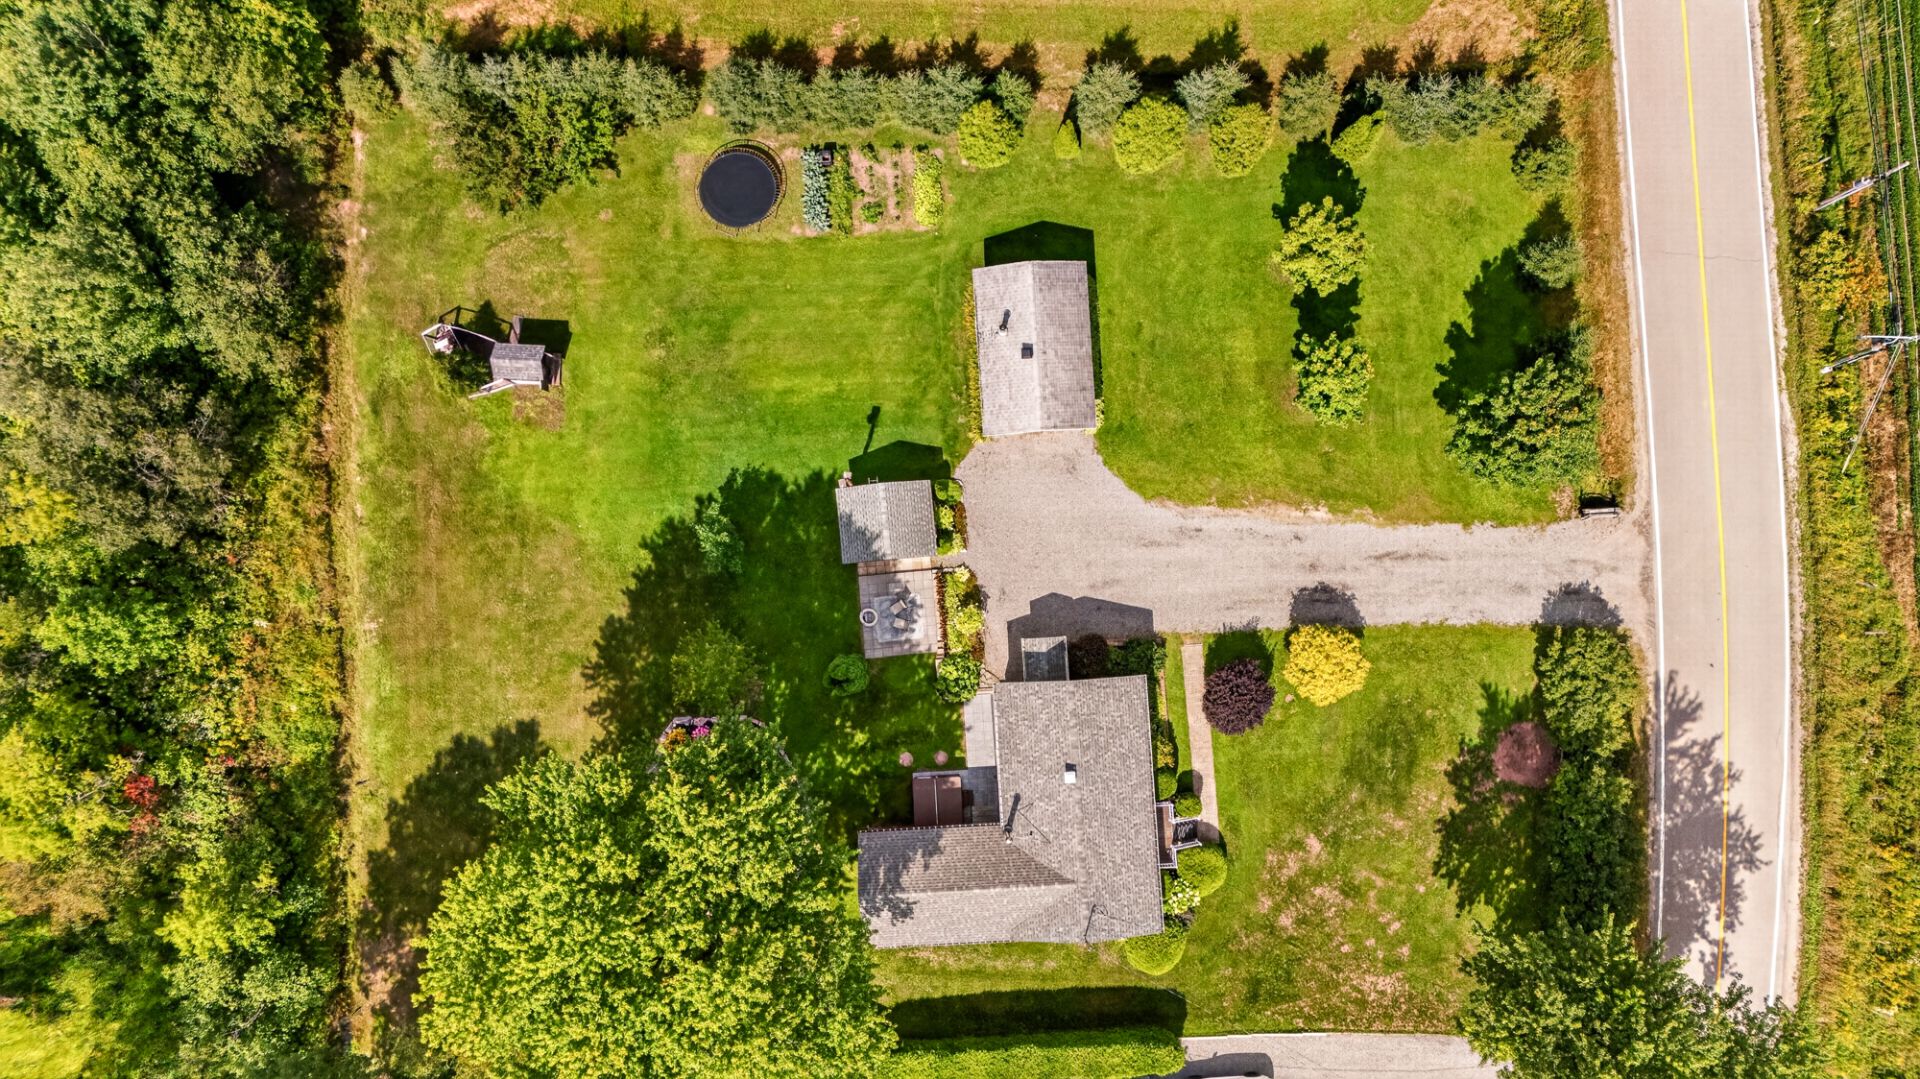 Back facade
 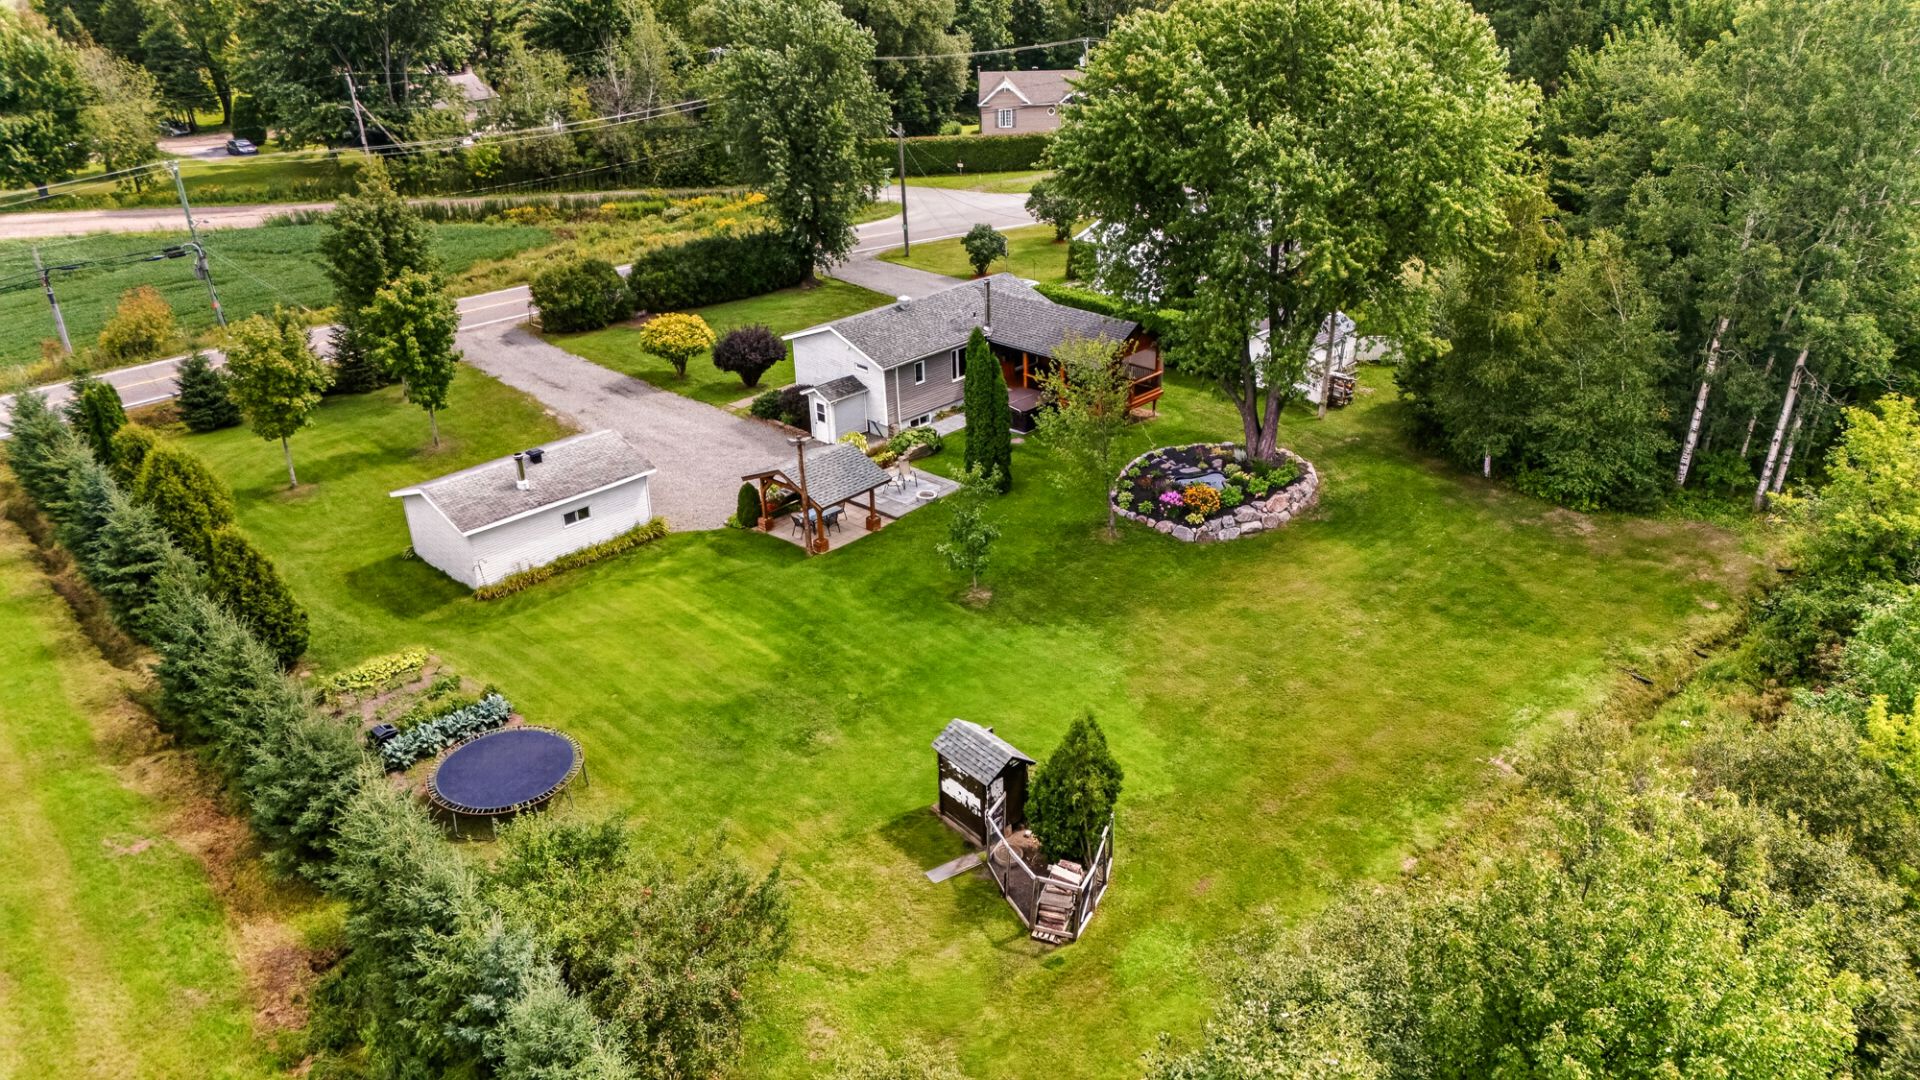 Backyard
 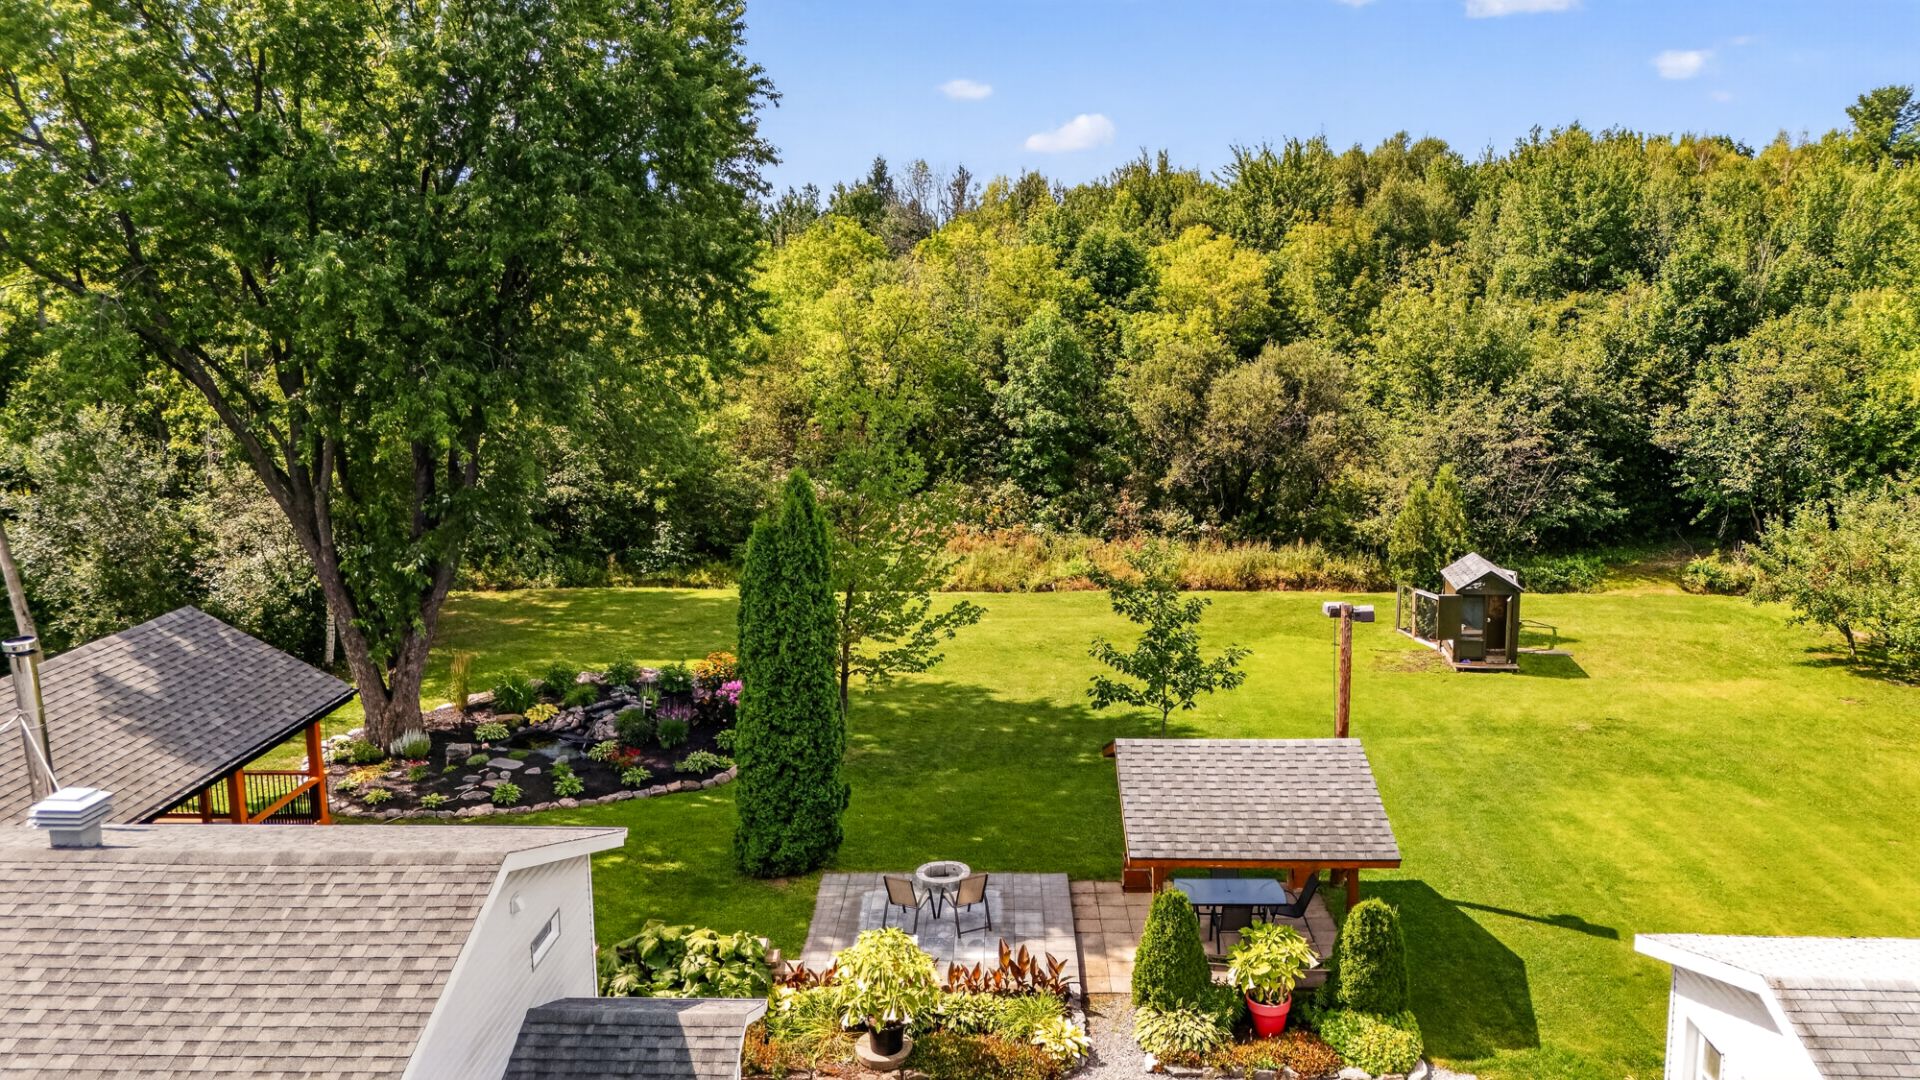 Backyard
 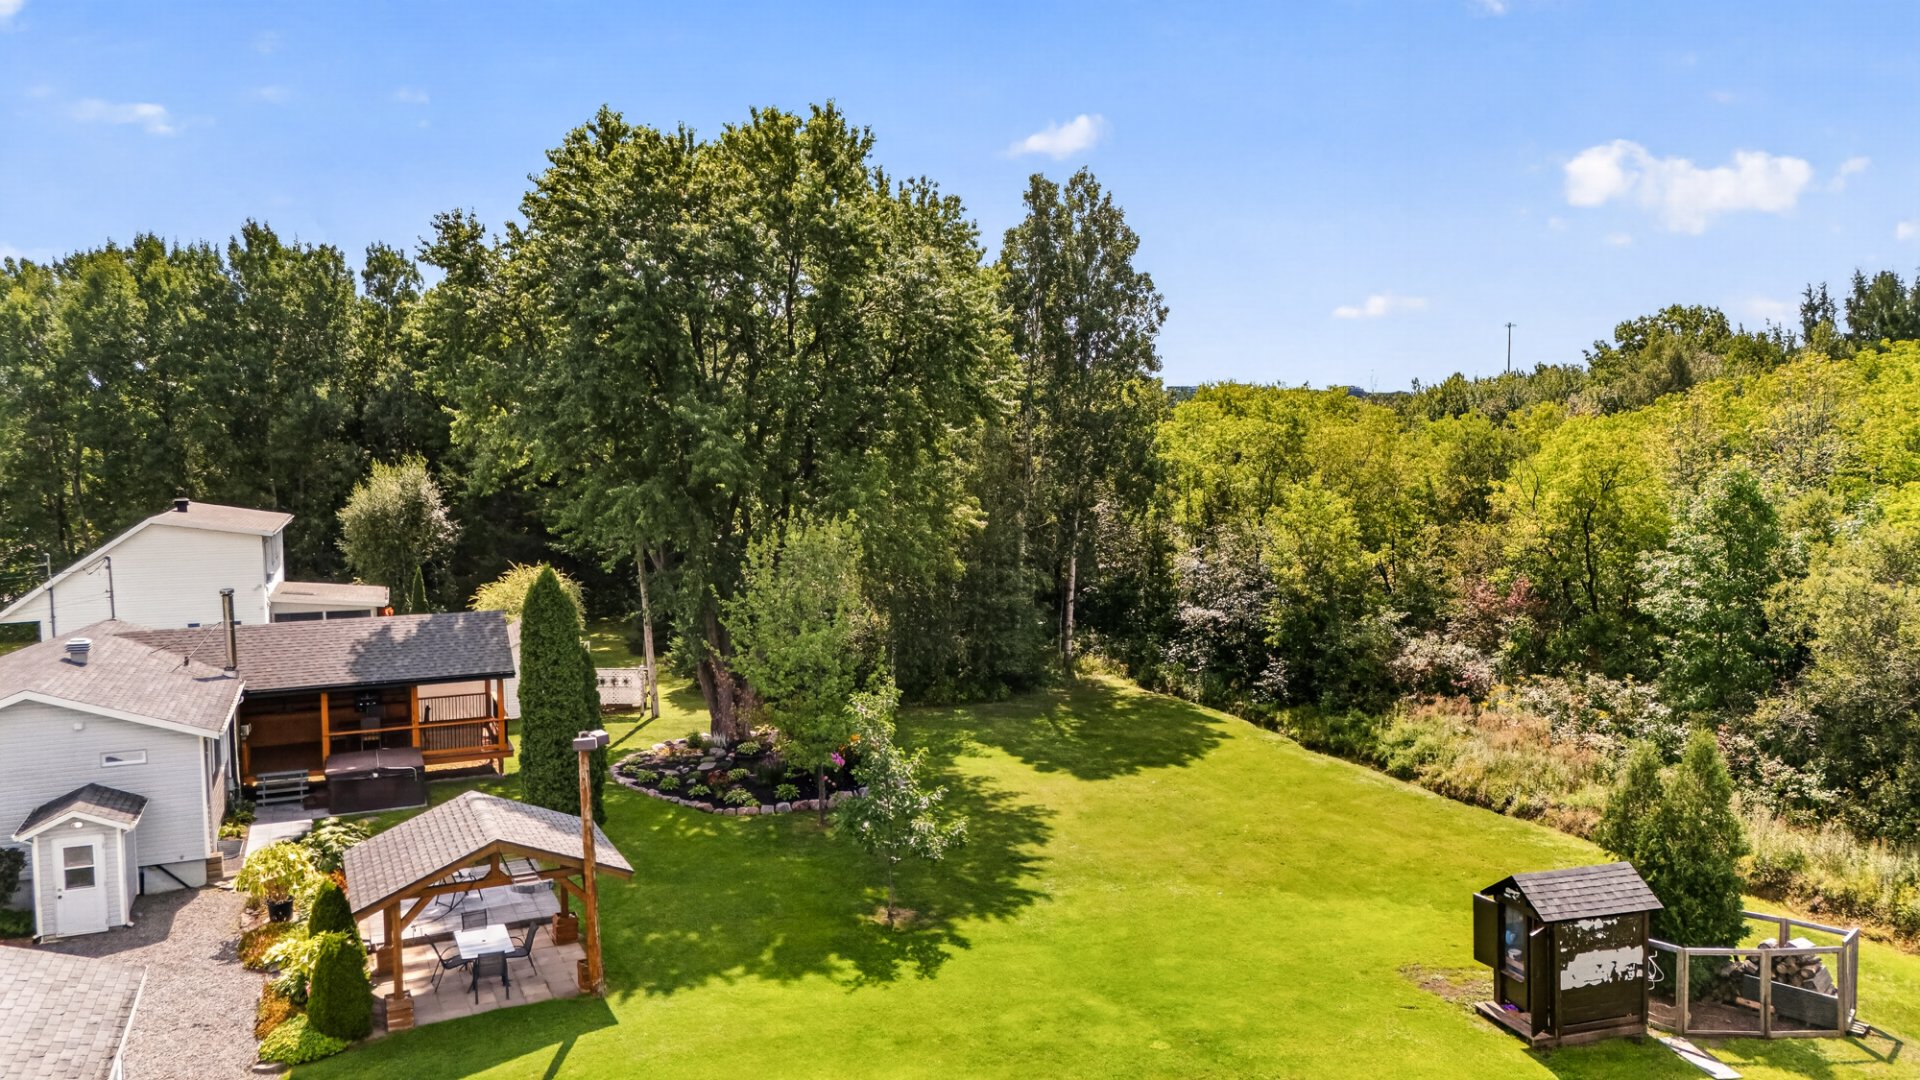 Backyard
 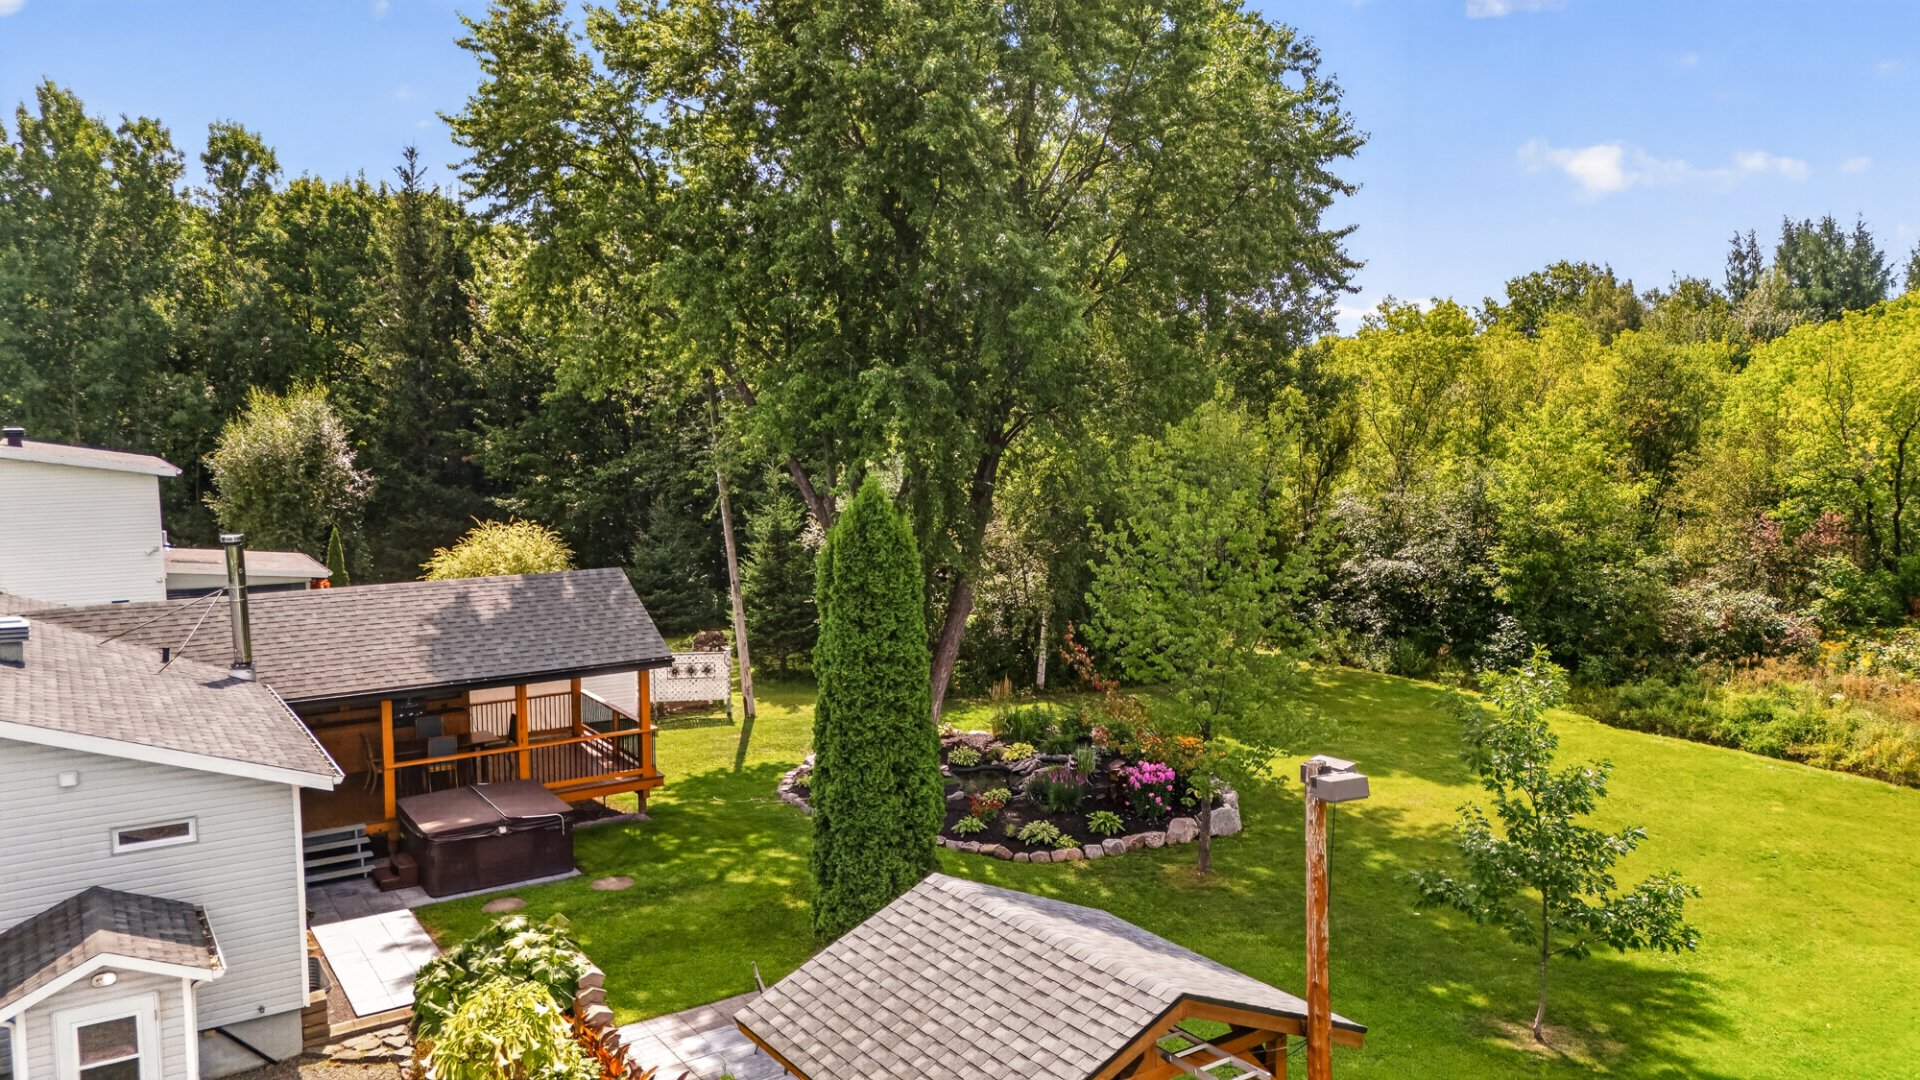 Back facade
 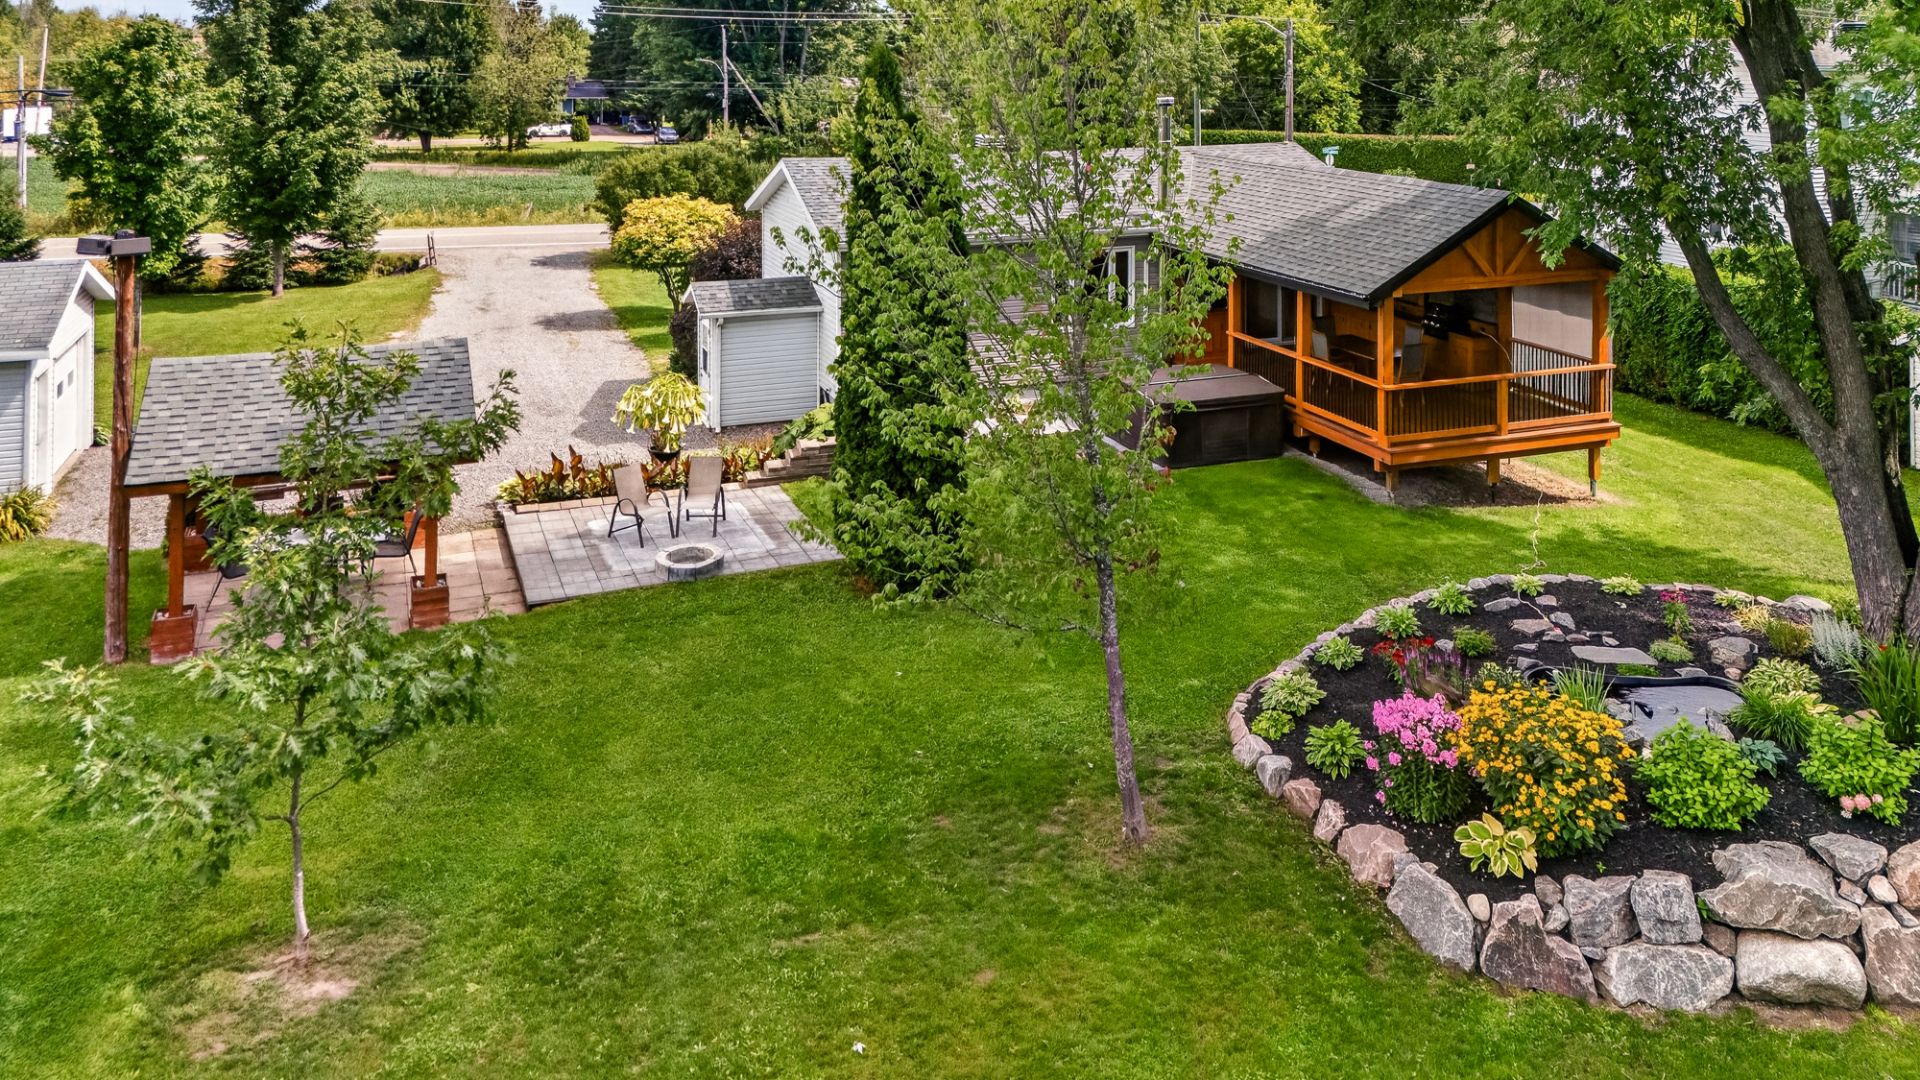 Back facade
 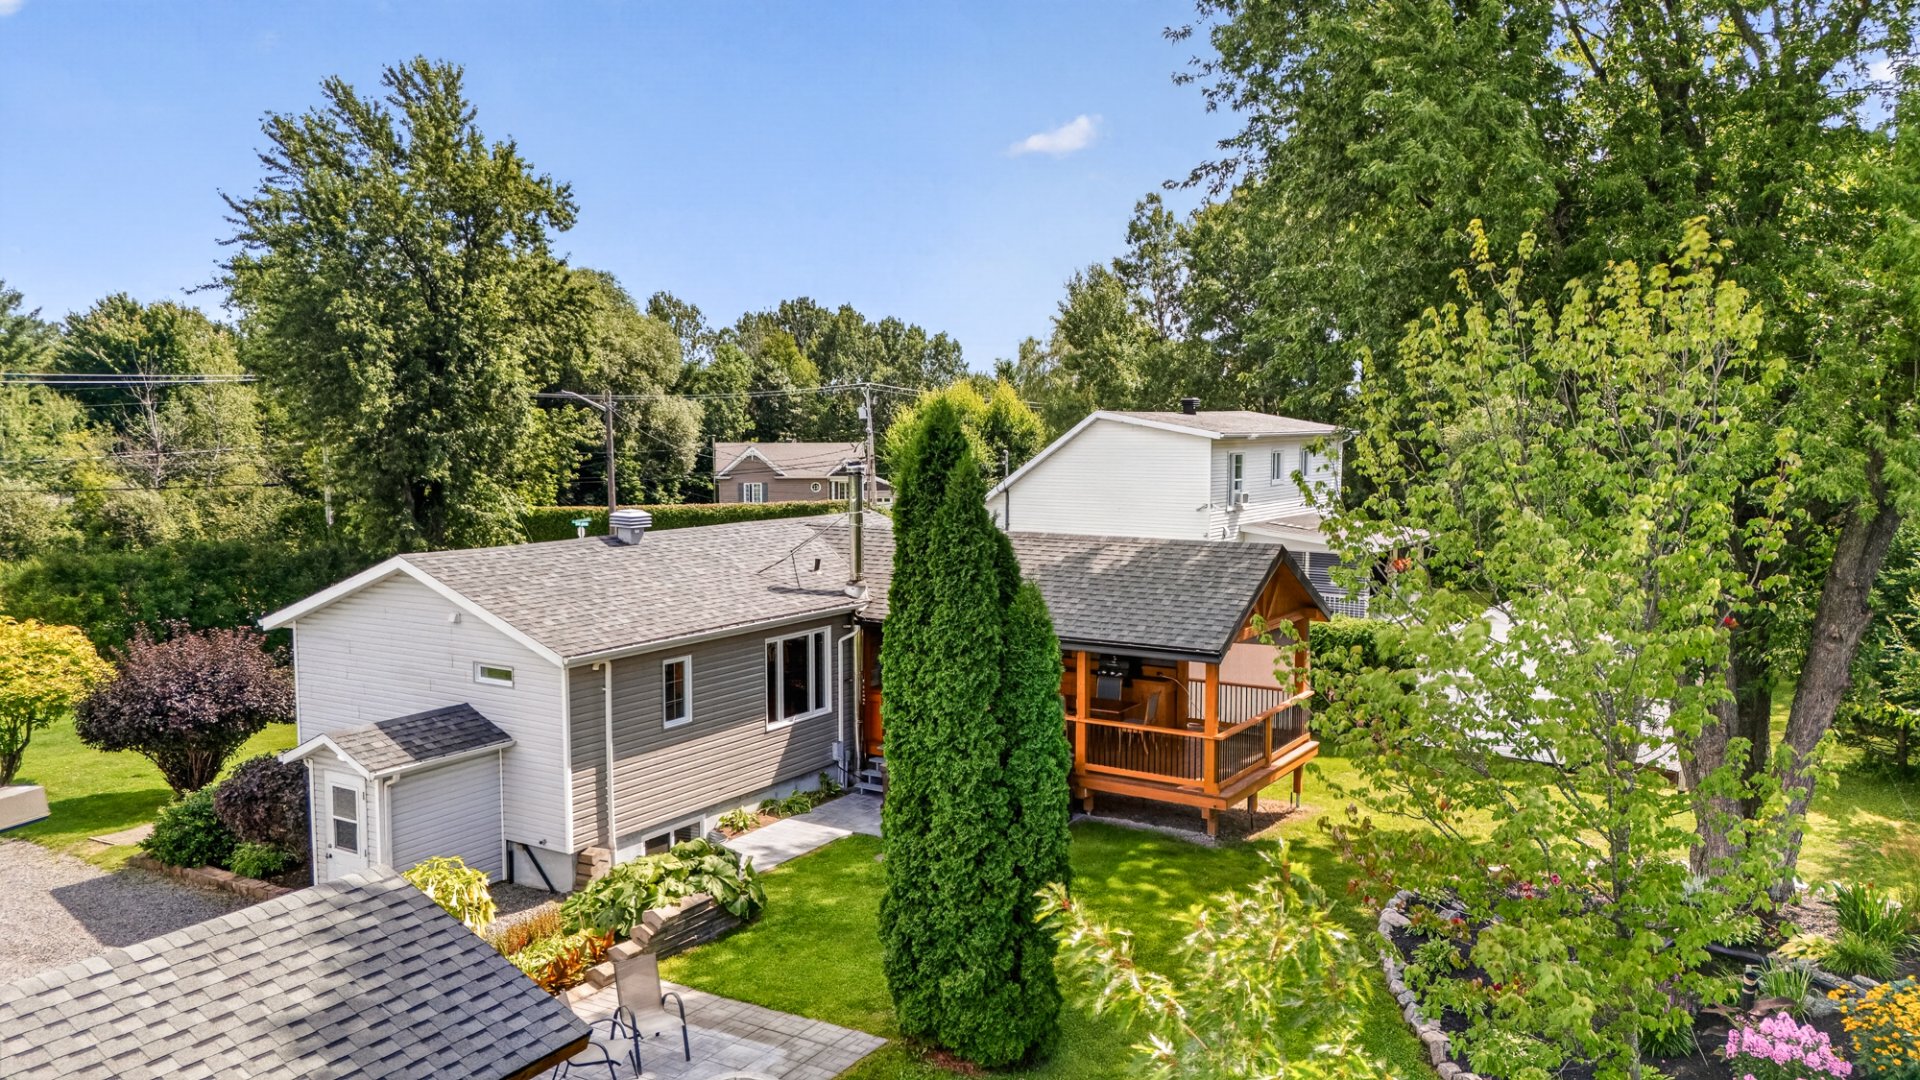 Back facade
 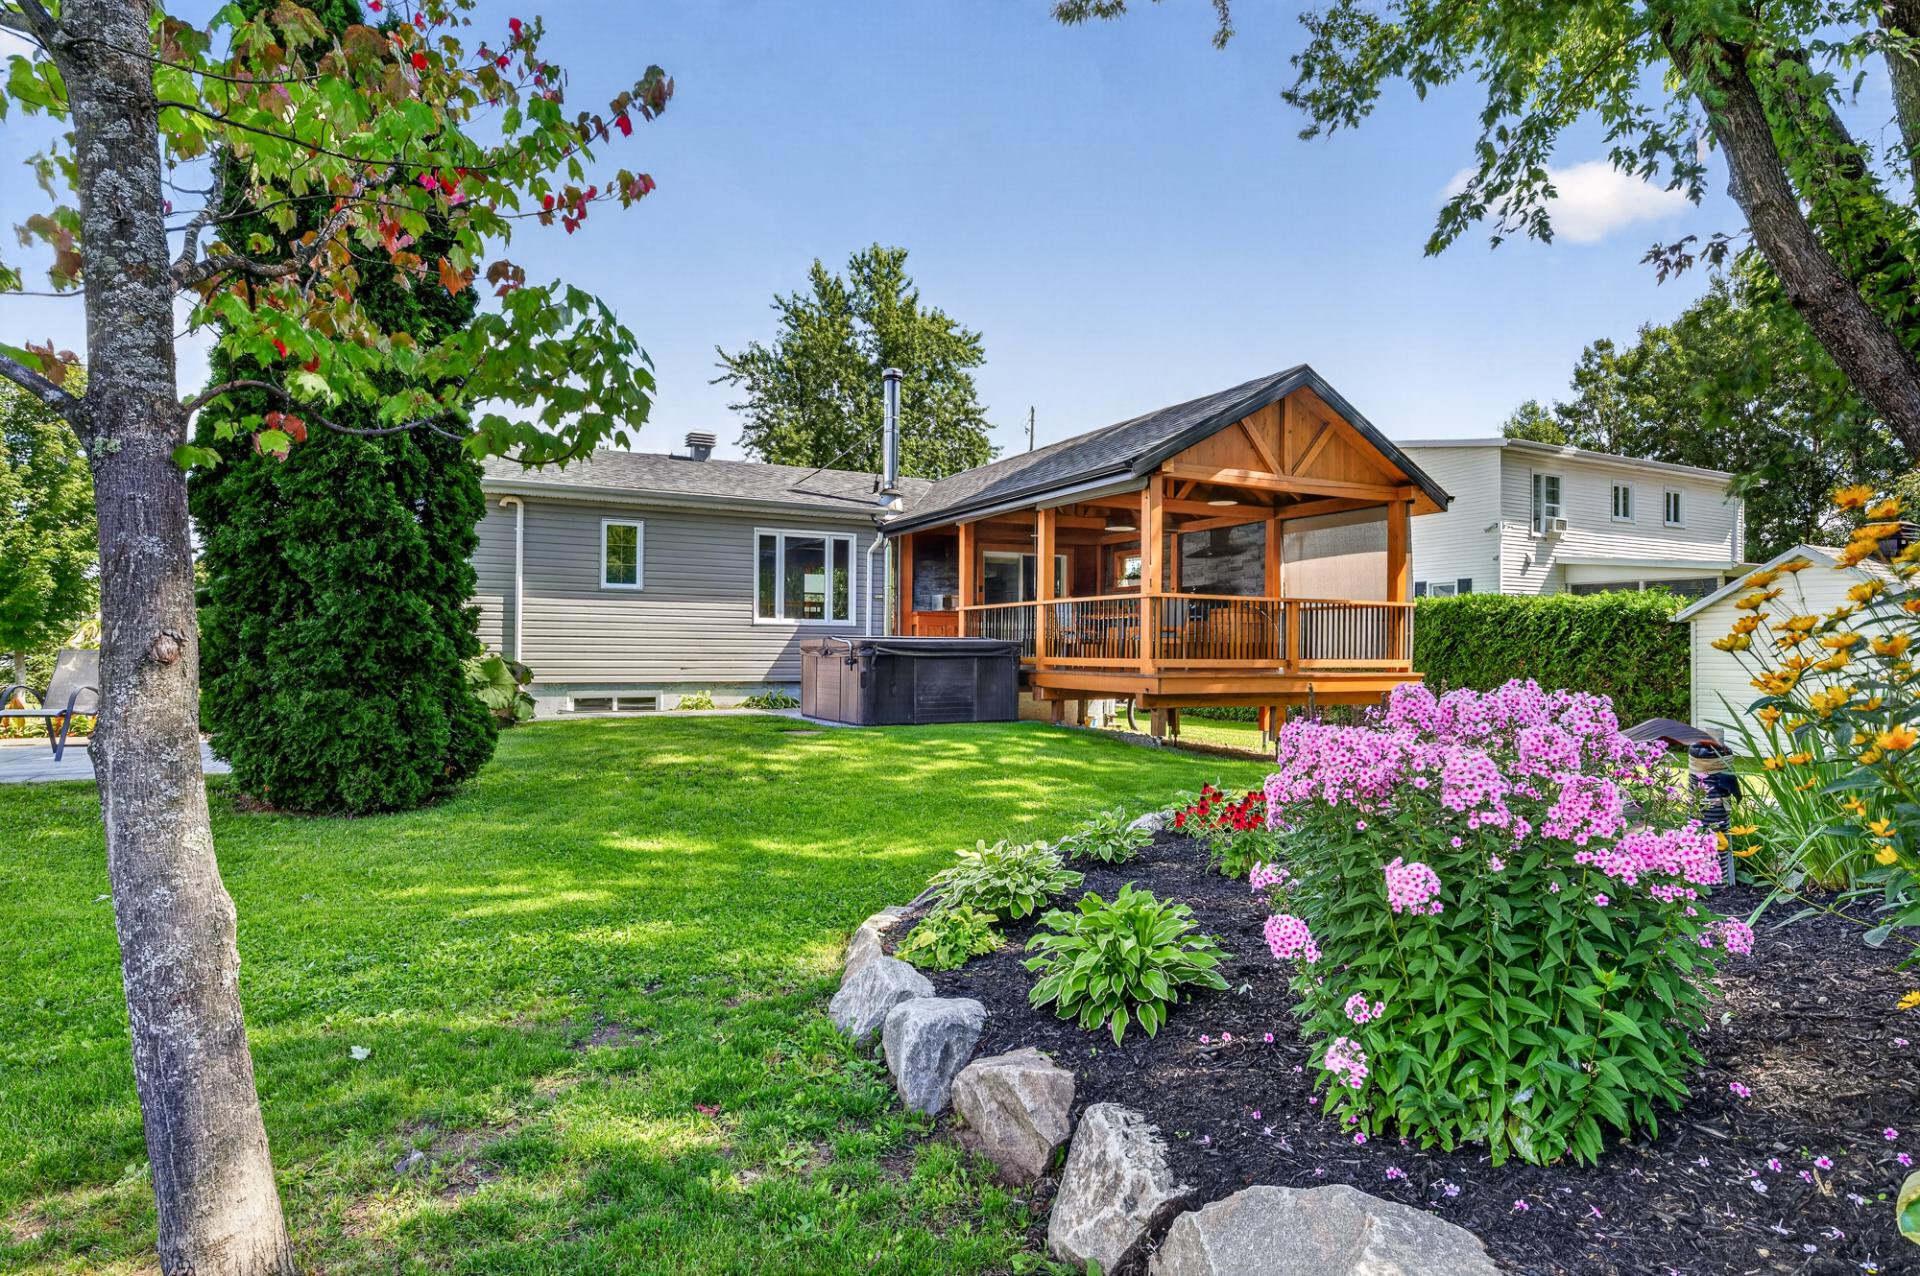 Back facade
 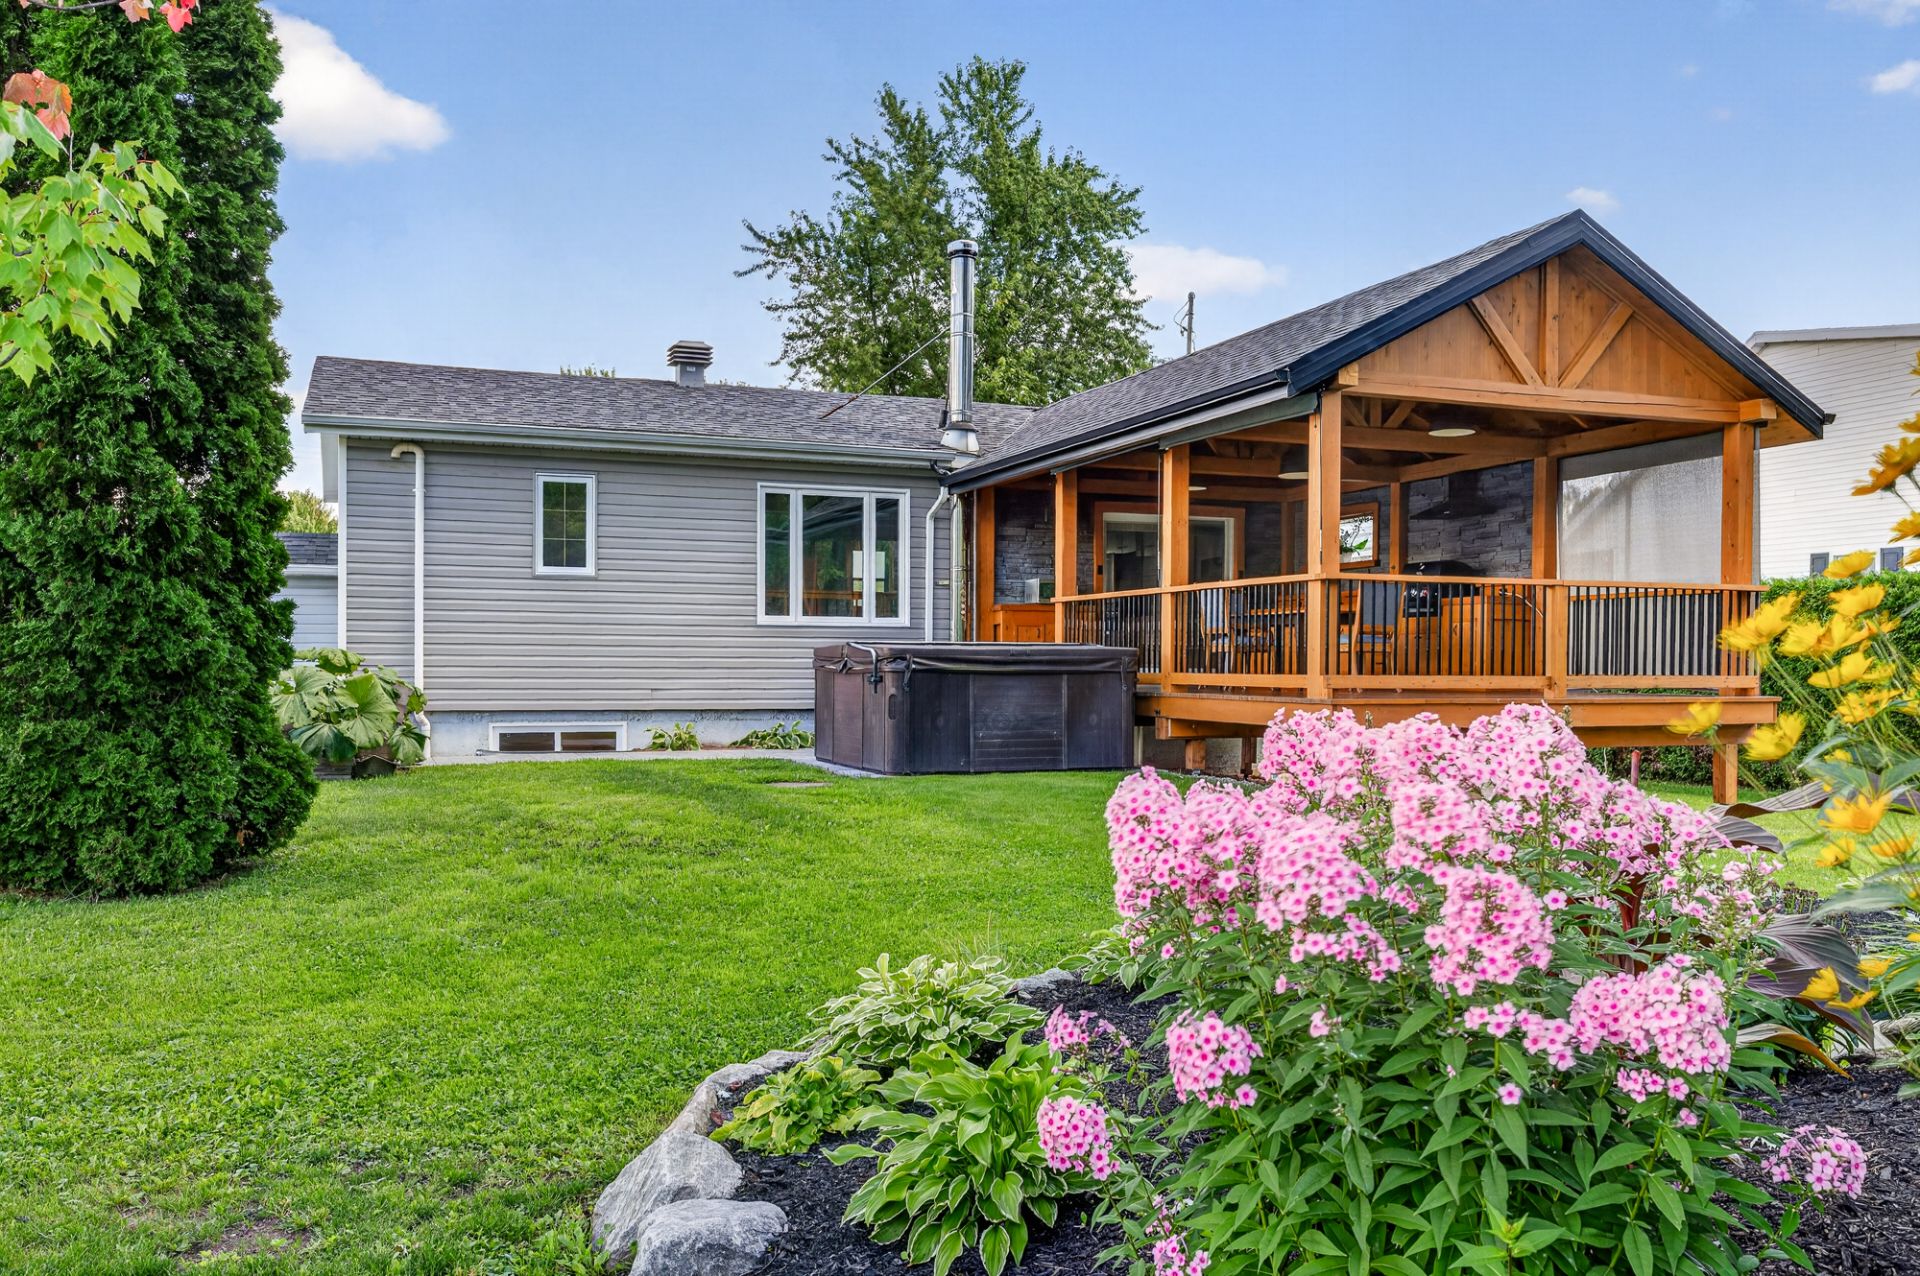 Back facade
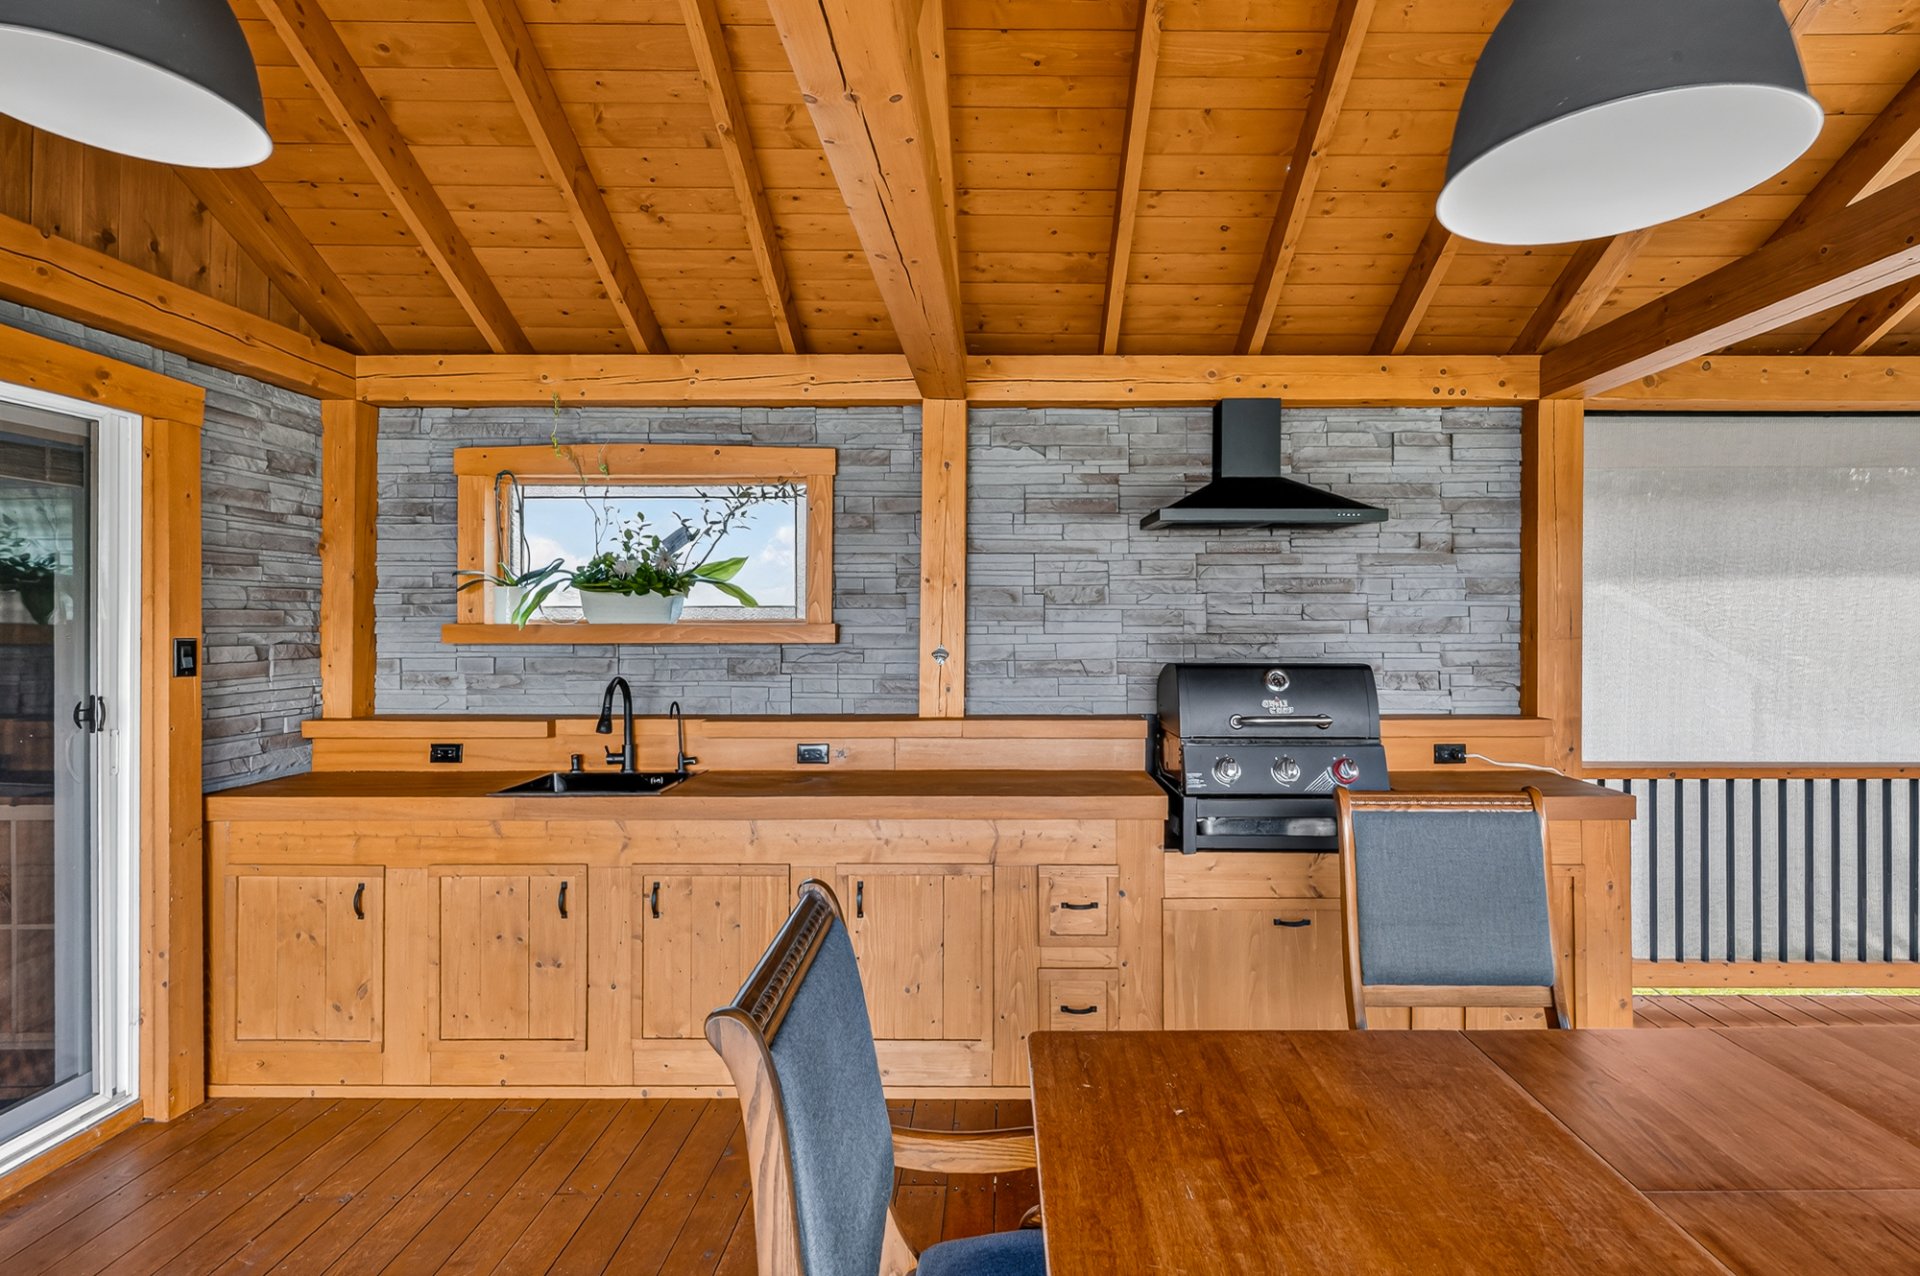
  Kitchenette
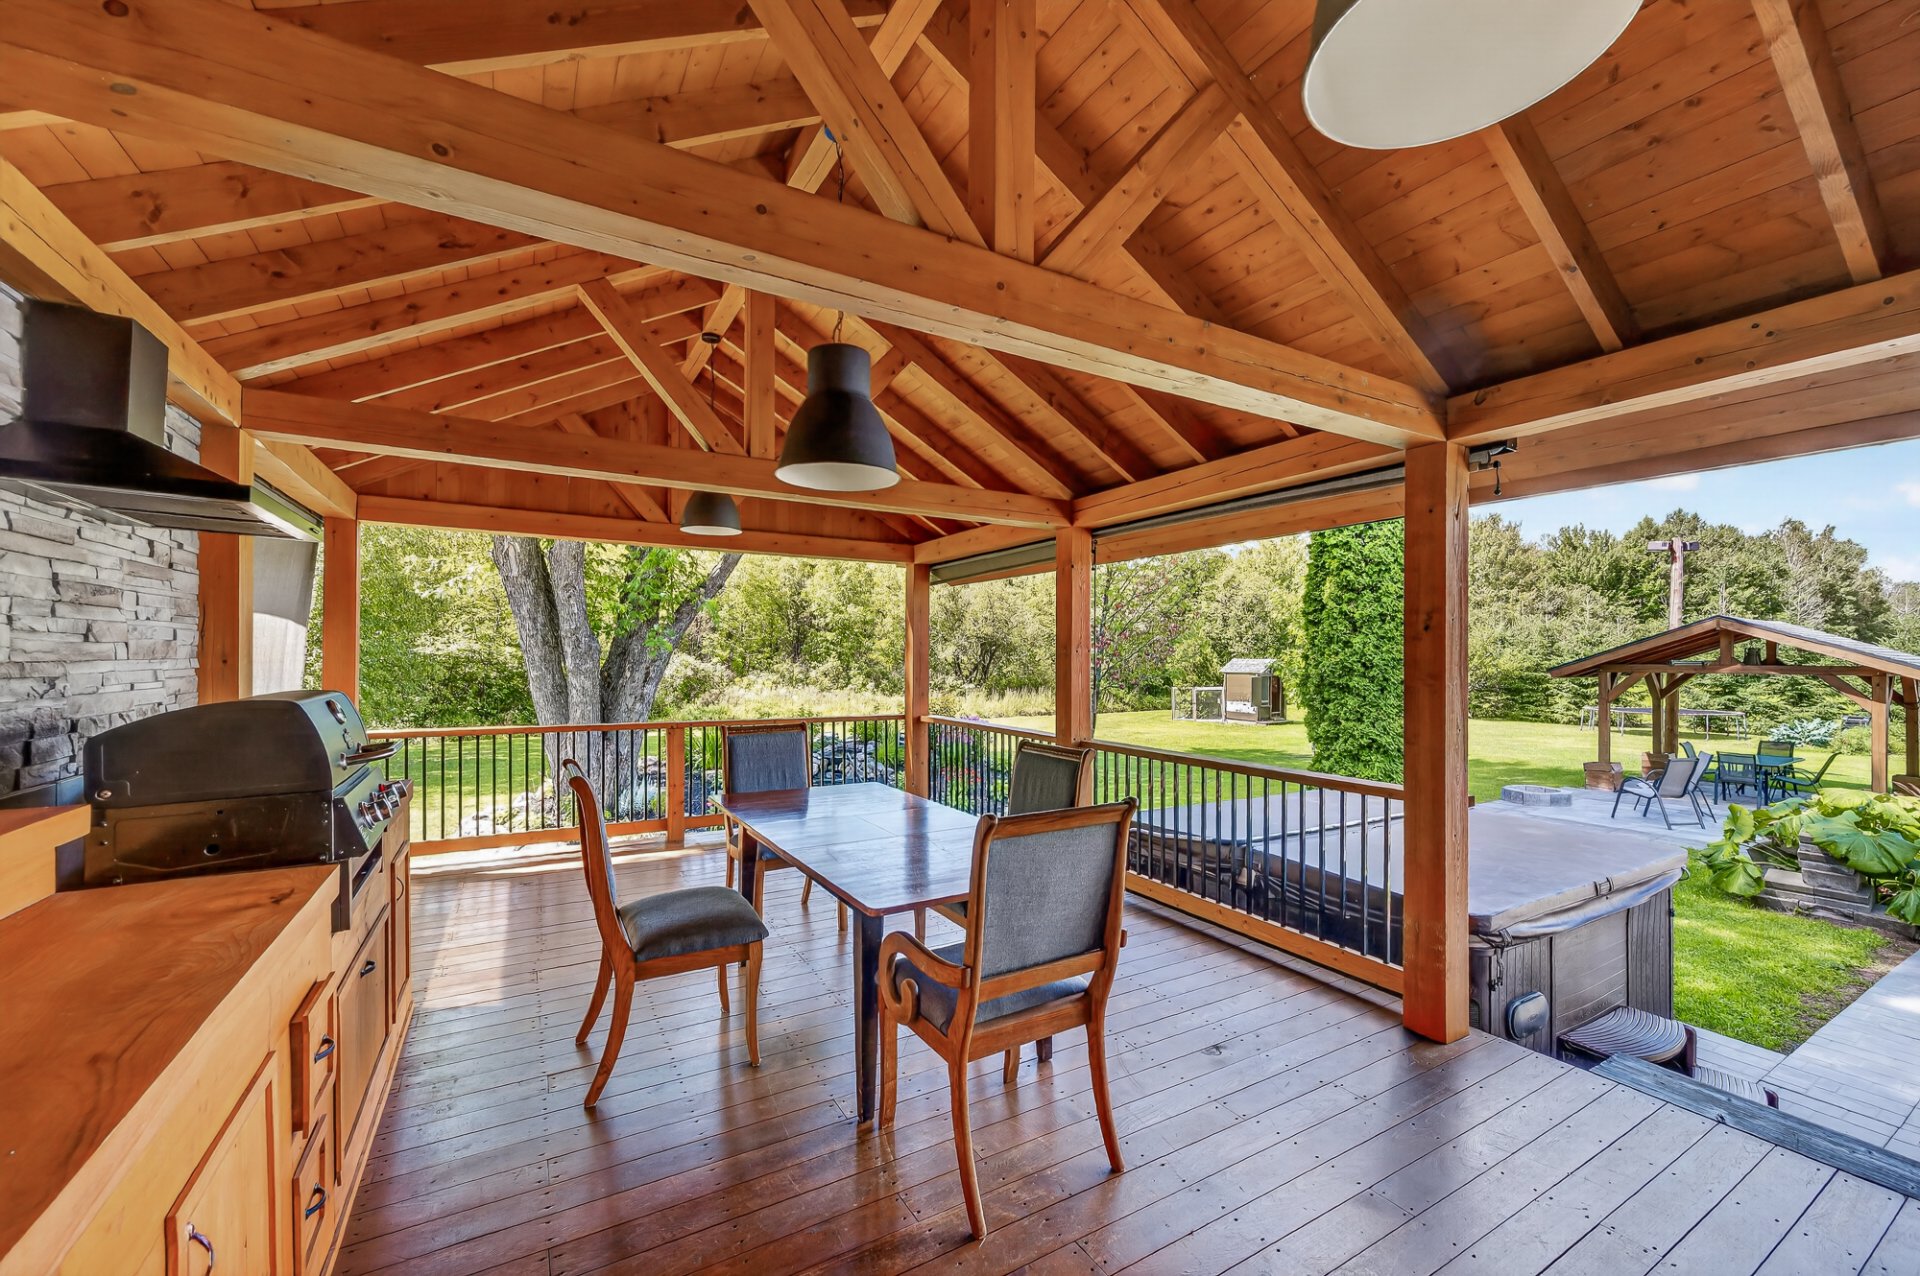
  Kitchenette
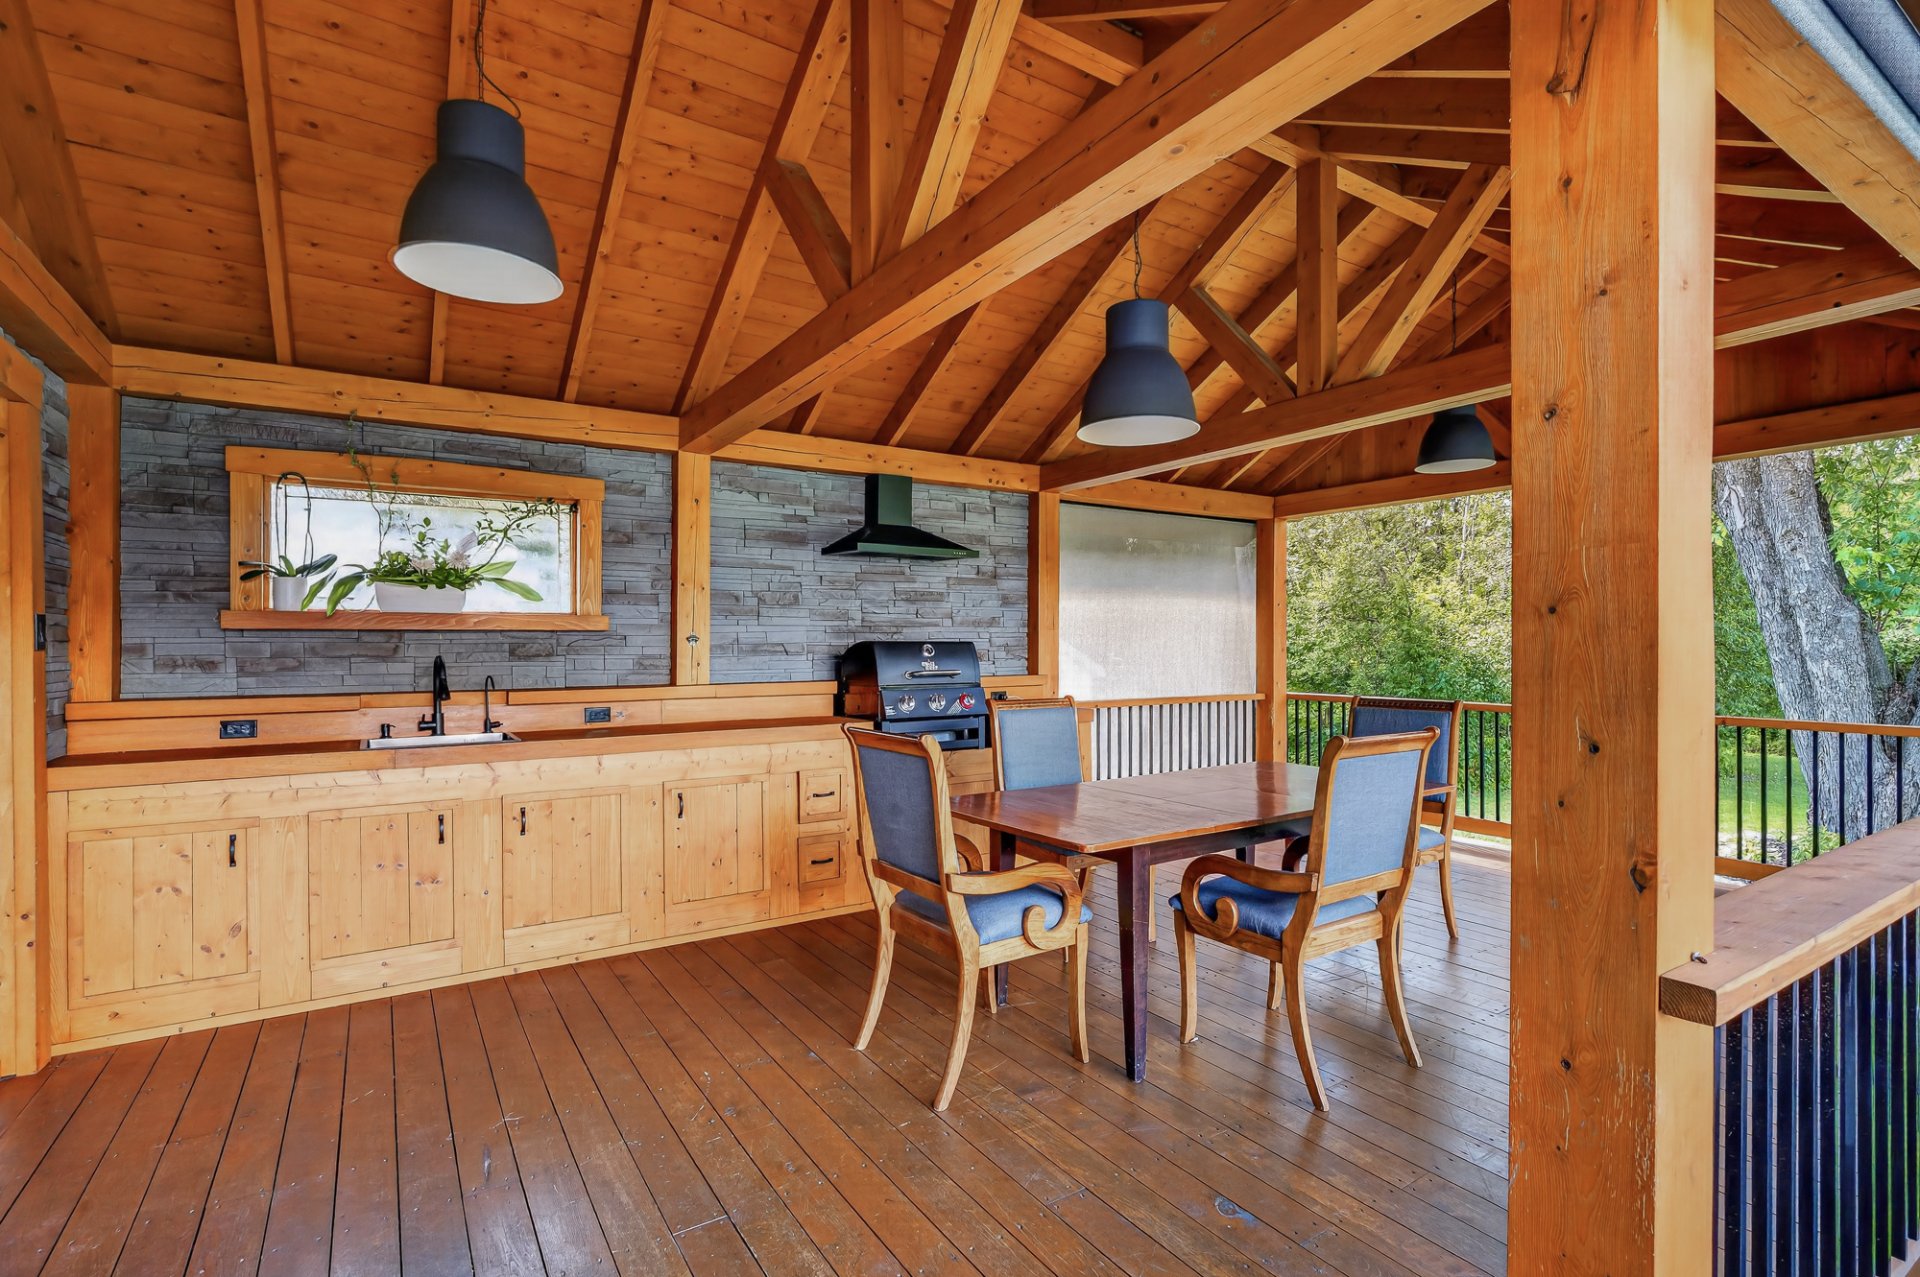
  Kitchenette
  Exterior
 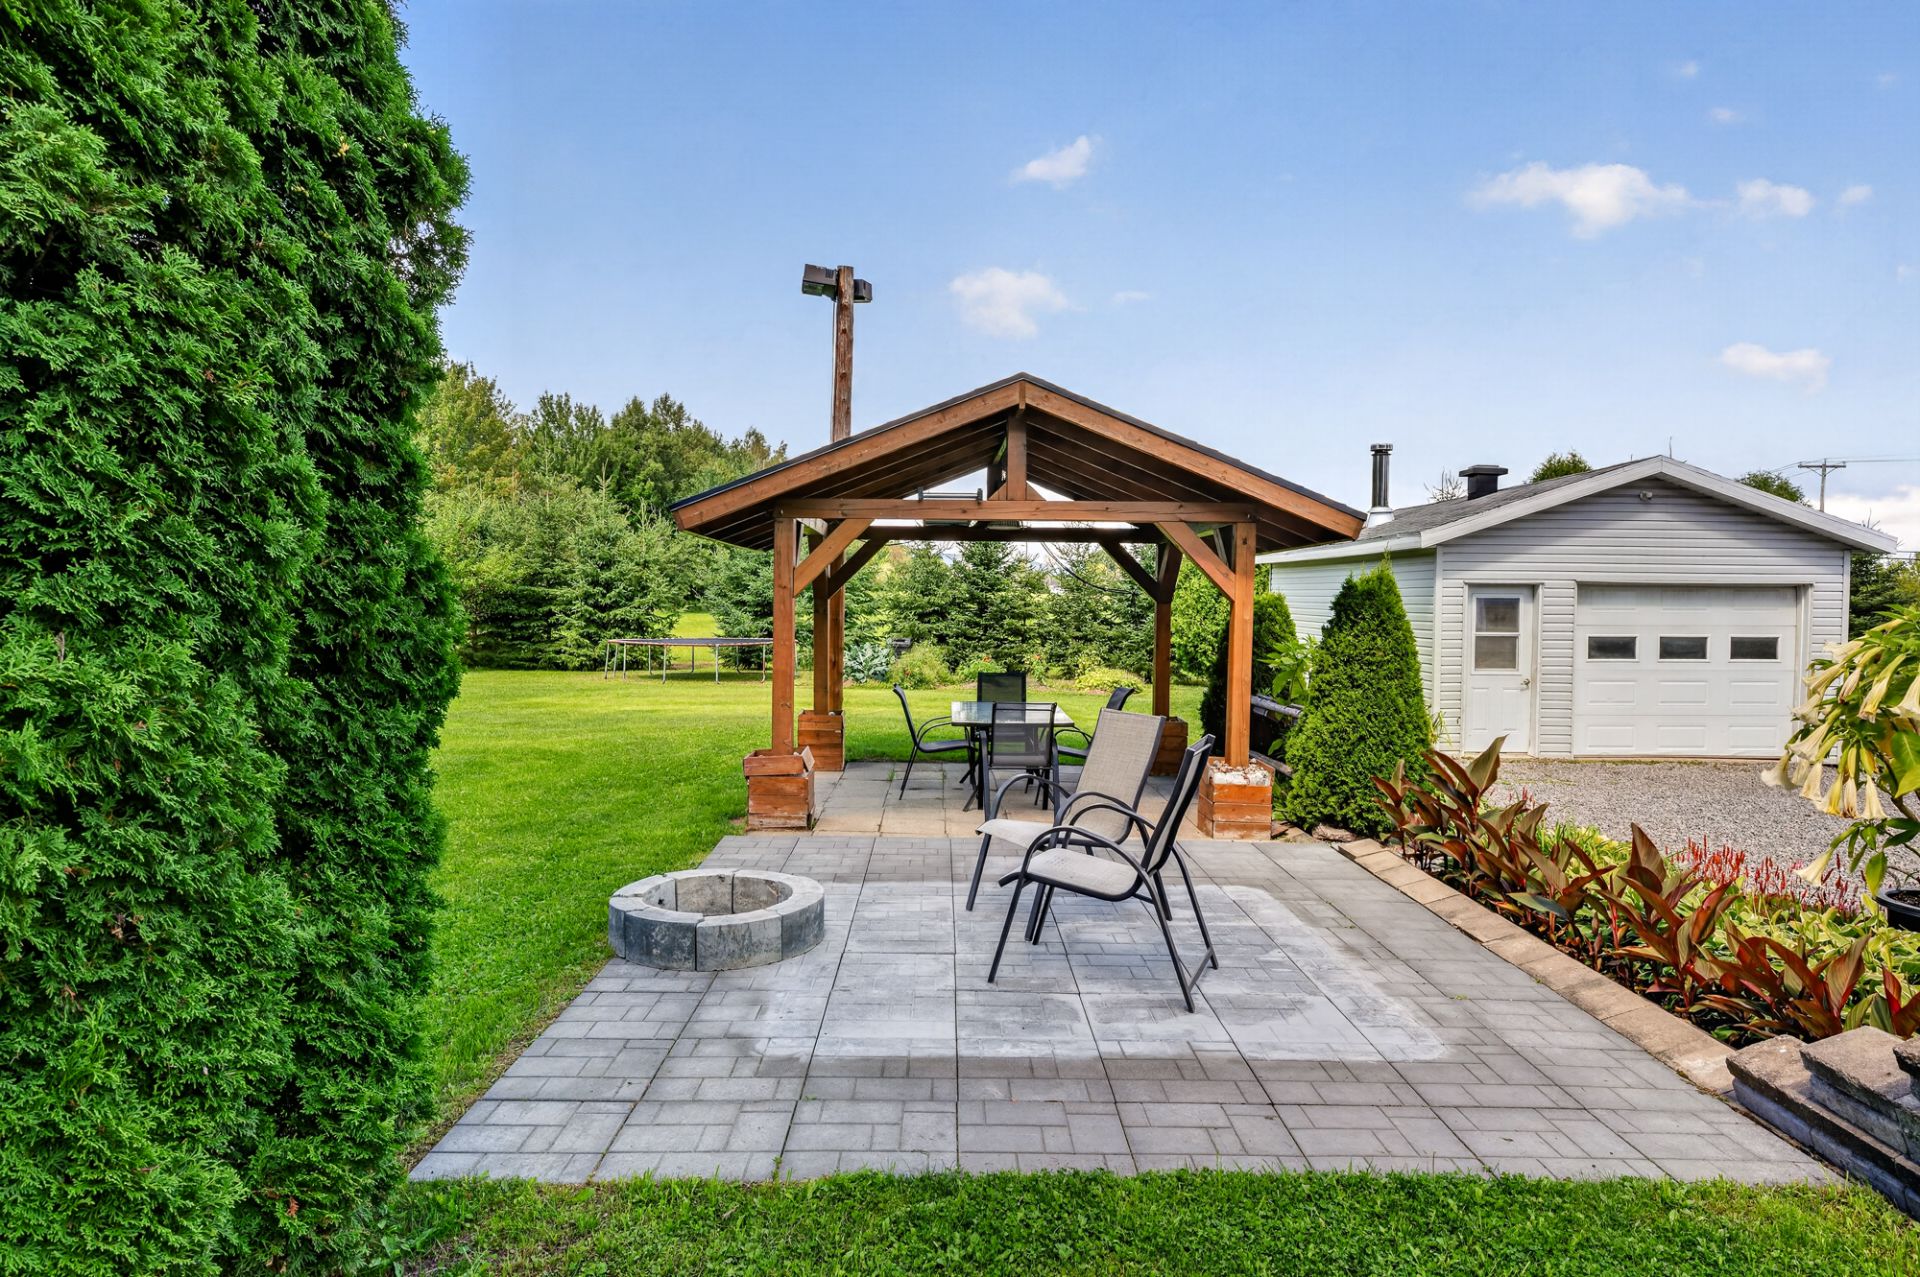 Garage
 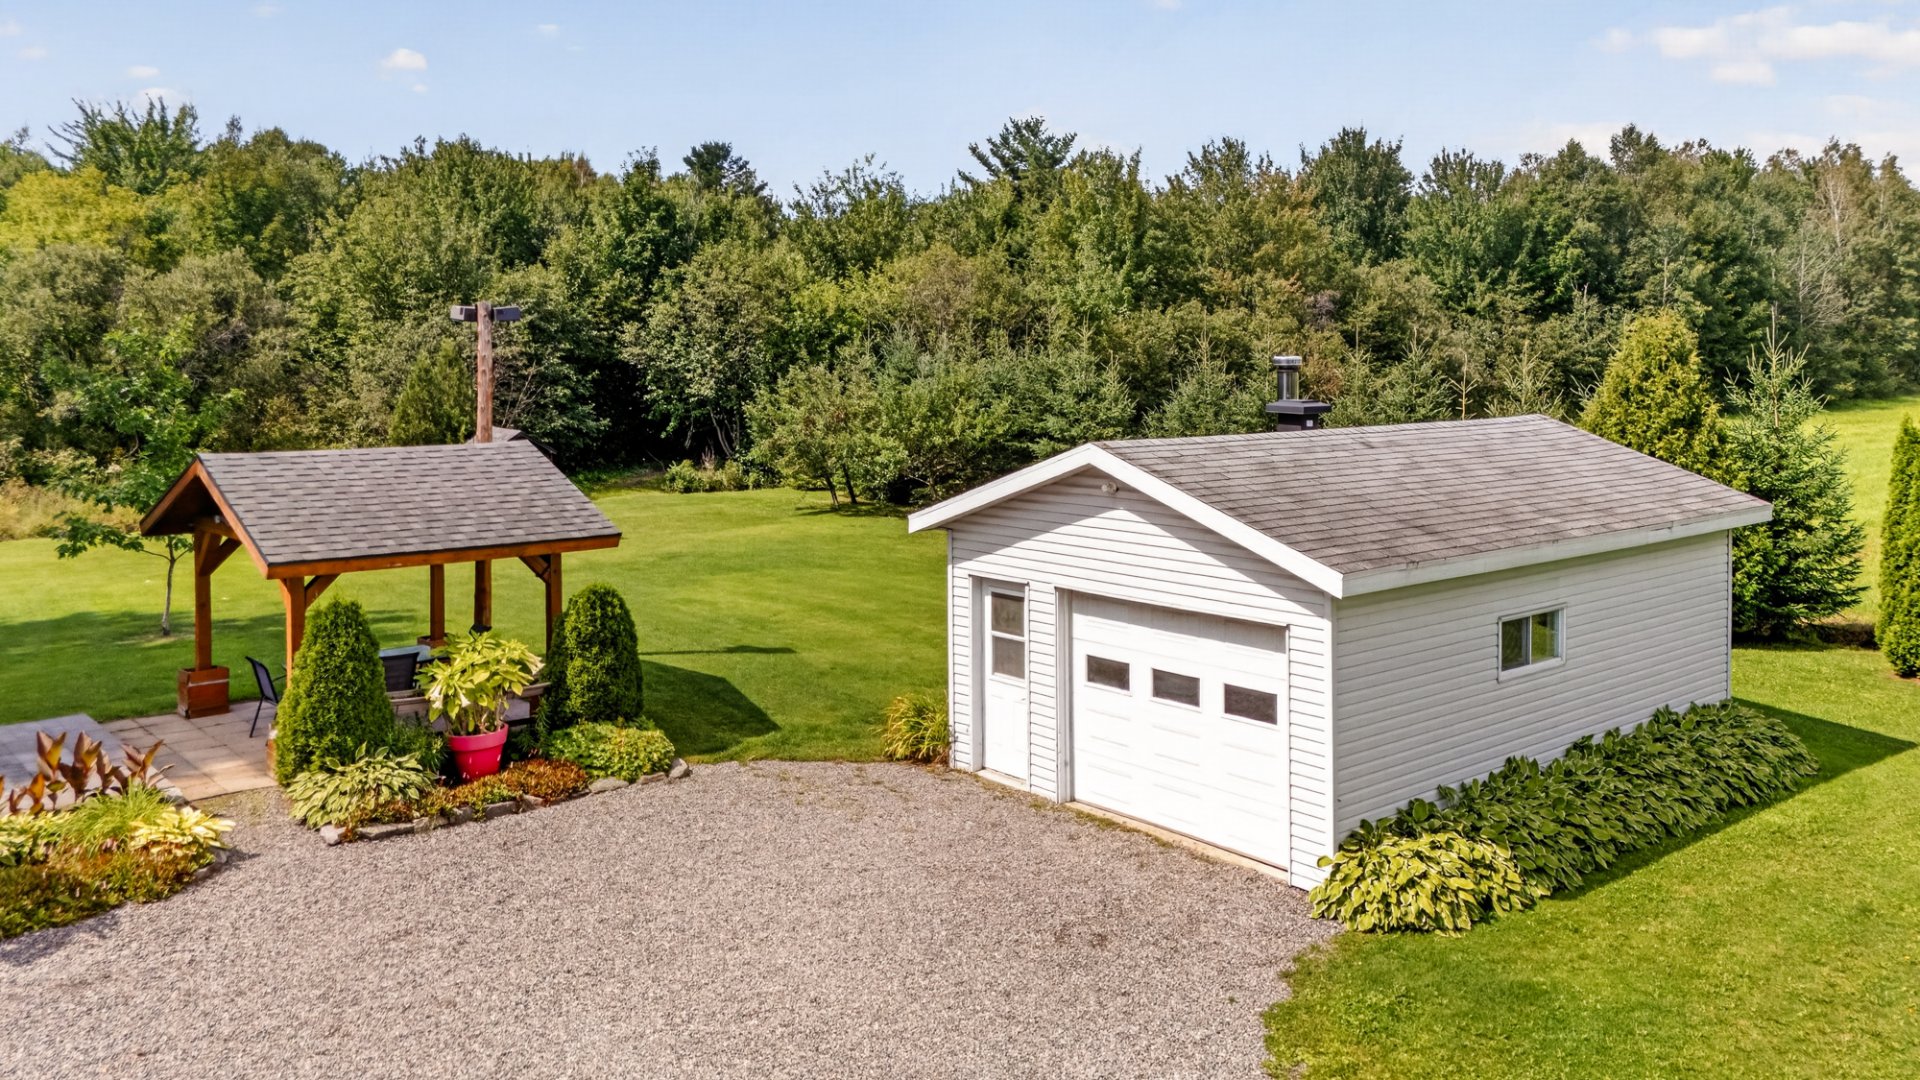 Overall View
 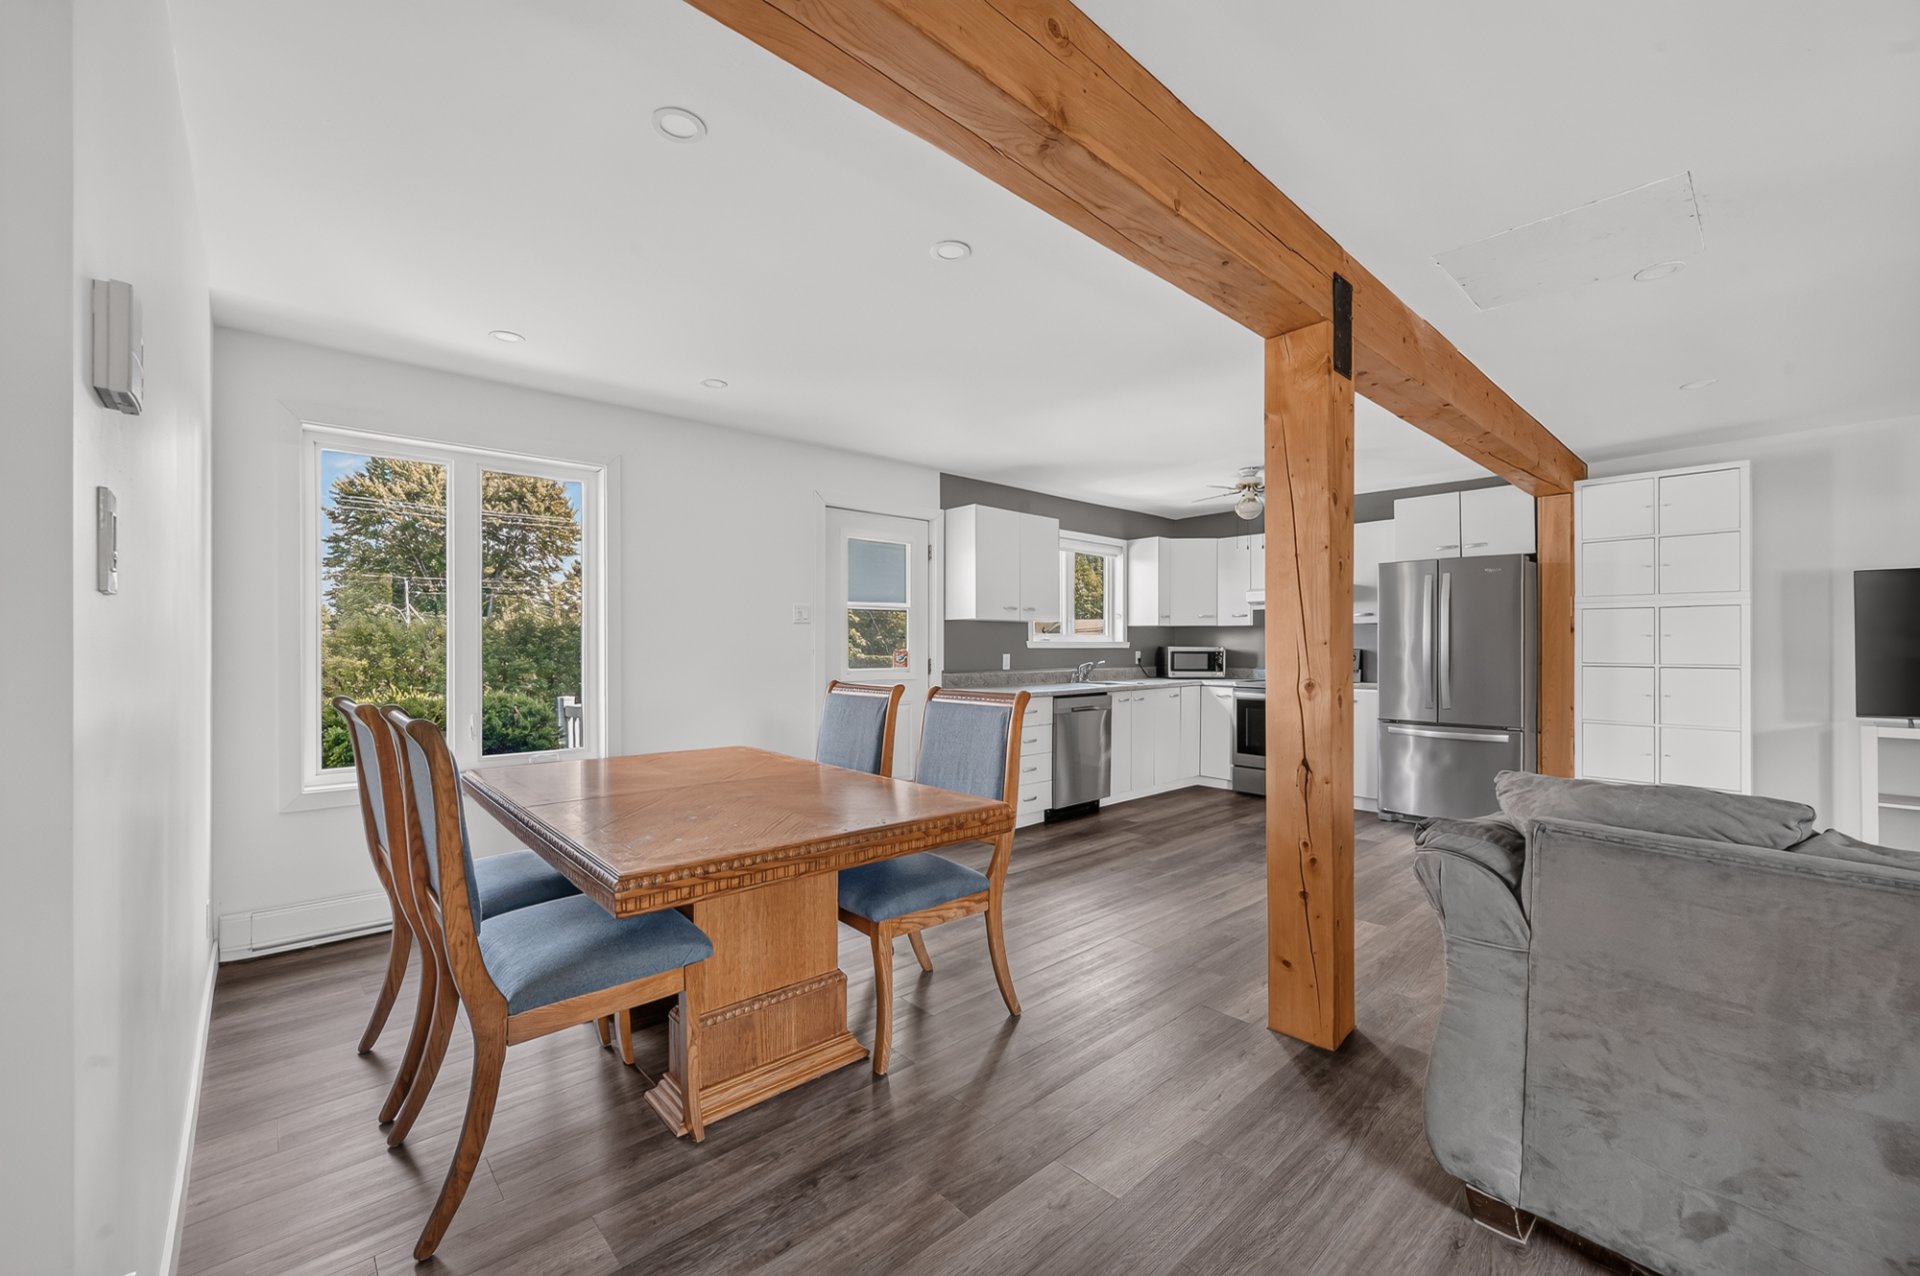 Hallway
 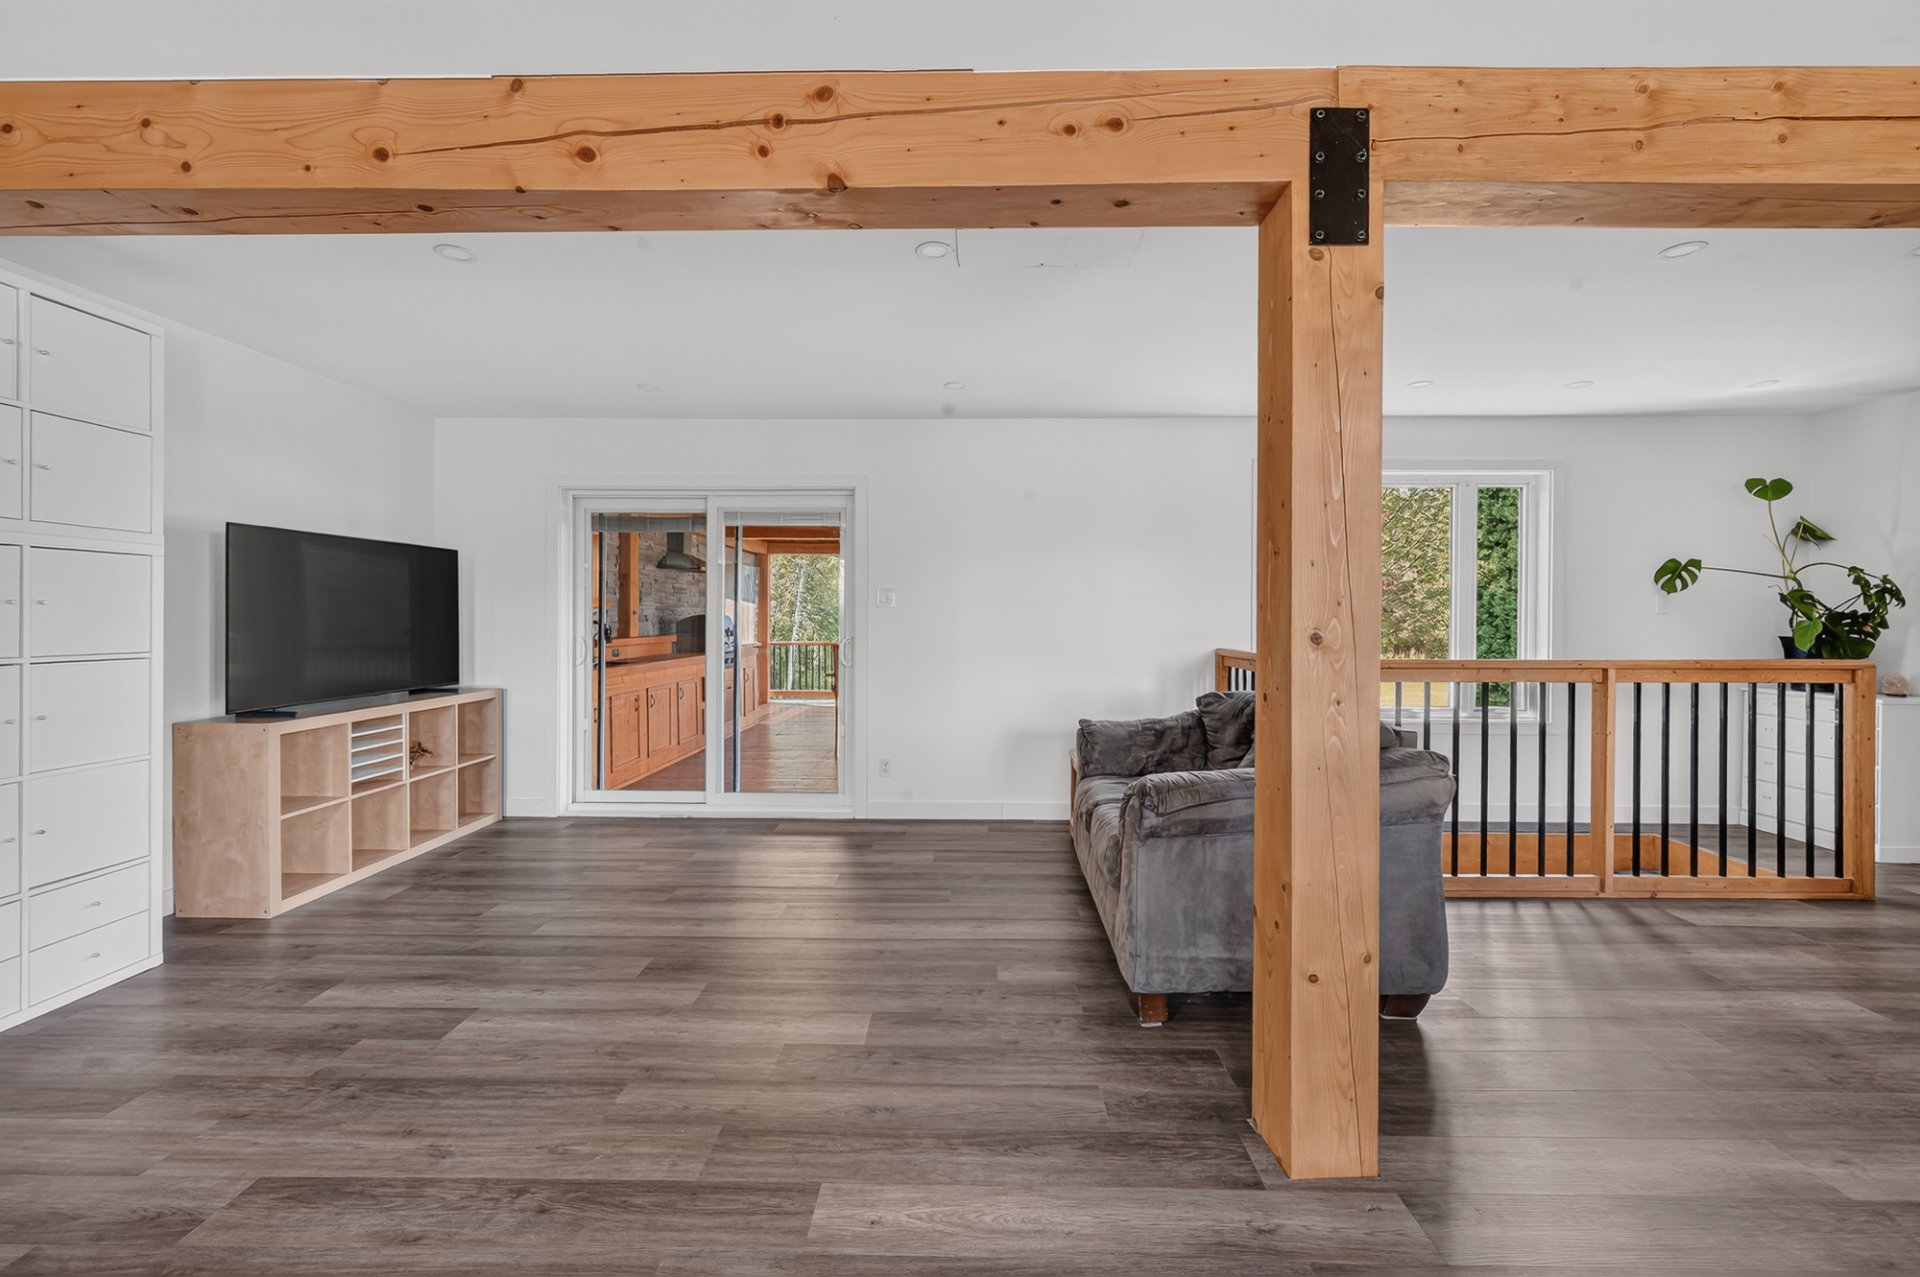 Kitchen
 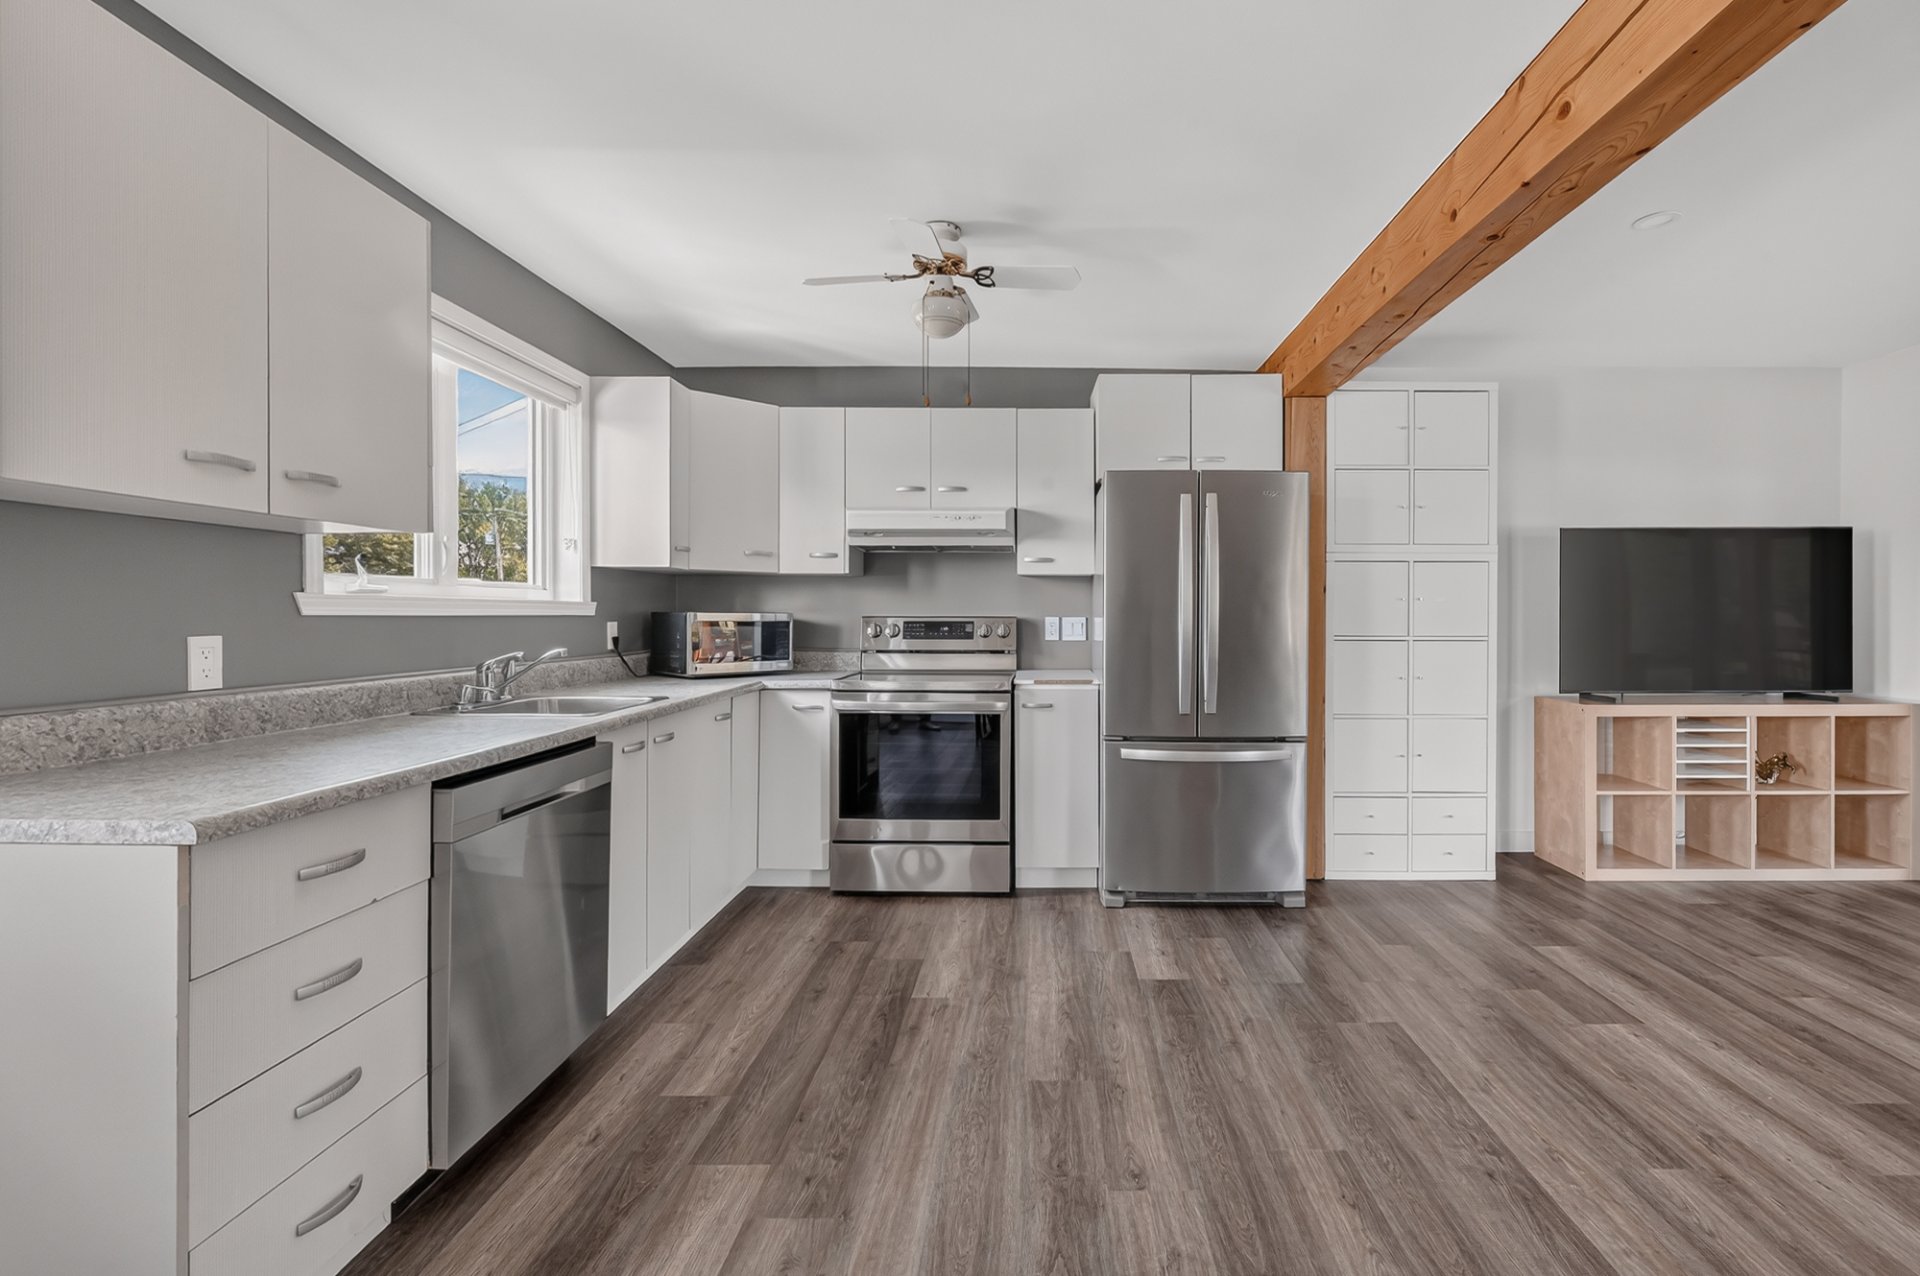 Kitchen
 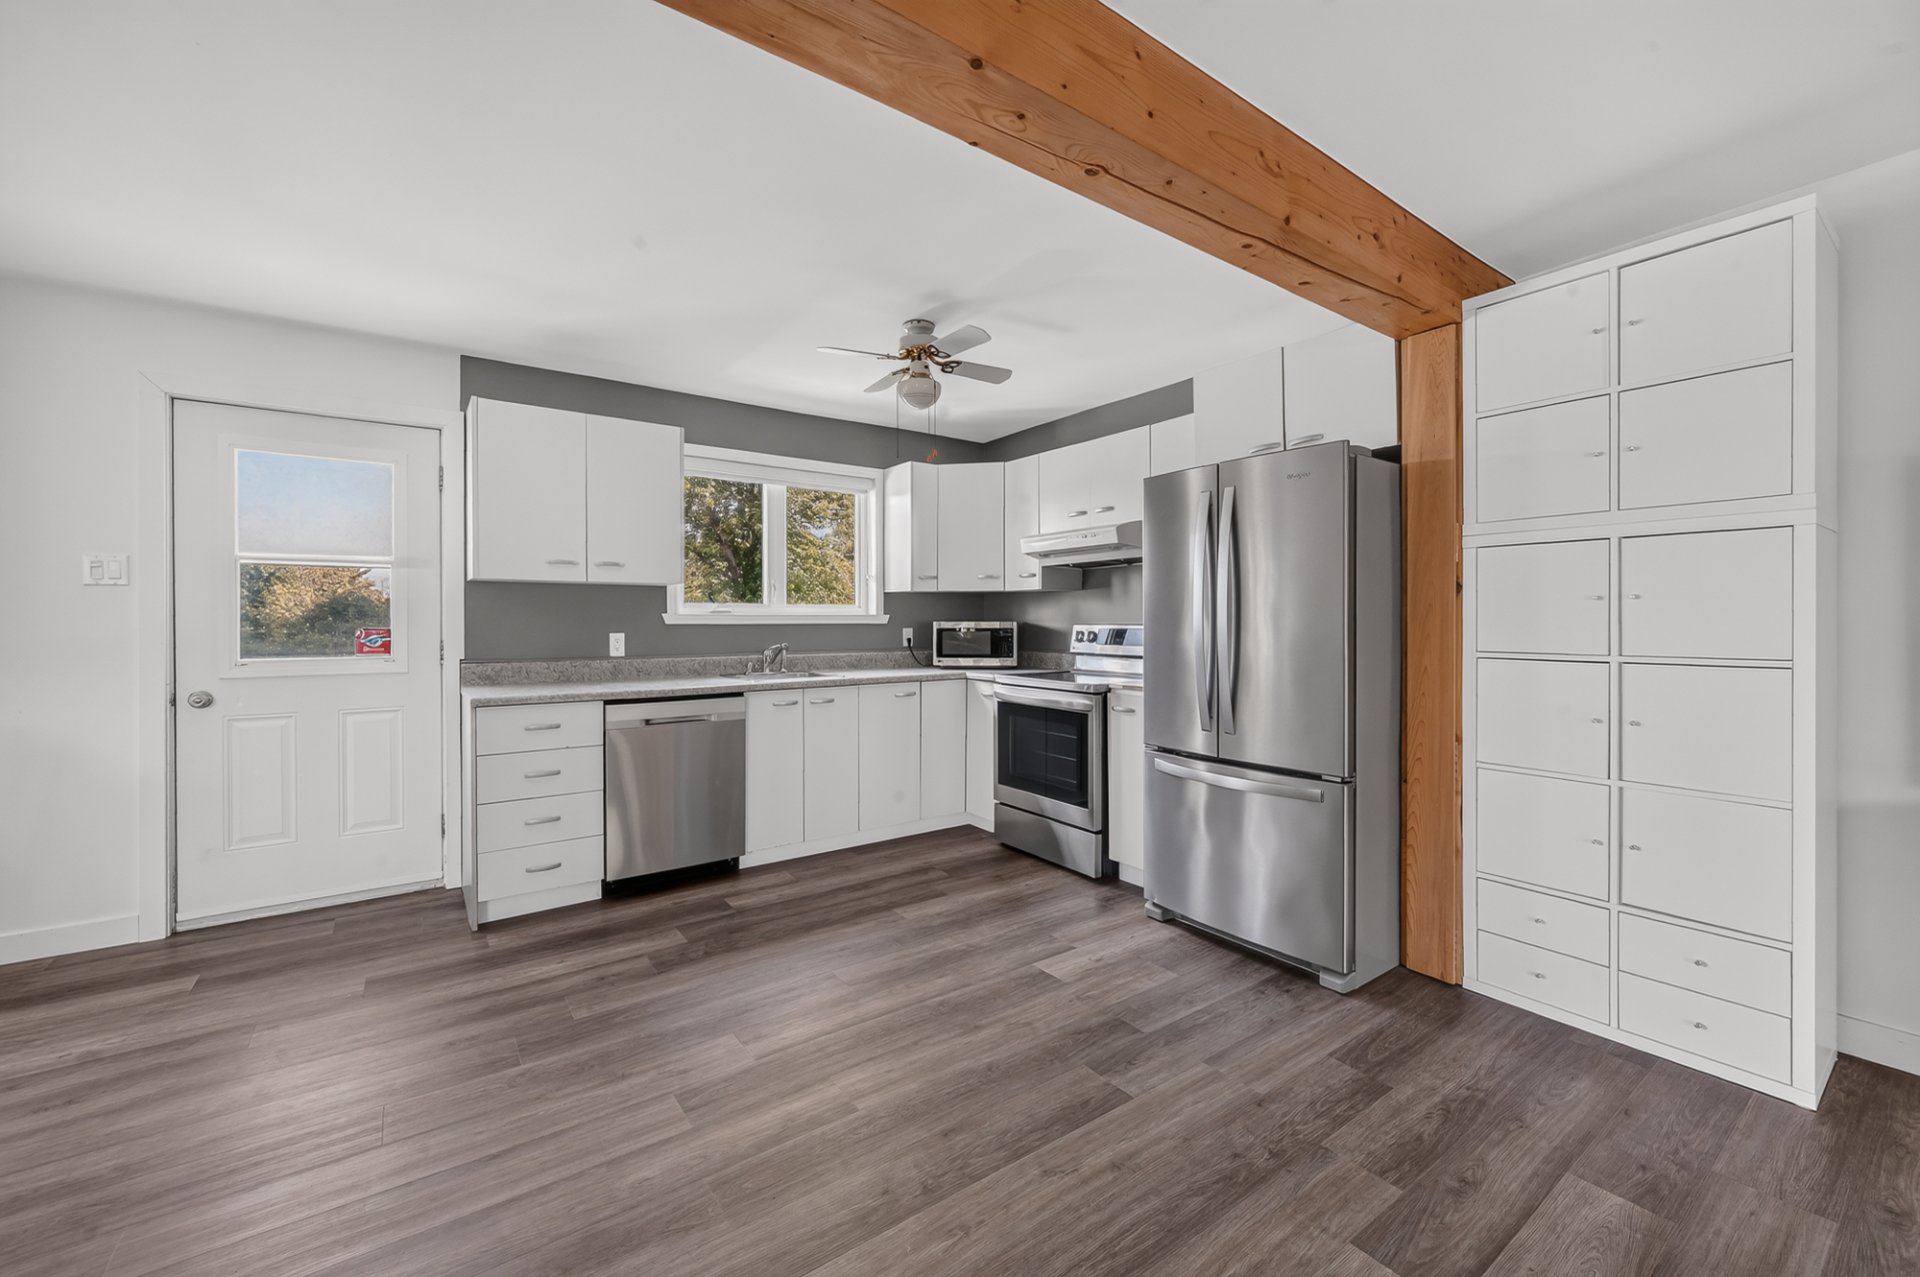 Kitchen
 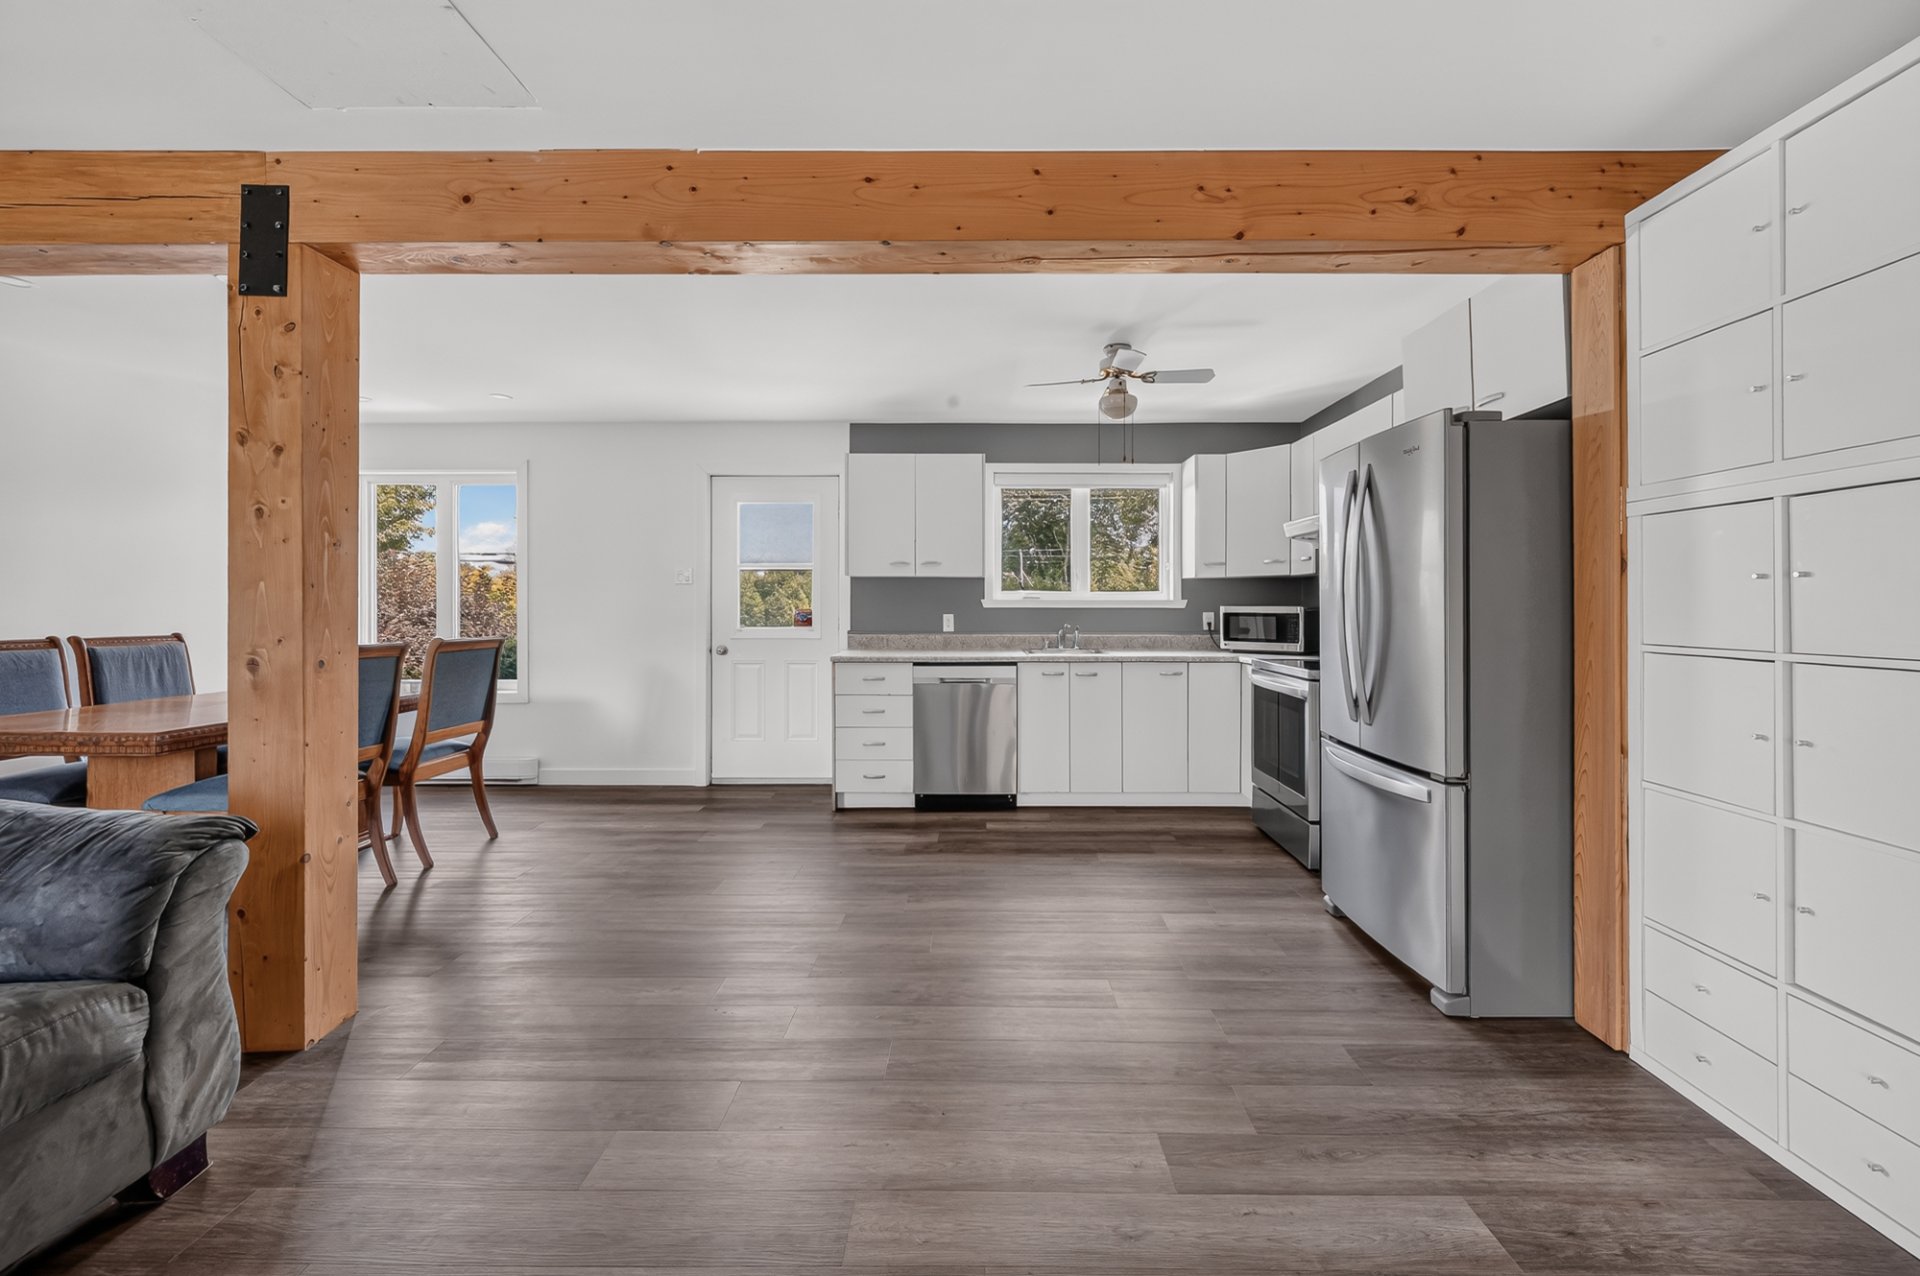 Living room
 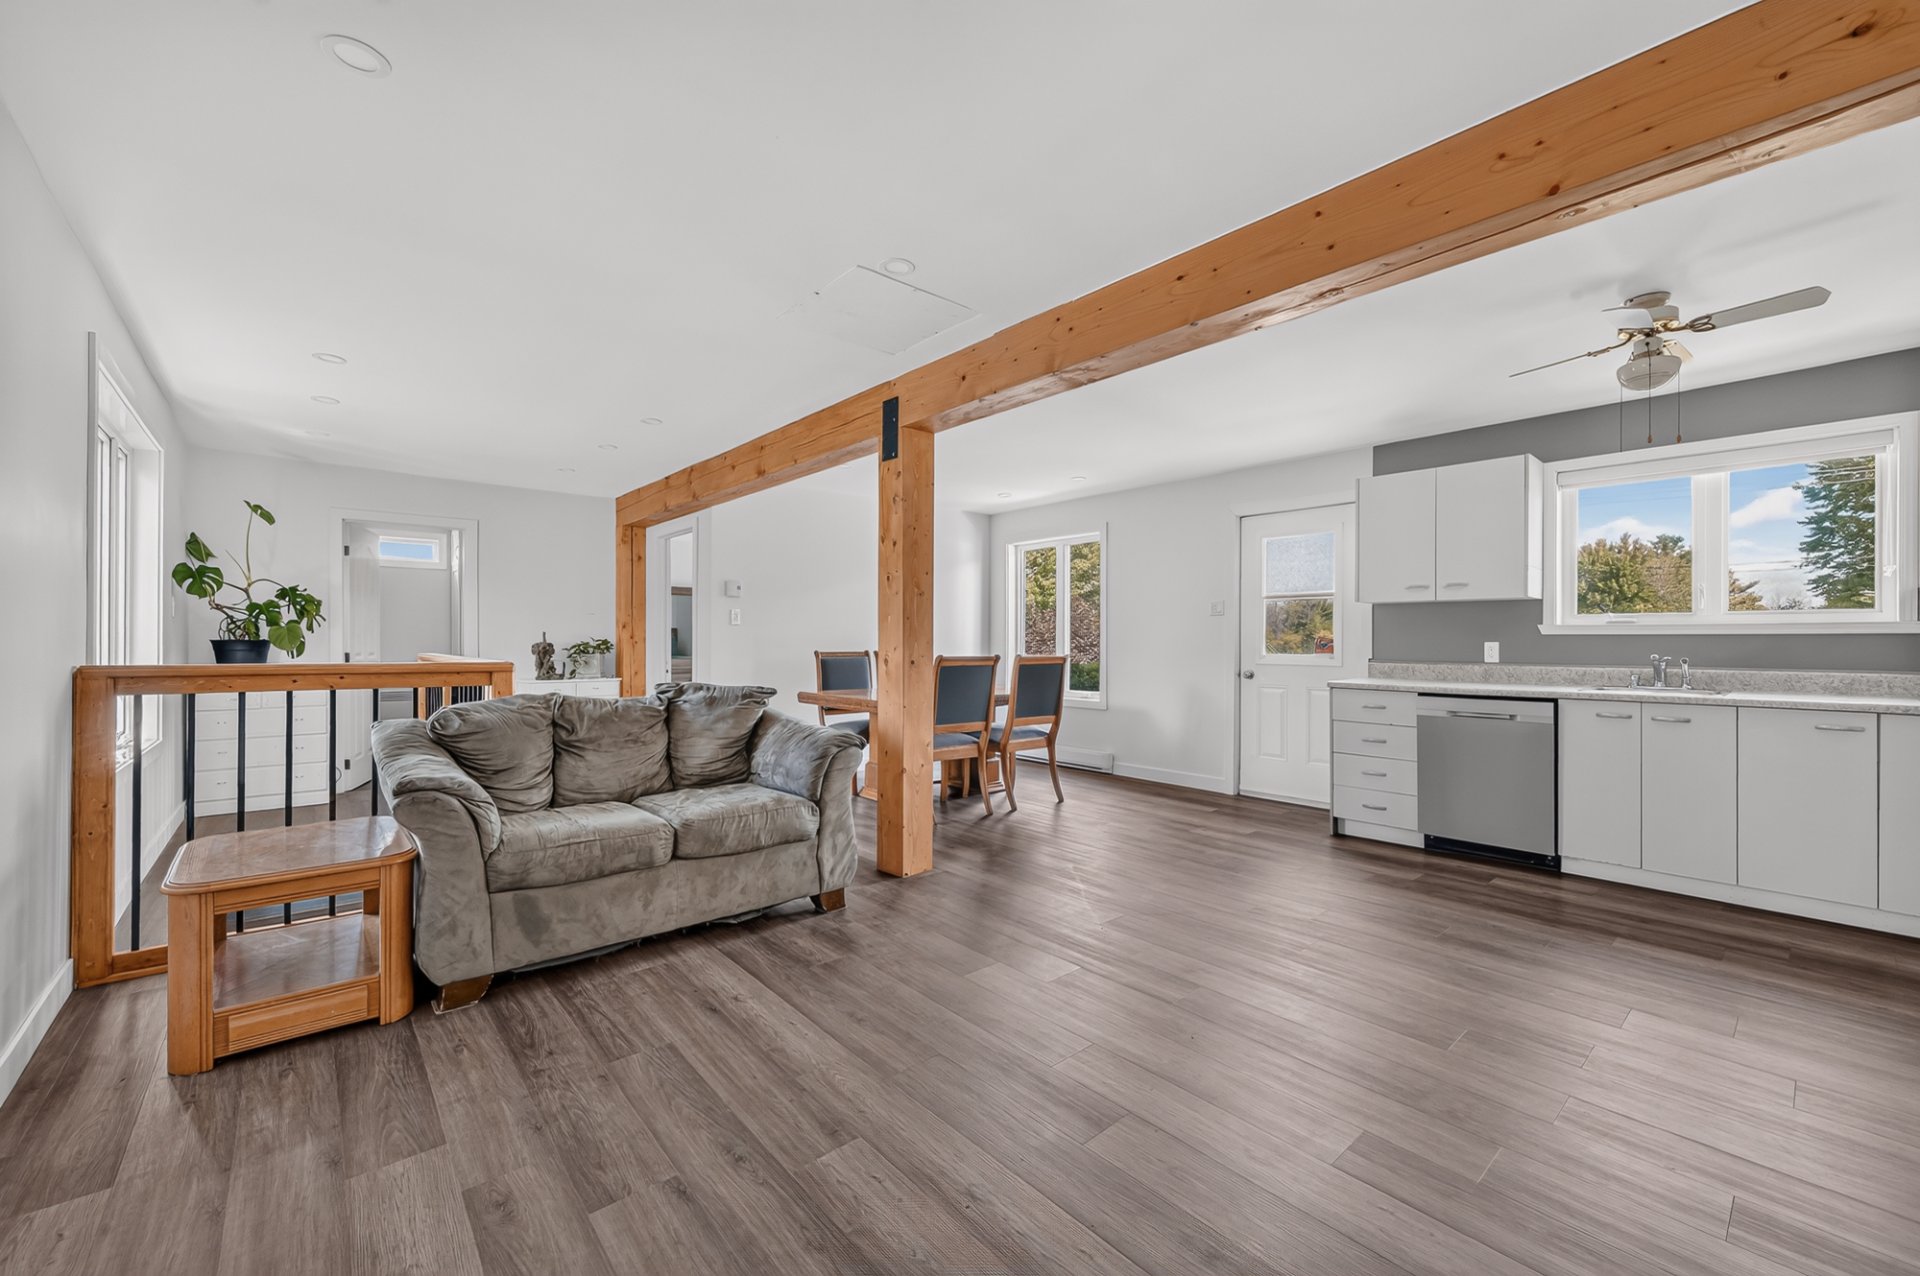 Living room
 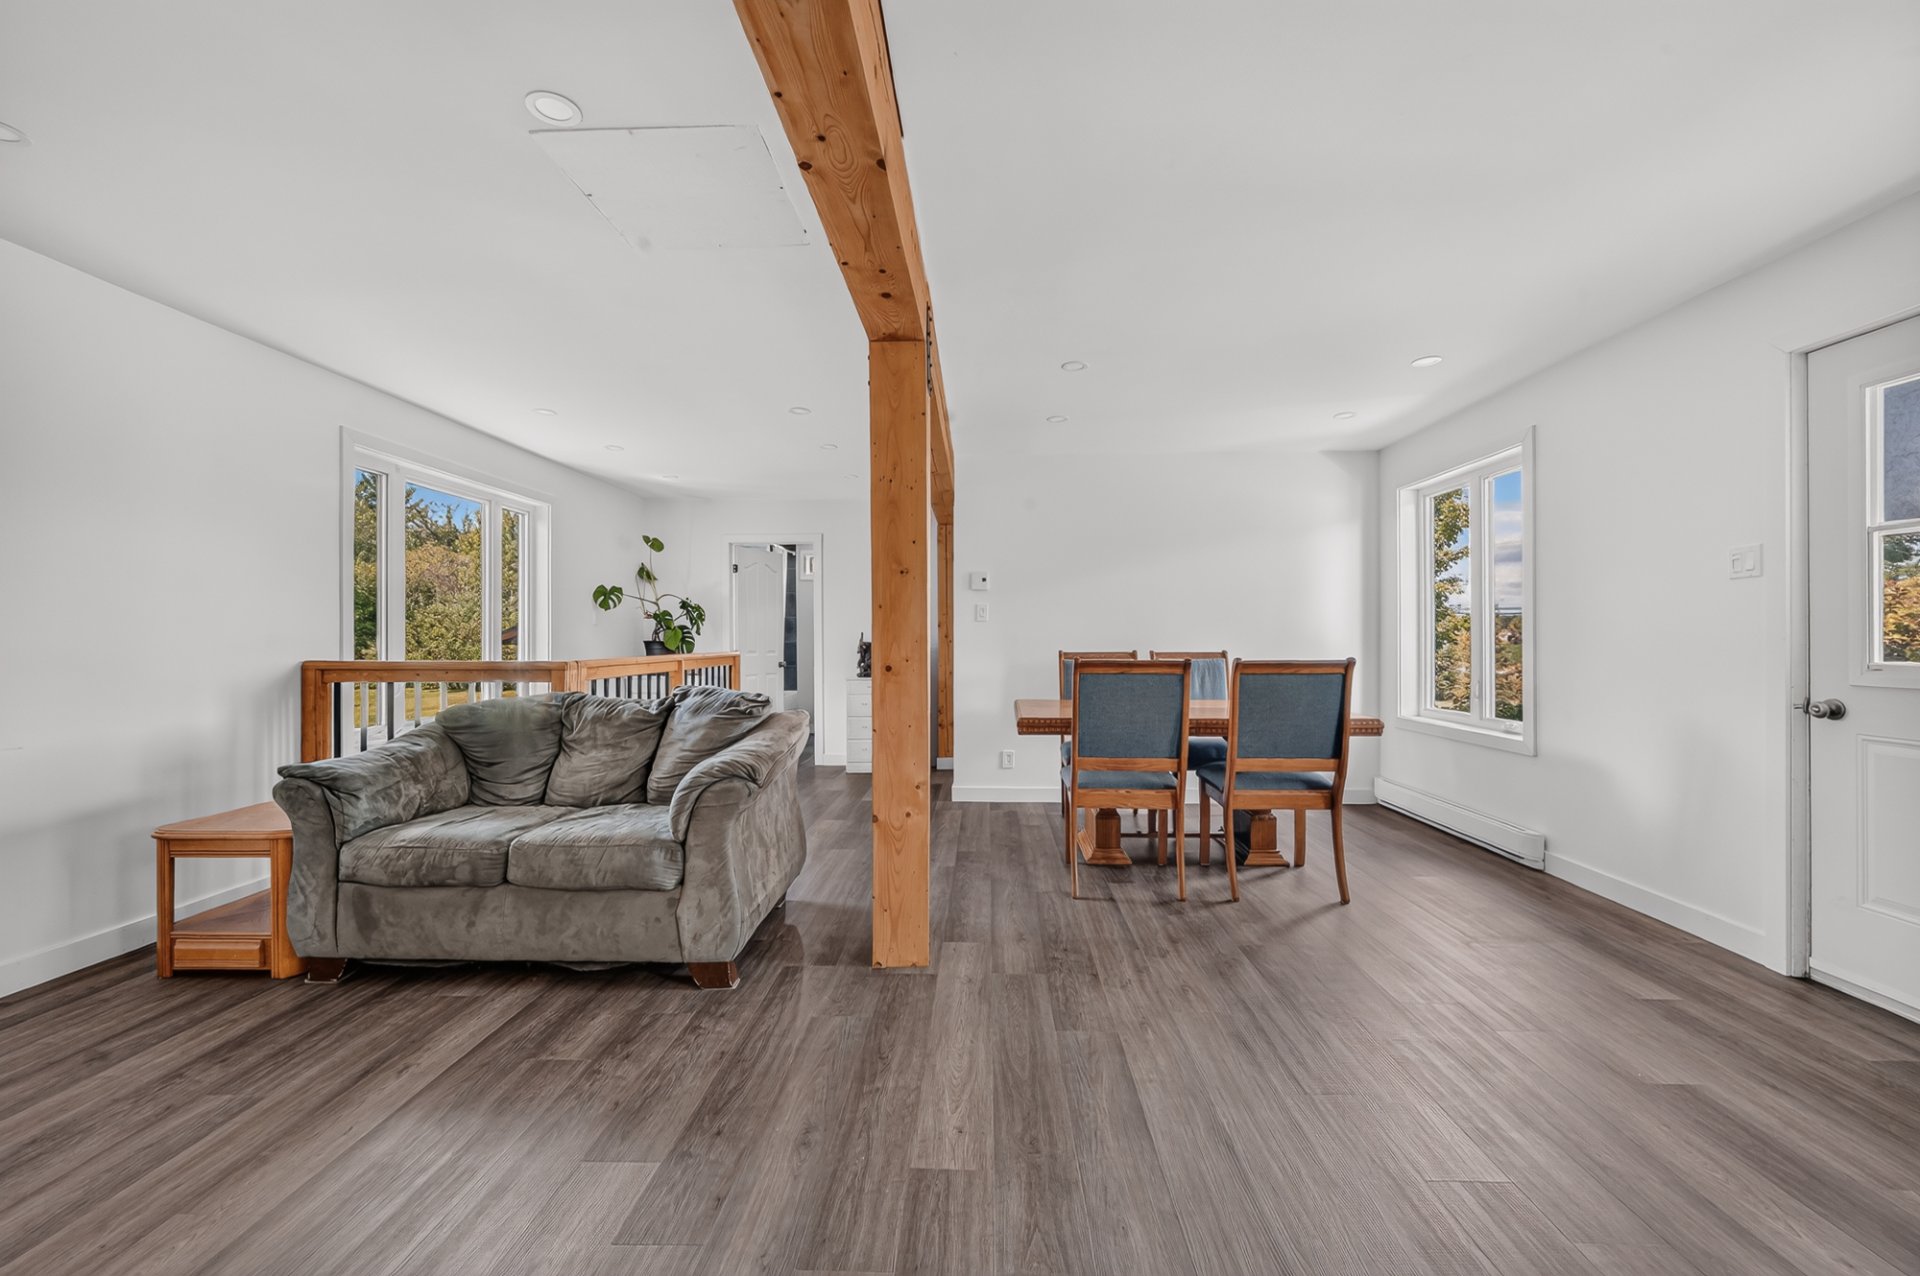 Living room
 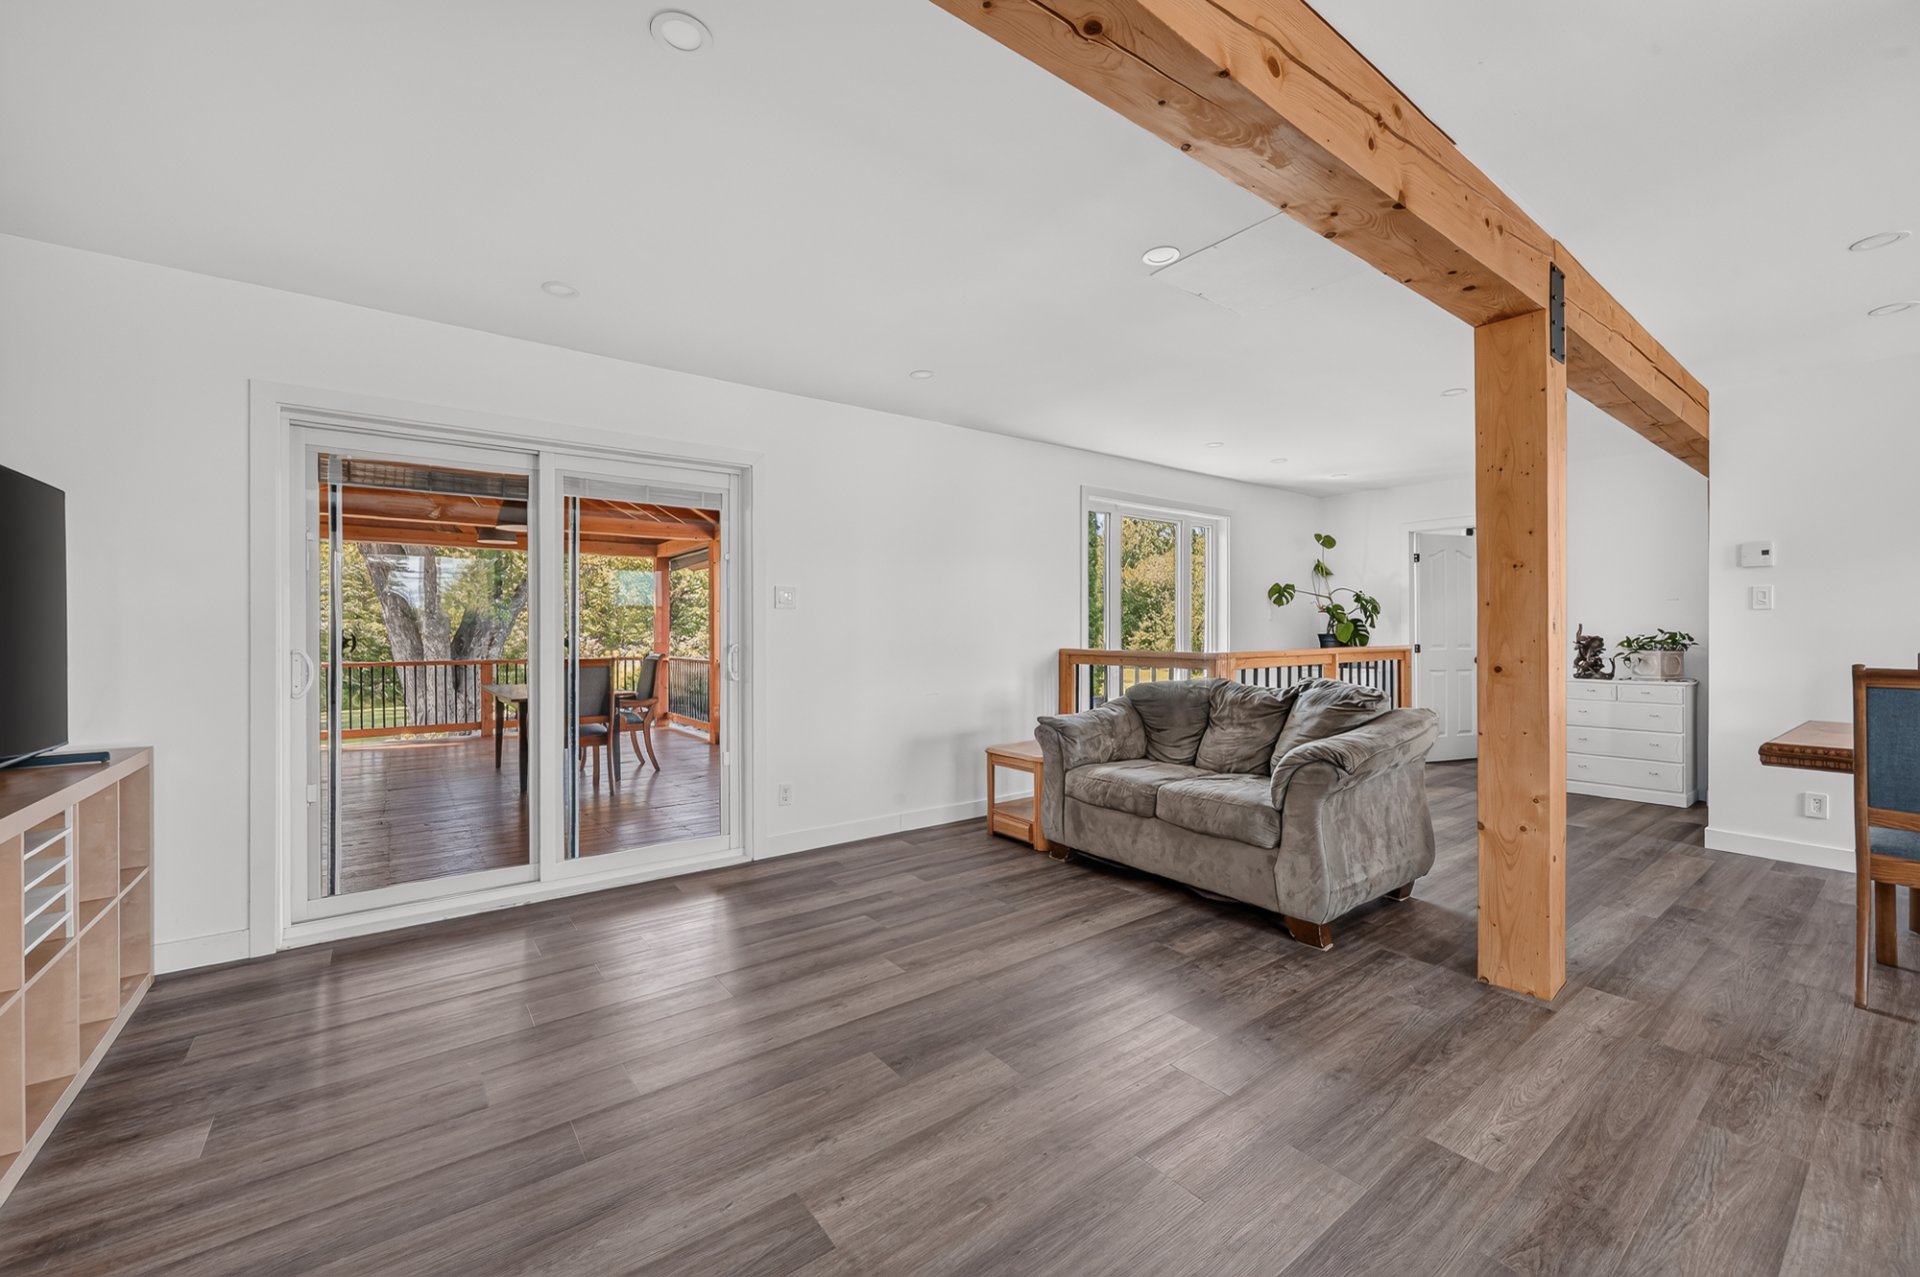 Overall View
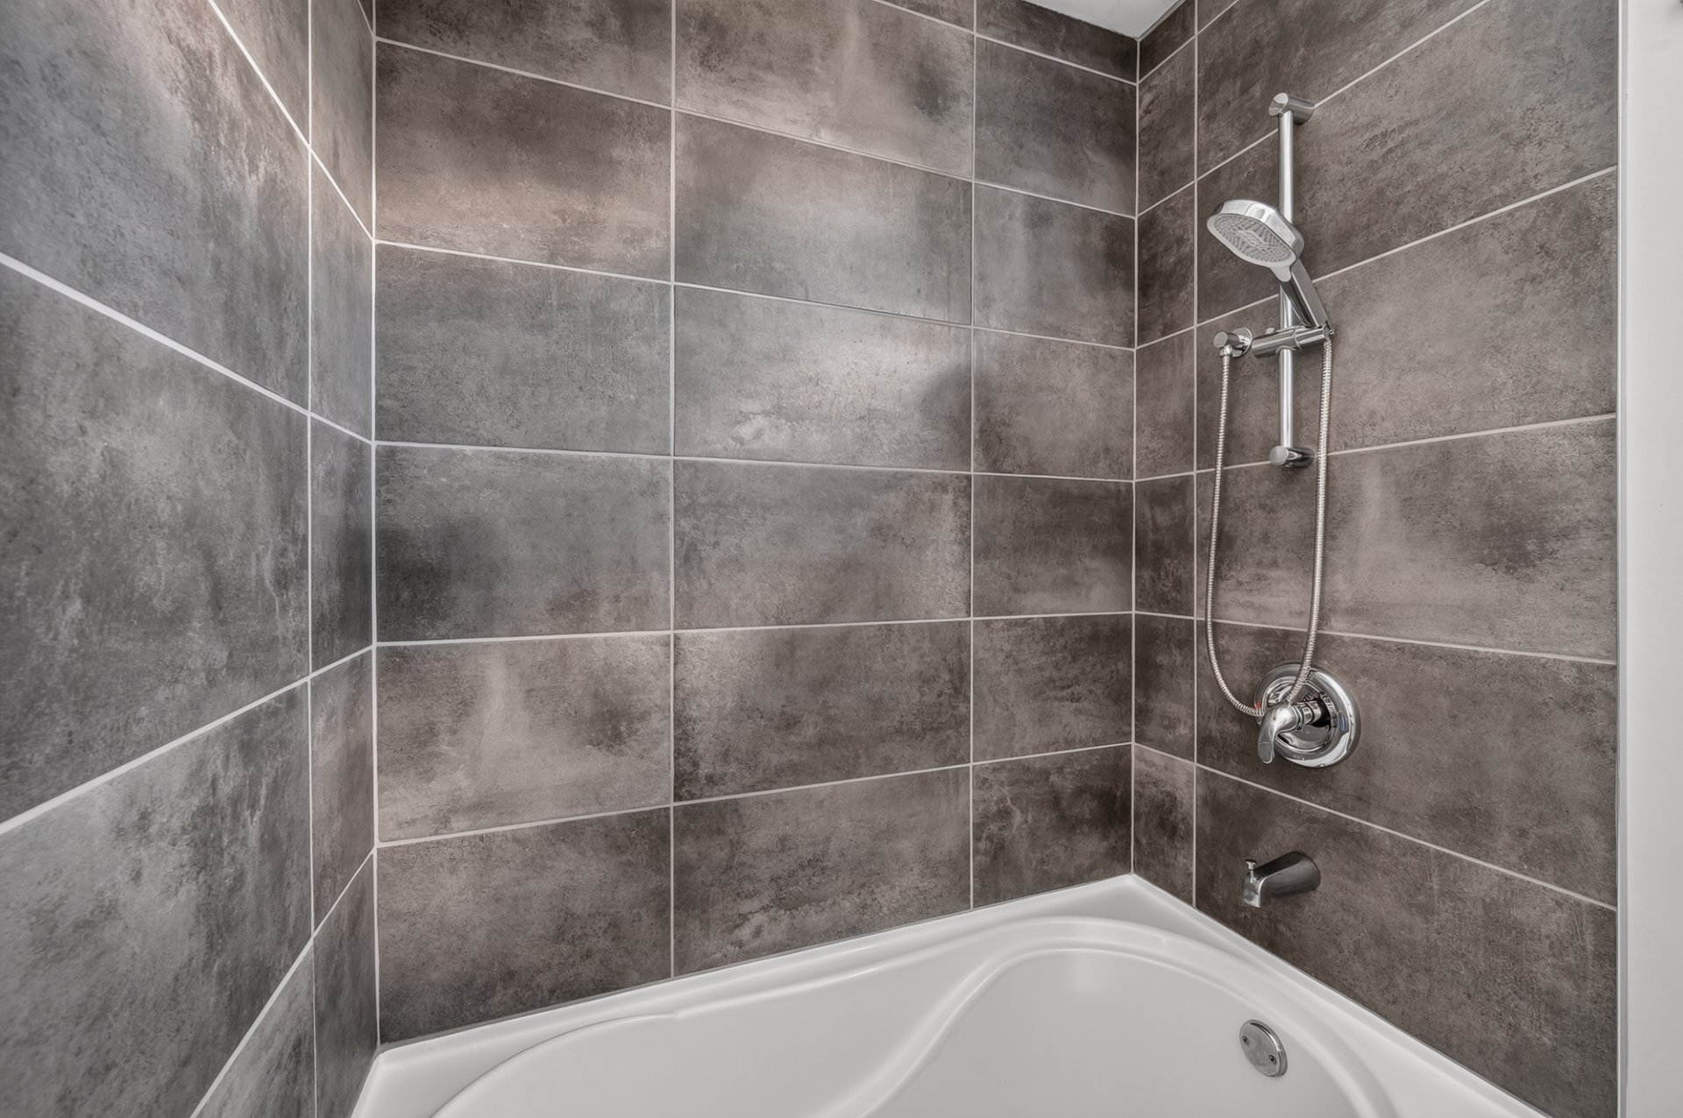
 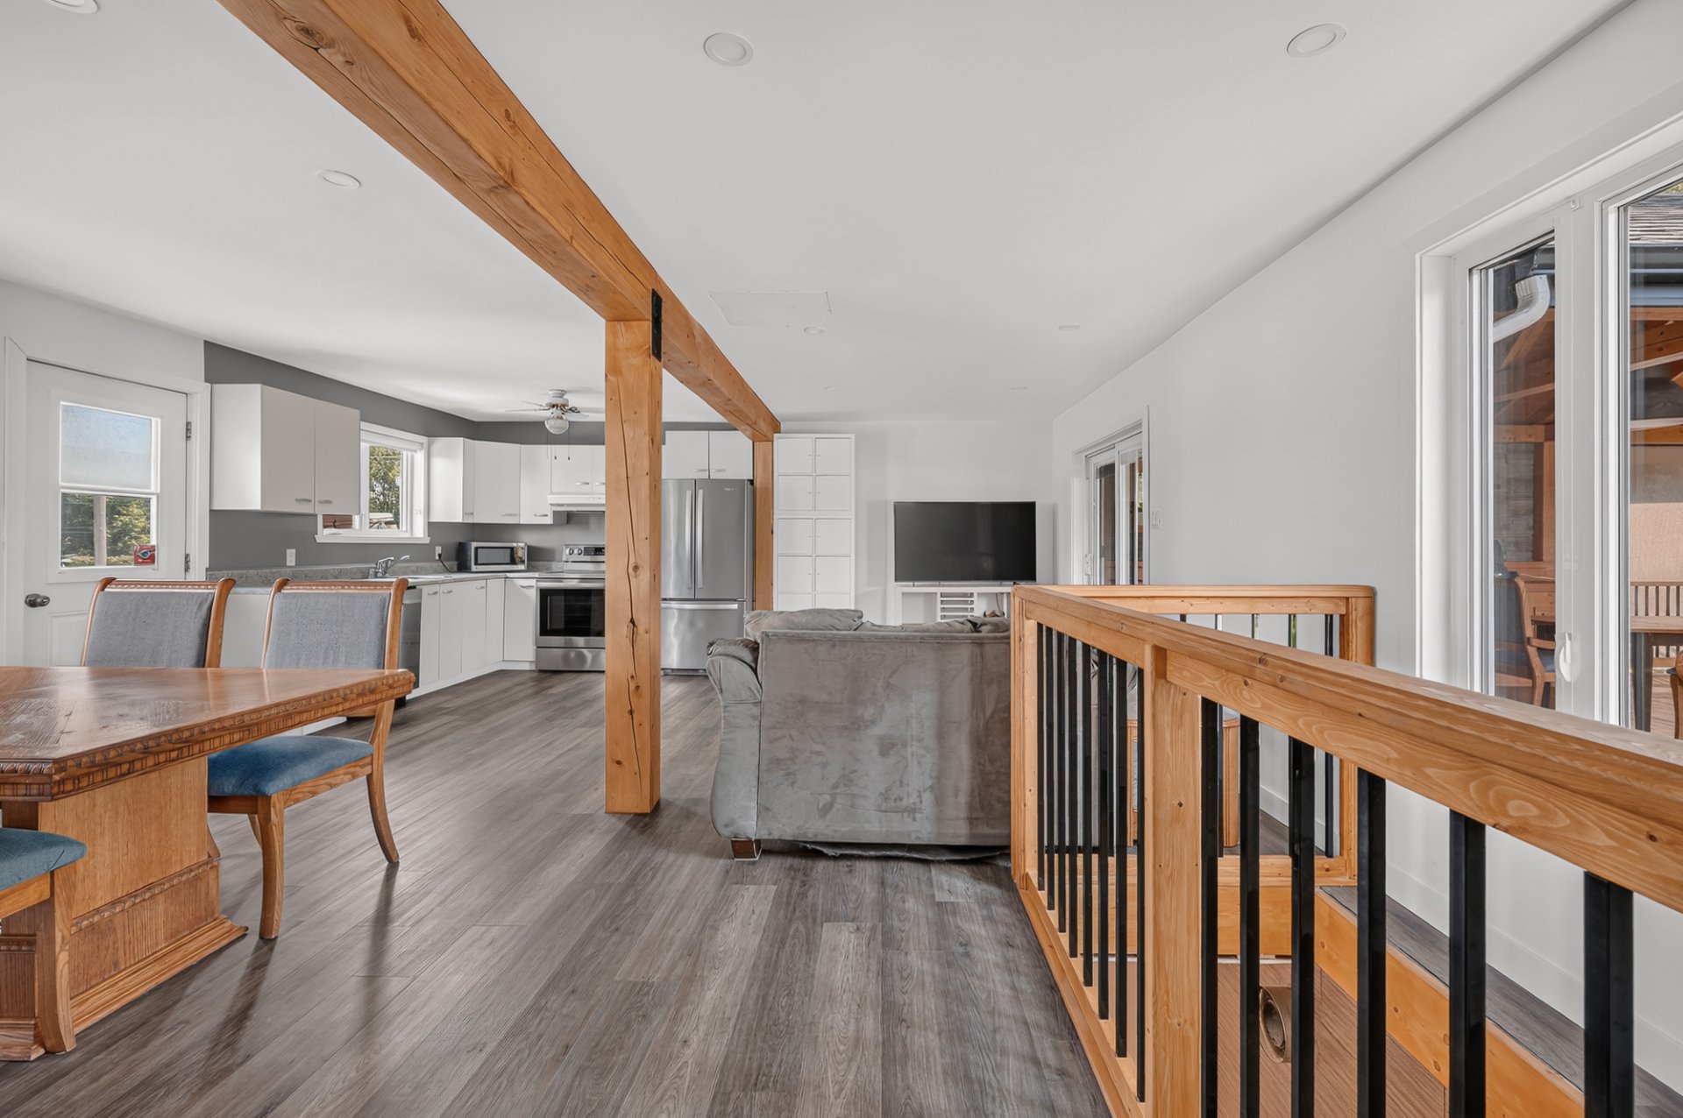 Bathroom
 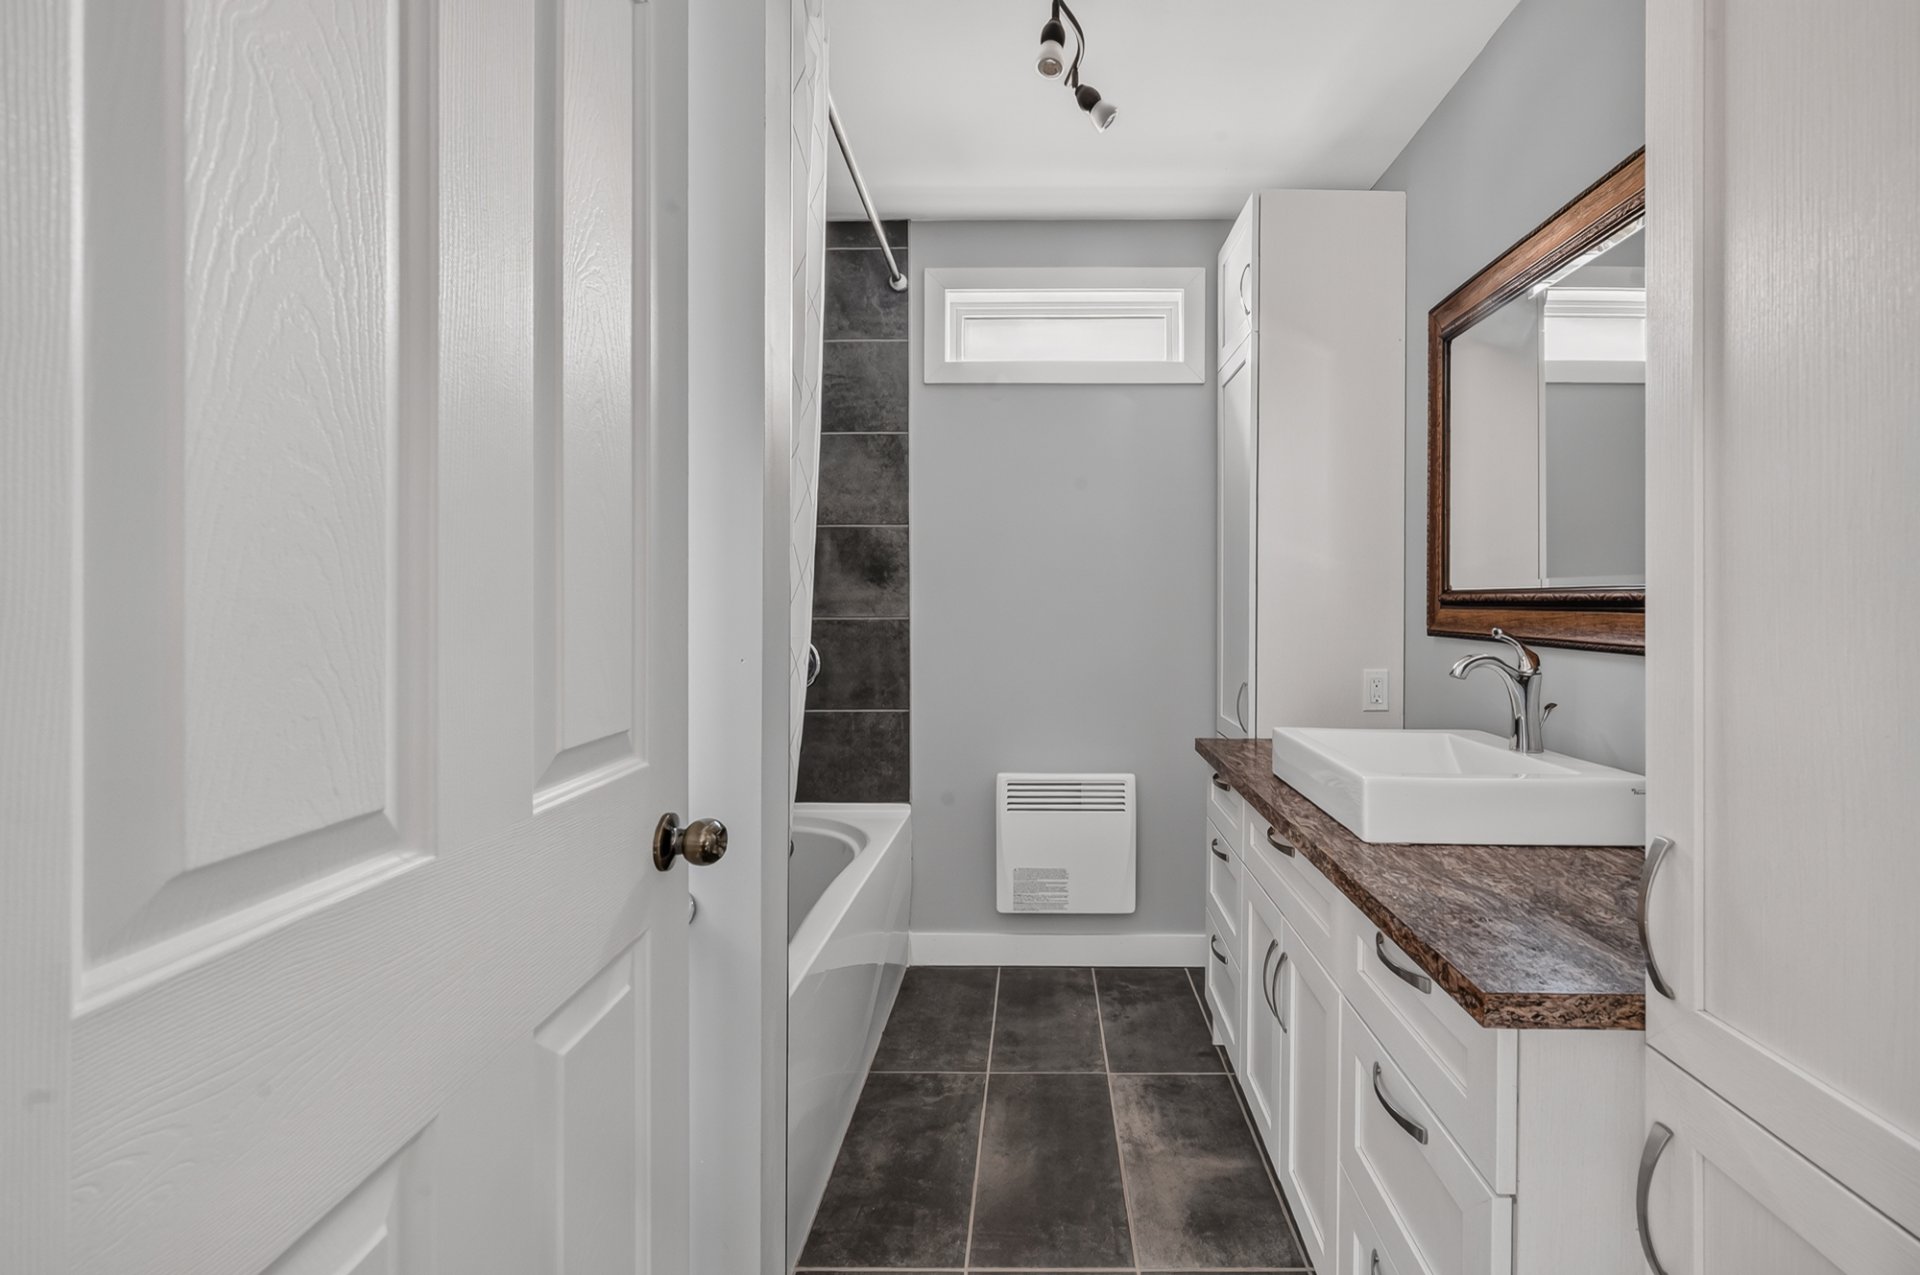 Bathroom
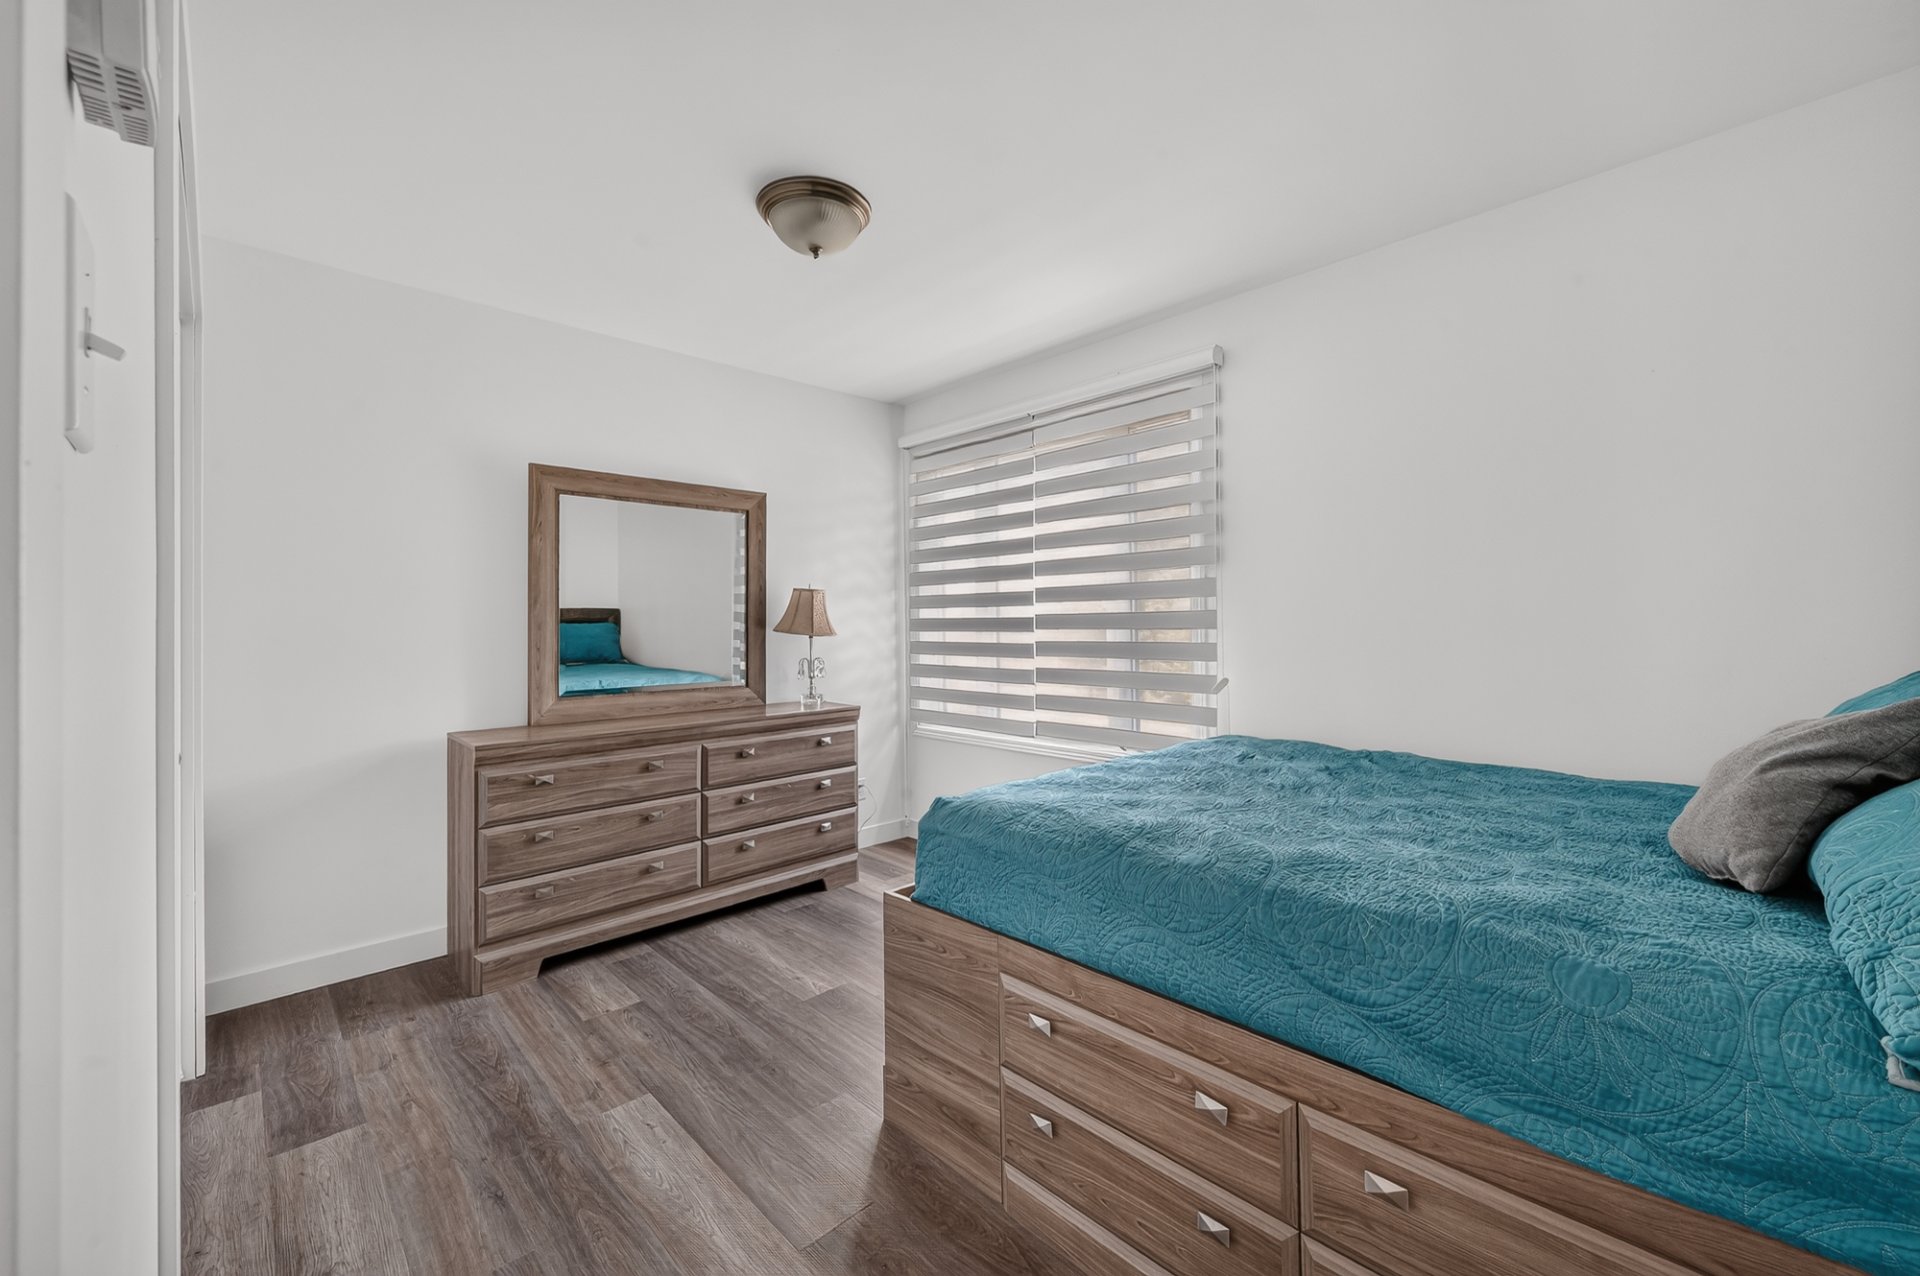
  Primary bedroom
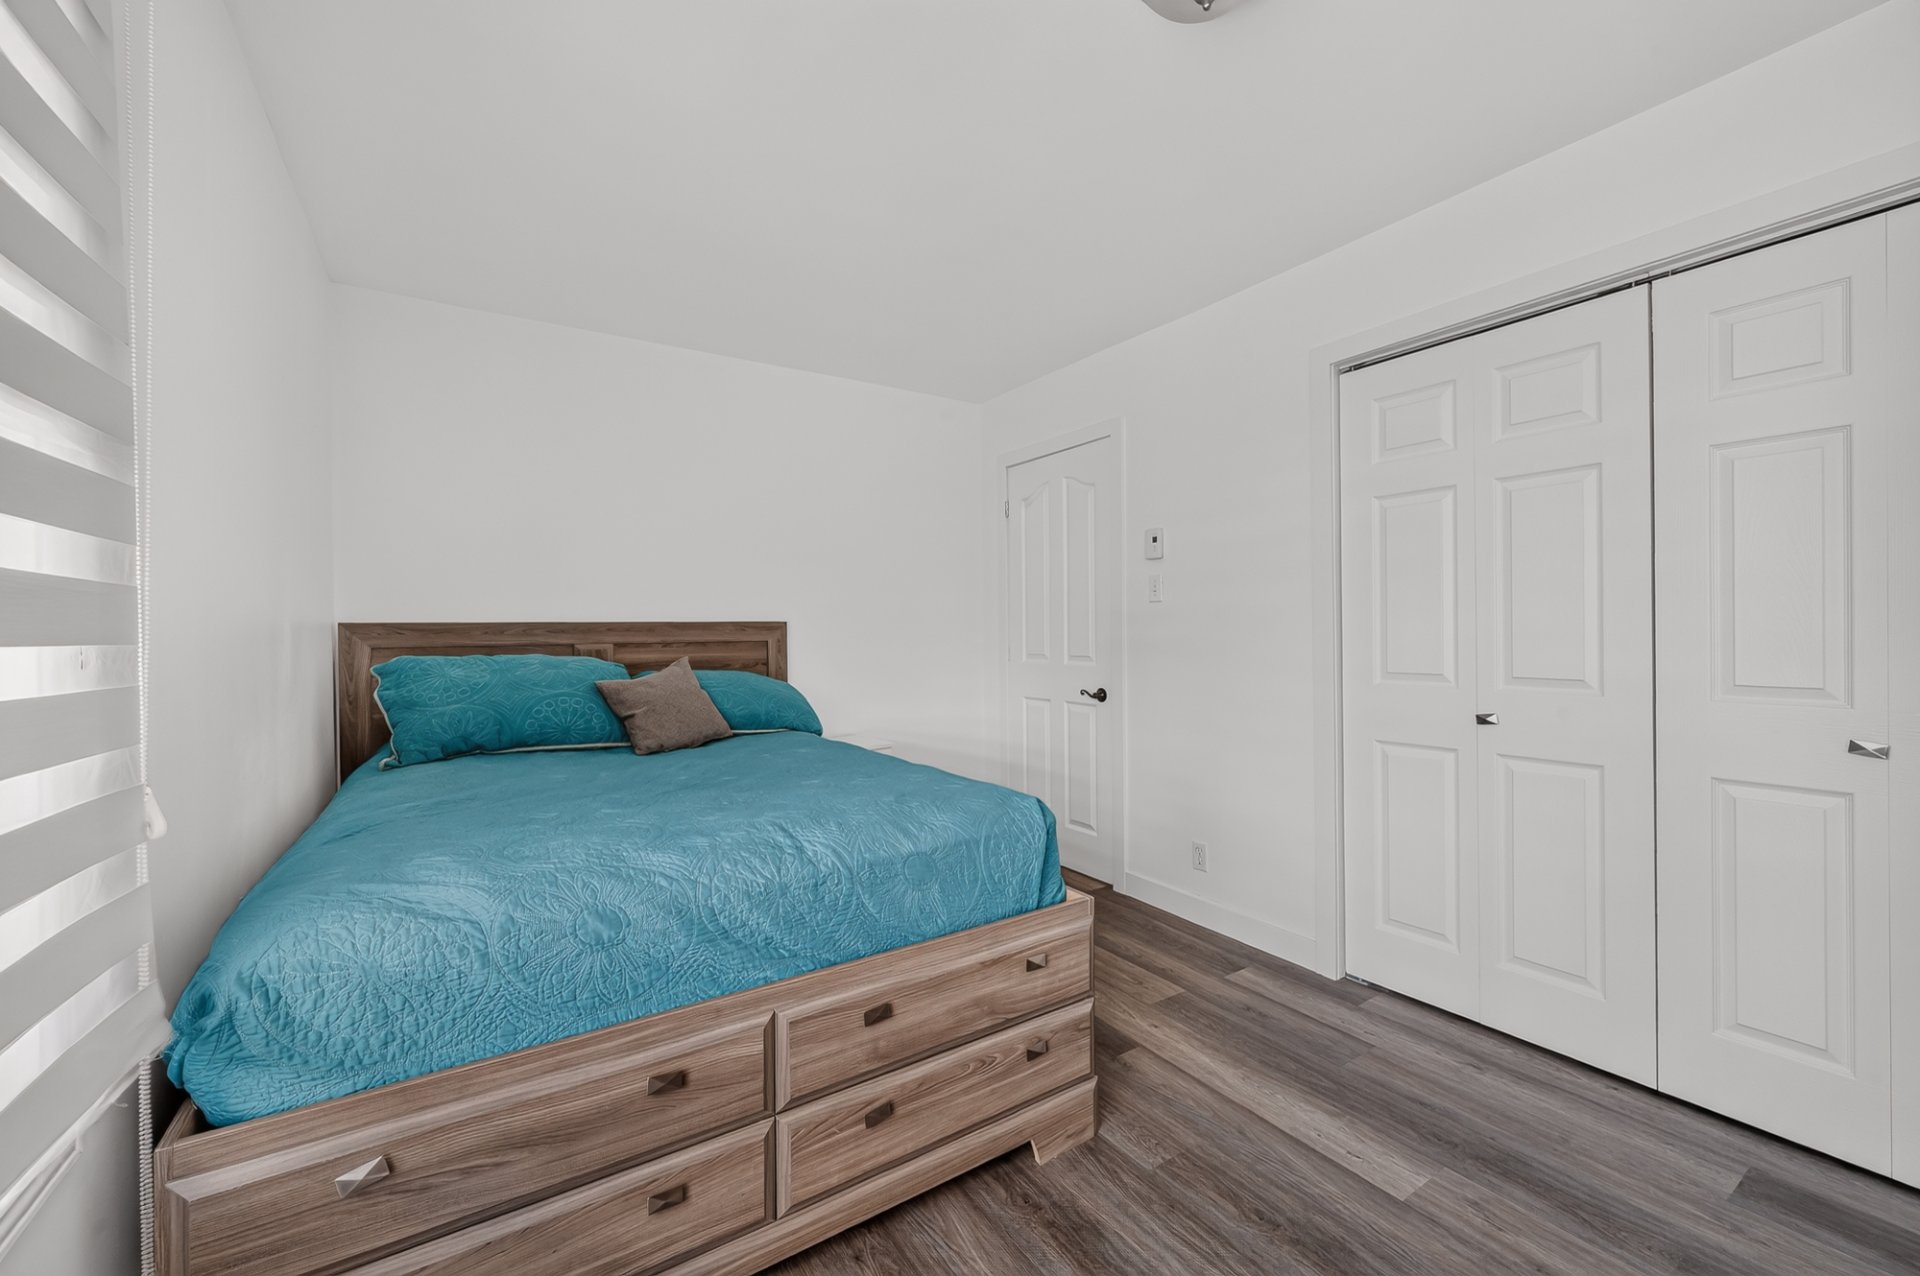
  Primary bedroom
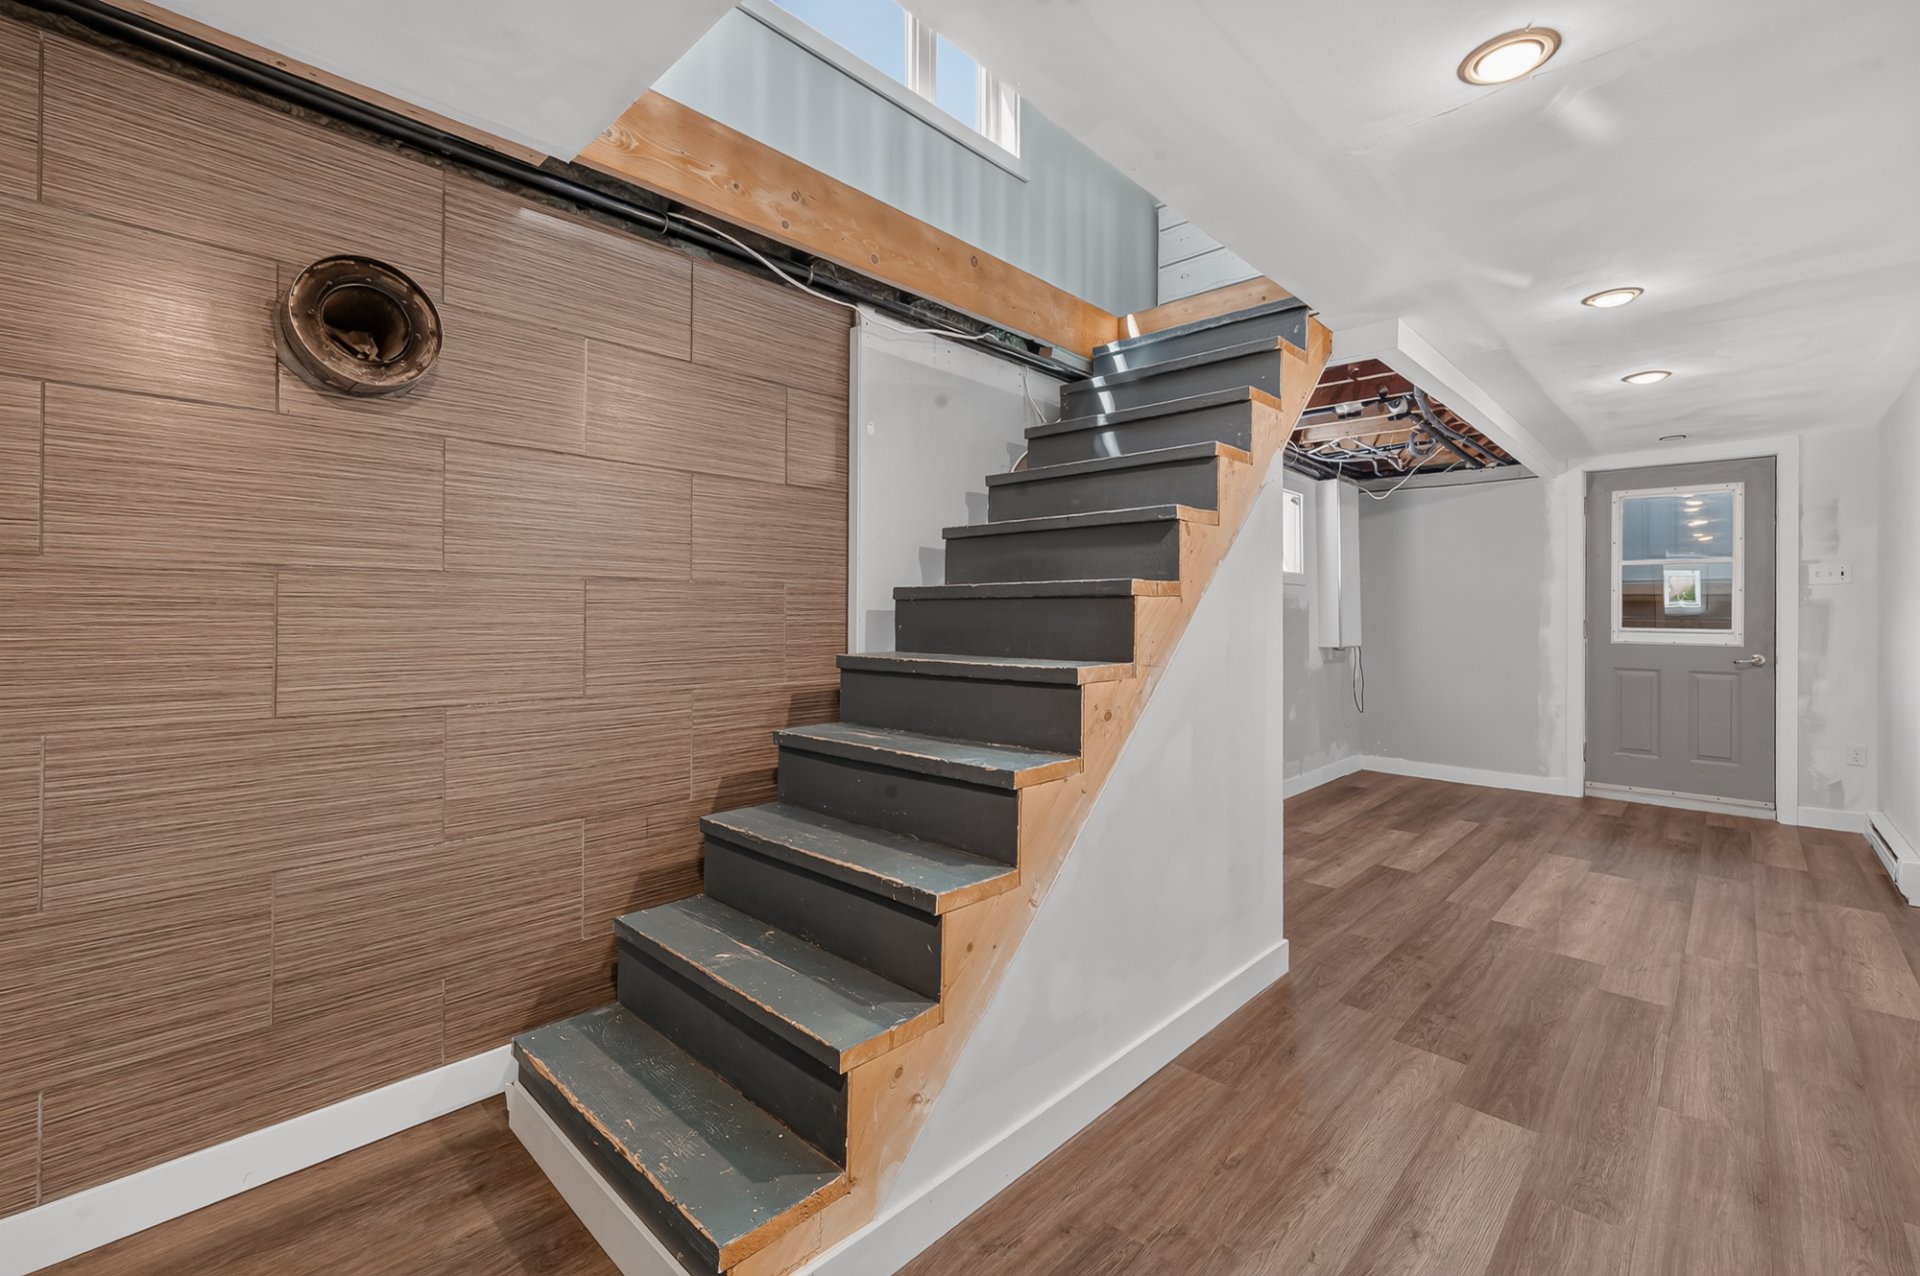
  Staircase
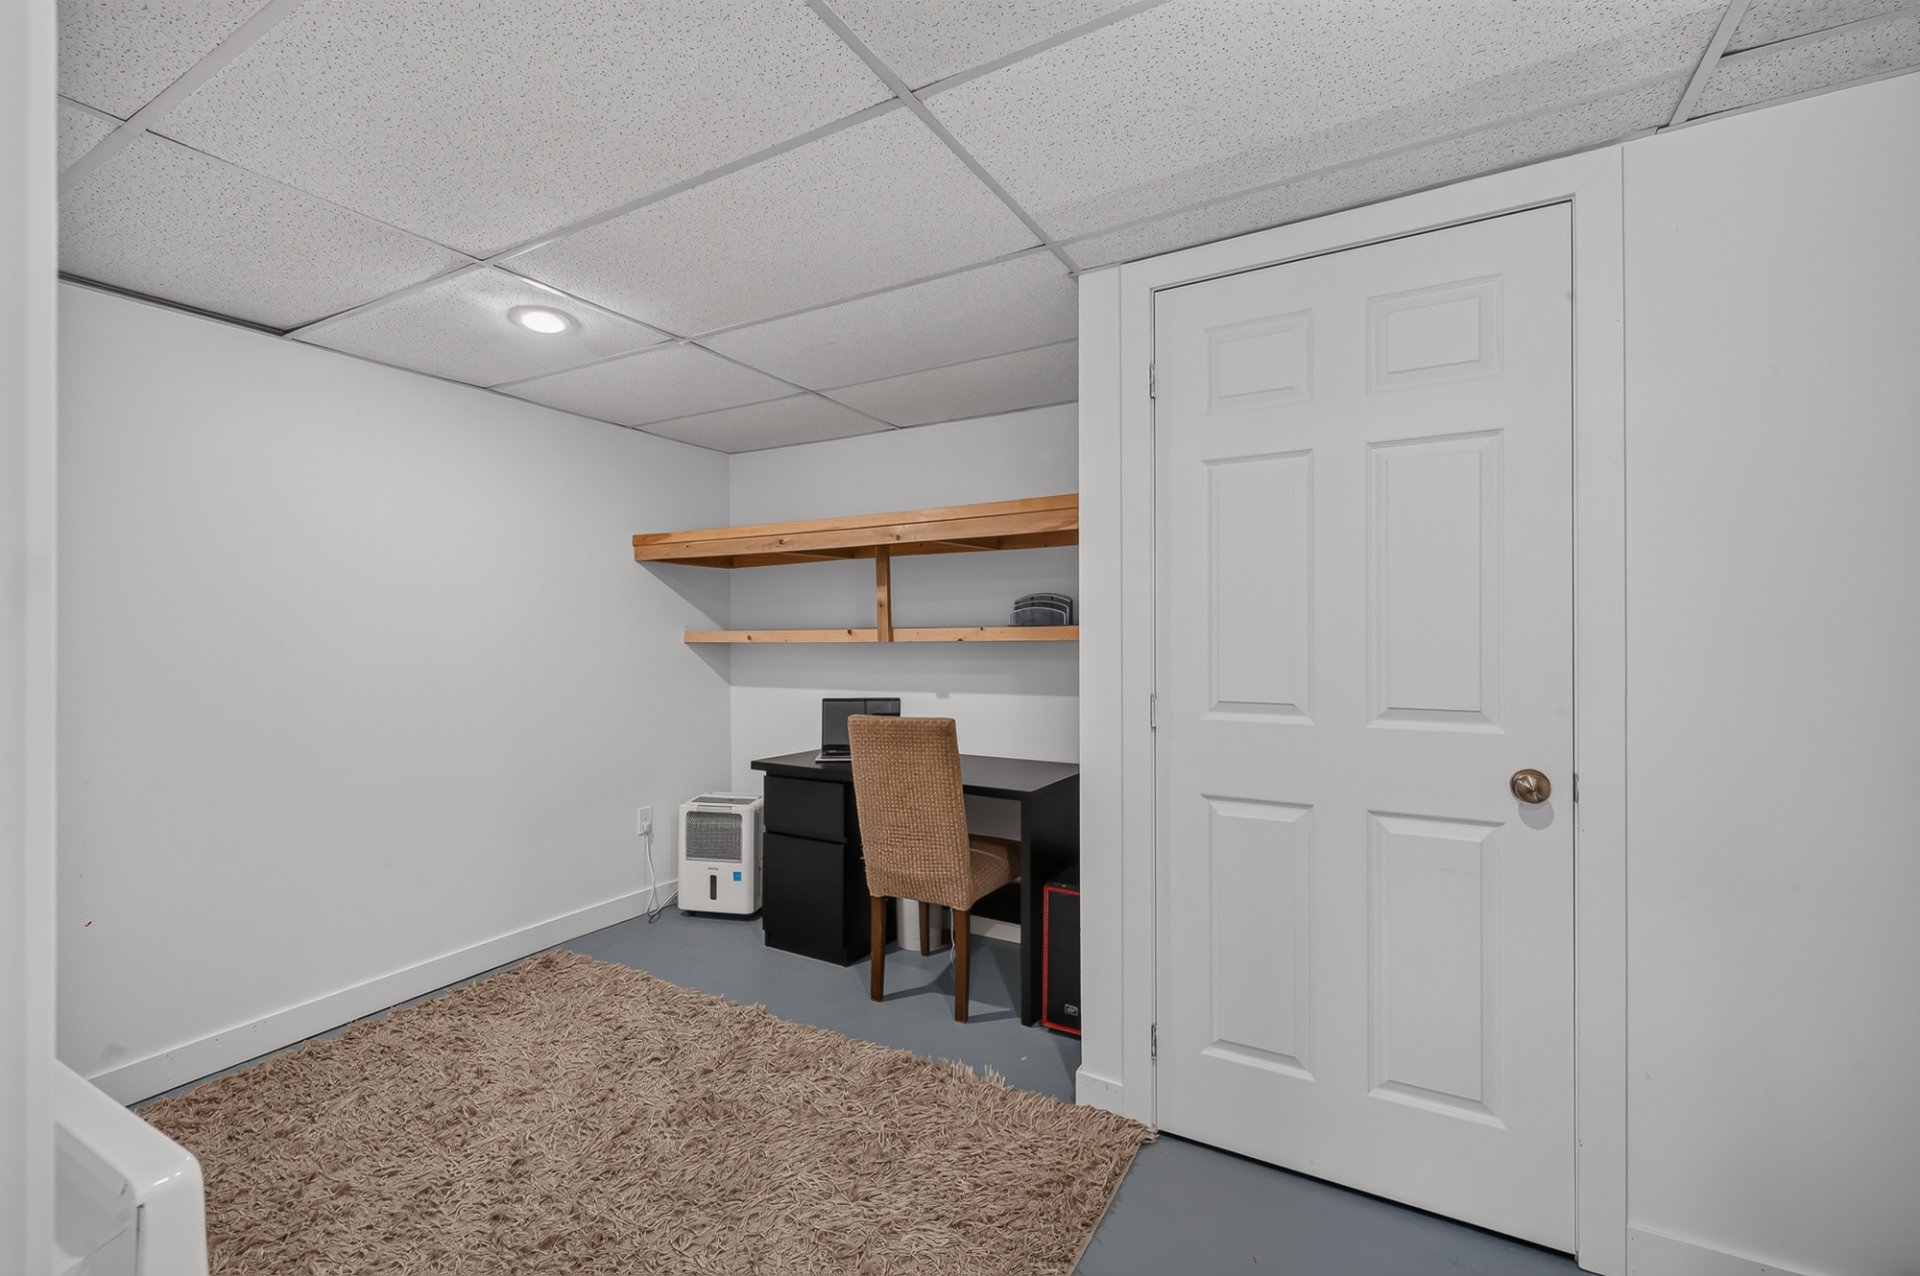
  Office
 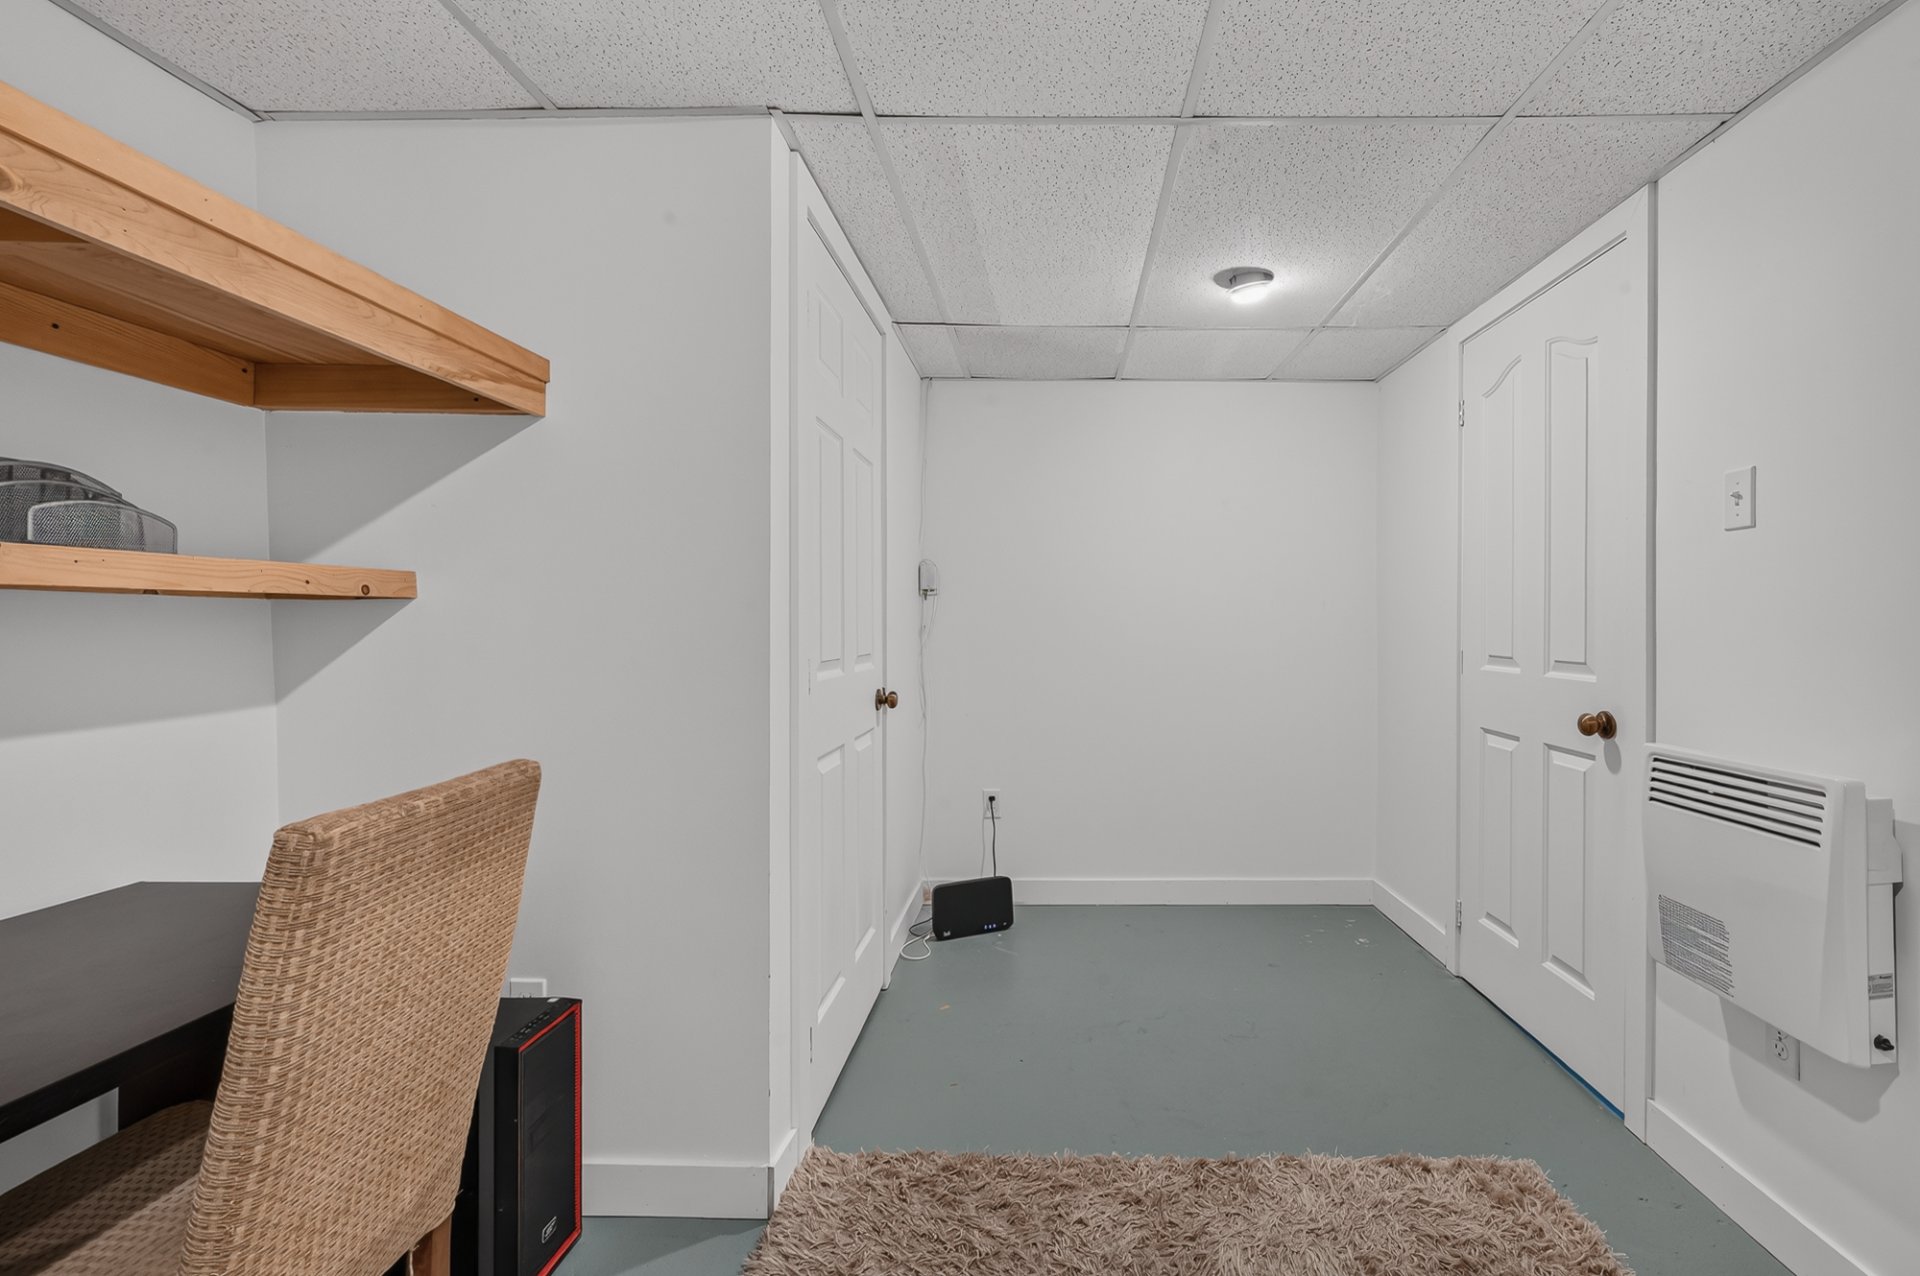 Office
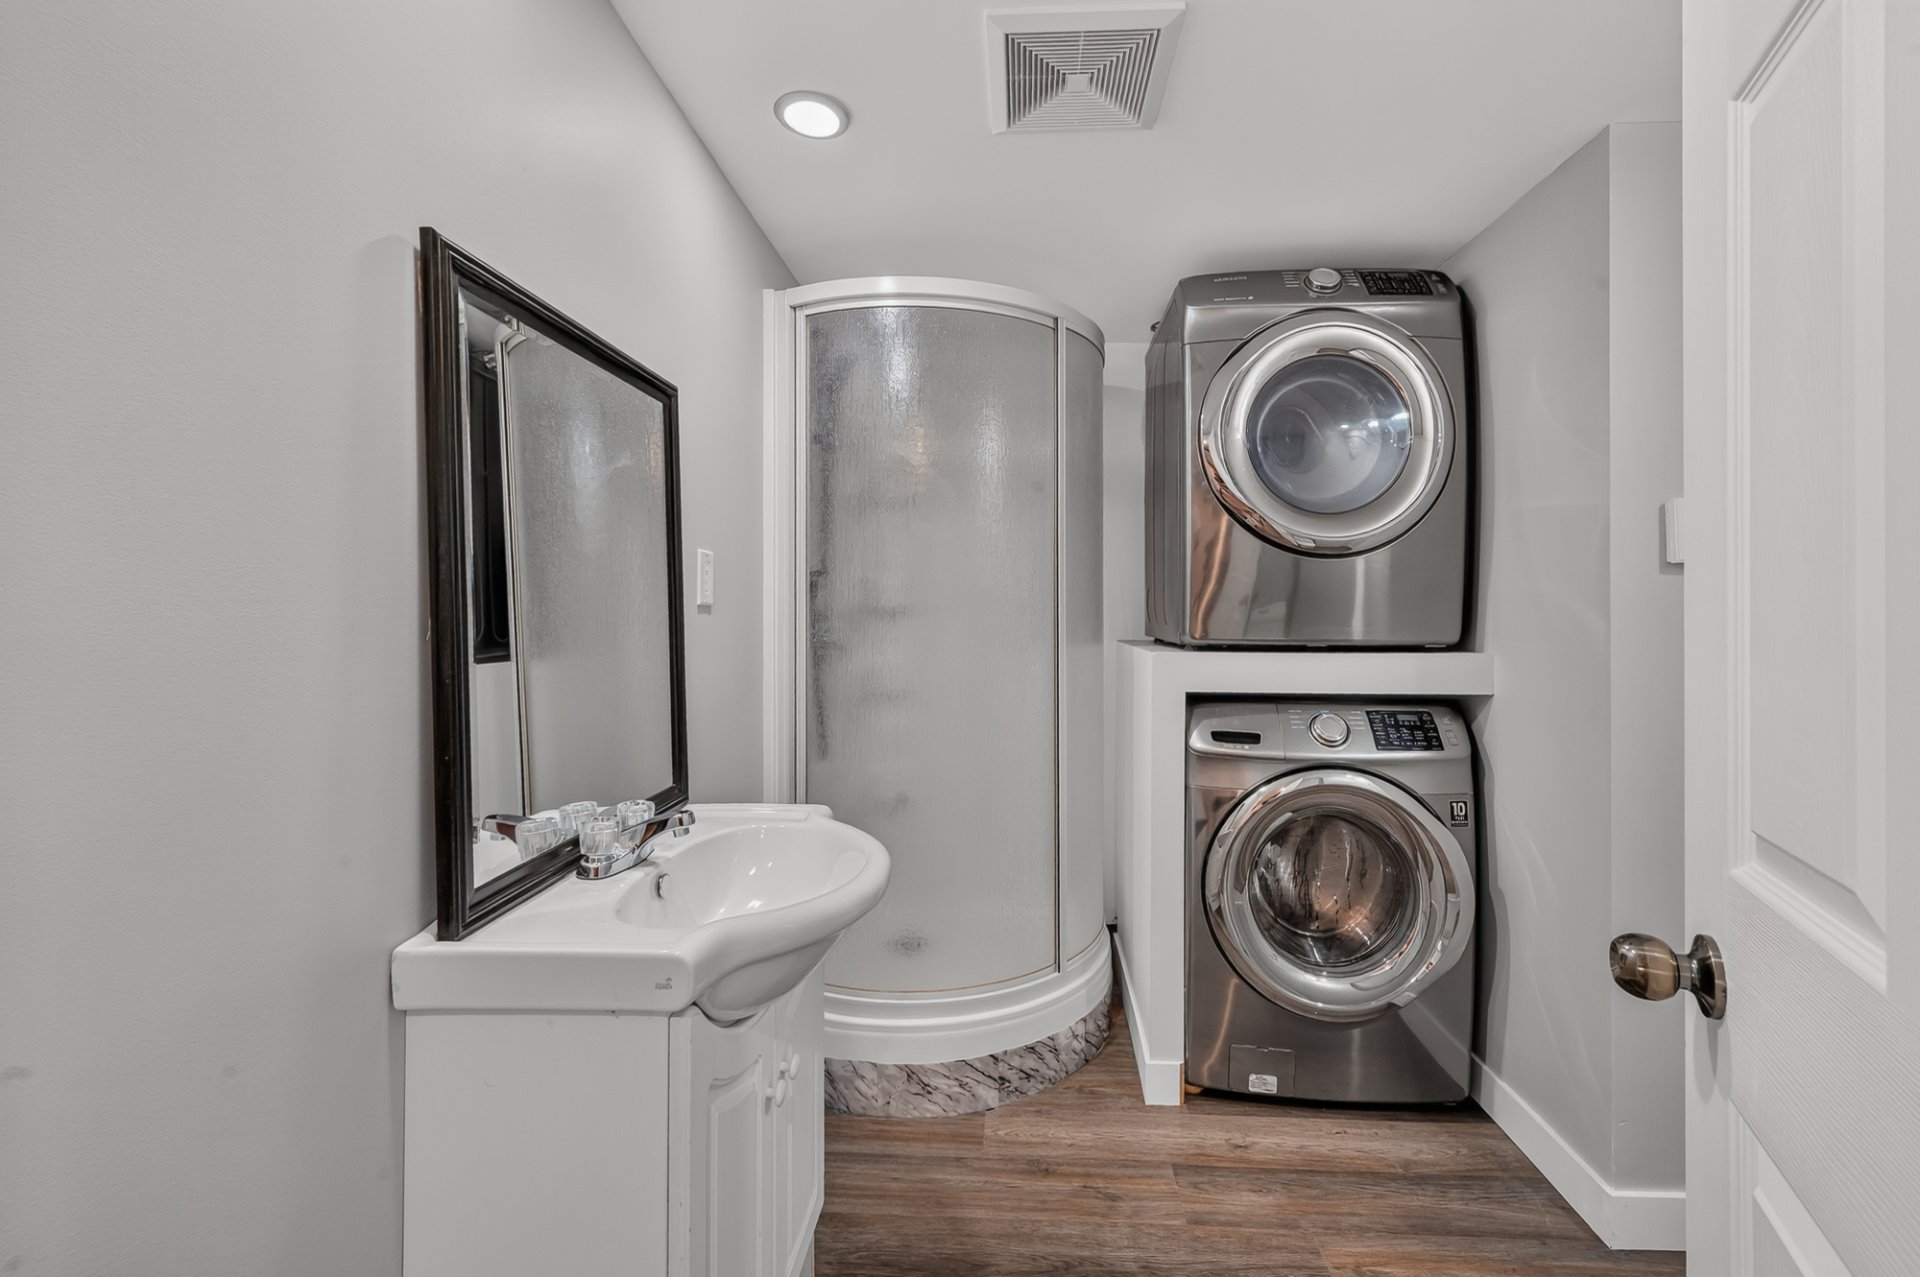
  Bathroom
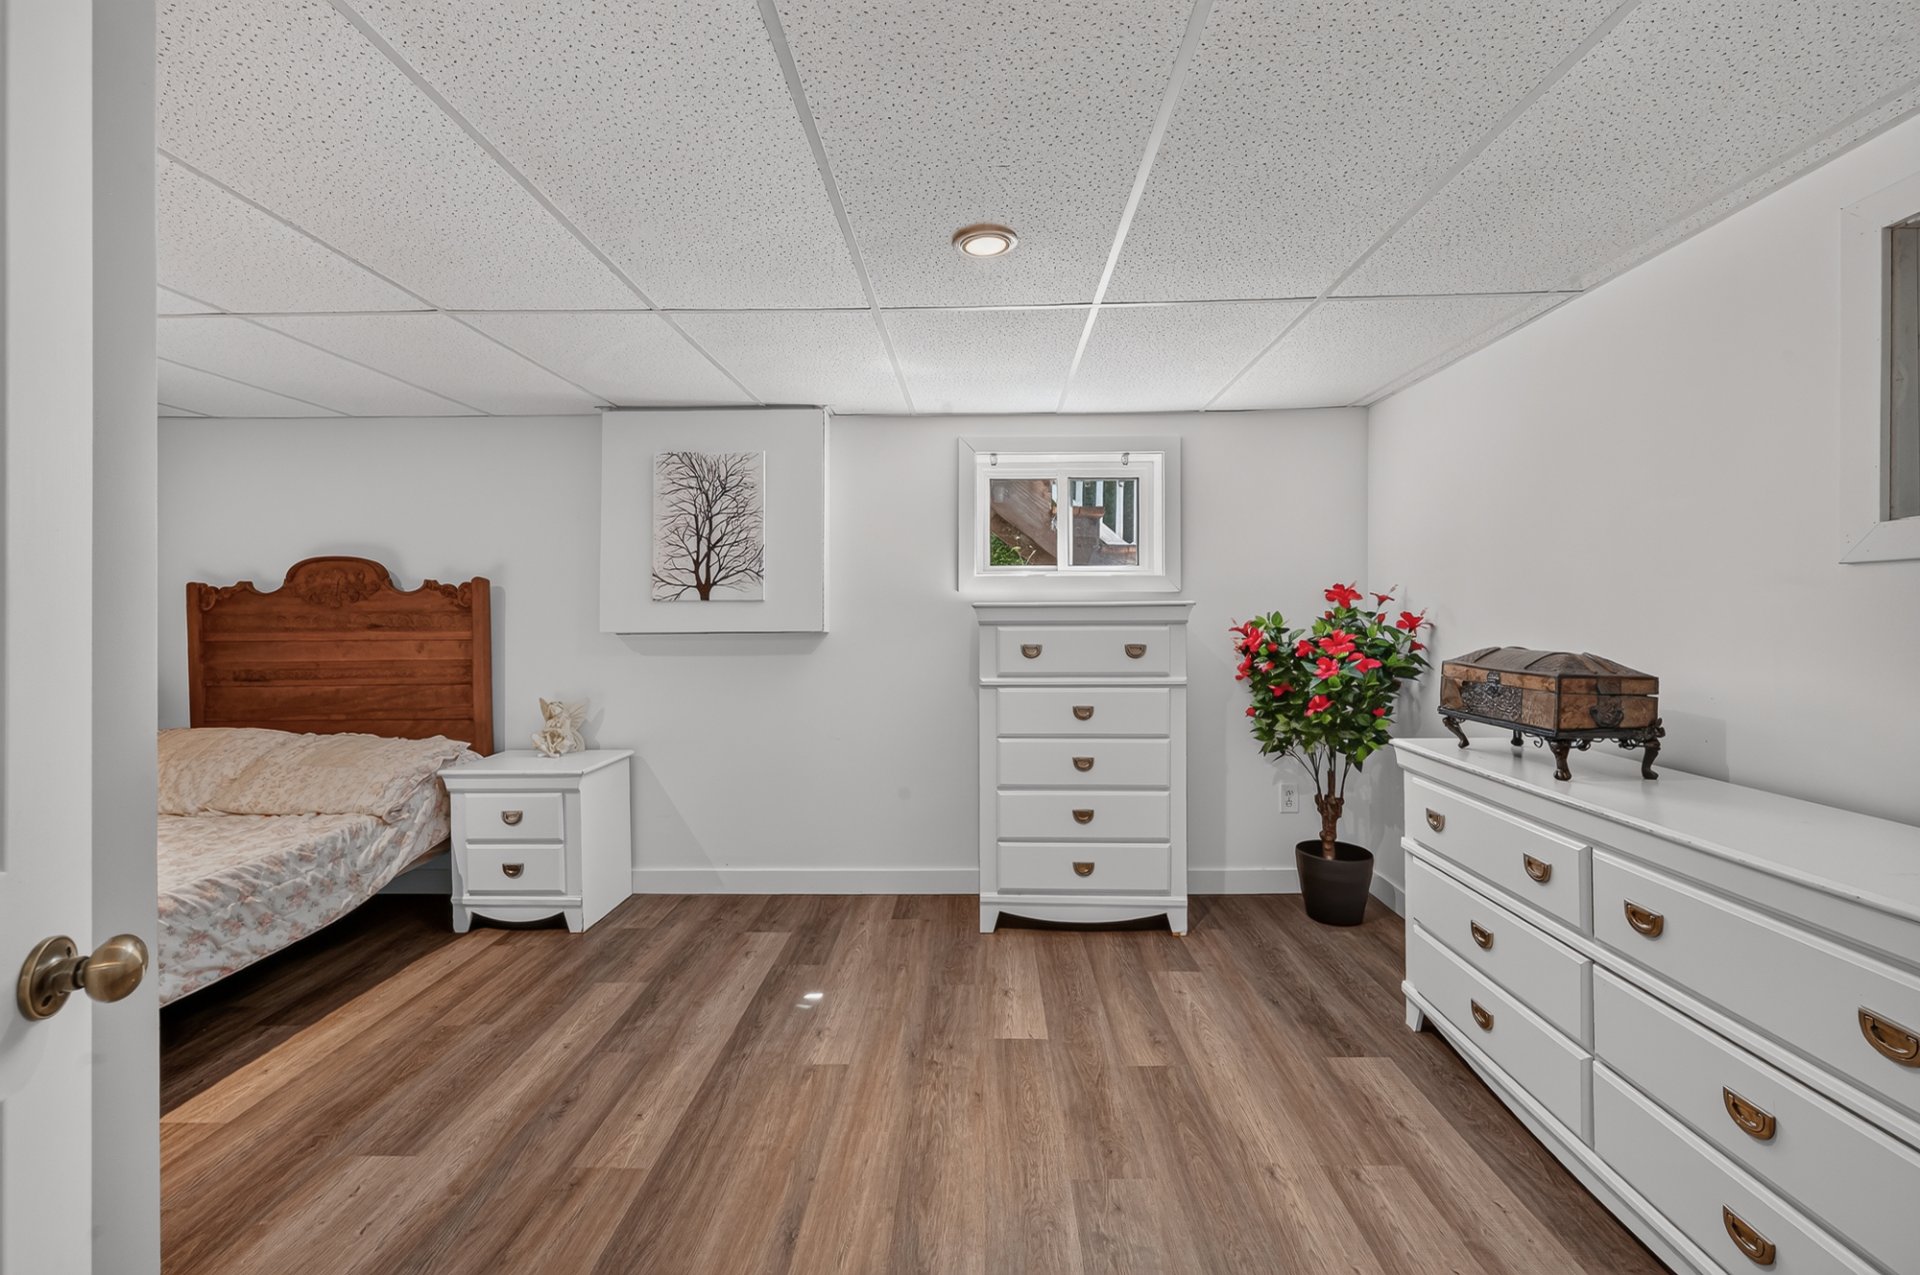
  Bedroom
  Bedroom
 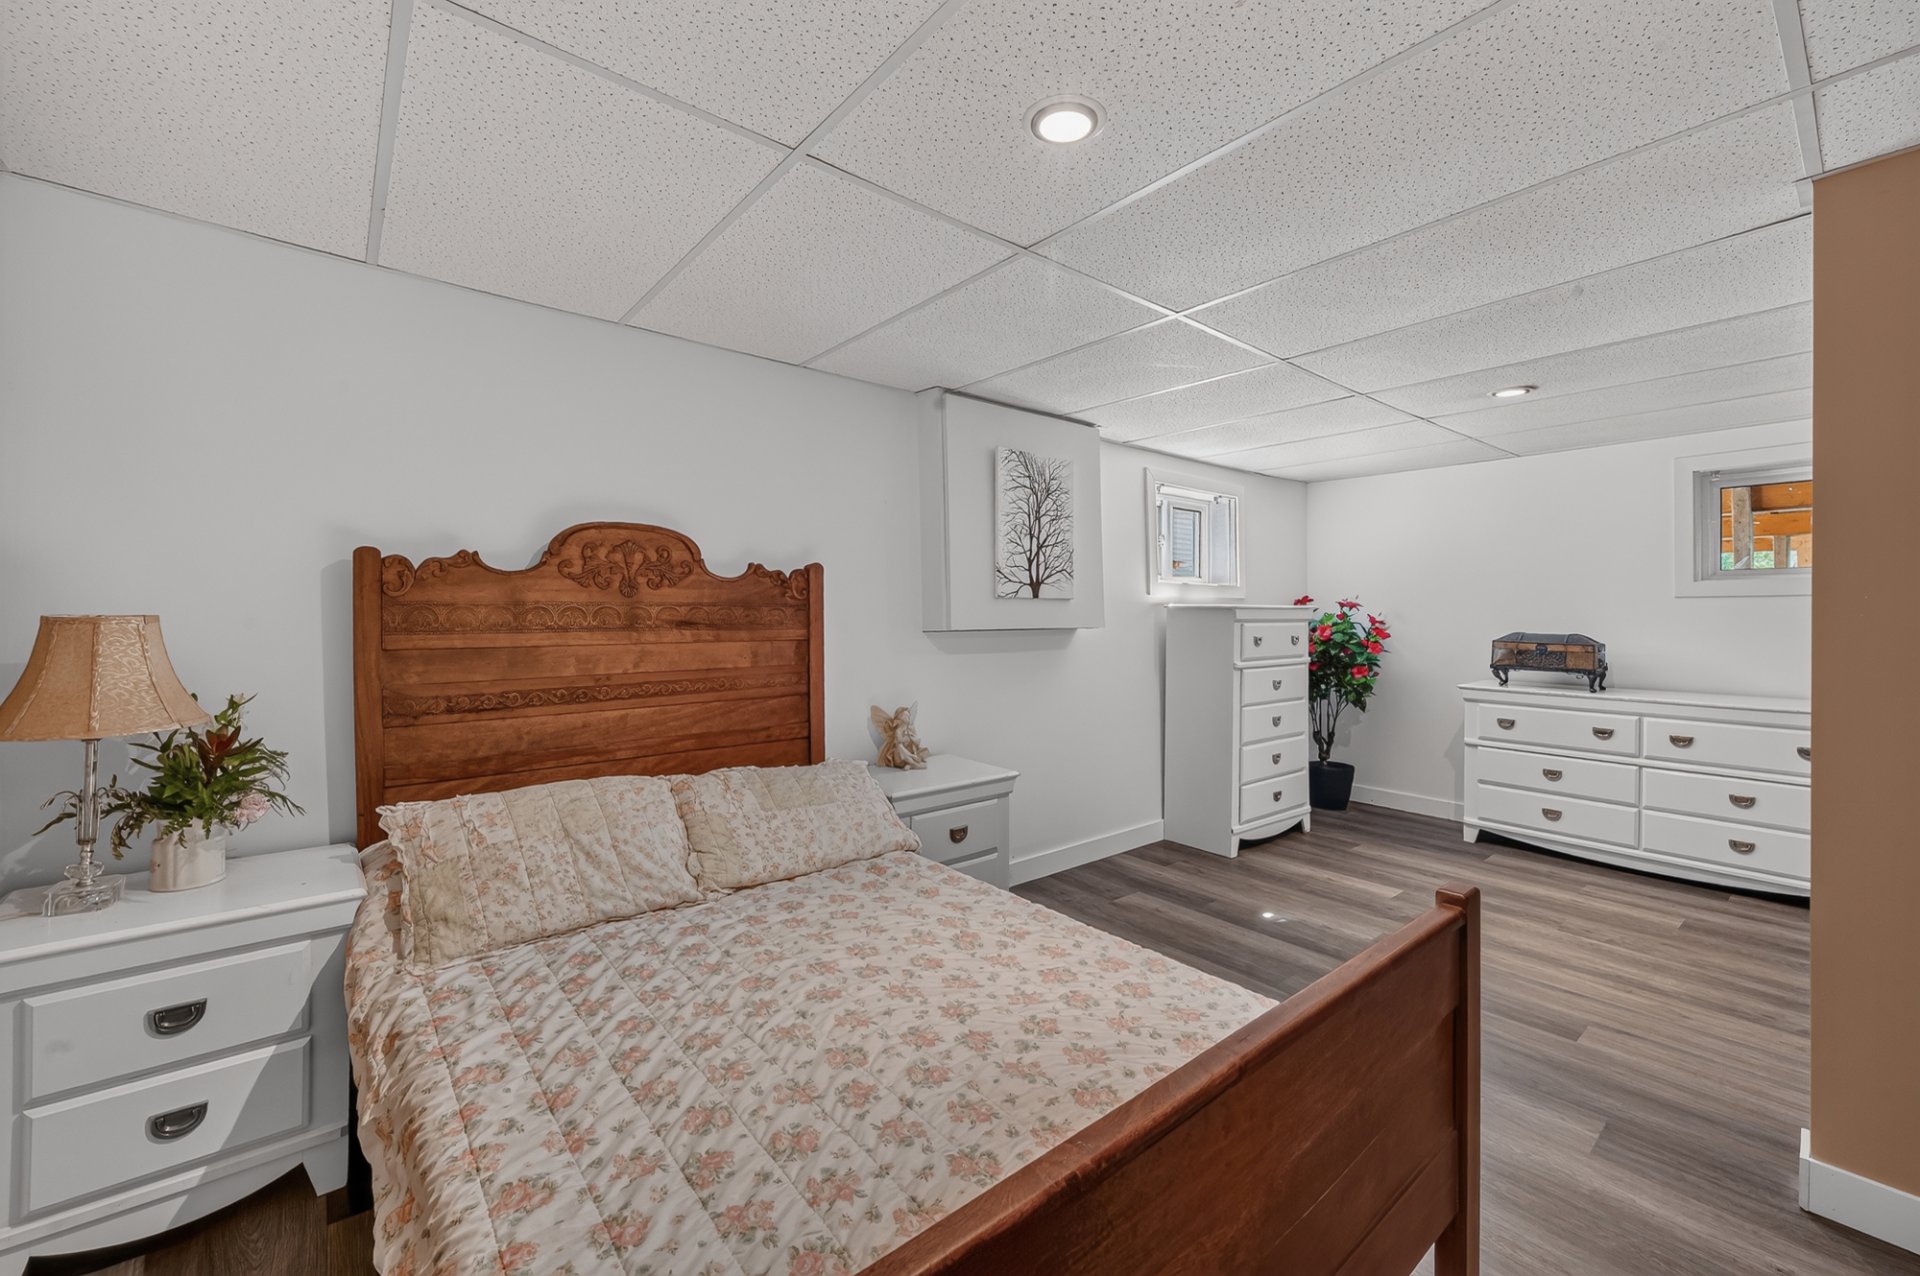 Bedroom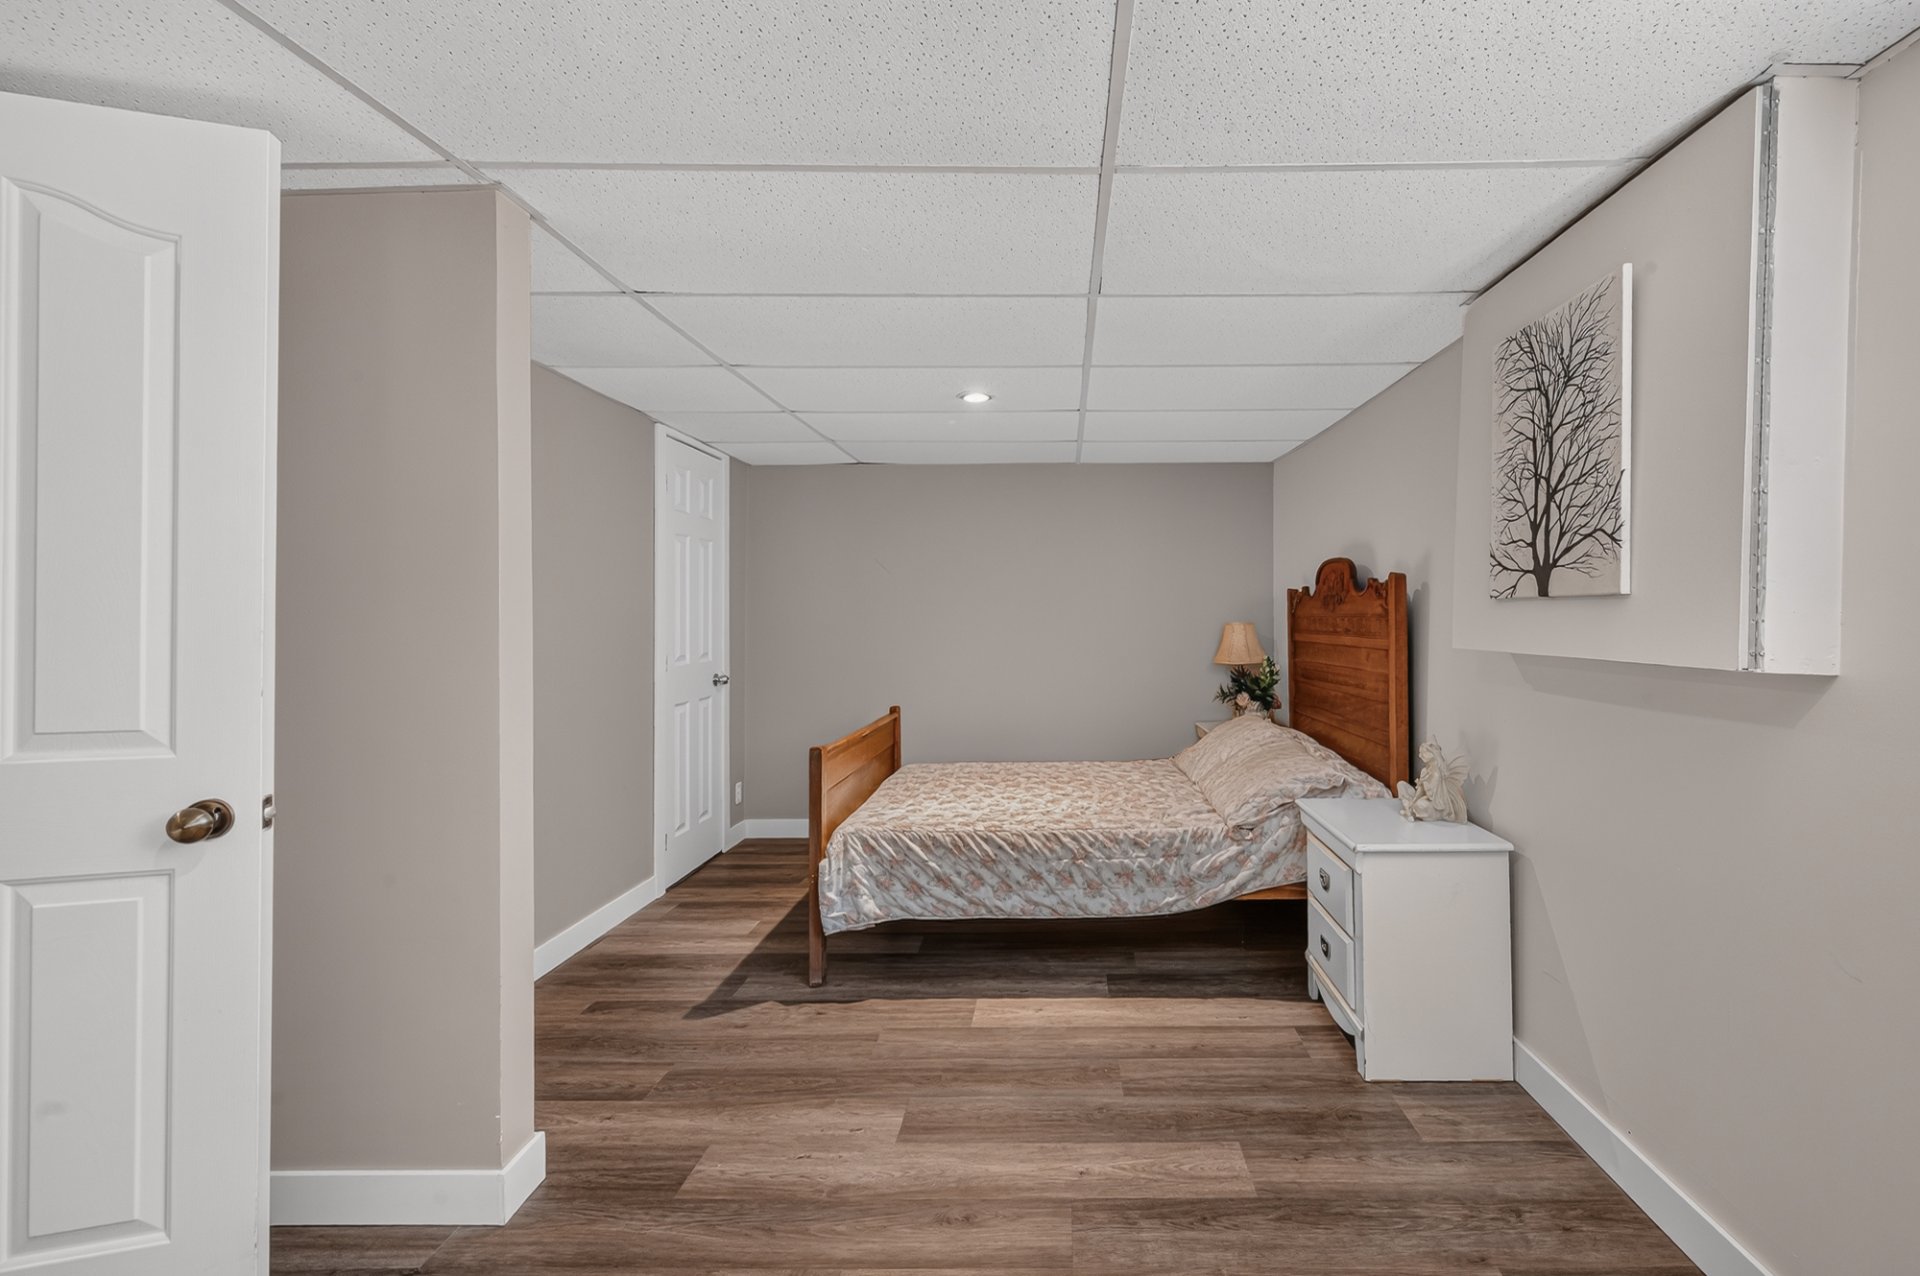
Description
Location
Room Details
| Room | Dimensions | Level | Flooring |
|---|---|---|---|
| Kitchen | 13.3 x 9.5 P | Ground Floor | |
| Dining room | 9.0 x 9.5 P | Ground Floor | |
| Living room | 9.0 x 16.0 P | Ground Floor | |
| Primary bedroom | 9.3 x 13.3 P | Ground Floor | |
| Bathroom | 9.0 x 16.0 P | Ground Floor | Ceramic tiles |
| Bedroom | 10.8 x 18.3 P | Basement | |
| Bathroom | 8.3 x 9.2 P | Basement | |
| Home office | 13.2 x 9.5 P | Basement | |
| Family room | 8.5 x 23.3 P | Basement |
Characteristics
| Basement | 6 feet and over, Partially finished |
|---|---|
| Proximity | Alpine skiing, ATV trail, Cegep, Daycare centre, Elementary school, Golf, High school, Highway, Hospital, Park - green area, Snowmobile trail |
| Roofing | Asphalt shingles |
| Garage | Detached |
| Parking | Garage, Outdoor |
| Water supply | Municipality |
| Driveway | Not Paved |
| Foundation | Poured concrete |
| Sewage system | Purification field, Sealed septic tank, Septic tank |
| Zoning | Residential |
Overview
| Liveable Area | 70.21 MC |
|---|---|
| Total Rooms | 9 |
| Bedrooms | 2 |
| Bathrooms | 2 |
| Powder Rooms | 0 |
| Year of construction | 1970 |
Building
| Type | Bungalow |
|---|---|
| Style | Detached |
| Dimensions | 6.28x11.18 M |
| Lot Size | 2805.7 MC |
Expenses
| Municipal Taxes (2026) | $ 3656 / year |
|---|---|
| School taxes (2026) | $ 211 / year |
Share

Yan Genois
Courtier immobilier résidentiel
(418) 931-6346administration@yangenois.com