
269 Av. Thibodeau
Saint-Marc-des-Carrières, G0A4B0
Bungalow | MLS: 27145296
3
2
742 PC
1991
$298,900
Frontage 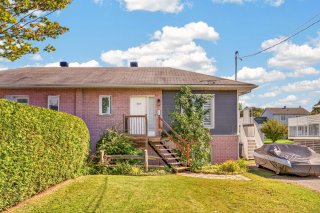 Frontage
 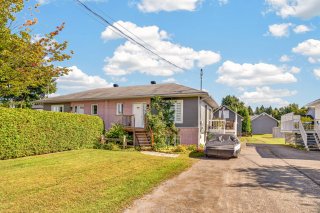 Frontage
 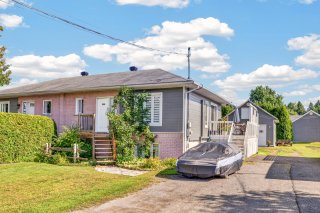 Hallway
 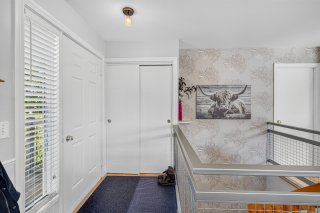 Hallway
 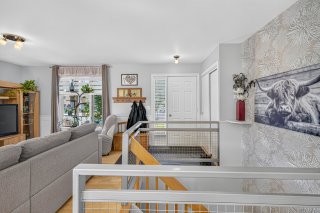 Overall View
 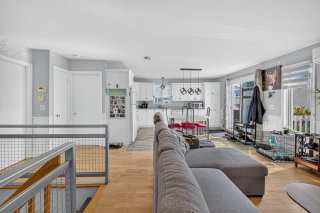 Overall View
 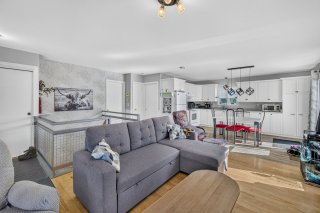 Living room
 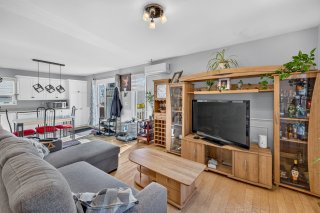 Living room
 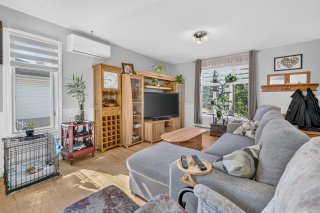 Living room
 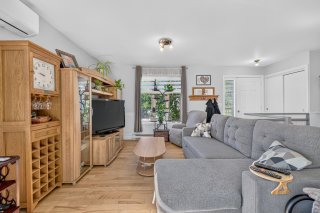 Kitchen
 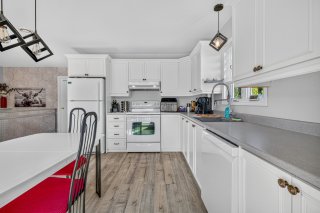 Dining room
 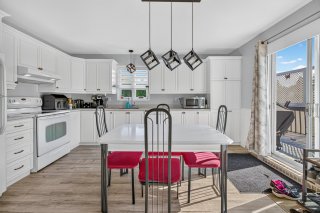 Dining room
 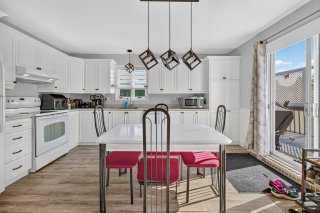 Kitchen
 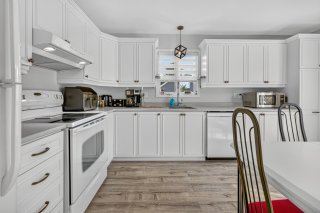 Dining room
 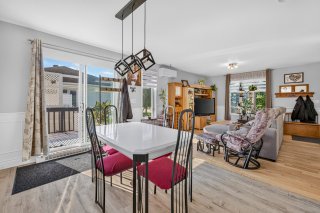 Dining room
 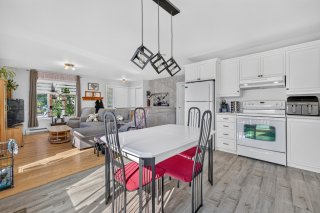 Bathroom
 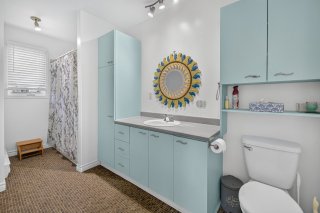 Bathroom
 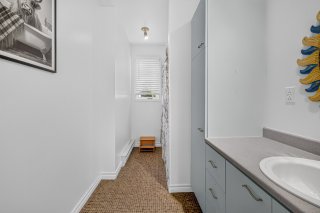 Bathroom
 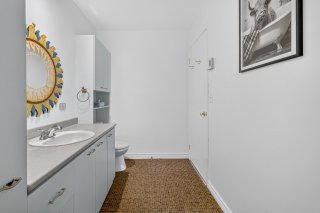 Basement
 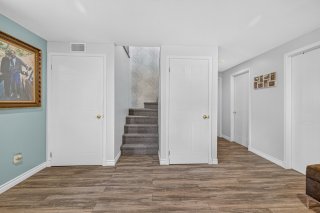 Family room
 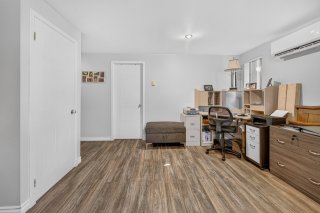 Family room
 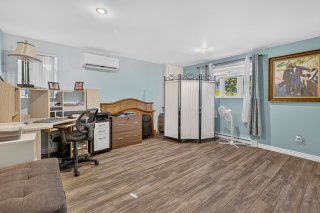 Bedroom
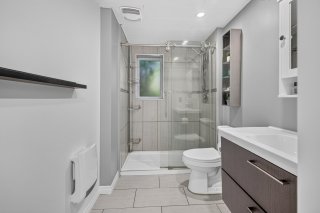
  Bathroom
 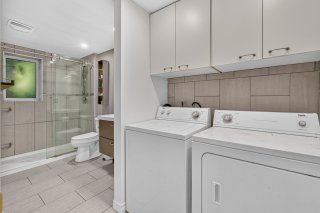 Bathroom
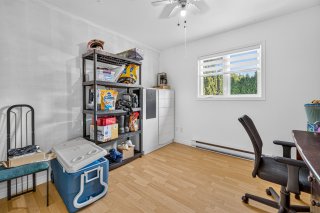
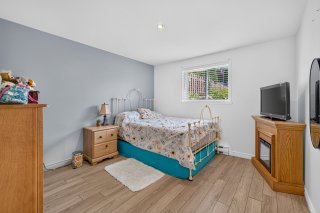
  Bedroom
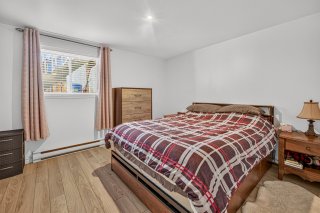
  Primary bedroom
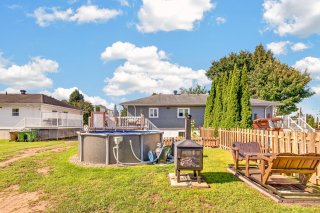
  Backyard
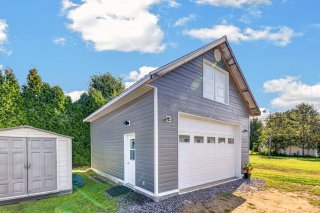
 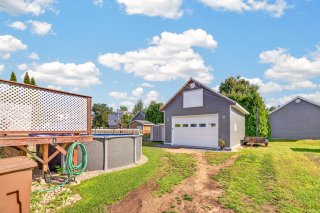 Garage
  Backyard
  Backyard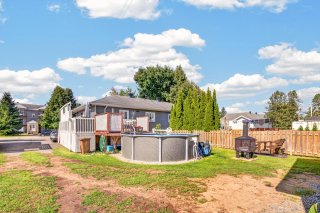
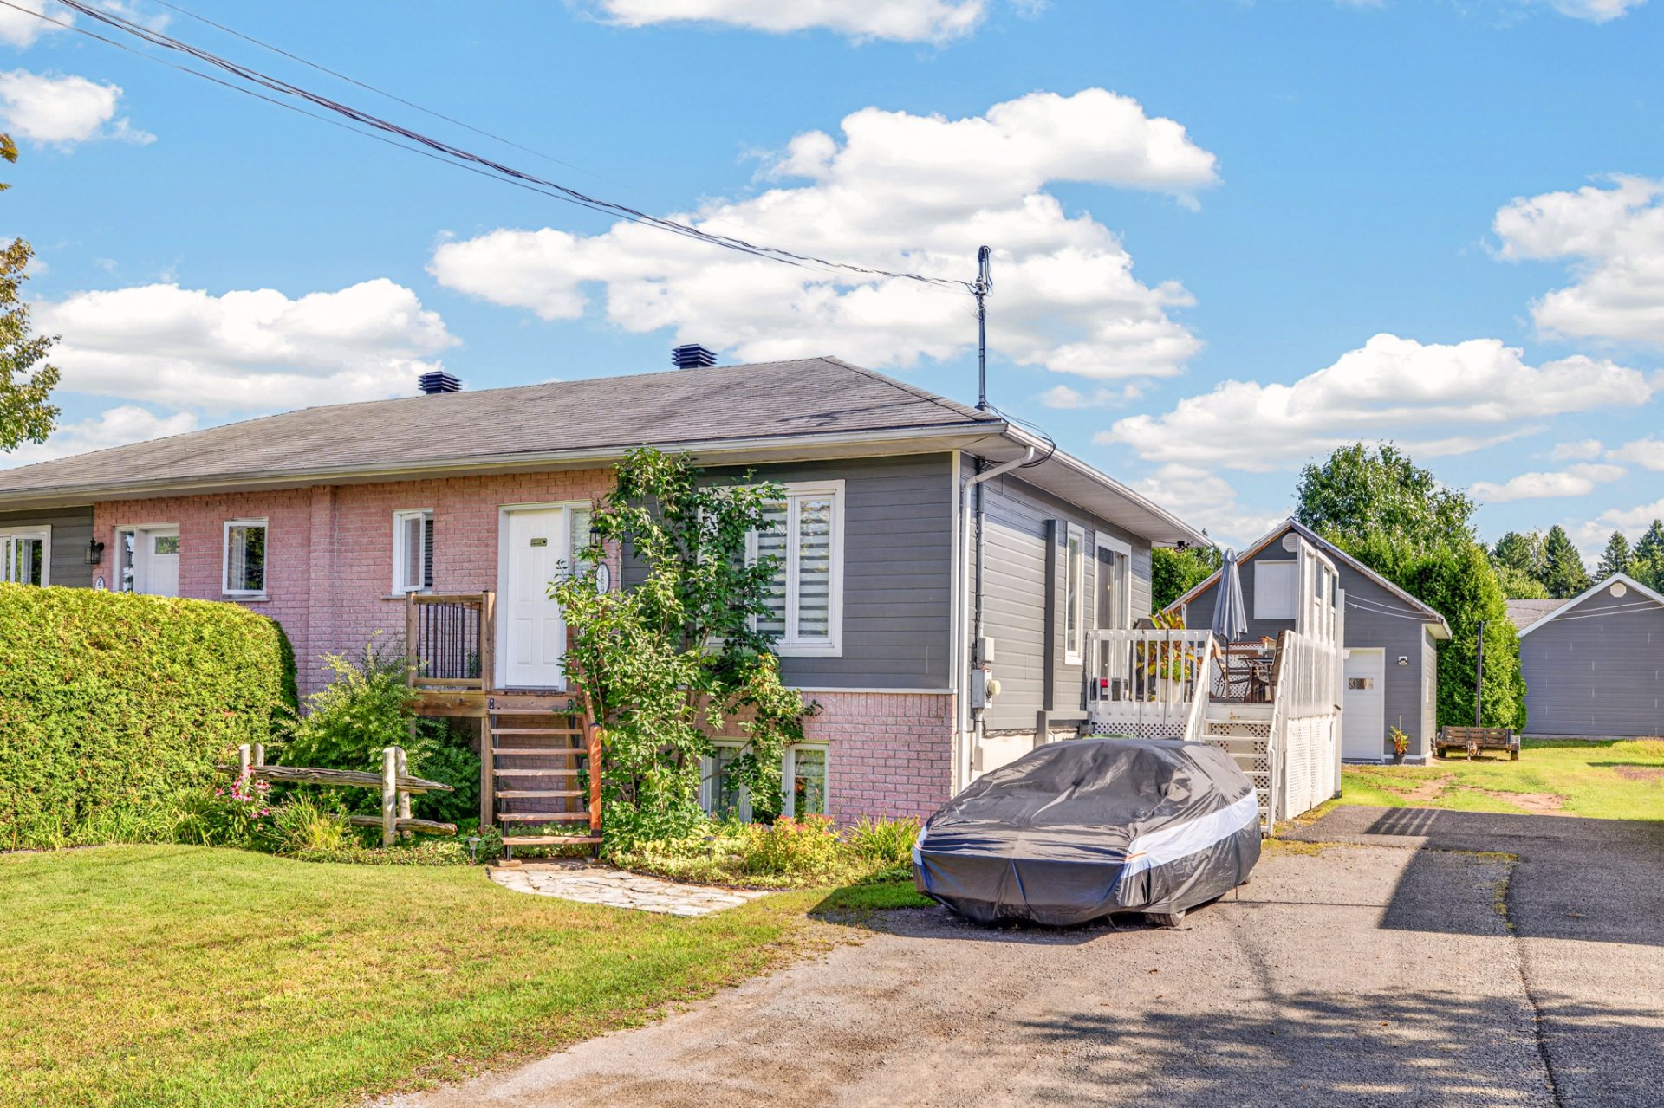
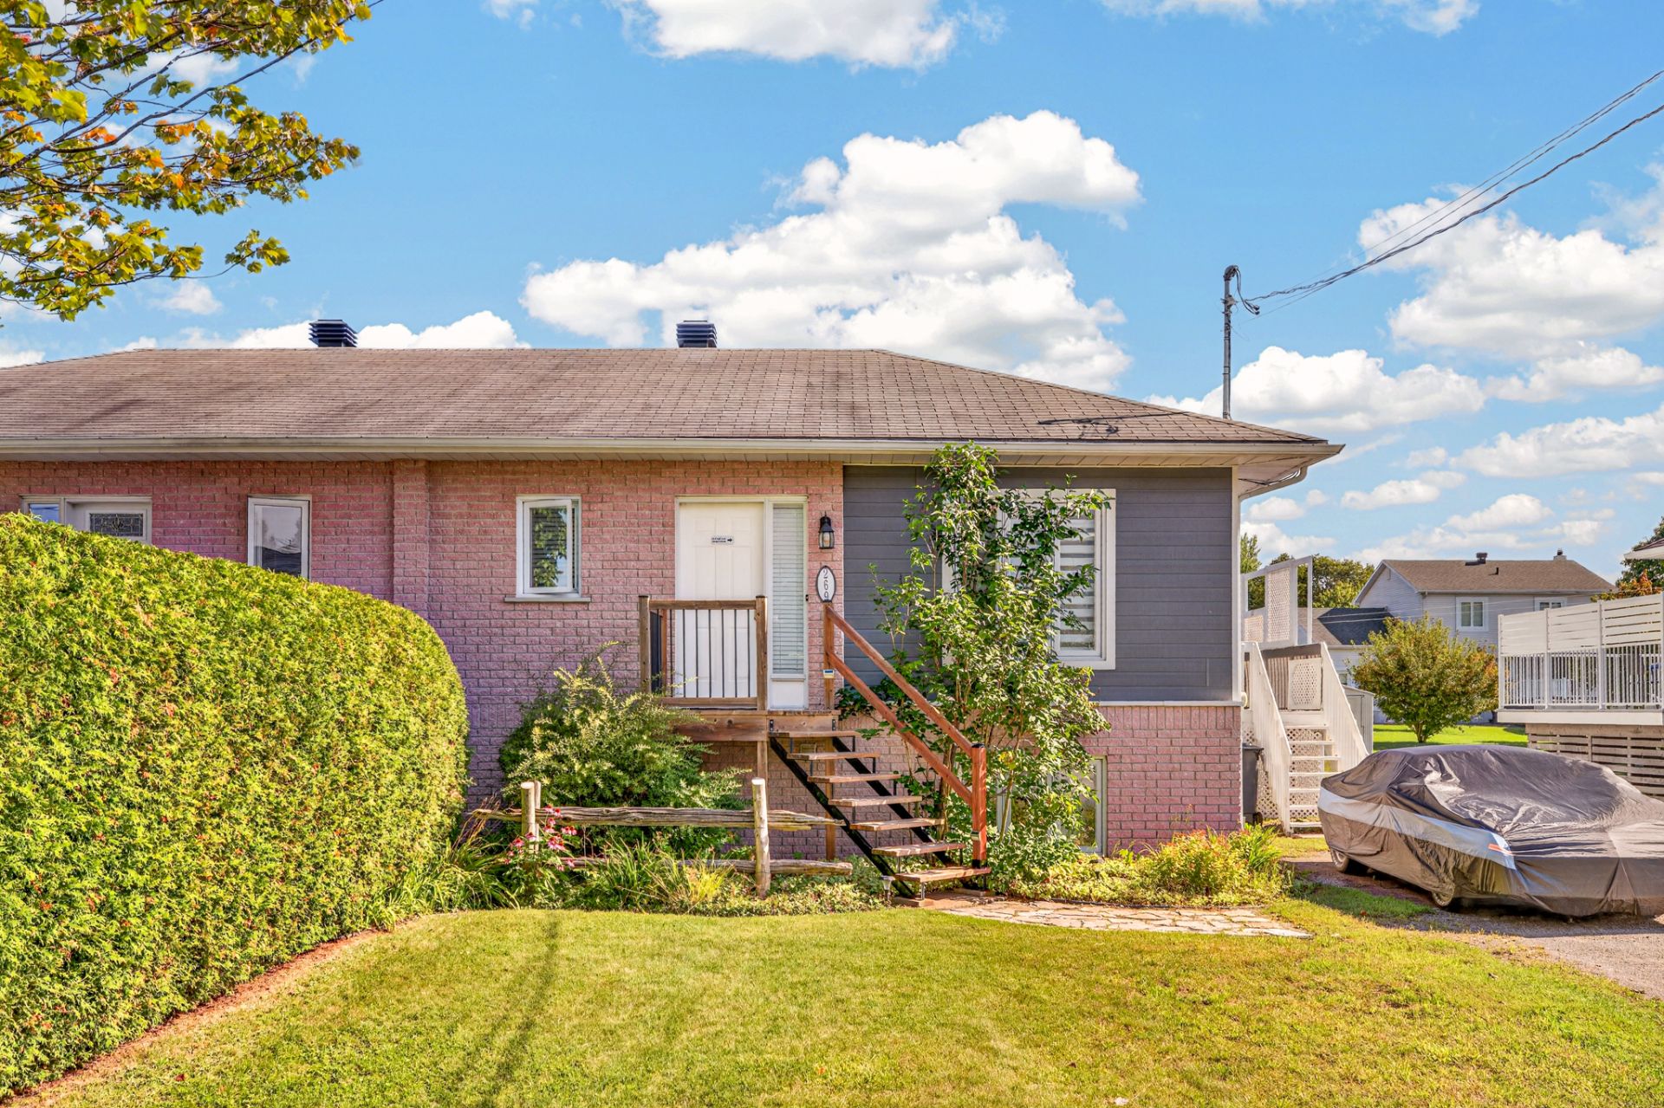 Frontage
 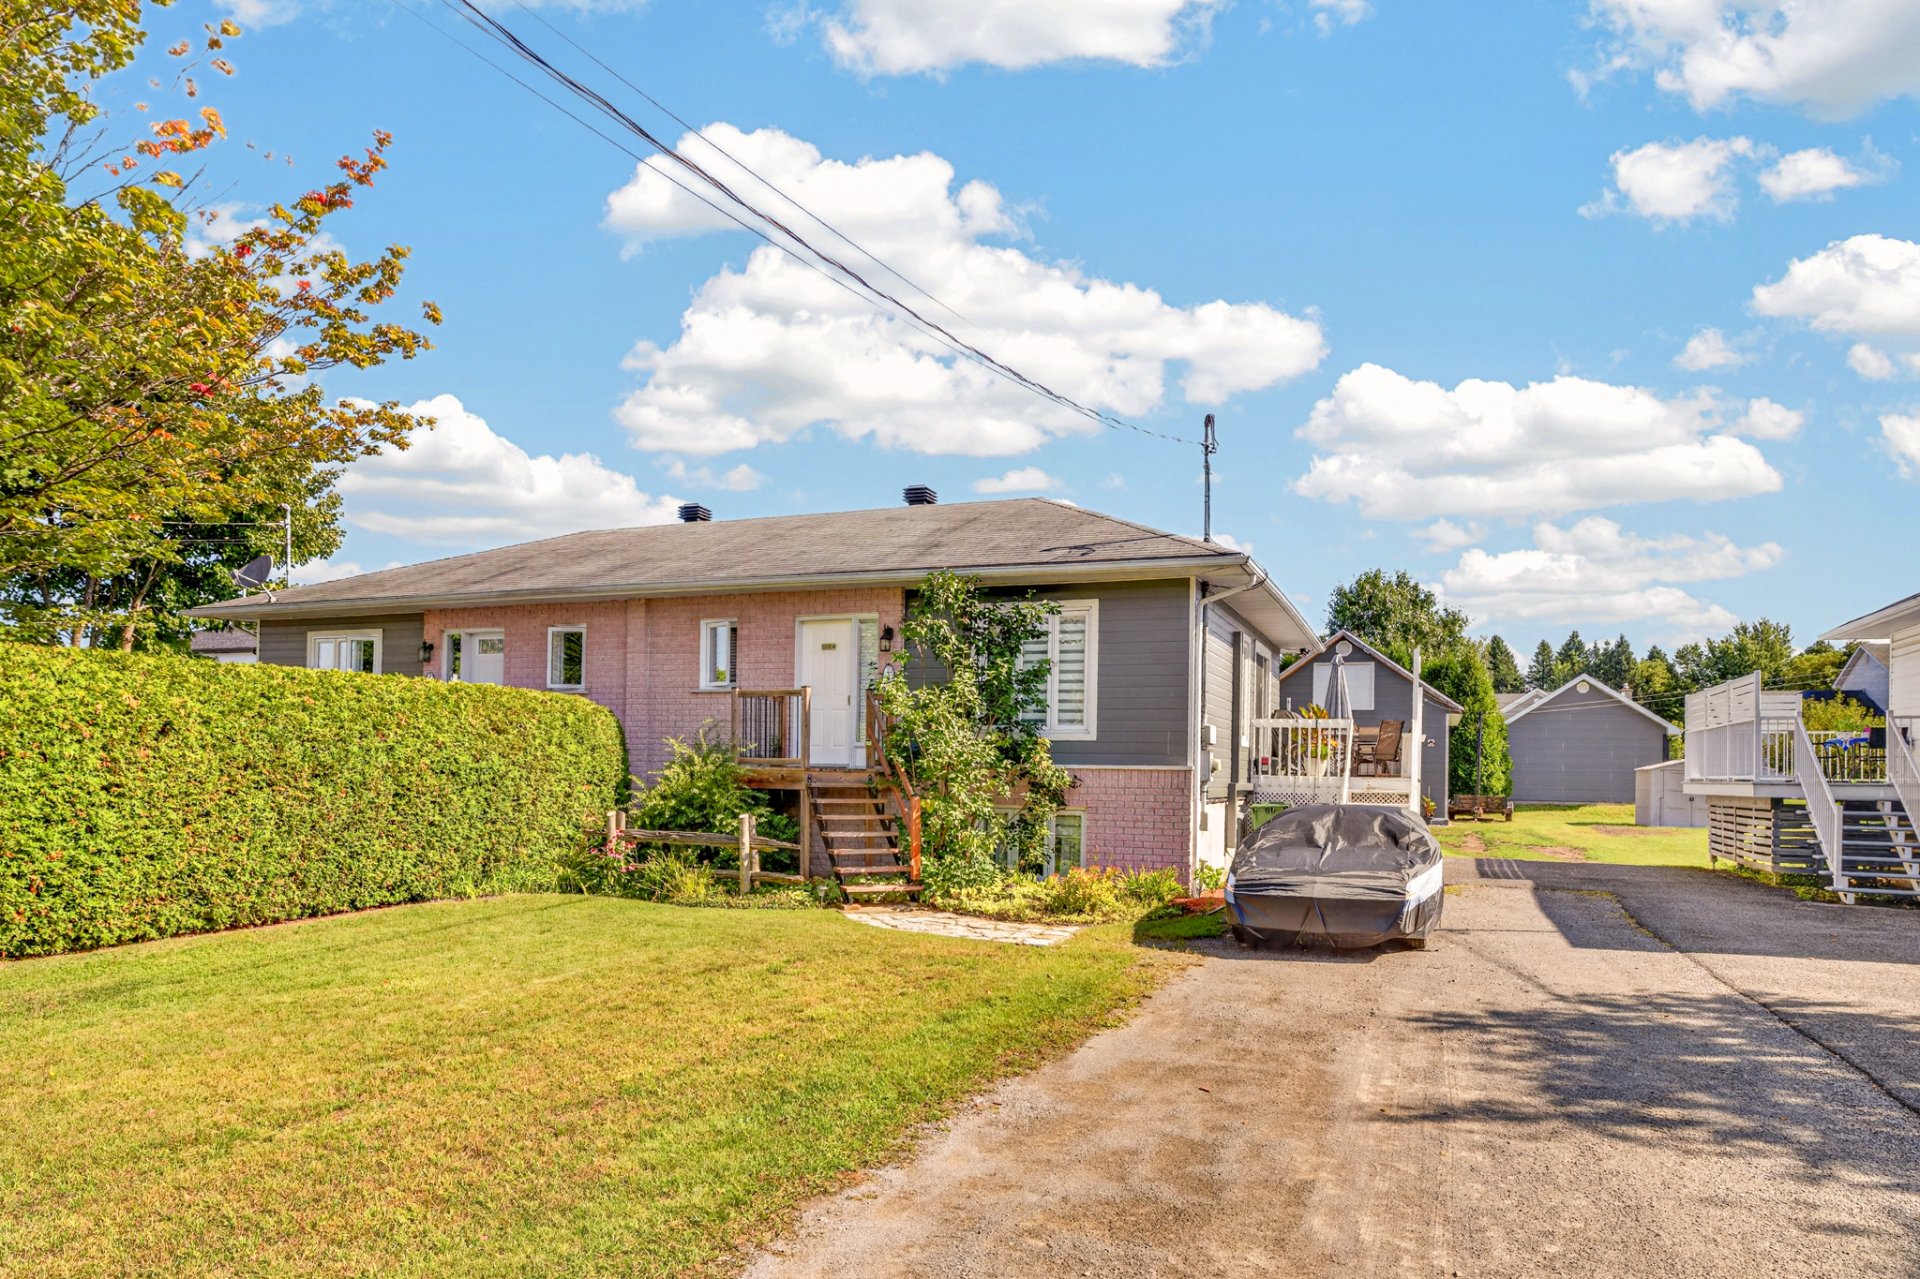 Frontage
  Hallway
 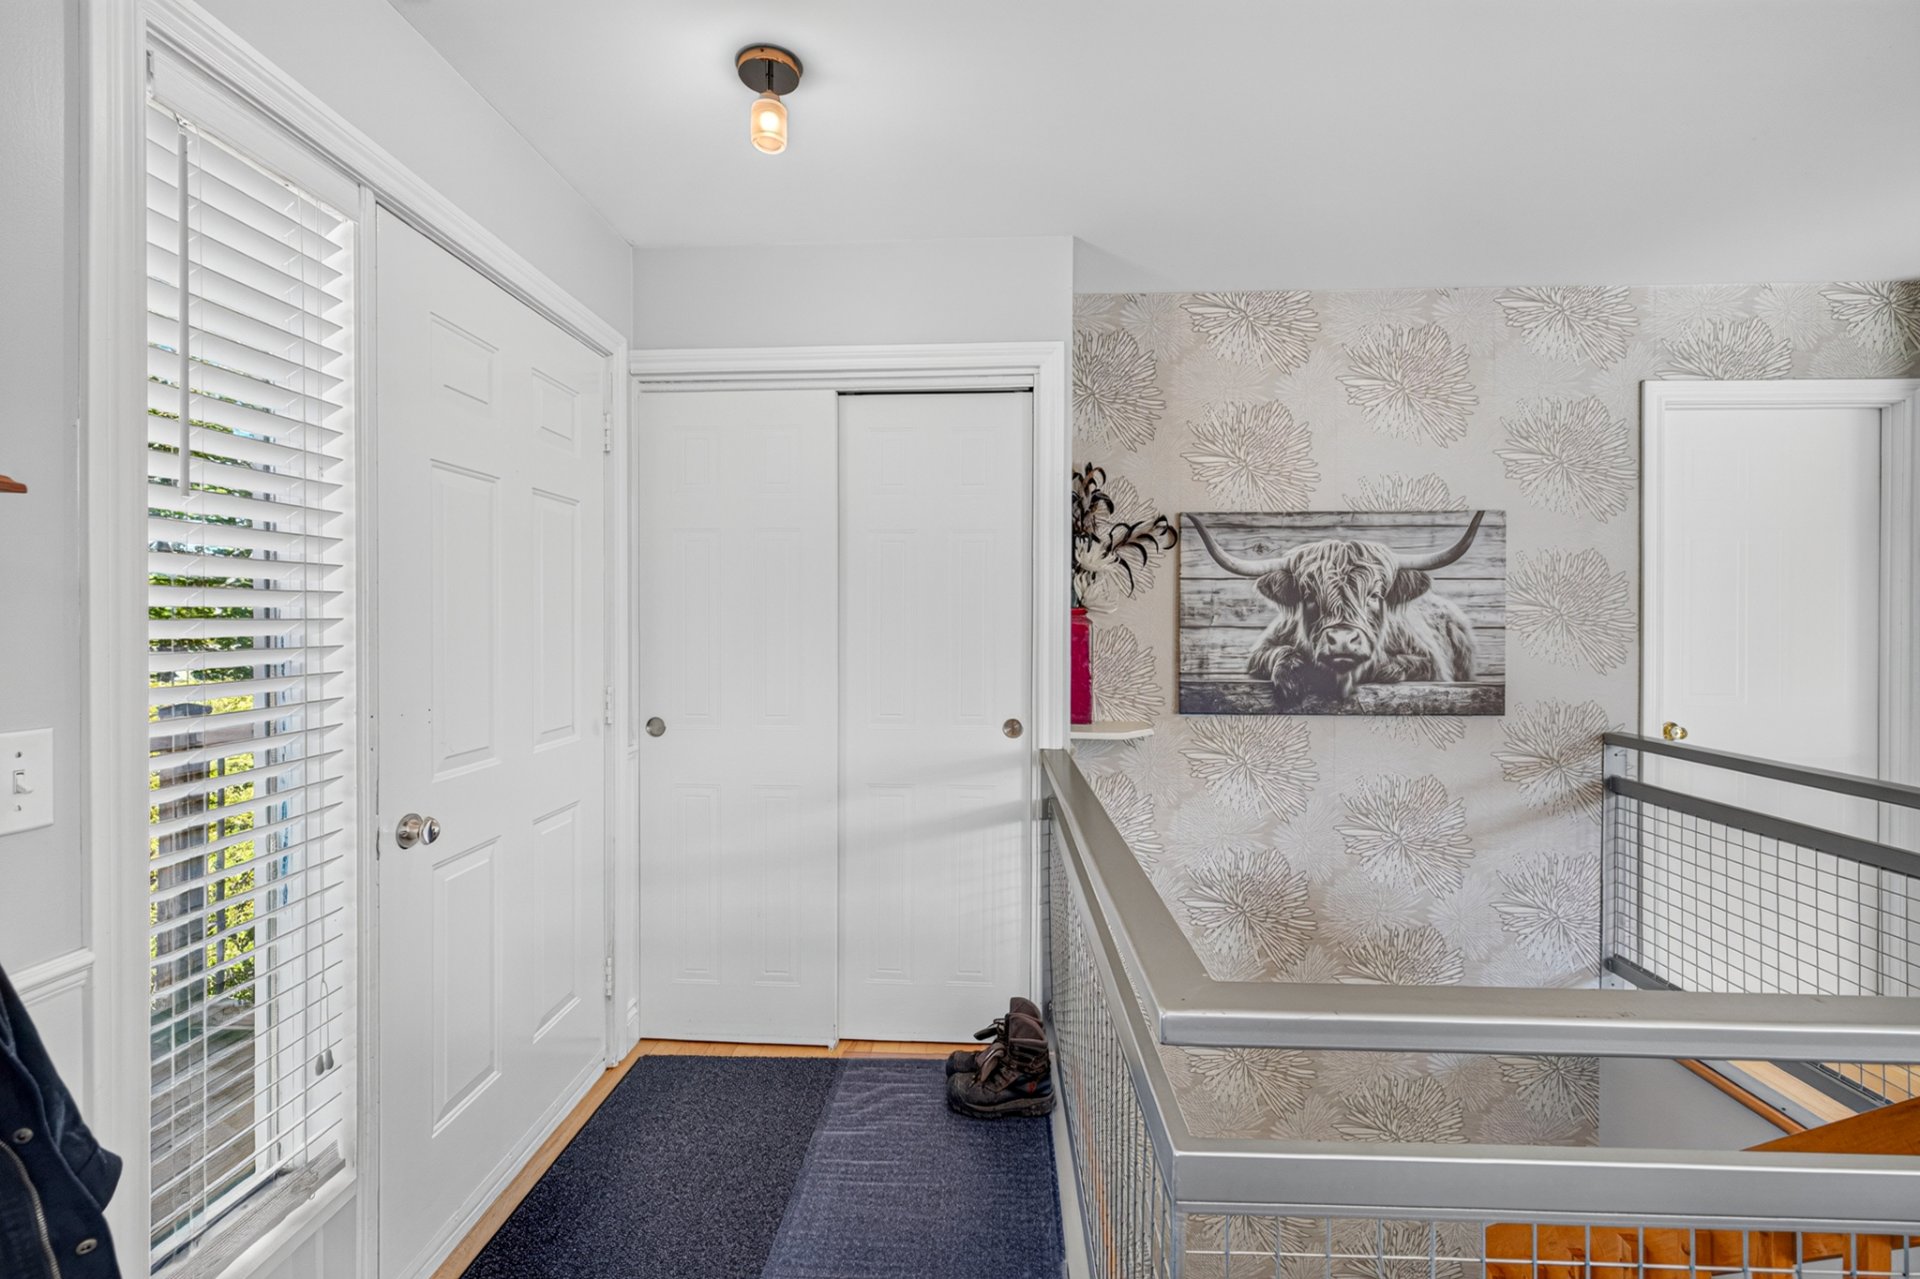 Hallway
 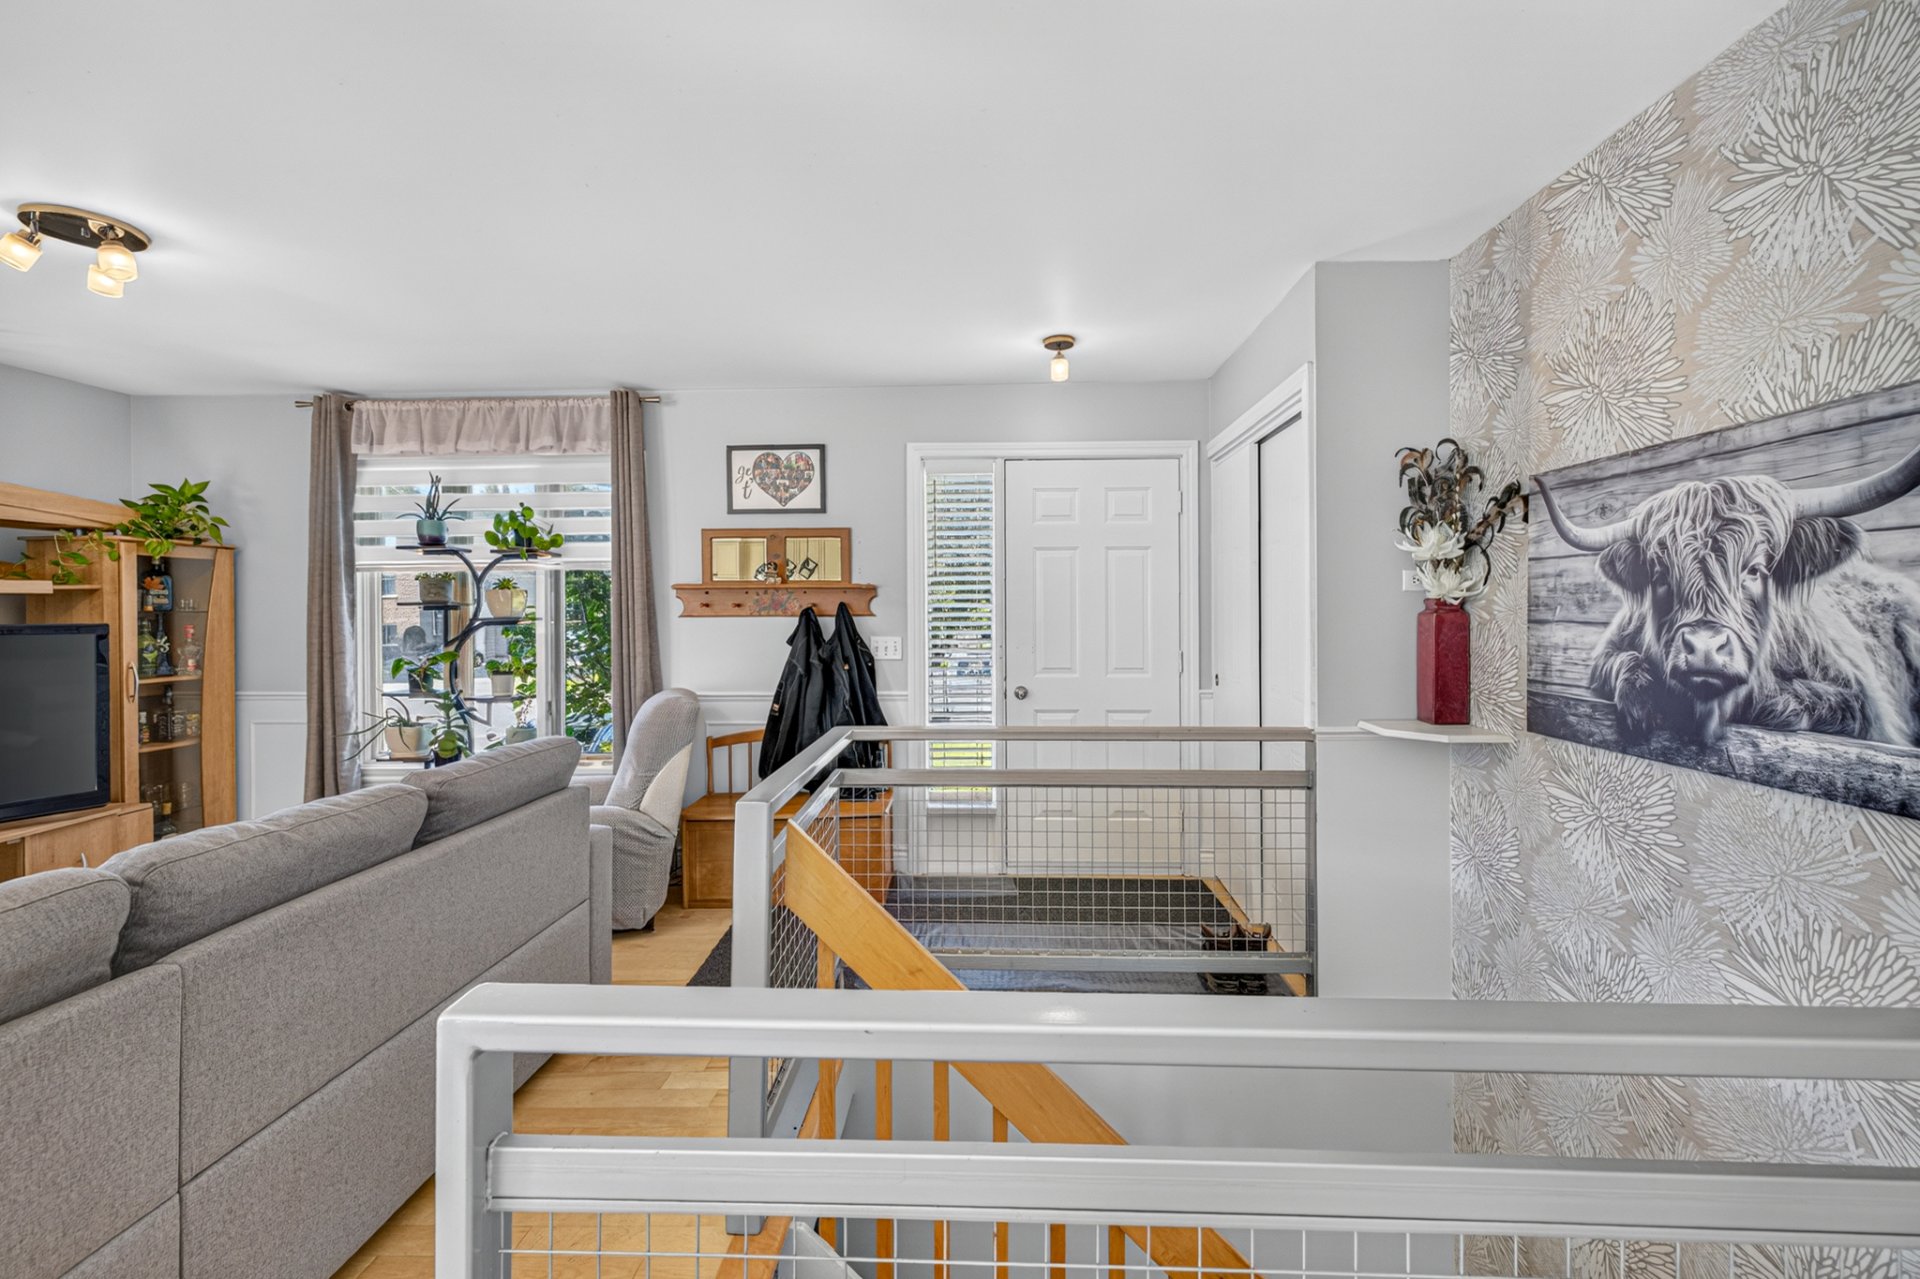 Overall View
 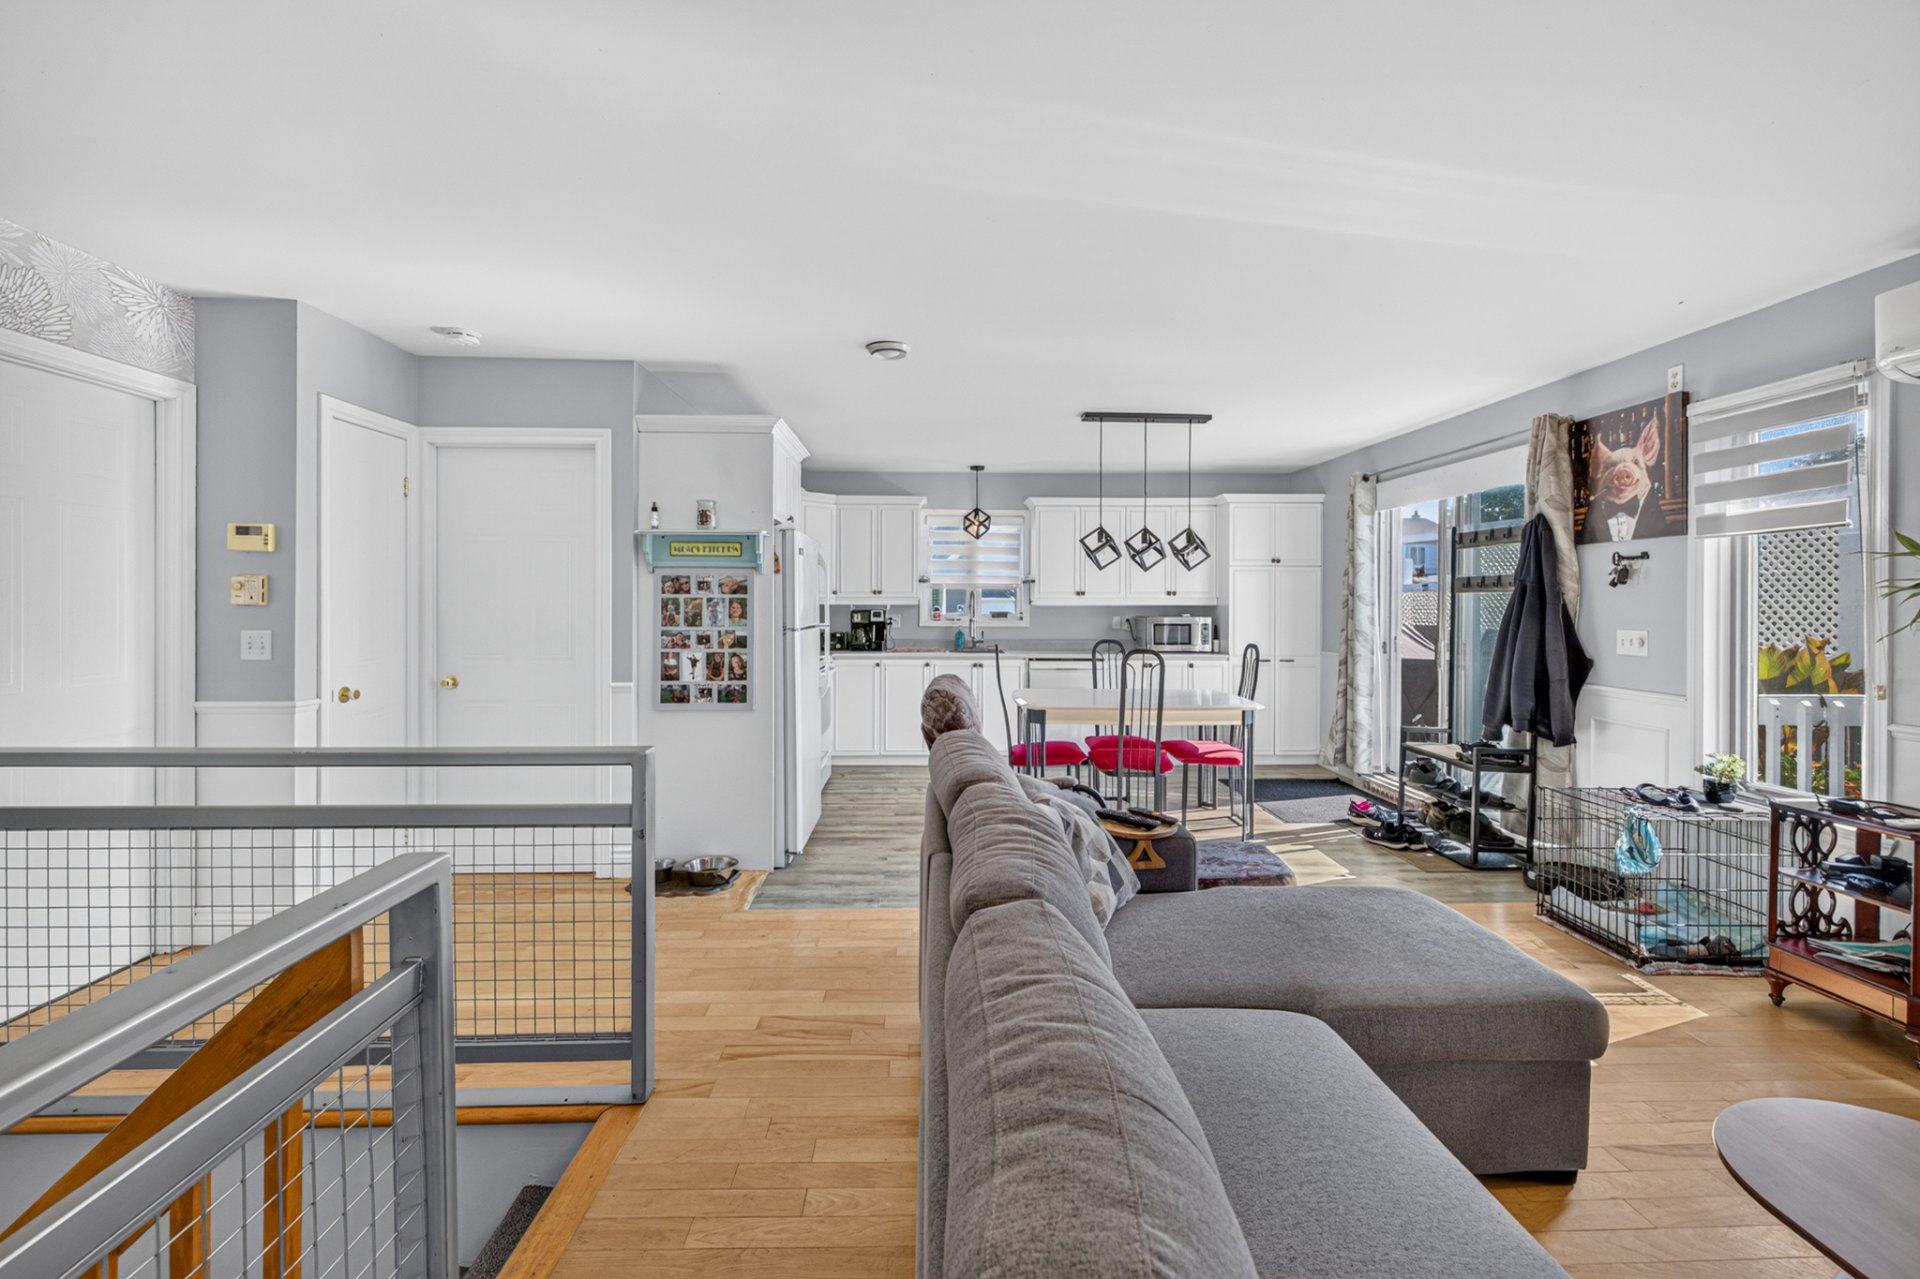 Overall View
 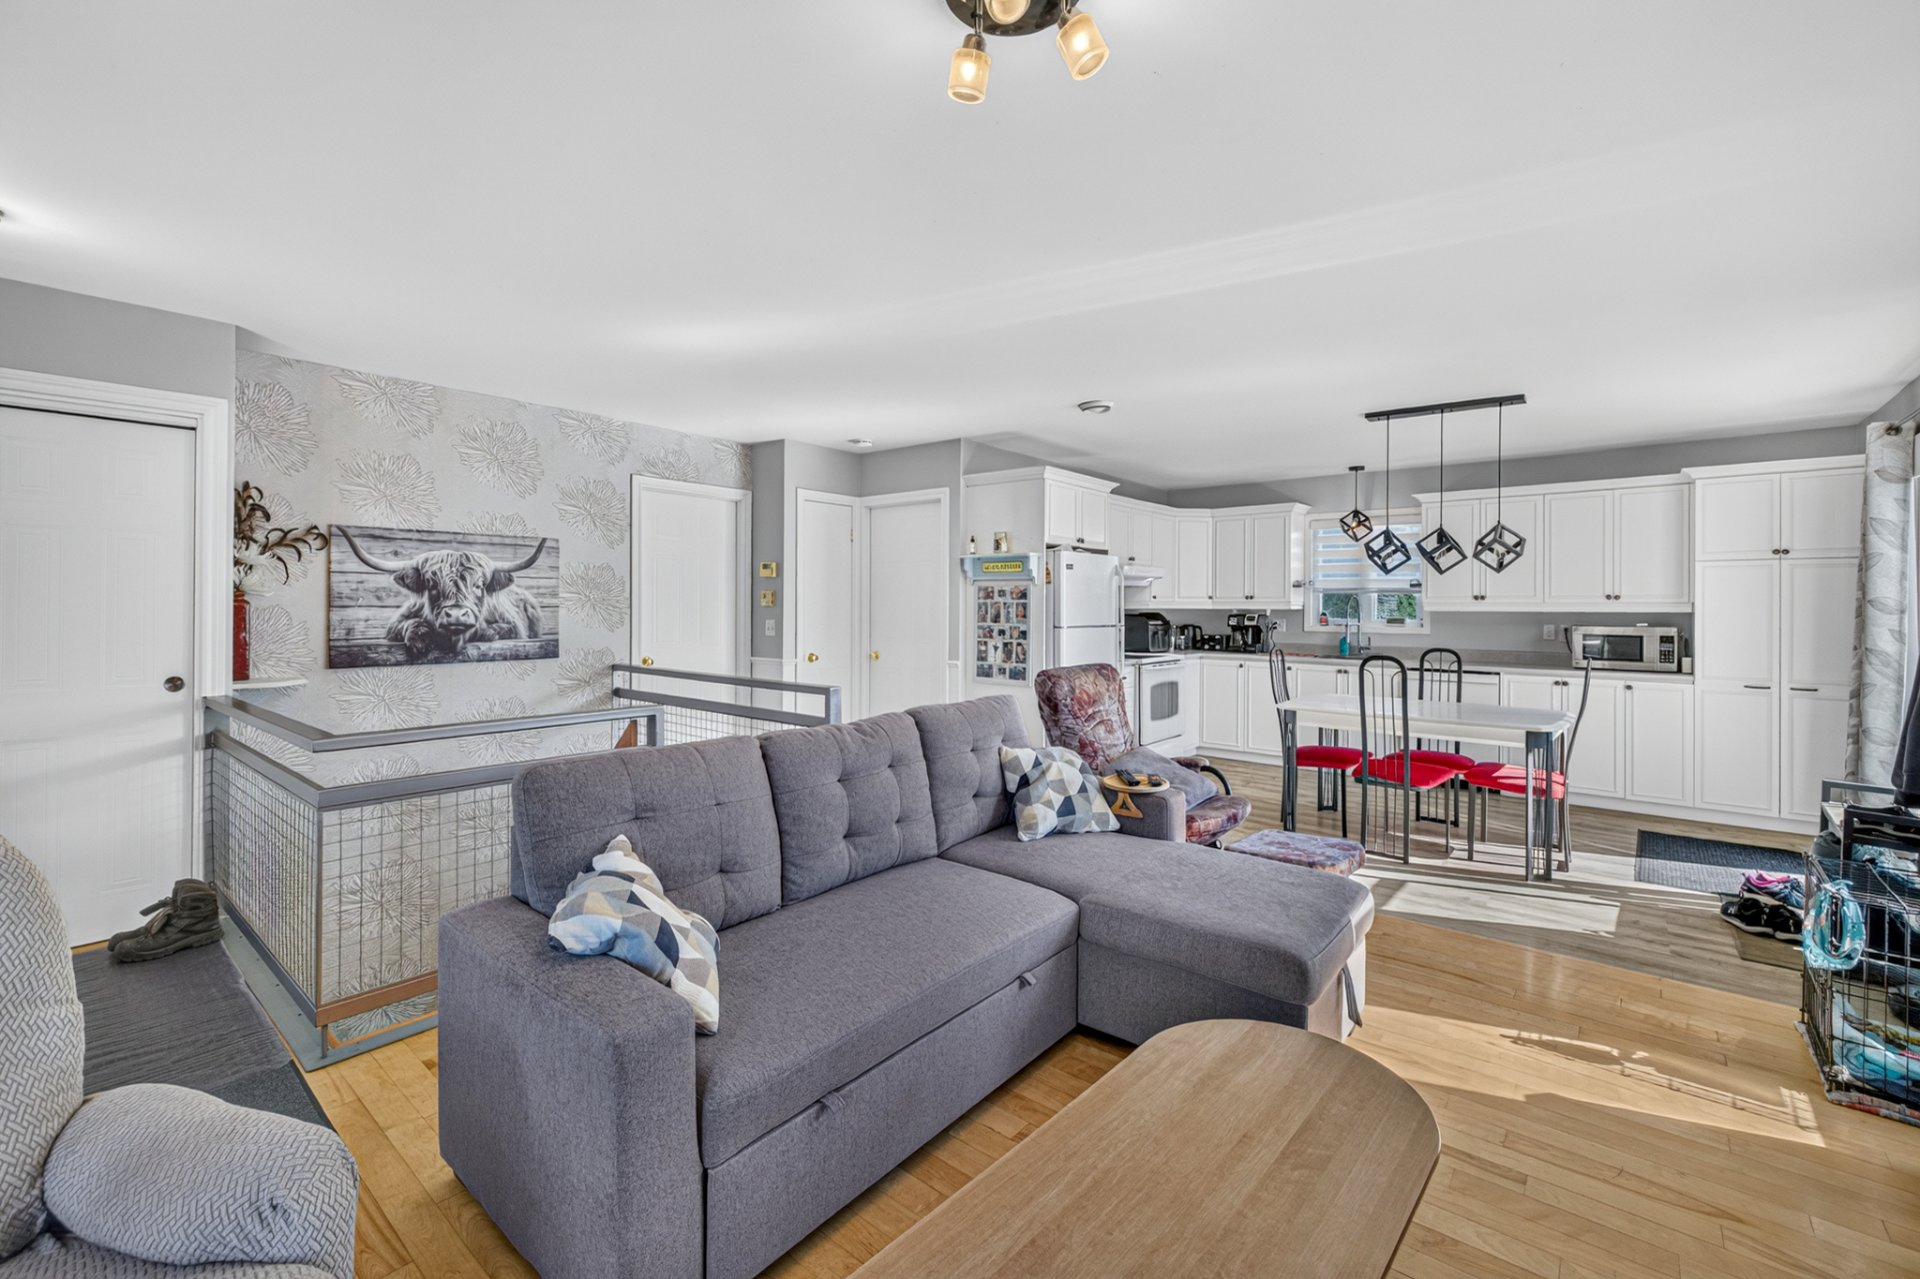 Living room
 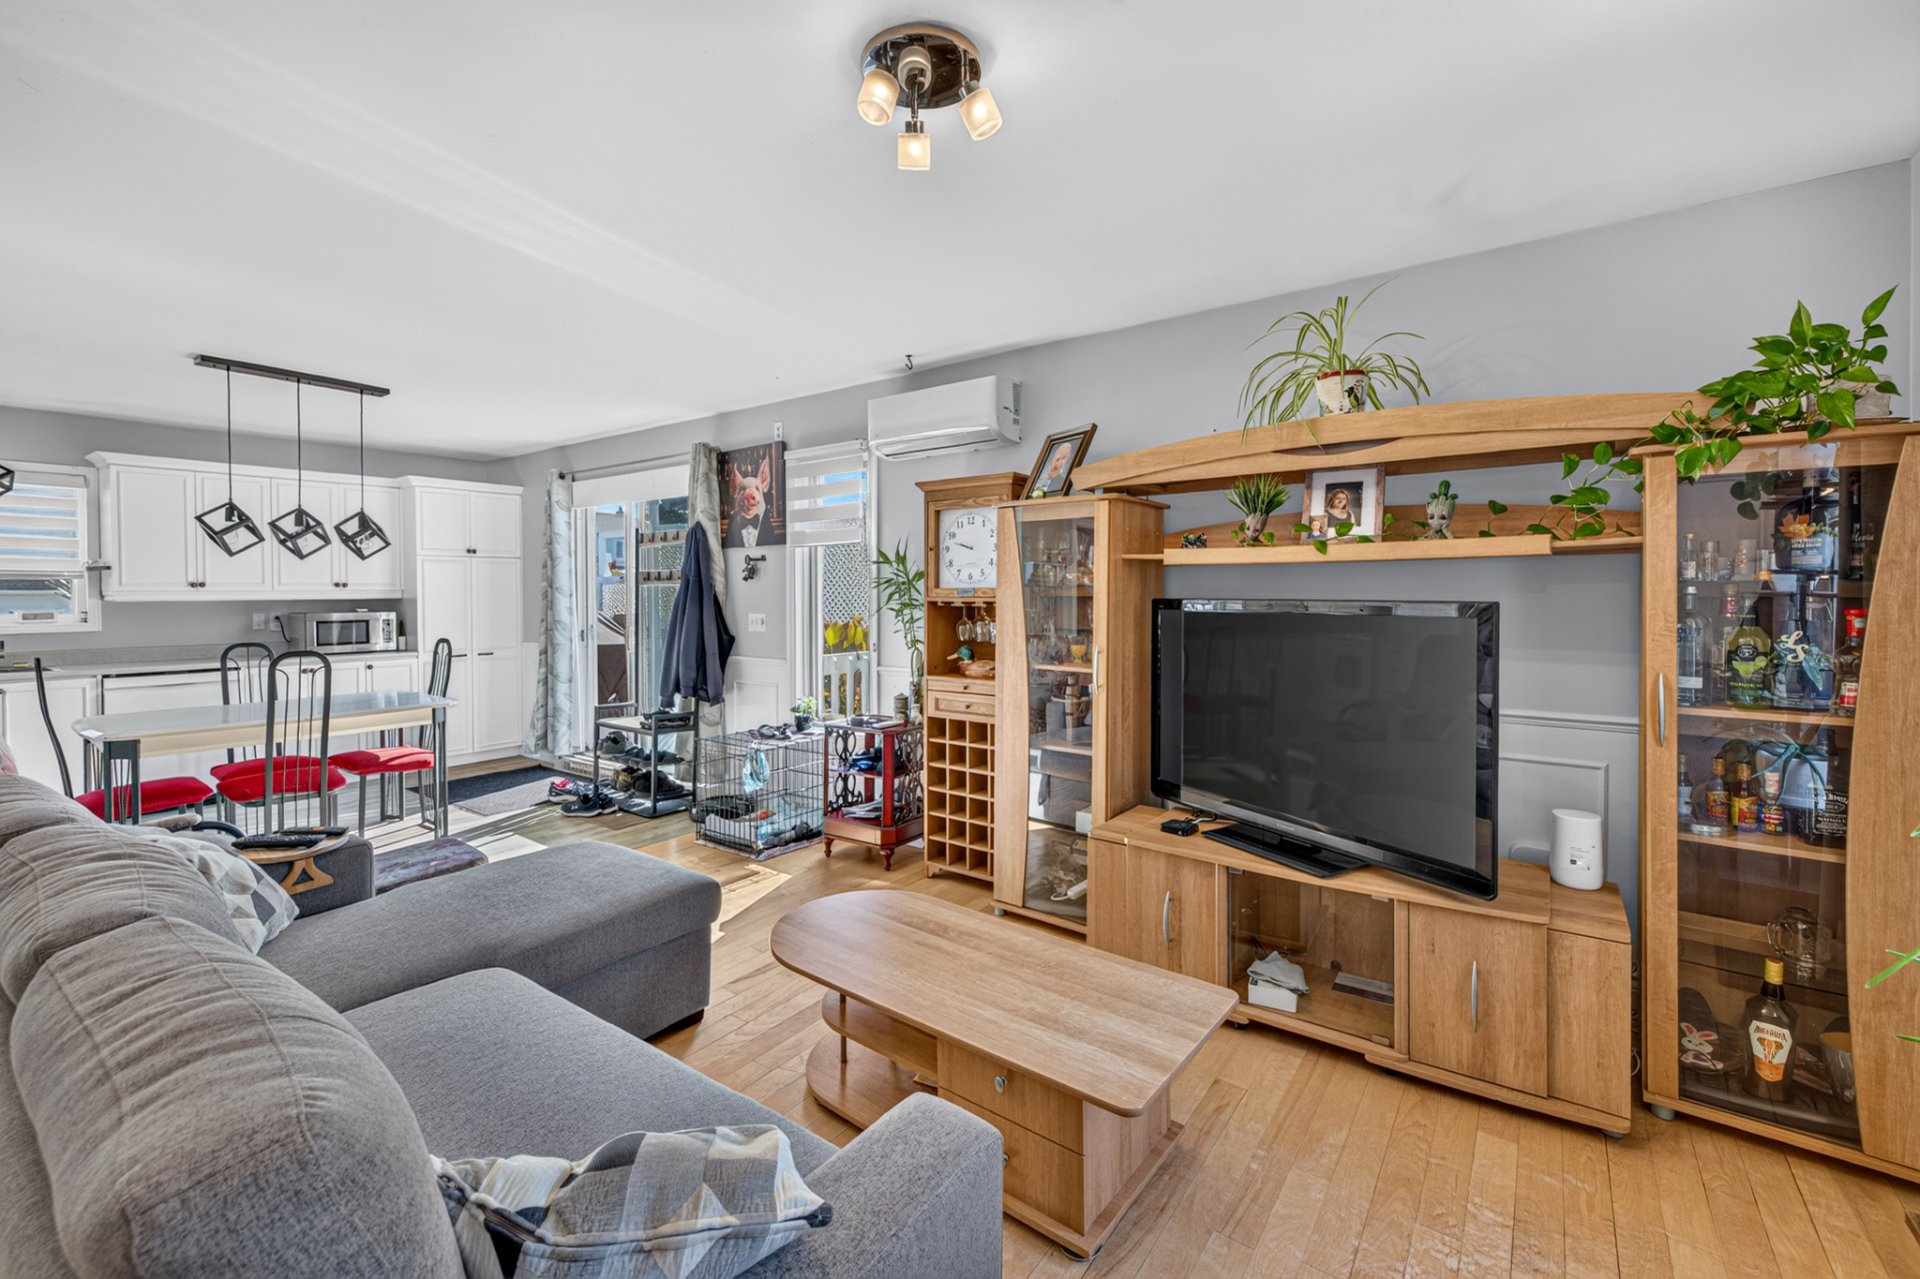 Living room
 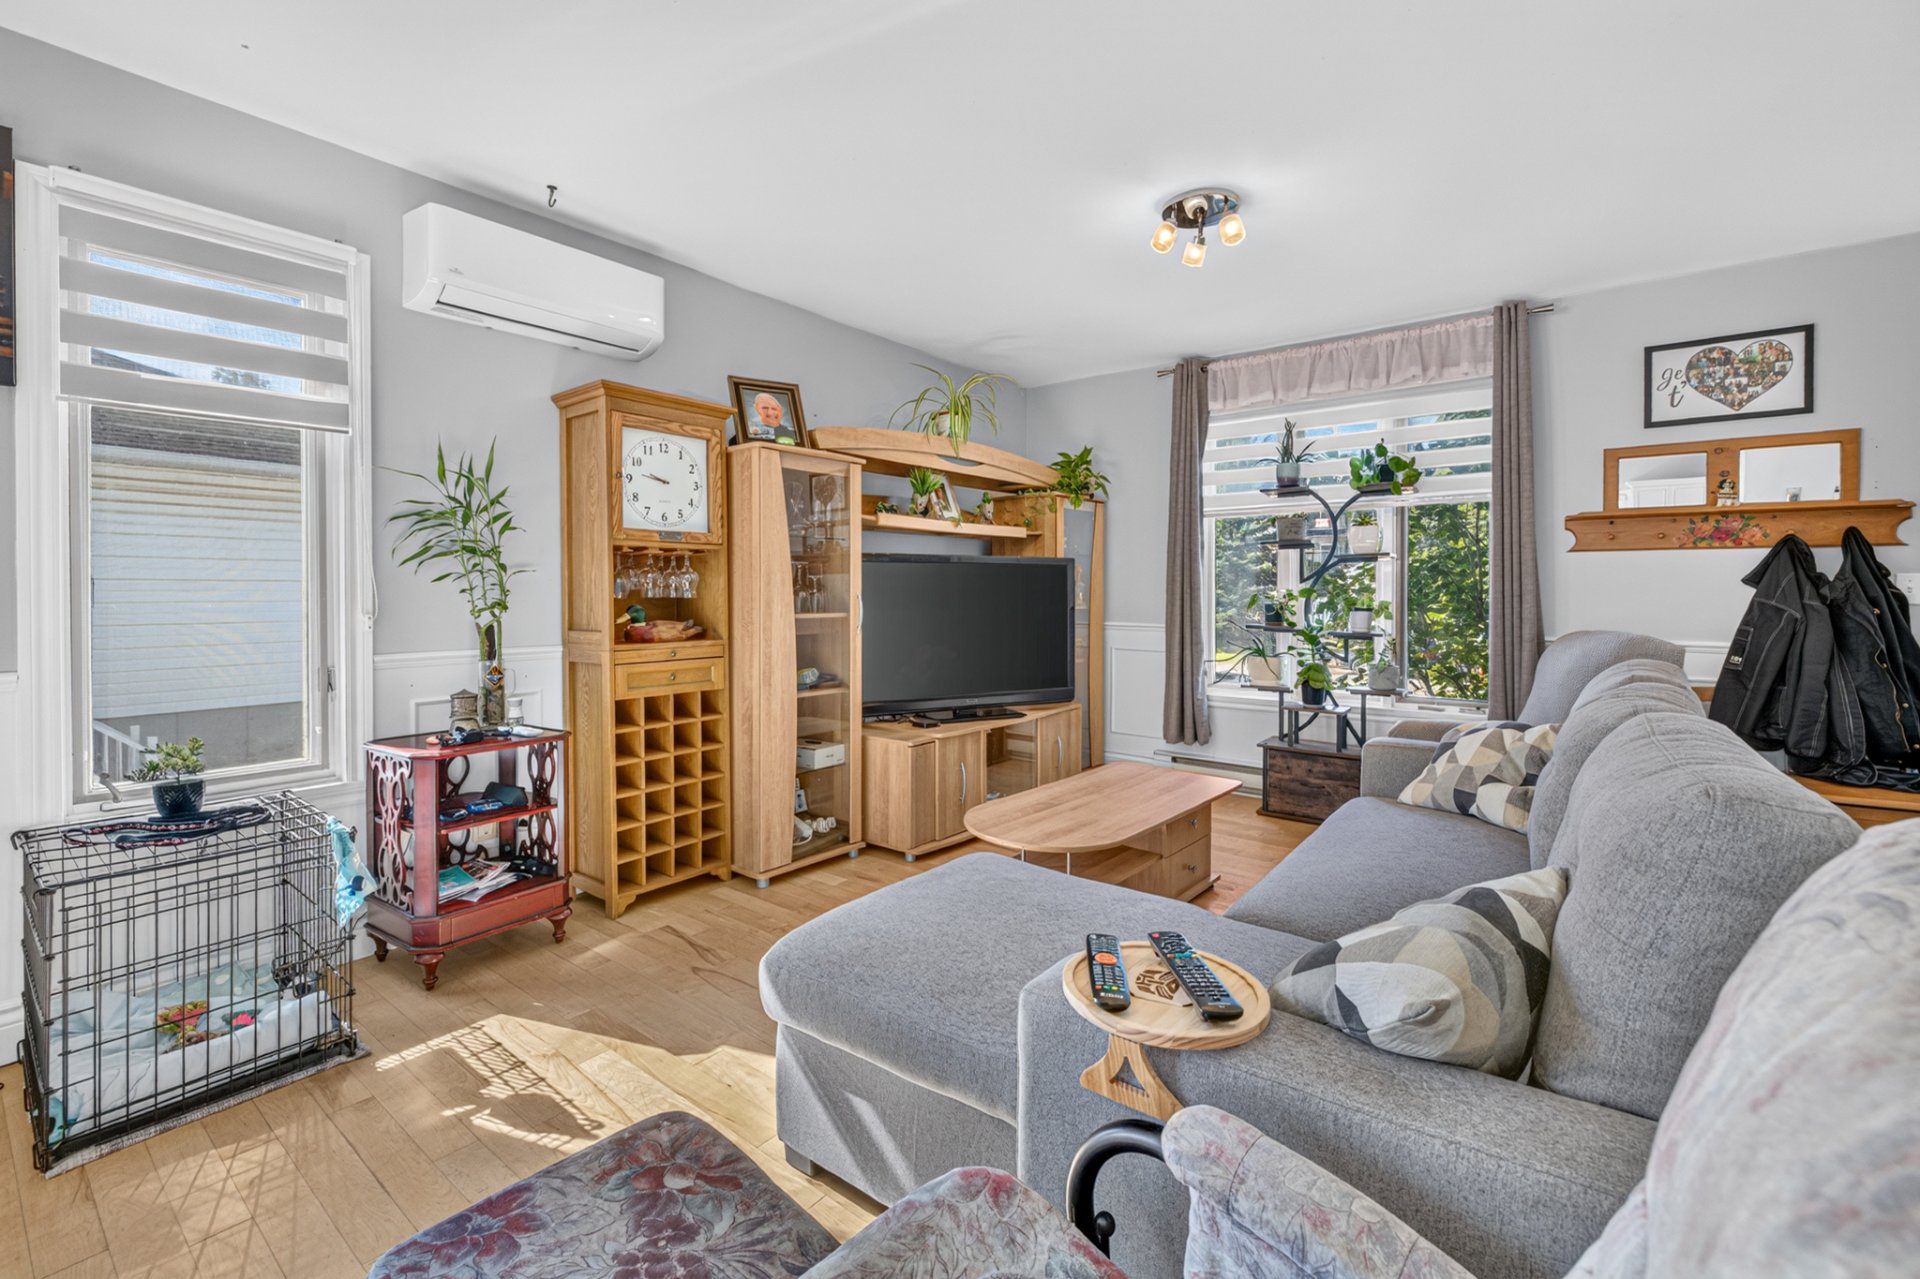 Living room
 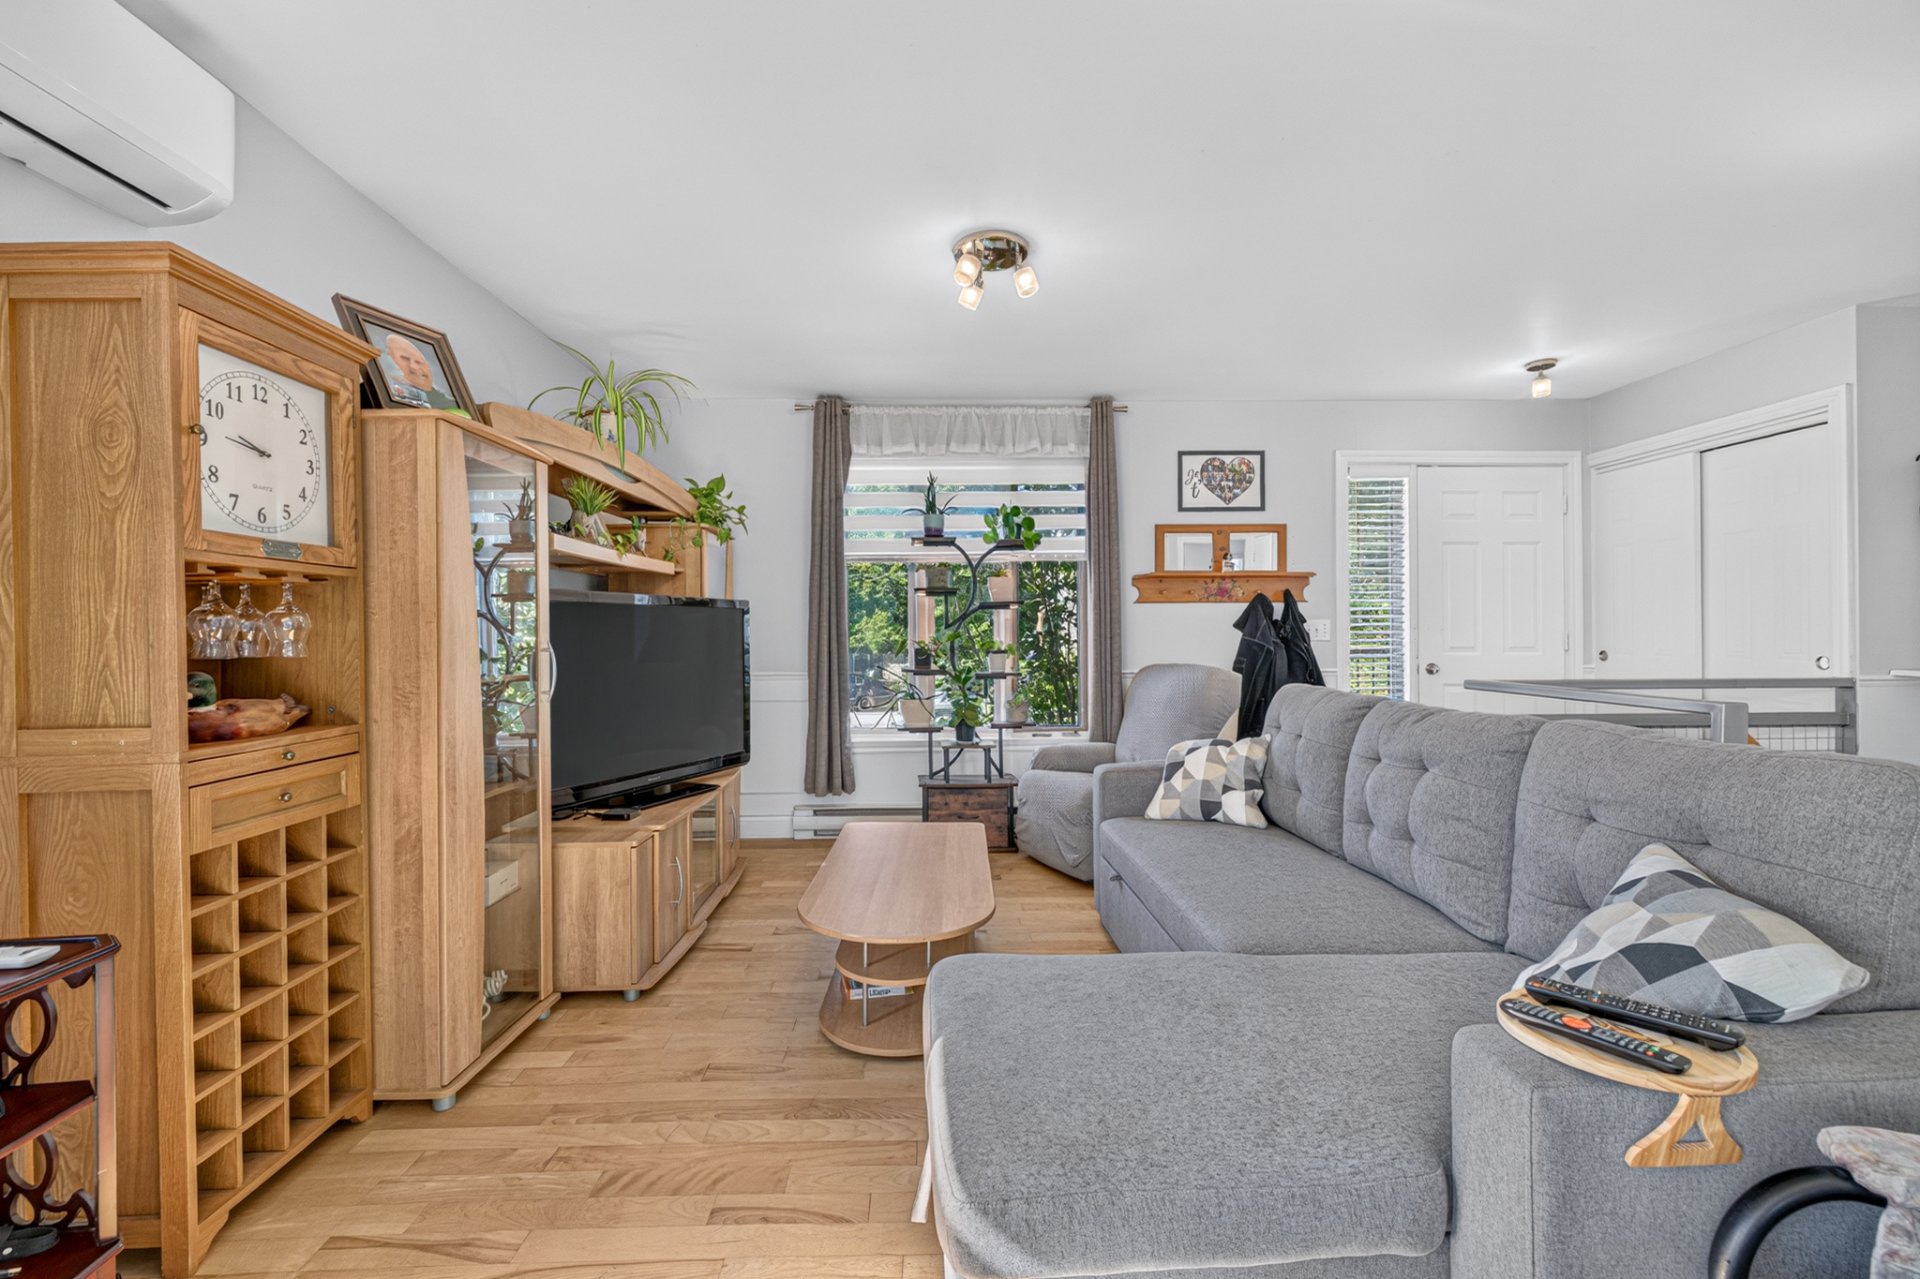 Kitchen
 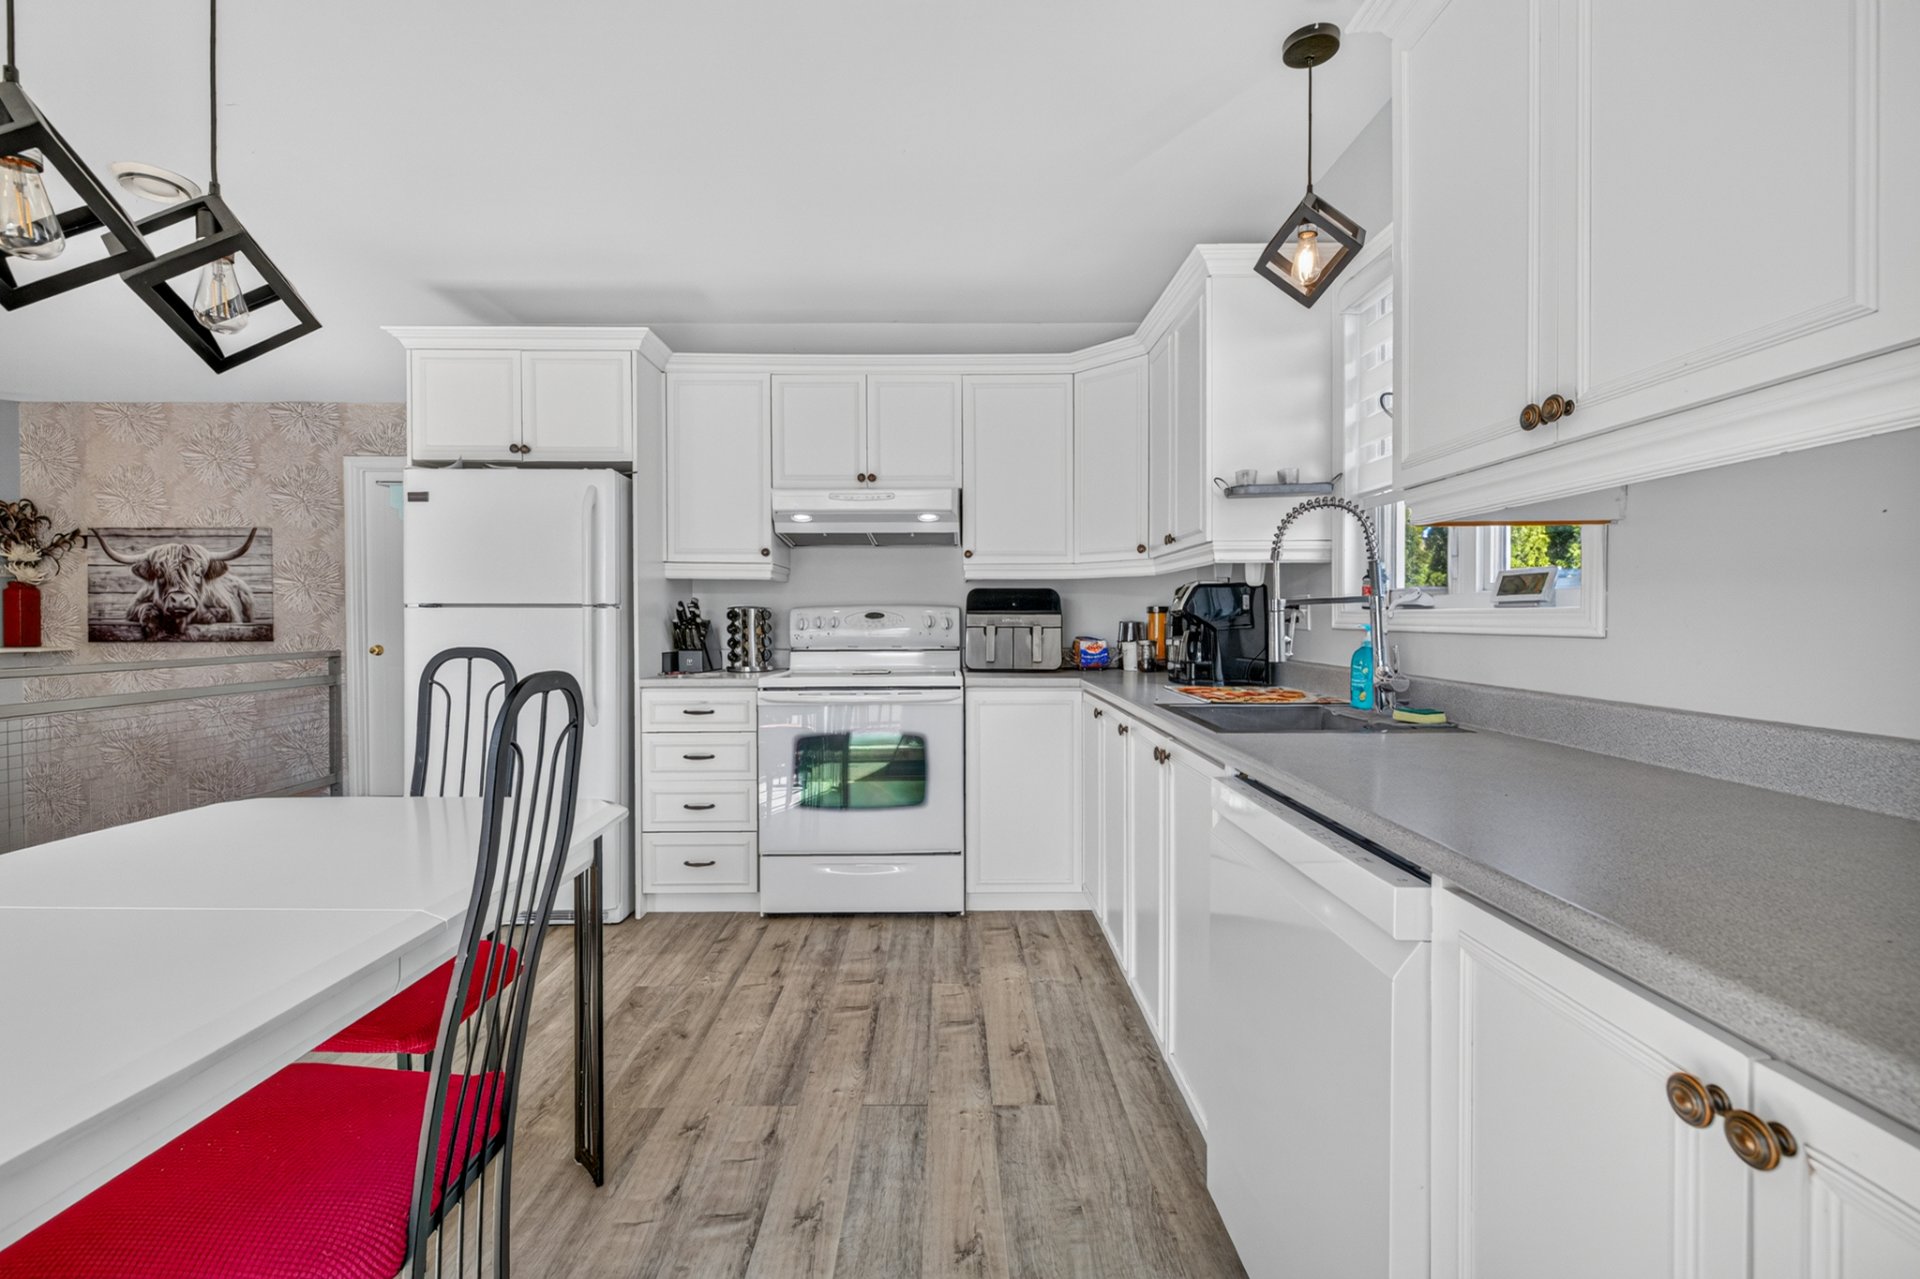 Dining room
 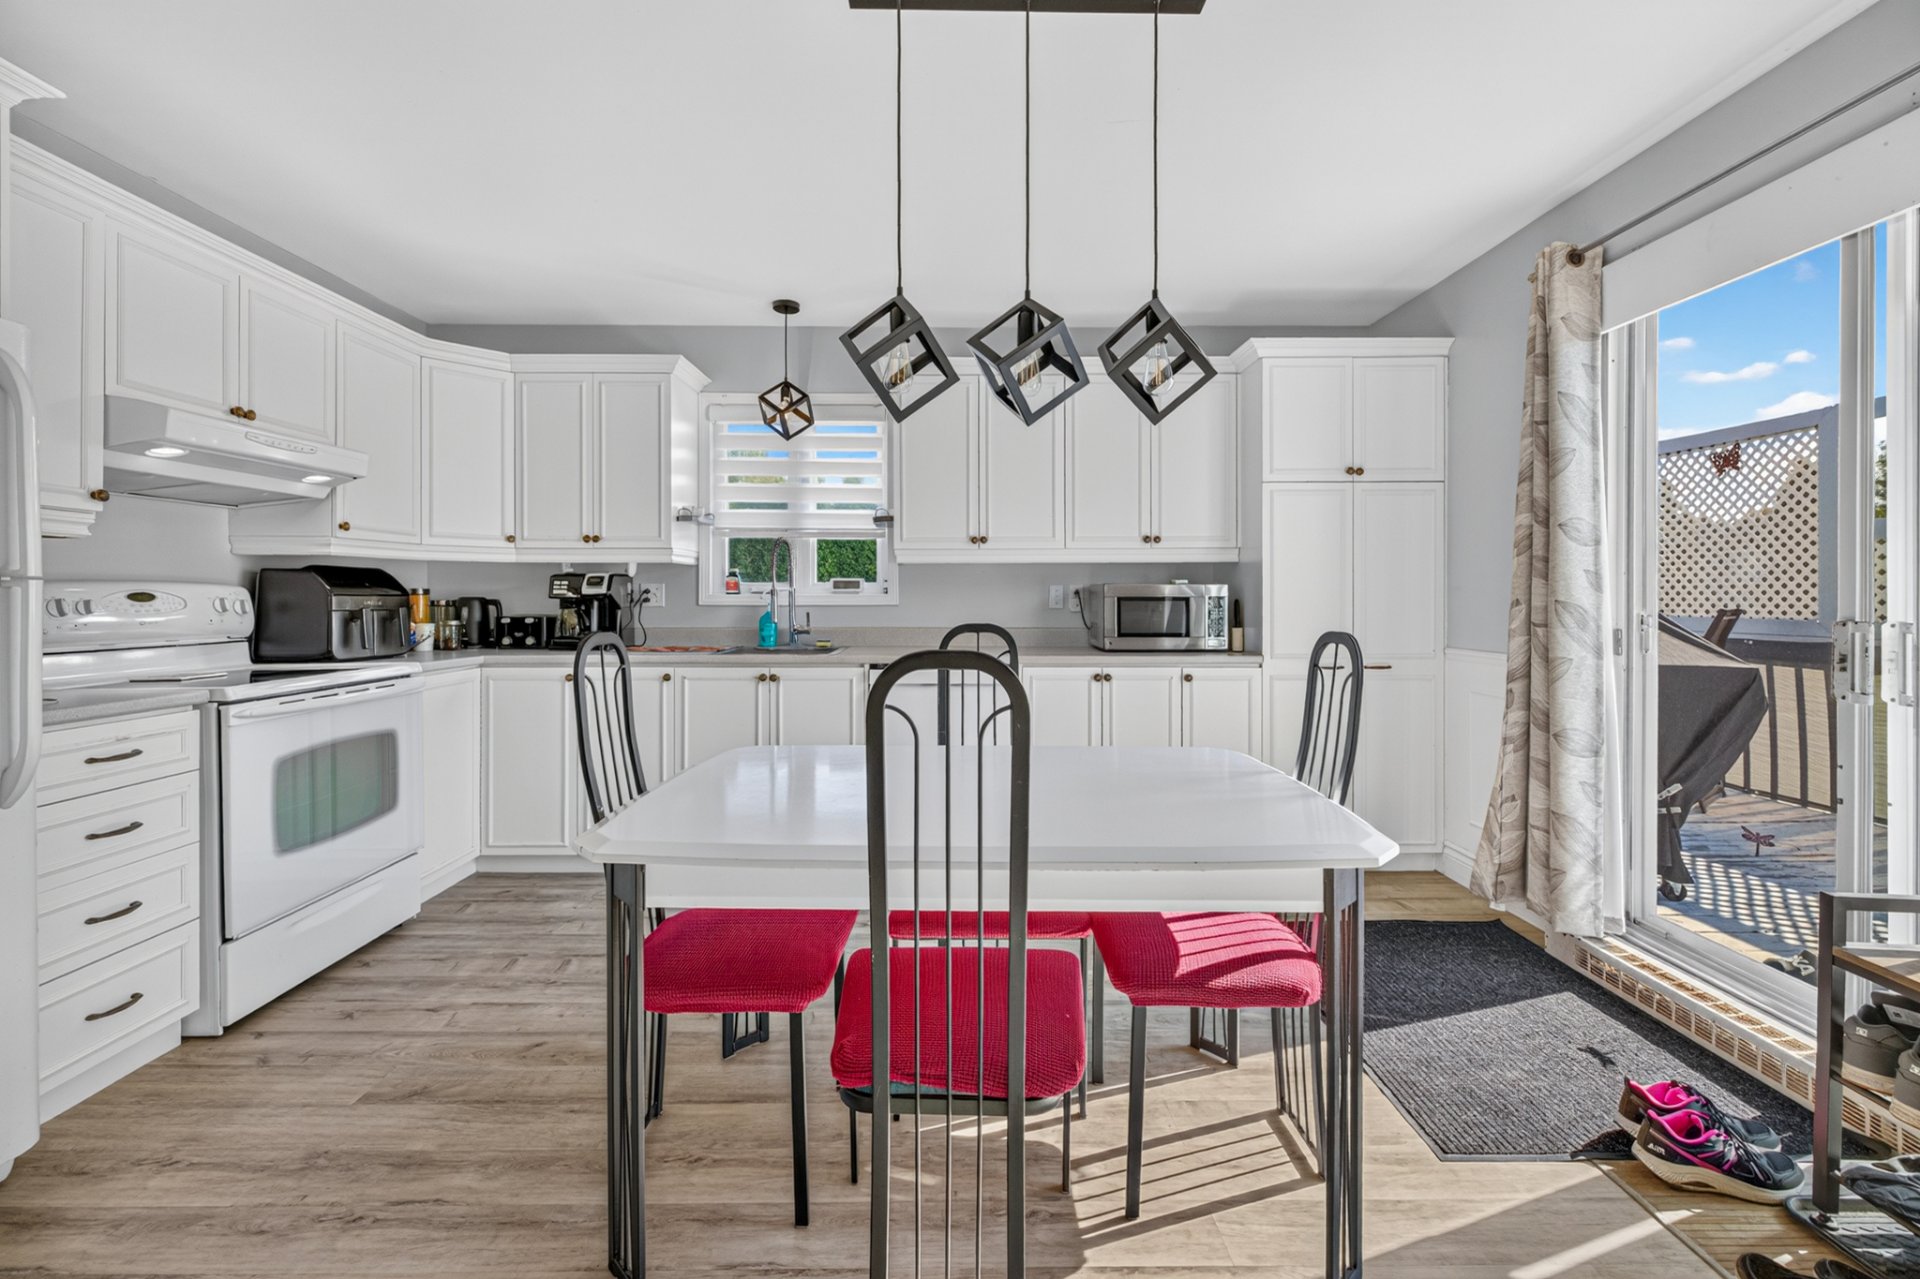 Dining room
 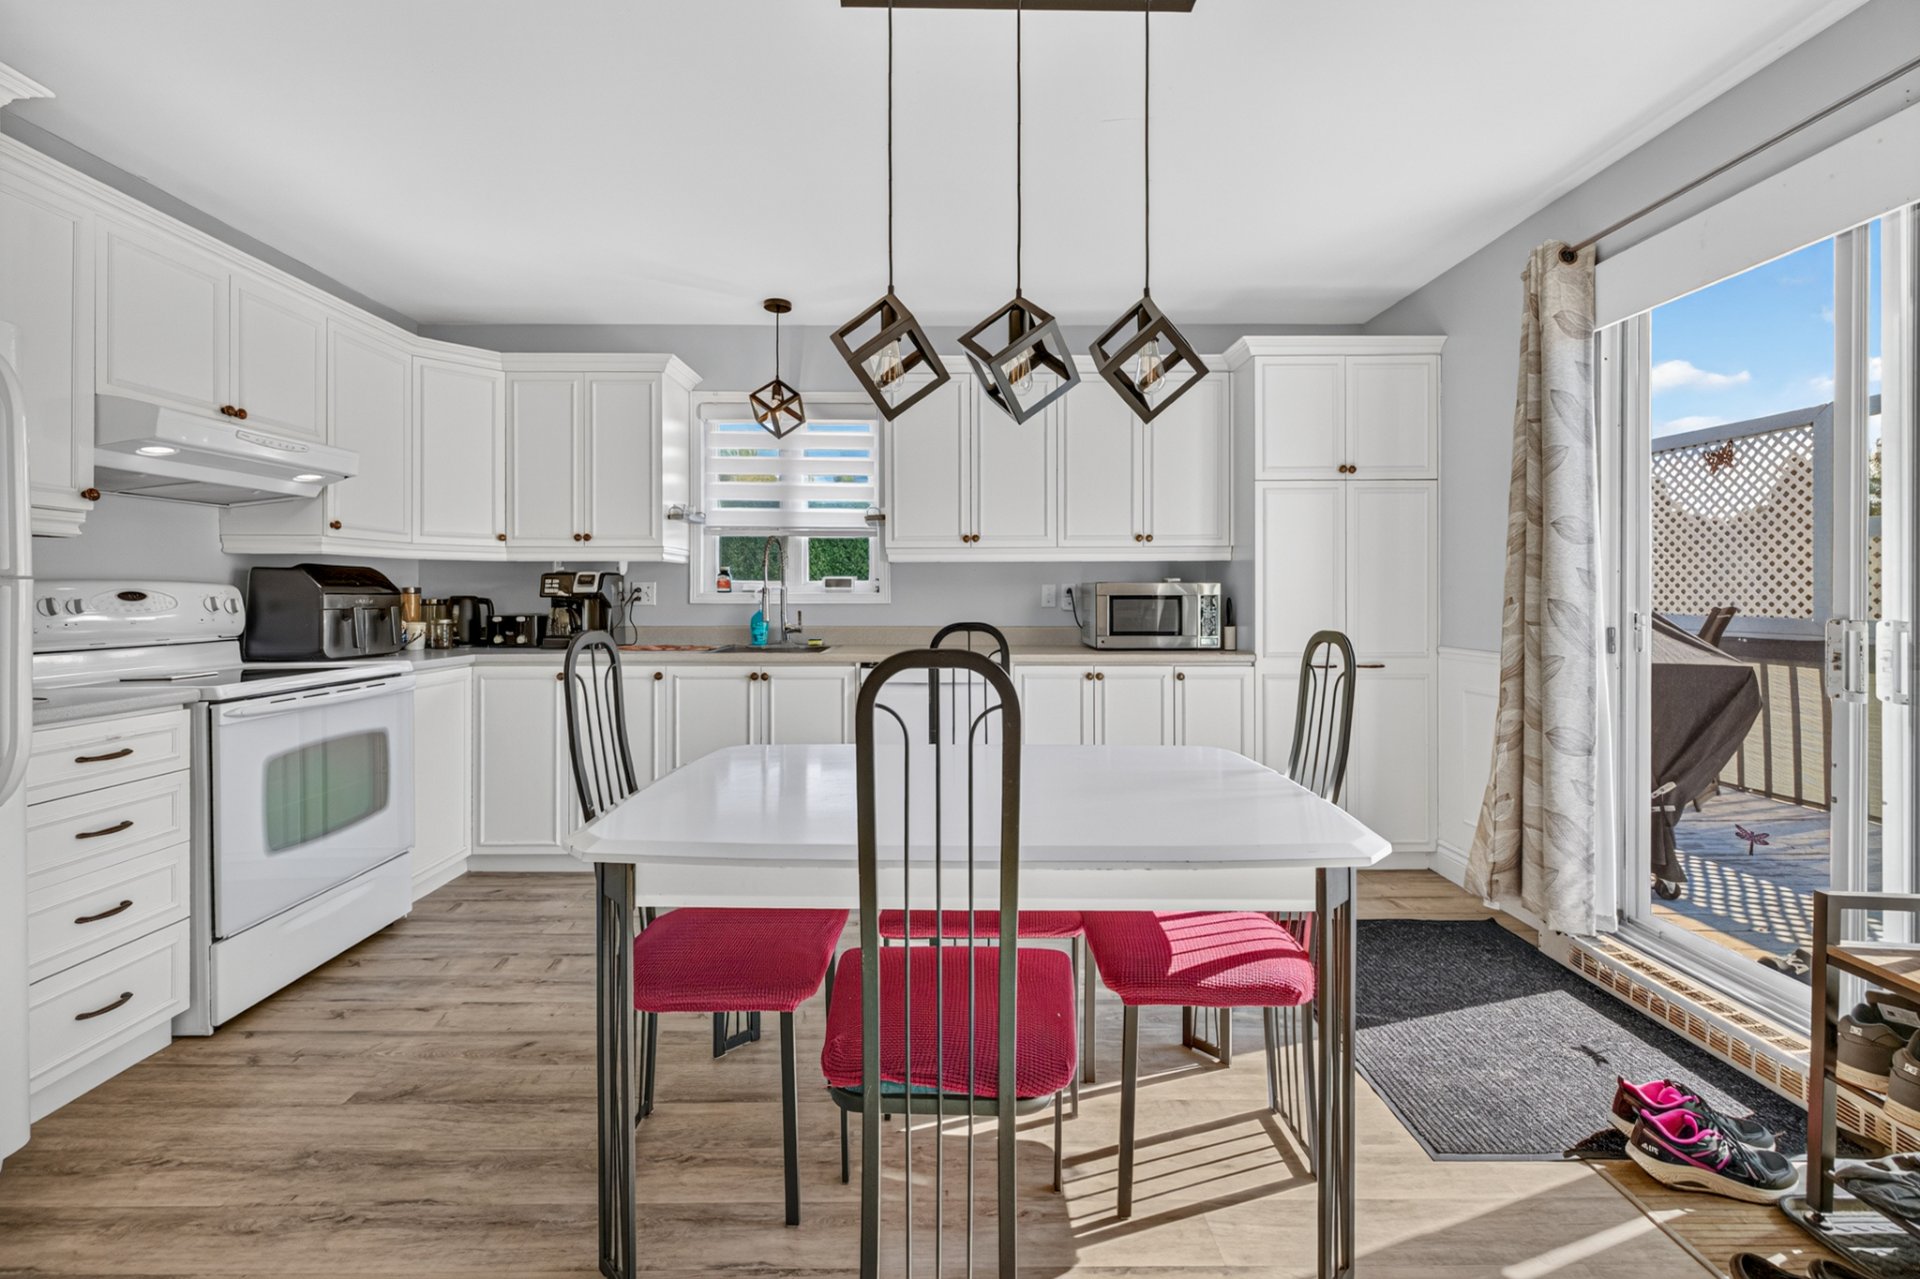 Kitchen
 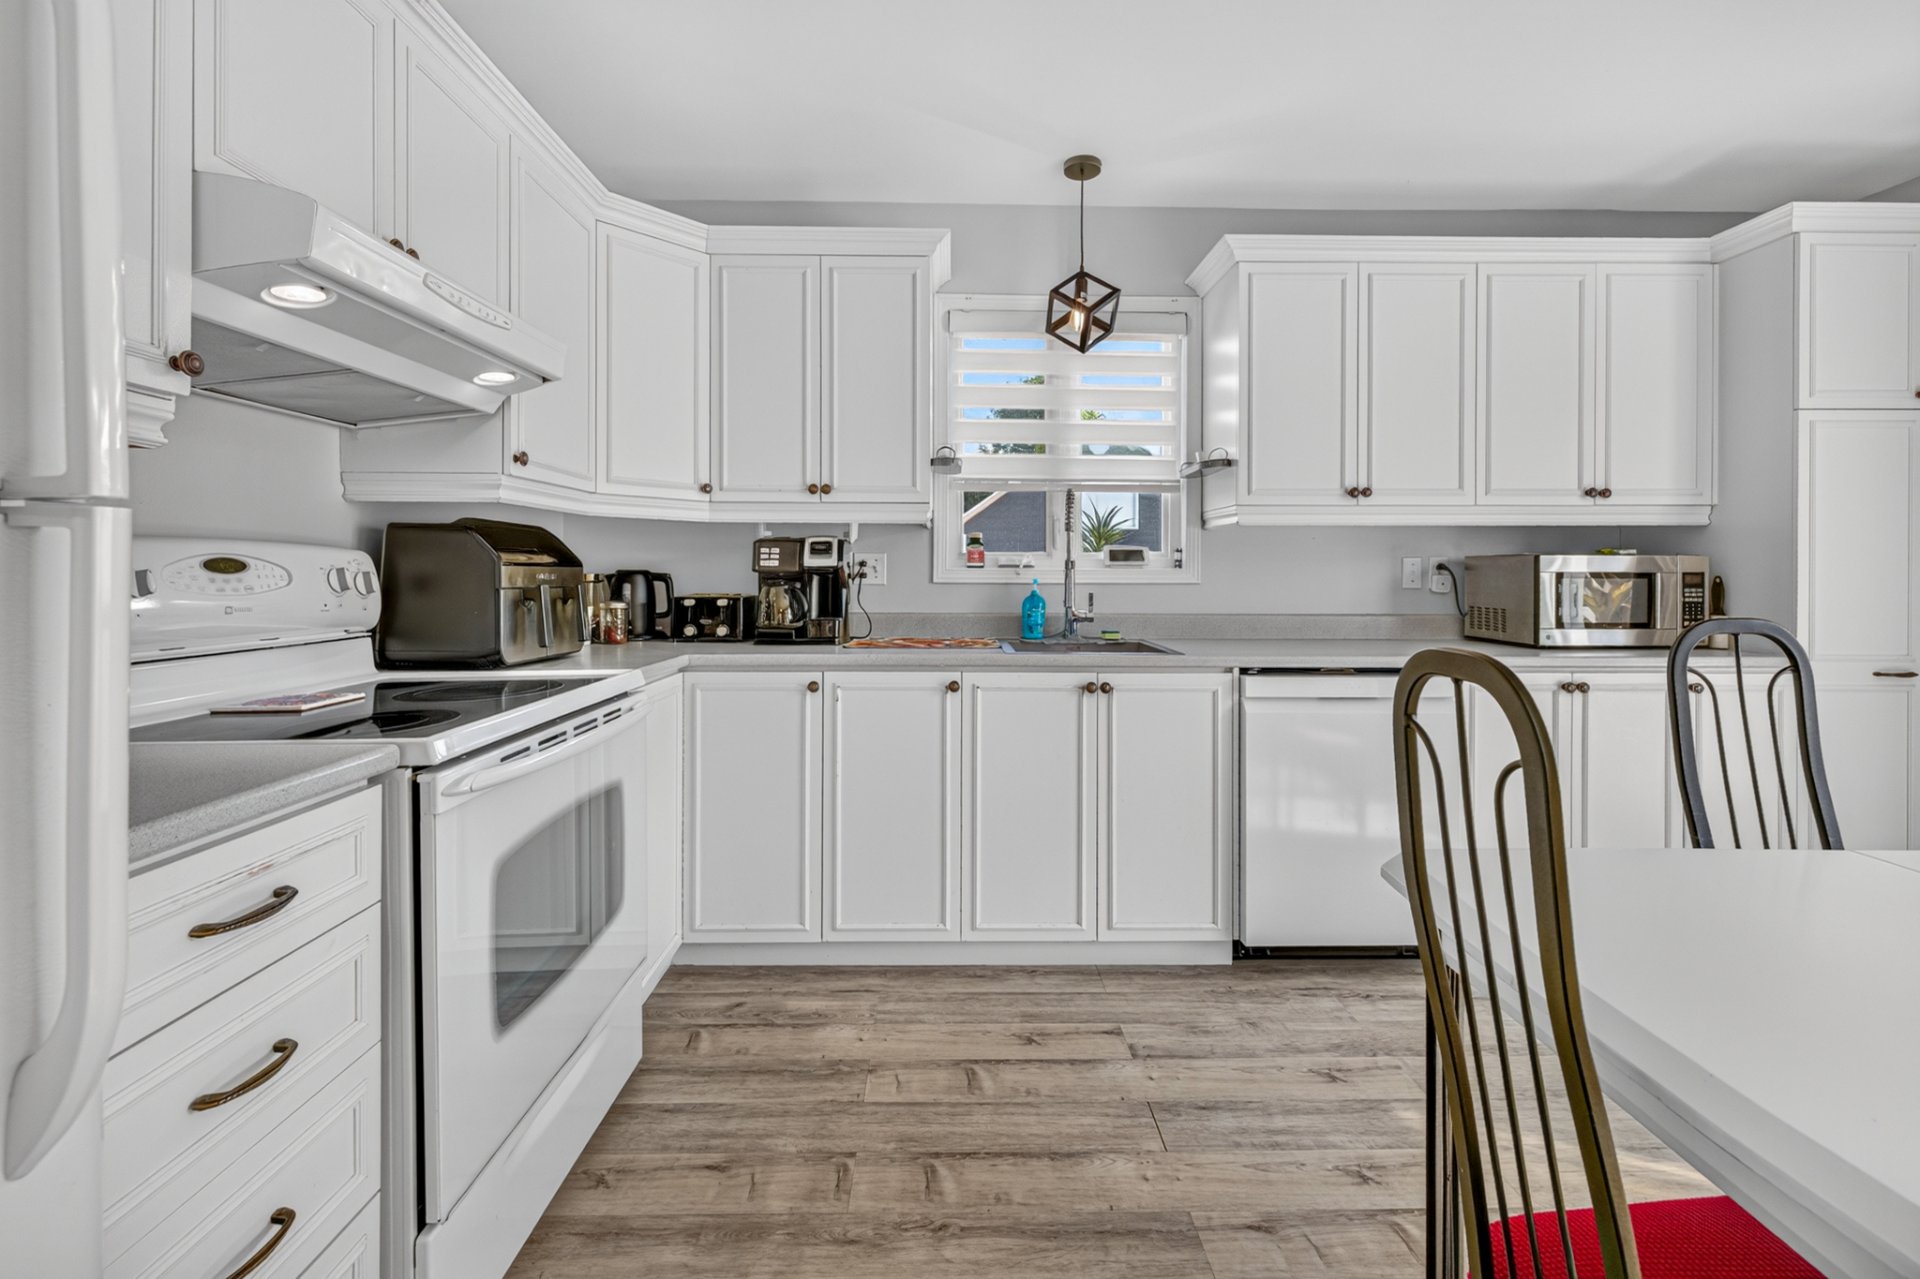 Dining room
 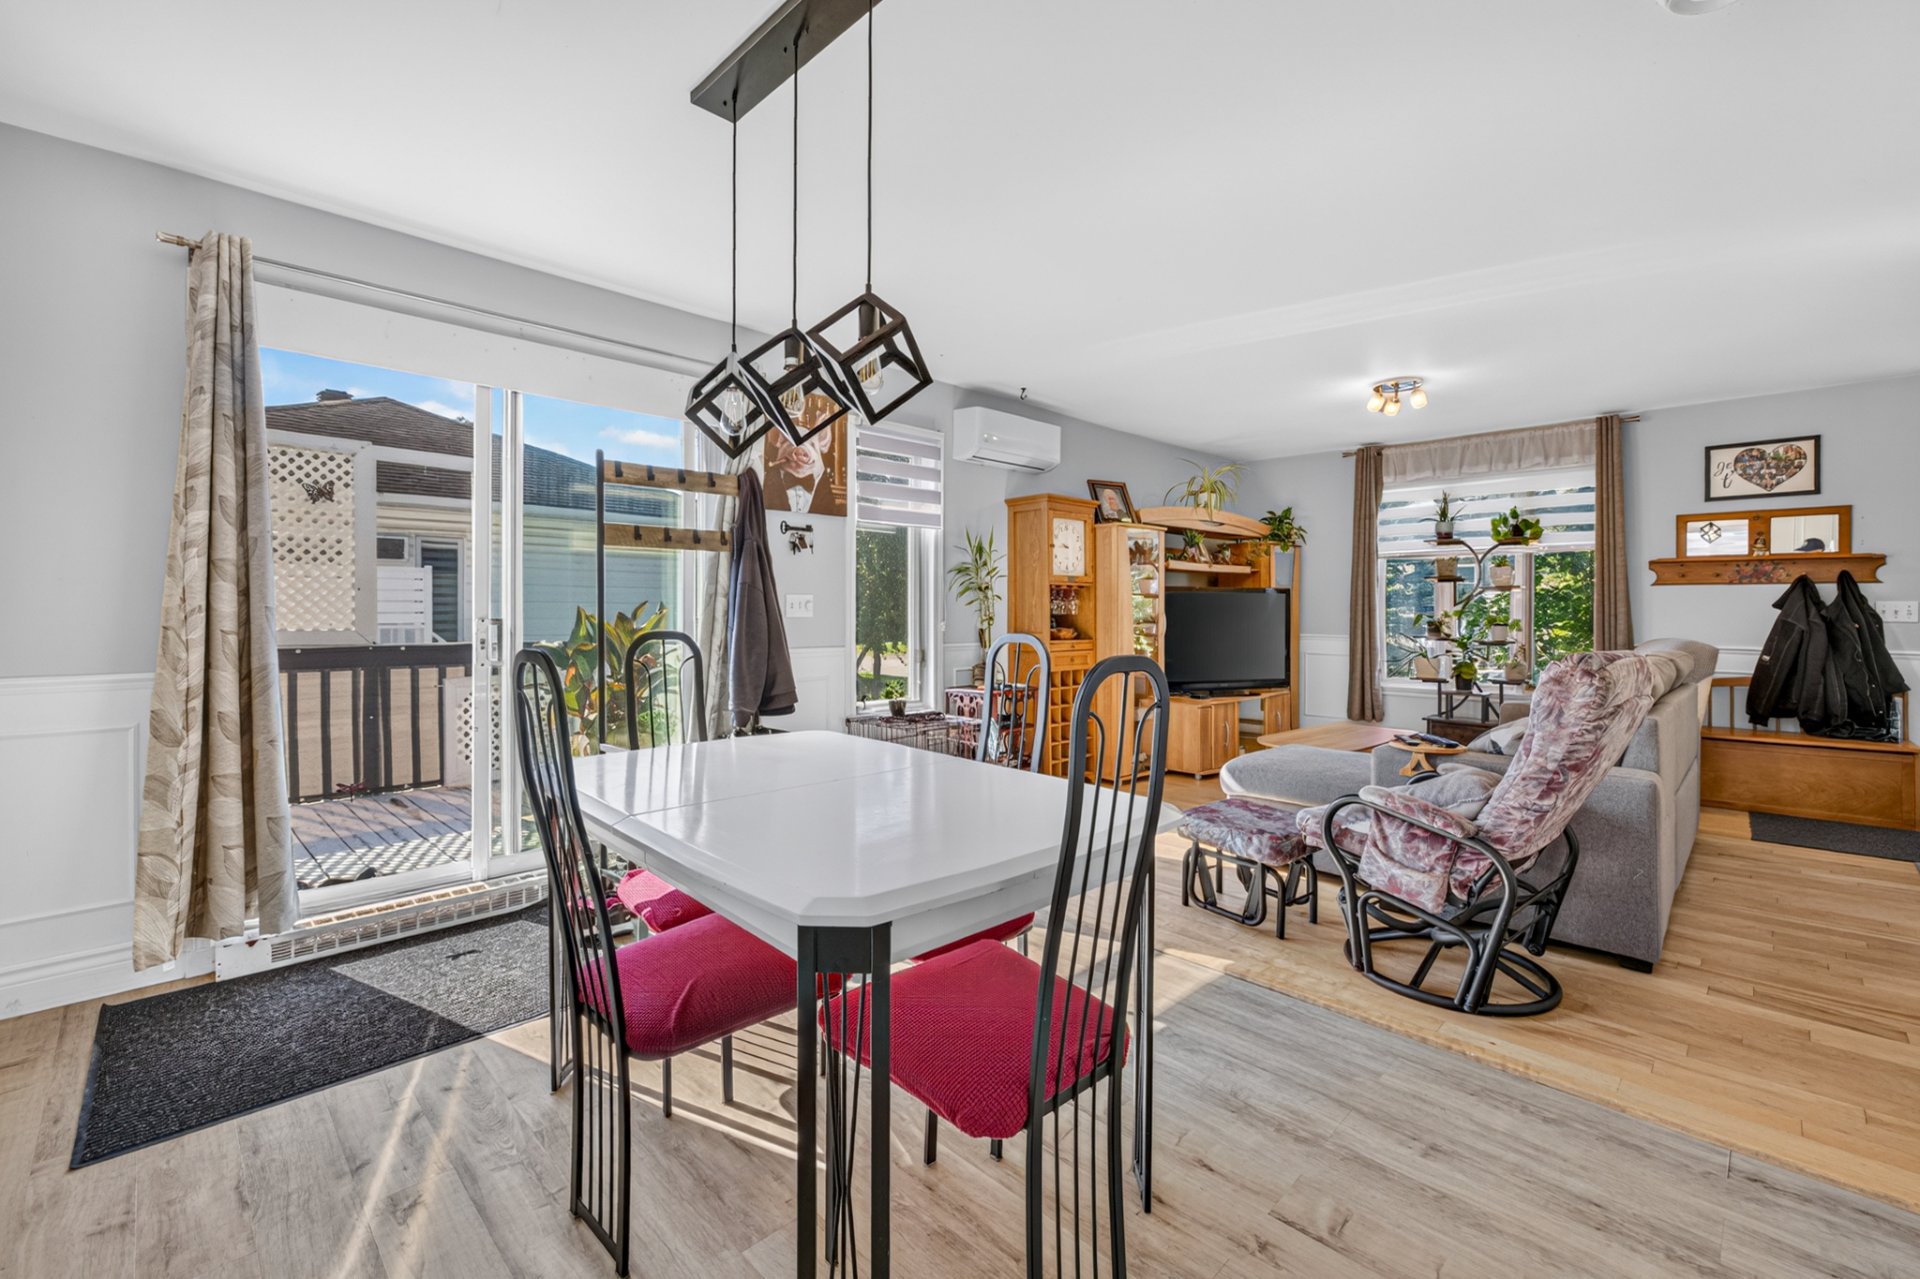 Dining room
 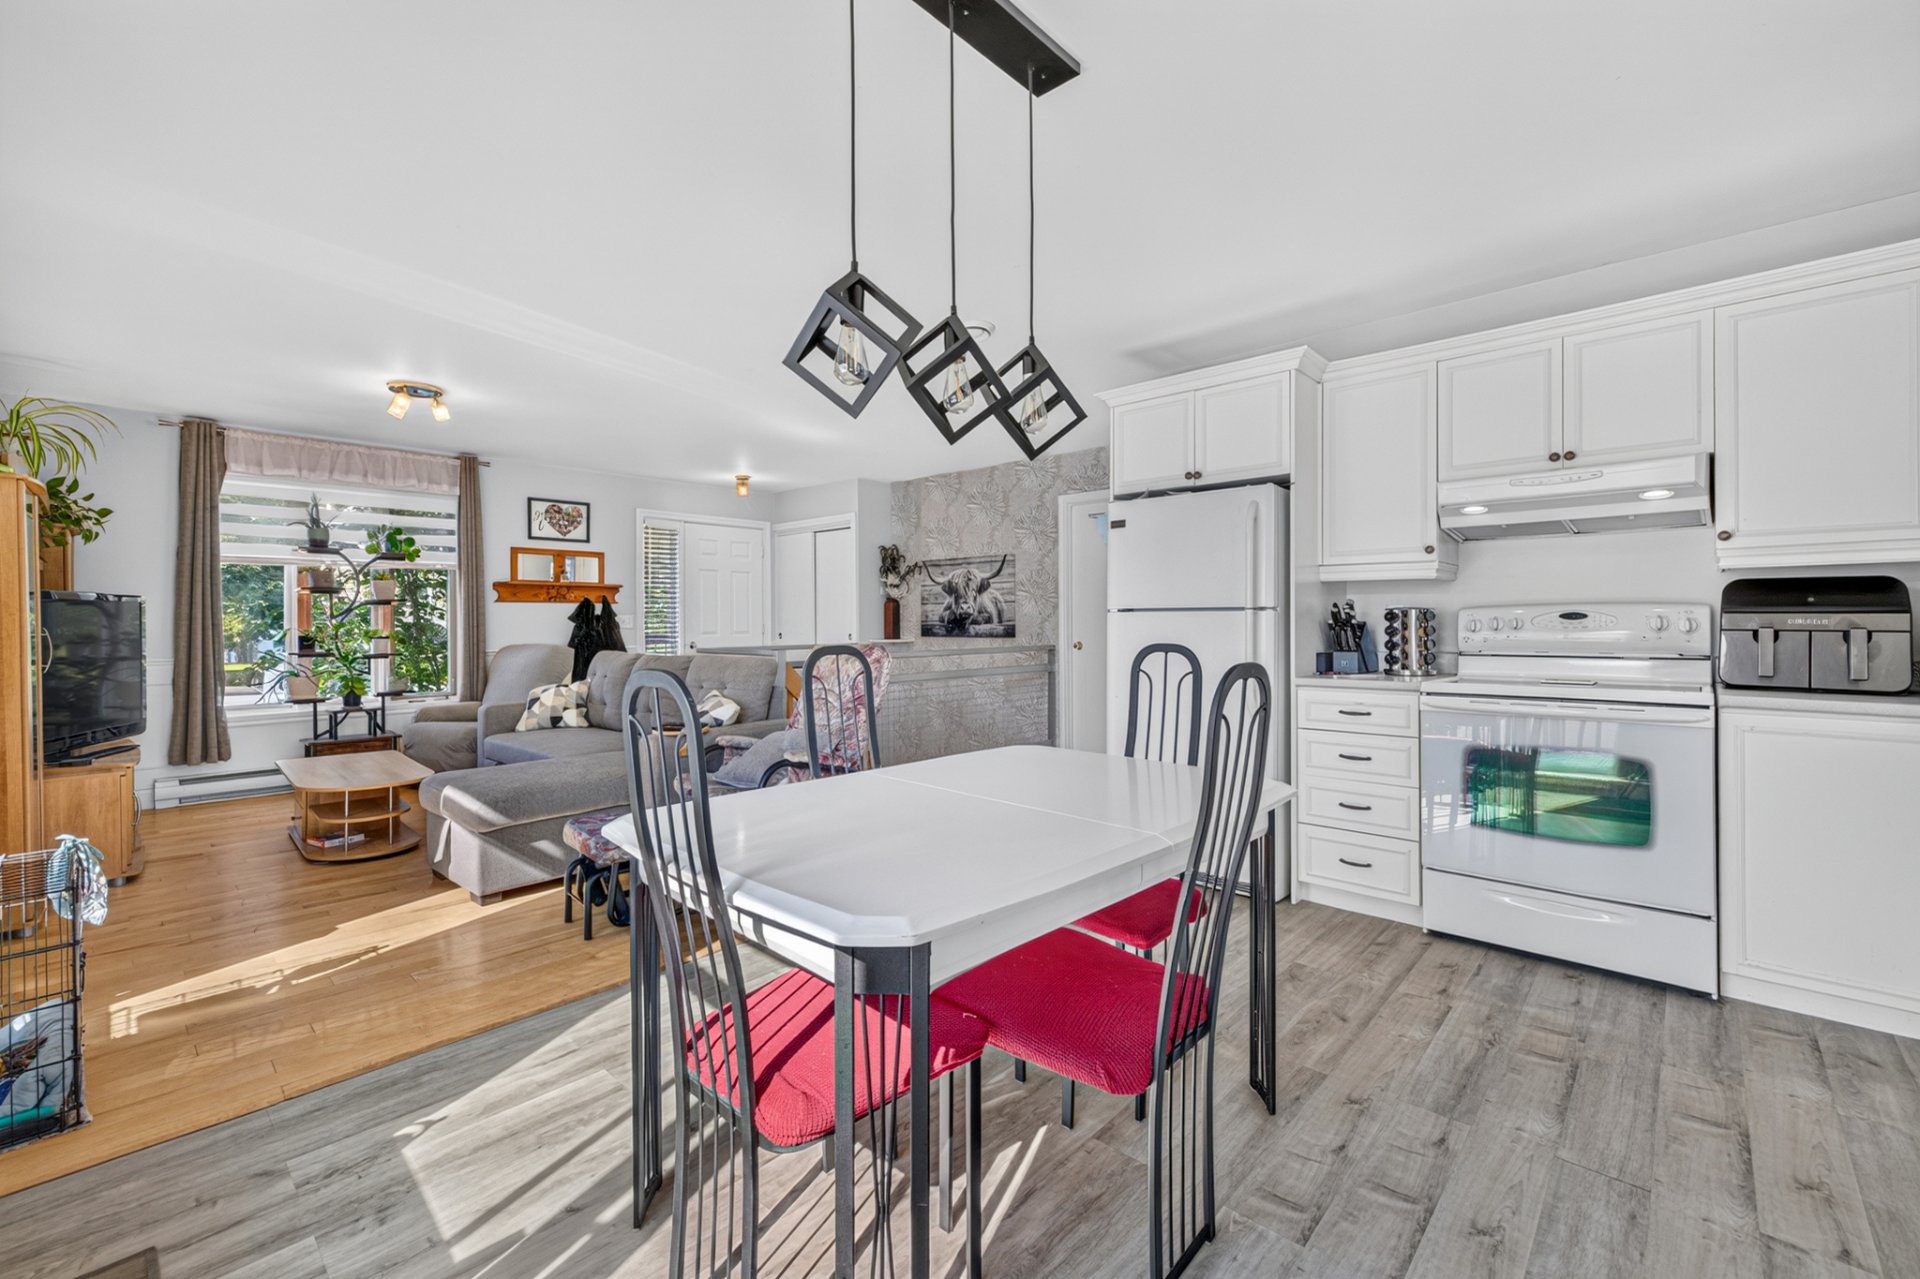 Bathroom
 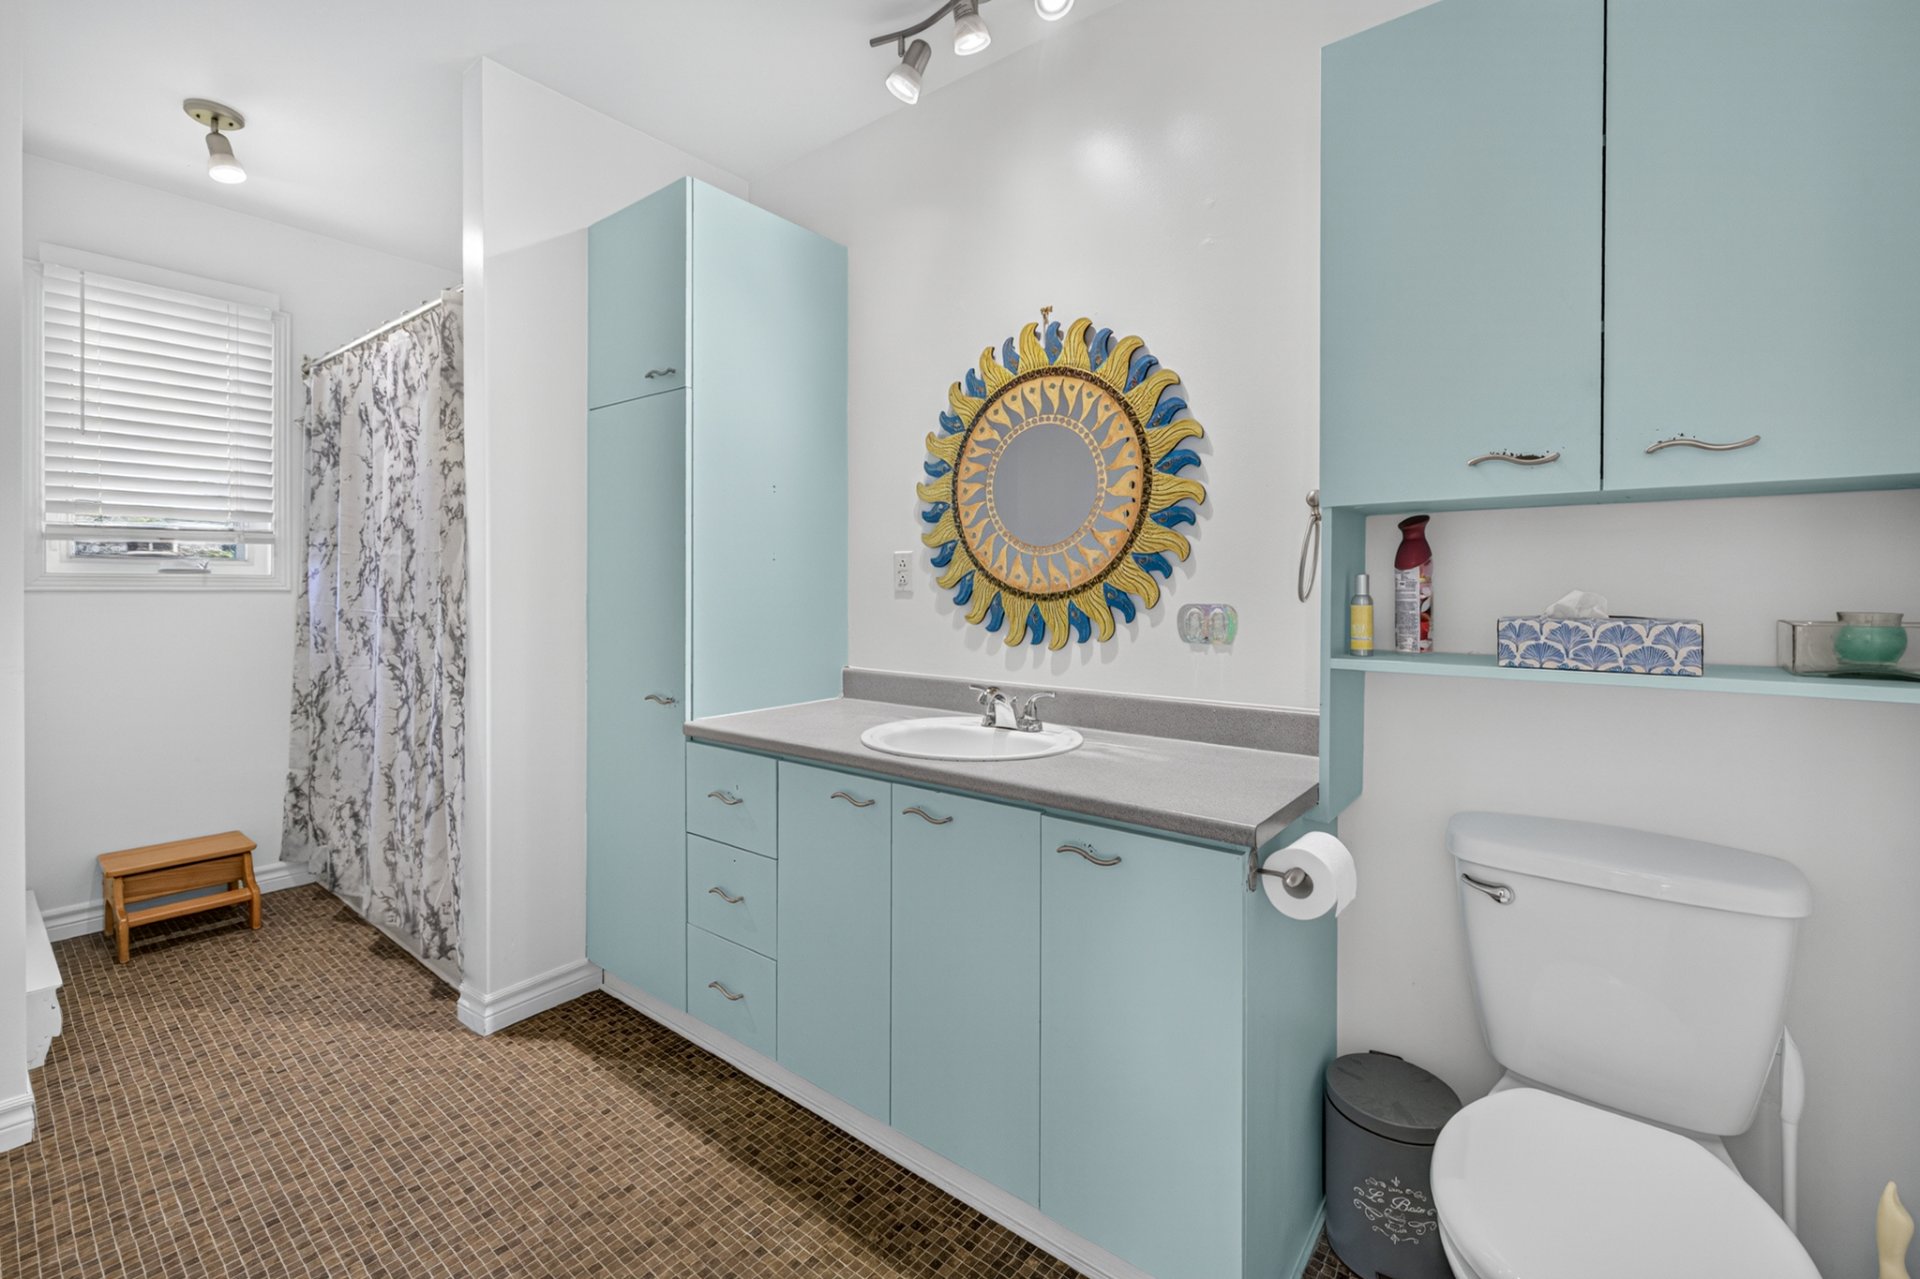 Bathroom
 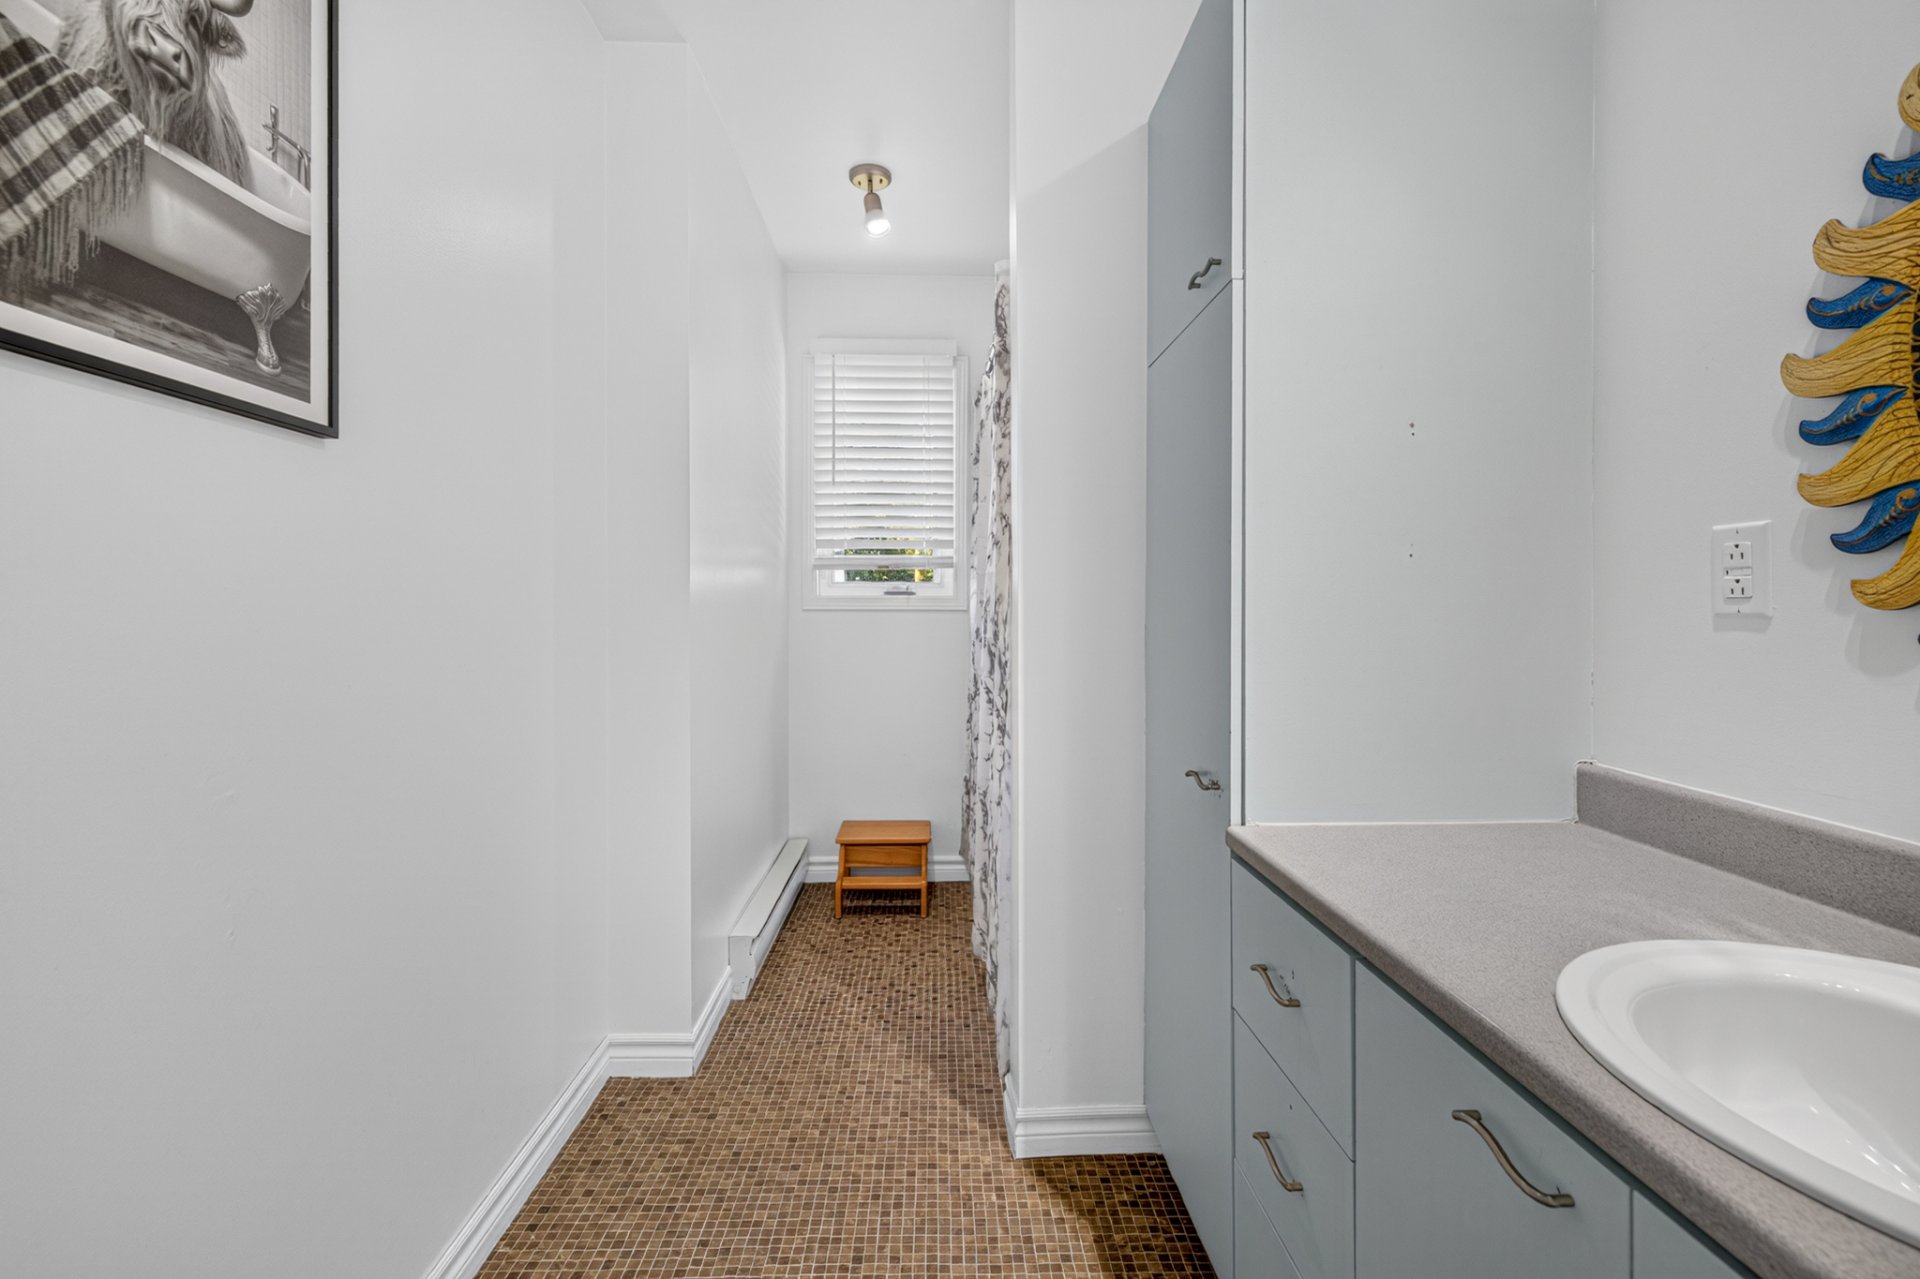 Bathroom
 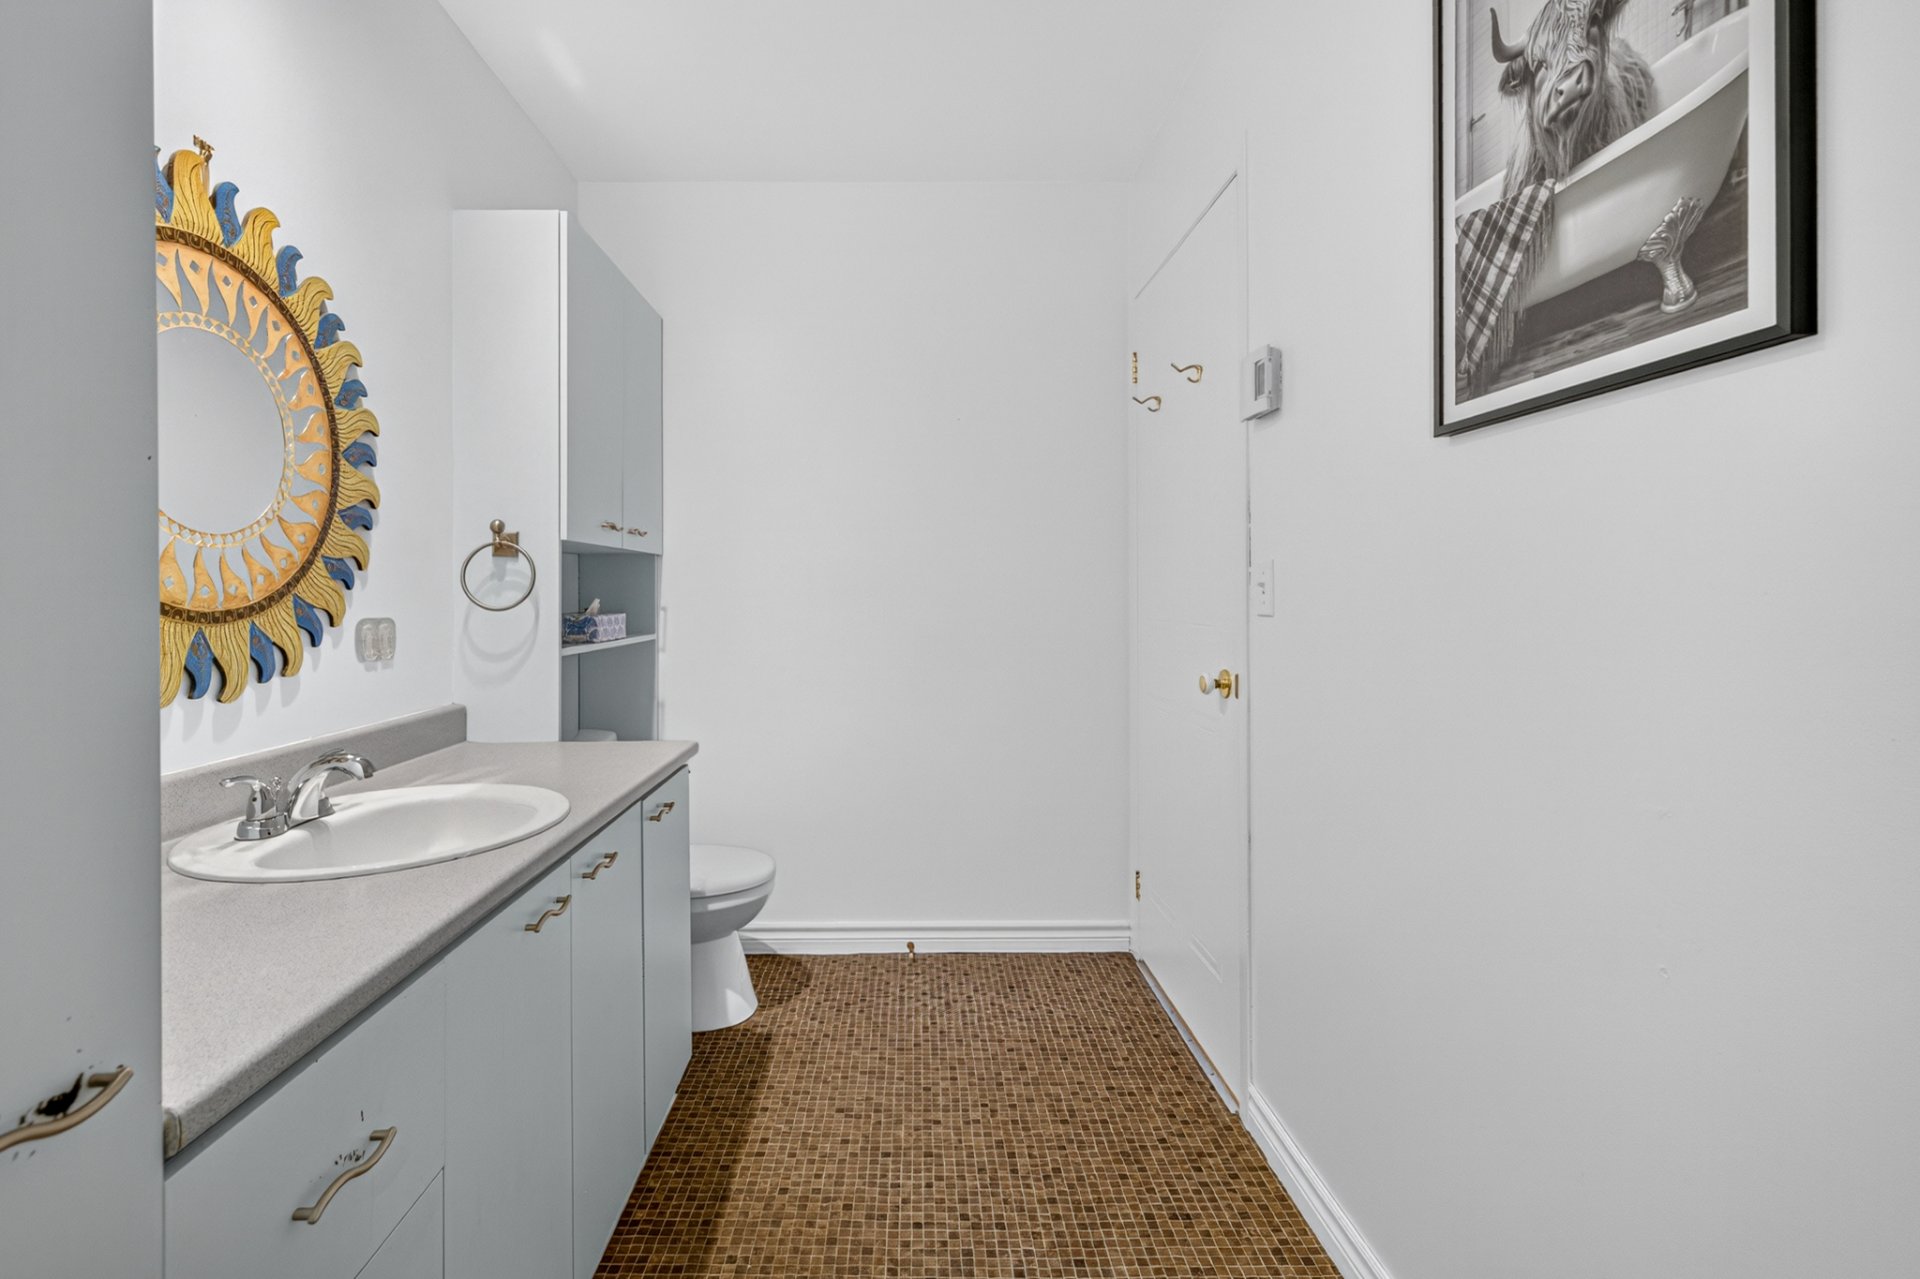 Basement
 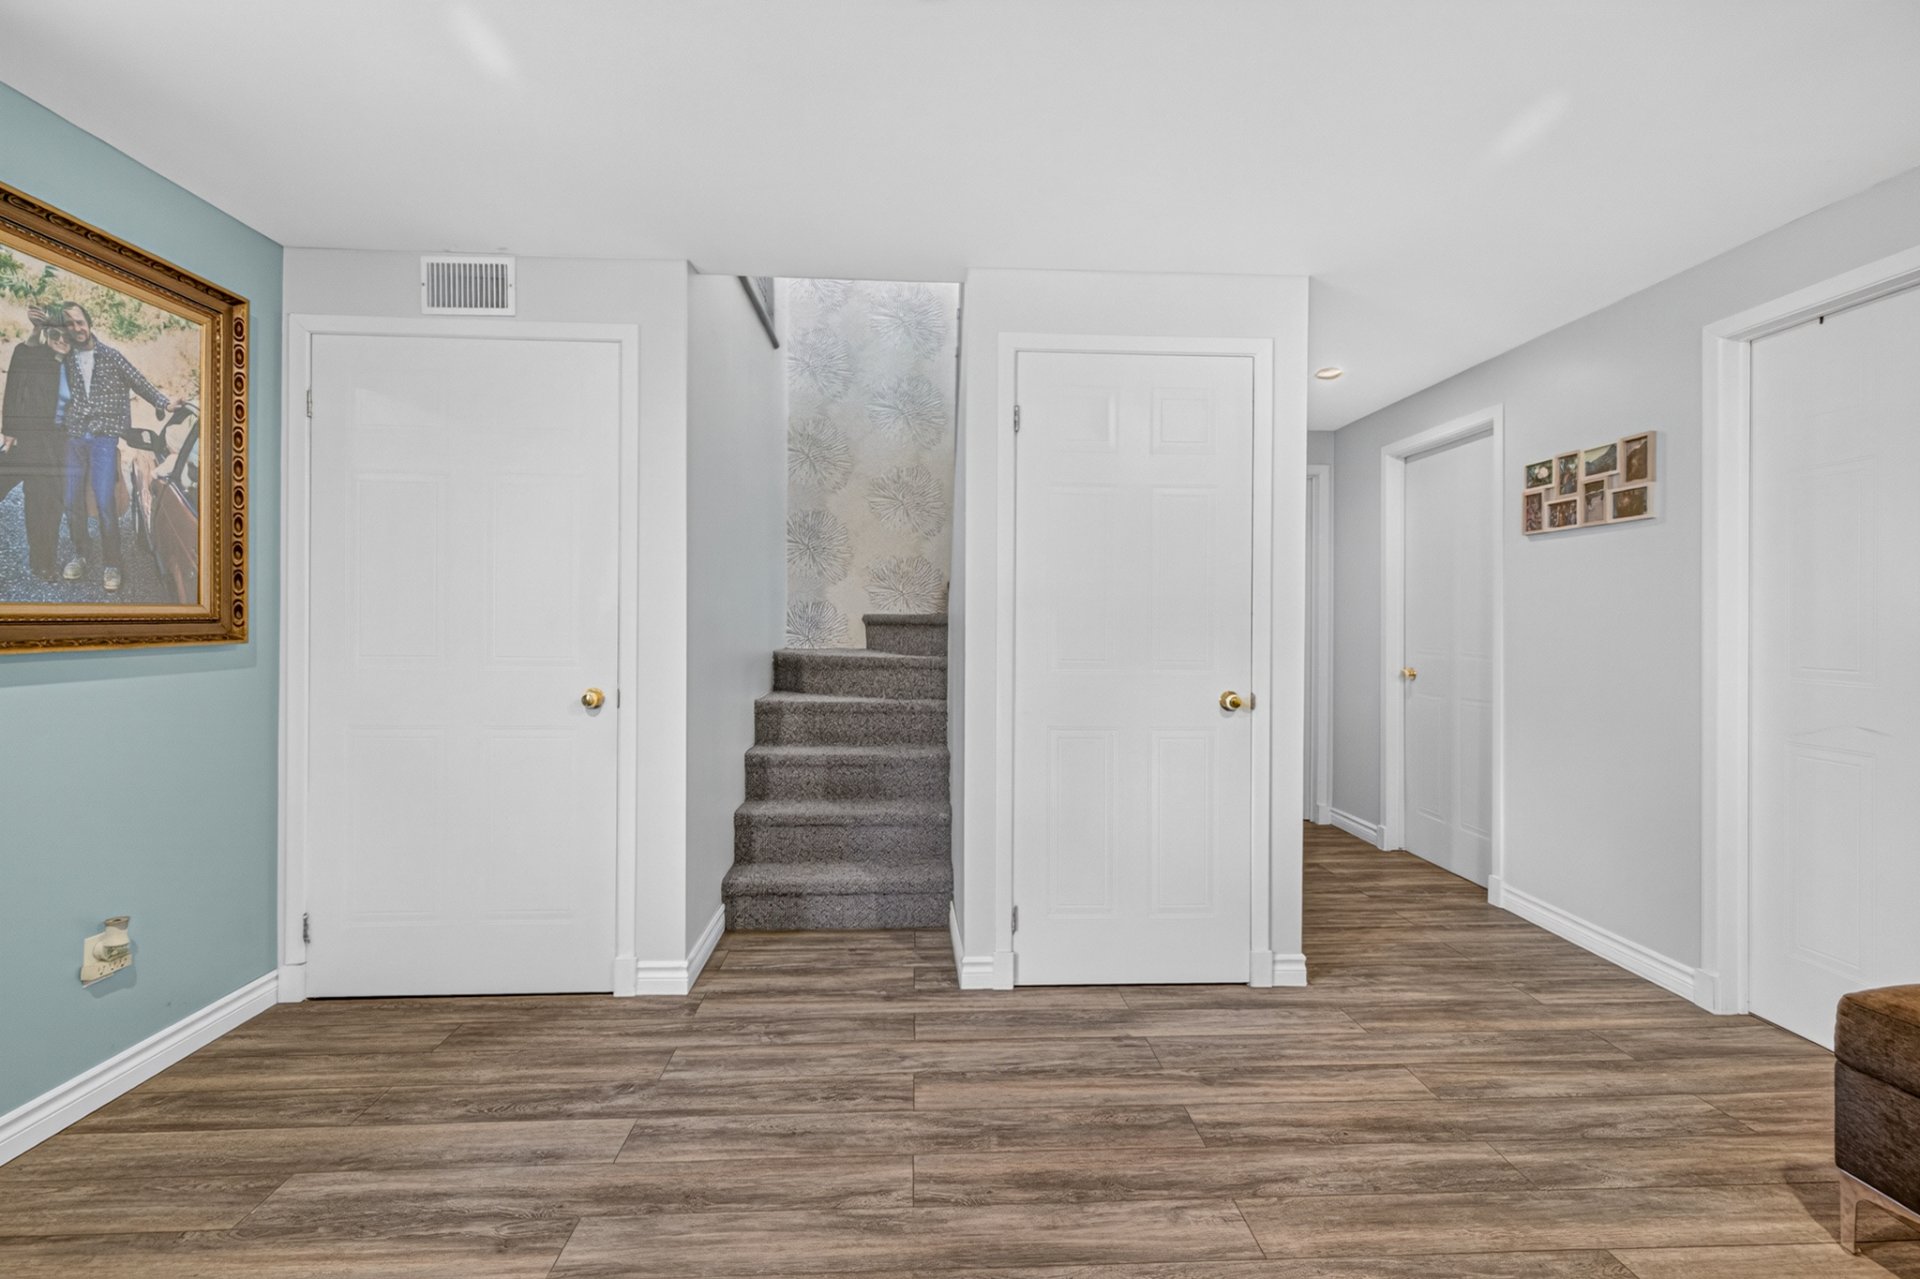 Family room
 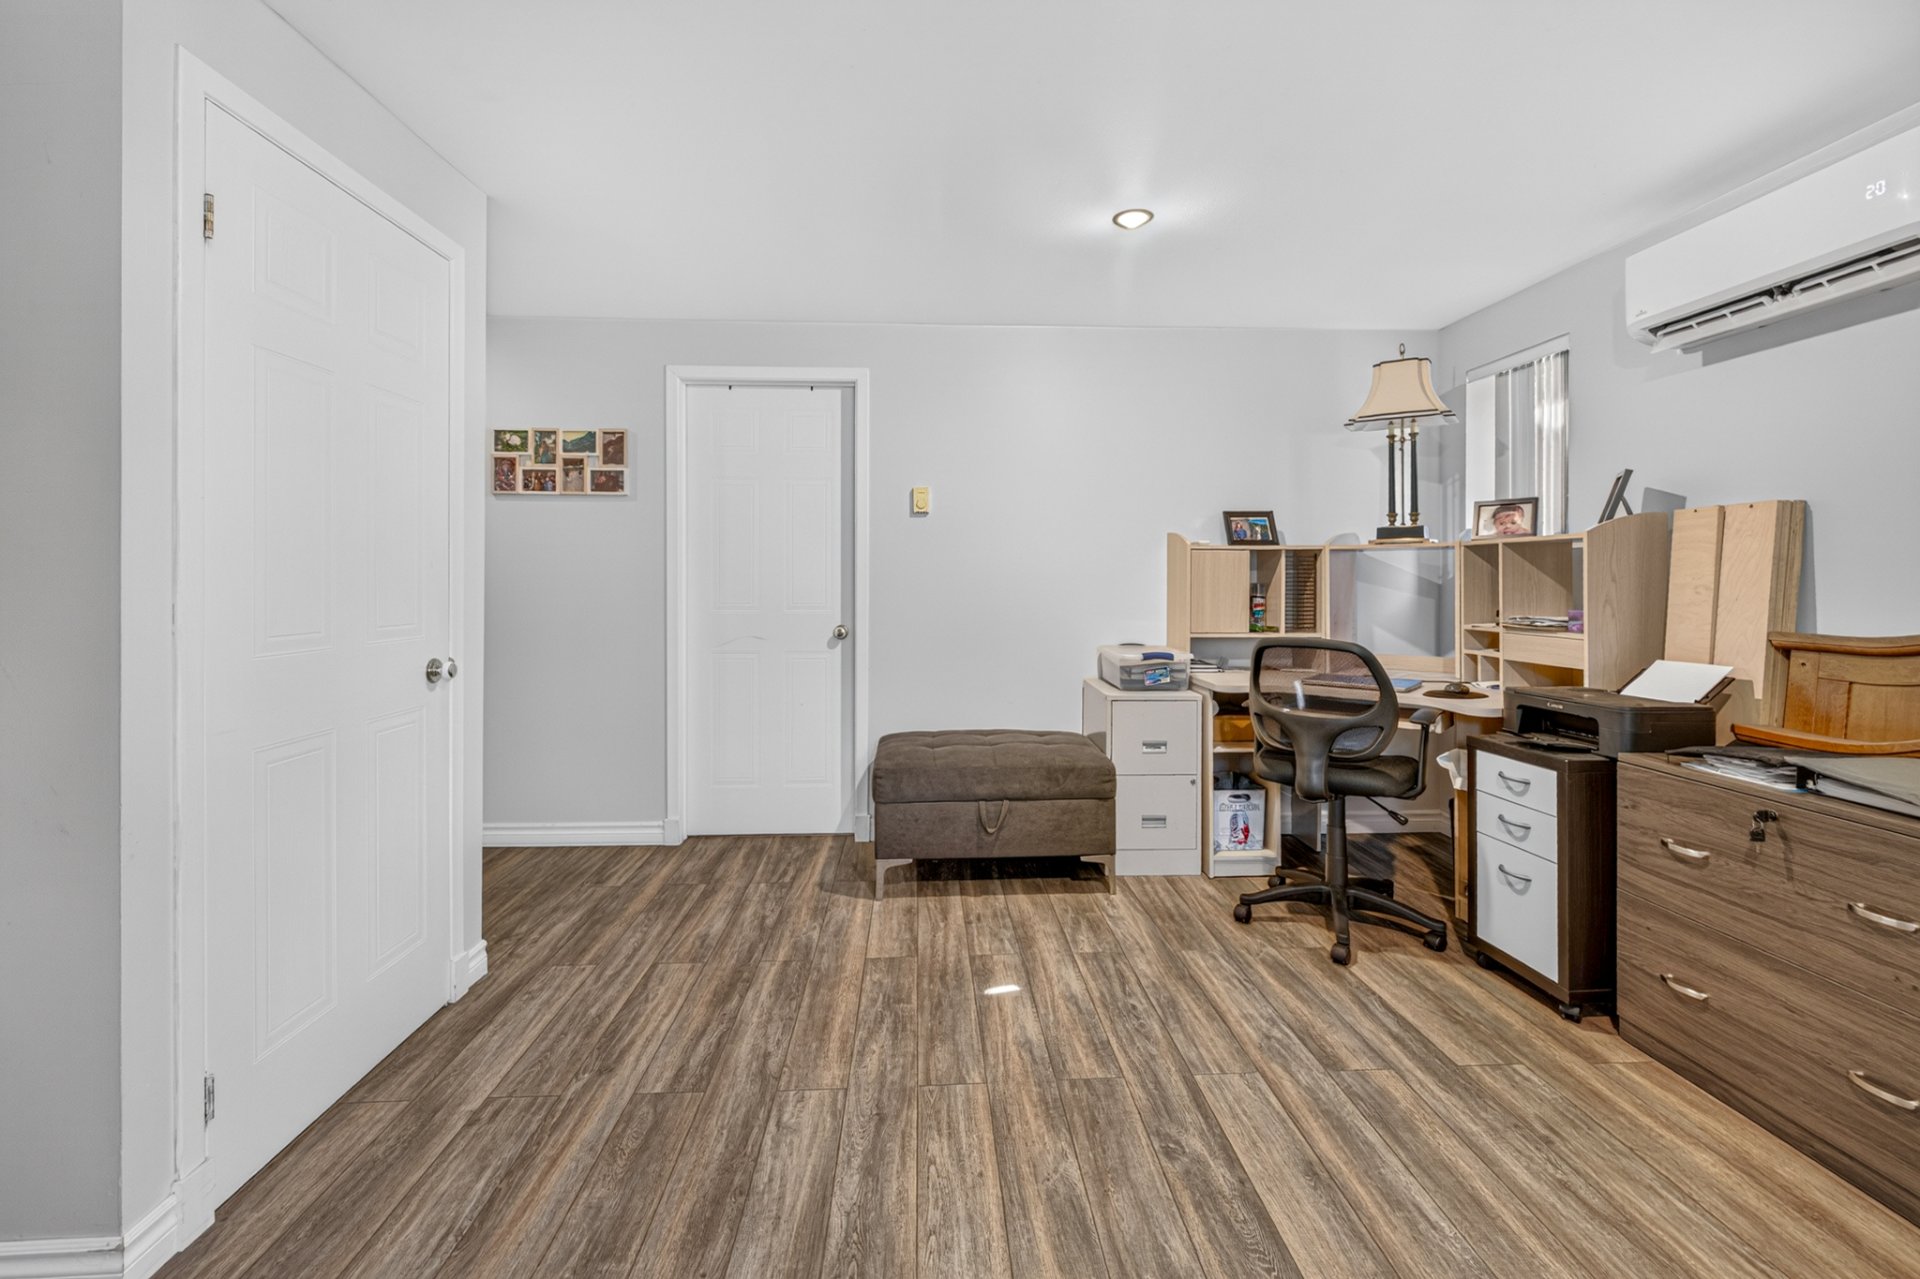 Family room
 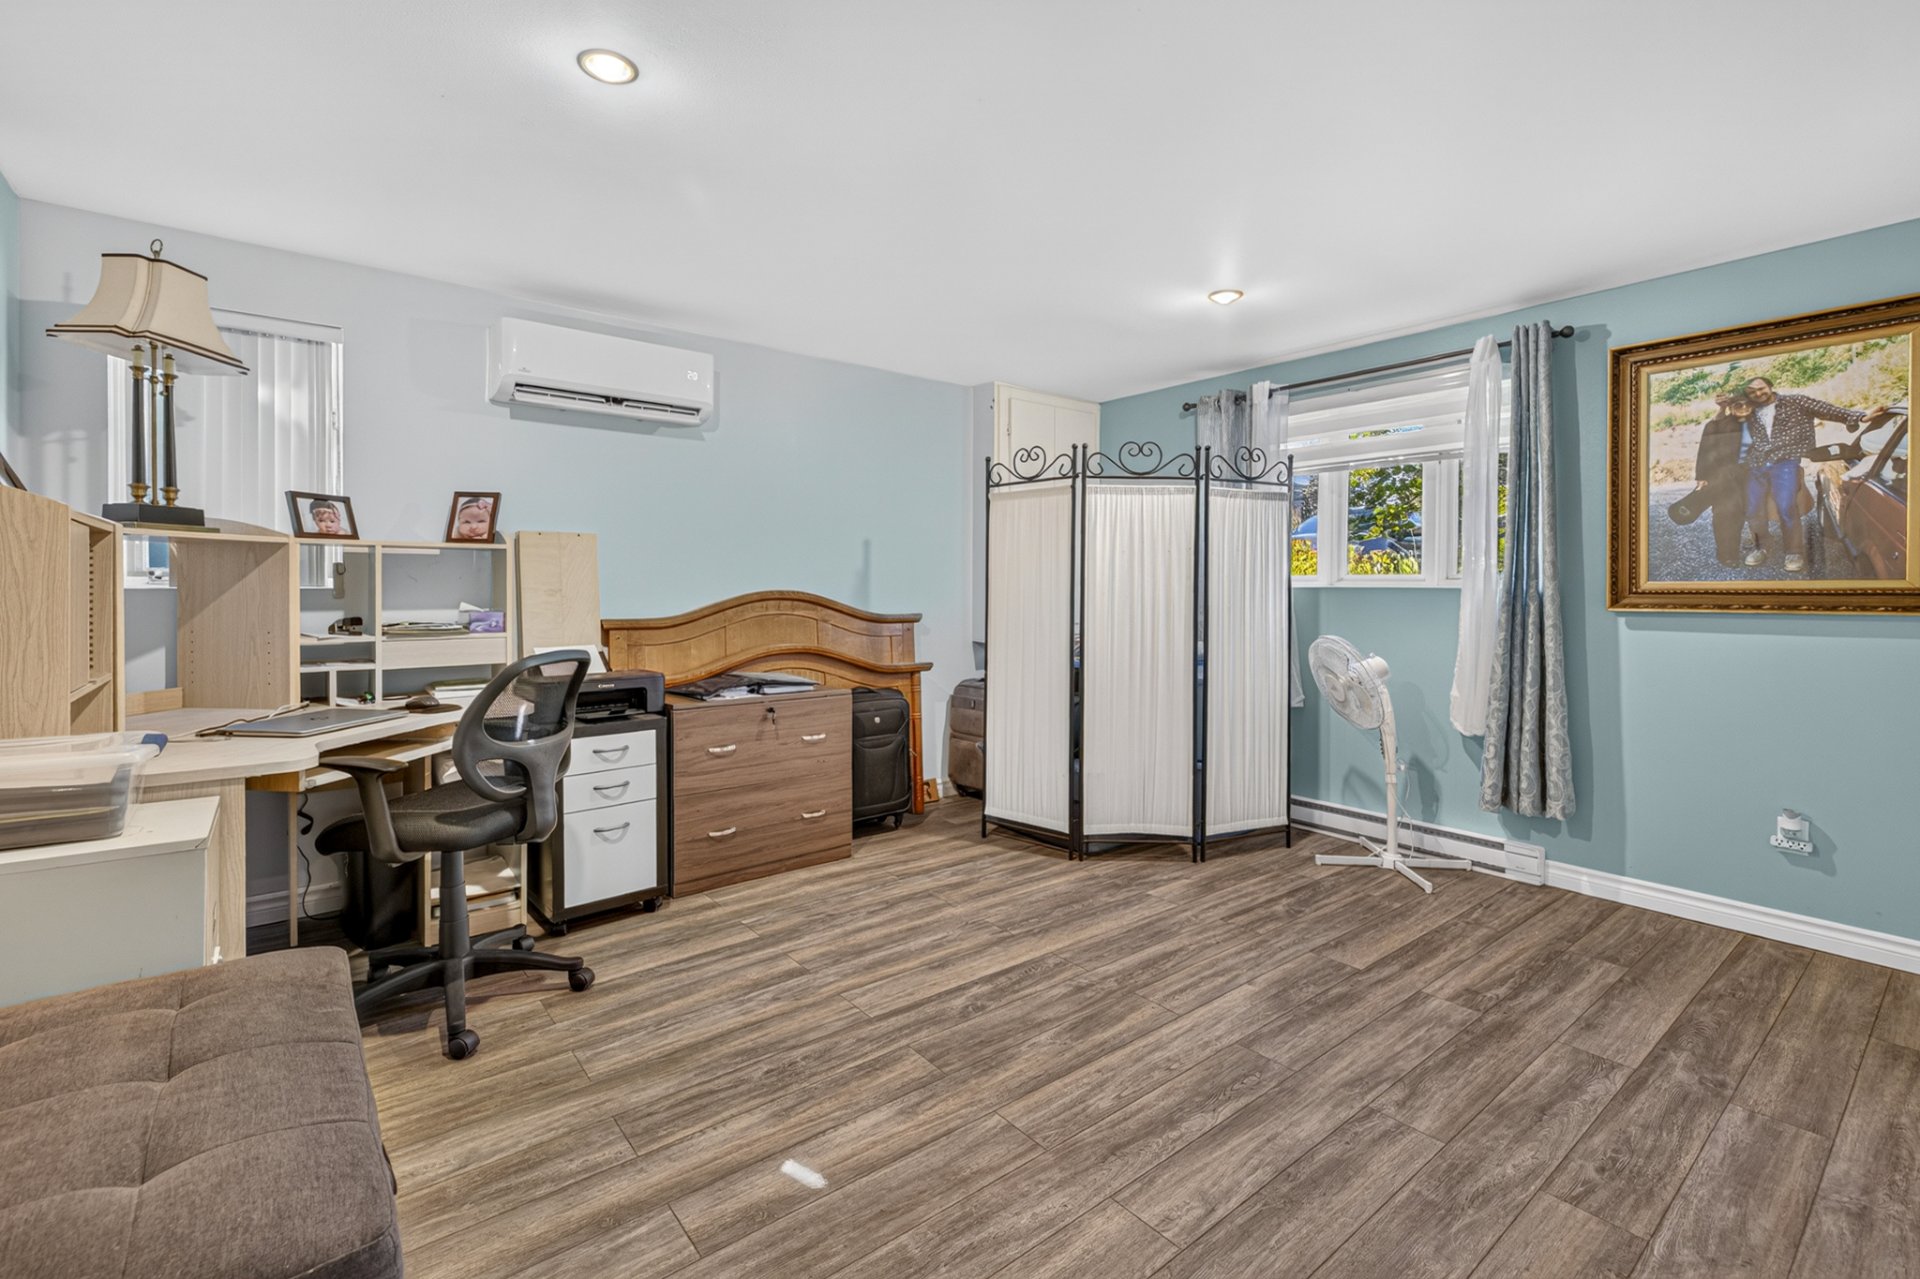 Bedroom
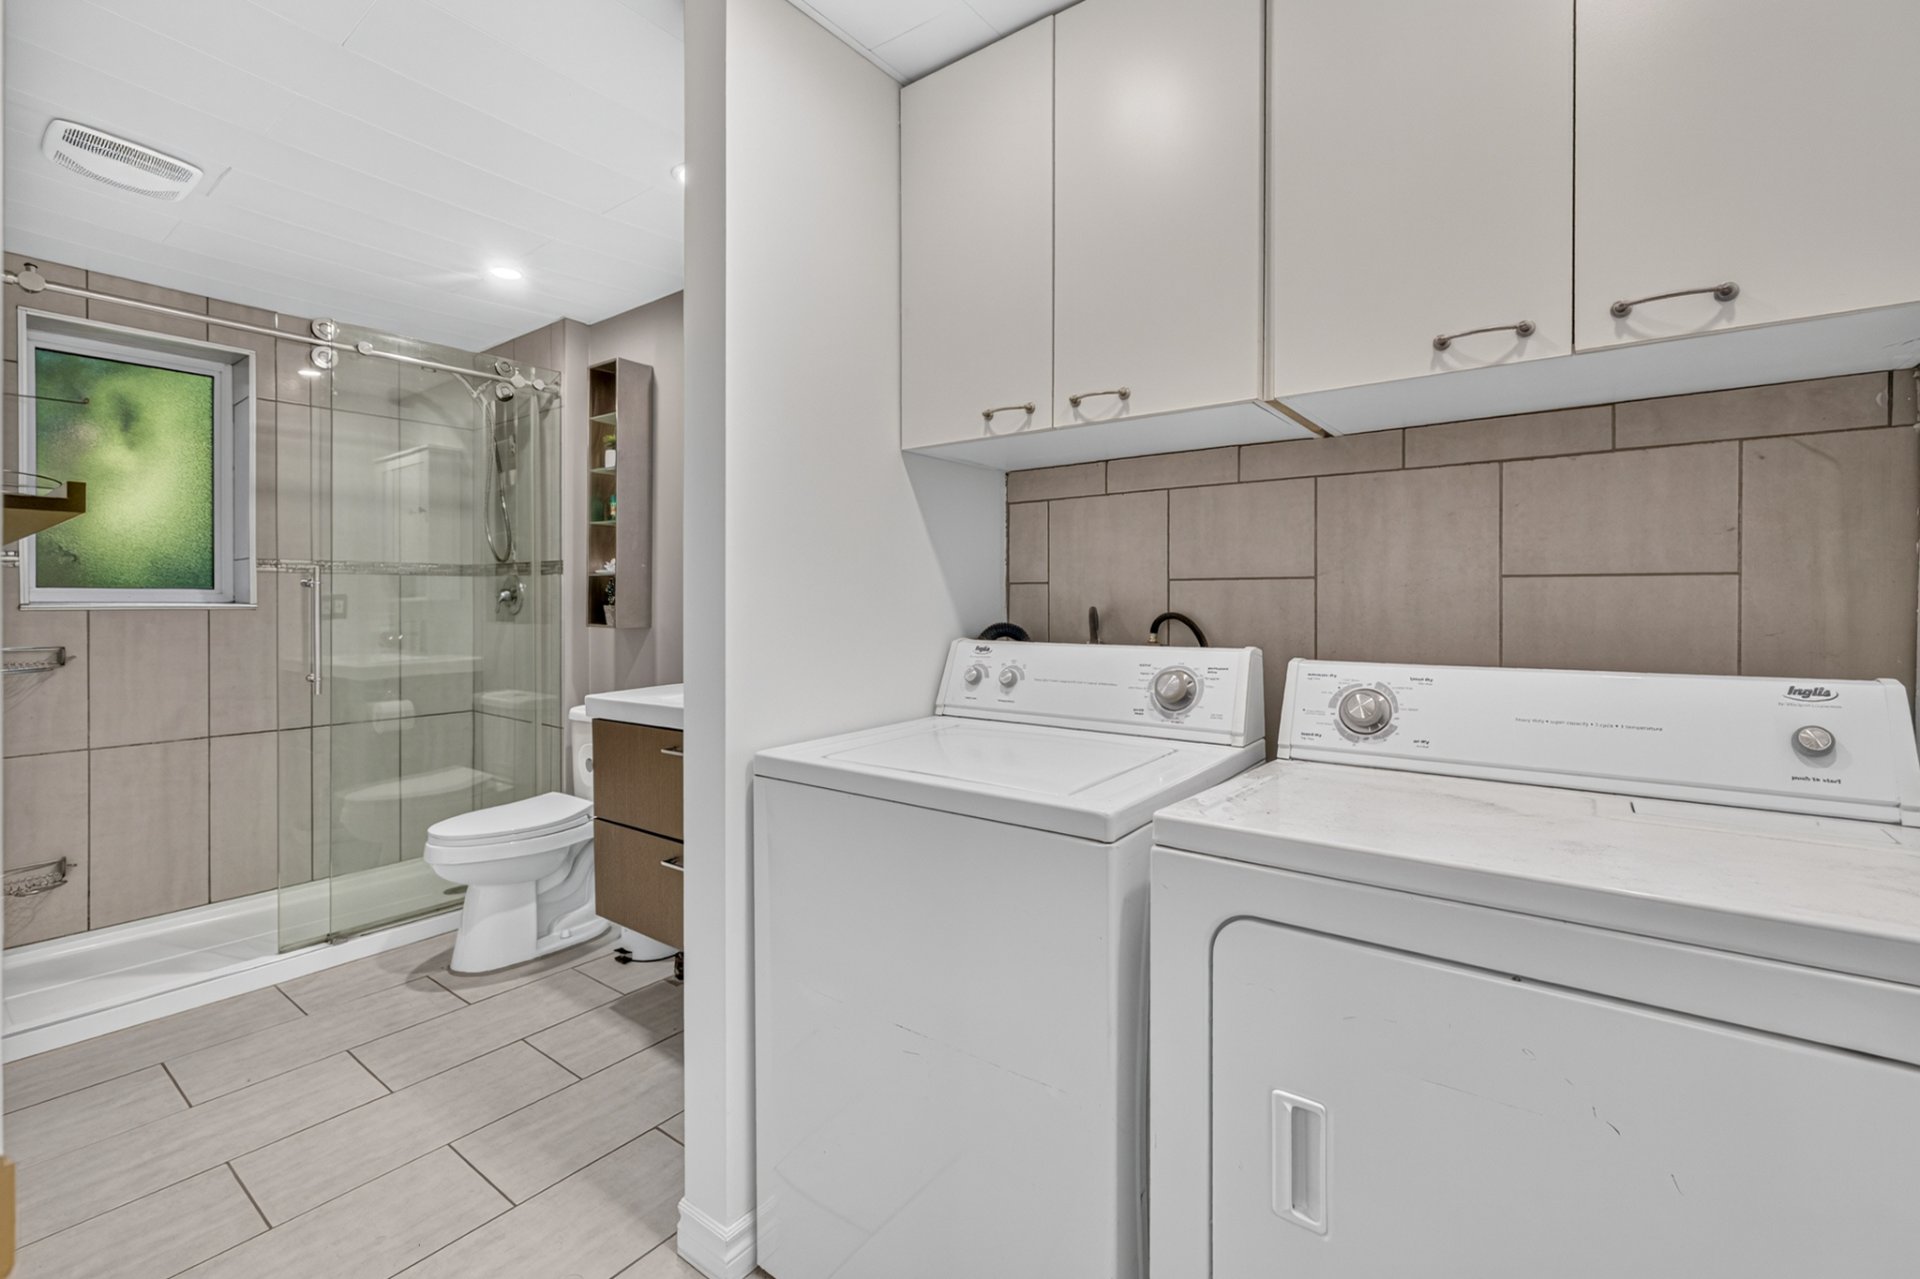
  Bathroom
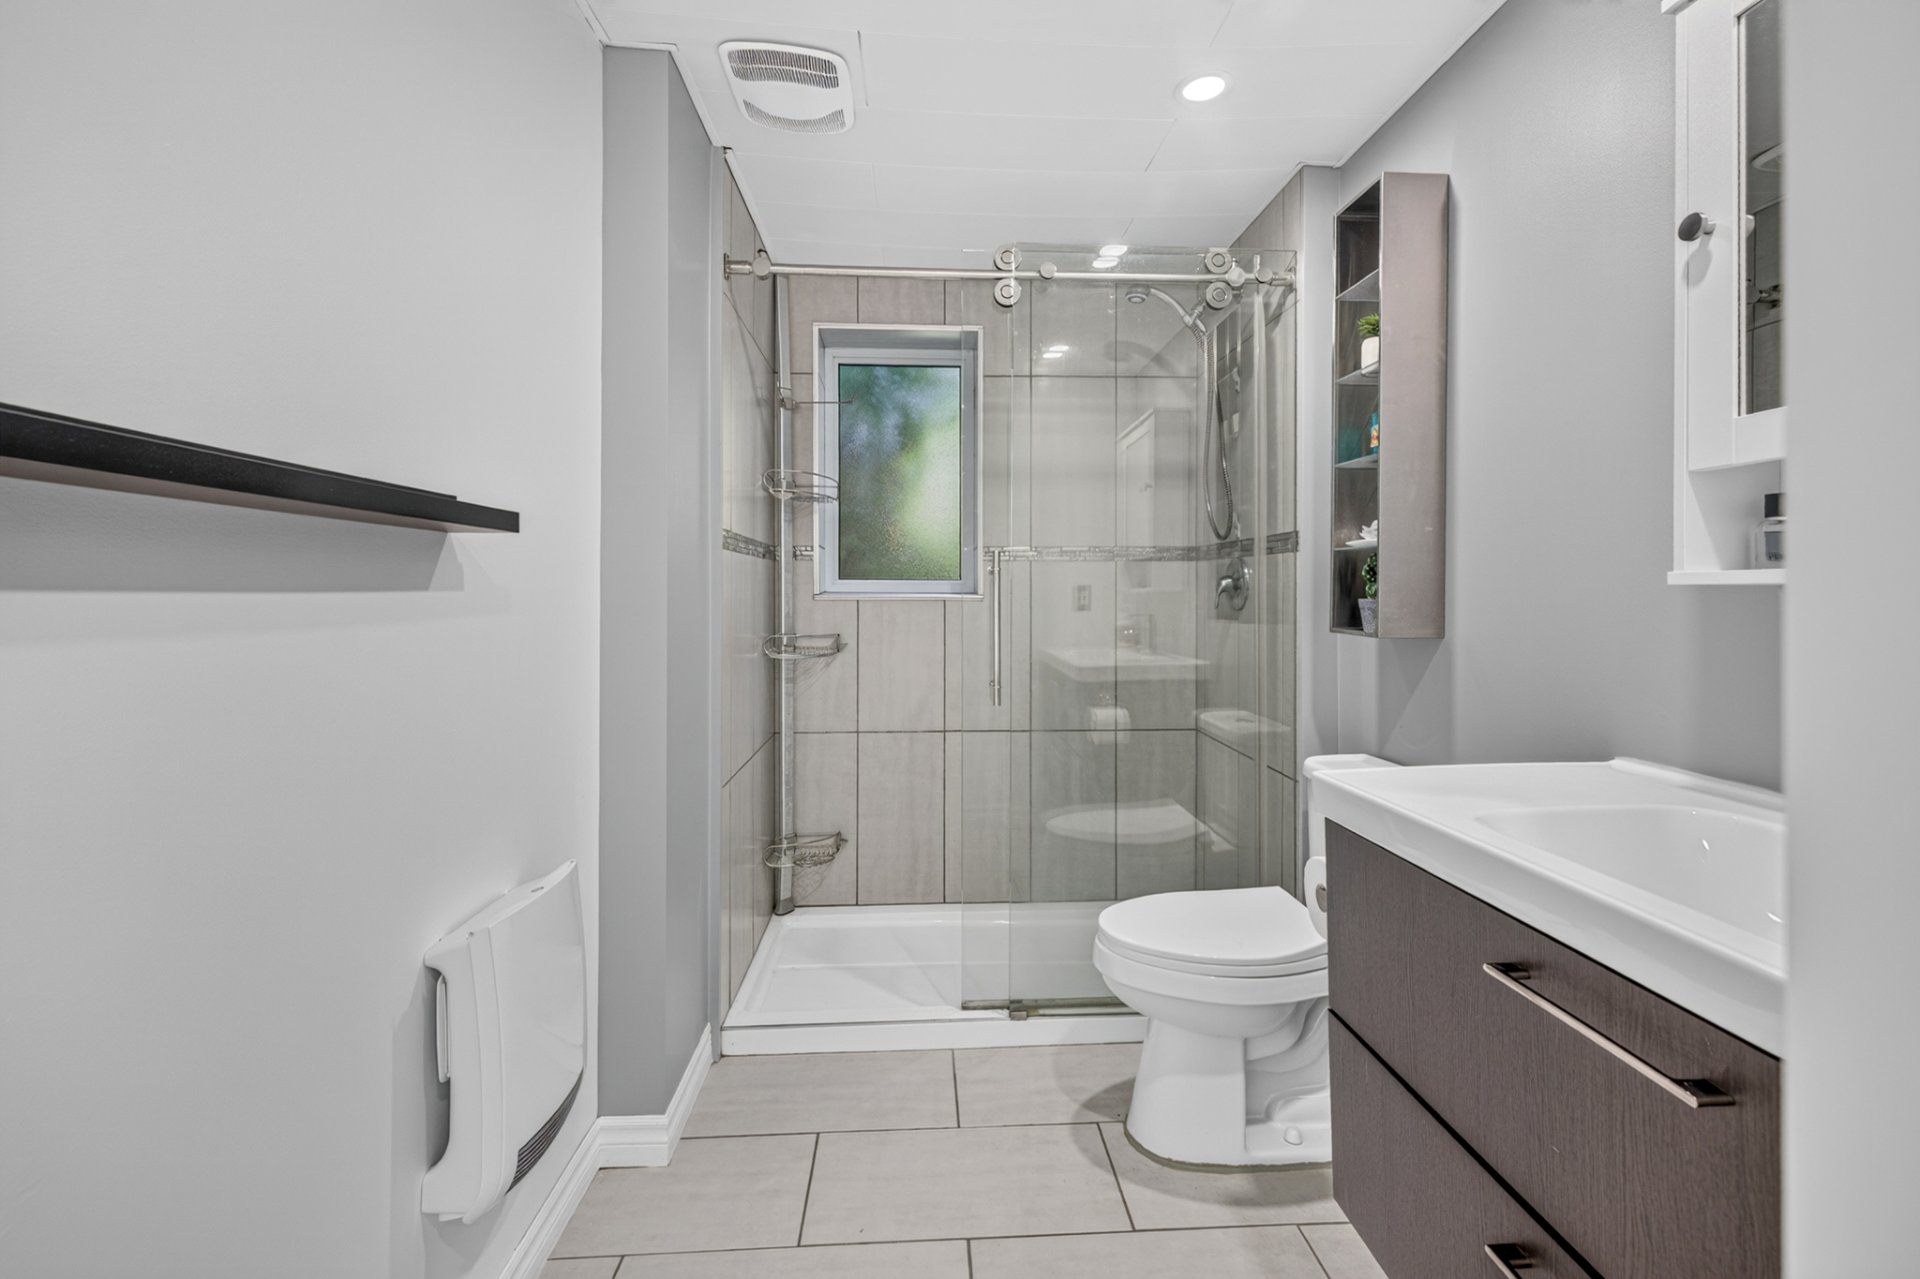
  Bathroom
  Bedroom
 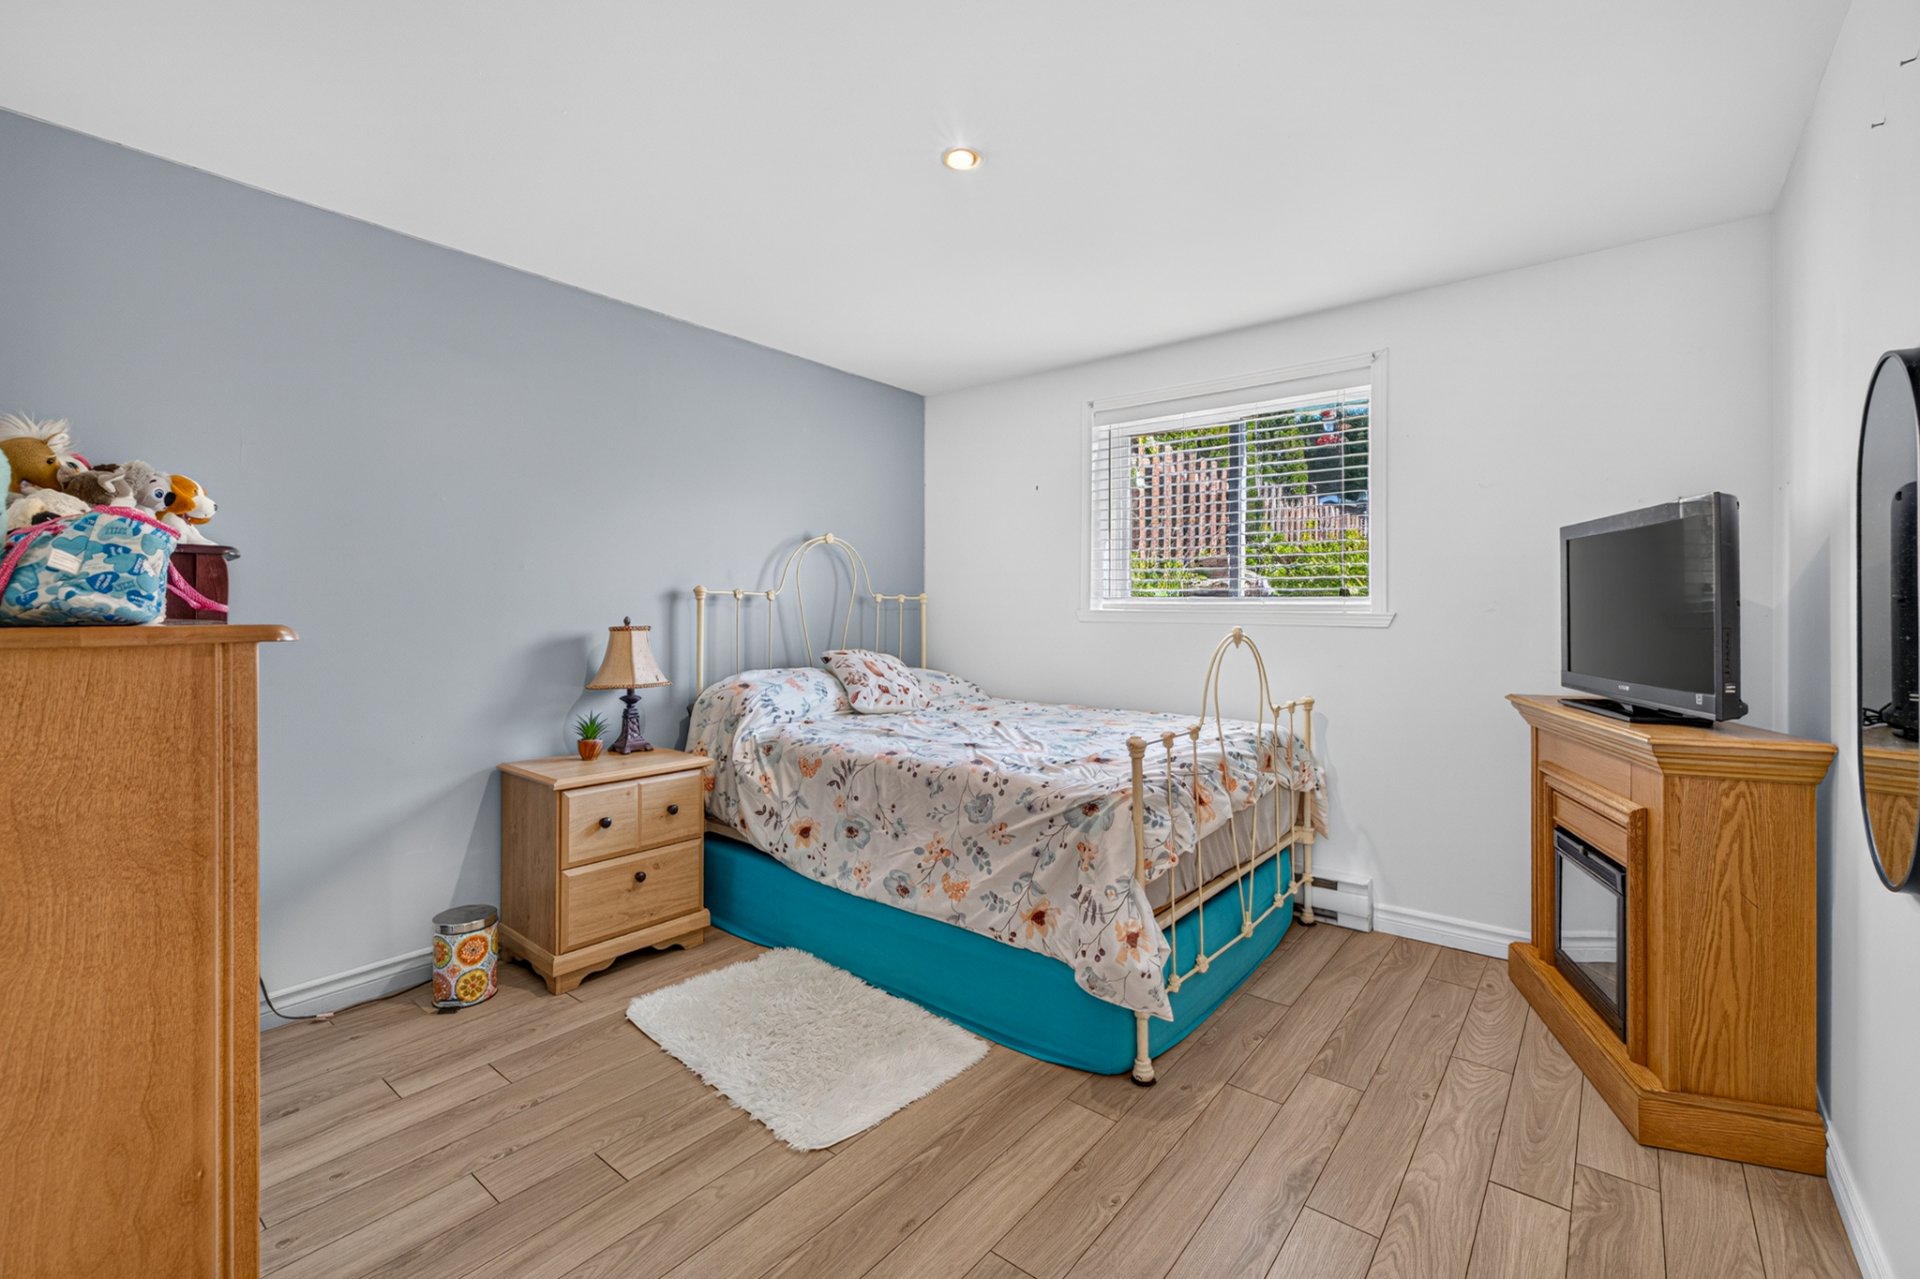 Primary bedroom
 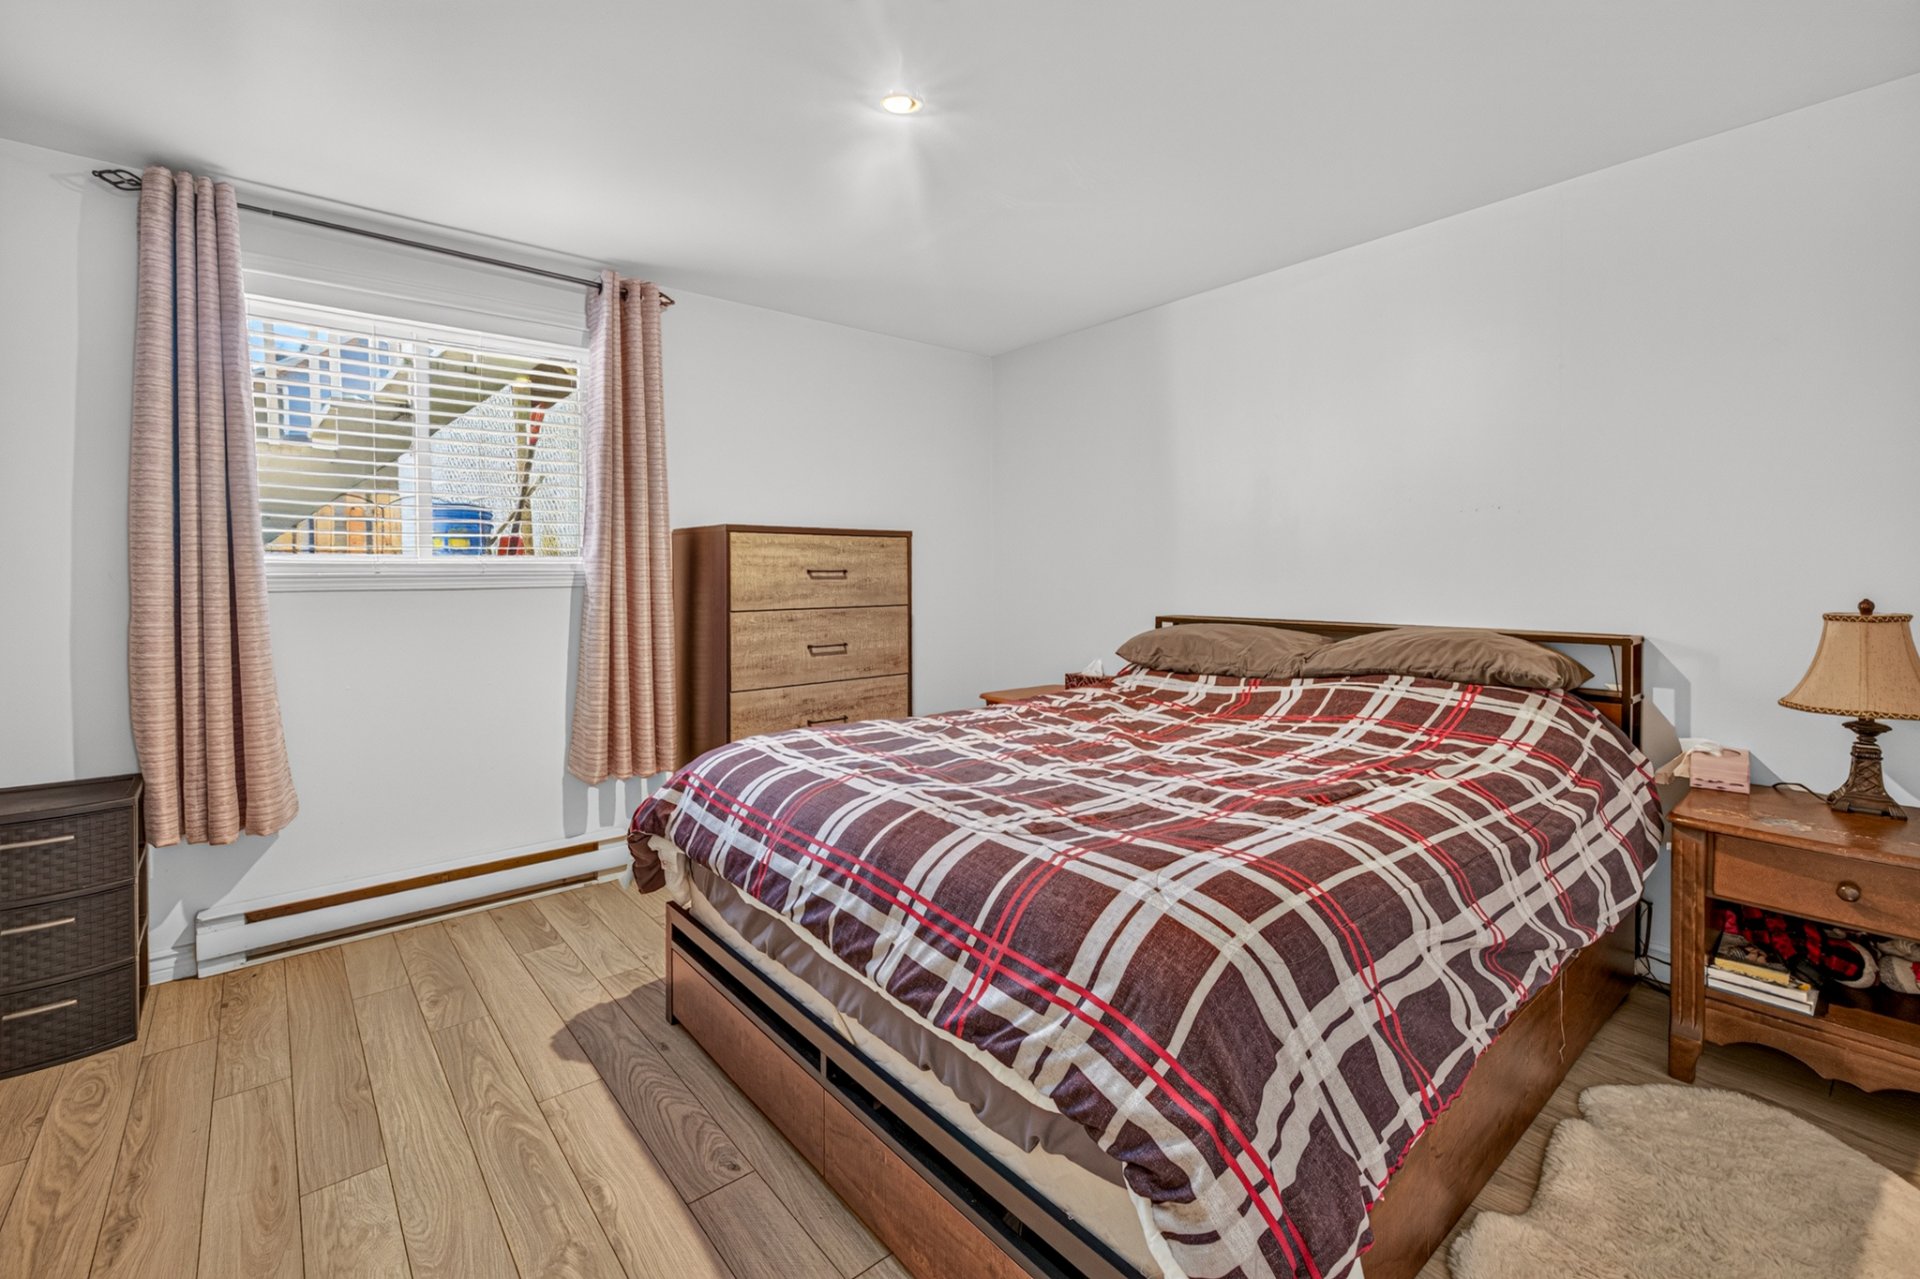 Backyard
 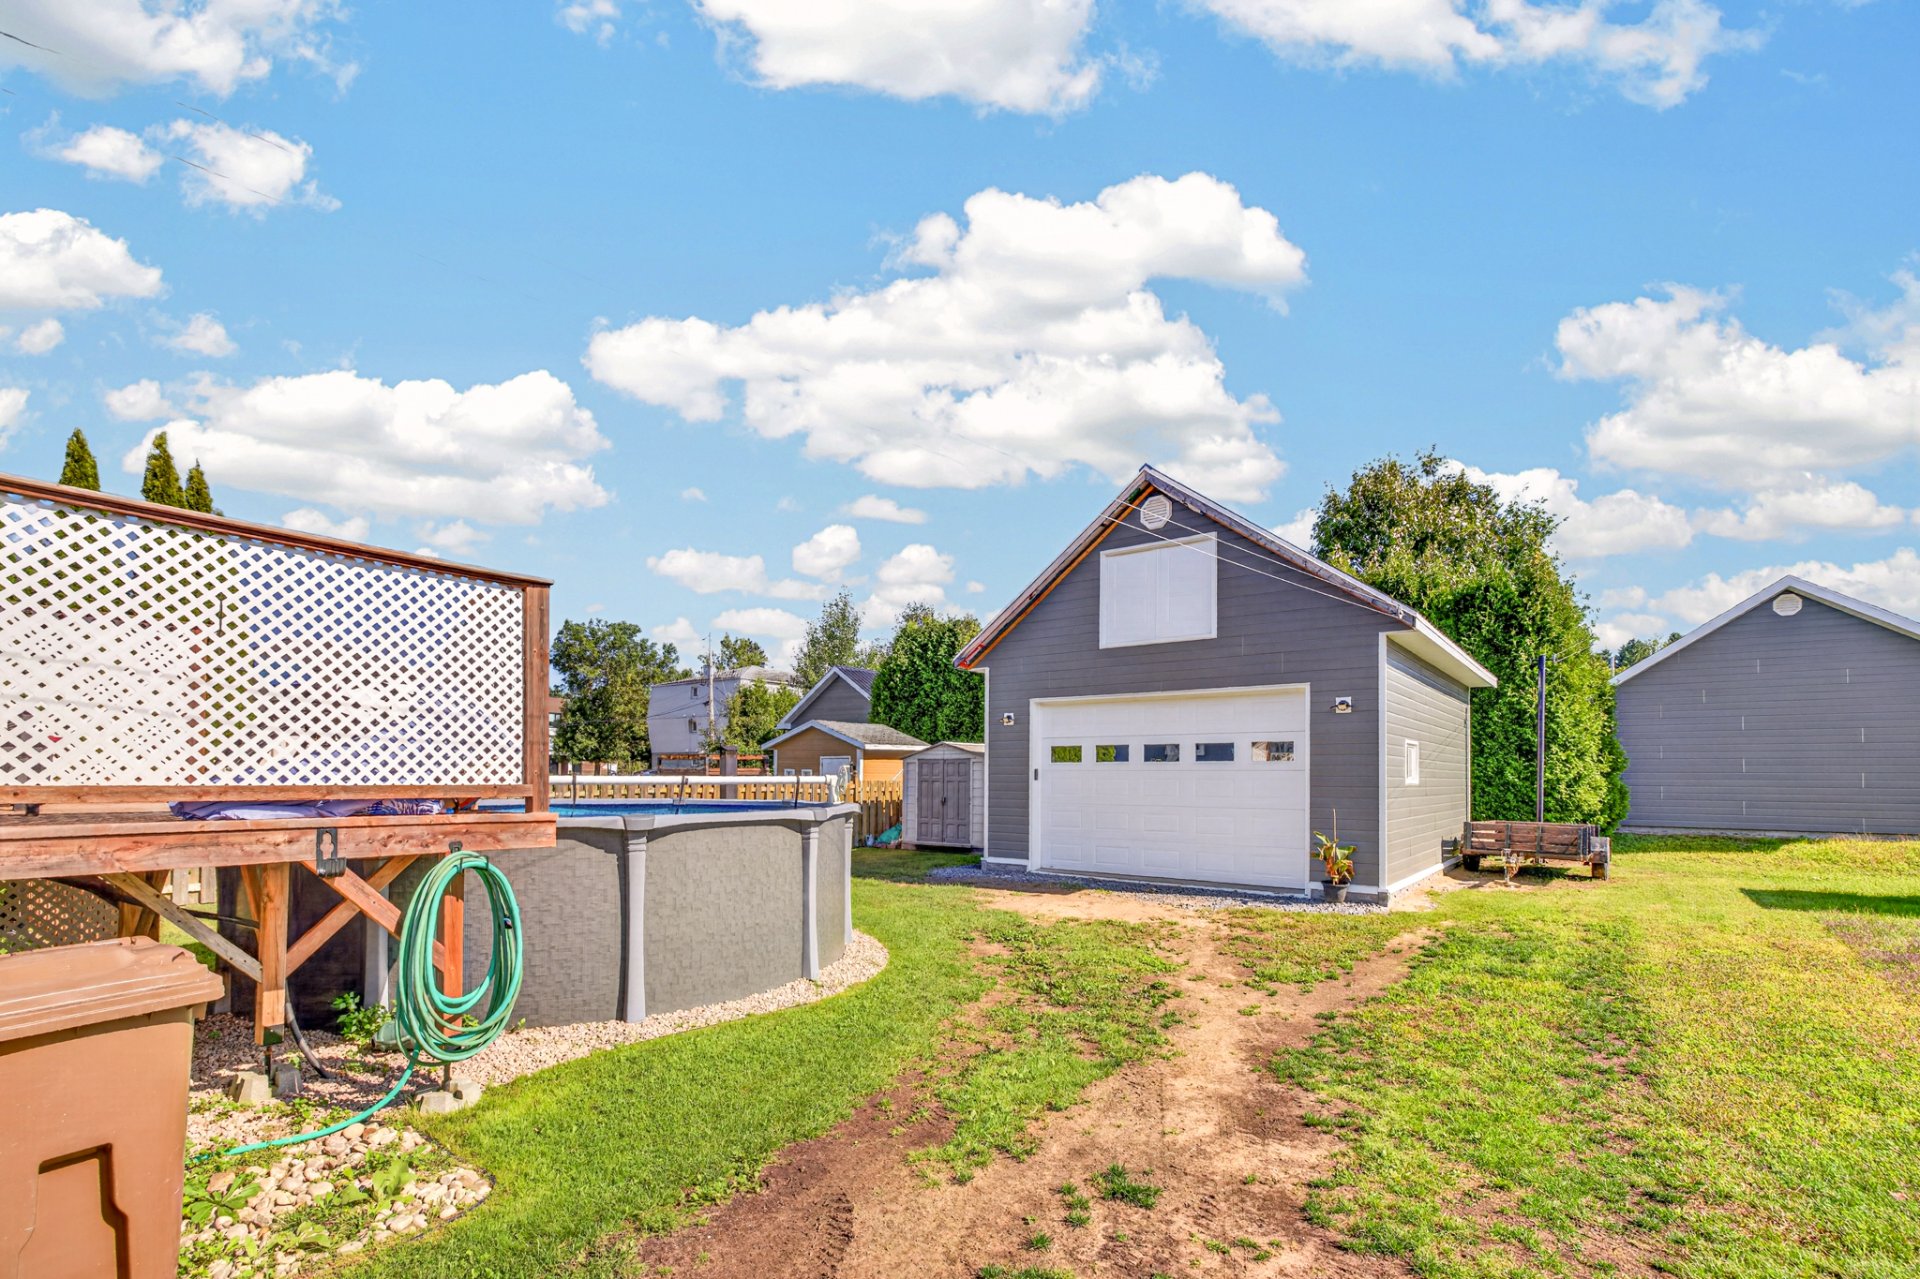 Garage
 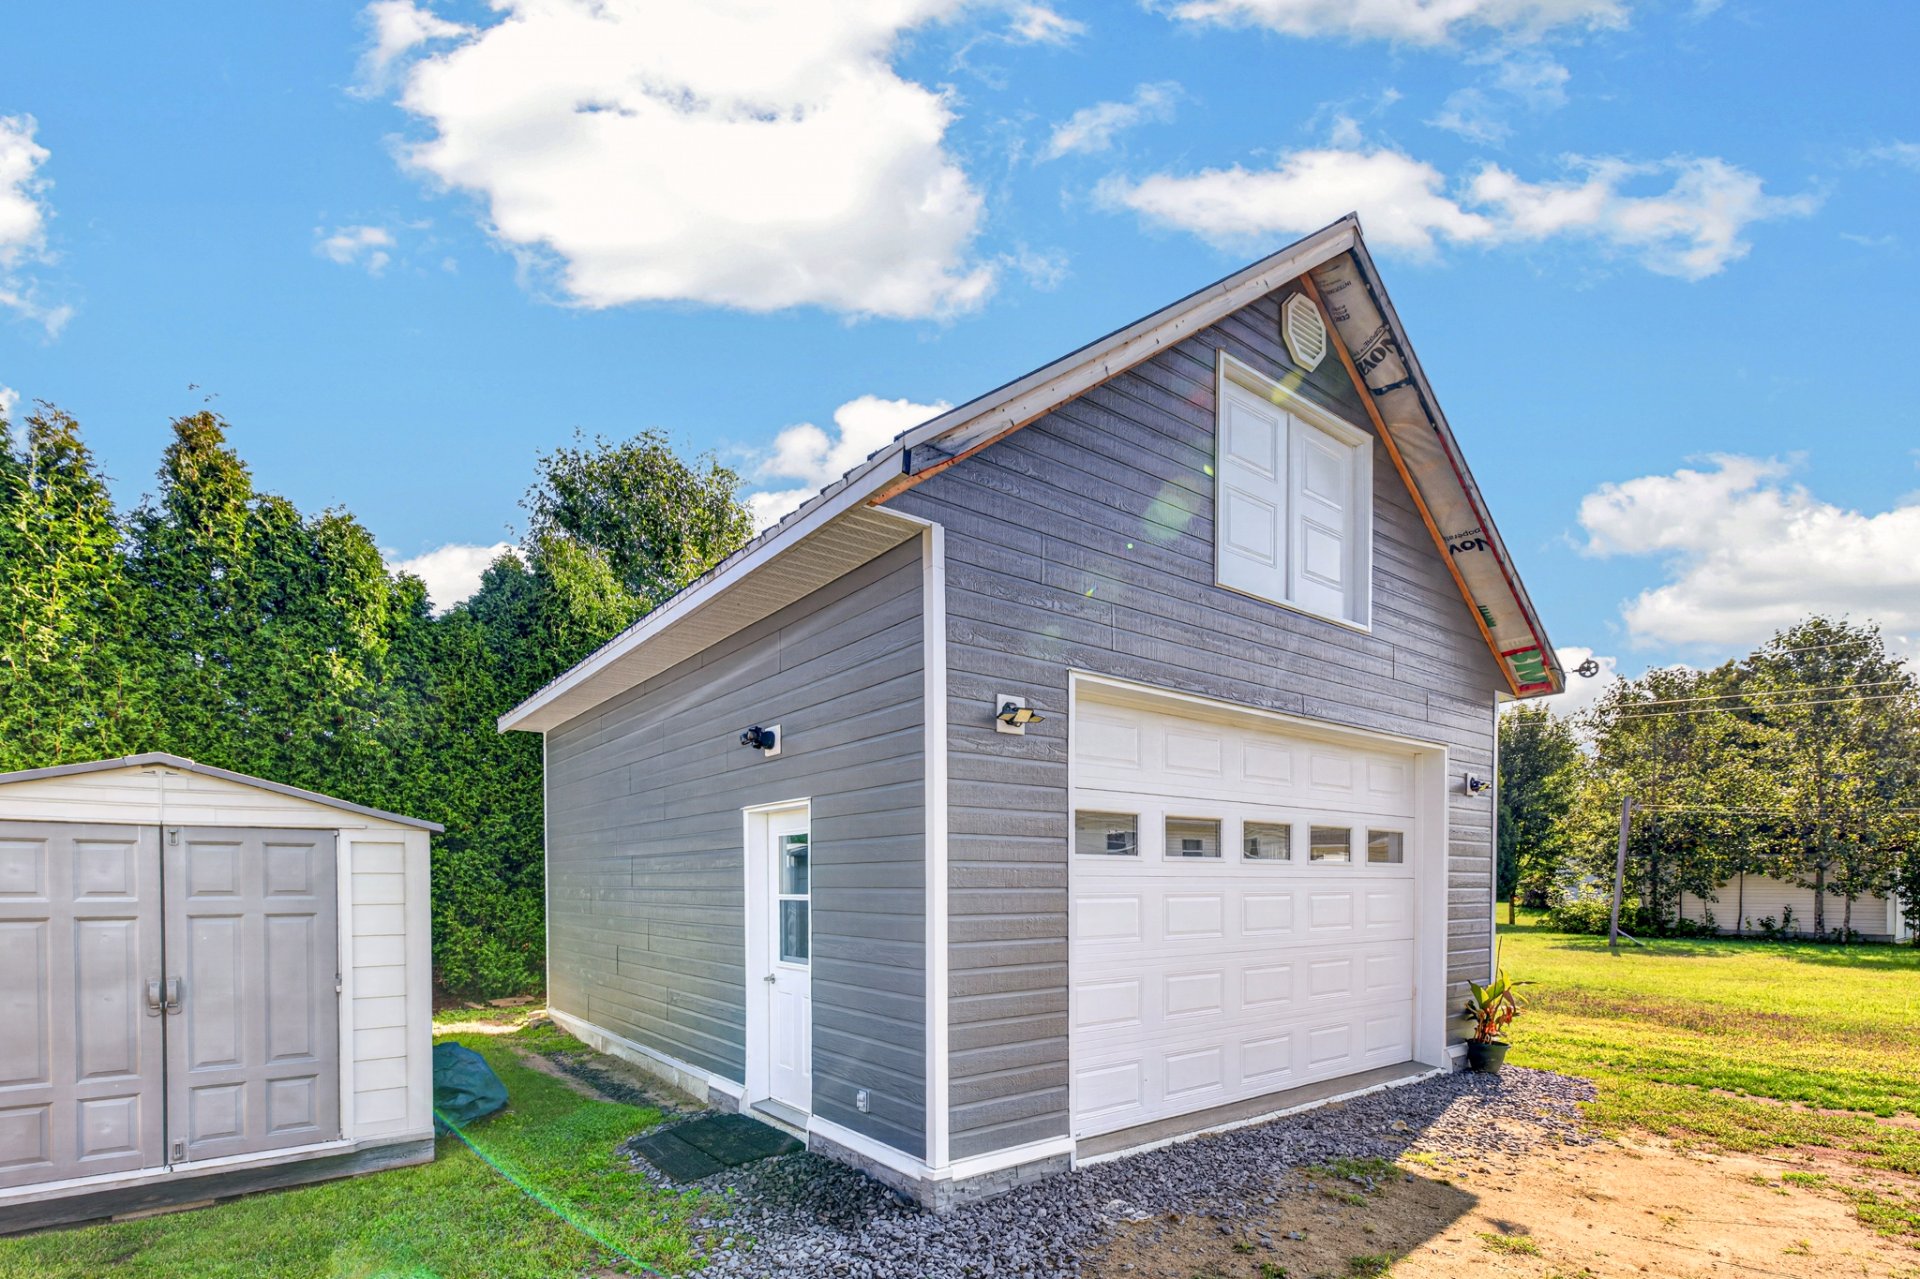 Backyard
 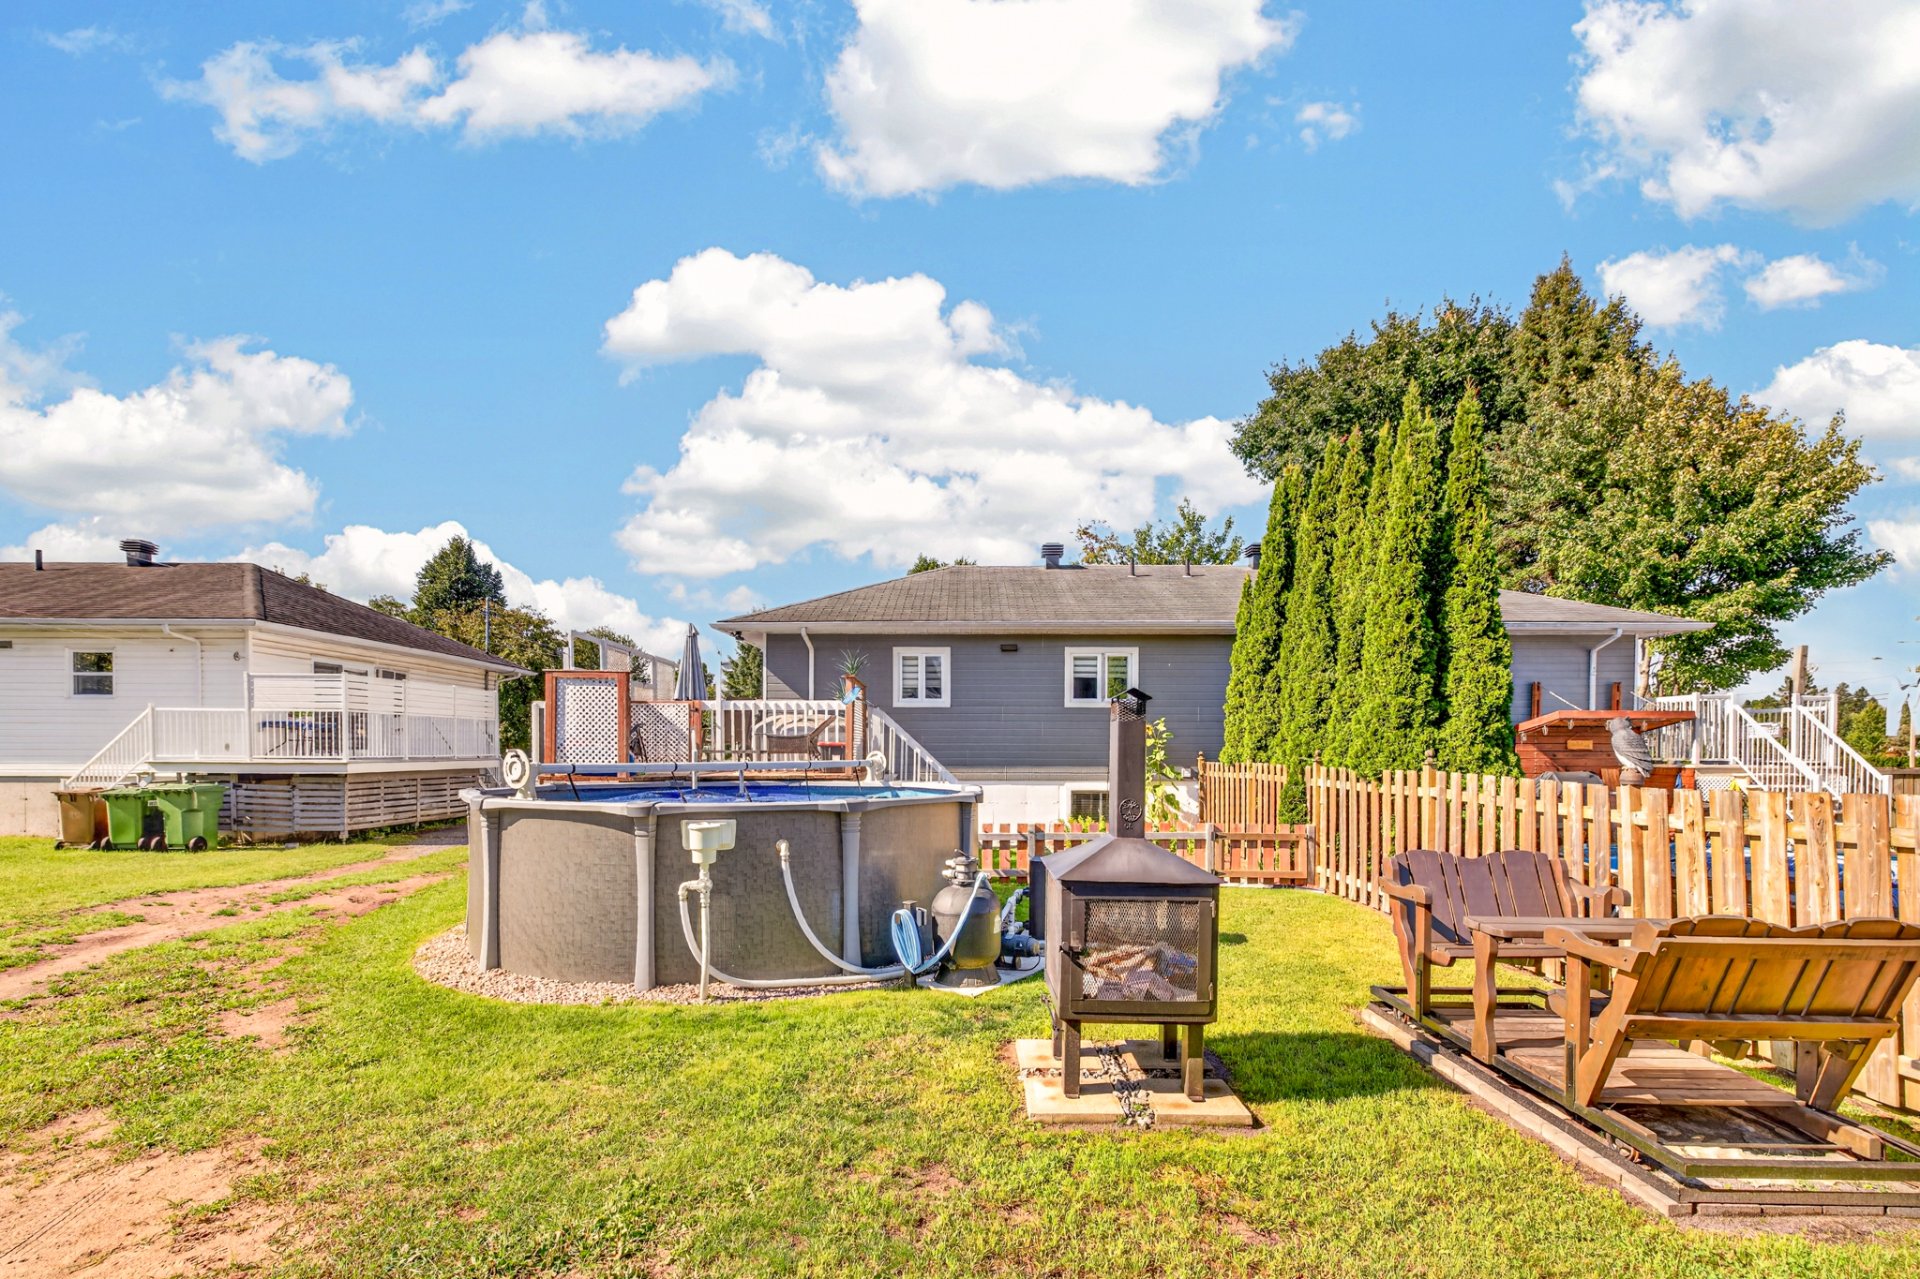 Backyard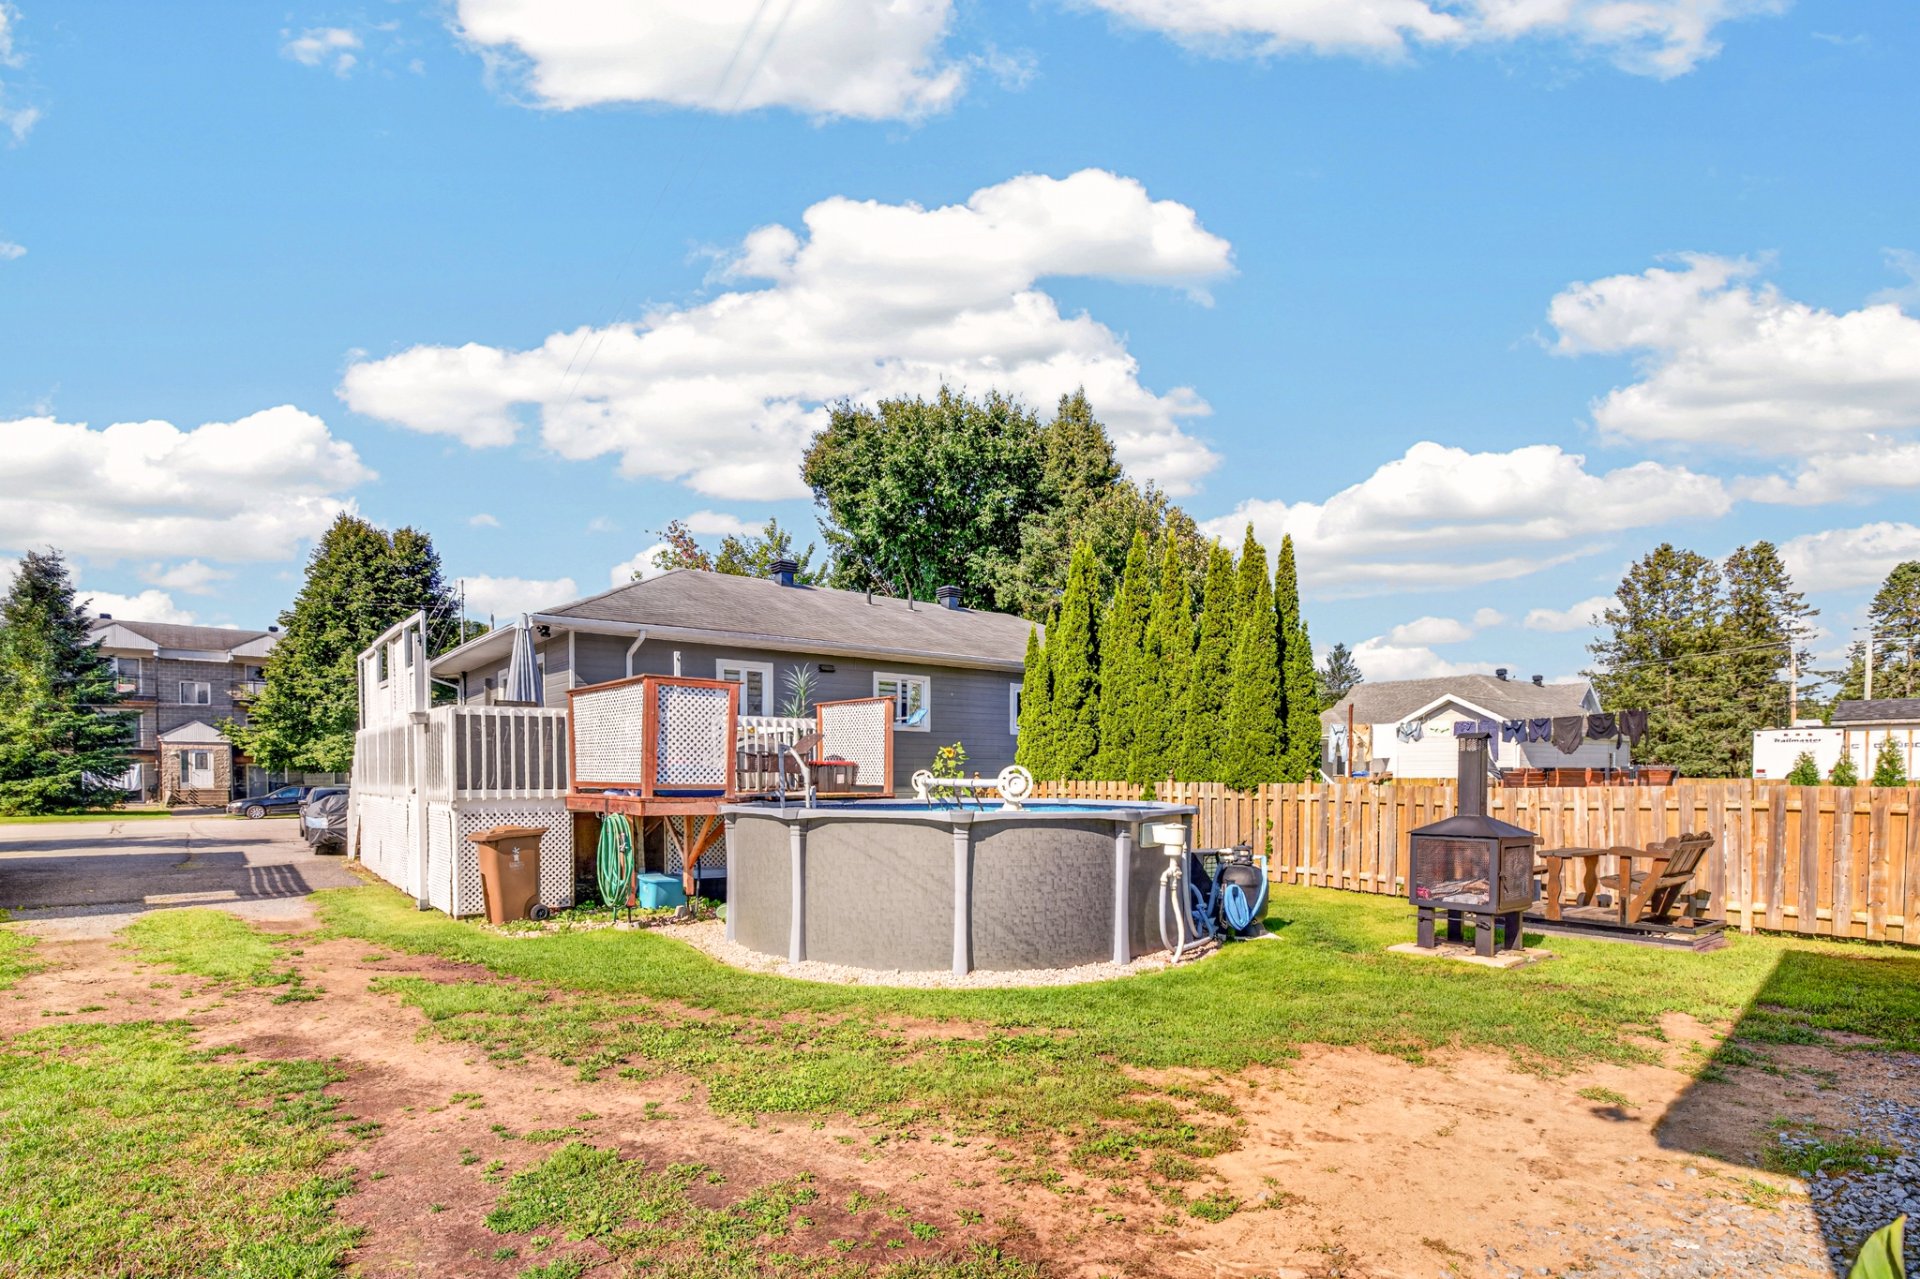
Description
Location
Room Details
| Room | Dimensions | Level | Flooring |
|---|---|---|---|
| Kitchen | 13.9 x 10 P | Ground Floor | |
| Living room | 19.6 x 15.2 P | Ground Floor | Wood |
| Bathroom | 5.10 x 13.11 P | Ground Floor | Flexible floor coverings |
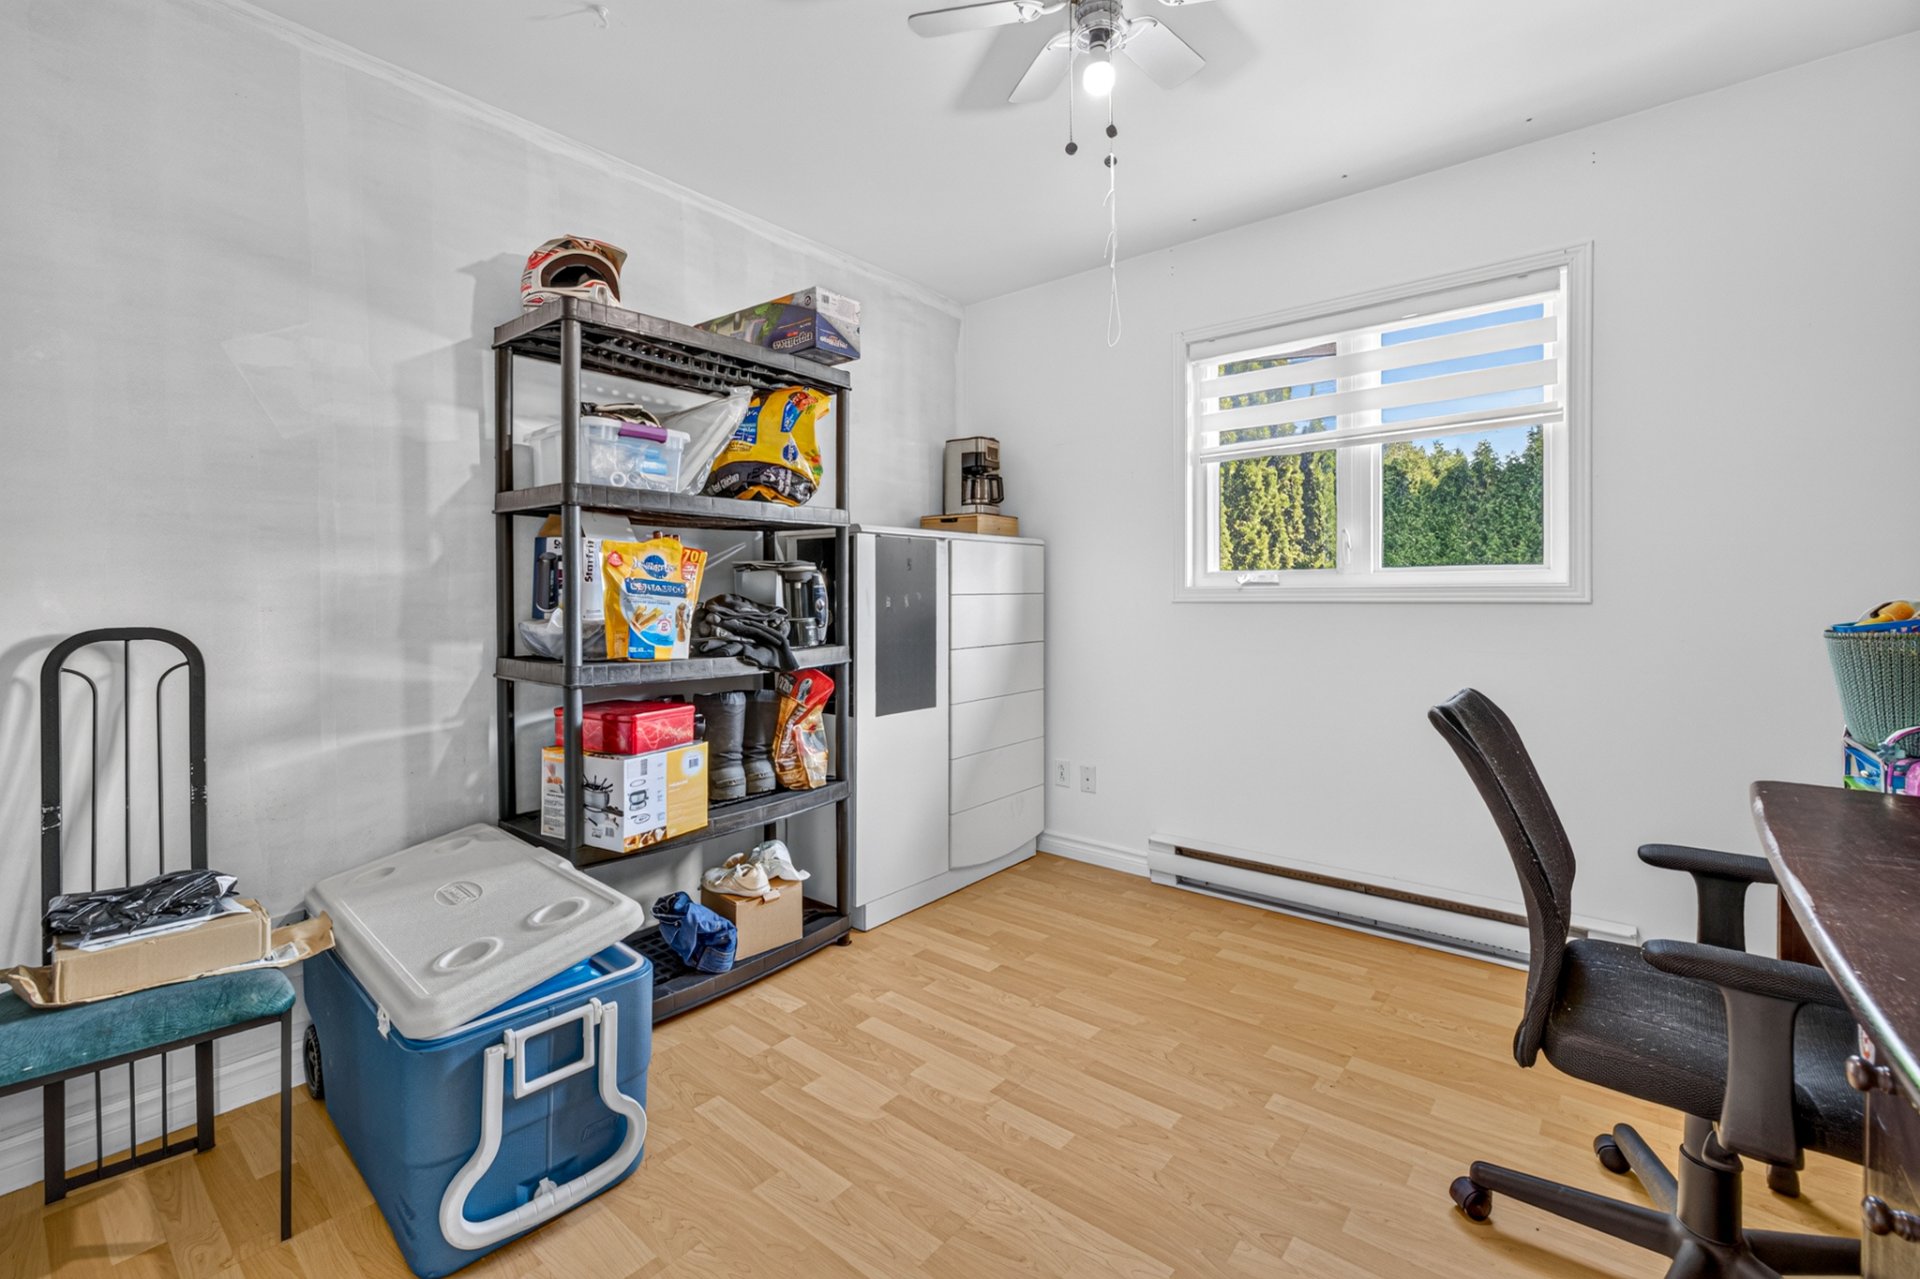
| Bedroom | 10.5 x 10.3 P | Ground Floor | Floating floor |
| Primary bedroom | 11.2 x 11.8 P | Basement | Floating floor |
| Bedroom | 11.2 x 10.9 P | Basement | Floating floor |
| Family room | 14.5 x 12.2 P | Basement | Floating floor |
| Bathroom | 5.9 x 13.10 P | Basement | Ceramic tiles |
| Storage | 7 x 3.8 P | Basement | Concrete |
Characteristics
| Basement | 6 feet and over, Finished basement |
|---|---|
| Pool | Above-ground |
| Roofing | Asphalt shingles |
| Siding | Brick, Pressed fibre |
| Window type | Crank handle |
| Garage | Detached |
| Heating system | Electric baseboard units |
| Heating energy | Electricity |
| Proximity | Elementary school, High school, Park - green area |
| Topography | Flat |
| Parking | Garage, Outdoor |
| Landscaping | Landscape, Patio |
| Sewage system | Municipal sewer |
| Water supply | Municipality |
| Foundation | Poured concrete |
| Windows | PVC |
| Zoning | Residential |
| Bathroom / Washroom | Seperate shower |
| Equipment available | Wall-mounted heat pump |
Overview
| Liveable Area | 742 PC |
|---|---|
| Total Rooms | 7 |
| Bedrooms | 3 |
| Bathrooms | 2 |
| Powder Rooms | 0 |
| Year of construction | 1991 |
Building
| Type | Bungalow |
|---|---|
| Style | Semi-detached |
| Lot Size | 6523 PC |
Expenses
| Municipal Taxes (2026) | $ 2145 / year |
|---|---|
| School taxes (2026) | $ 119 / year |
Share

Yan Genois
Courtier immobilier résidentiel
(418) 931-6346administration@yangenois.com