
385 Rue St-Joseph
Lévis (Desjardins), Lévis, G6V1G6
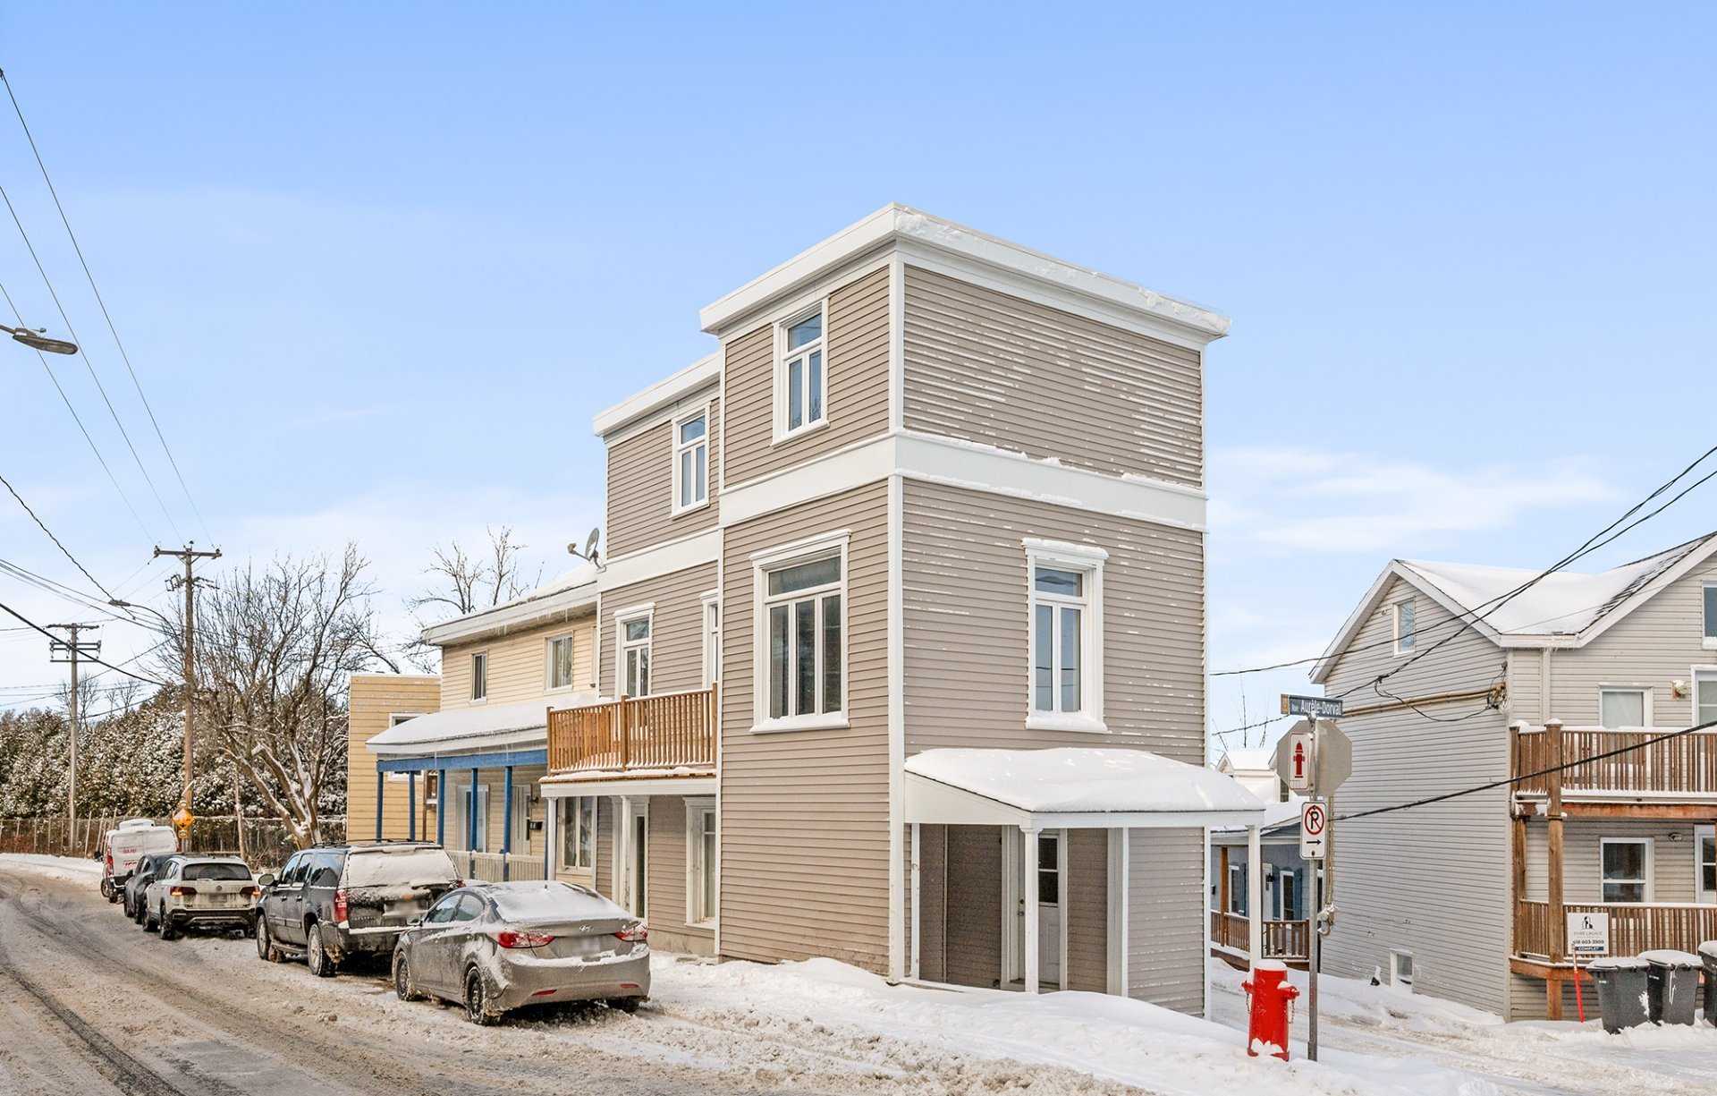
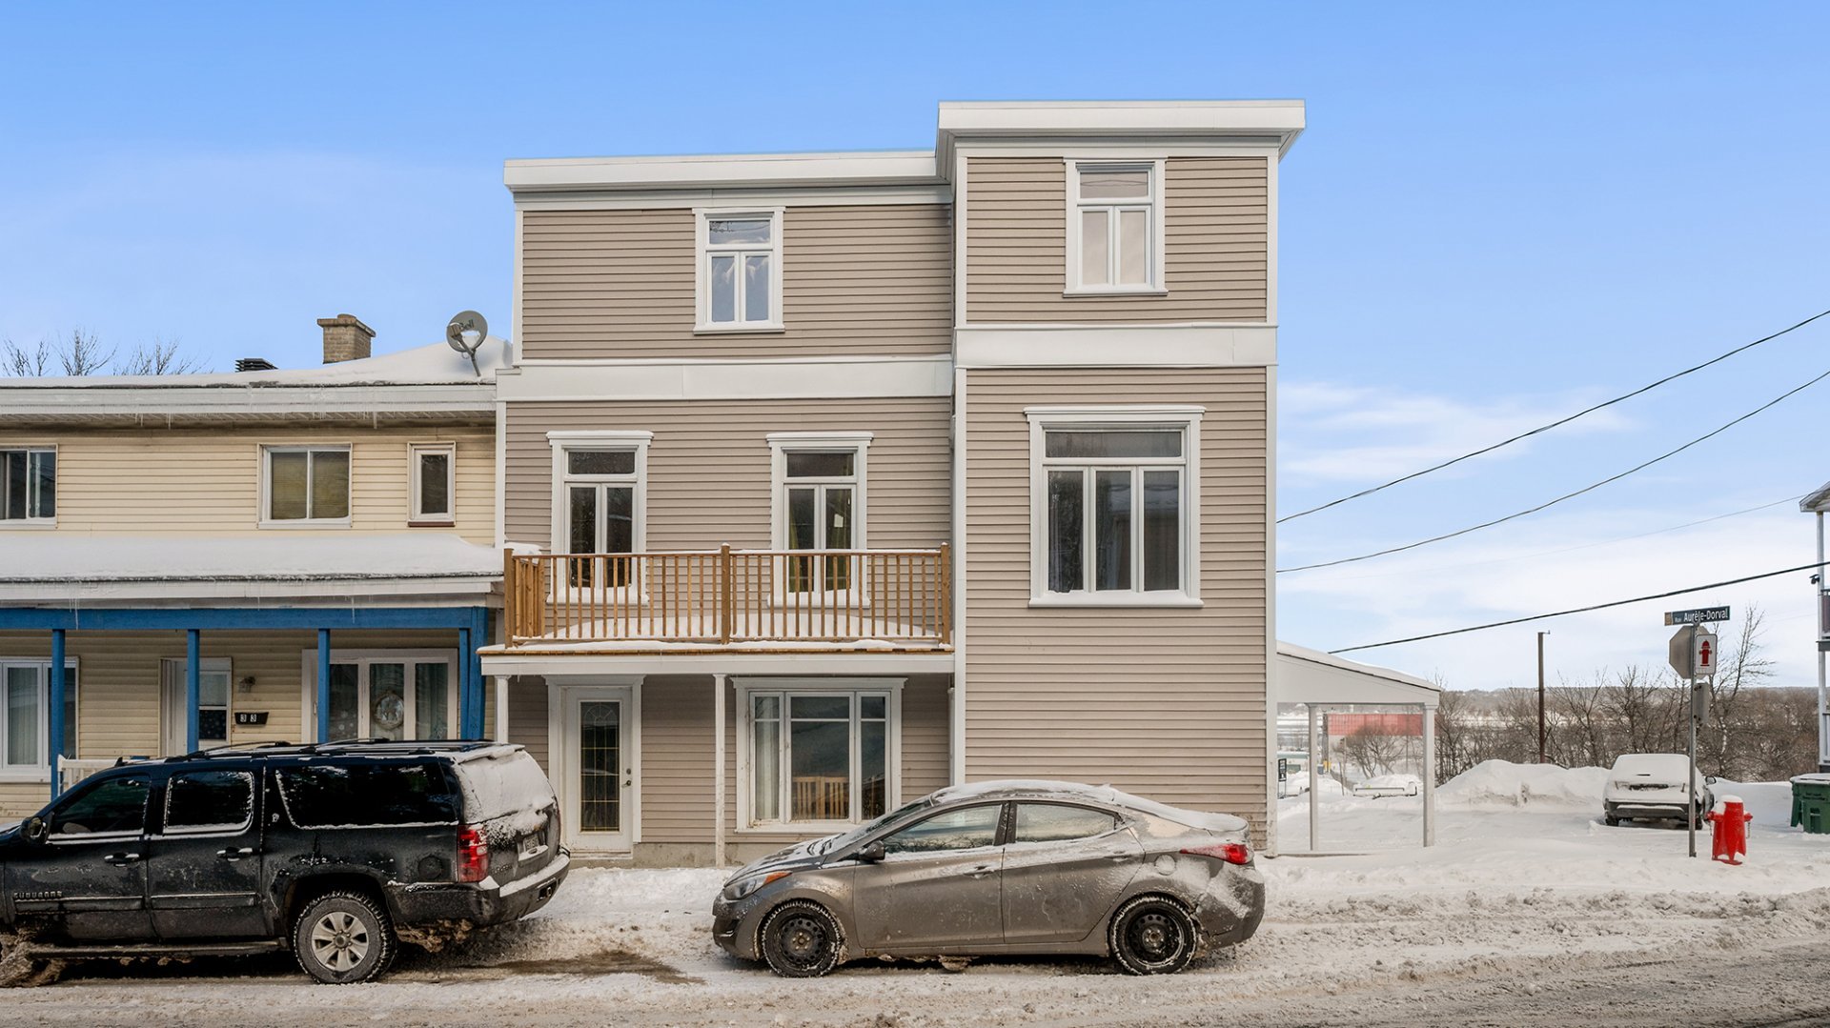
Two or more storey | MLS: 27353611
6
1
1610 PC
1893
$315,000
Description
Location
Room Details
| Room | Dimensions | Level | Flooring |
|---|---|---|---|
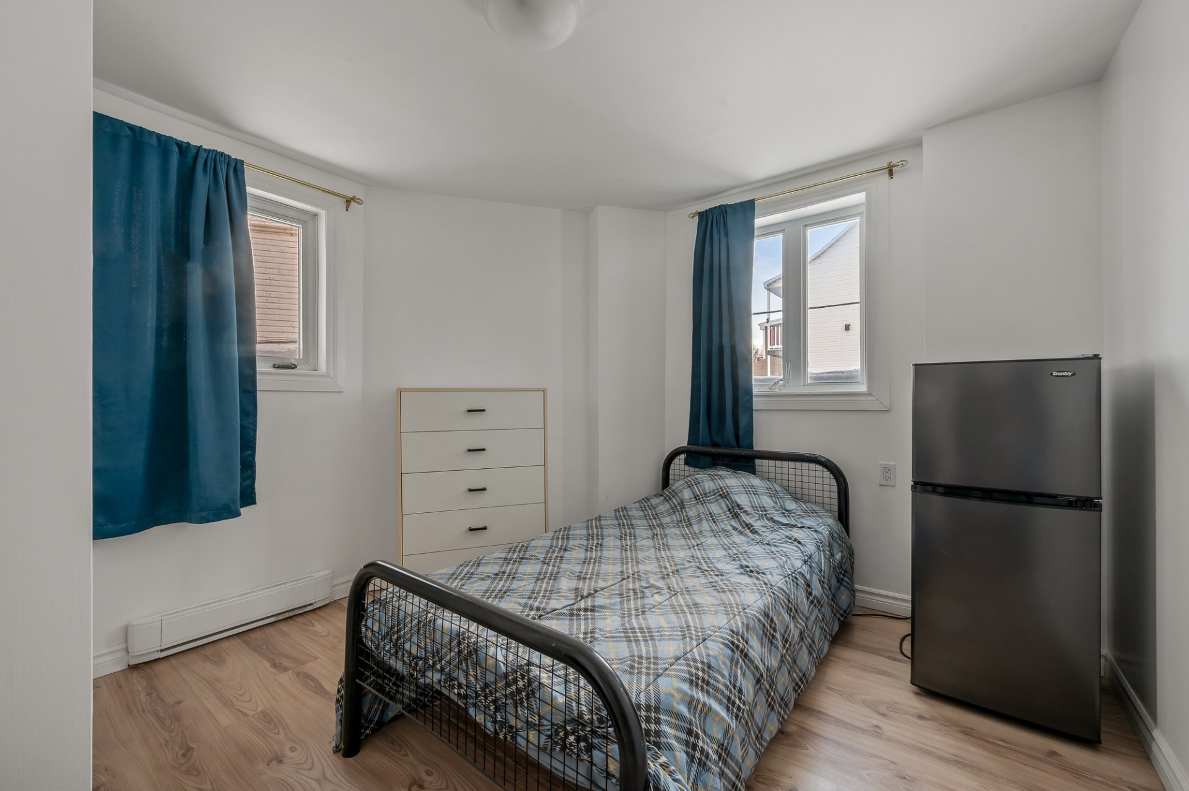
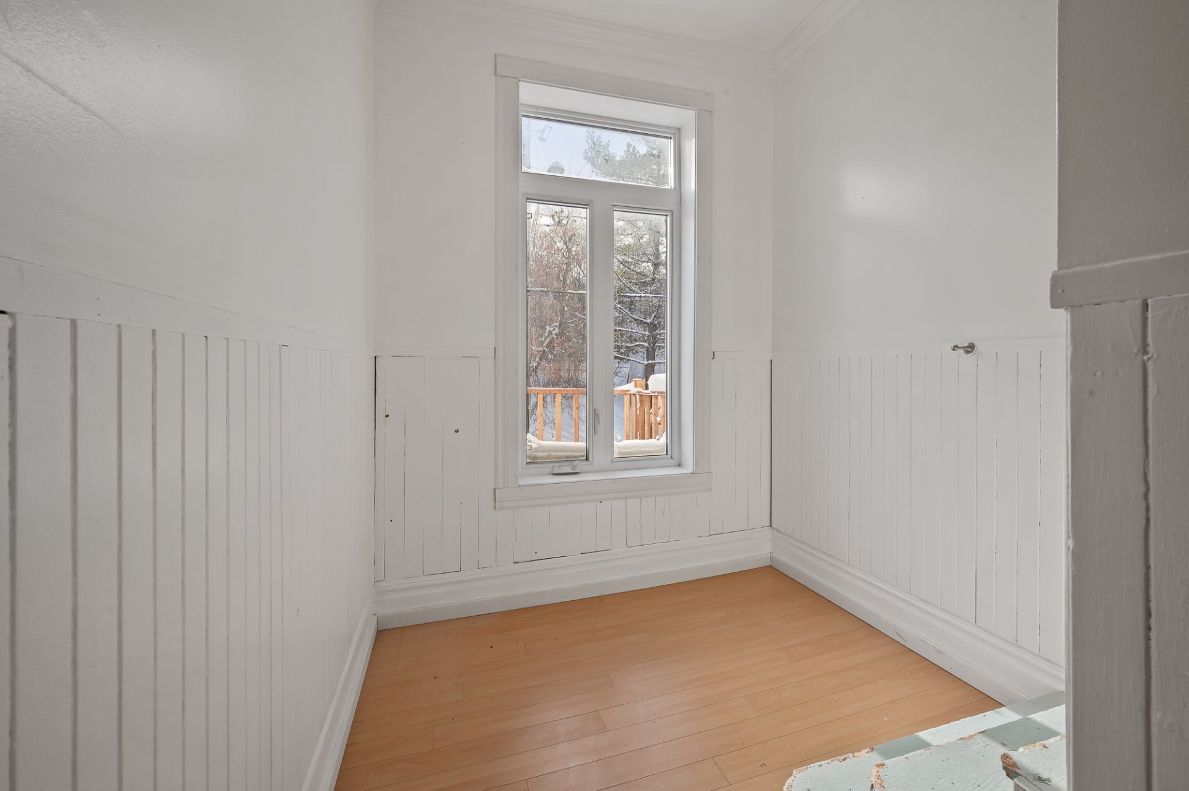
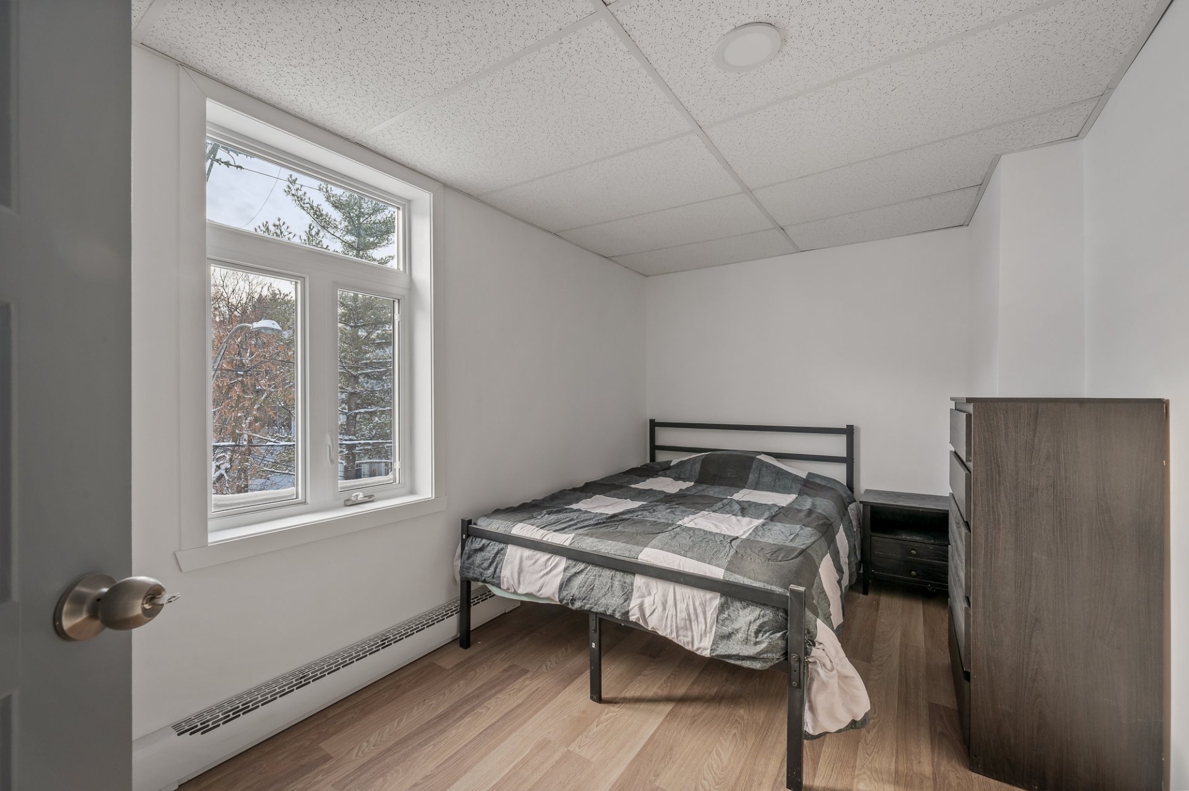
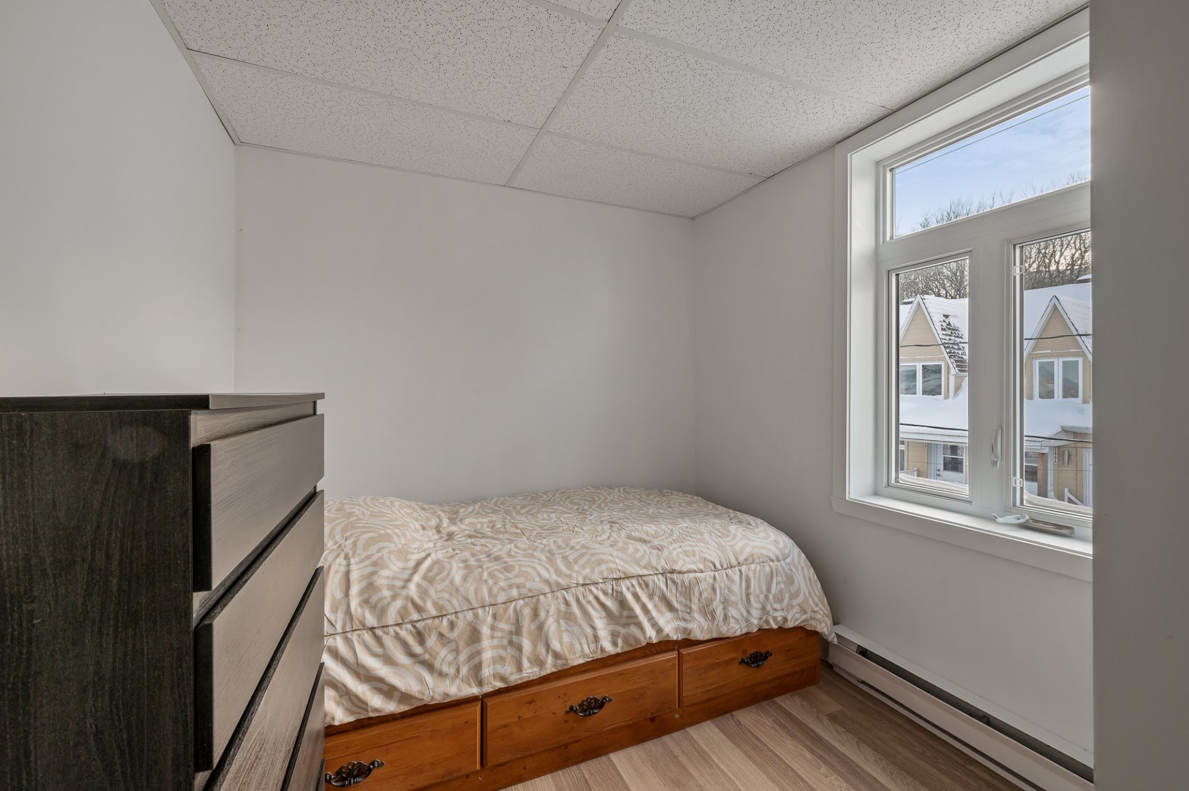
| Bedroom | 10.0 x 10.0 P | Ground Floor | |
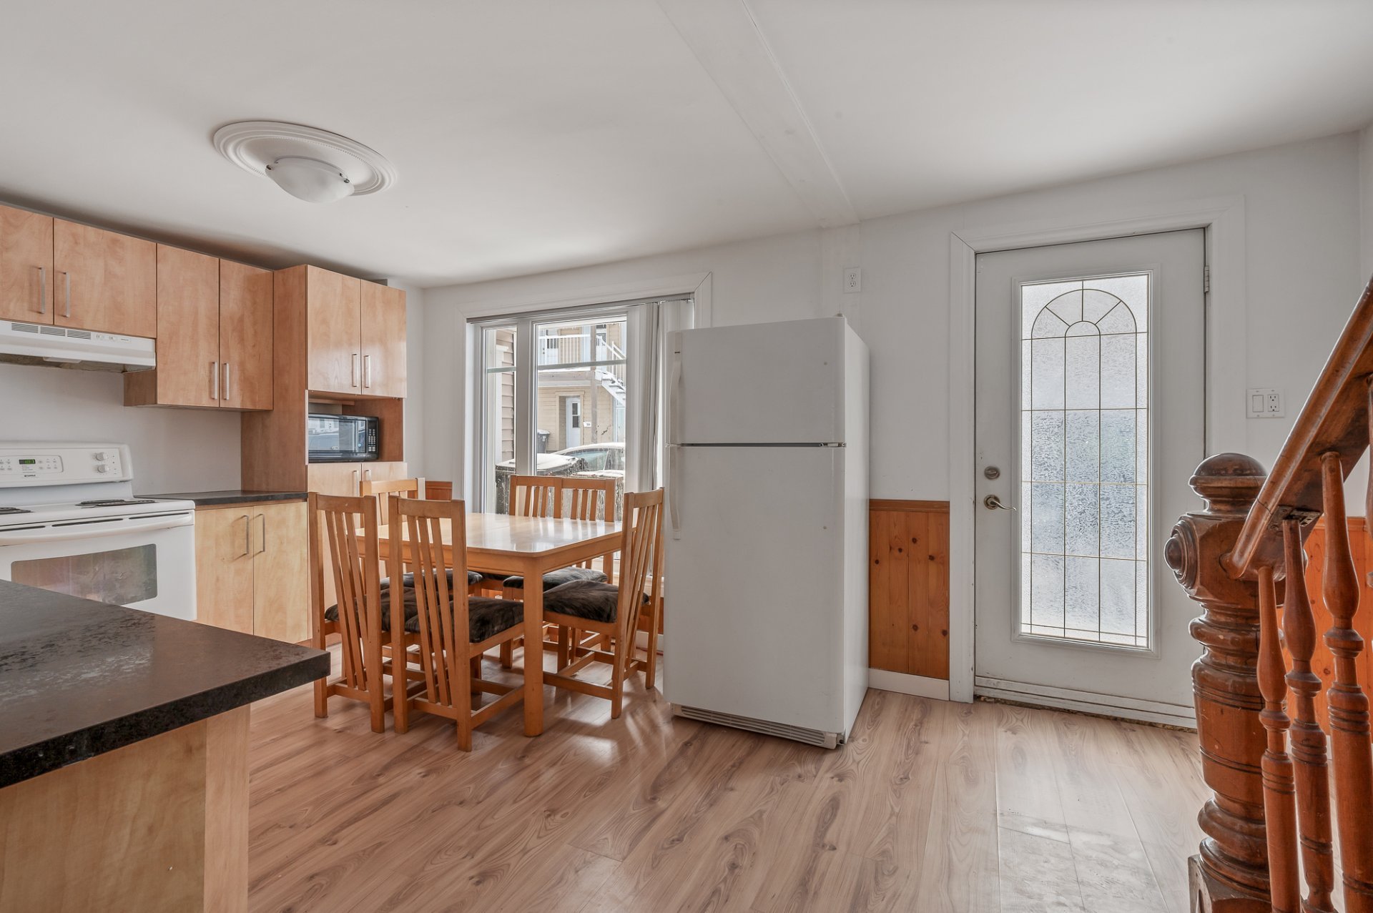
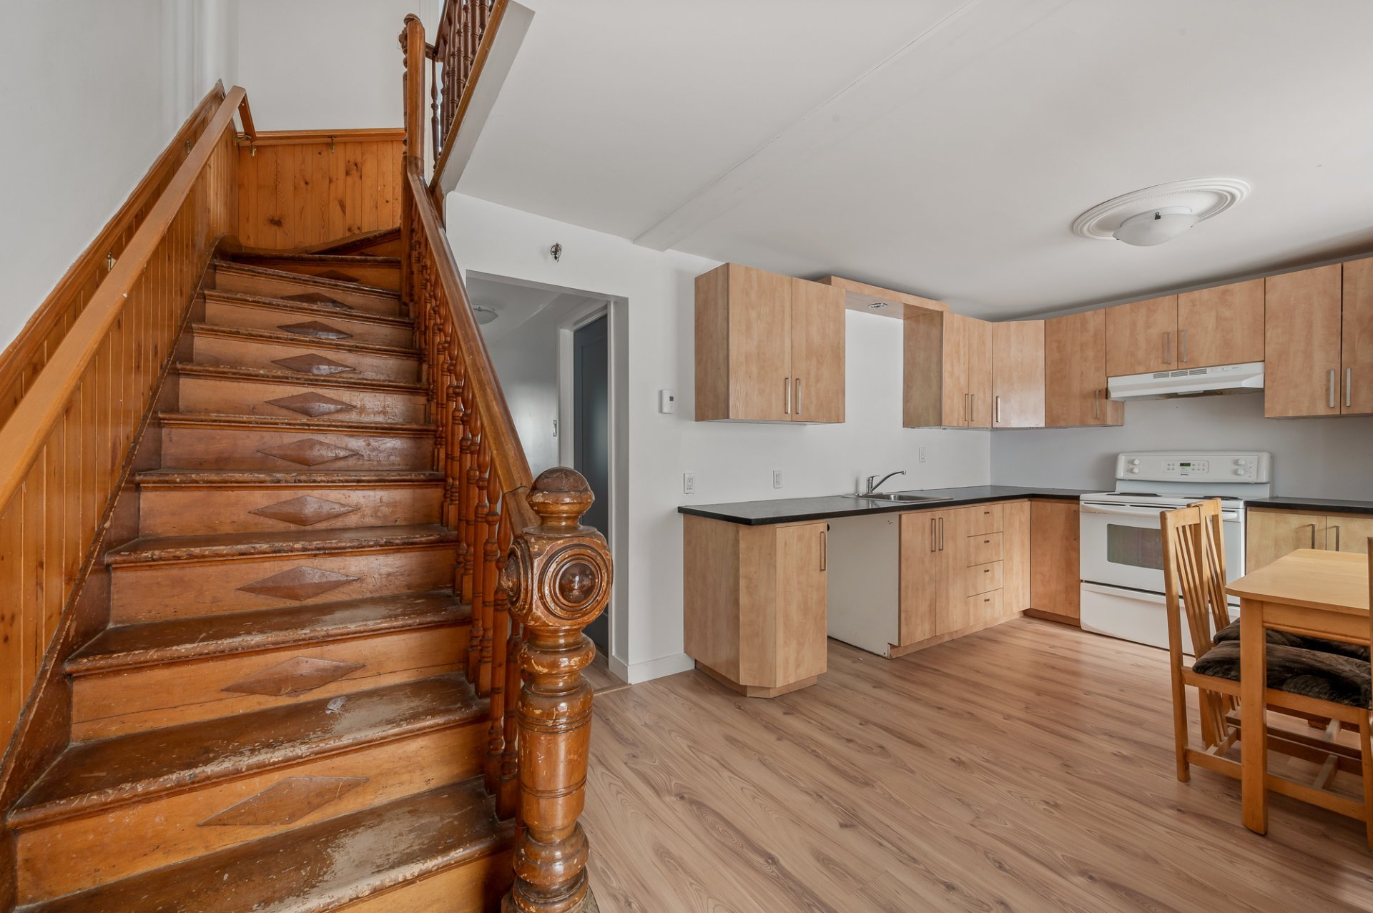
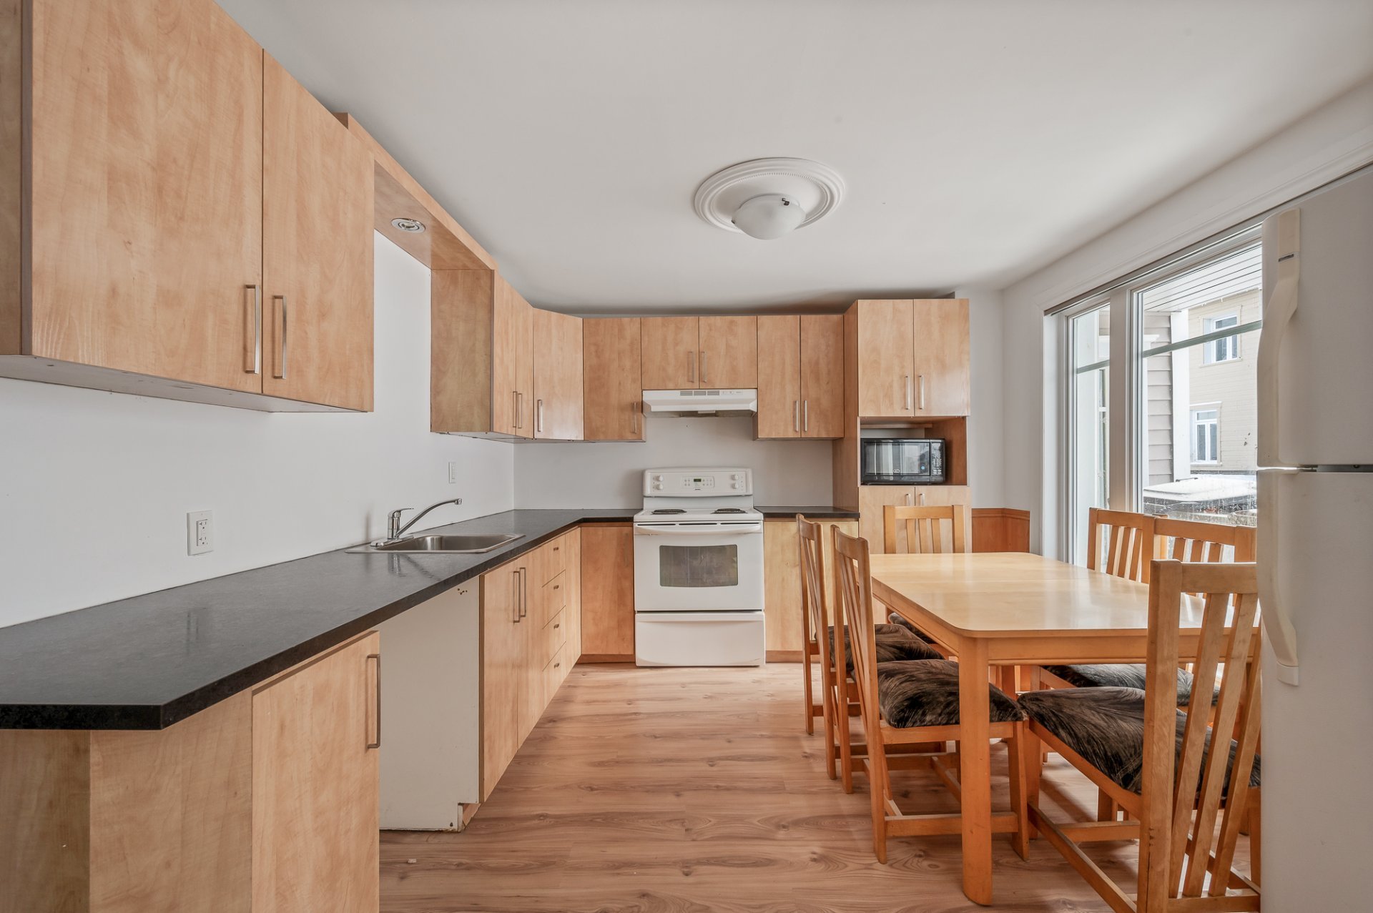
| Kitchen | 17.0 x 14.0 P | Ground Floor | |
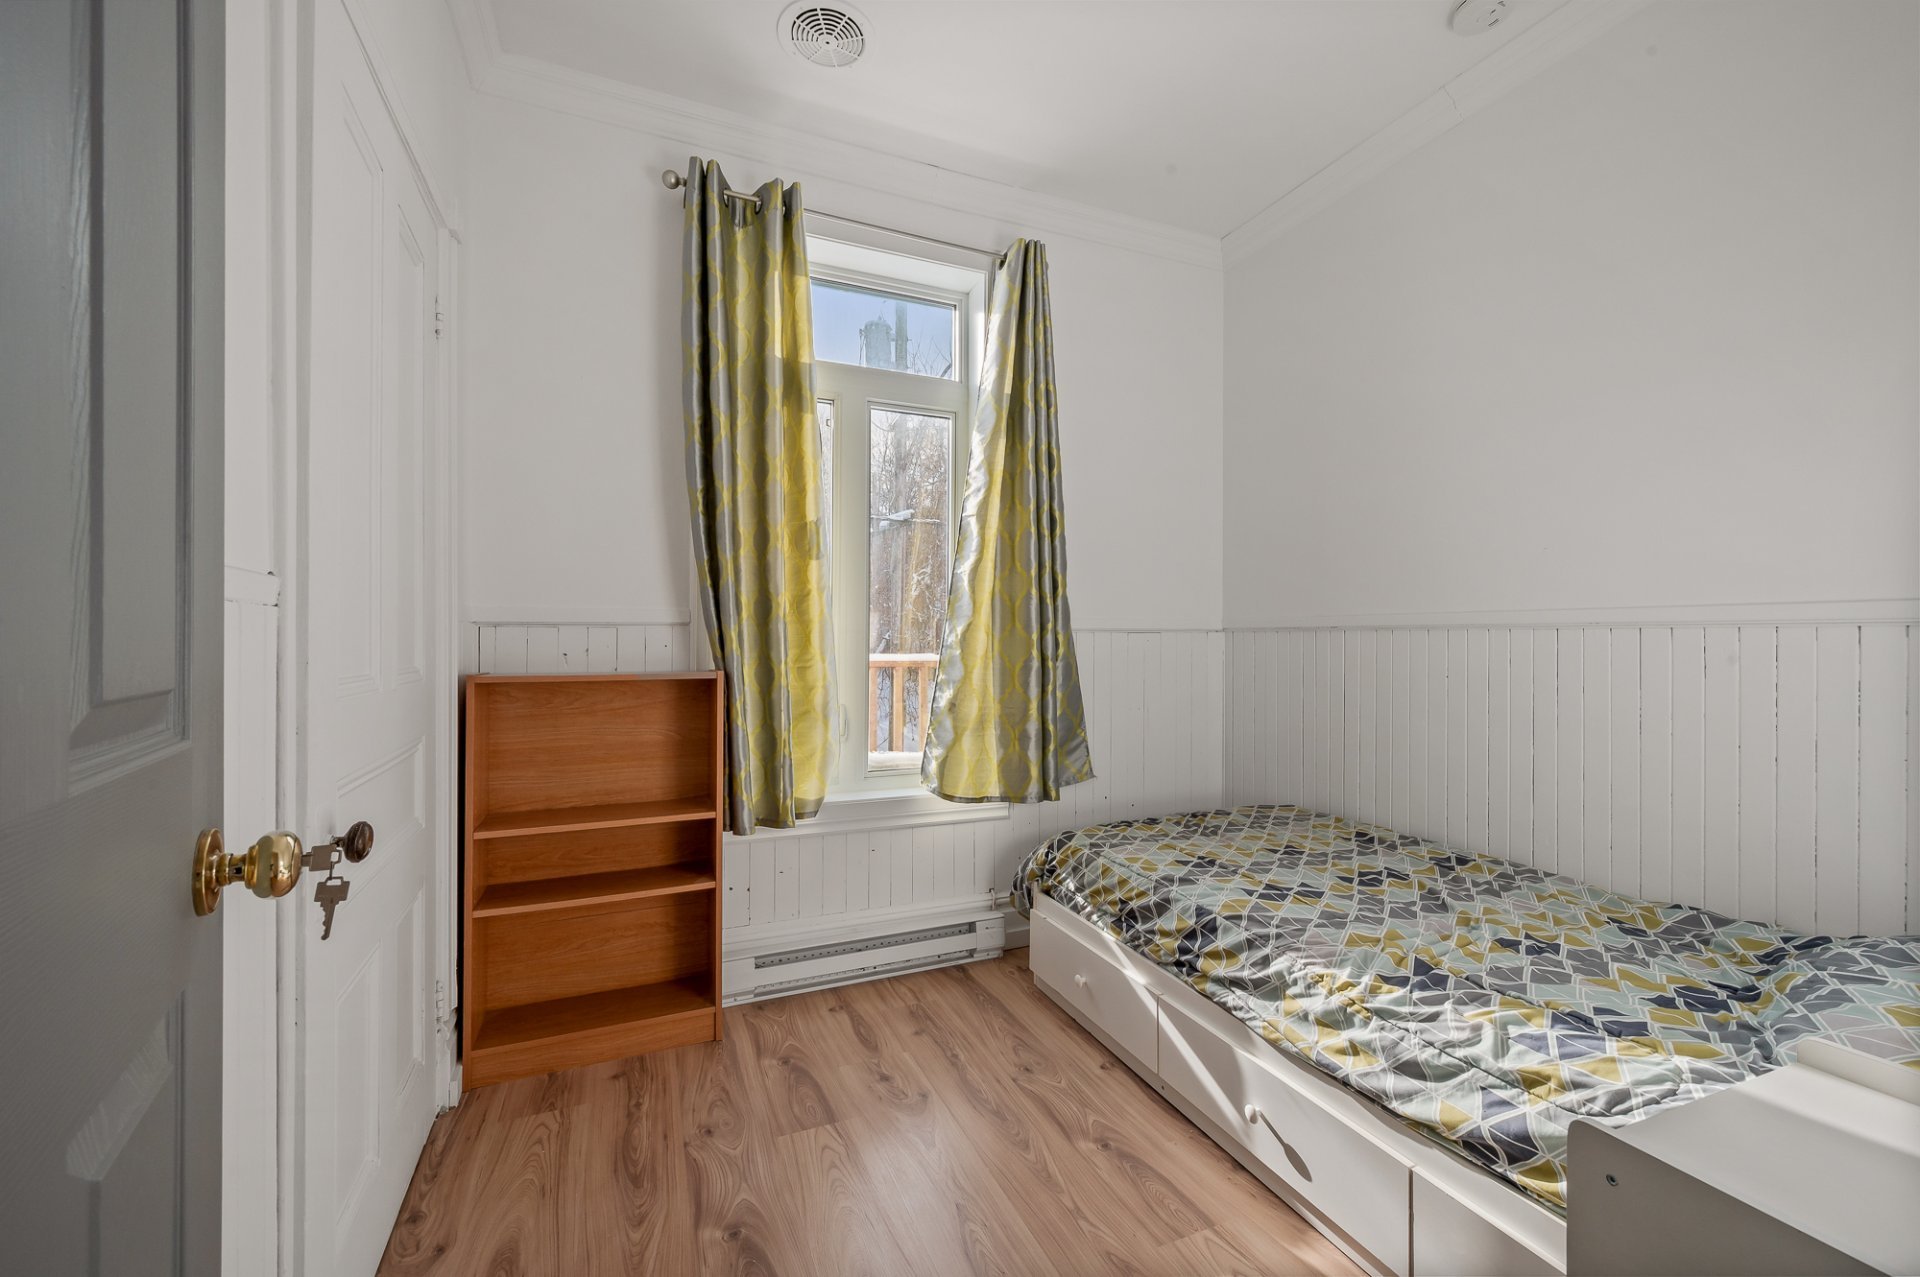
| Bedroom | 7.0 x 8.0 P | 2nd Floor | |
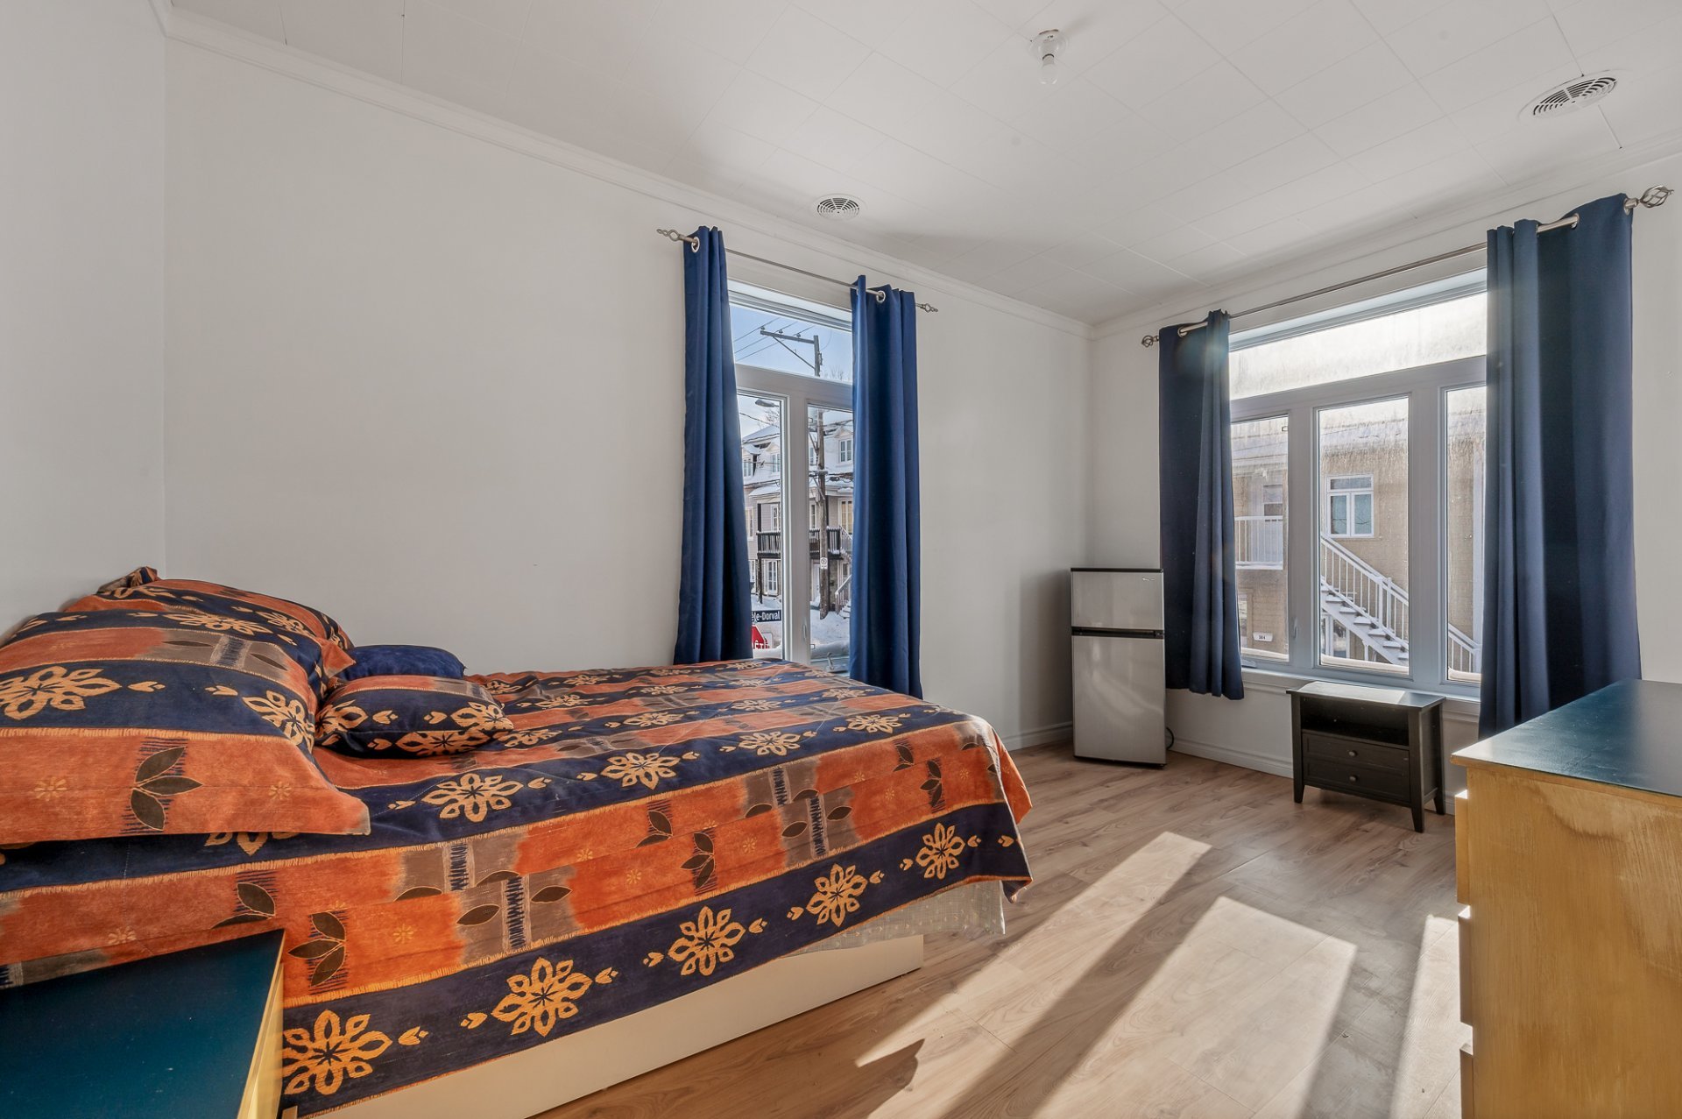
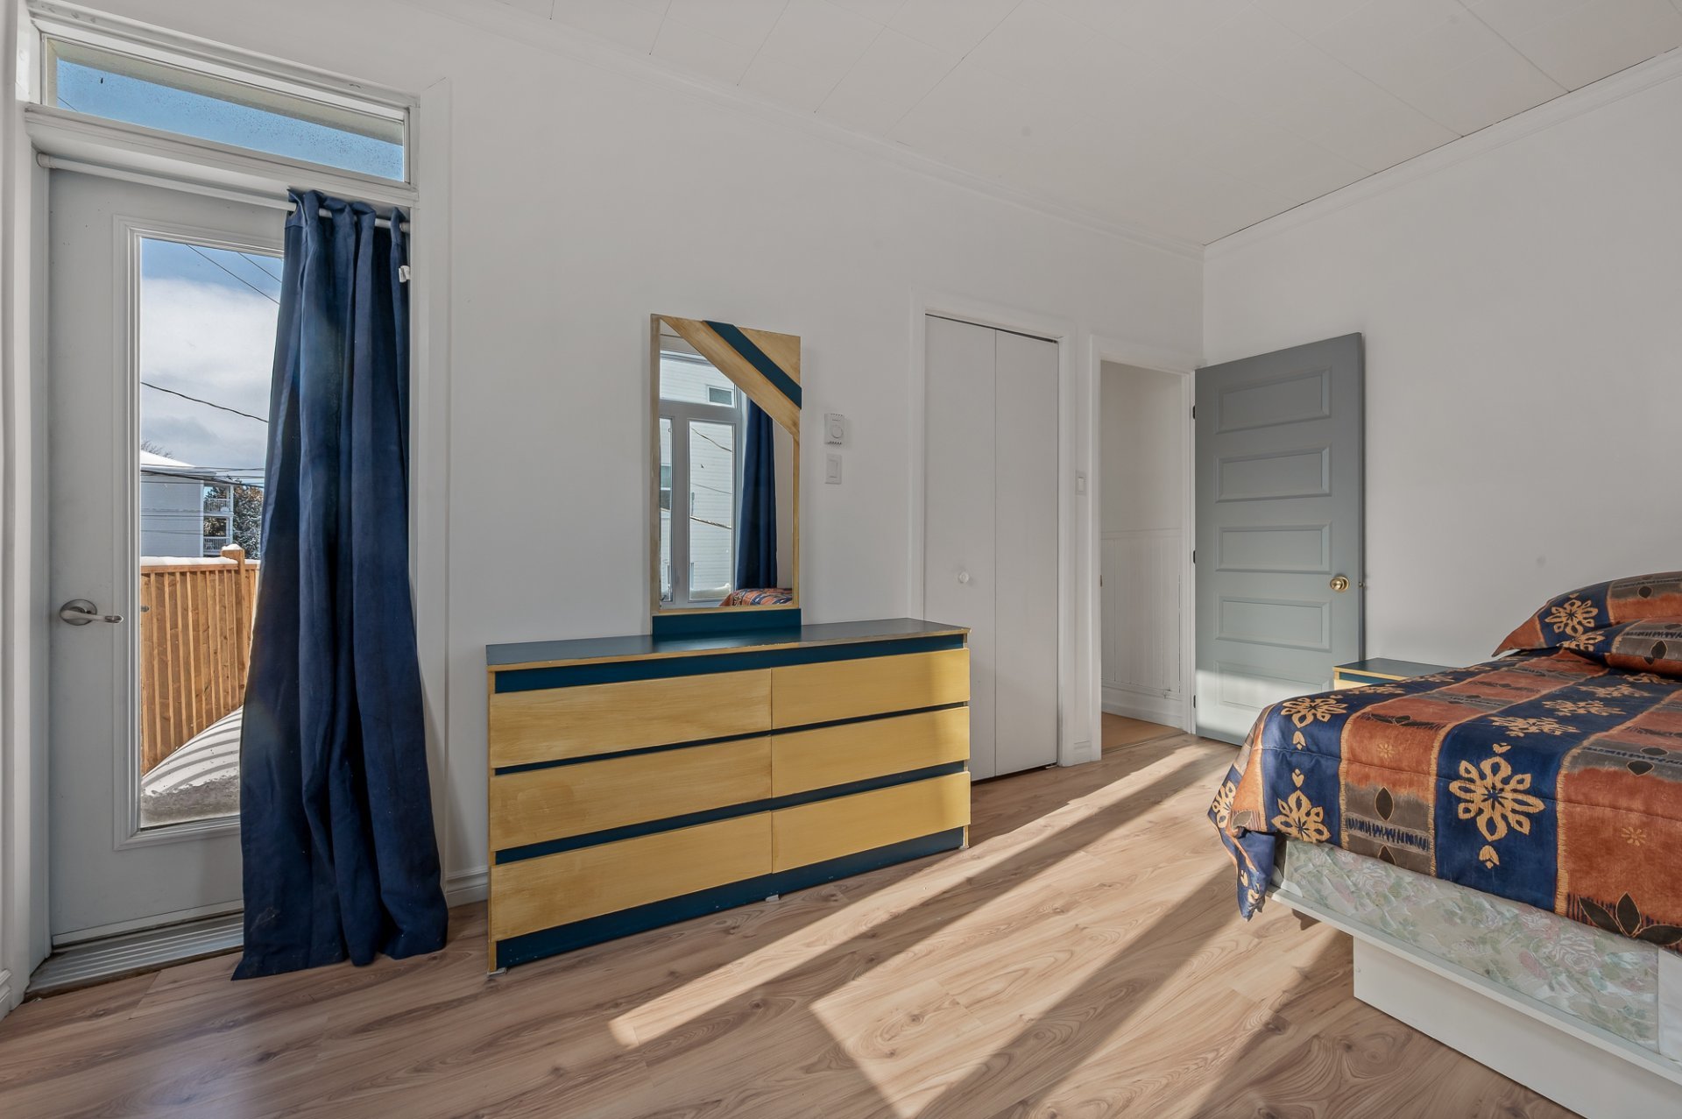
| Bedroom | 9.0 x 14.0 P | 2nd Floor | |
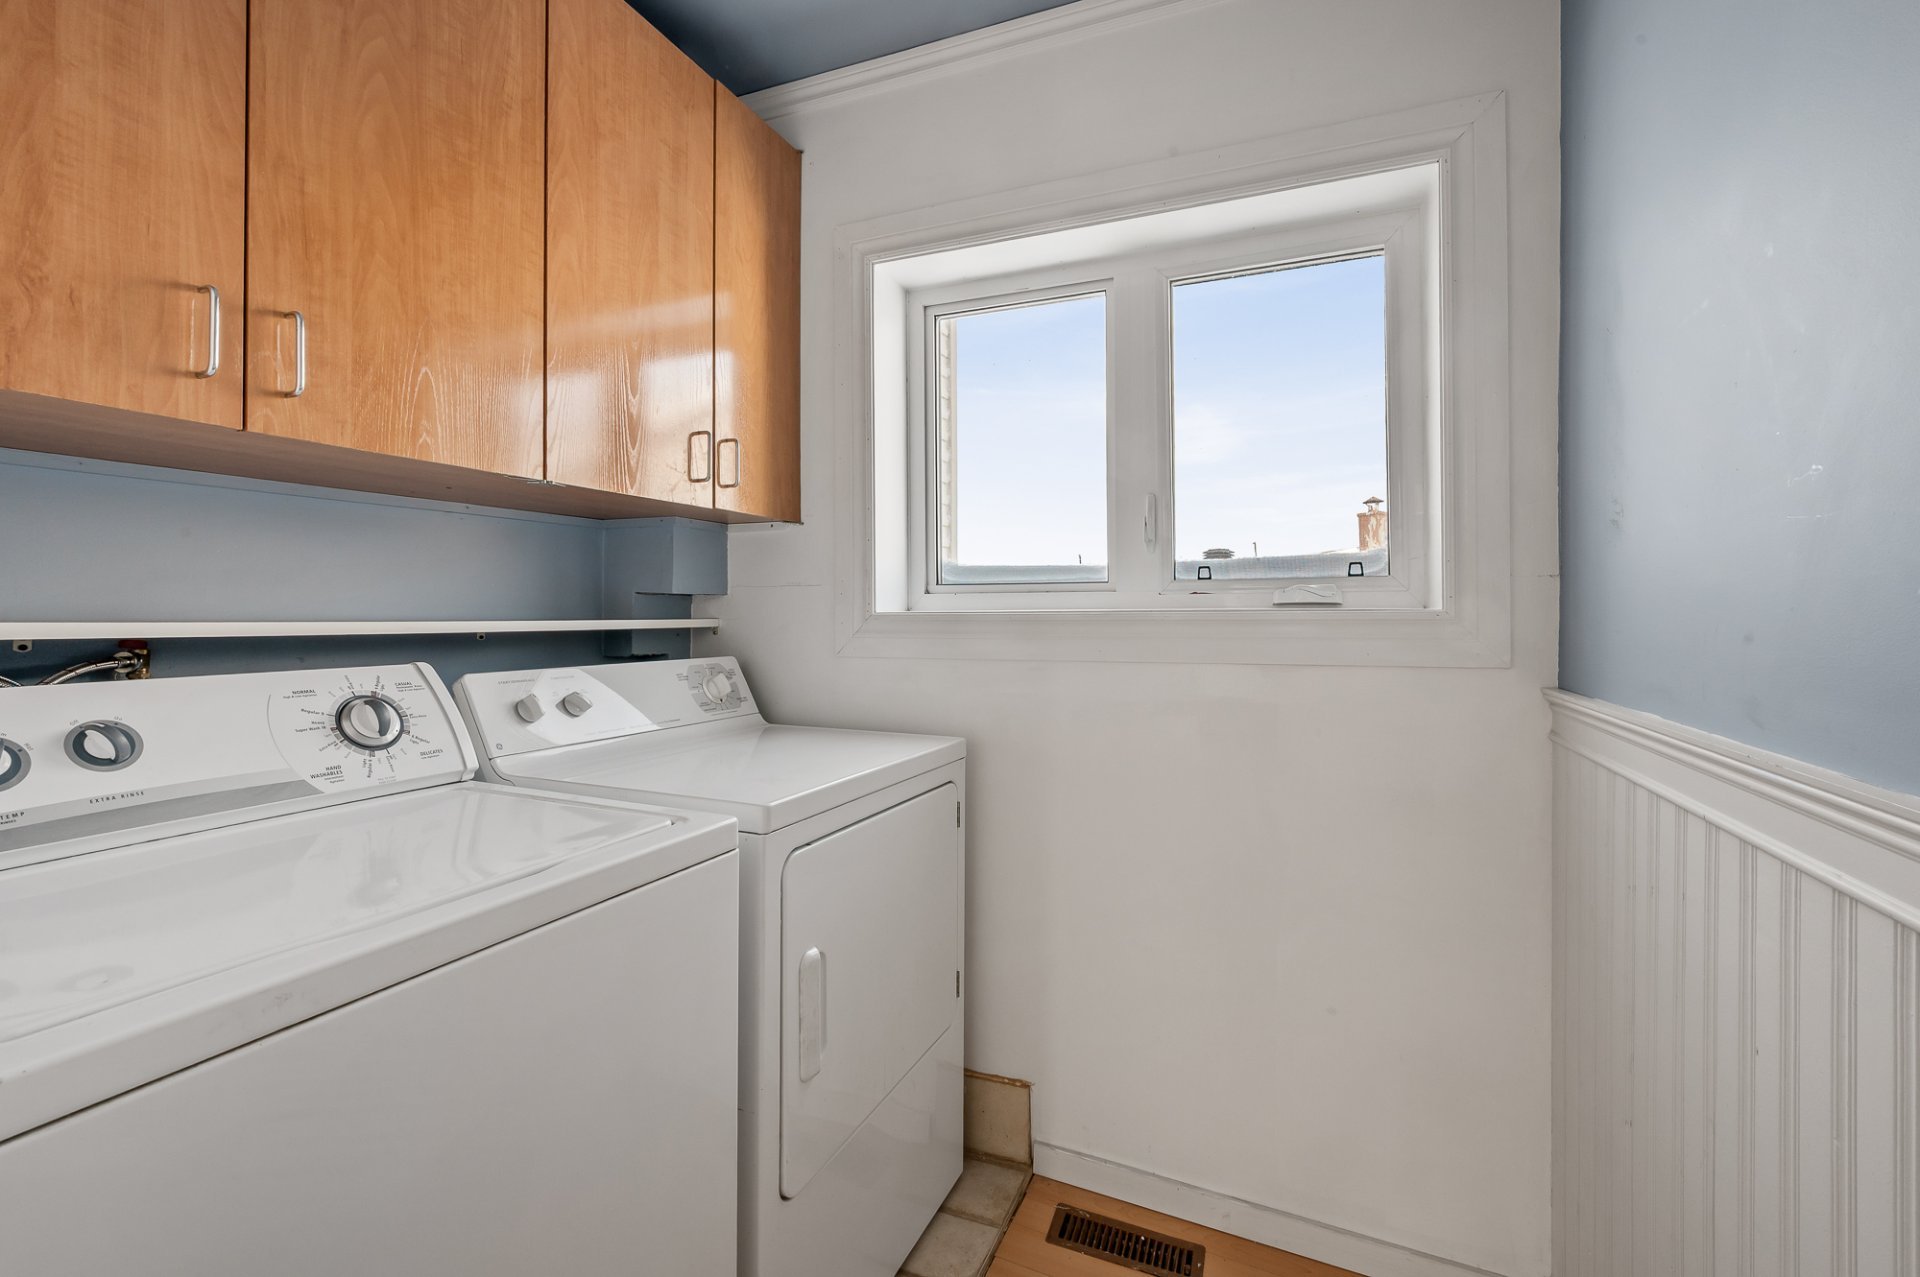
| Laundry room | 5.0 x 6.0 P | 2nd Floor | |
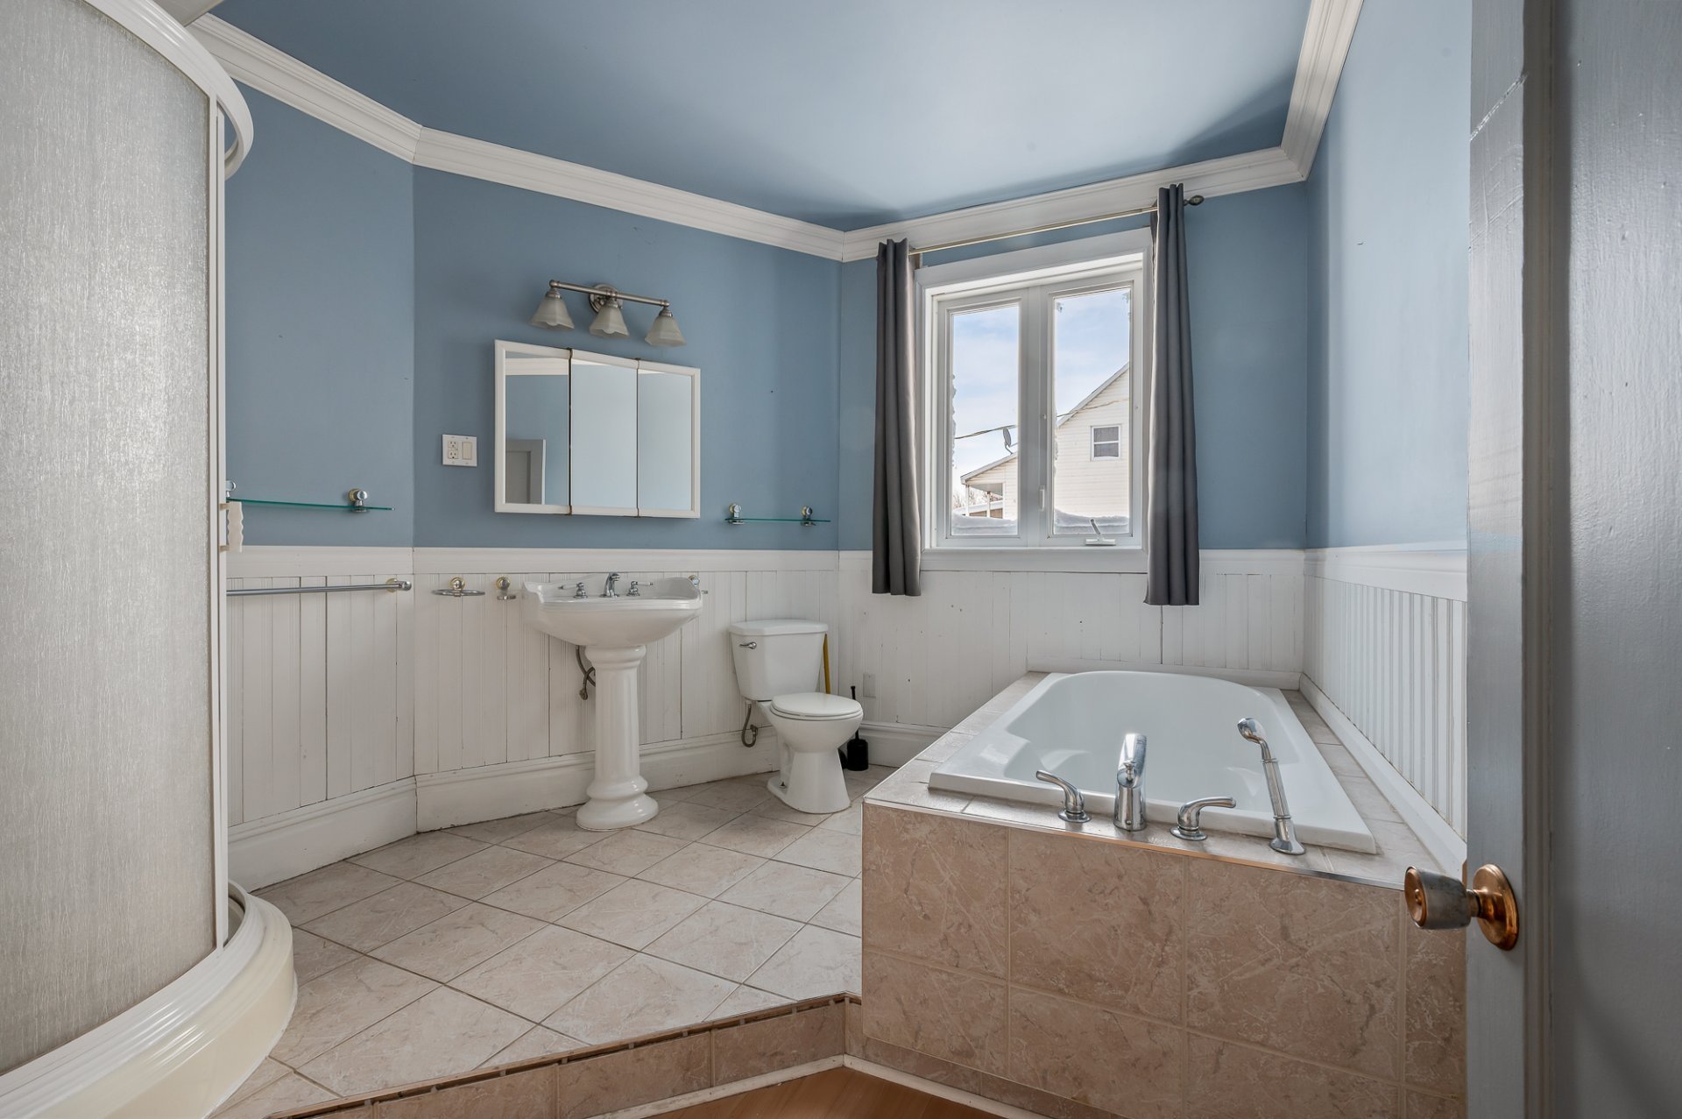
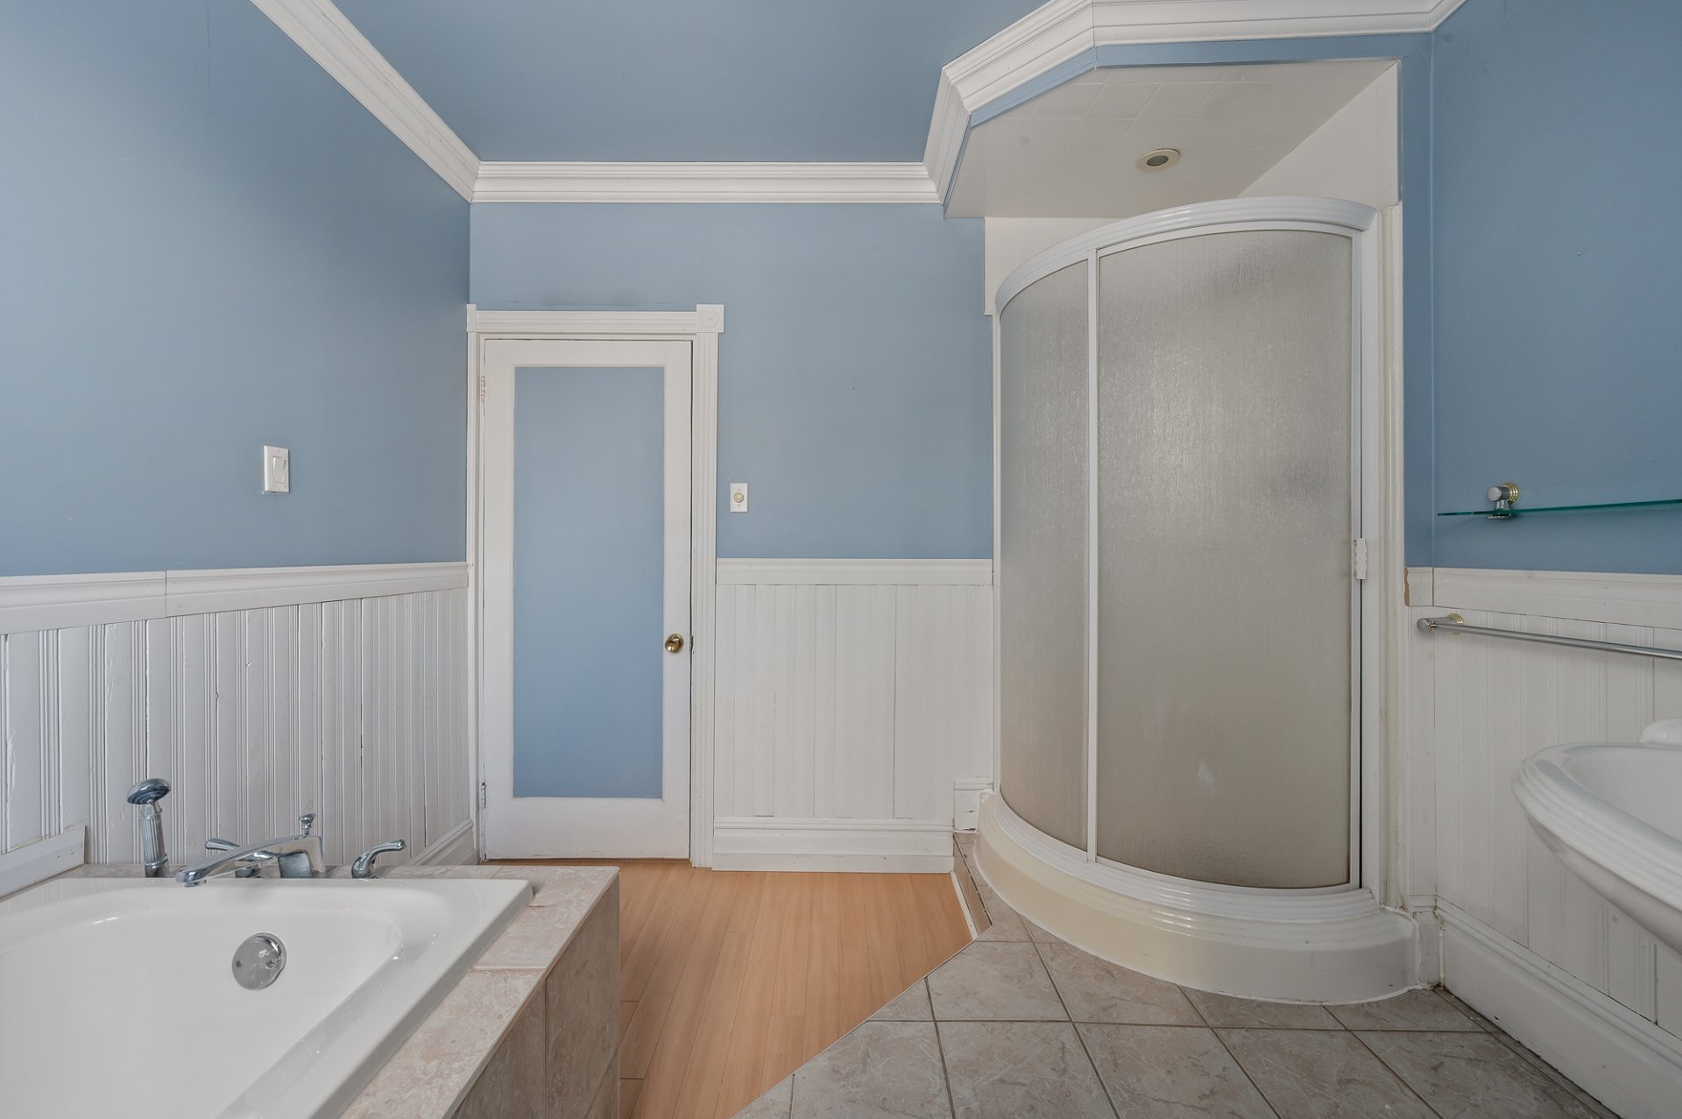
| Bathroom | 10.0 x 9.0 P | 2nd Floor | Ceramic tiles |
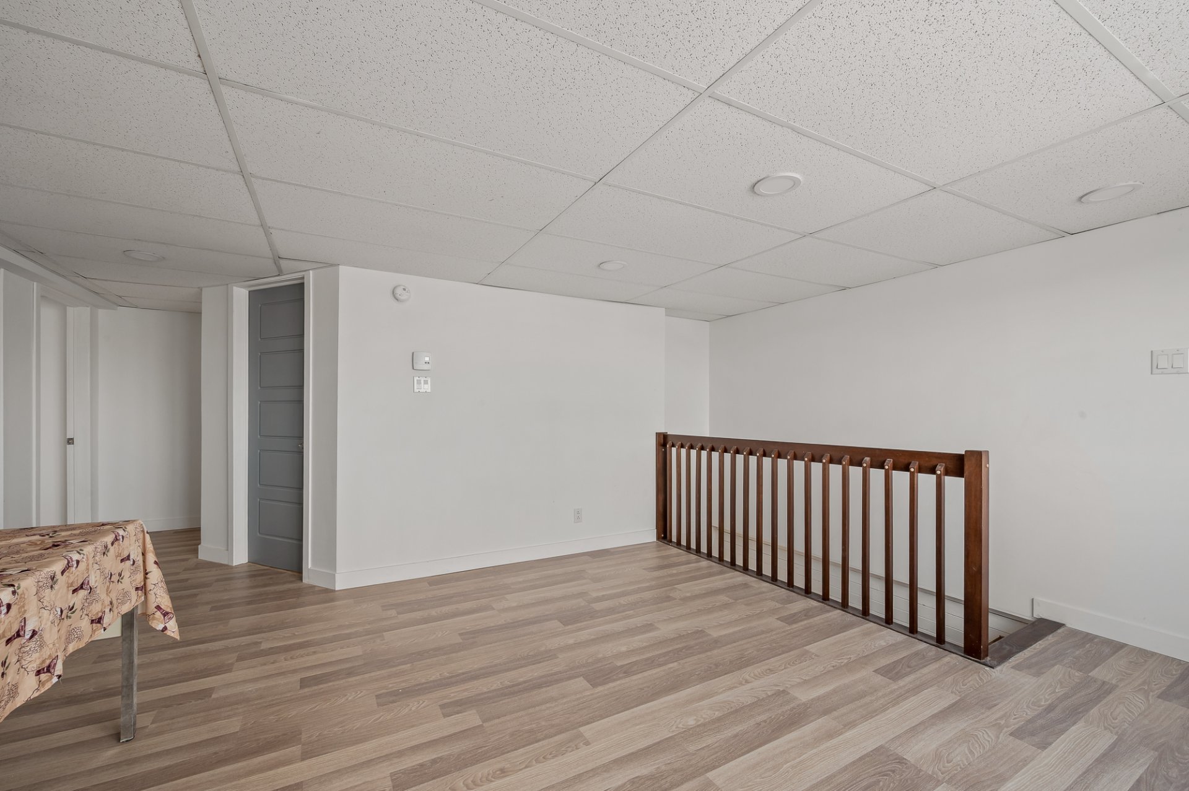
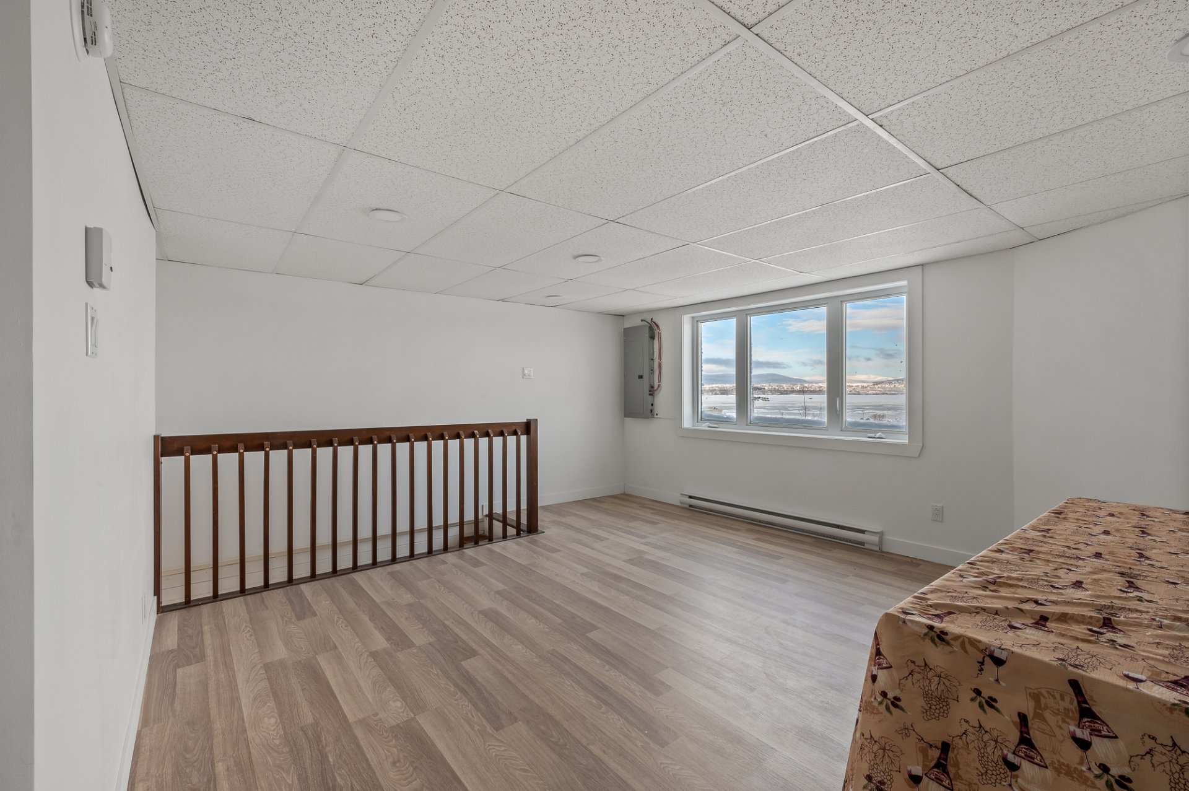
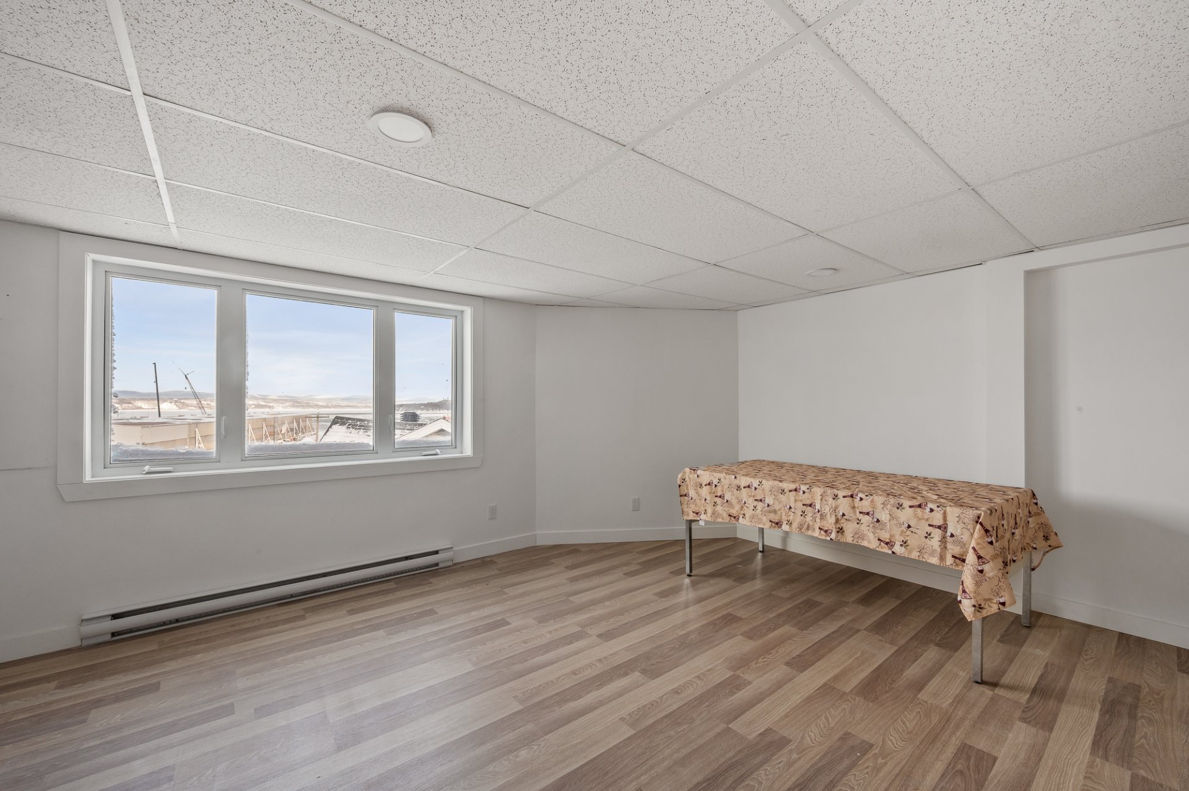
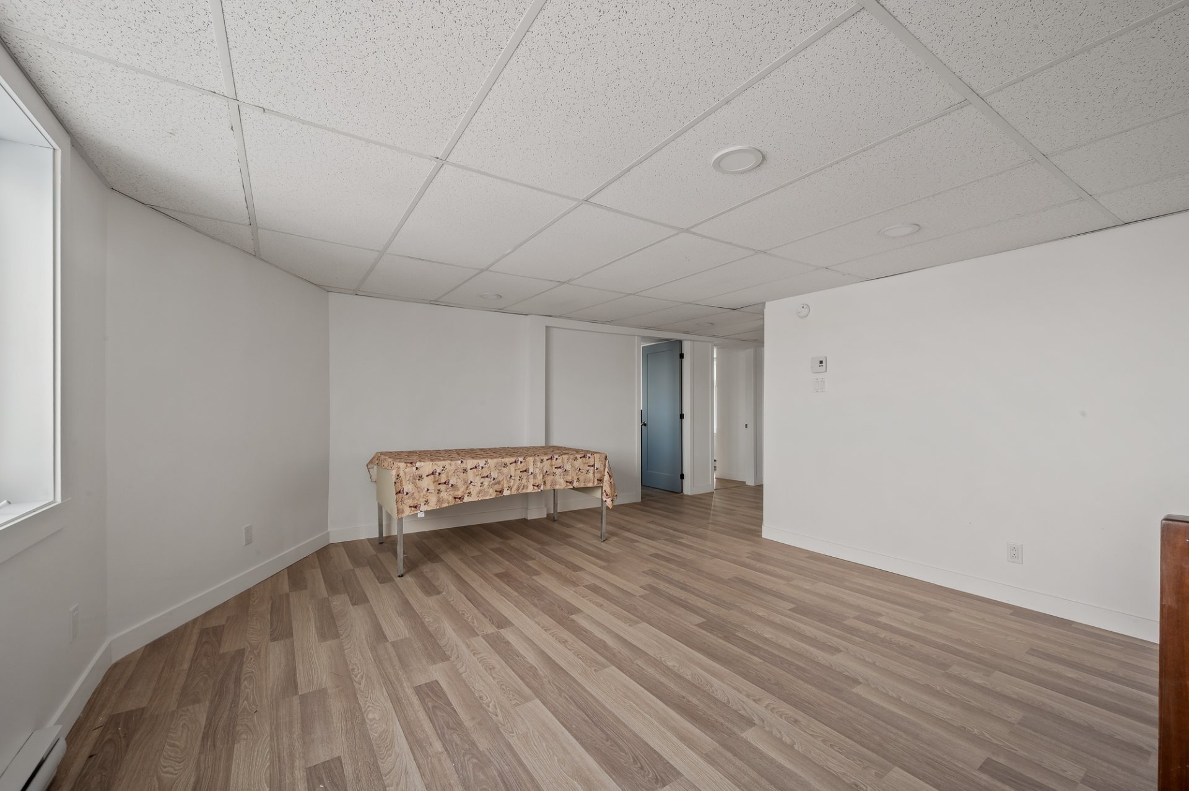
| Family room | 13.0 x 14.0 P | 3rd Floor | |
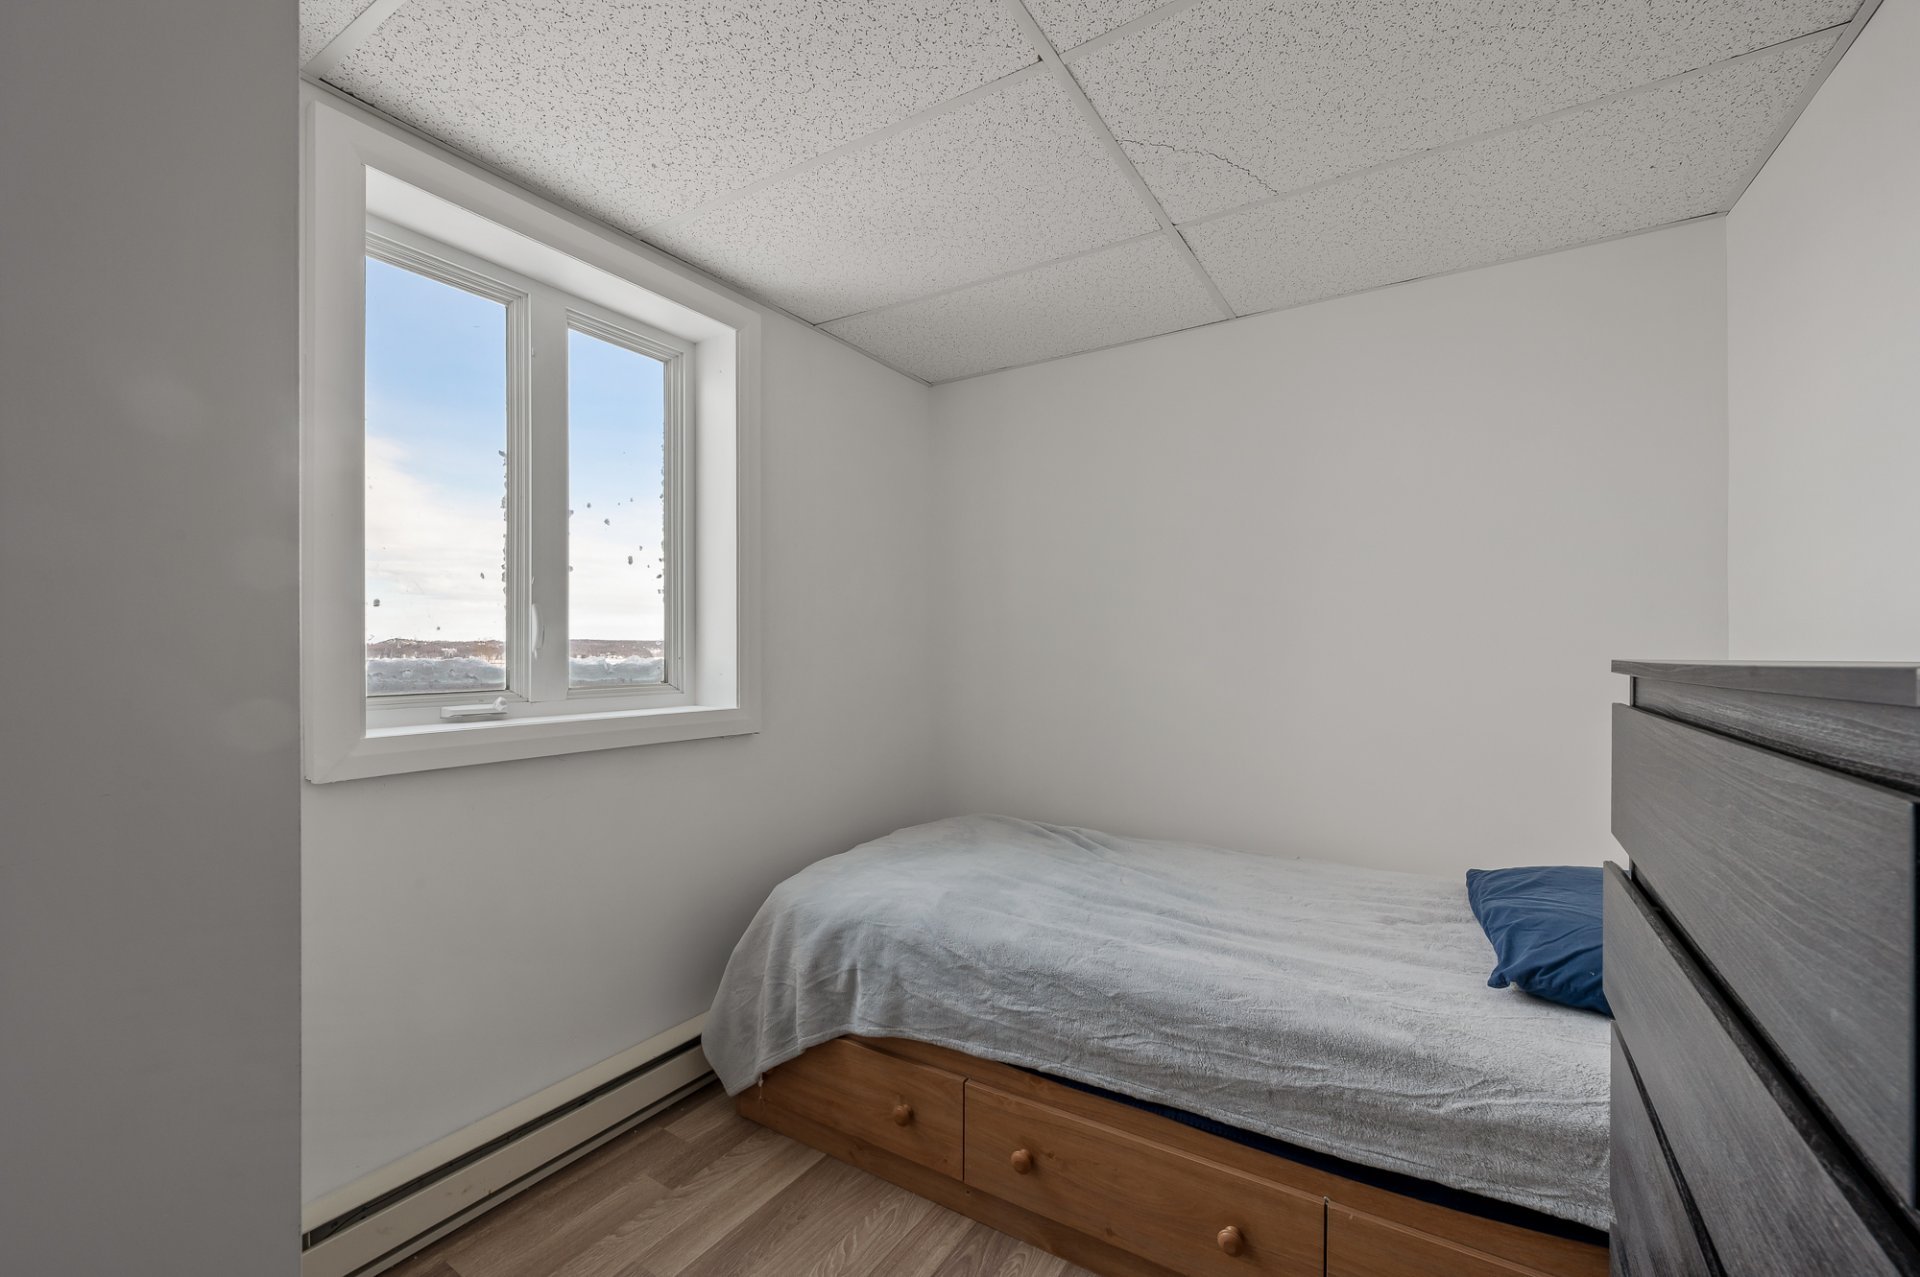
| Bedroom | 9.0 x 7.0 P | 3rd Floor | |
| Bedroom | 11.0 x 7.0 P | 3rd Floor | |
| Bedroom | 7.0 x 7.0 P | 3rd Floor |
Characteristics
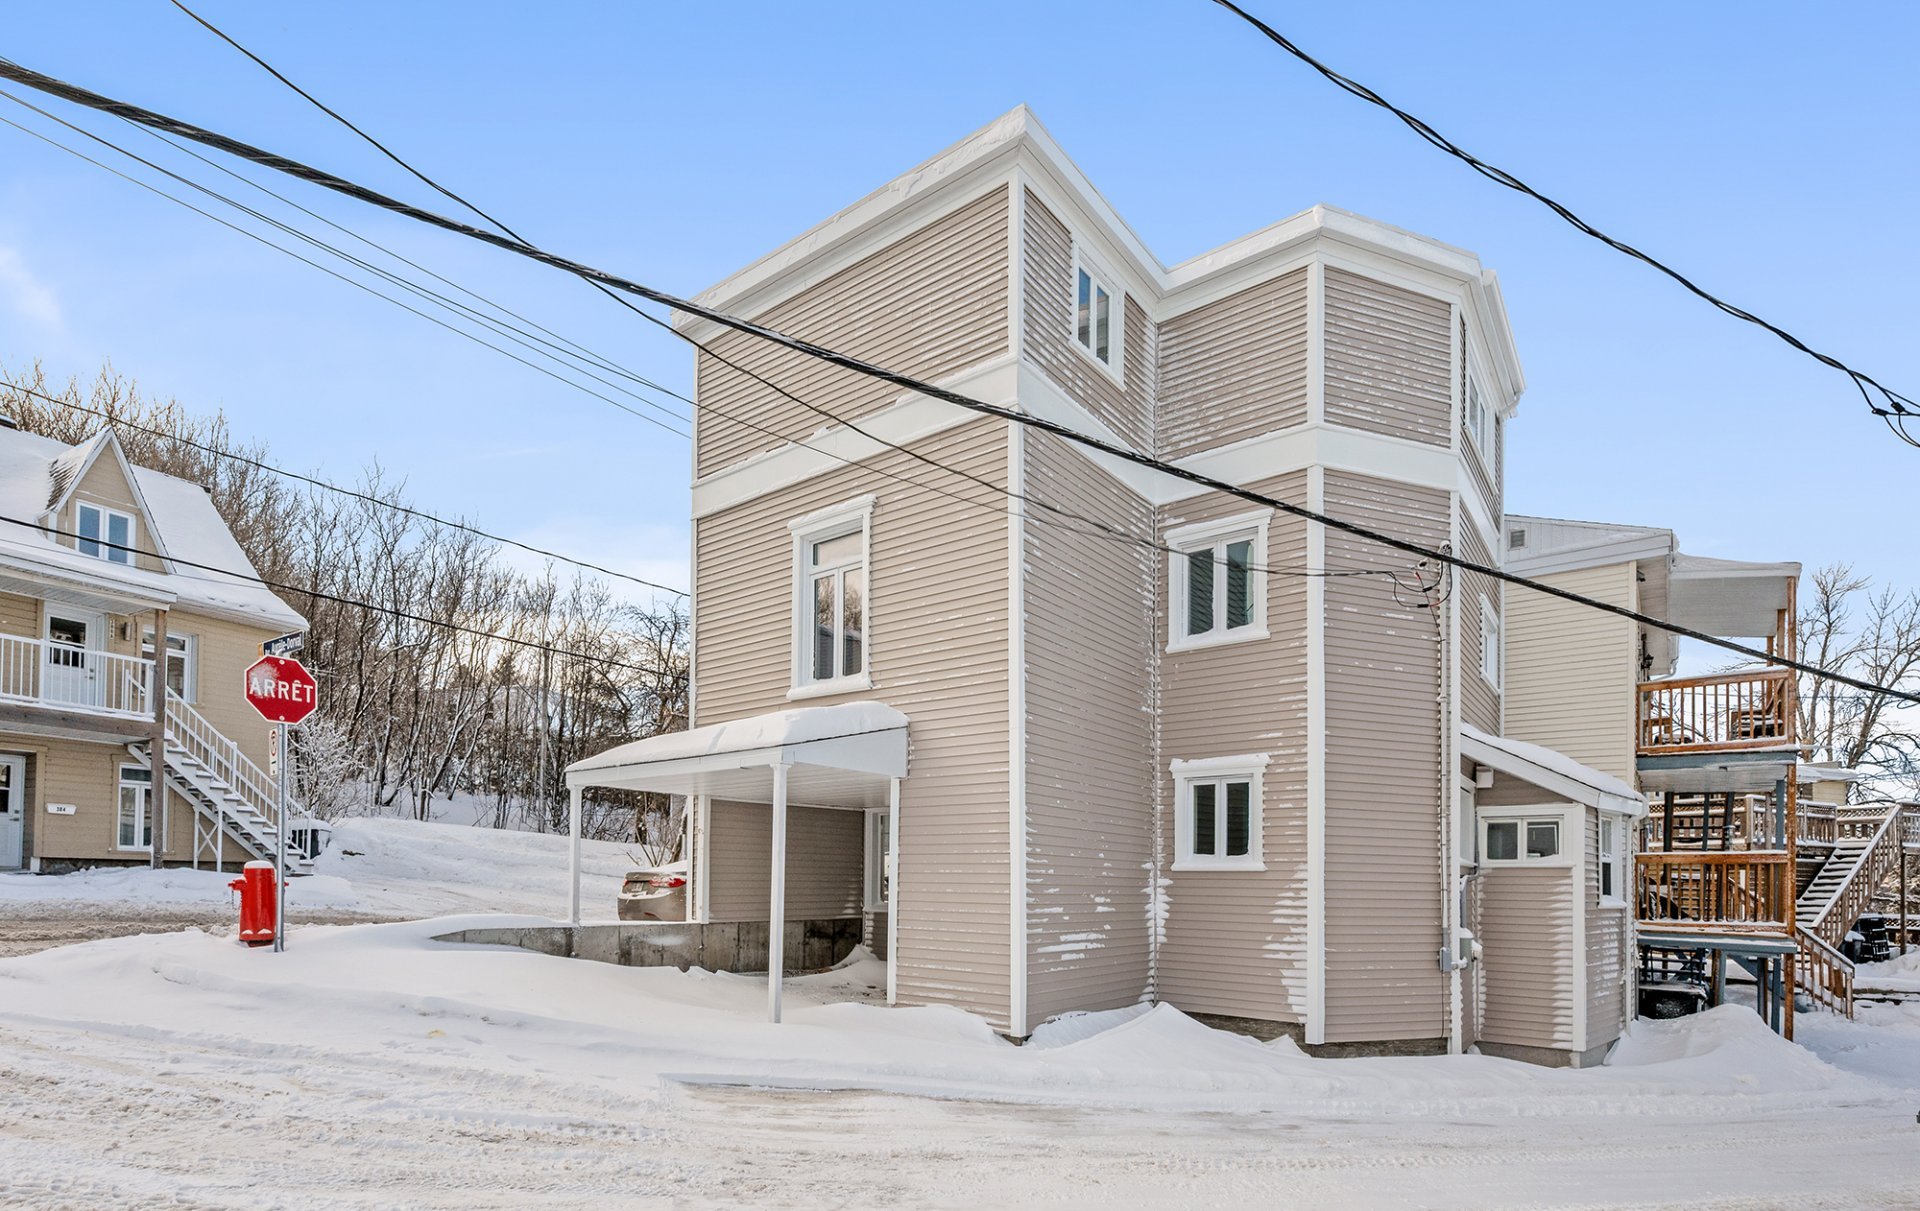
| Carport | Attached |
|---|---|
| Proximity | Cegep, Daycare centre, Elementary school, Golf, High school, Highway, Park - green area, Public transport |
| Window type | Crank handle |
| Basement | Crawl space |
| Heating system | Electric baseboard units |
| Heating energy | Electricity |
| Parking | In carport, Outdoor |
| Sewage system | Municipal sewer |
| Water supply | Municipality |
| Windows | PVC |
| Zoning | Residential |
| Foundation | Stone |
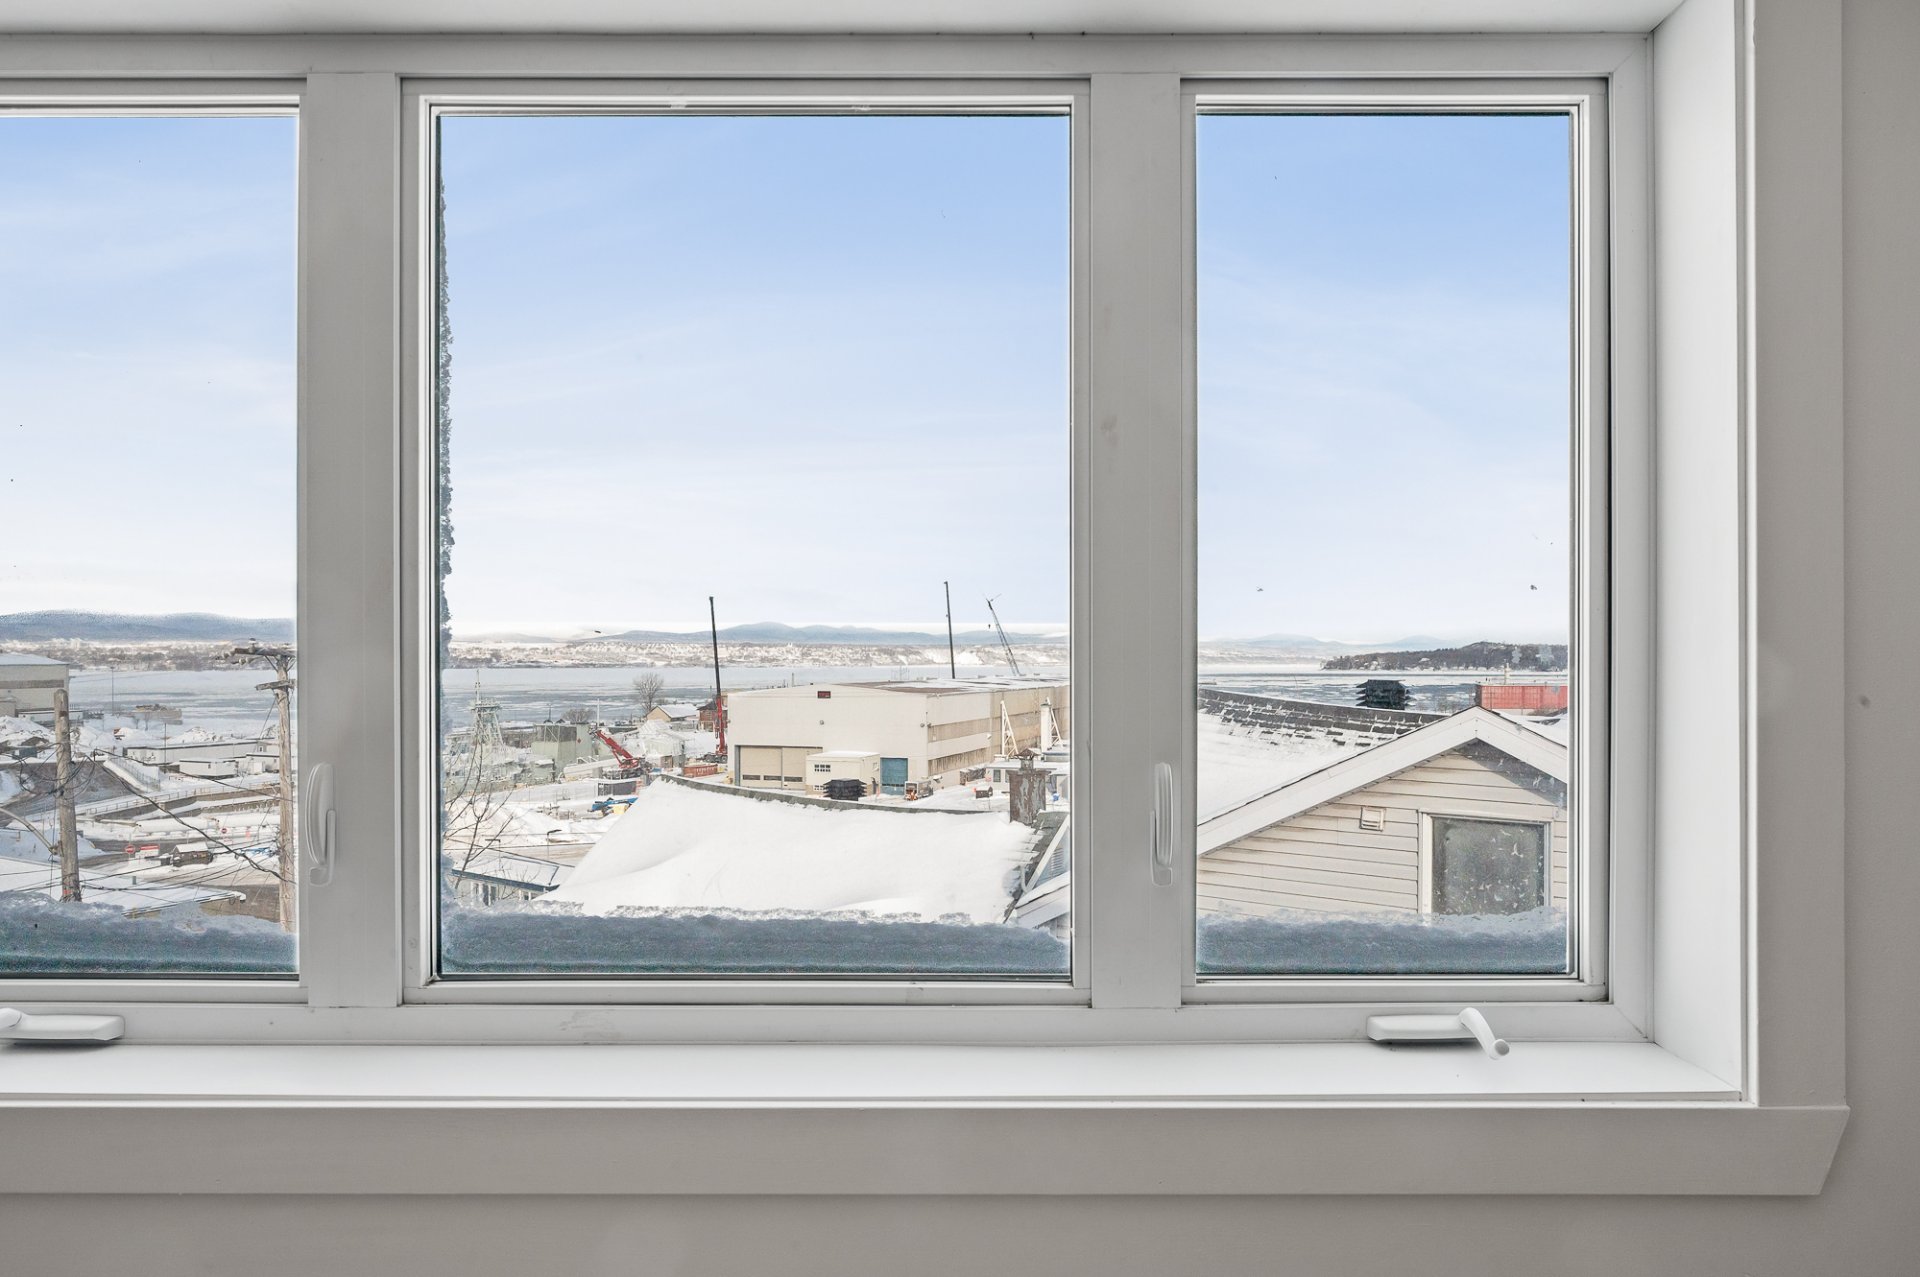
| View | Water |
Overview
| Liveable Area | 1610 PC |
|---|---|
| Total Rooms | 10 |
| Bedrooms | 6 |
| Bathrooms | 1 |
| Powder Rooms | 1 |
| Year of construction | 1893 |
Building
| Type | Two or more storey |
|---|---|
| Style | Semi-detached |
| Lot Size | 950 PC |
Expenses
| Municipal Taxes (2025) | $ 1462 / year |
|---|---|
| School taxes (2025) | $ 62 / year |
Share

Yan Genois
Courtier immobilier résidentiel
(418) 931-6346administration@yangenois.com