
50Z Rue Notre-Dame
Cap-Santé, G0A1L0
Two or more storey | MLS: 28651700
3
3
2369 PC
1920
$275,000
Frontage 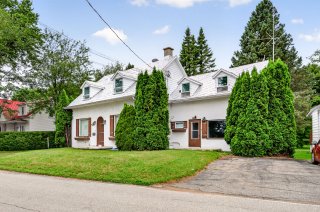 Frontage
 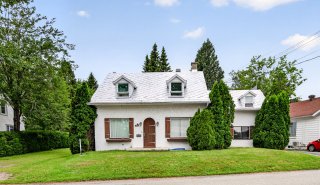 Frontage
 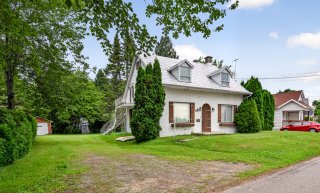 Frontage
 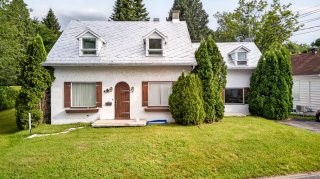 Frontage
 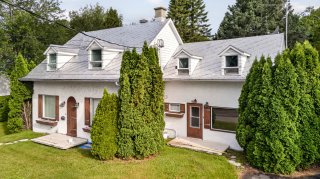 Frontage
 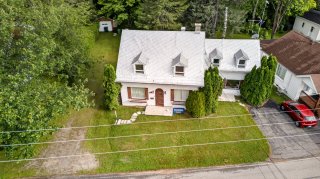 Aerial photo
 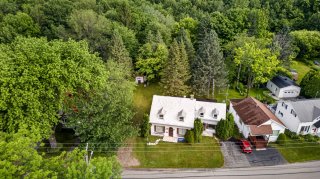 Aerial photo
 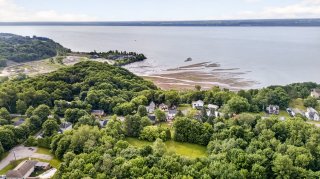 Aerial photo
 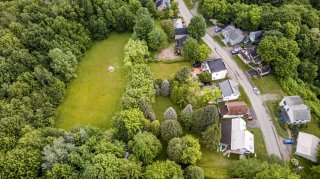 Aerial photo
 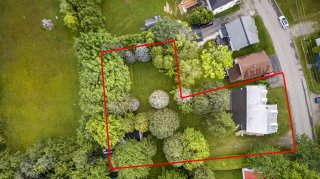 Aerial photo
 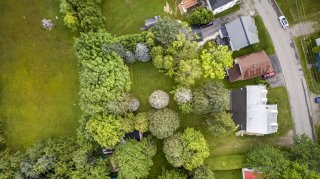 Aerial photo
 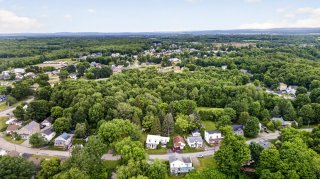 Aerial photo
 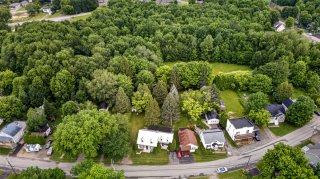 Aerial photo
 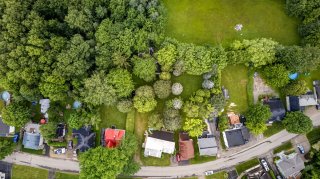 Aerial photo
 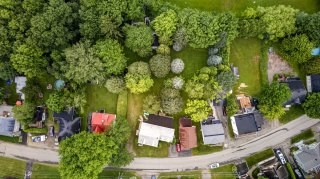 Back facade
 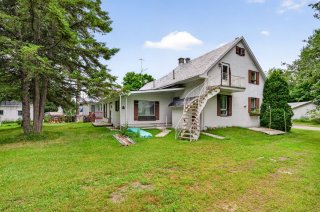 Backyard
 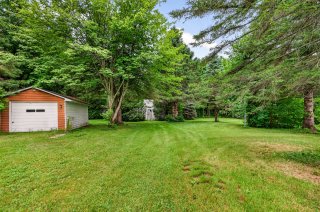 Backyard
 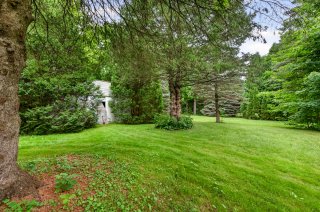 Backyard
 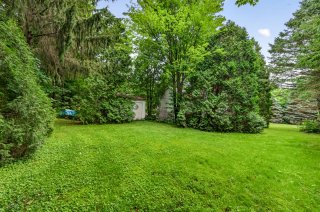 Backyard
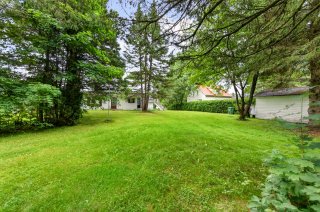
 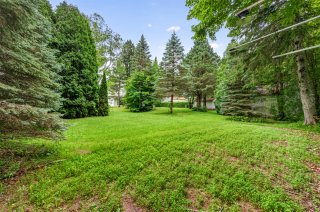 Backyard
 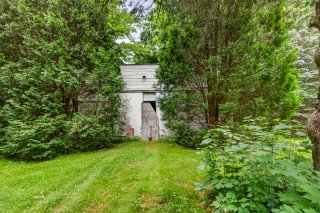 Backyard
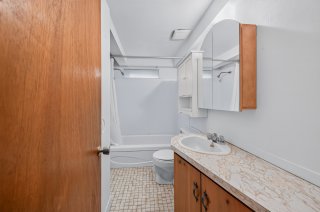
  Bathroom
  Overall View
 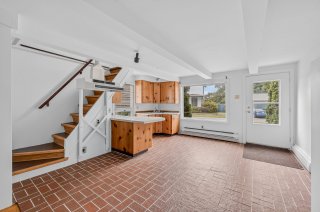 Kitchen
 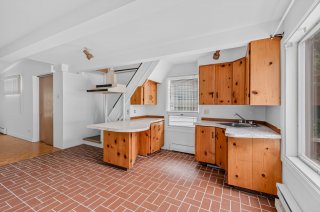 Living room
 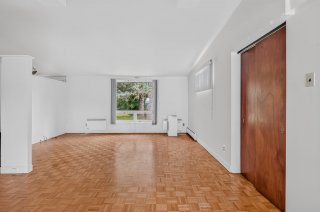 Living room
 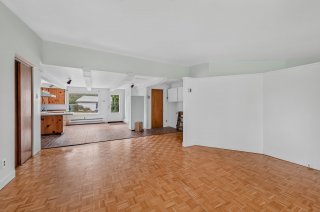 Bedroom
 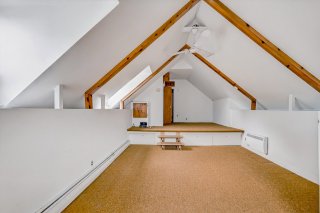 Bedroom
 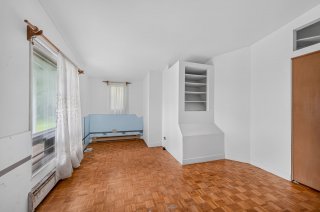 Bedroom
 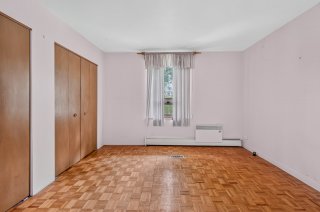 Living room
 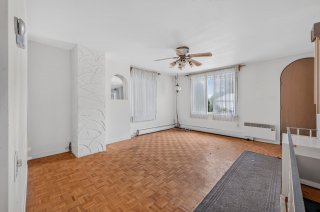 Overall View
 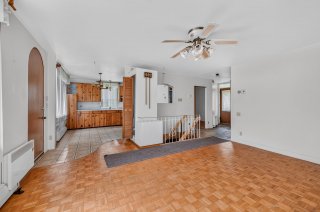 Kitchen
 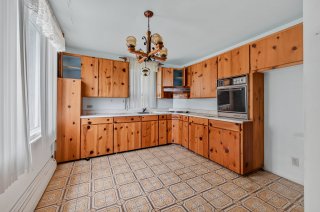 Dining room
 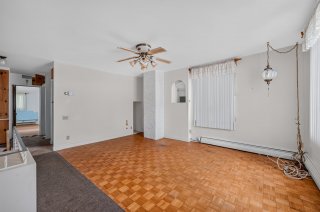 Kitchen
 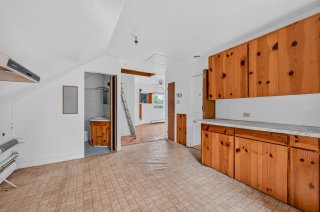 Kitchen
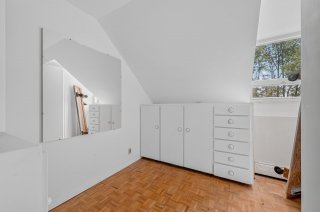
 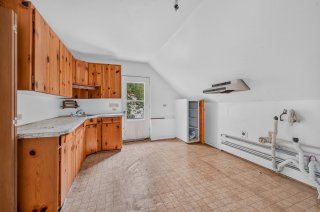 Bedroom
 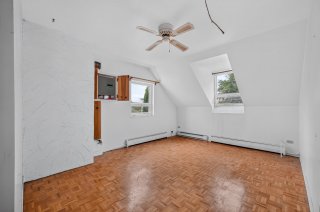 Bedroom
 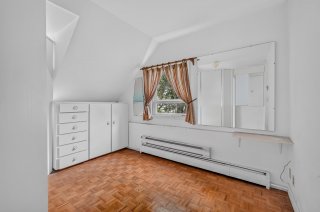 Bedroom
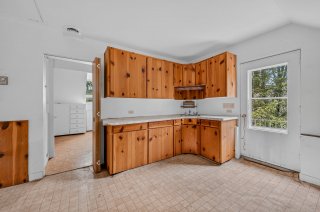
  Kitchen
  Bathroom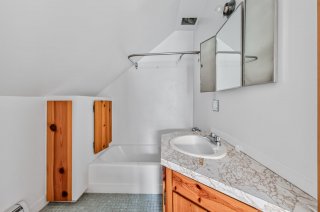
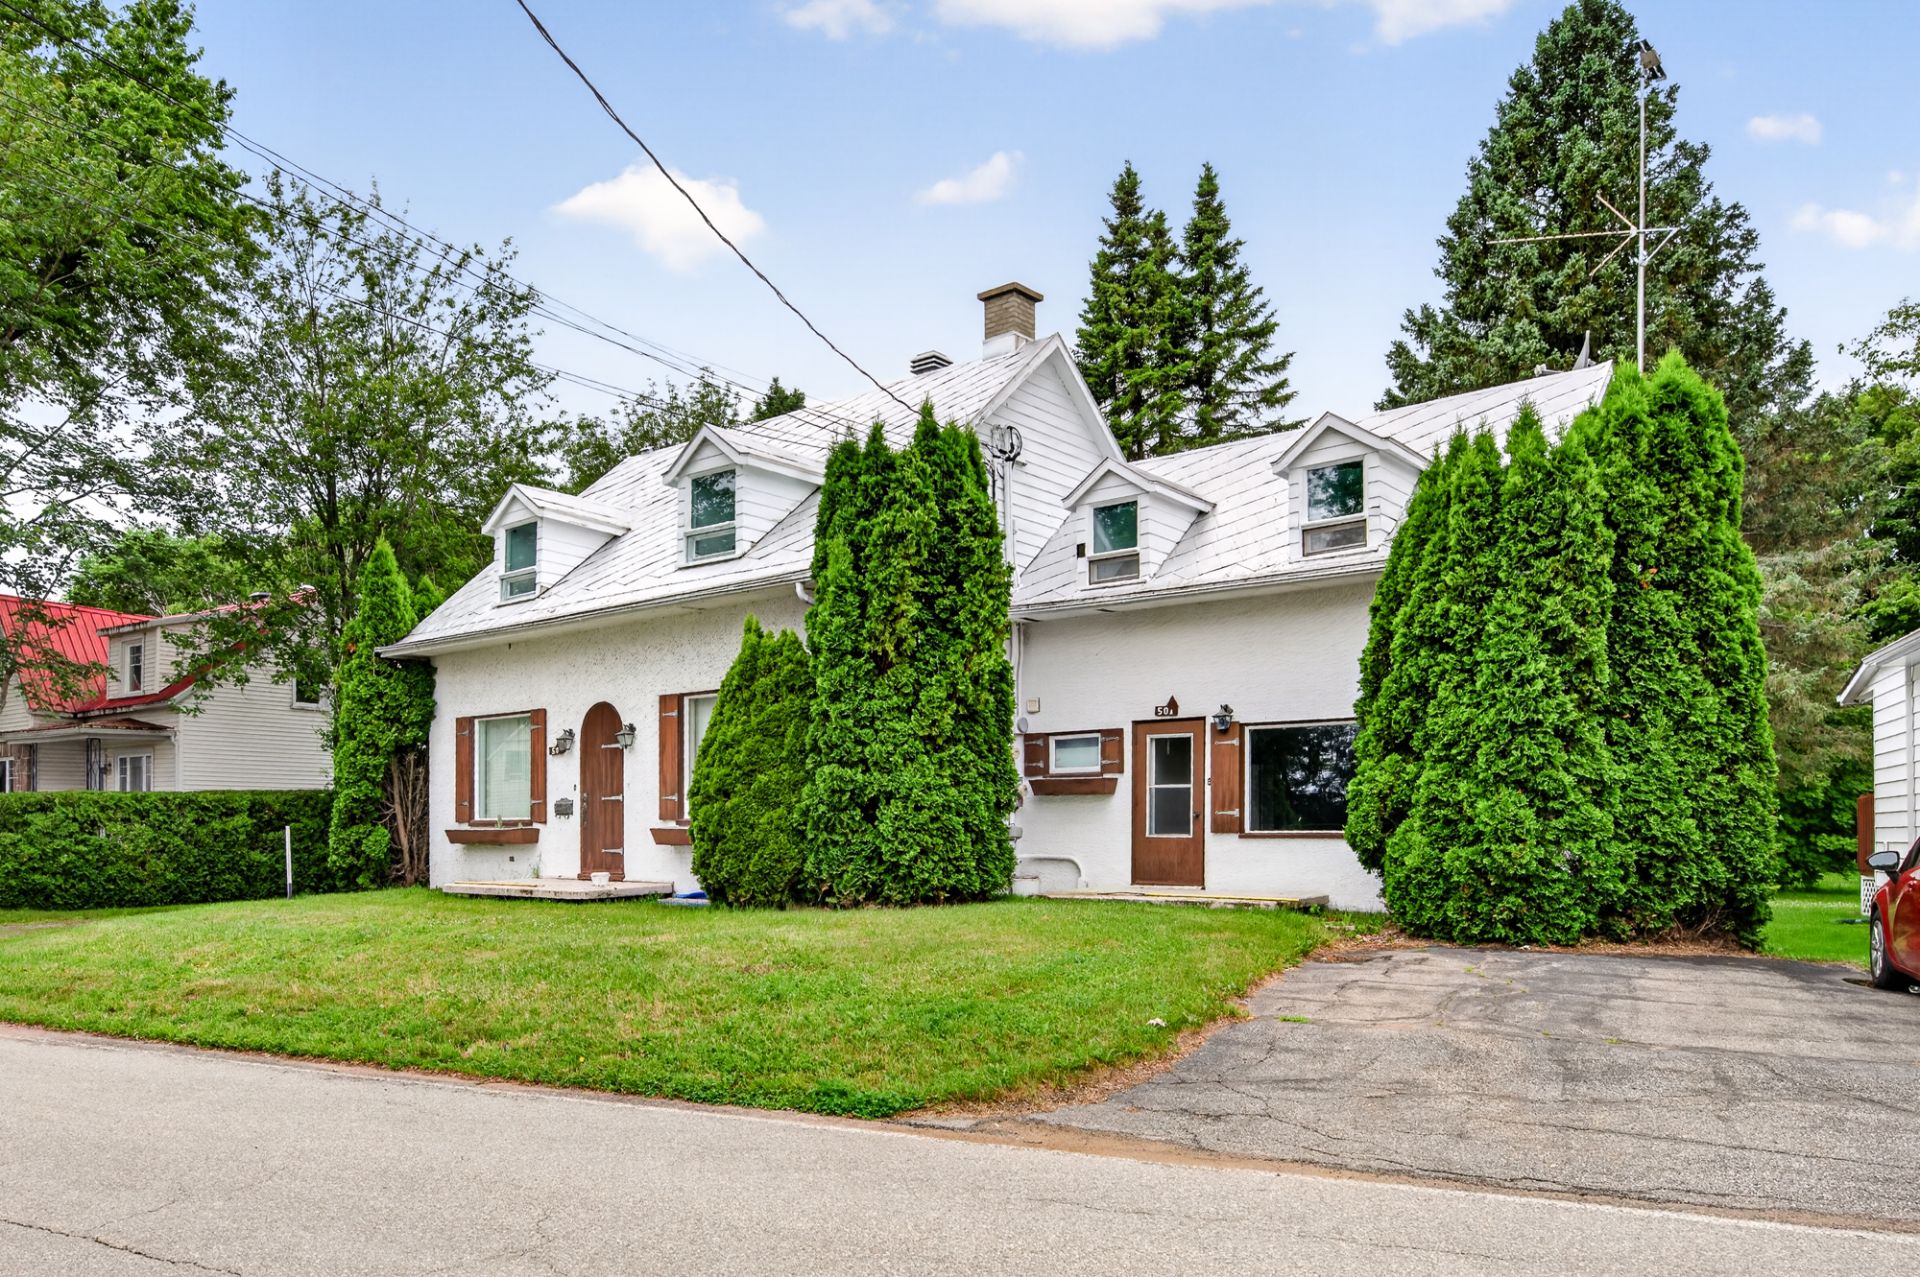 Frontage
 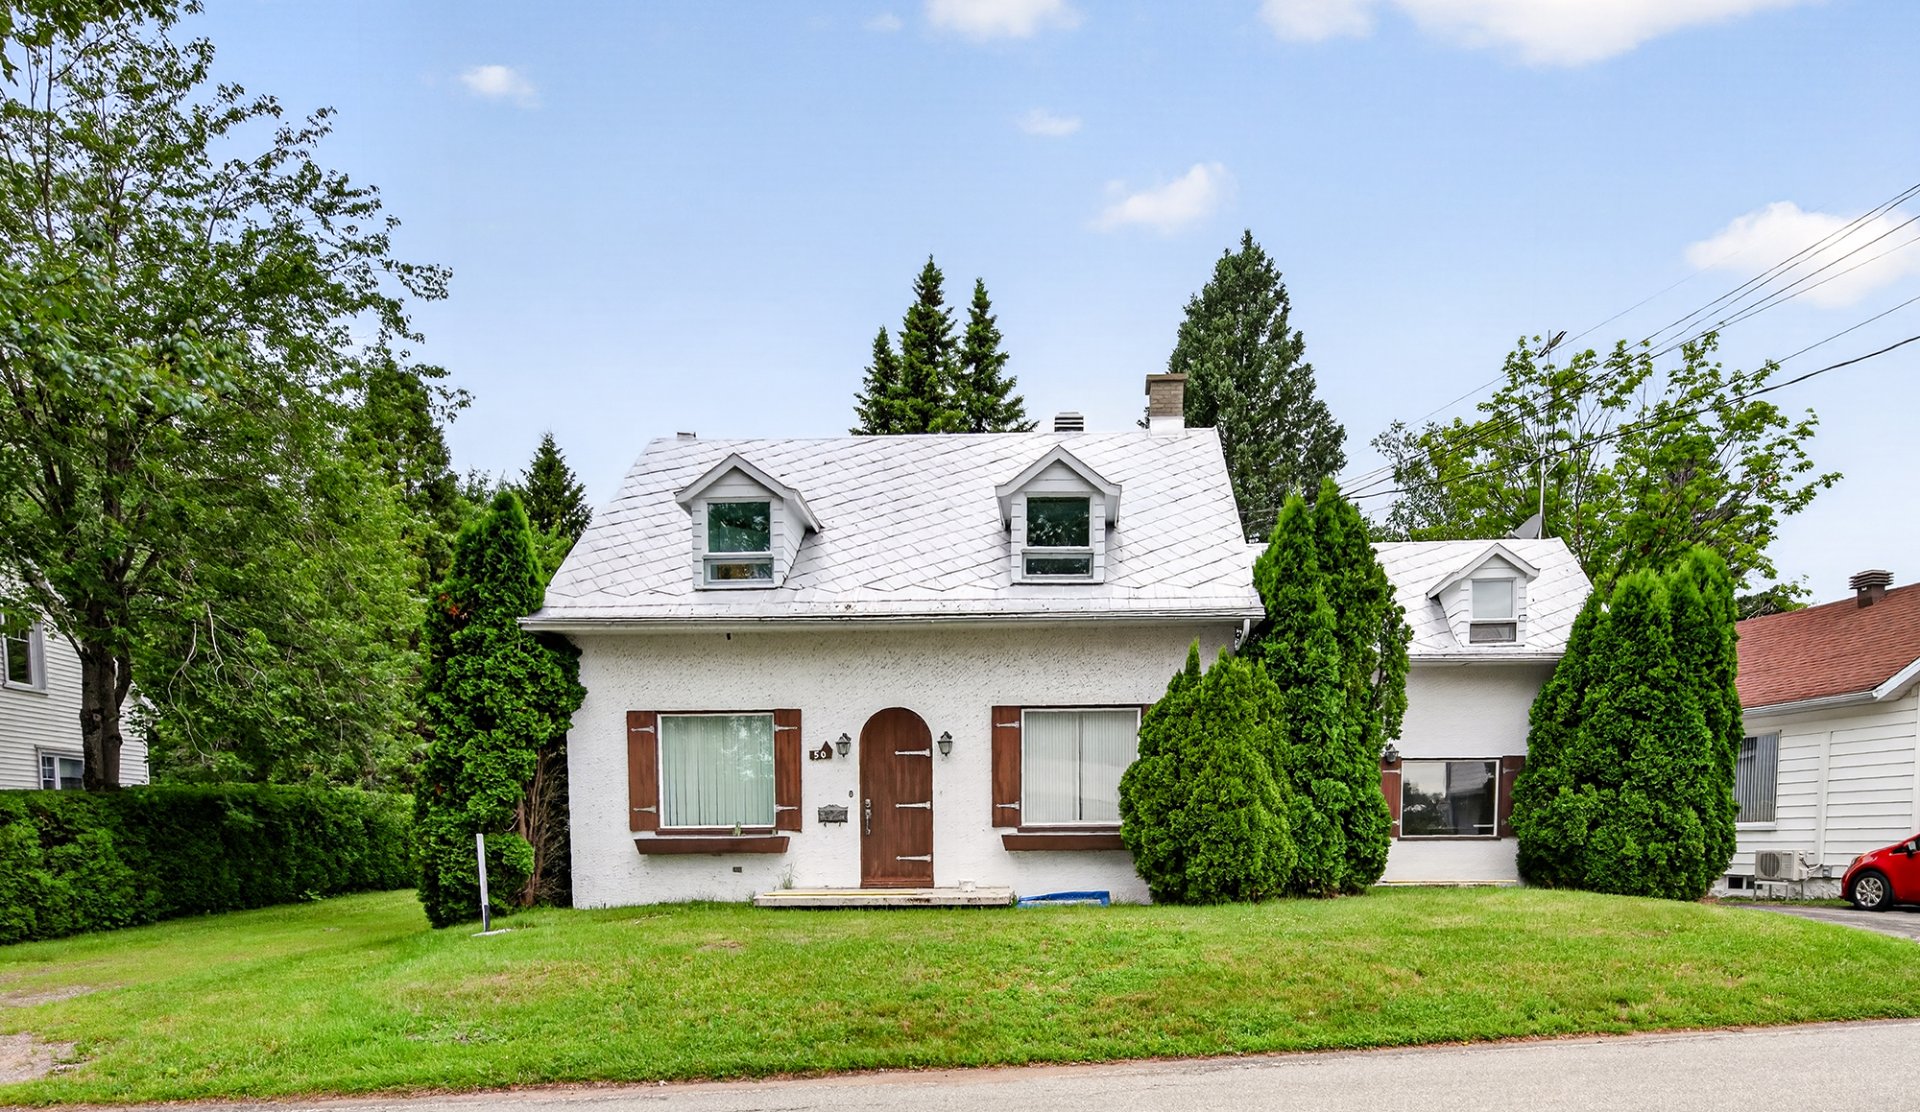 Frontage
 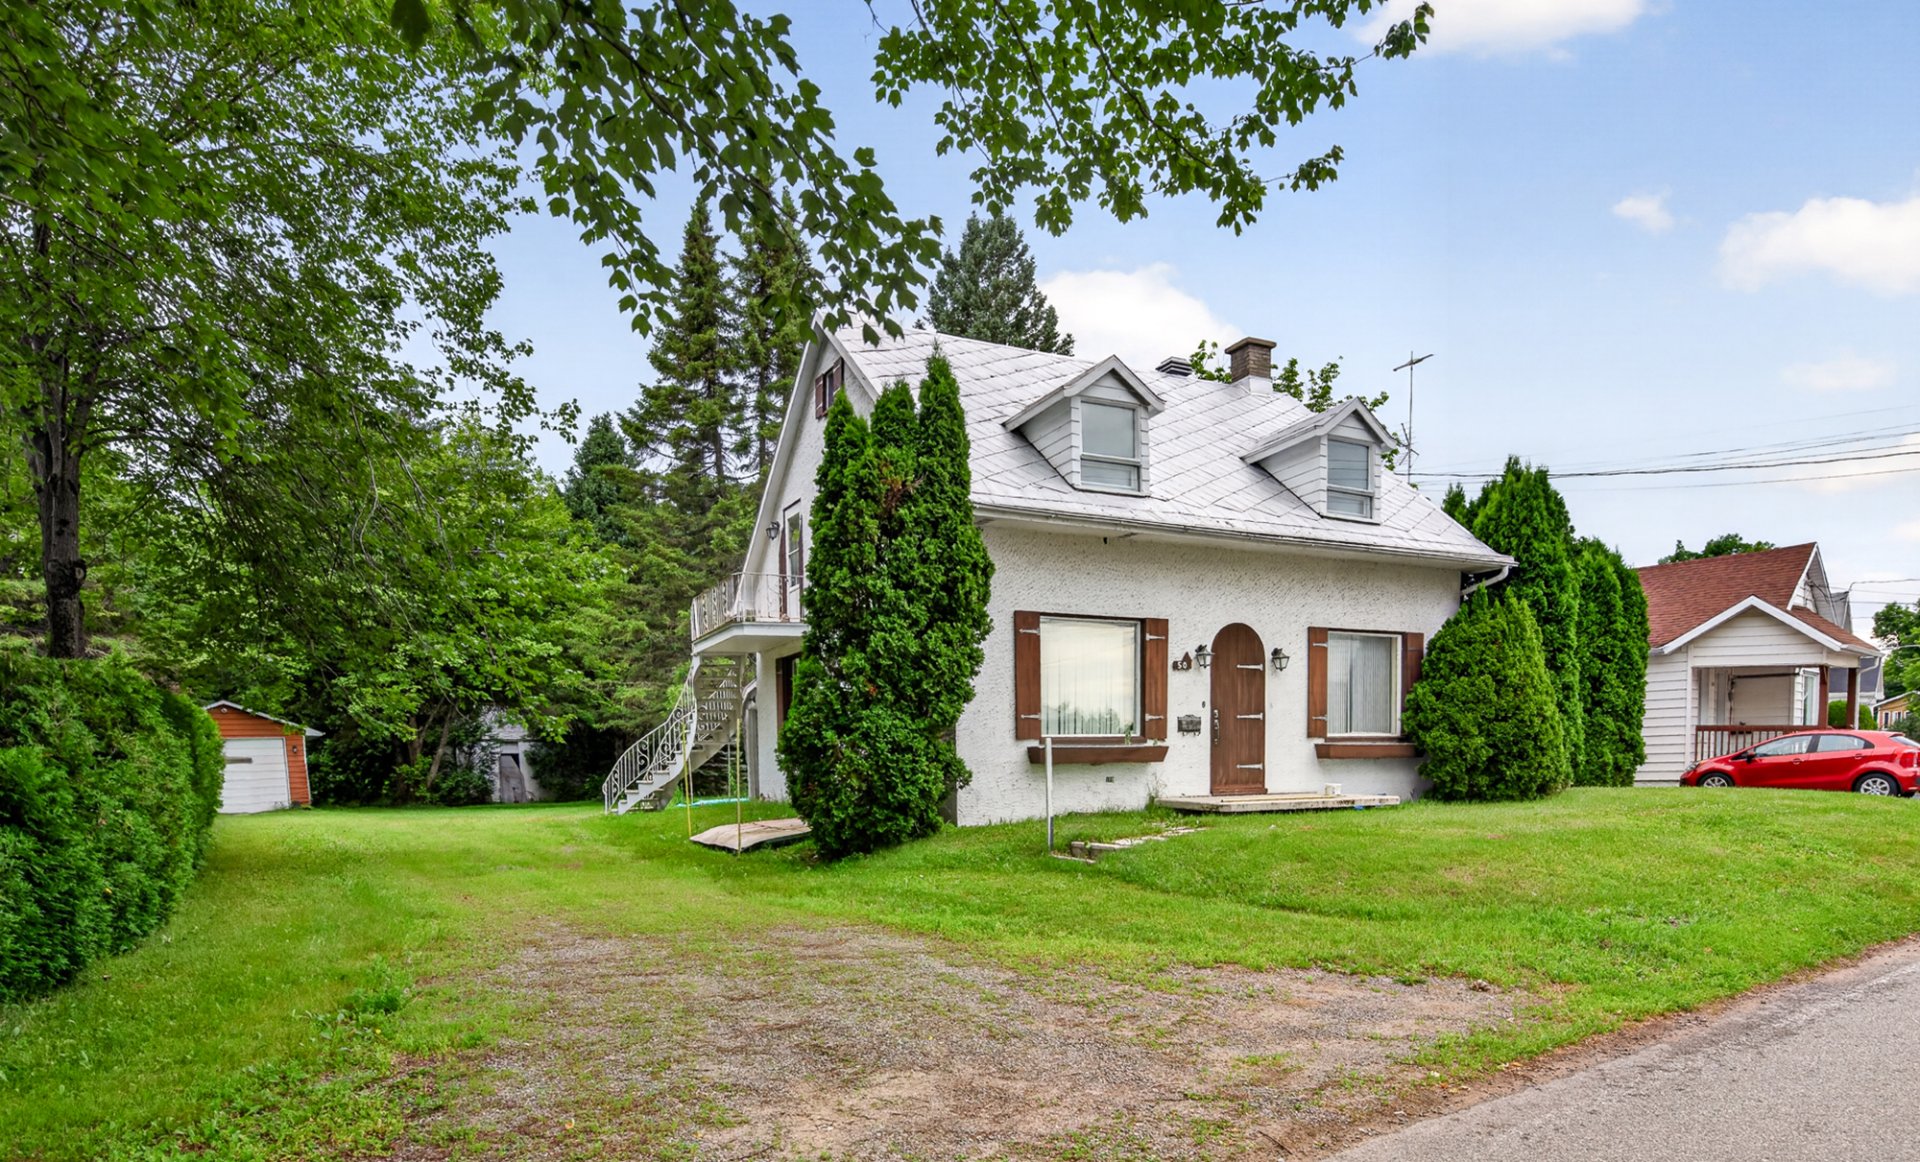 Frontage
 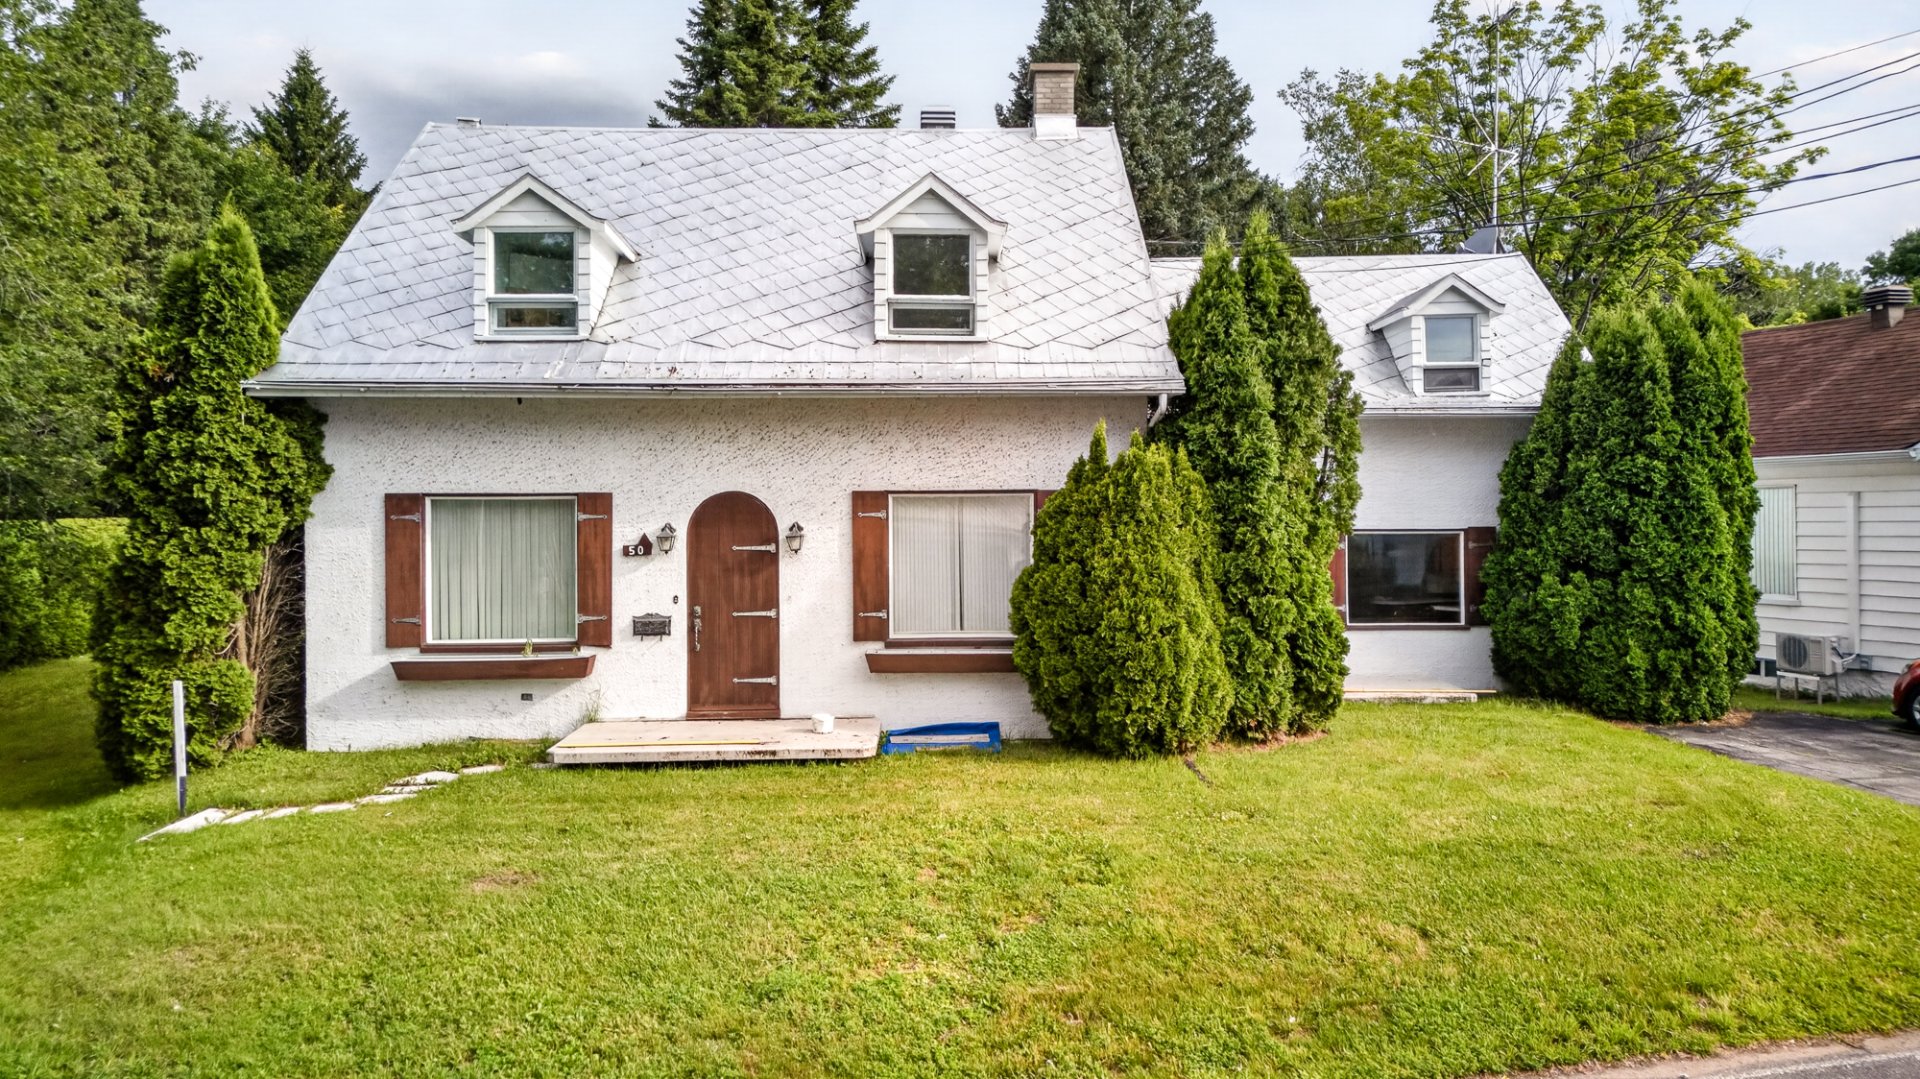 Frontage
 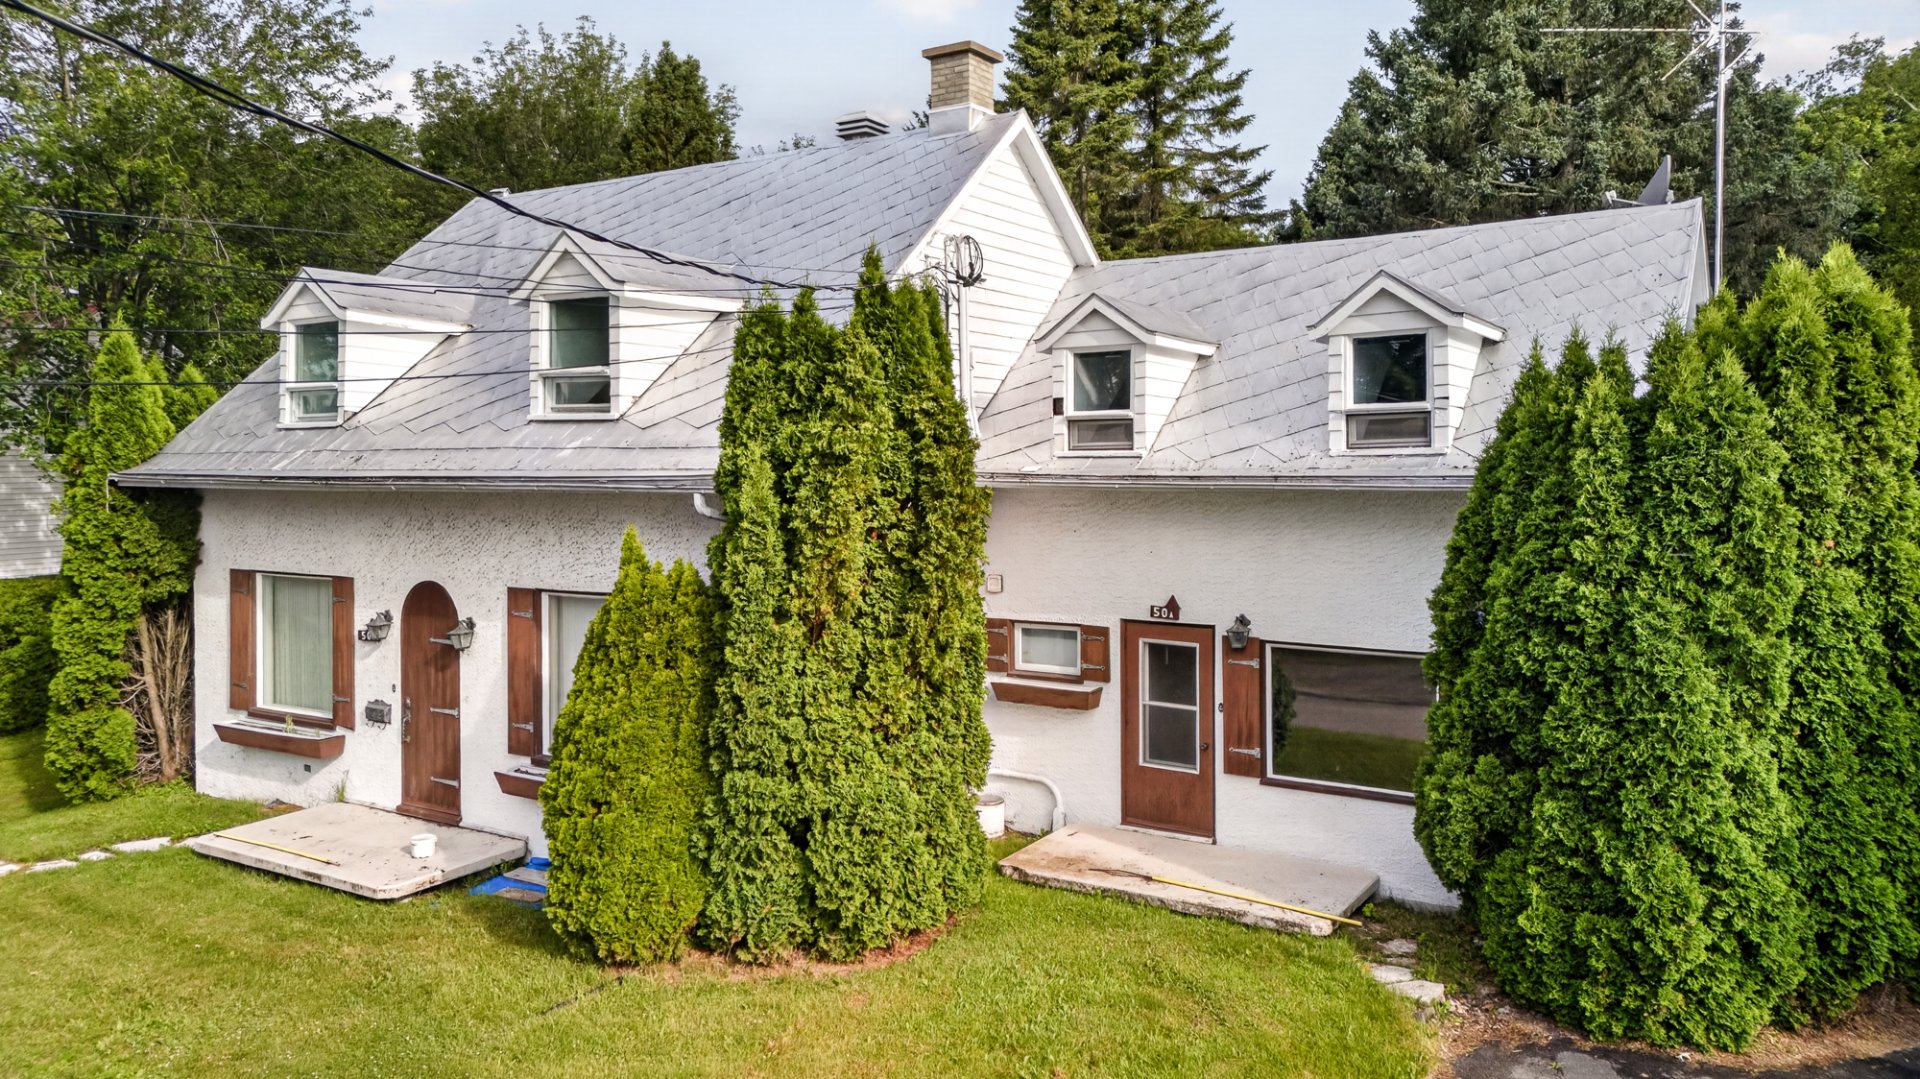 Frontage
 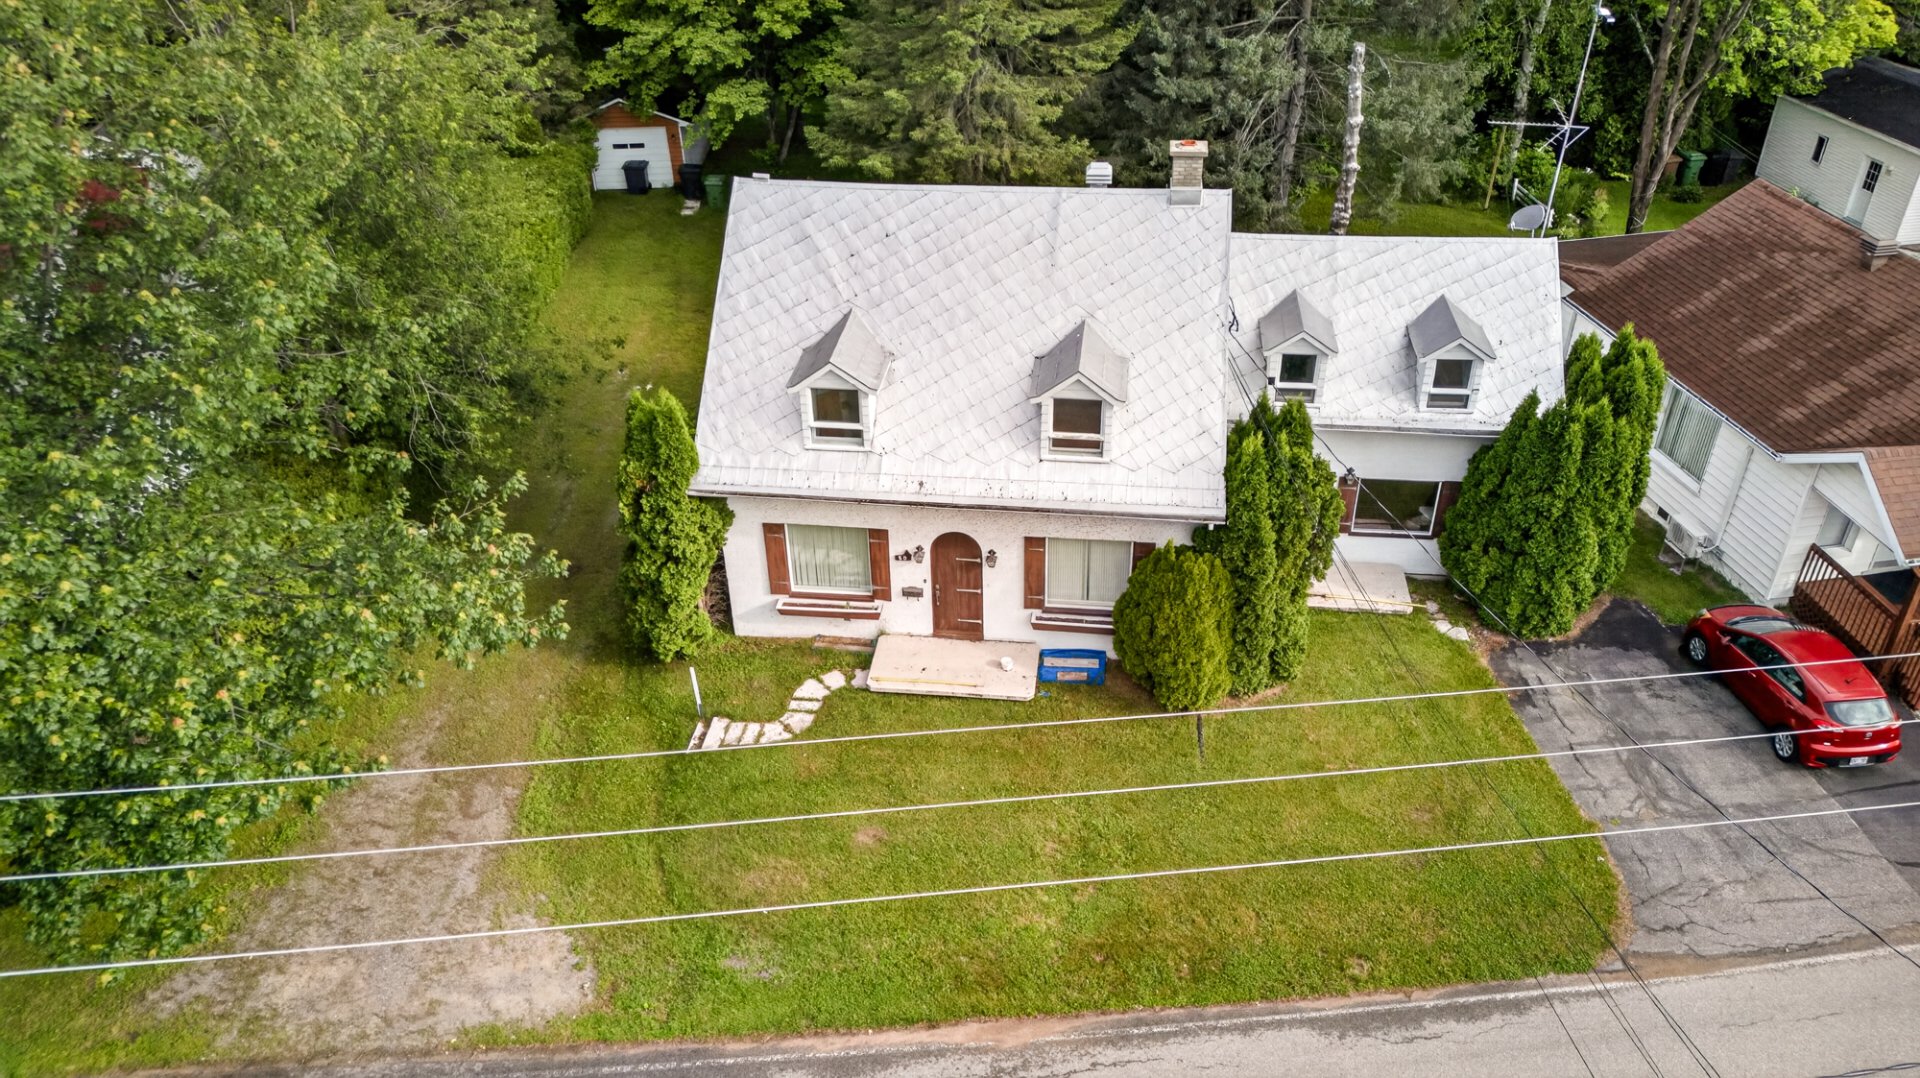 Aerial photo
 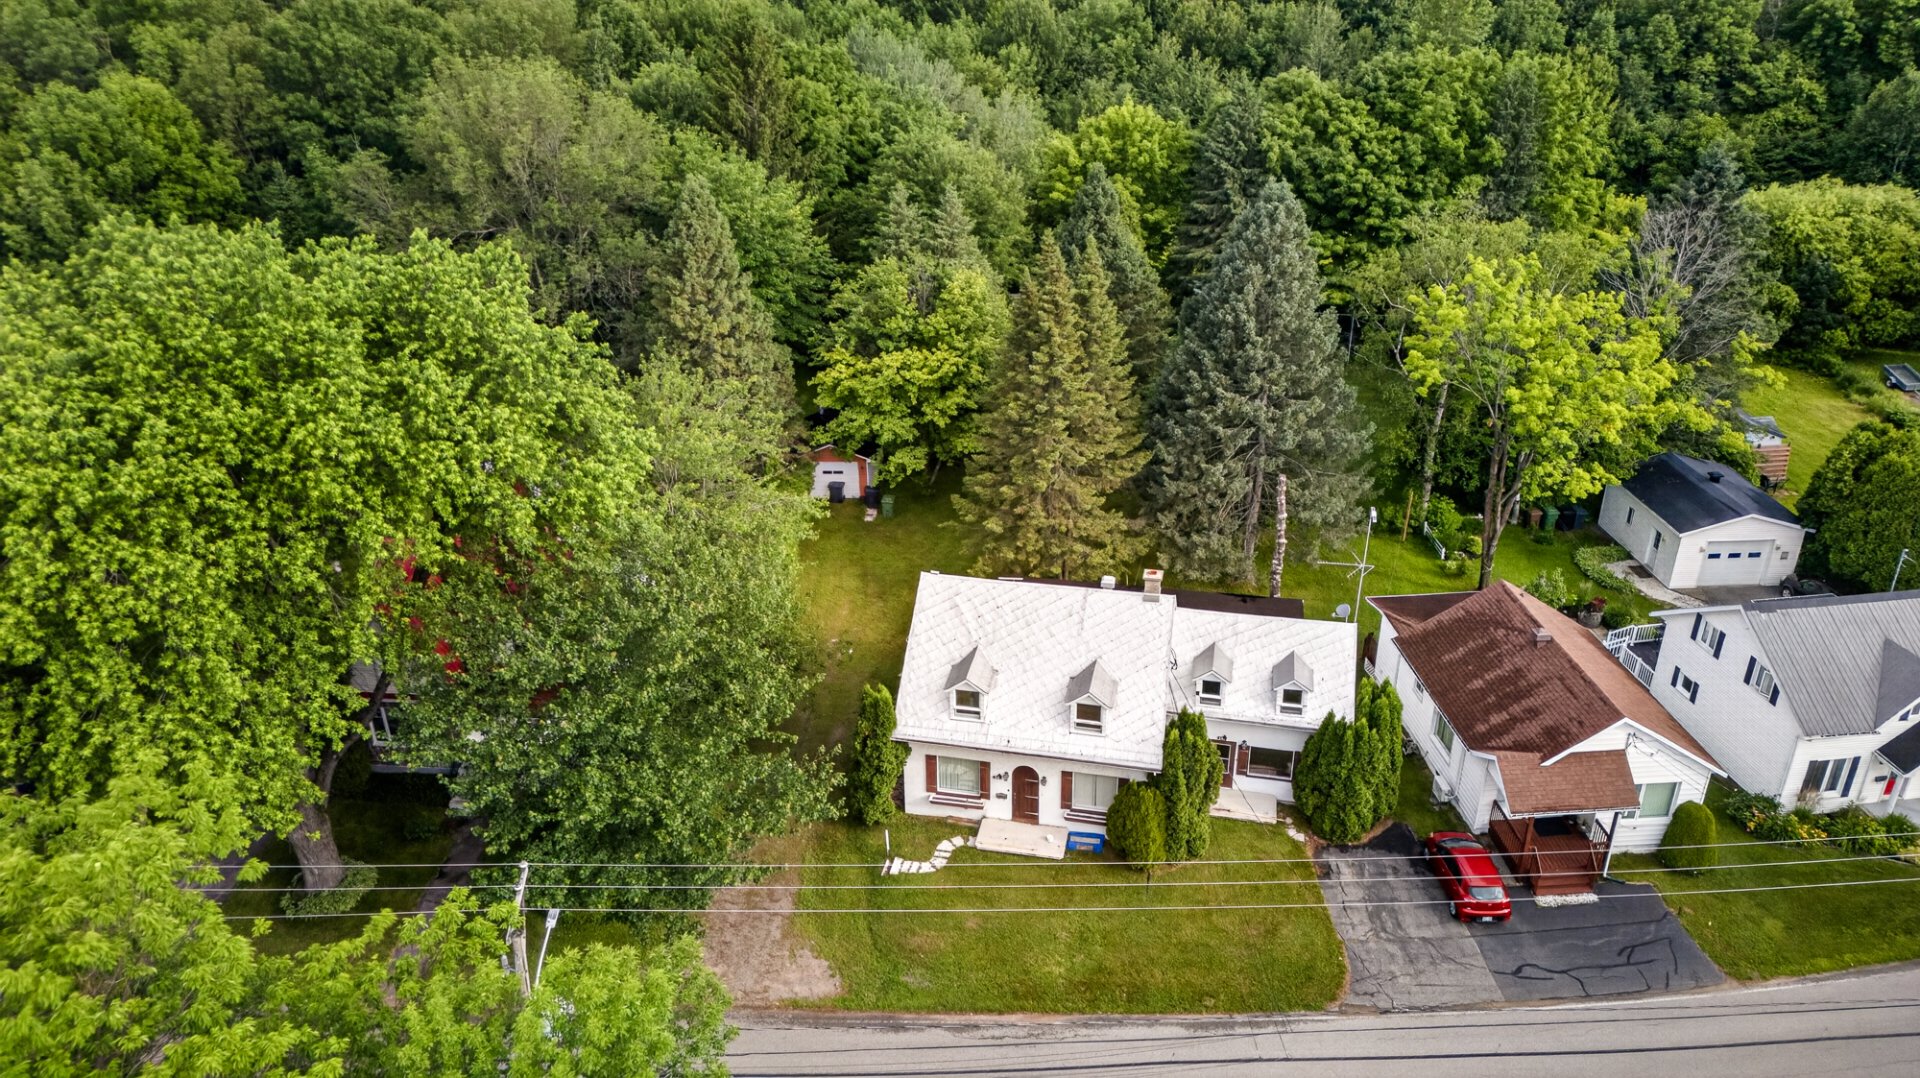 Aerial photo
 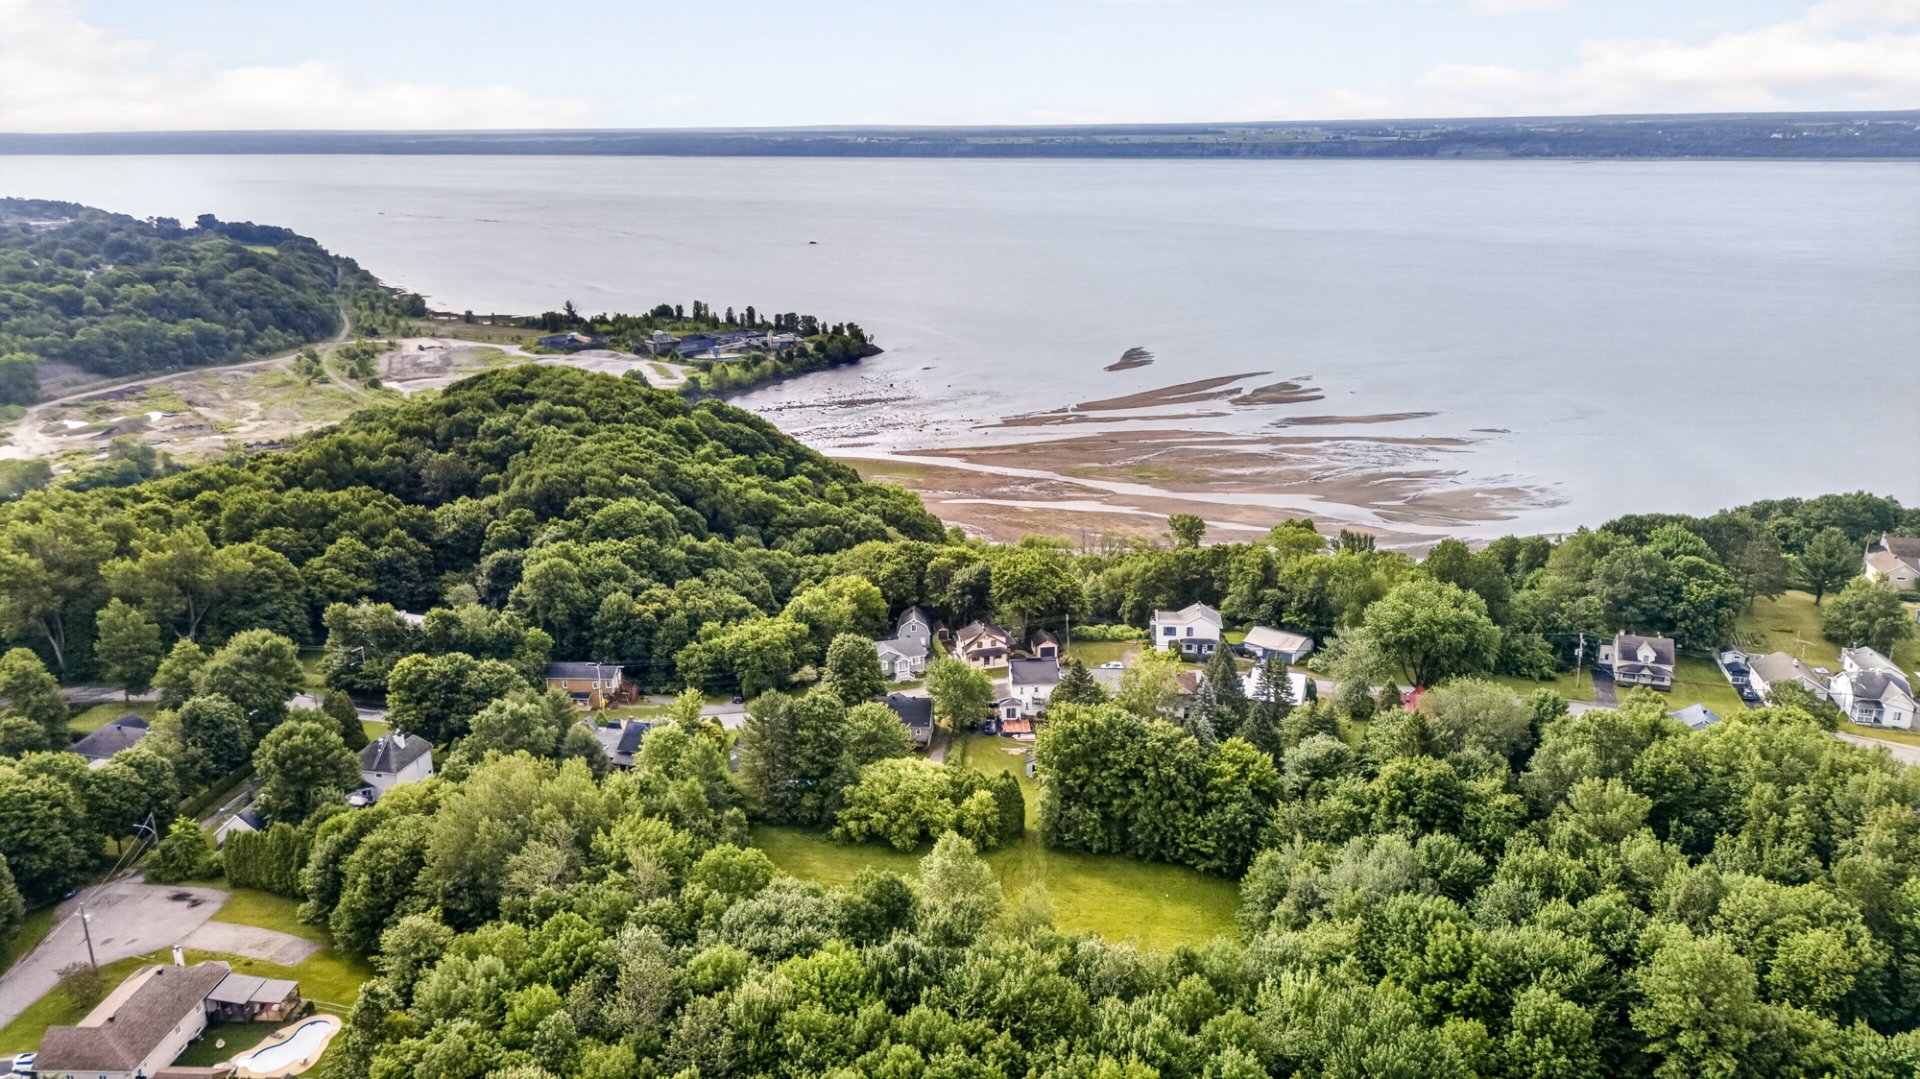 Aerial photo
 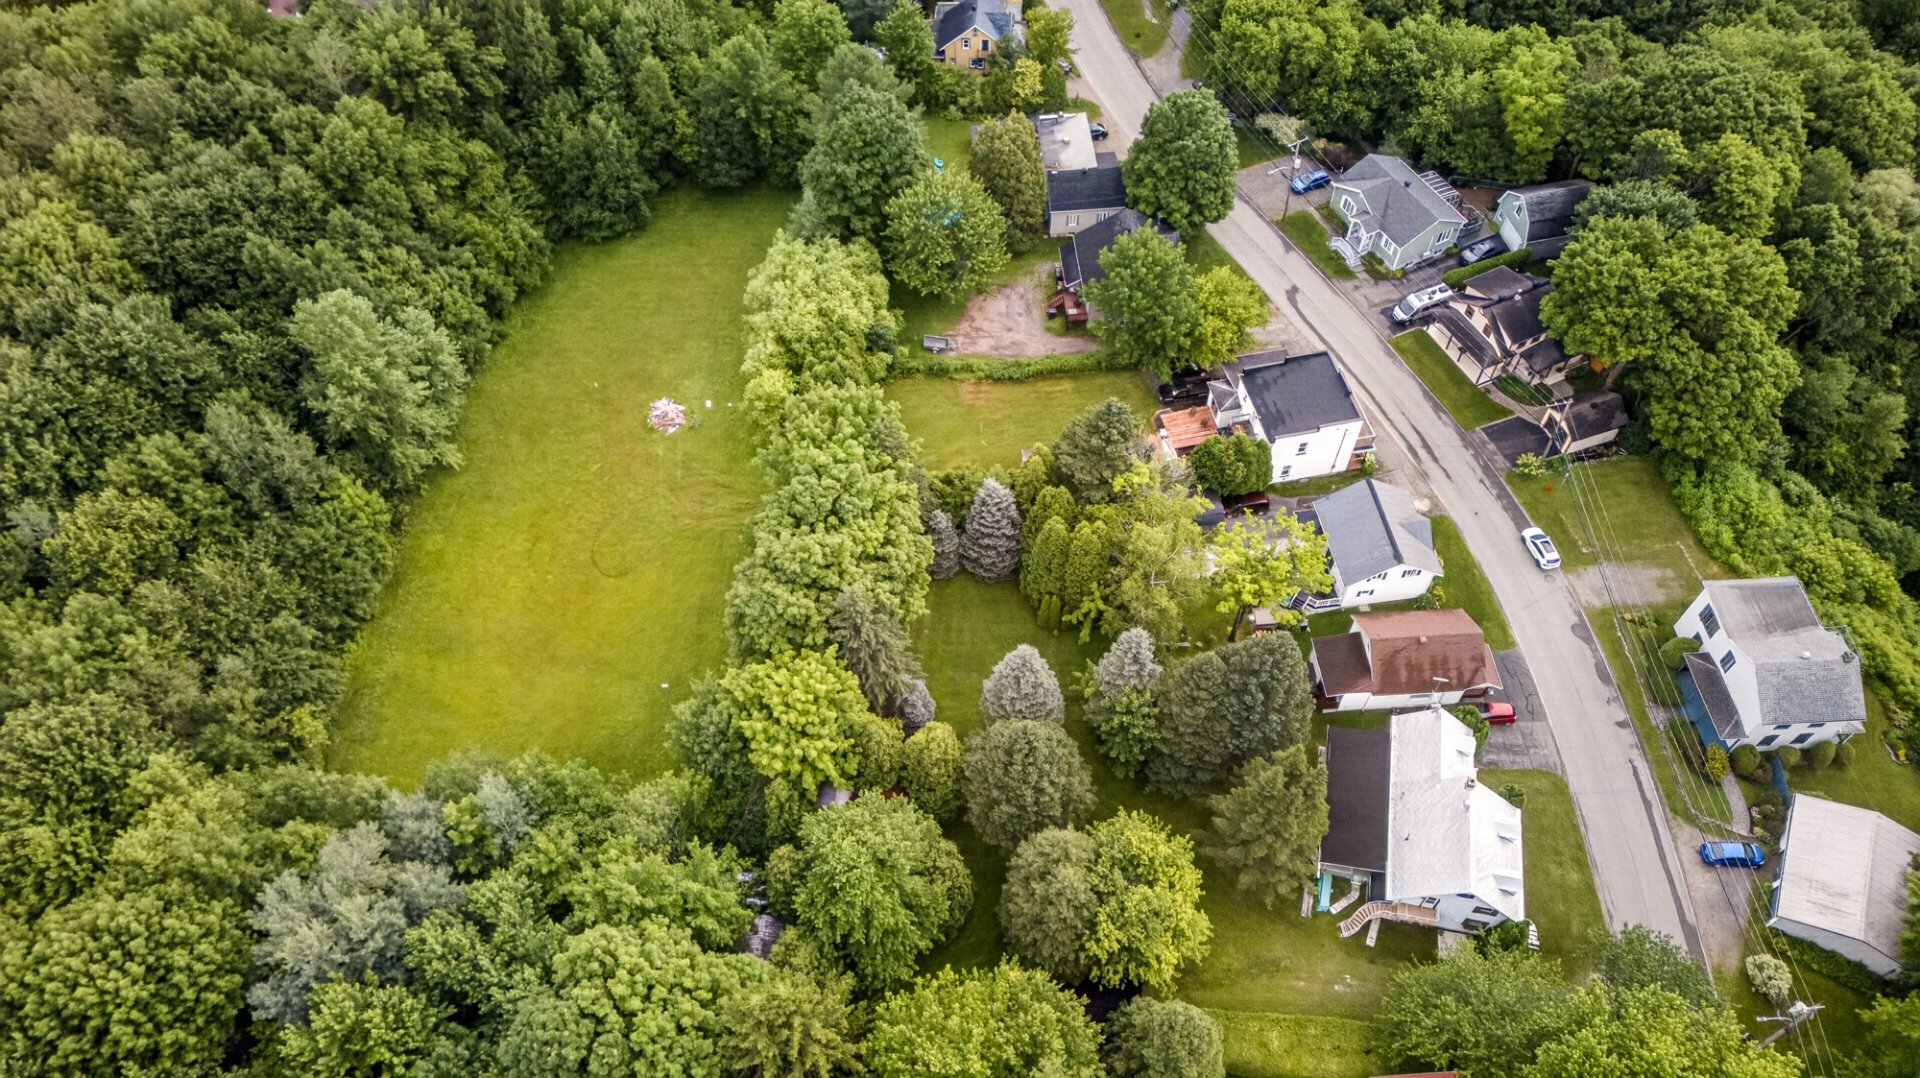 Aerial photo
 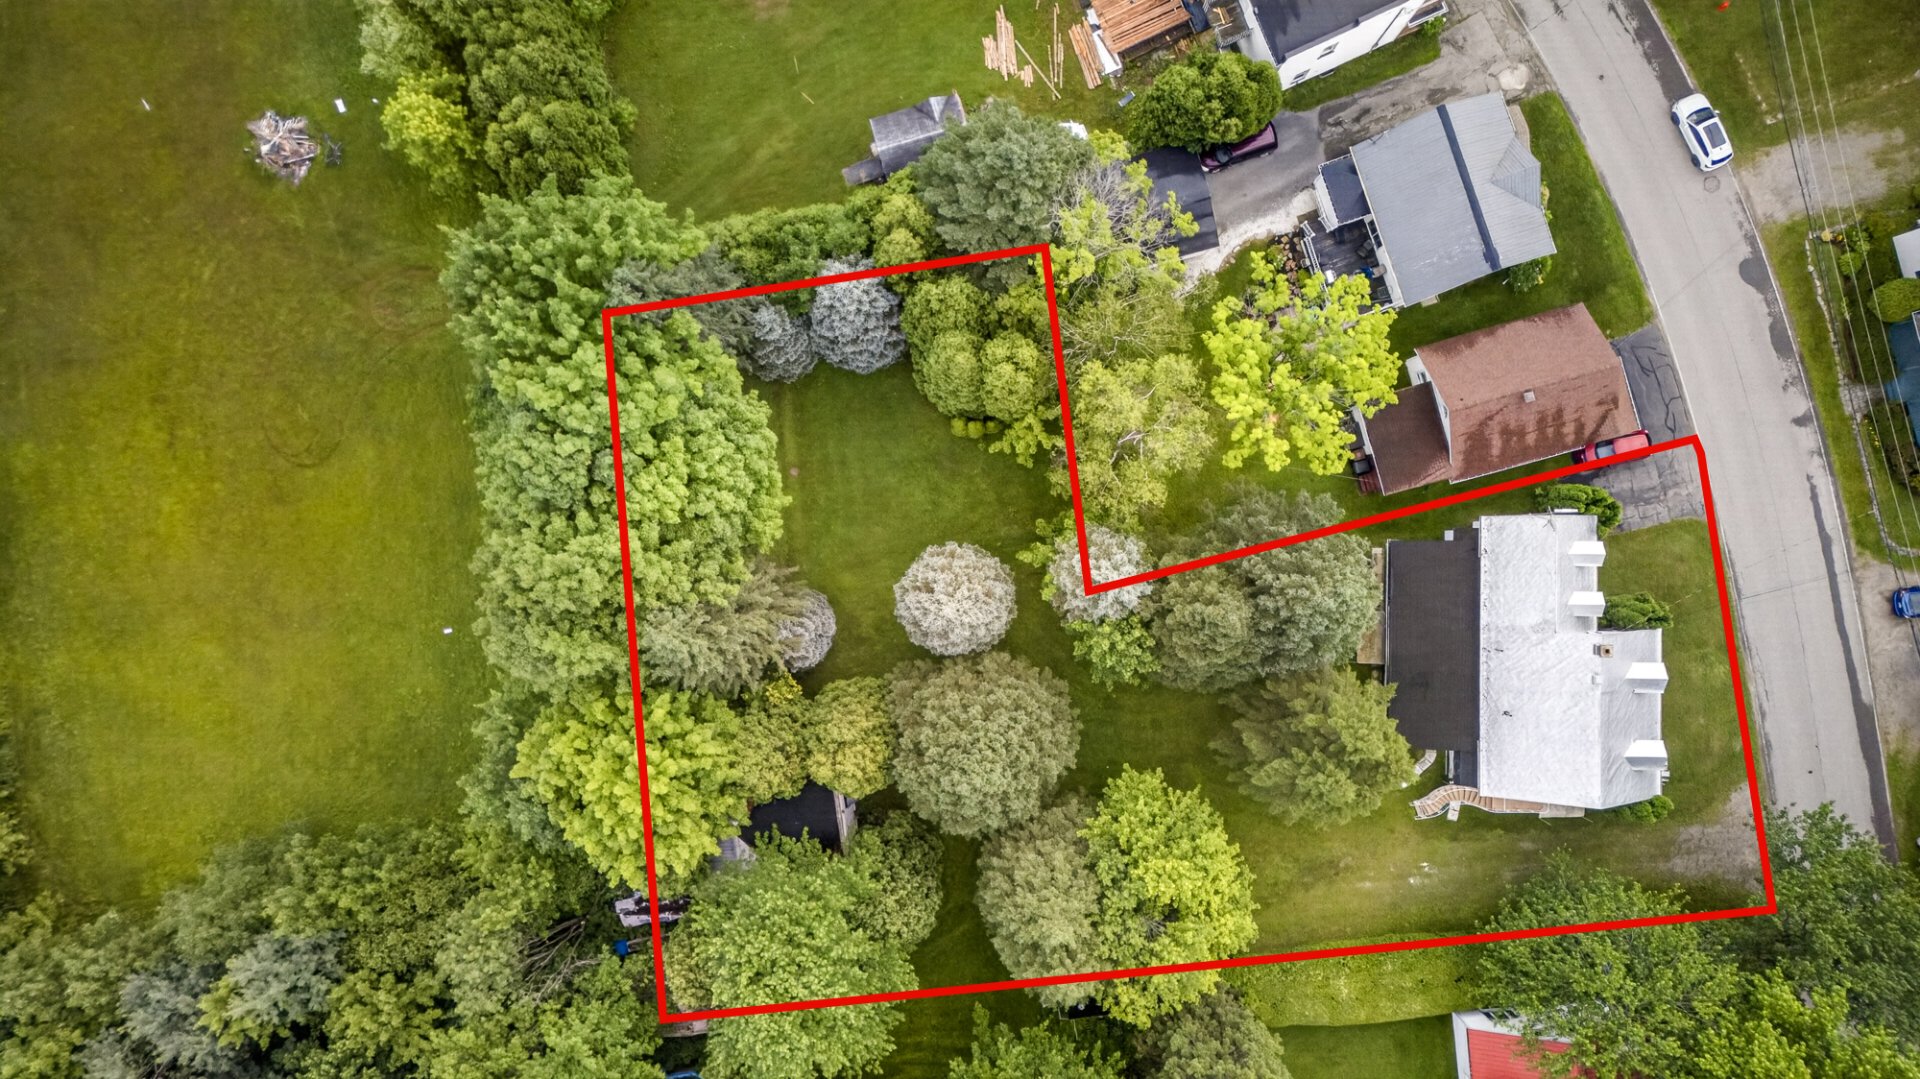 Aerial photo
 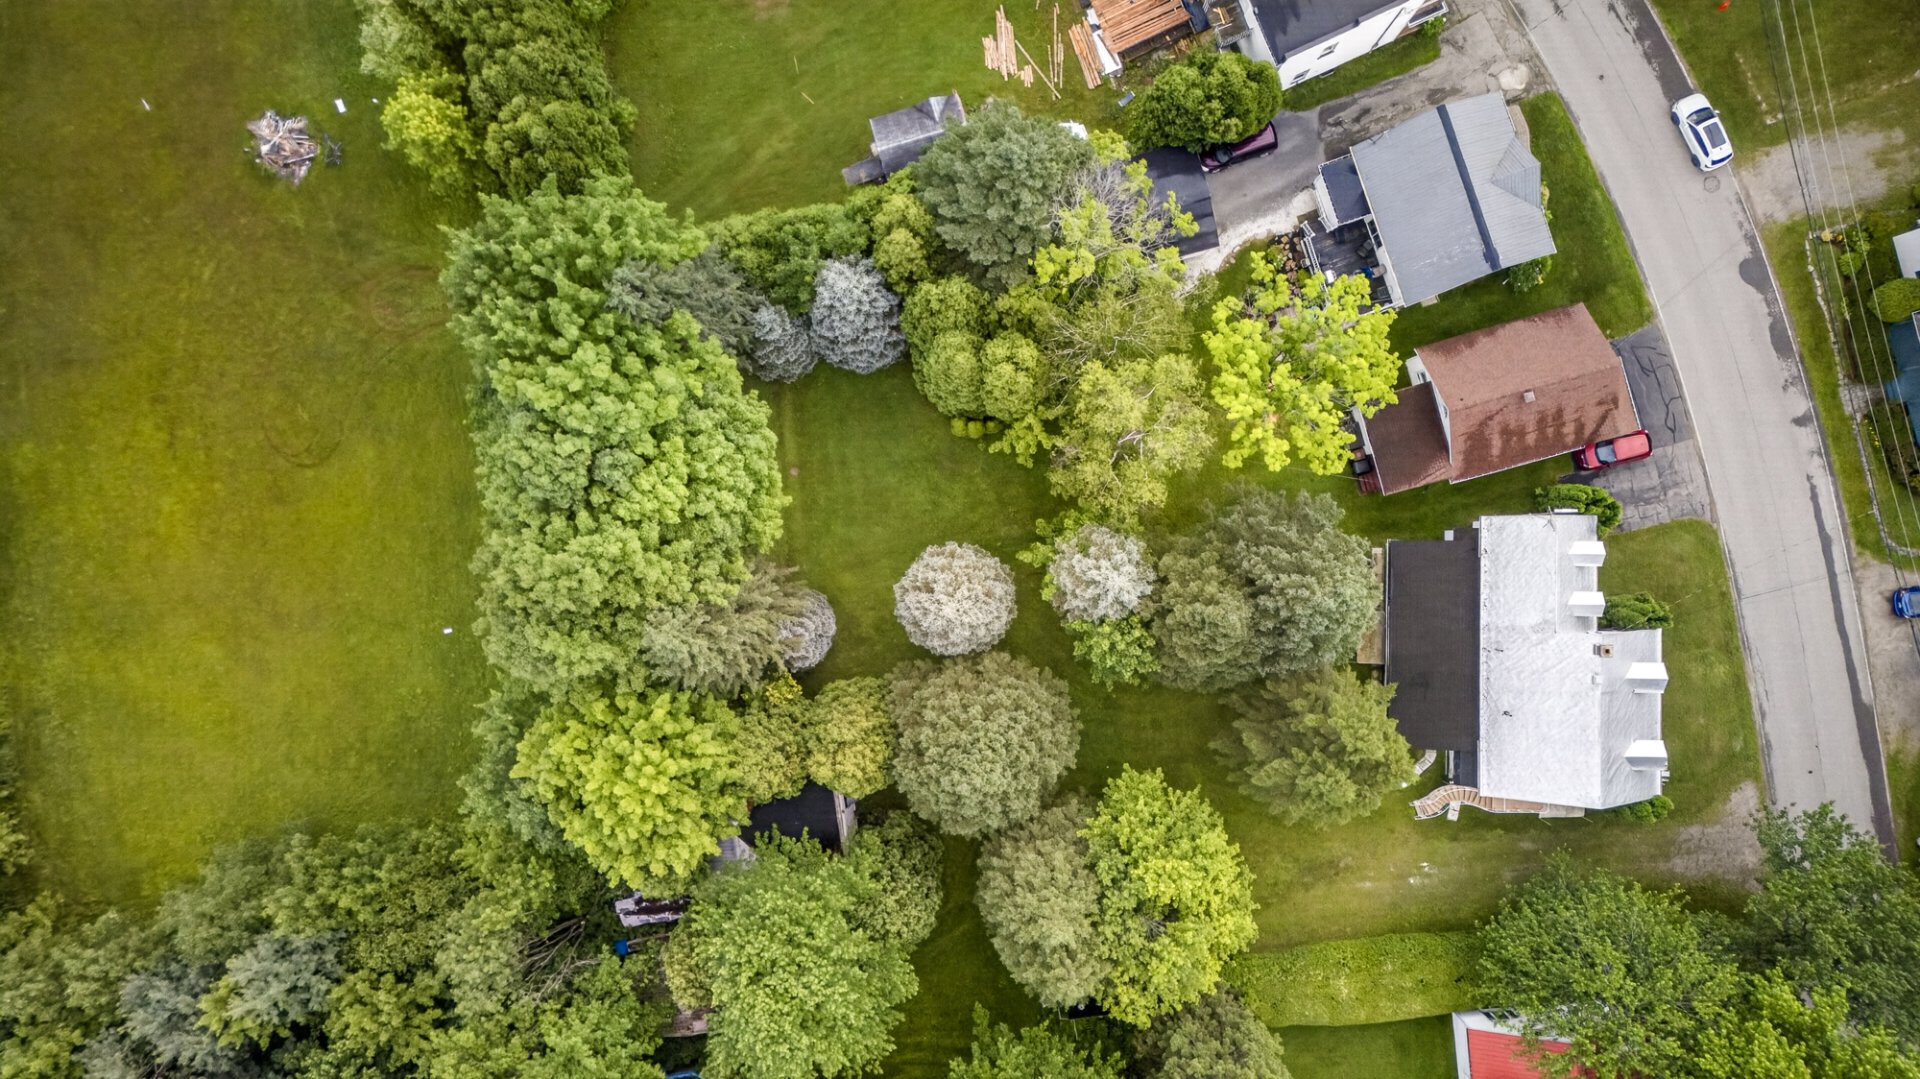 Aerial photo
 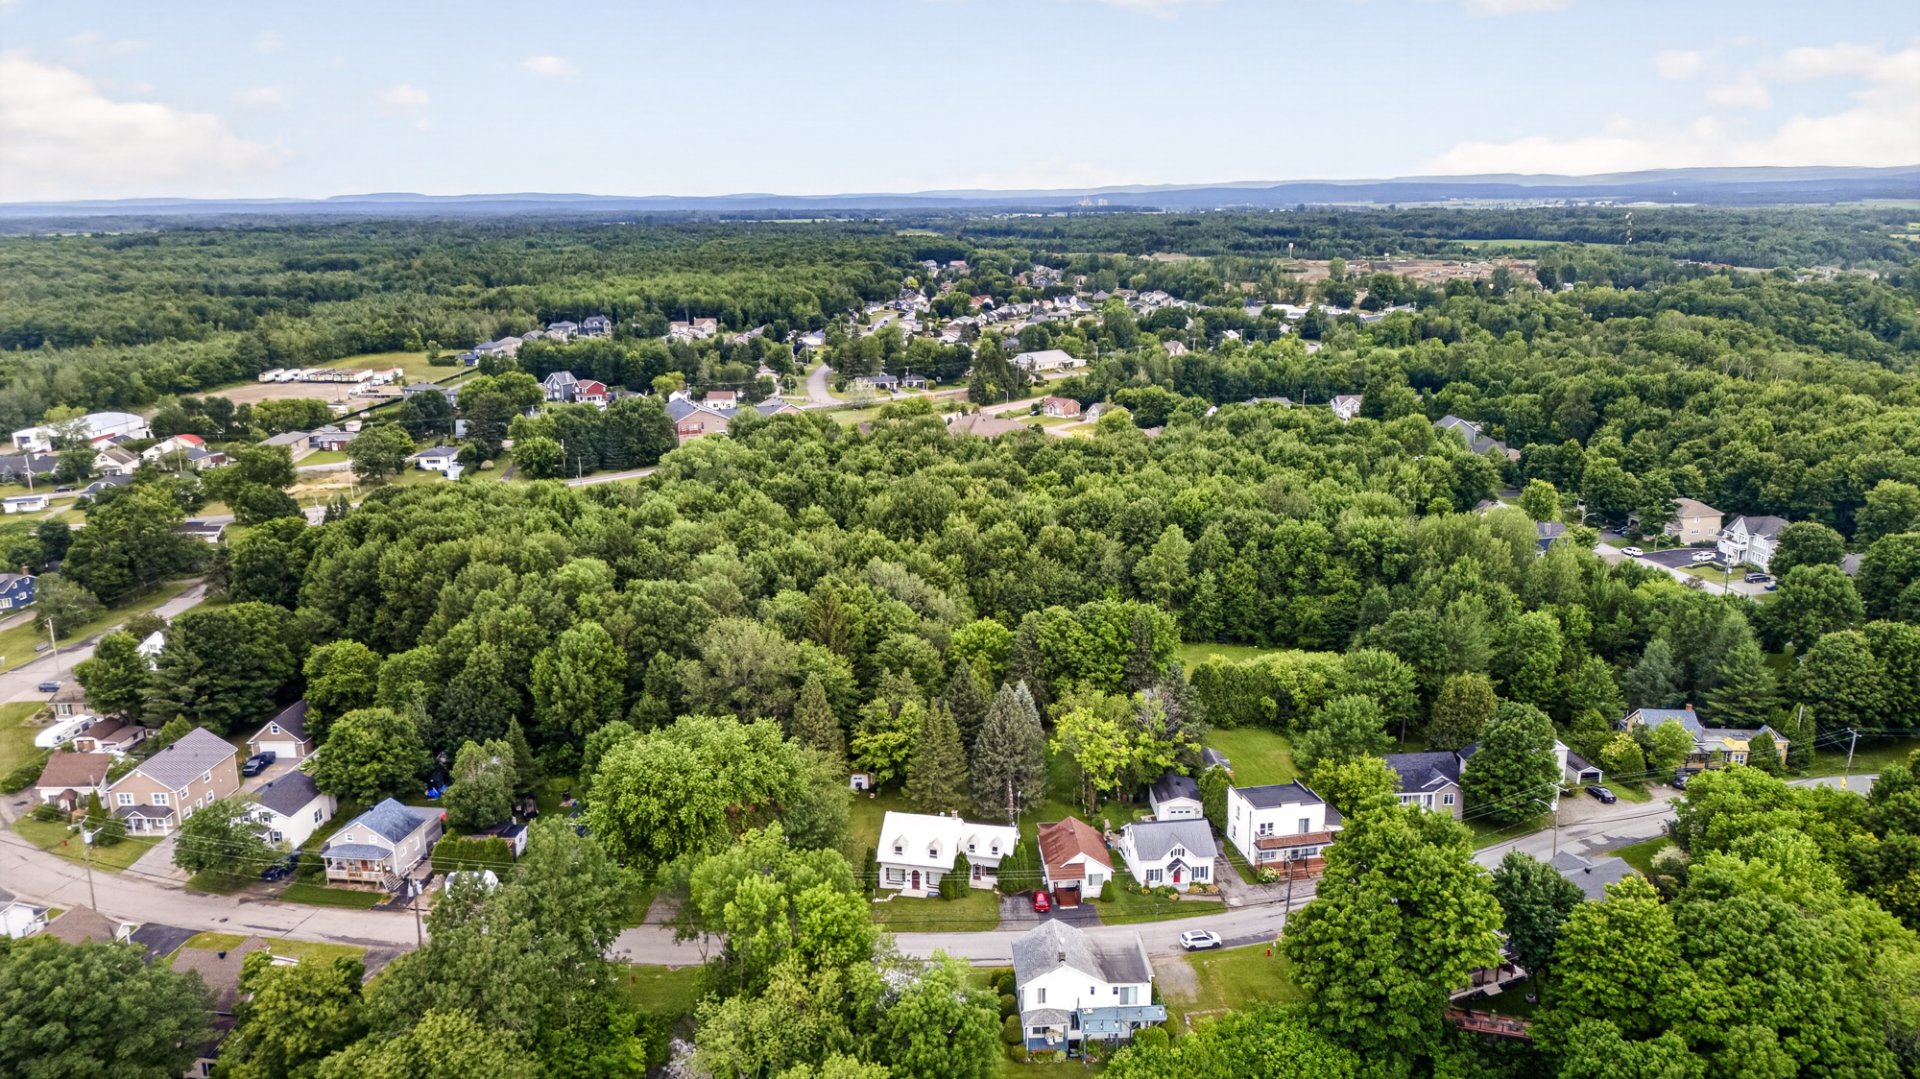 Aerial photo
 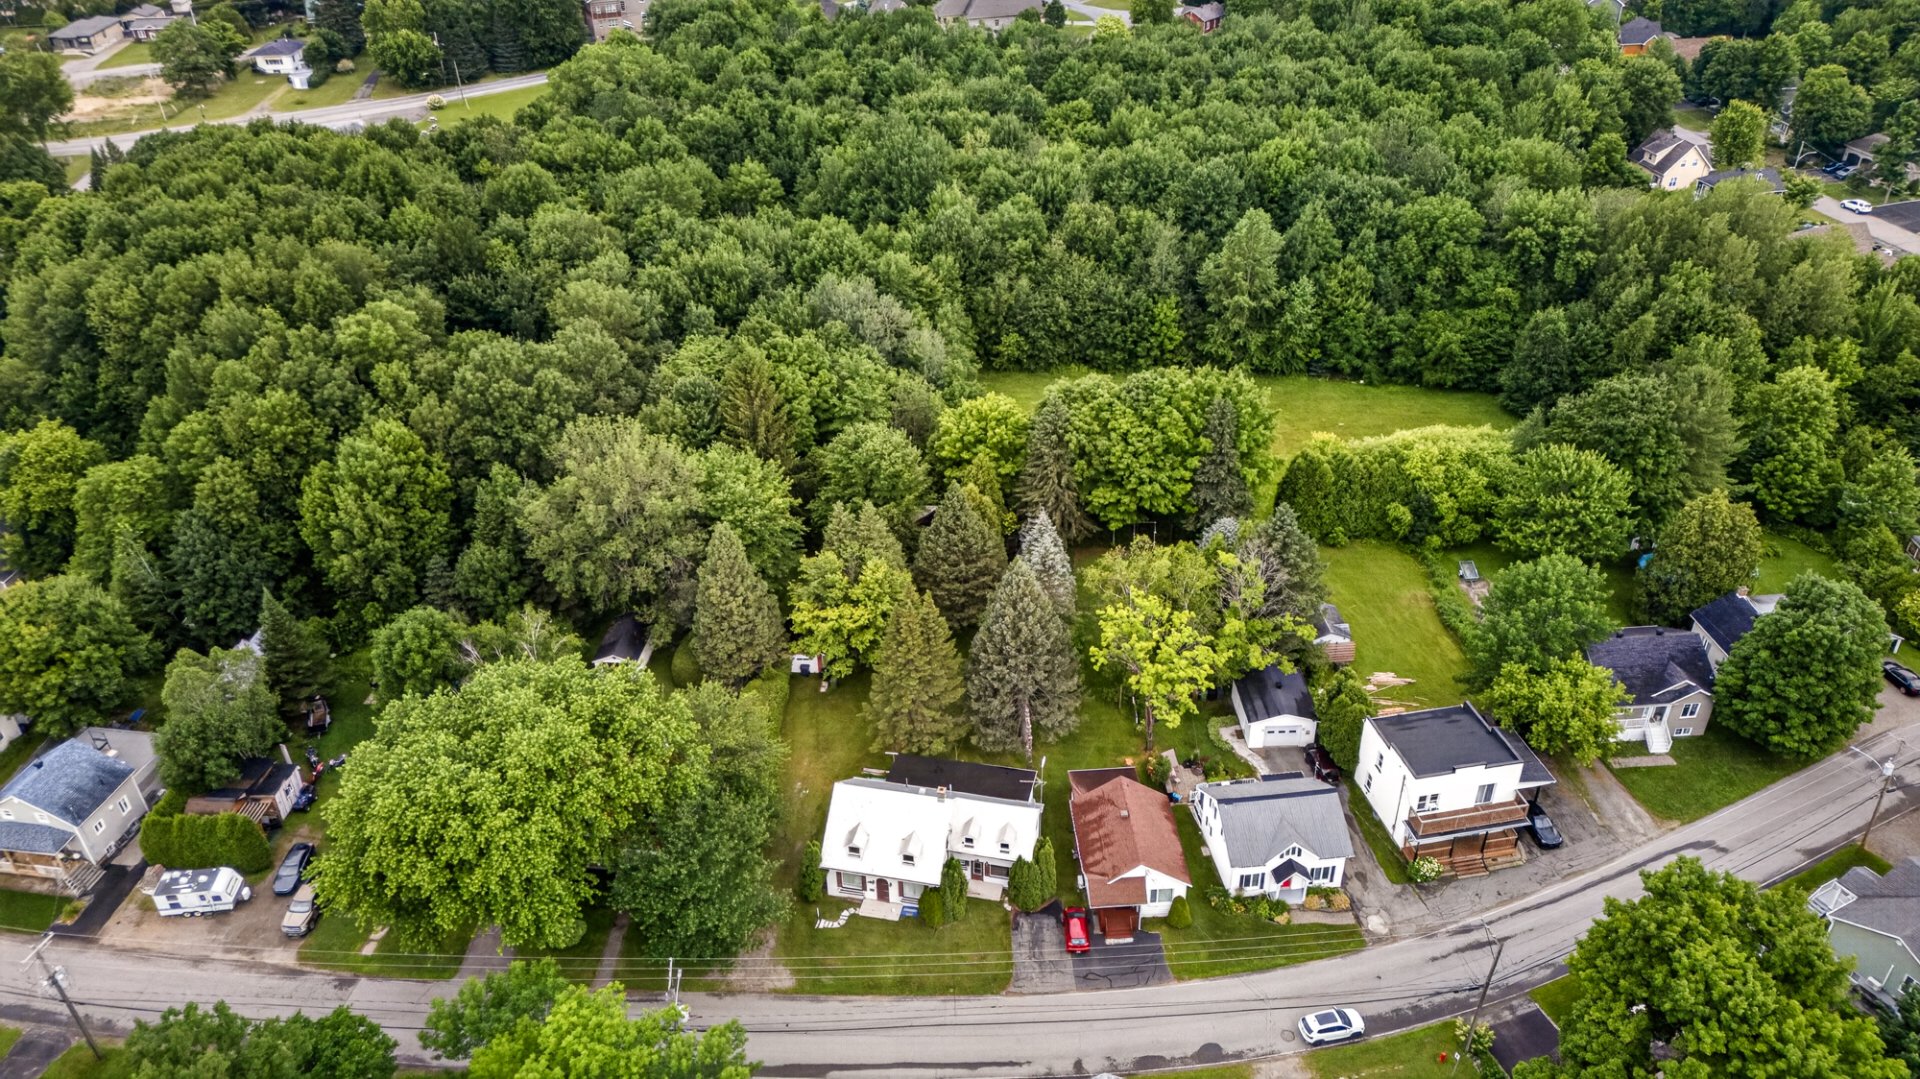 Aerial photo
 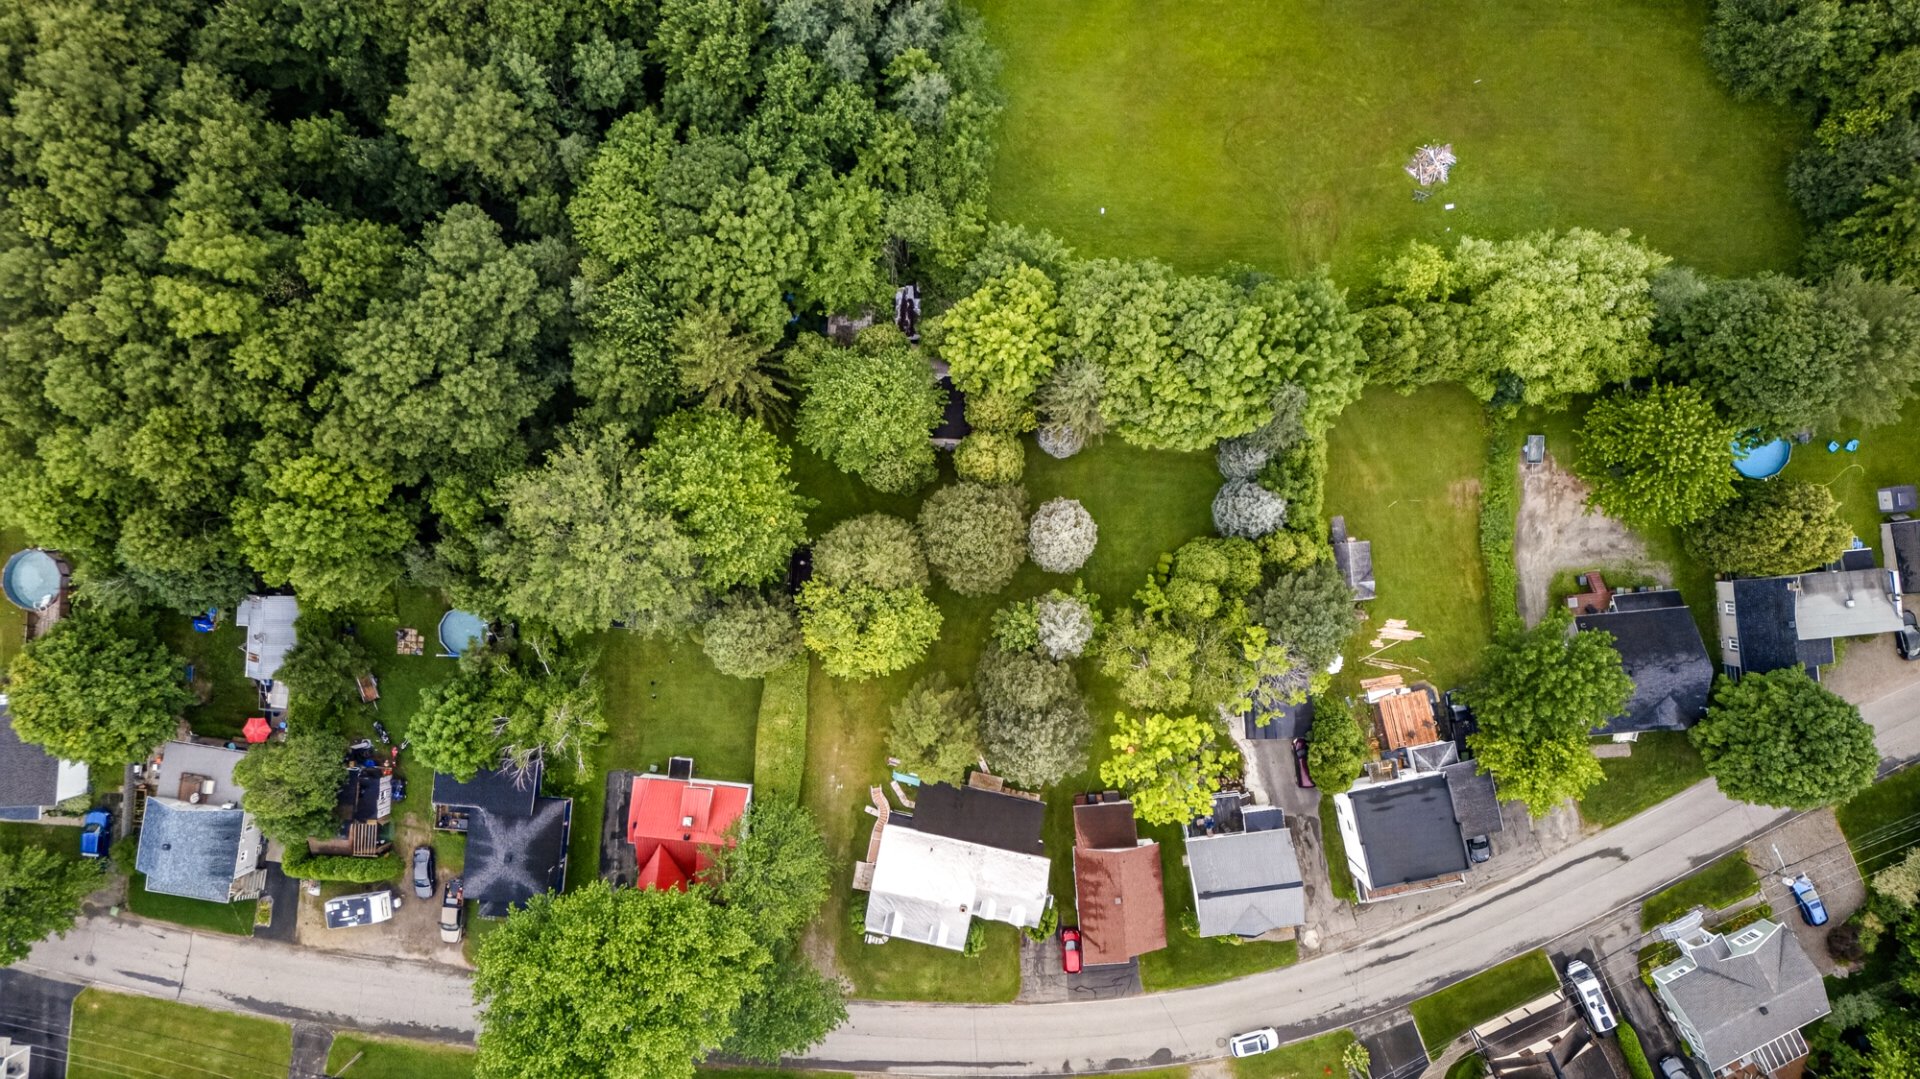 Aerial photo
 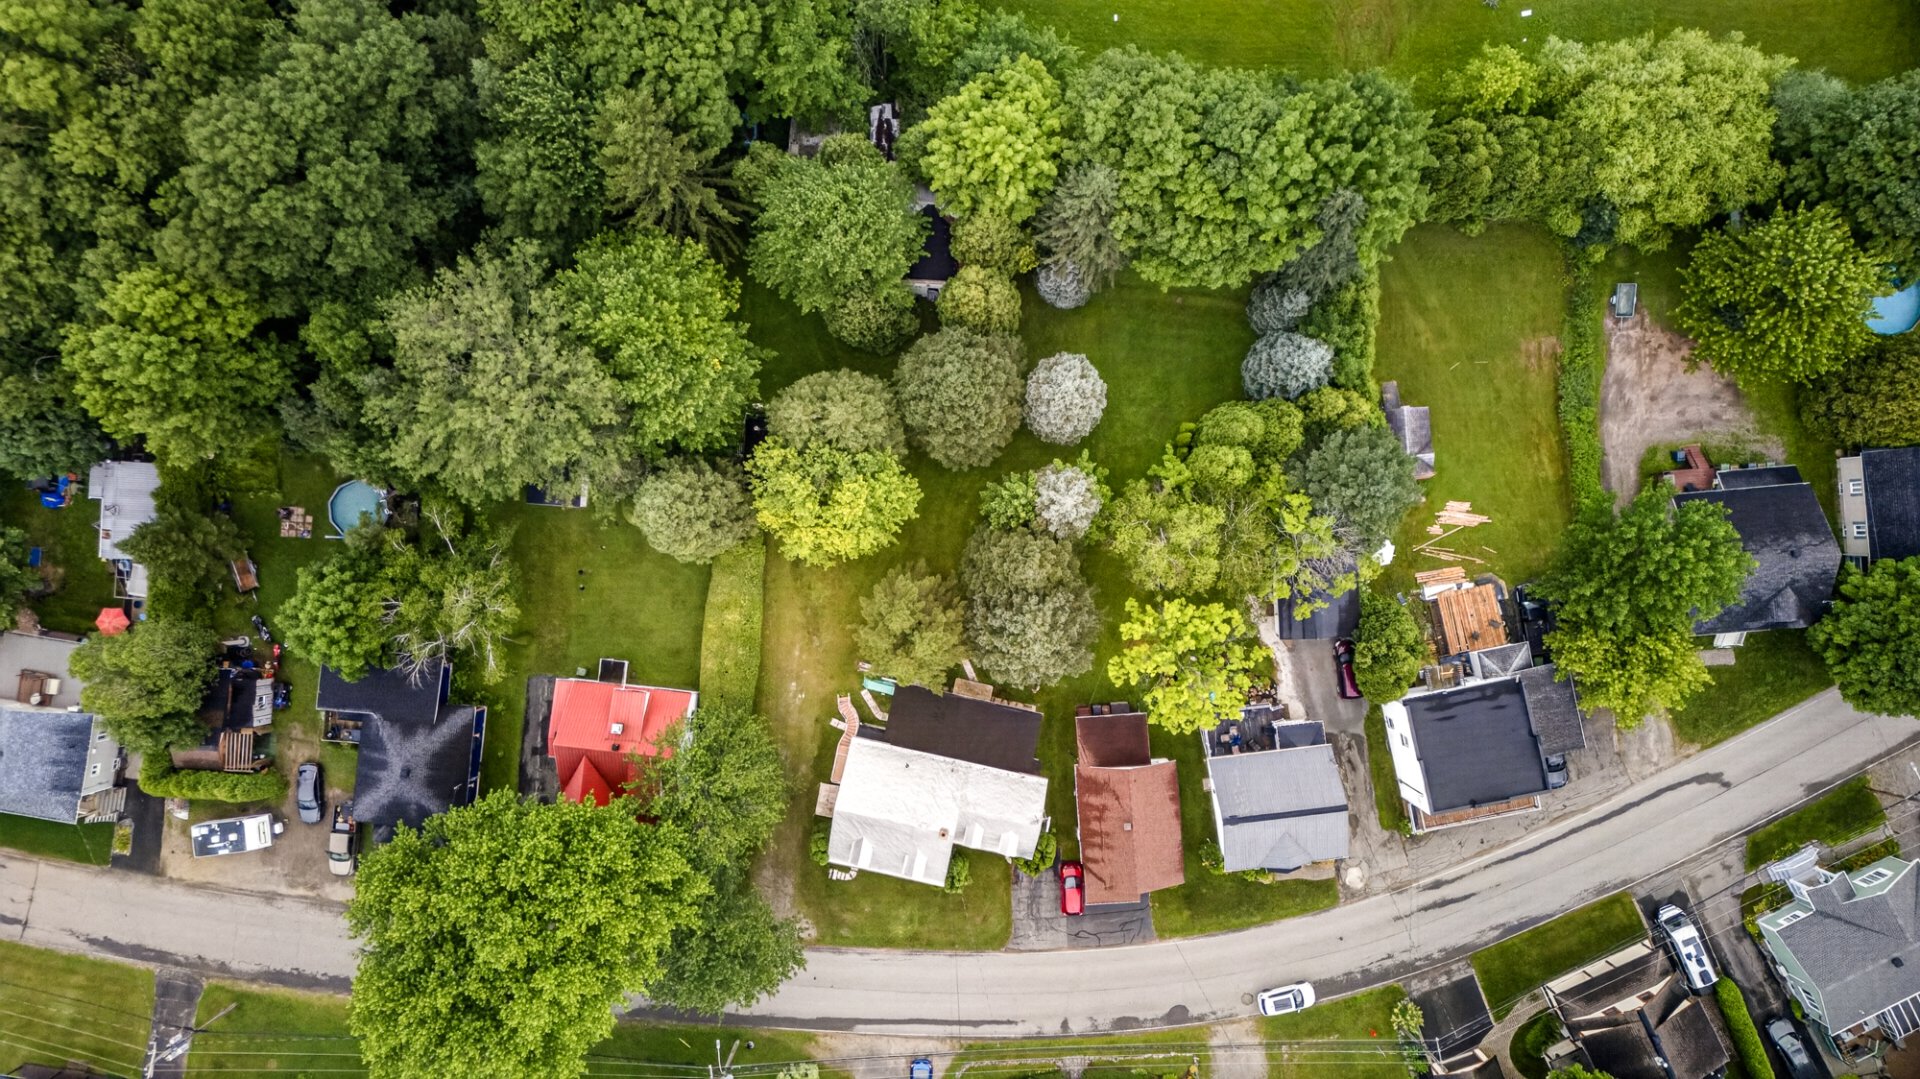 Back facade
 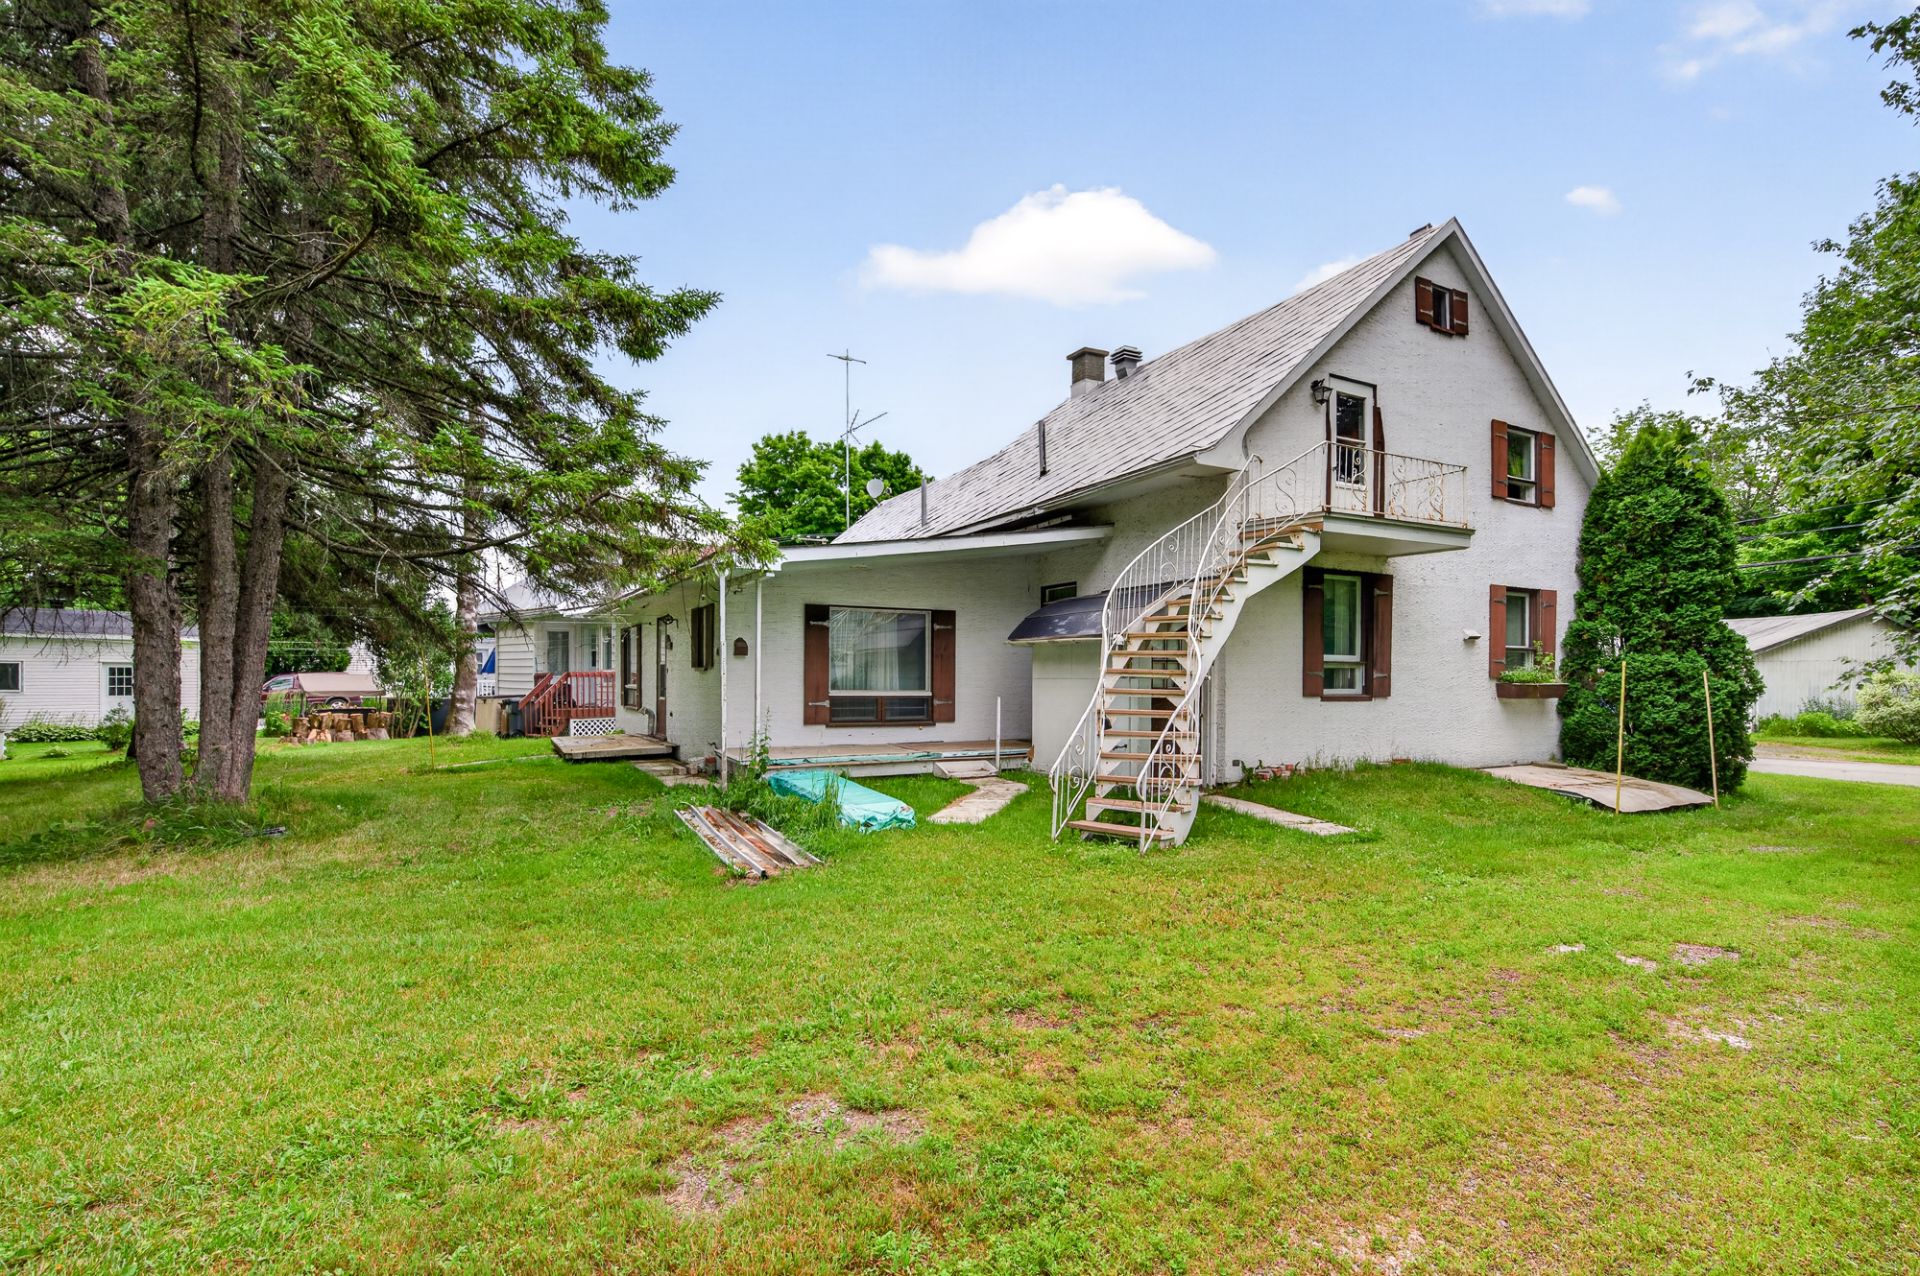 Backyard
 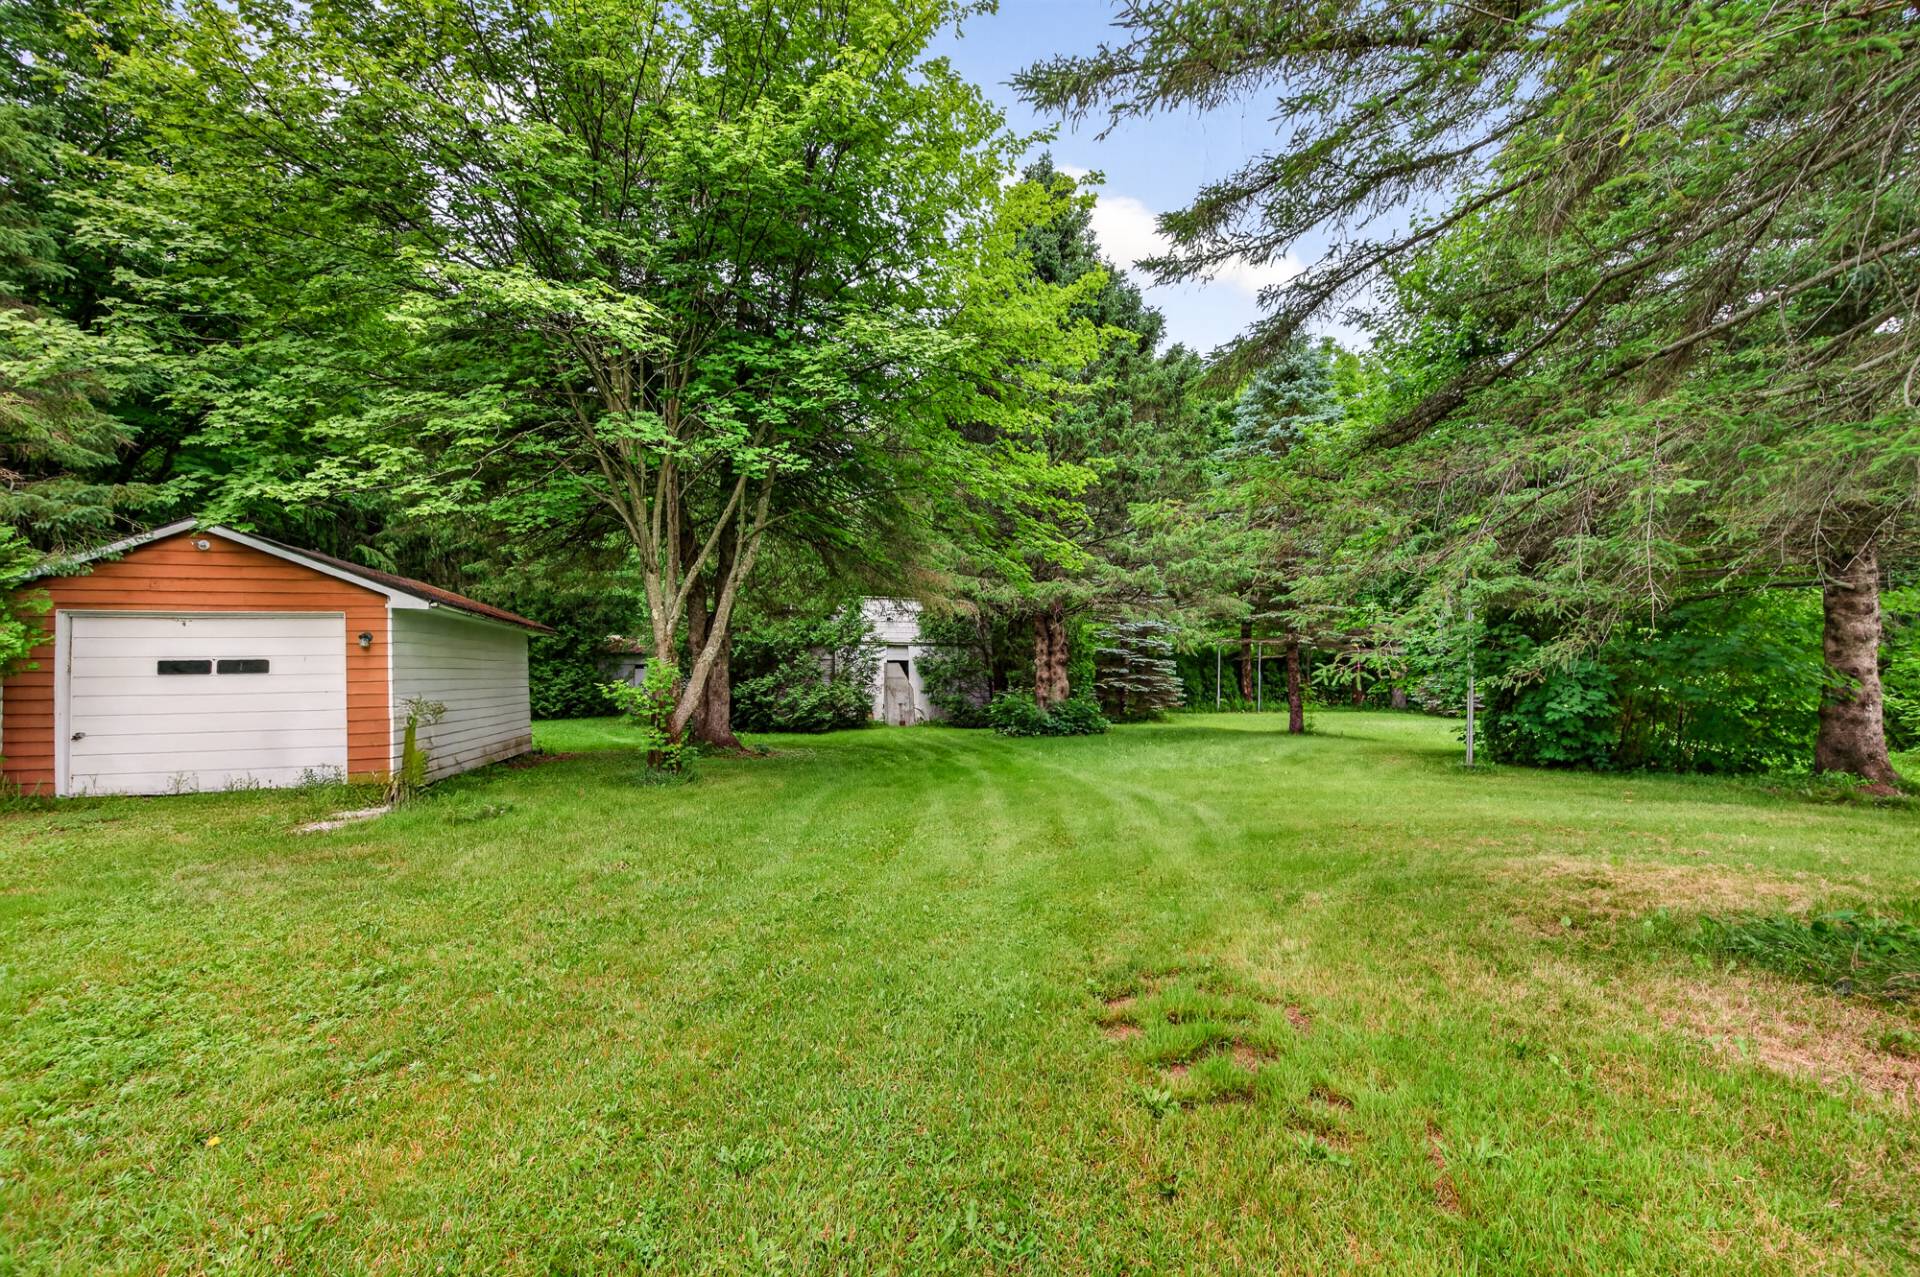 Backyard
 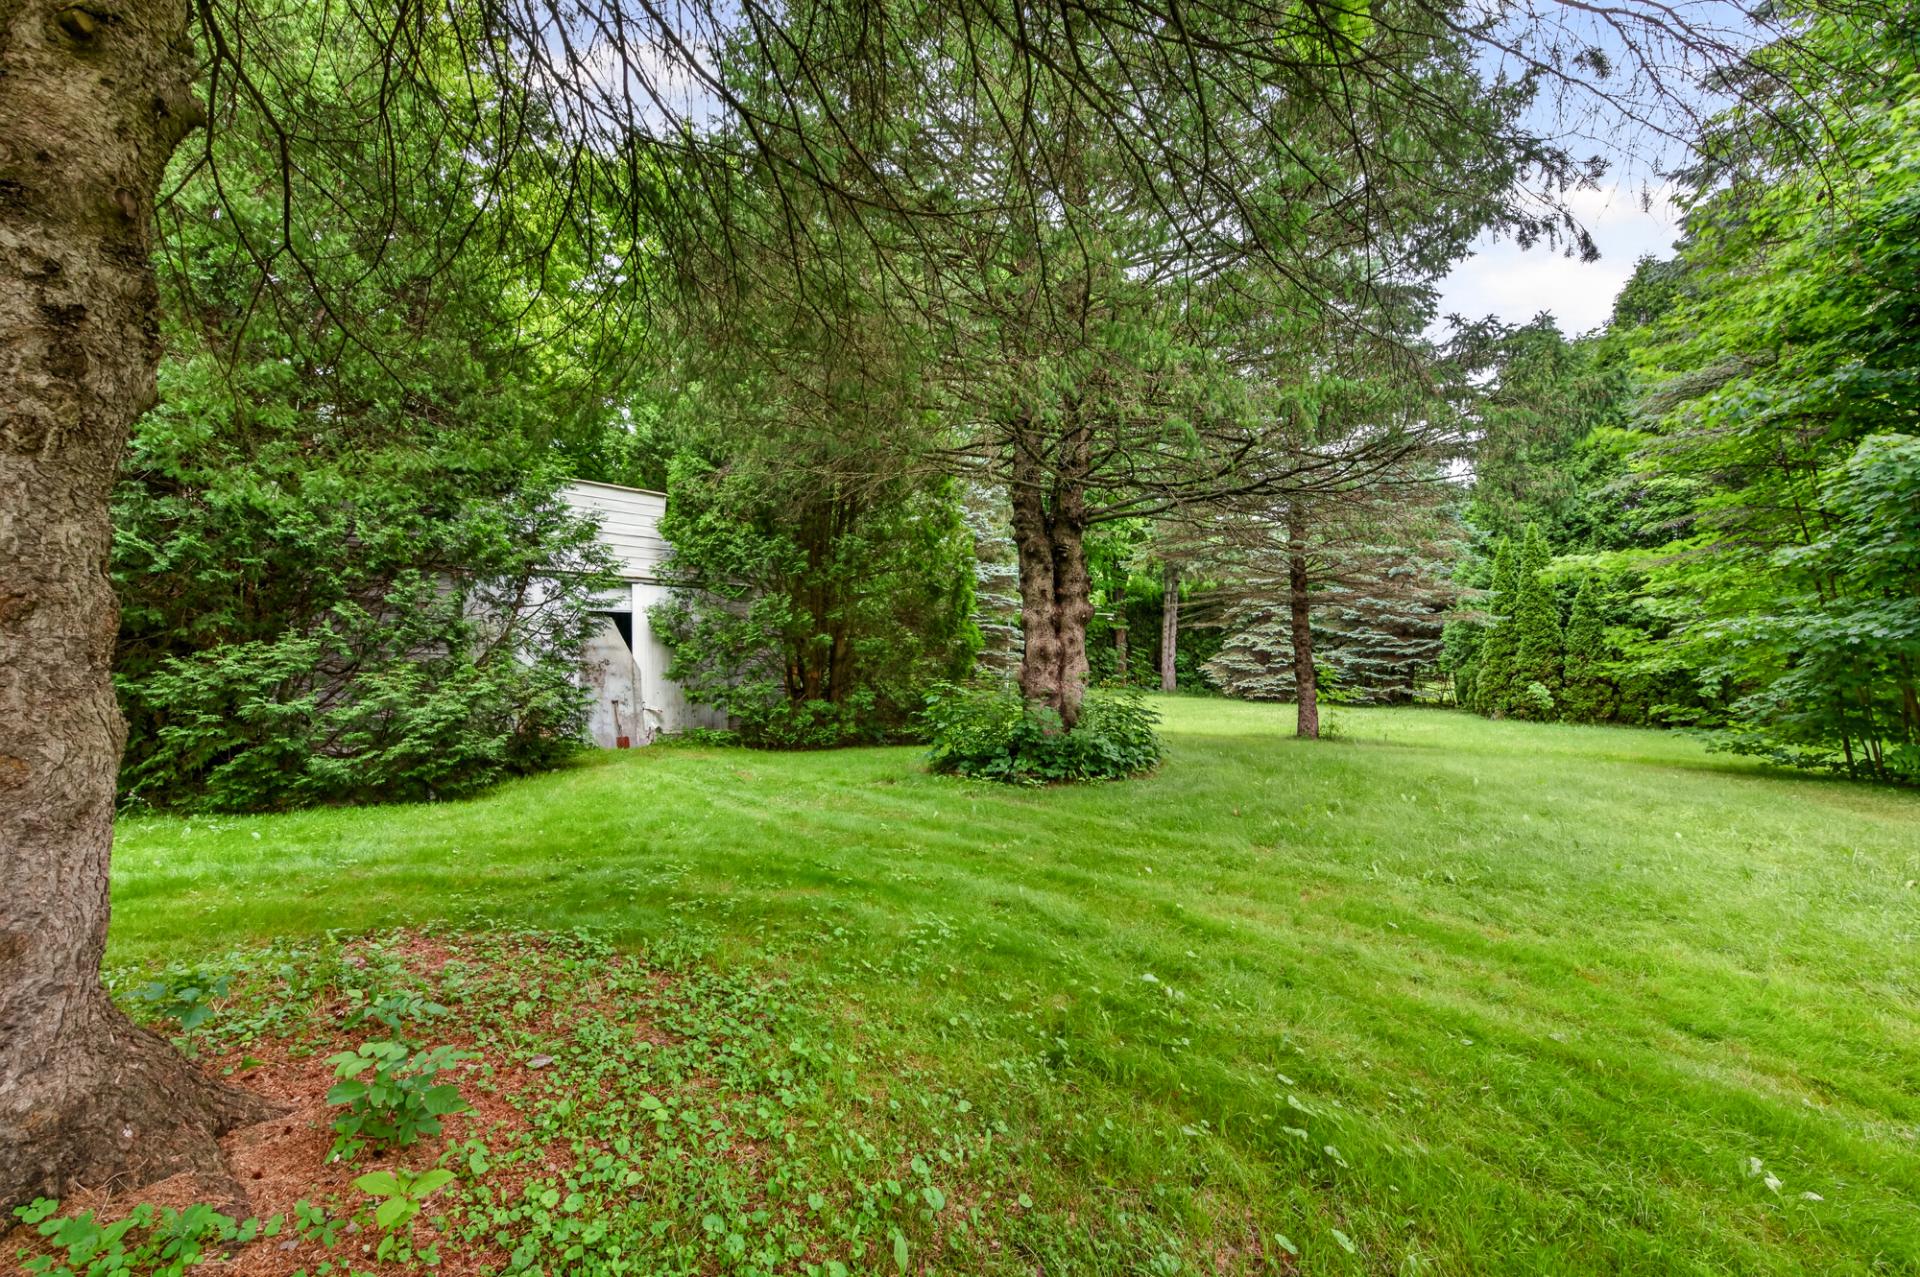 Backyard
 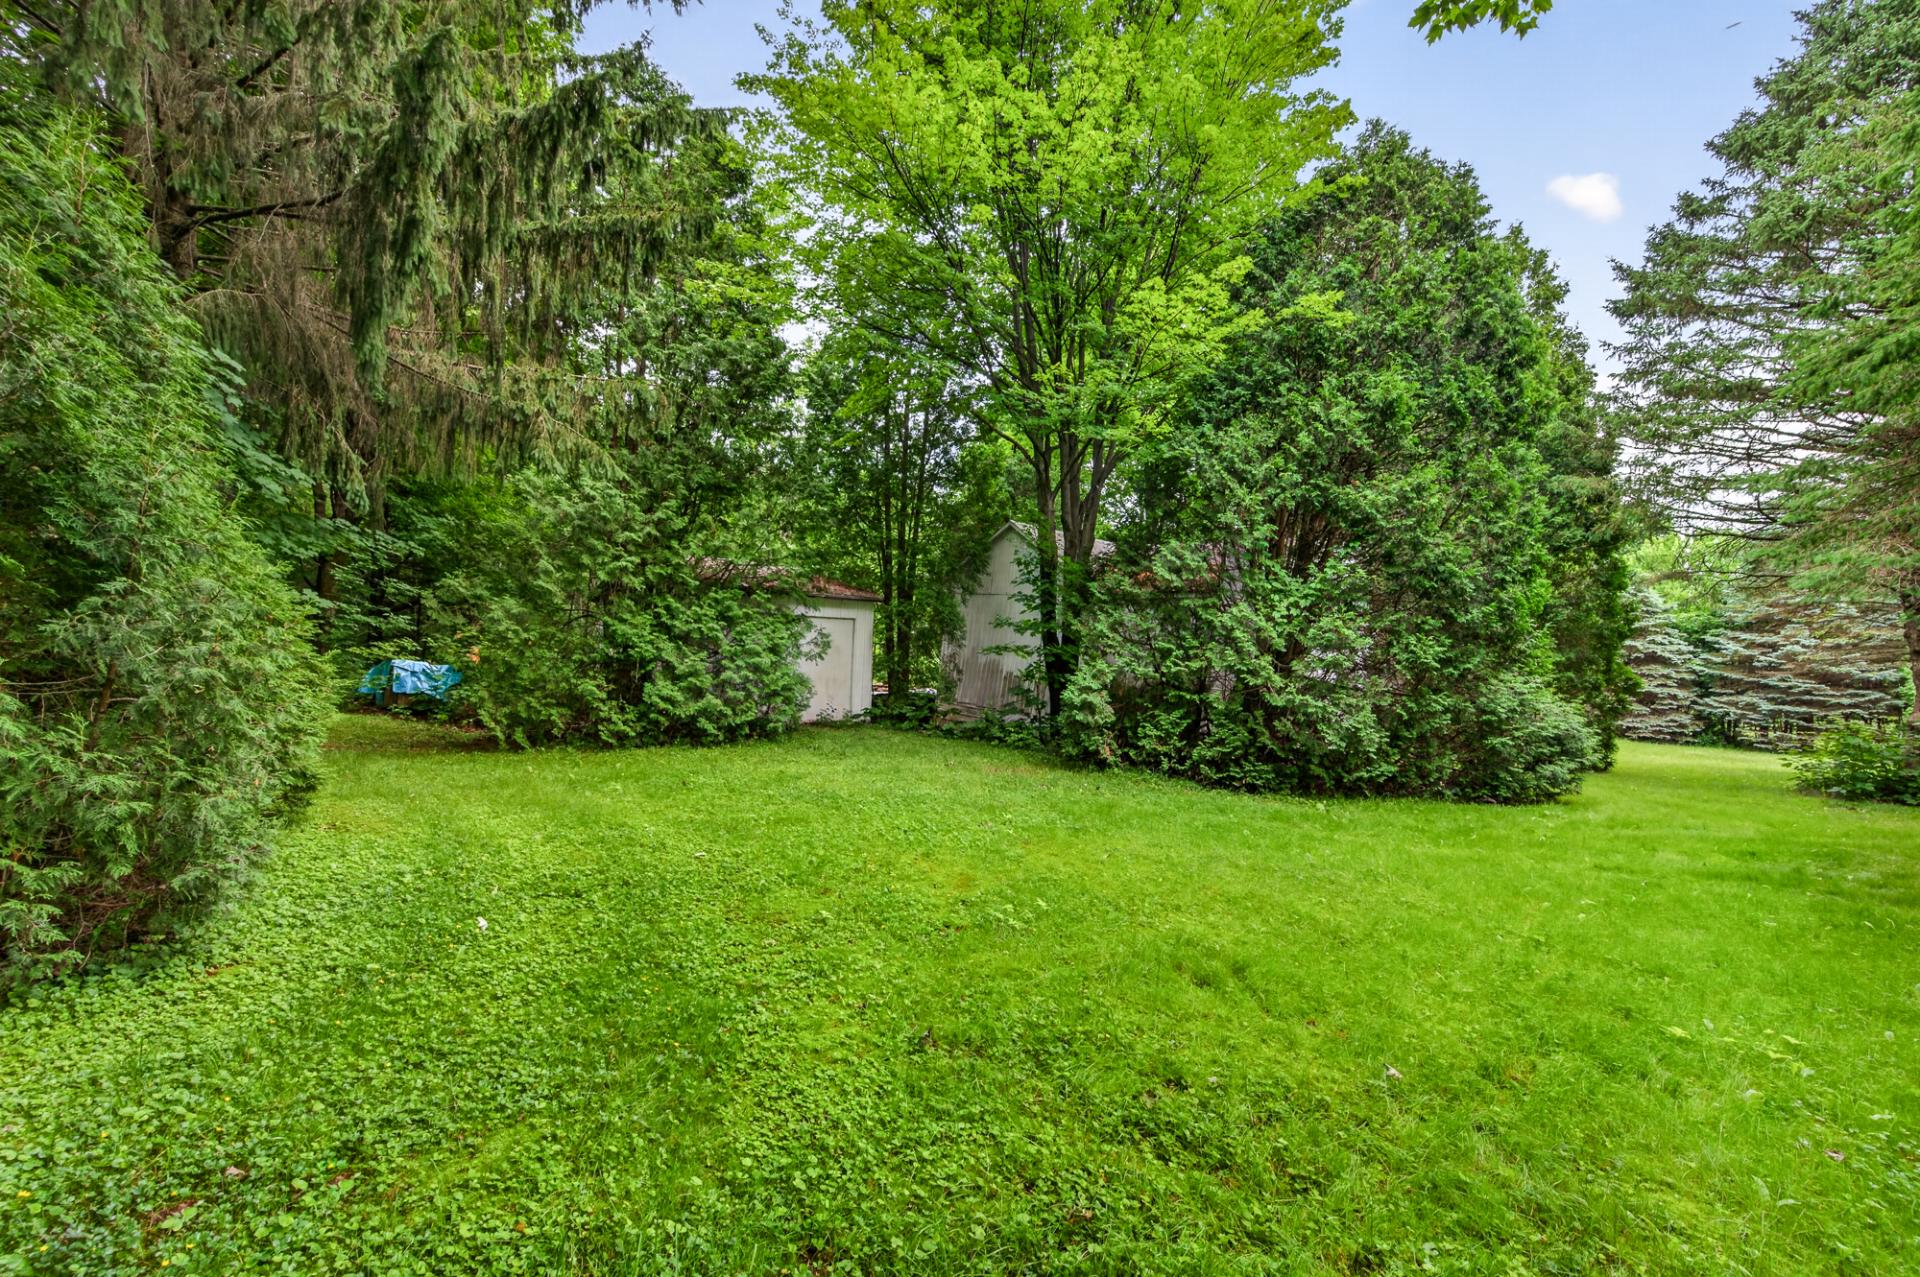 Backyard
 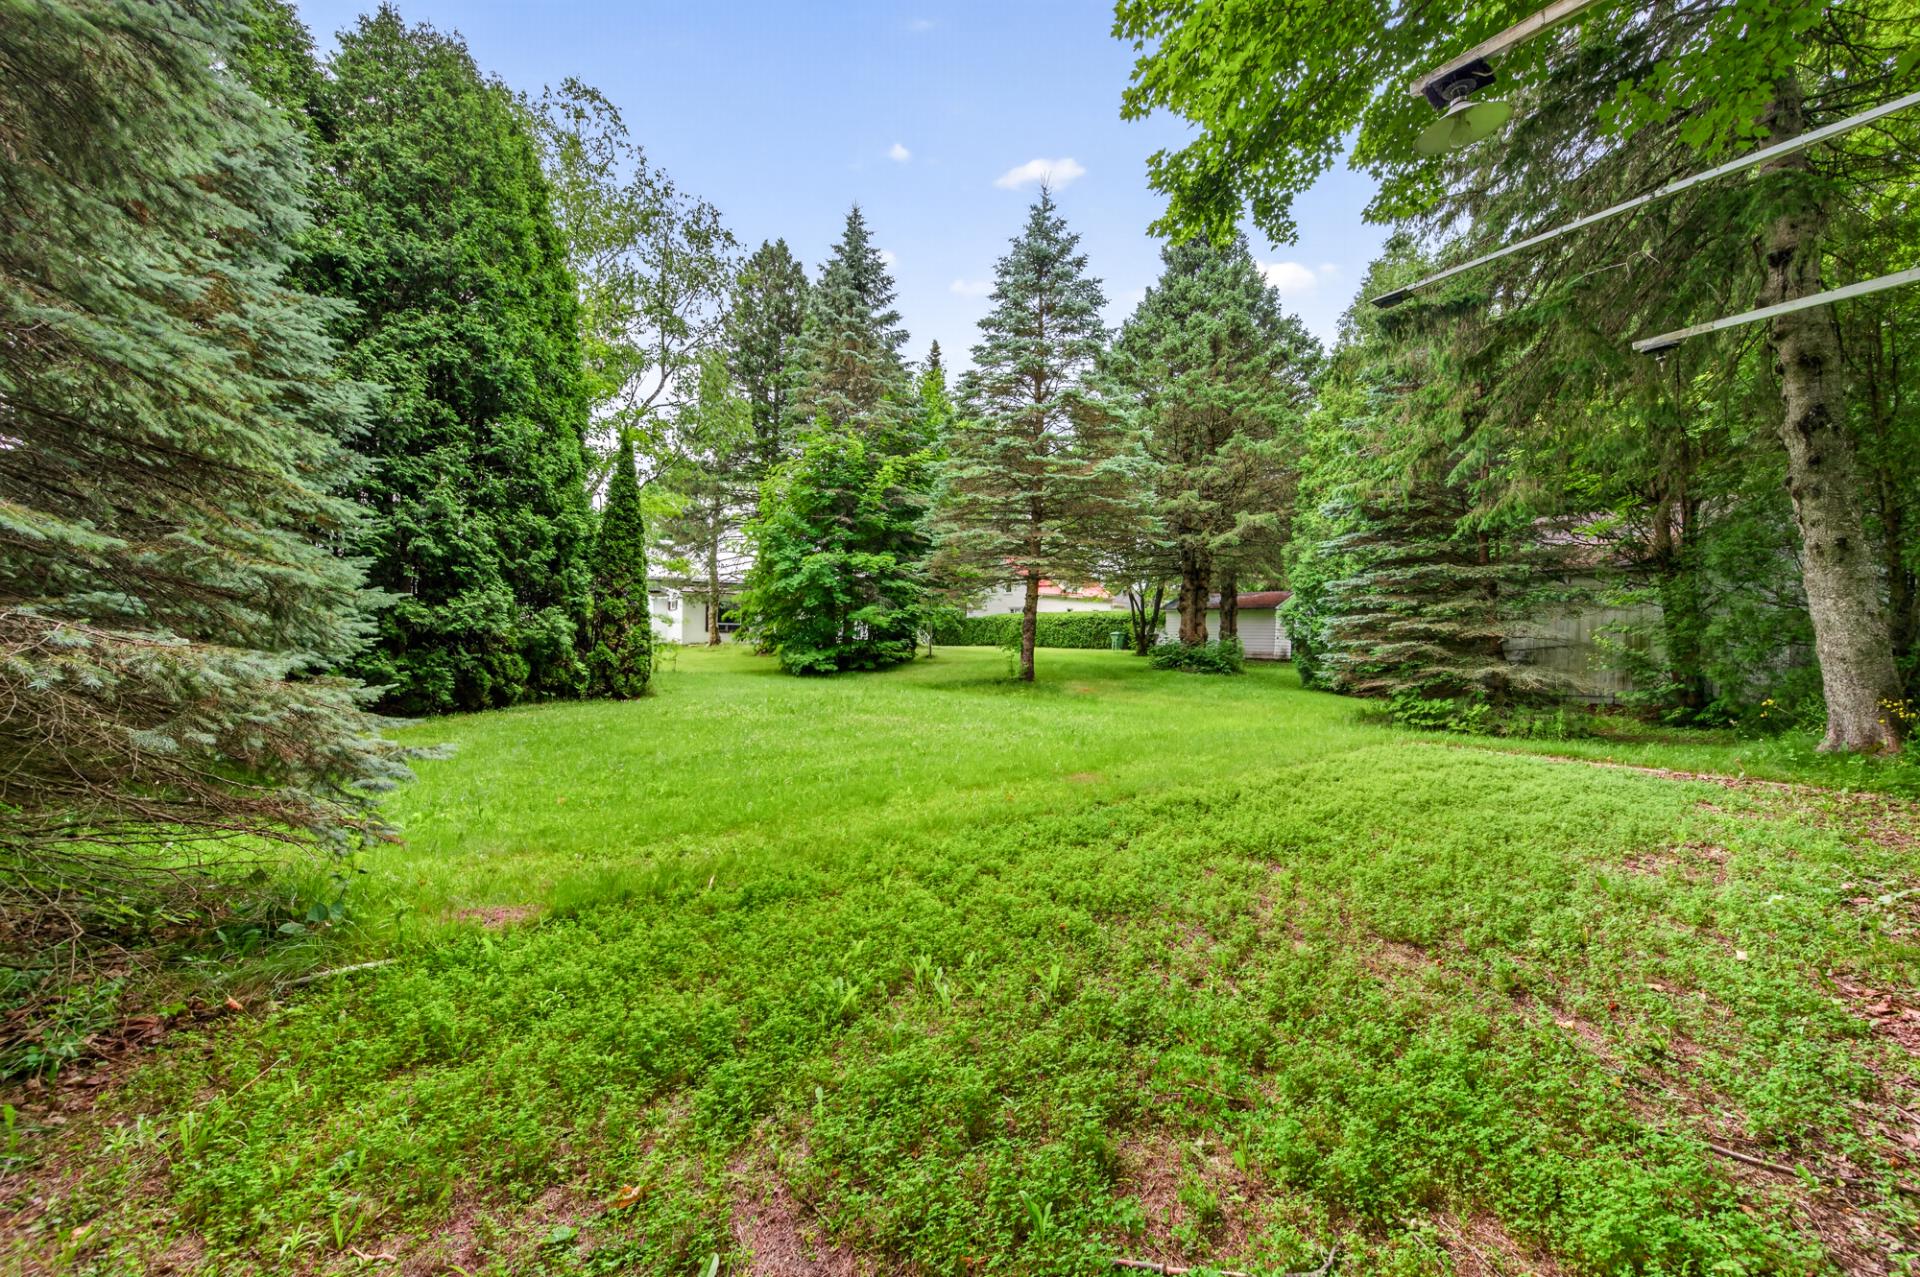 Backyard
 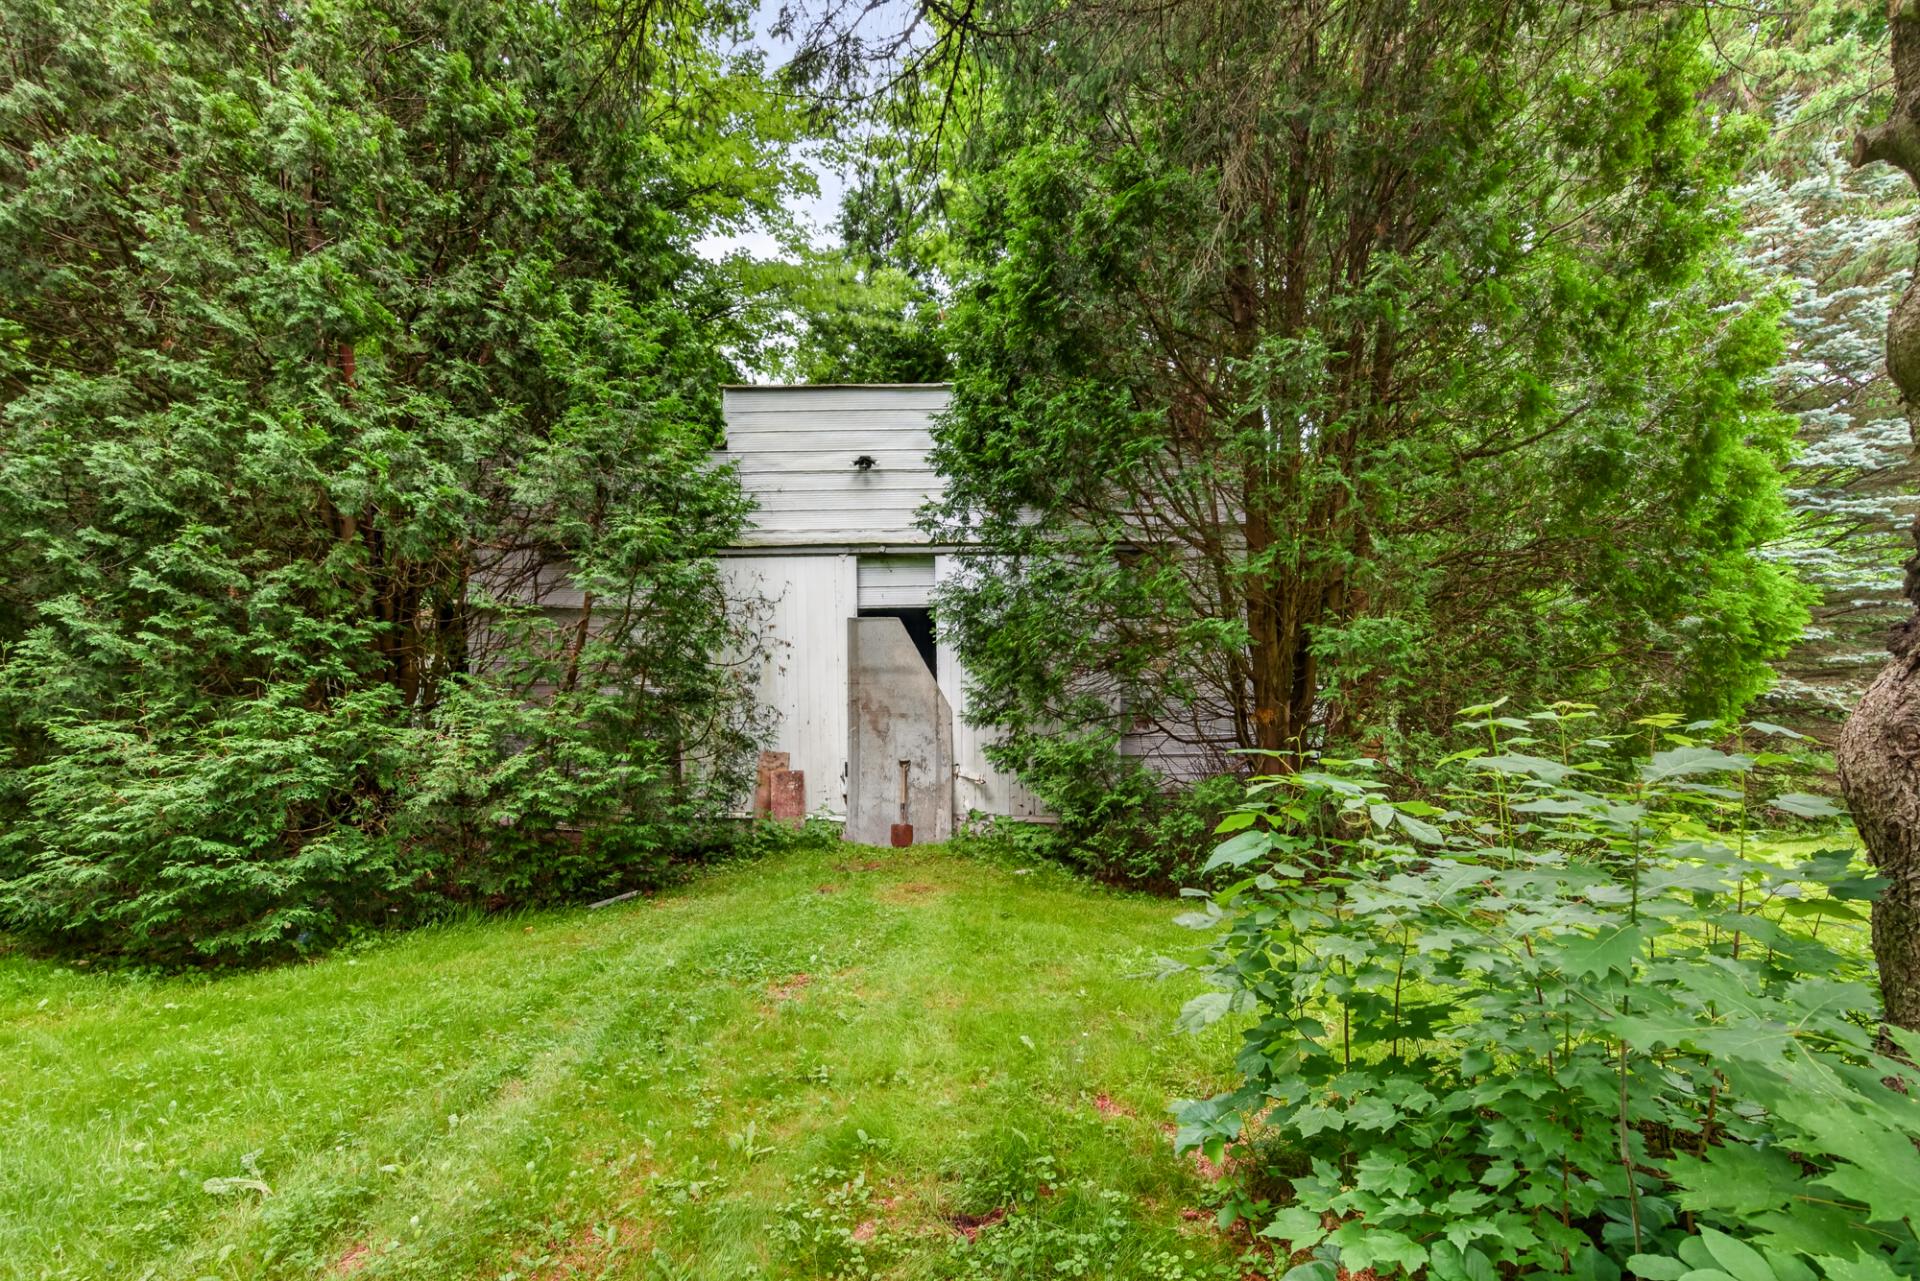 Backyard
 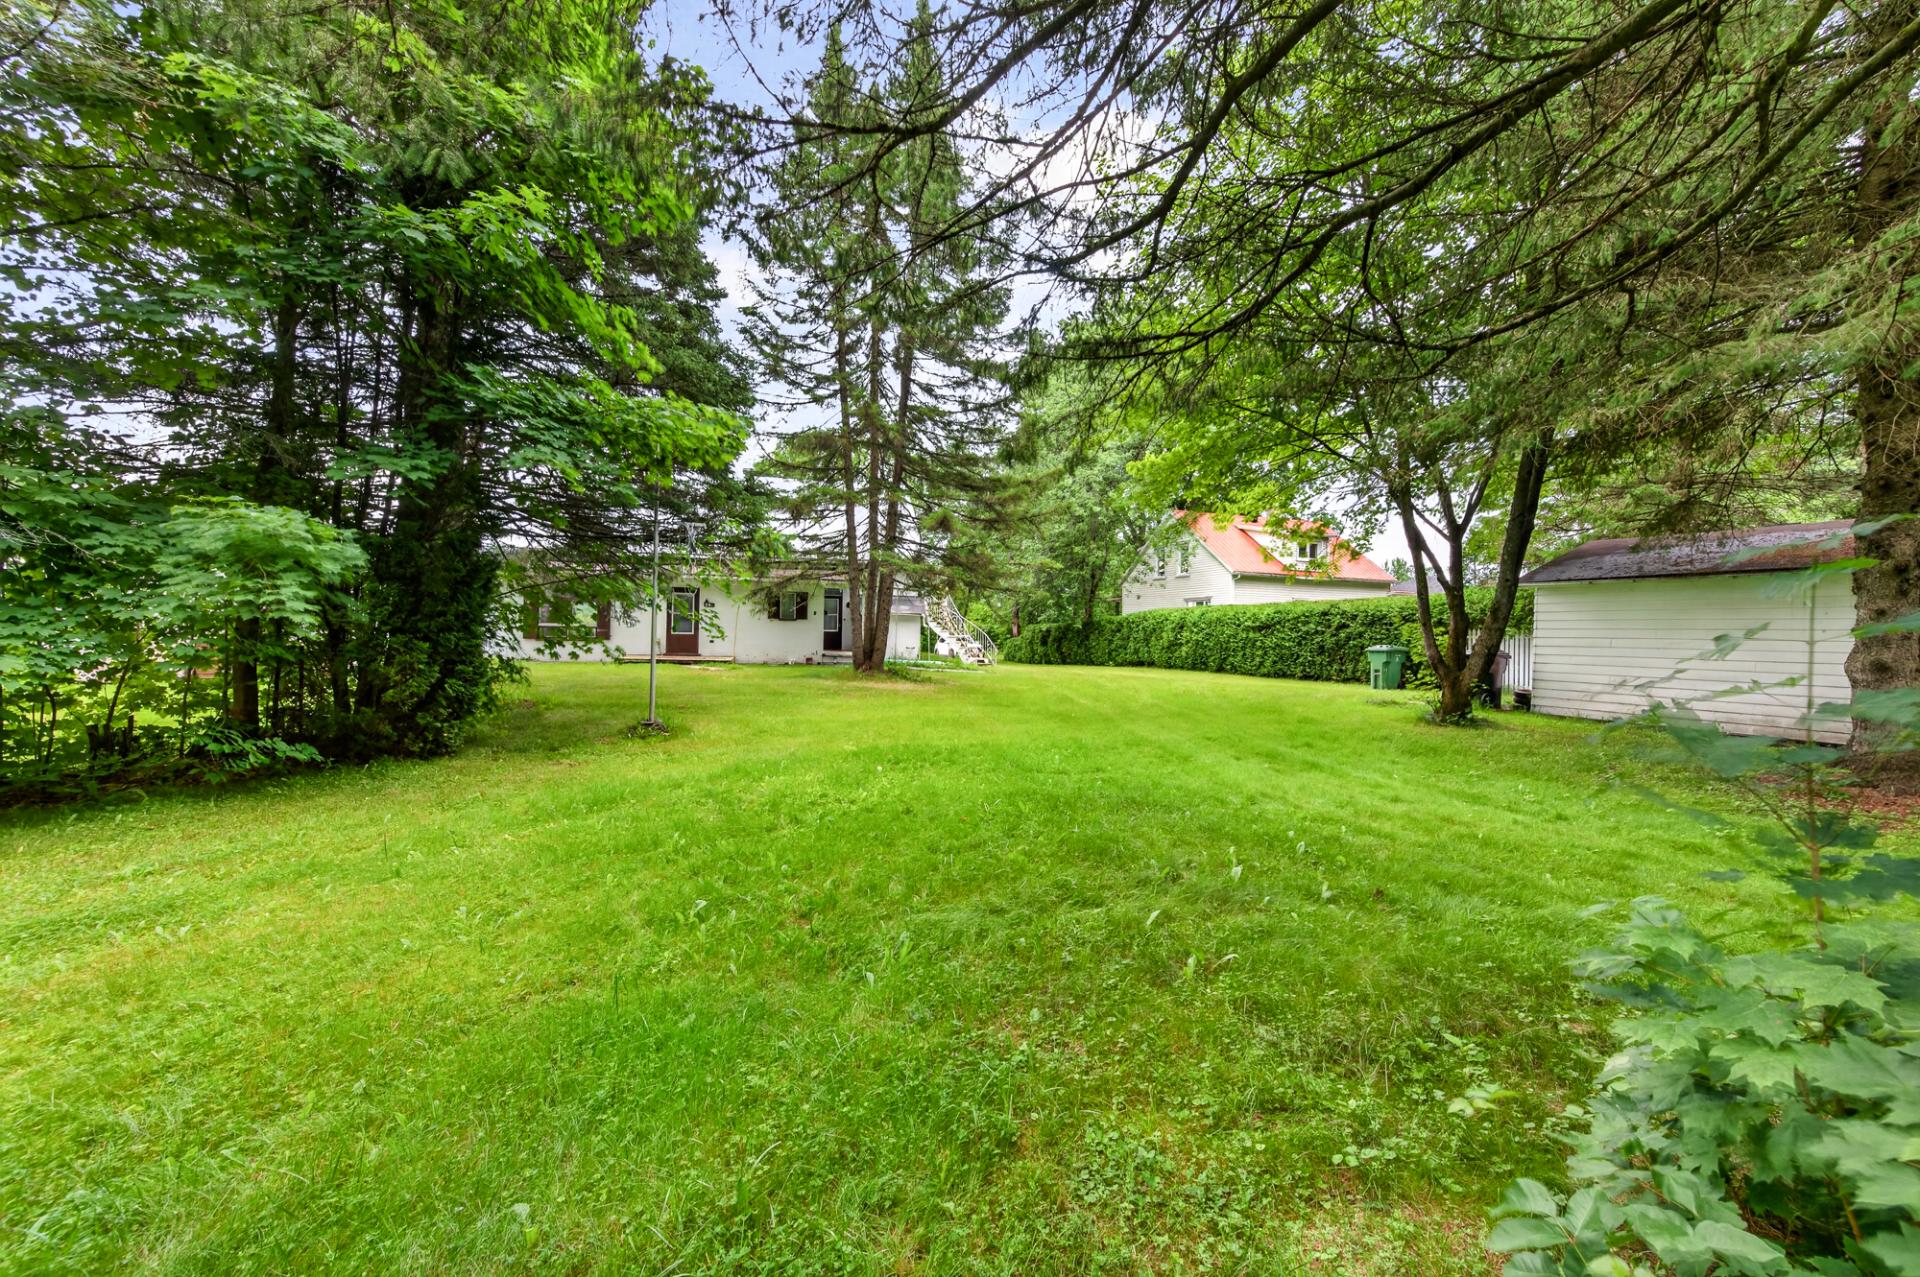 Bathroom
 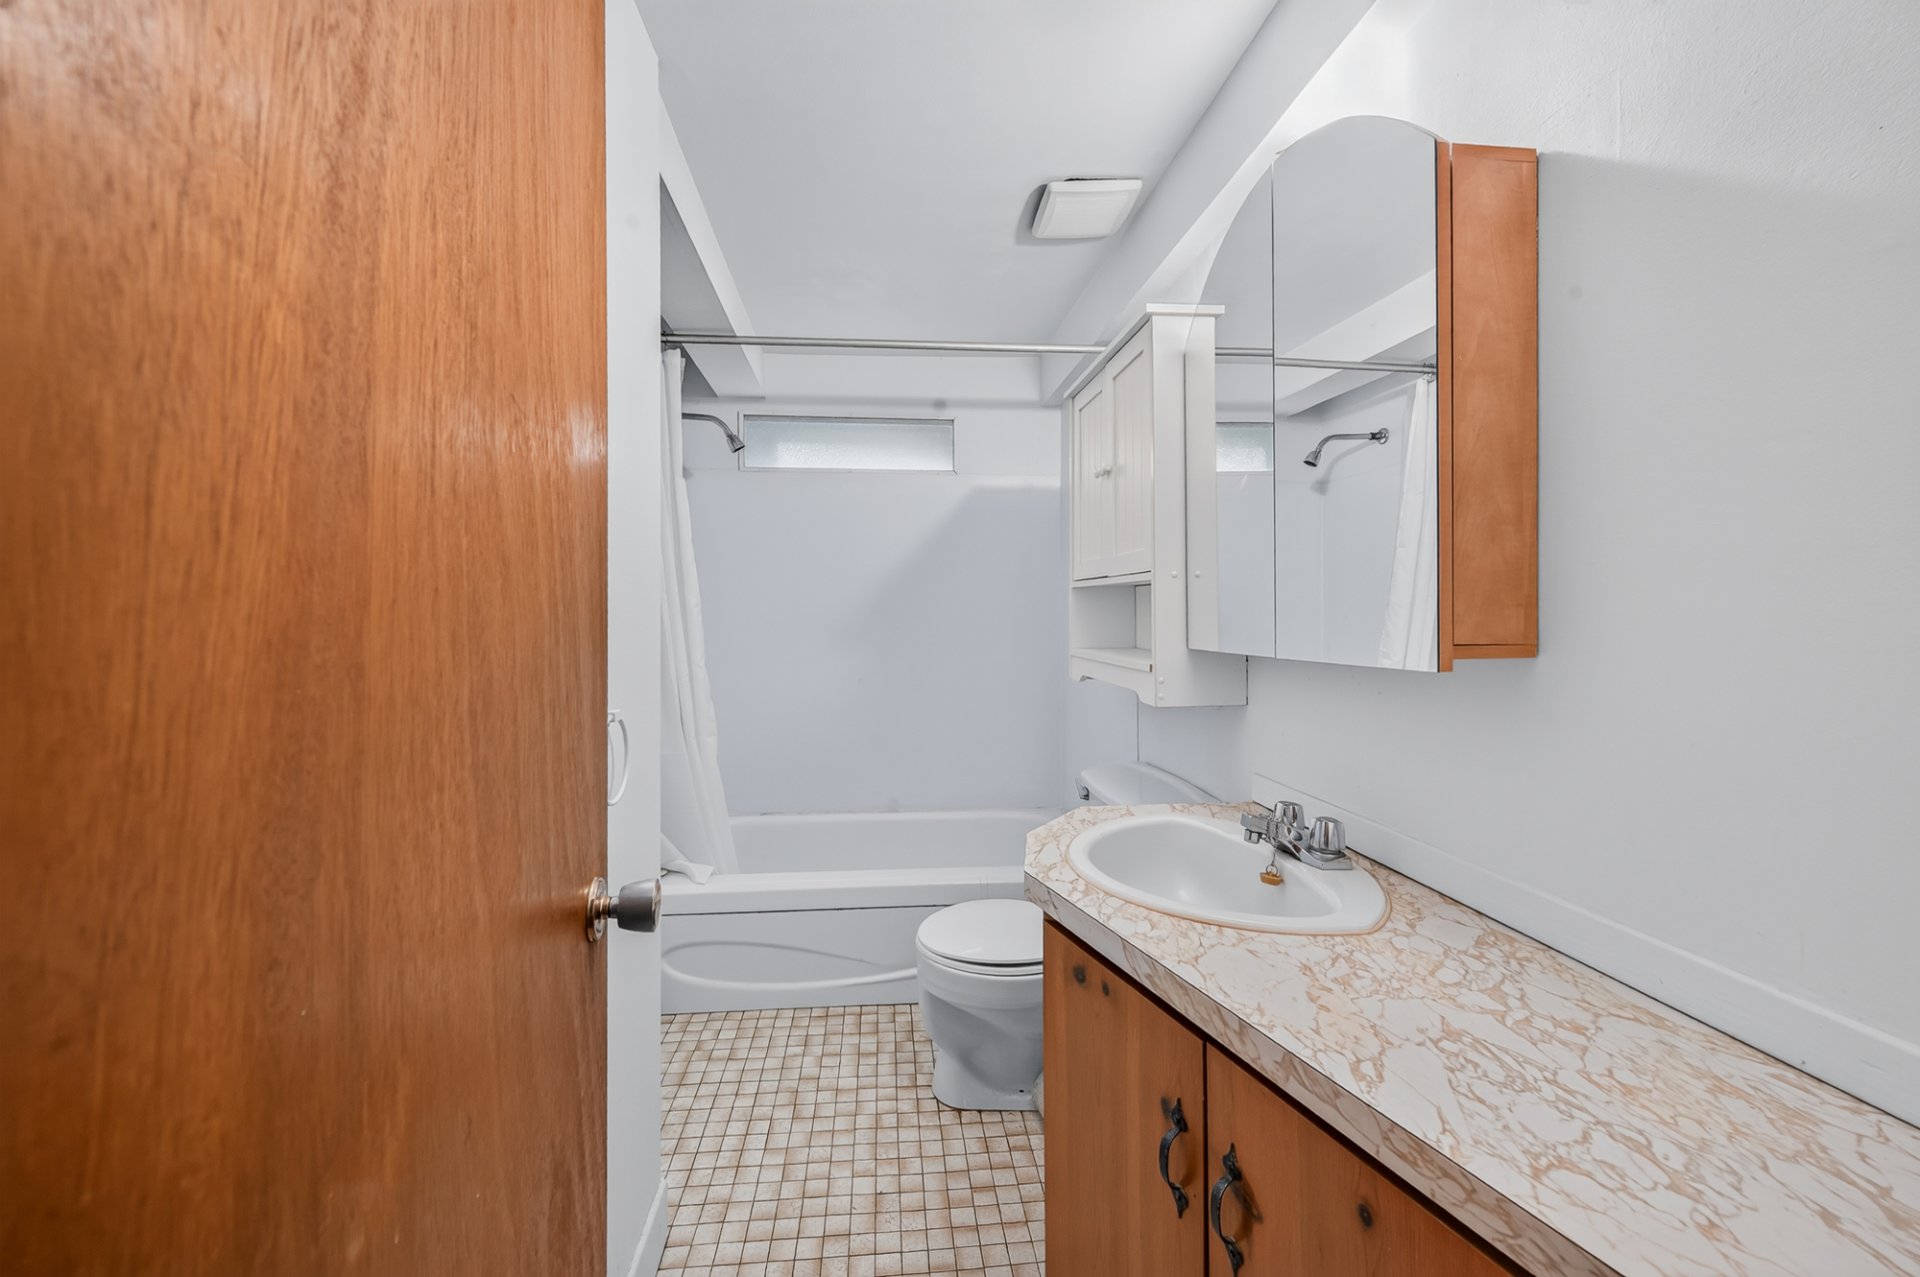 Overall View
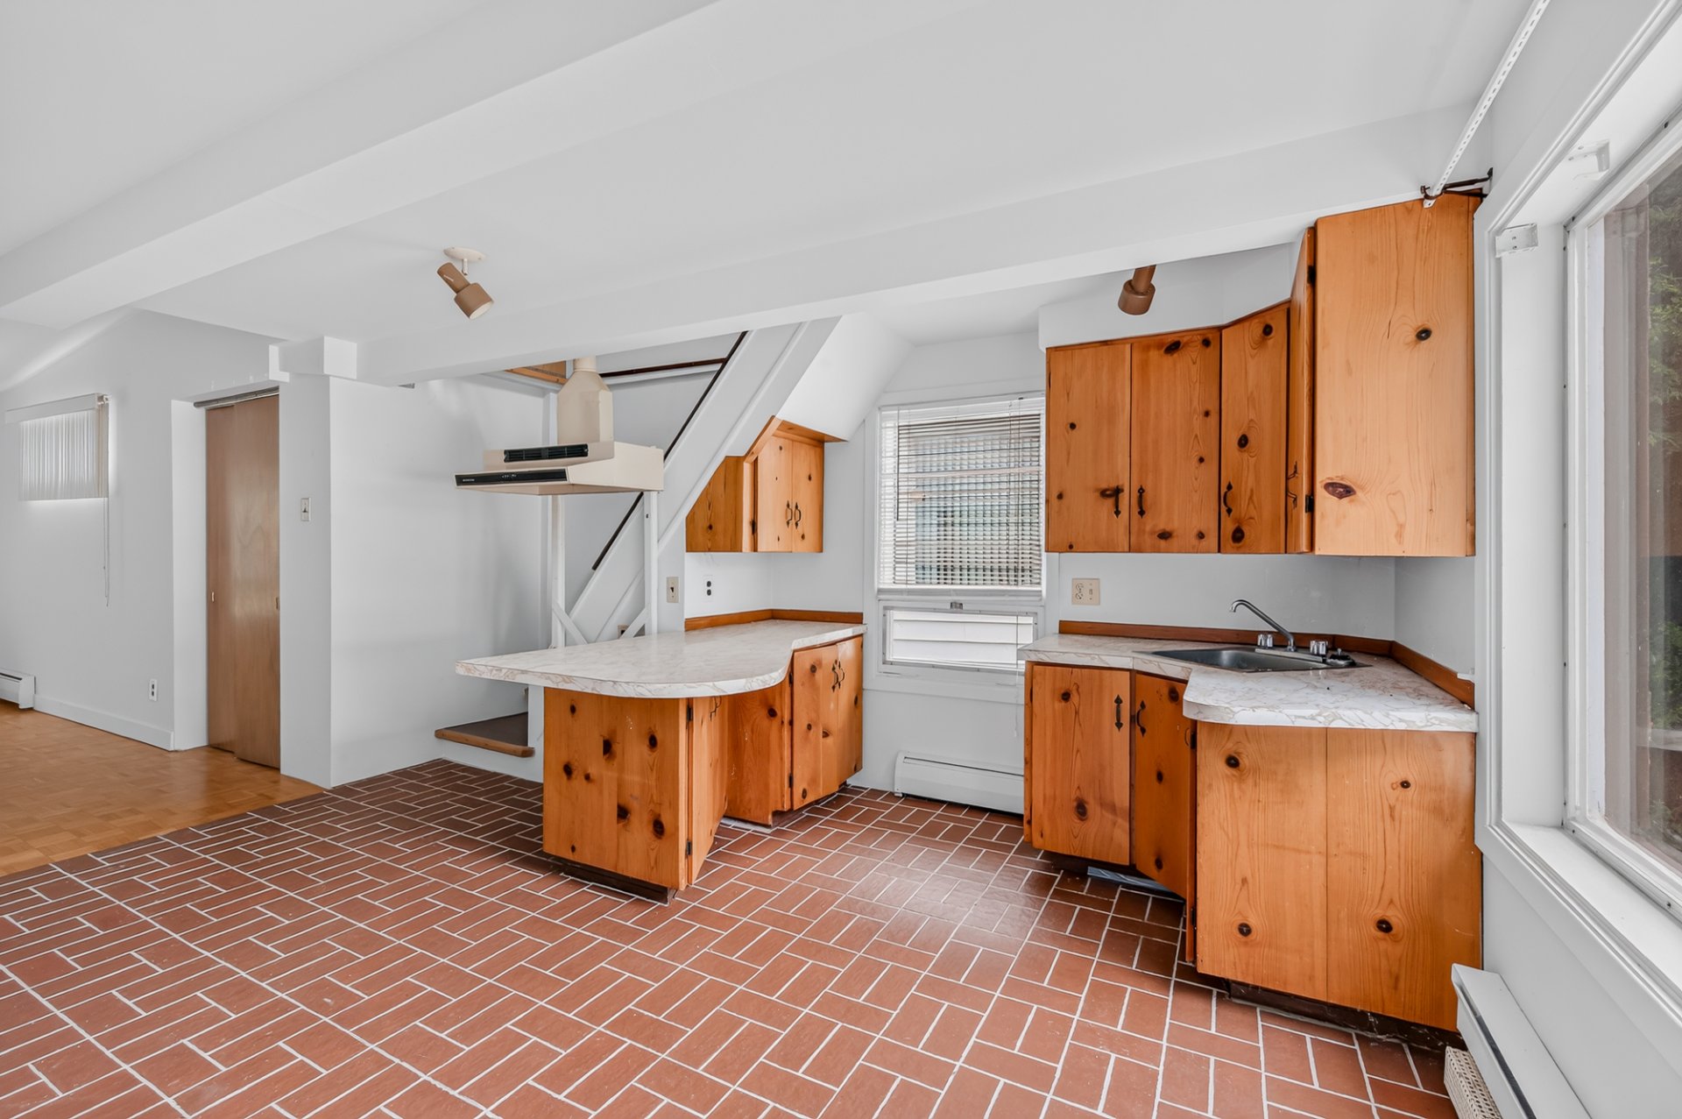
 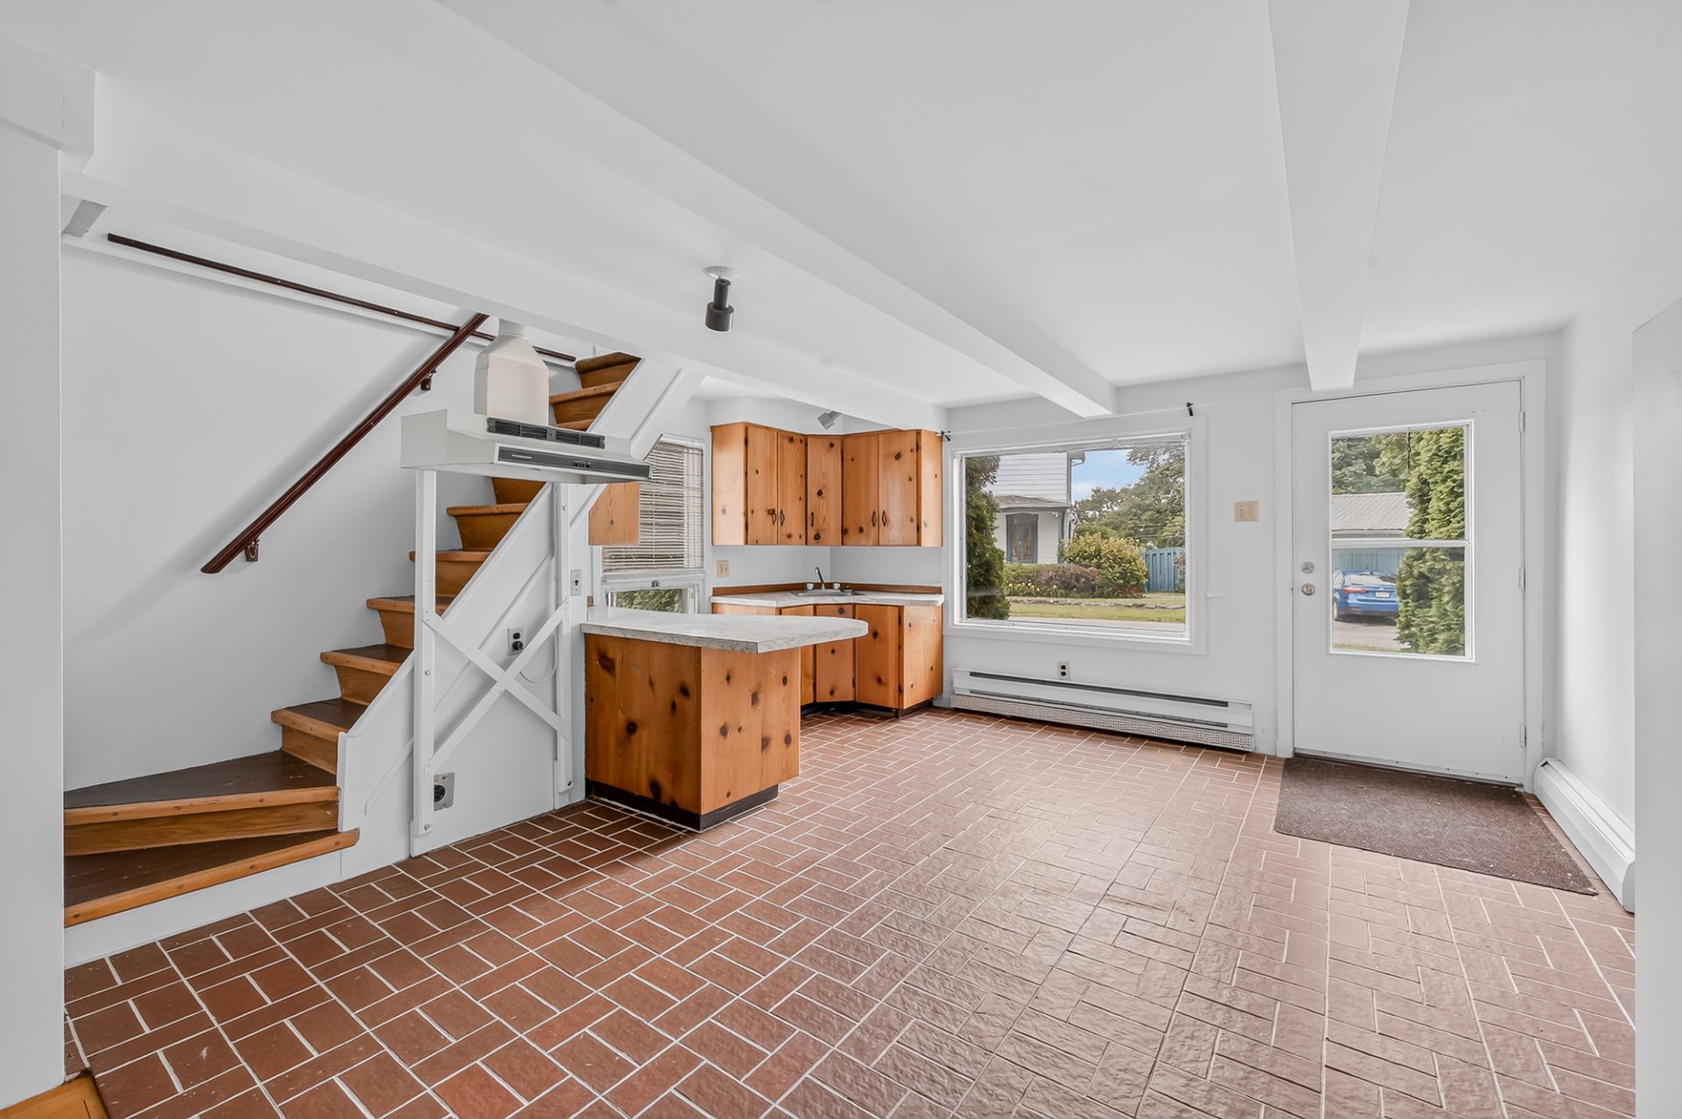 Kitchen
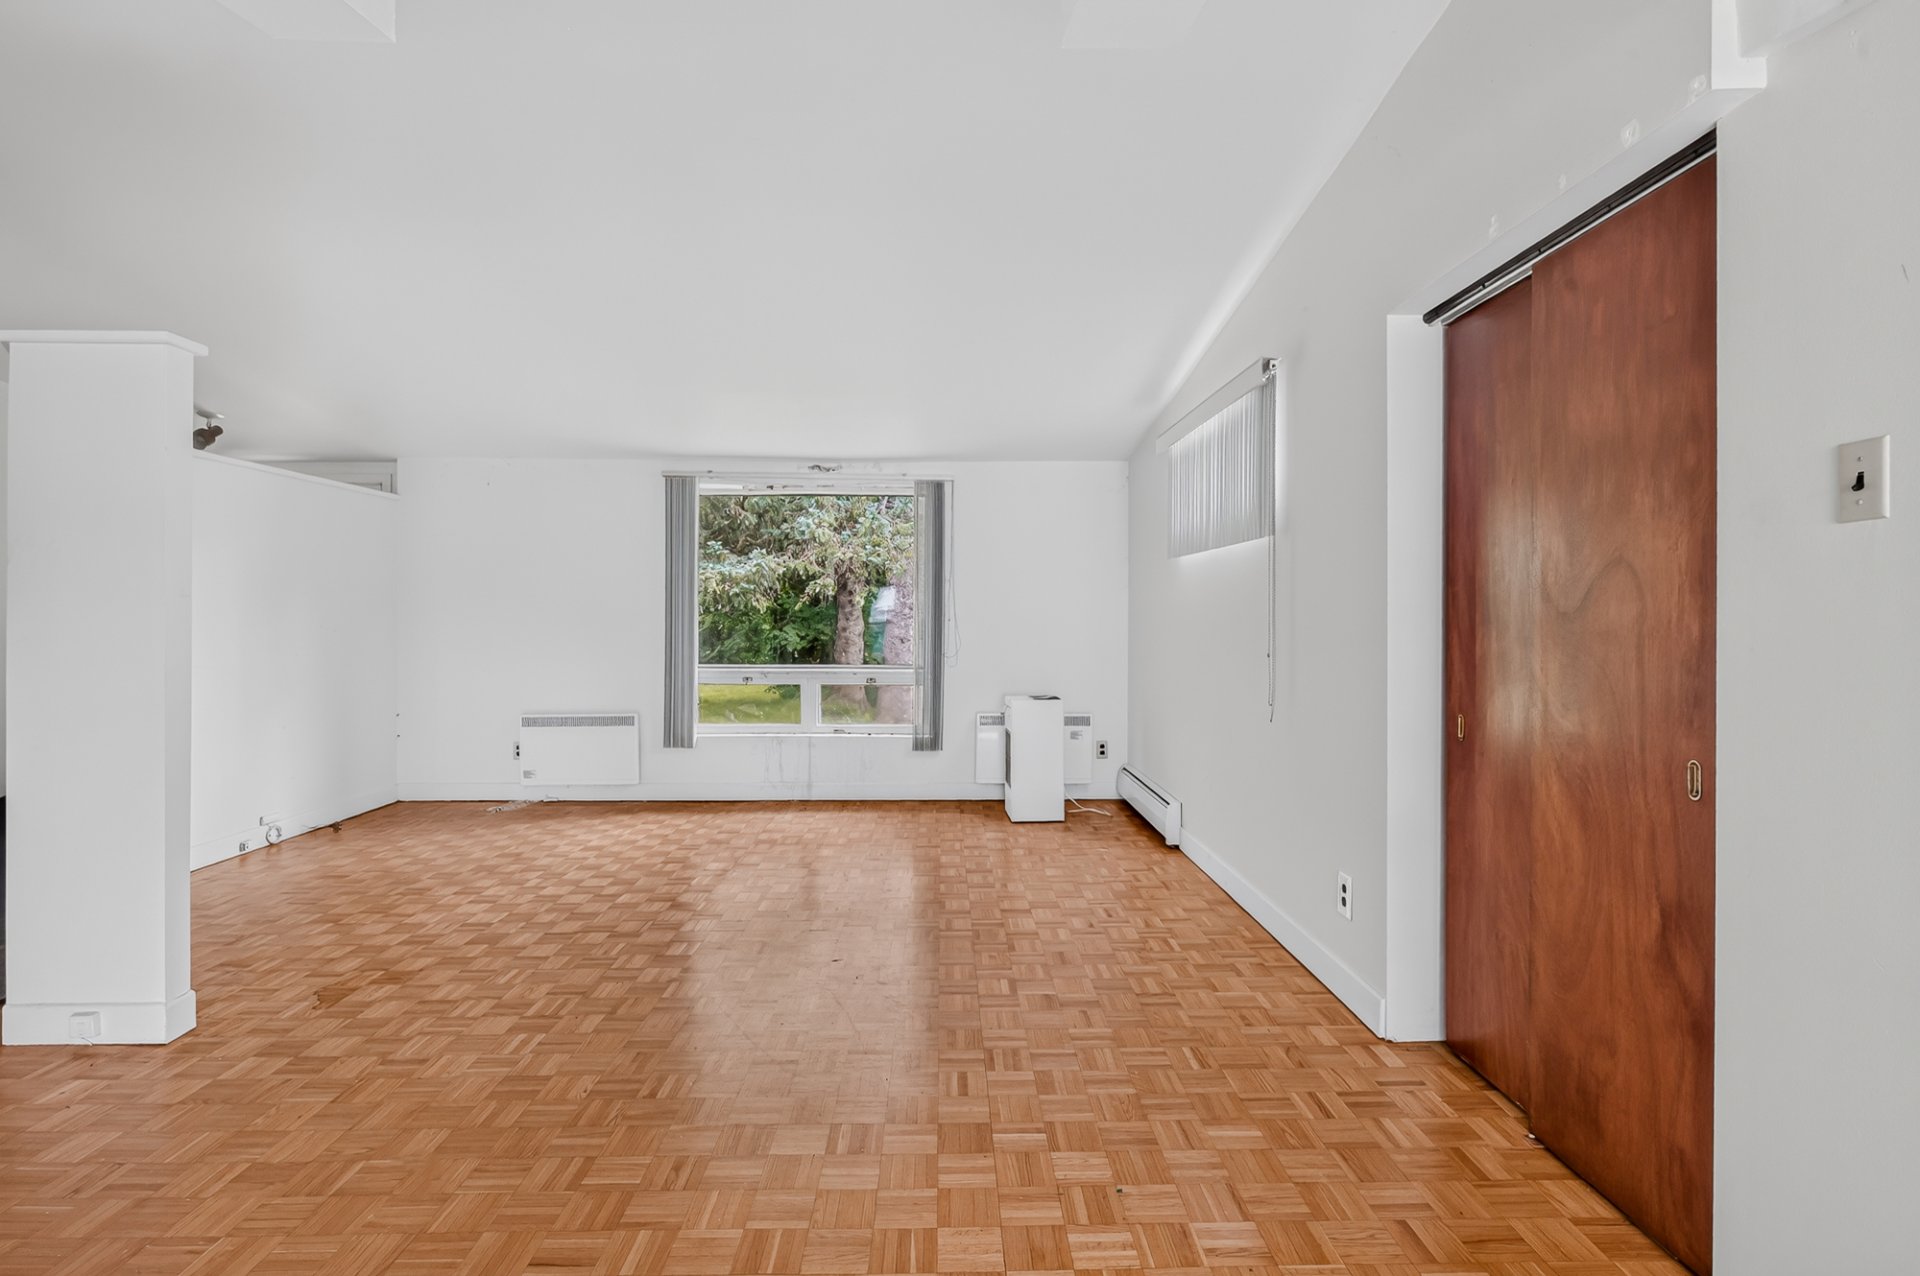
  Living room
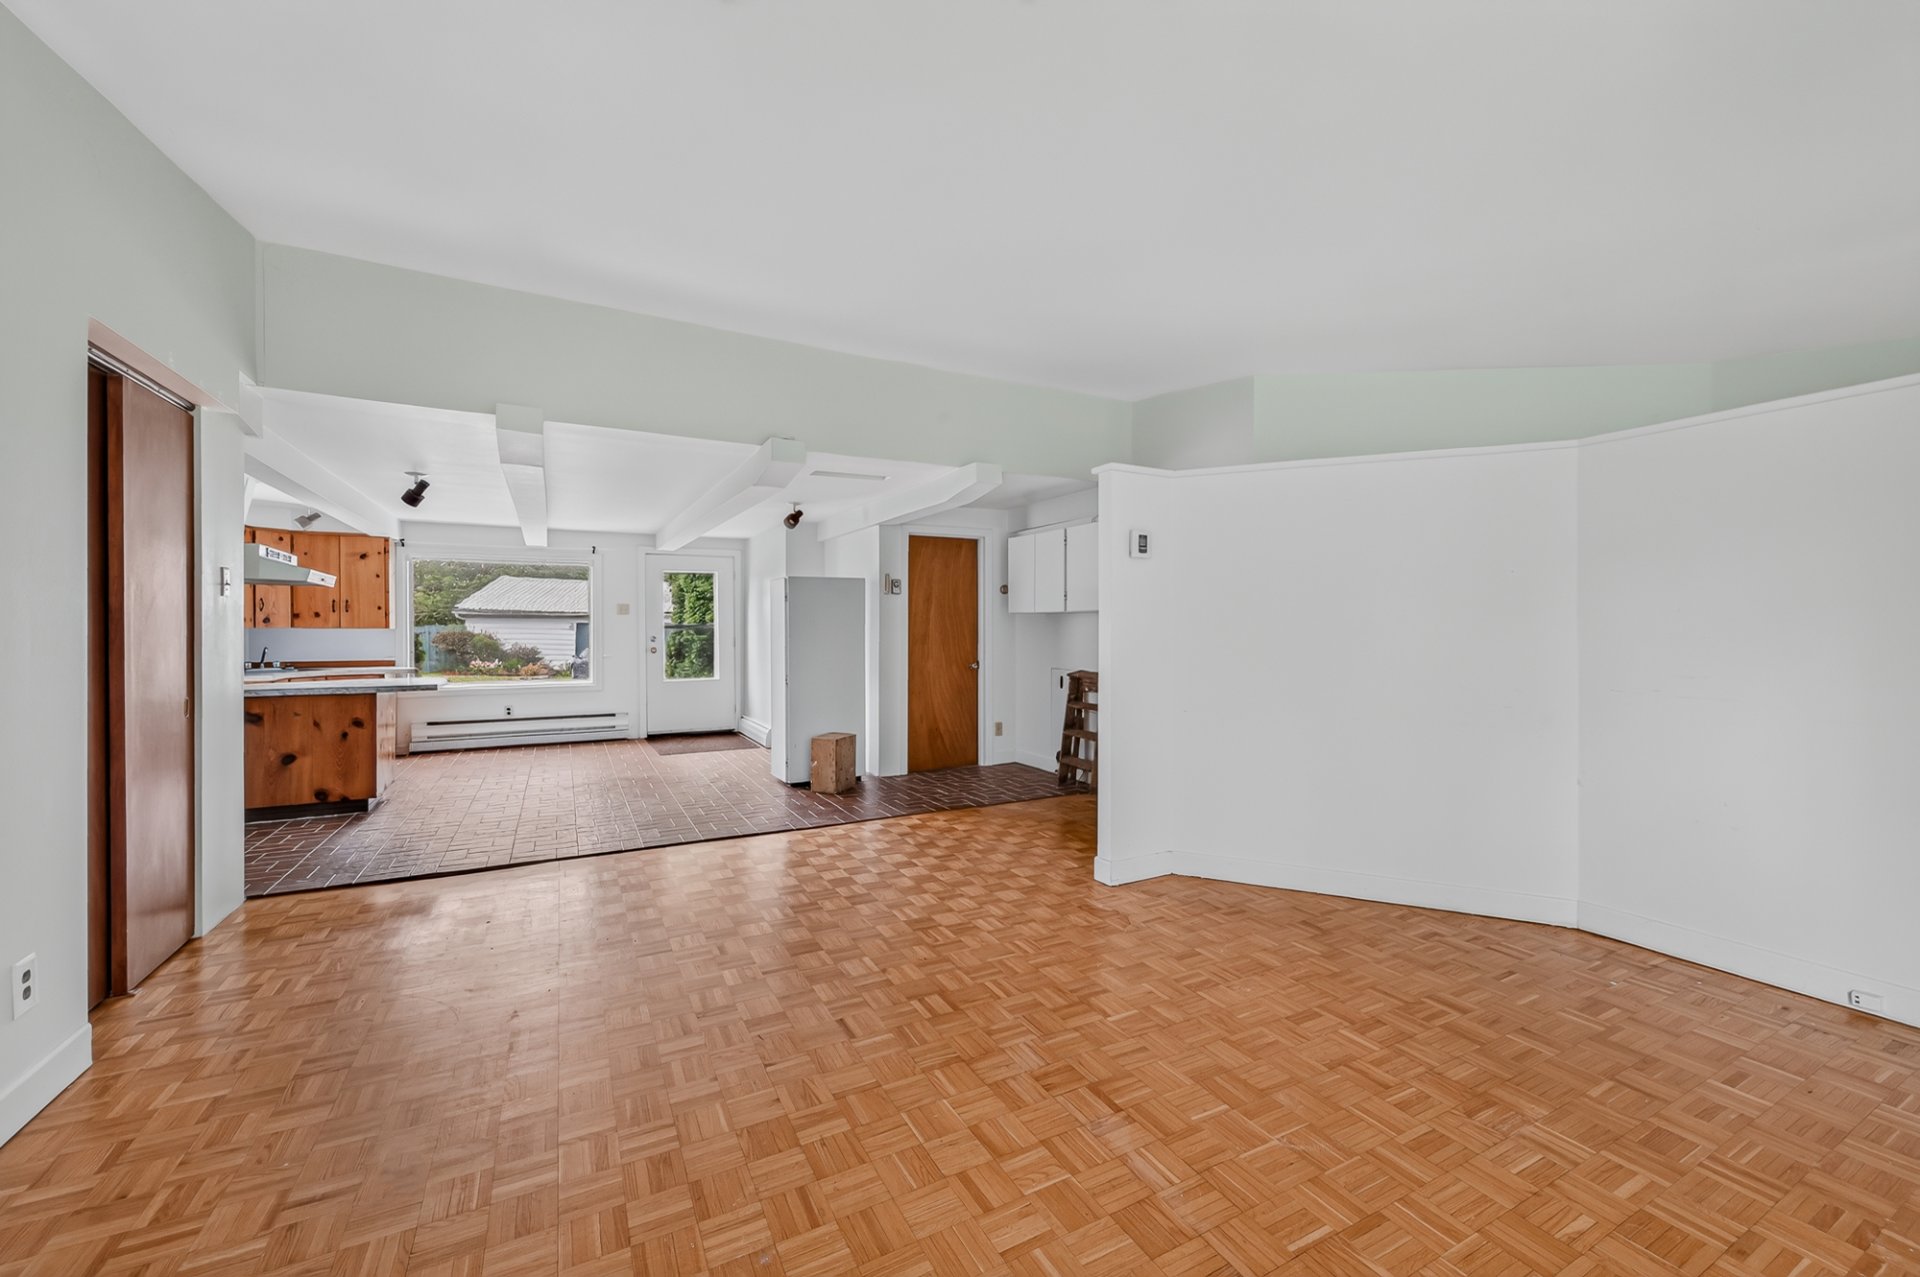
  Living room
  Bedroom
 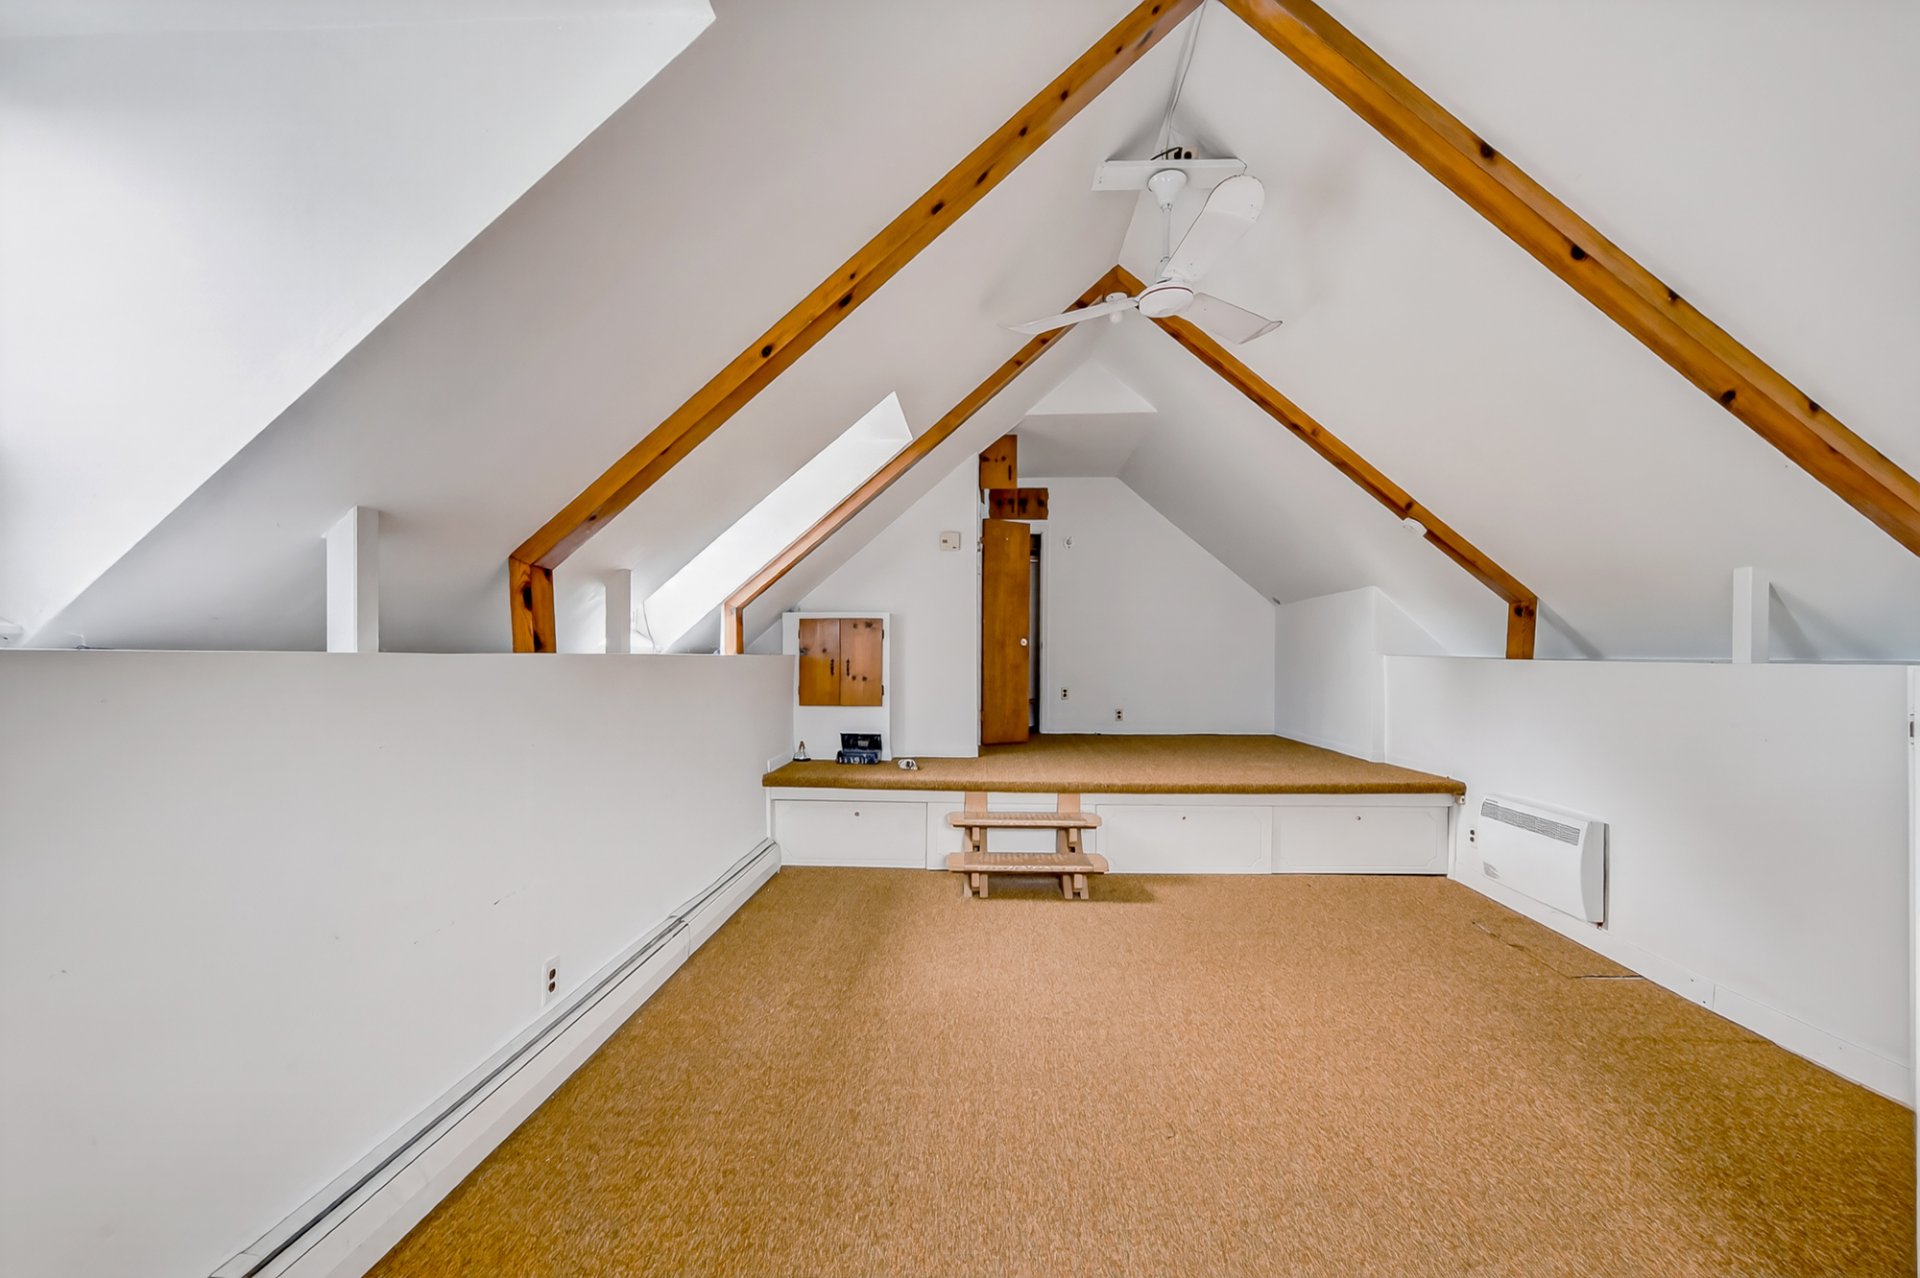 Bedroom
 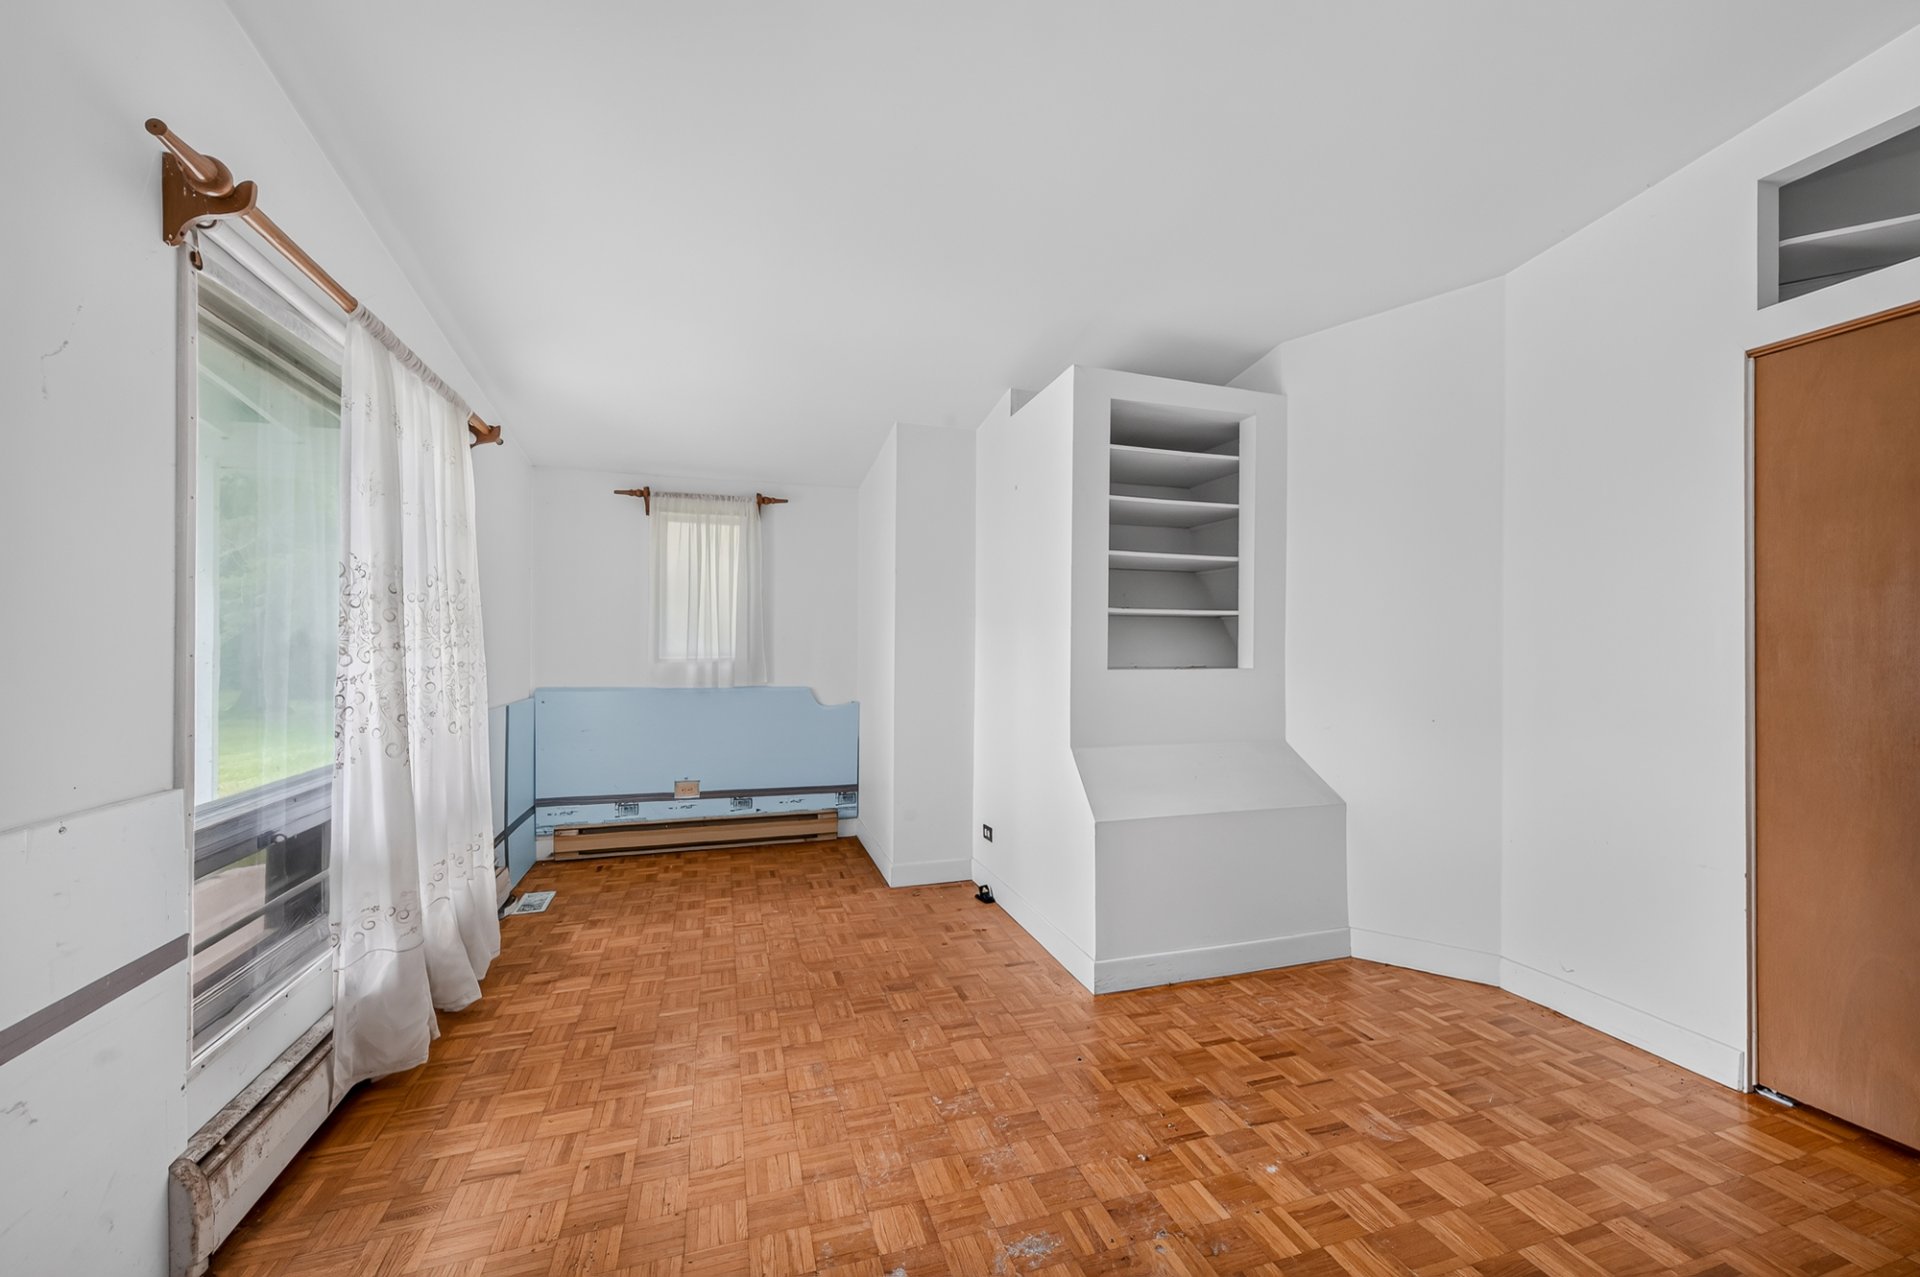 Bedroom
 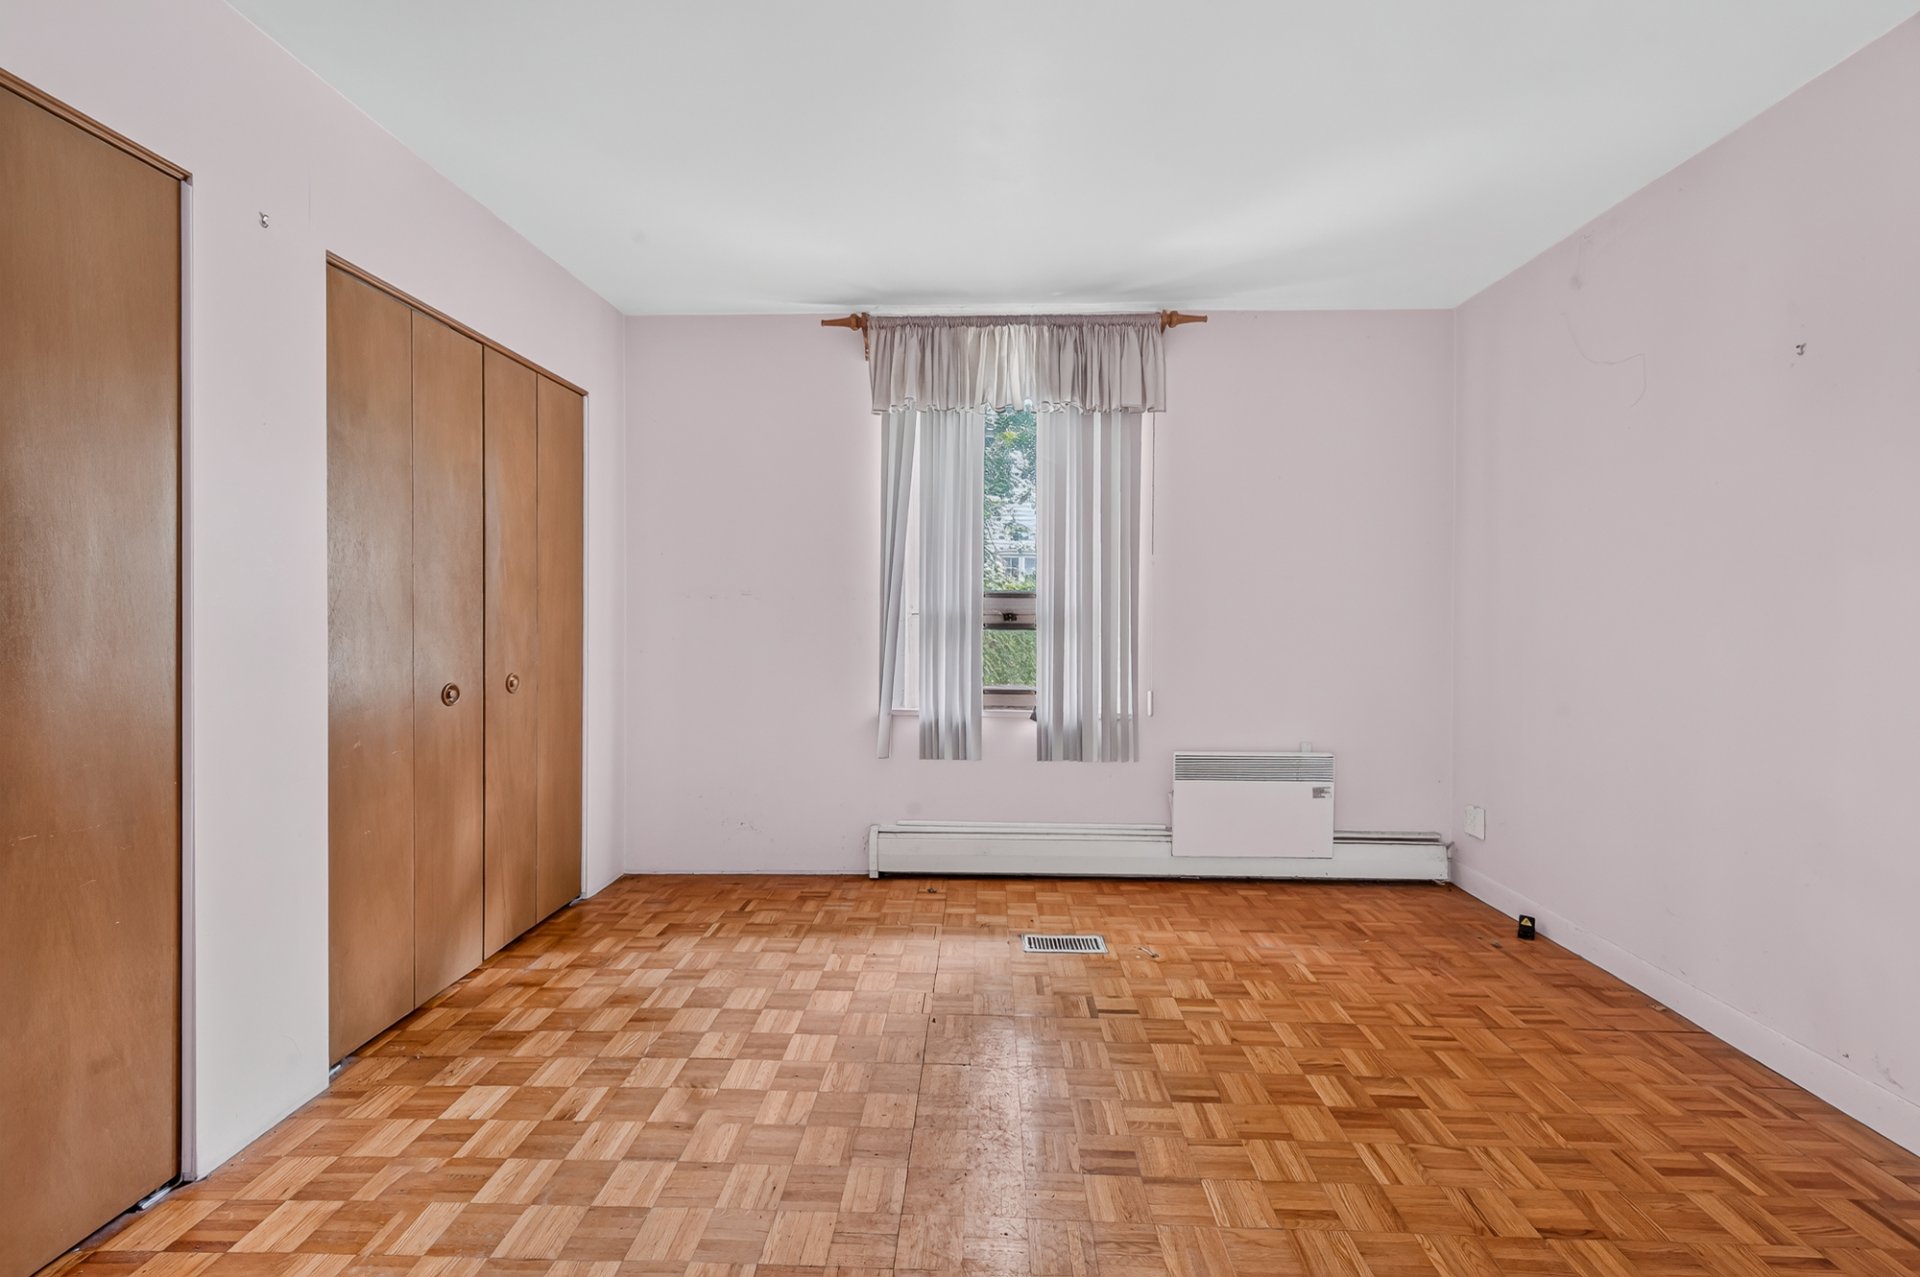 Living room
 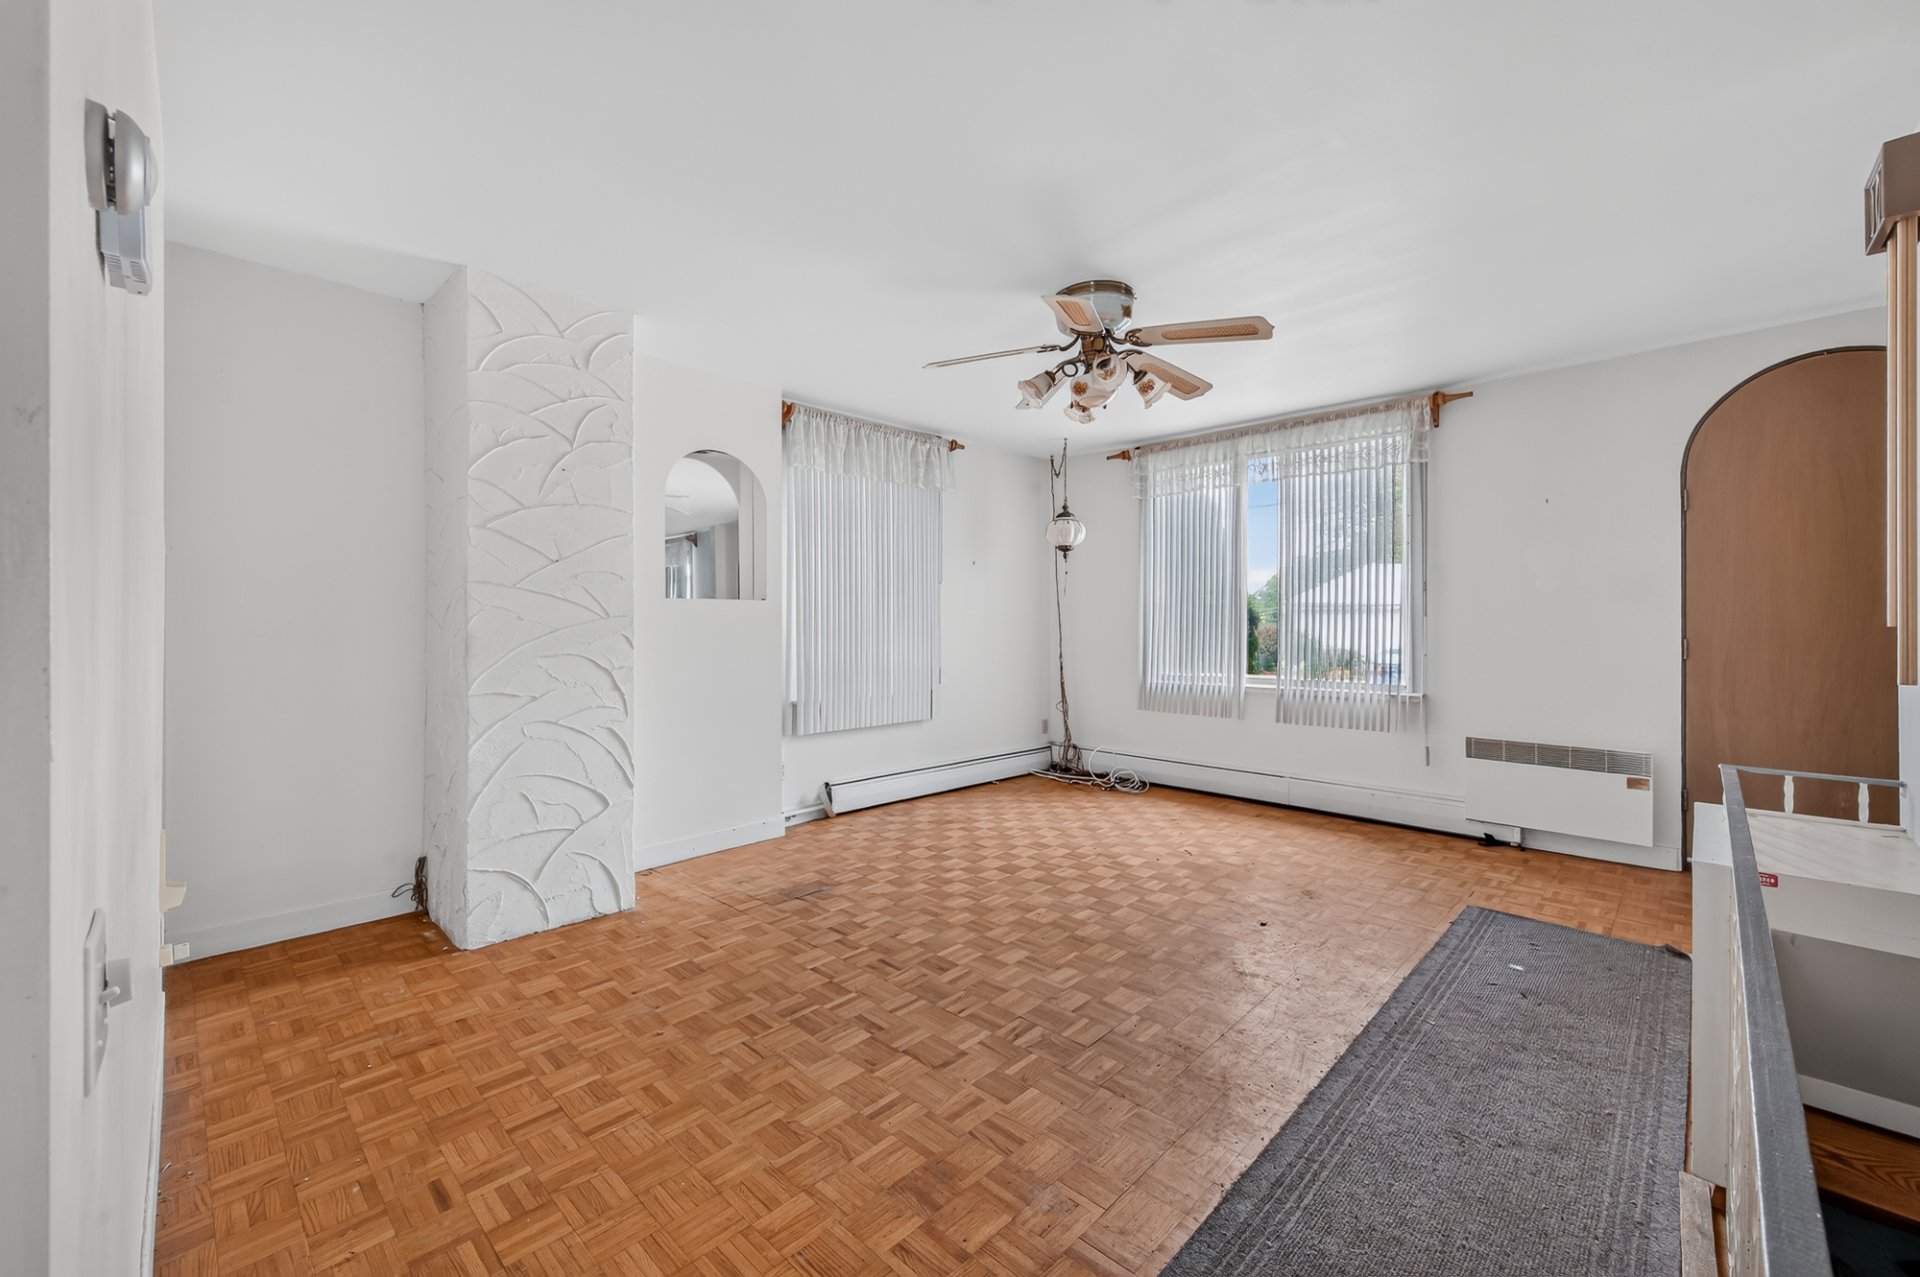 Overall View
 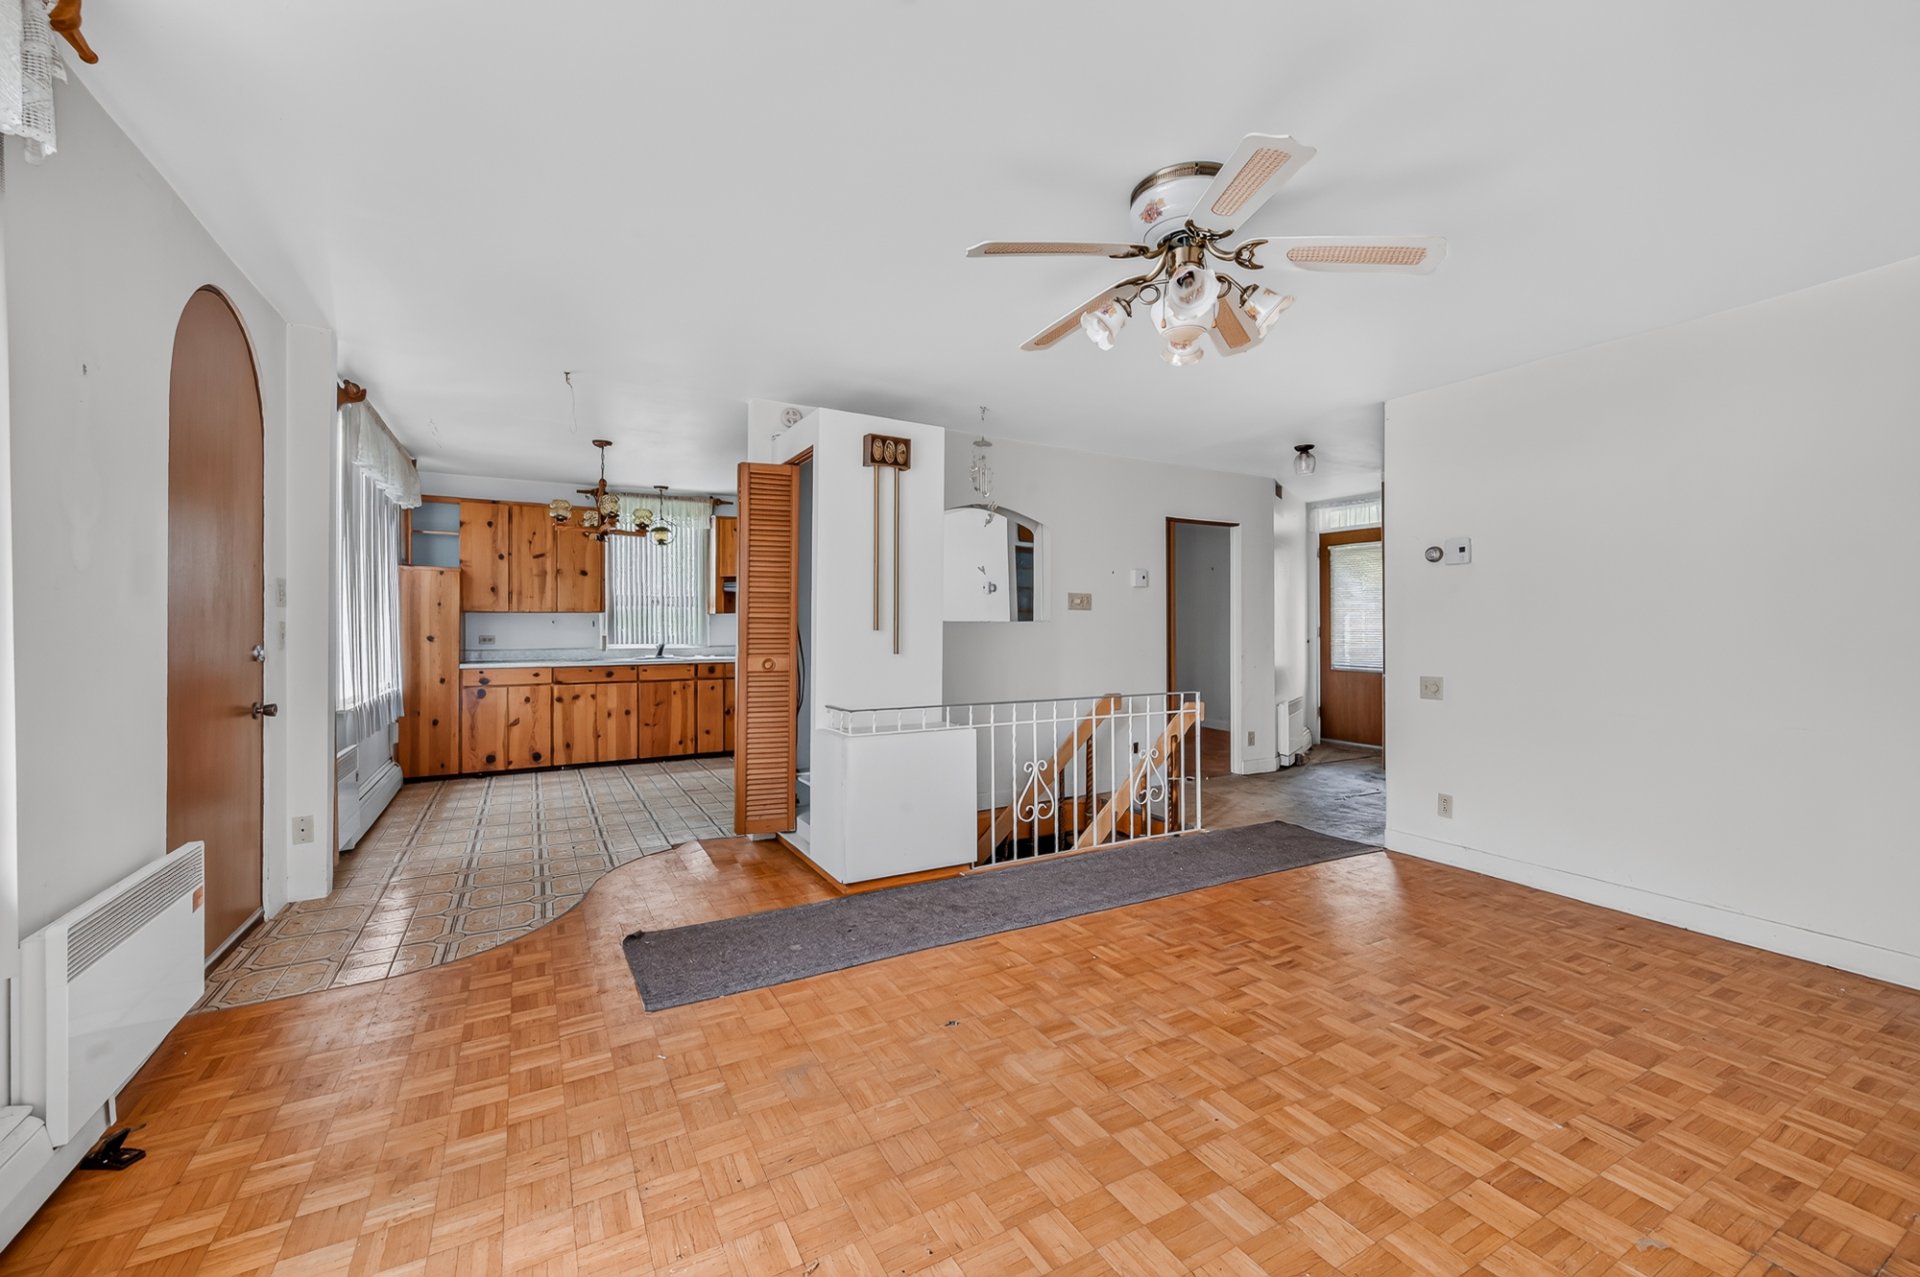 Kitchen
 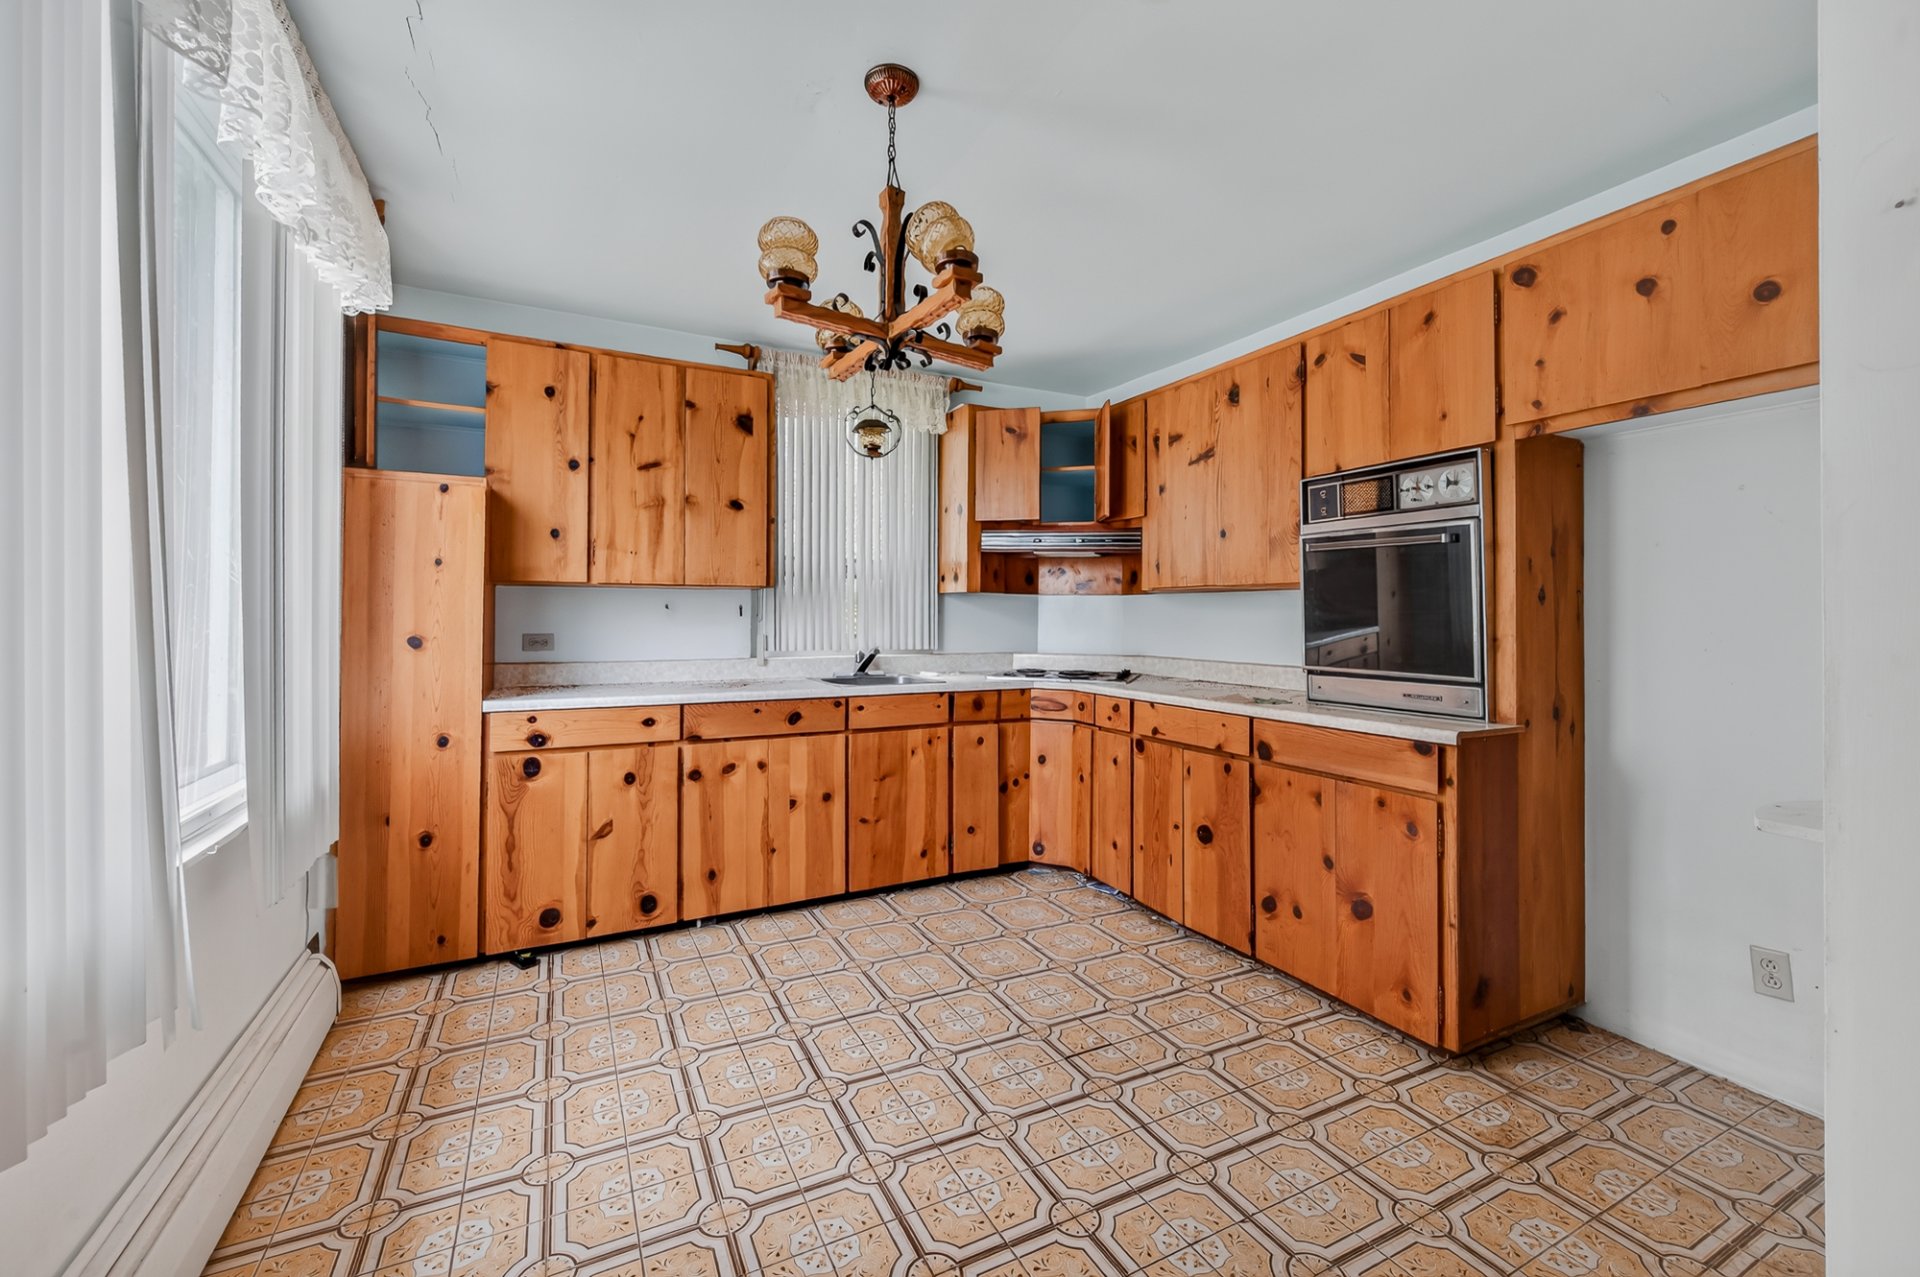 Dining room
 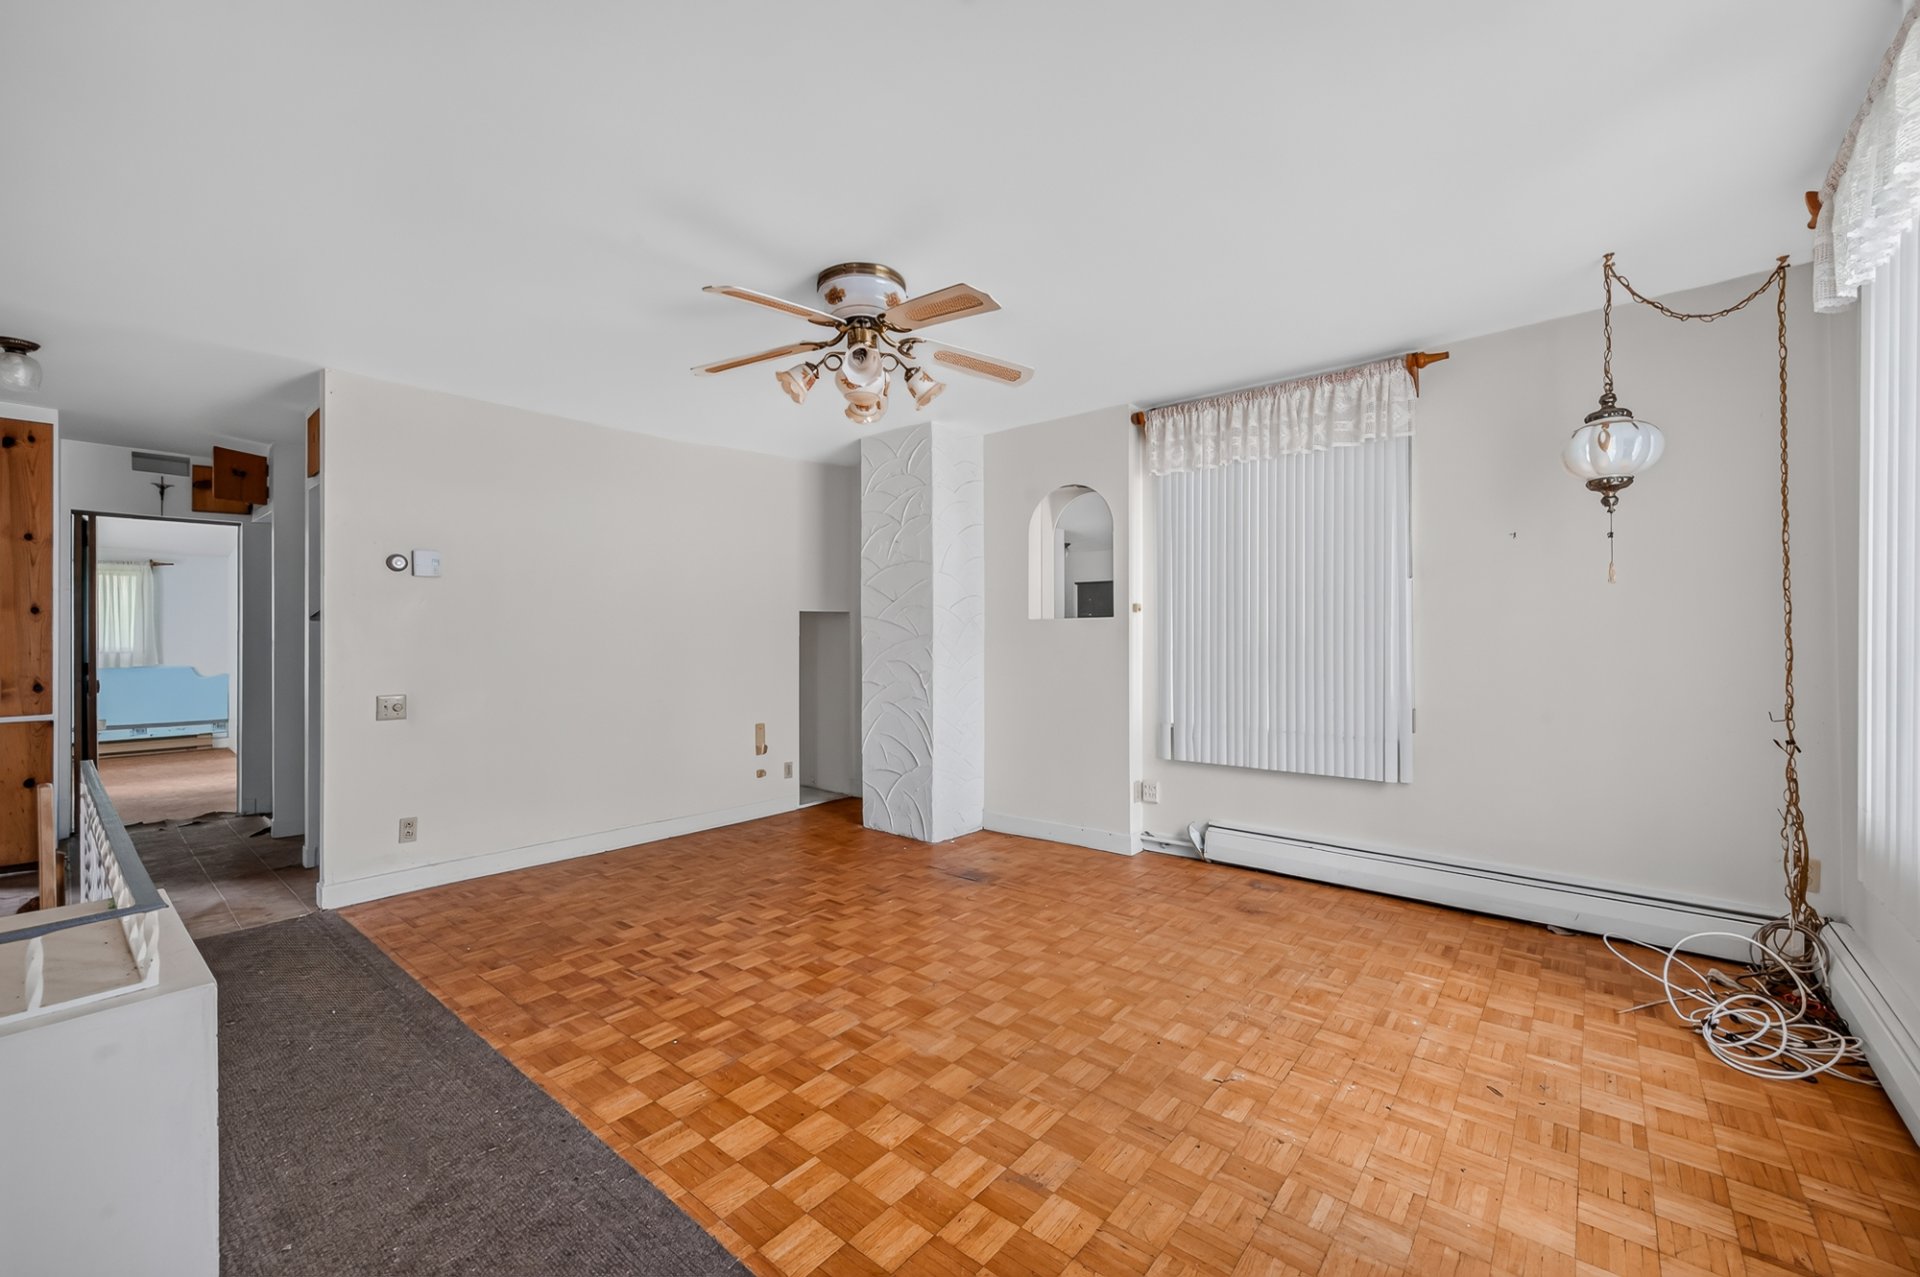 Kitchen
 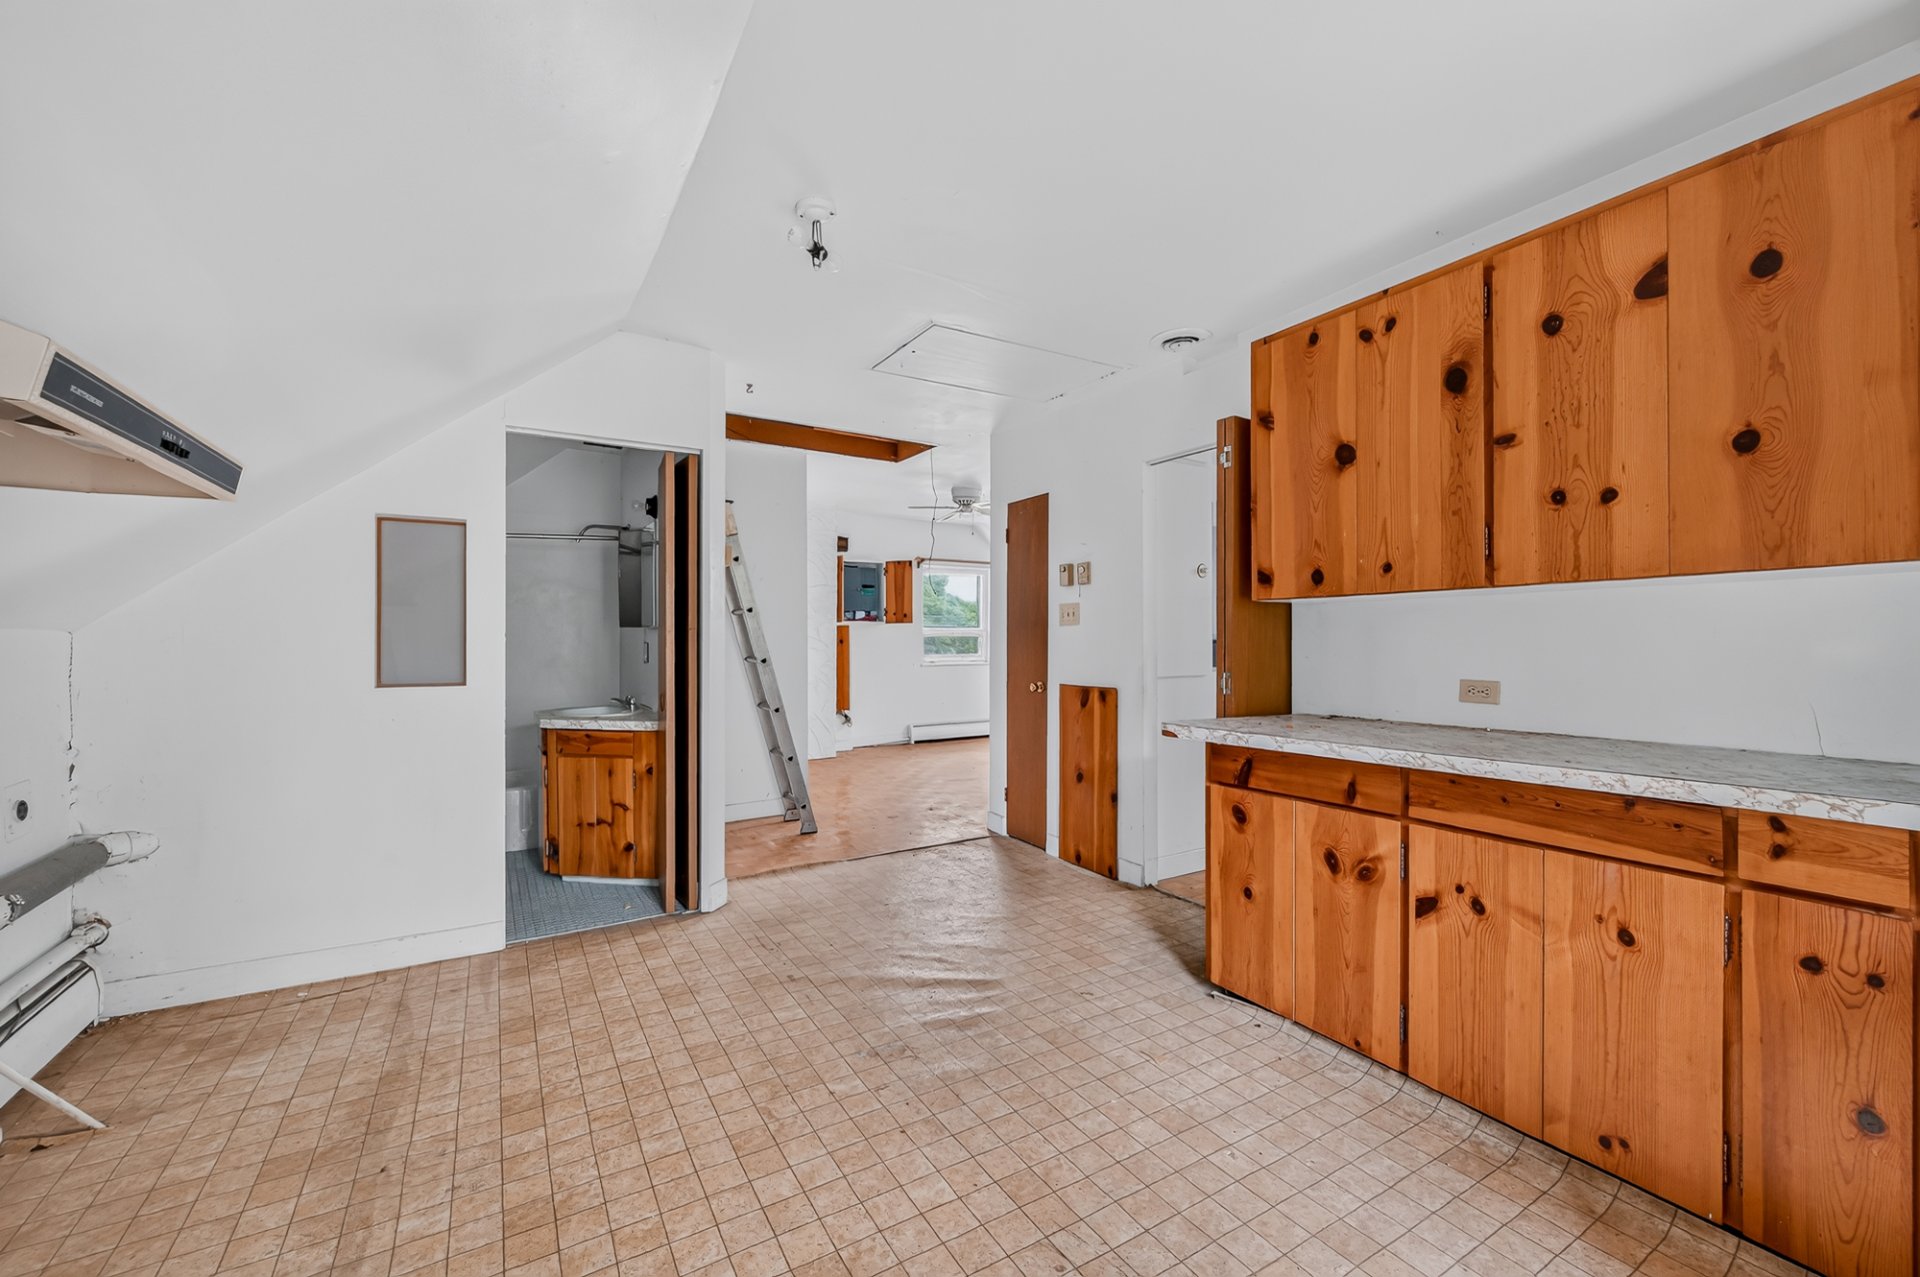 Kitchen
 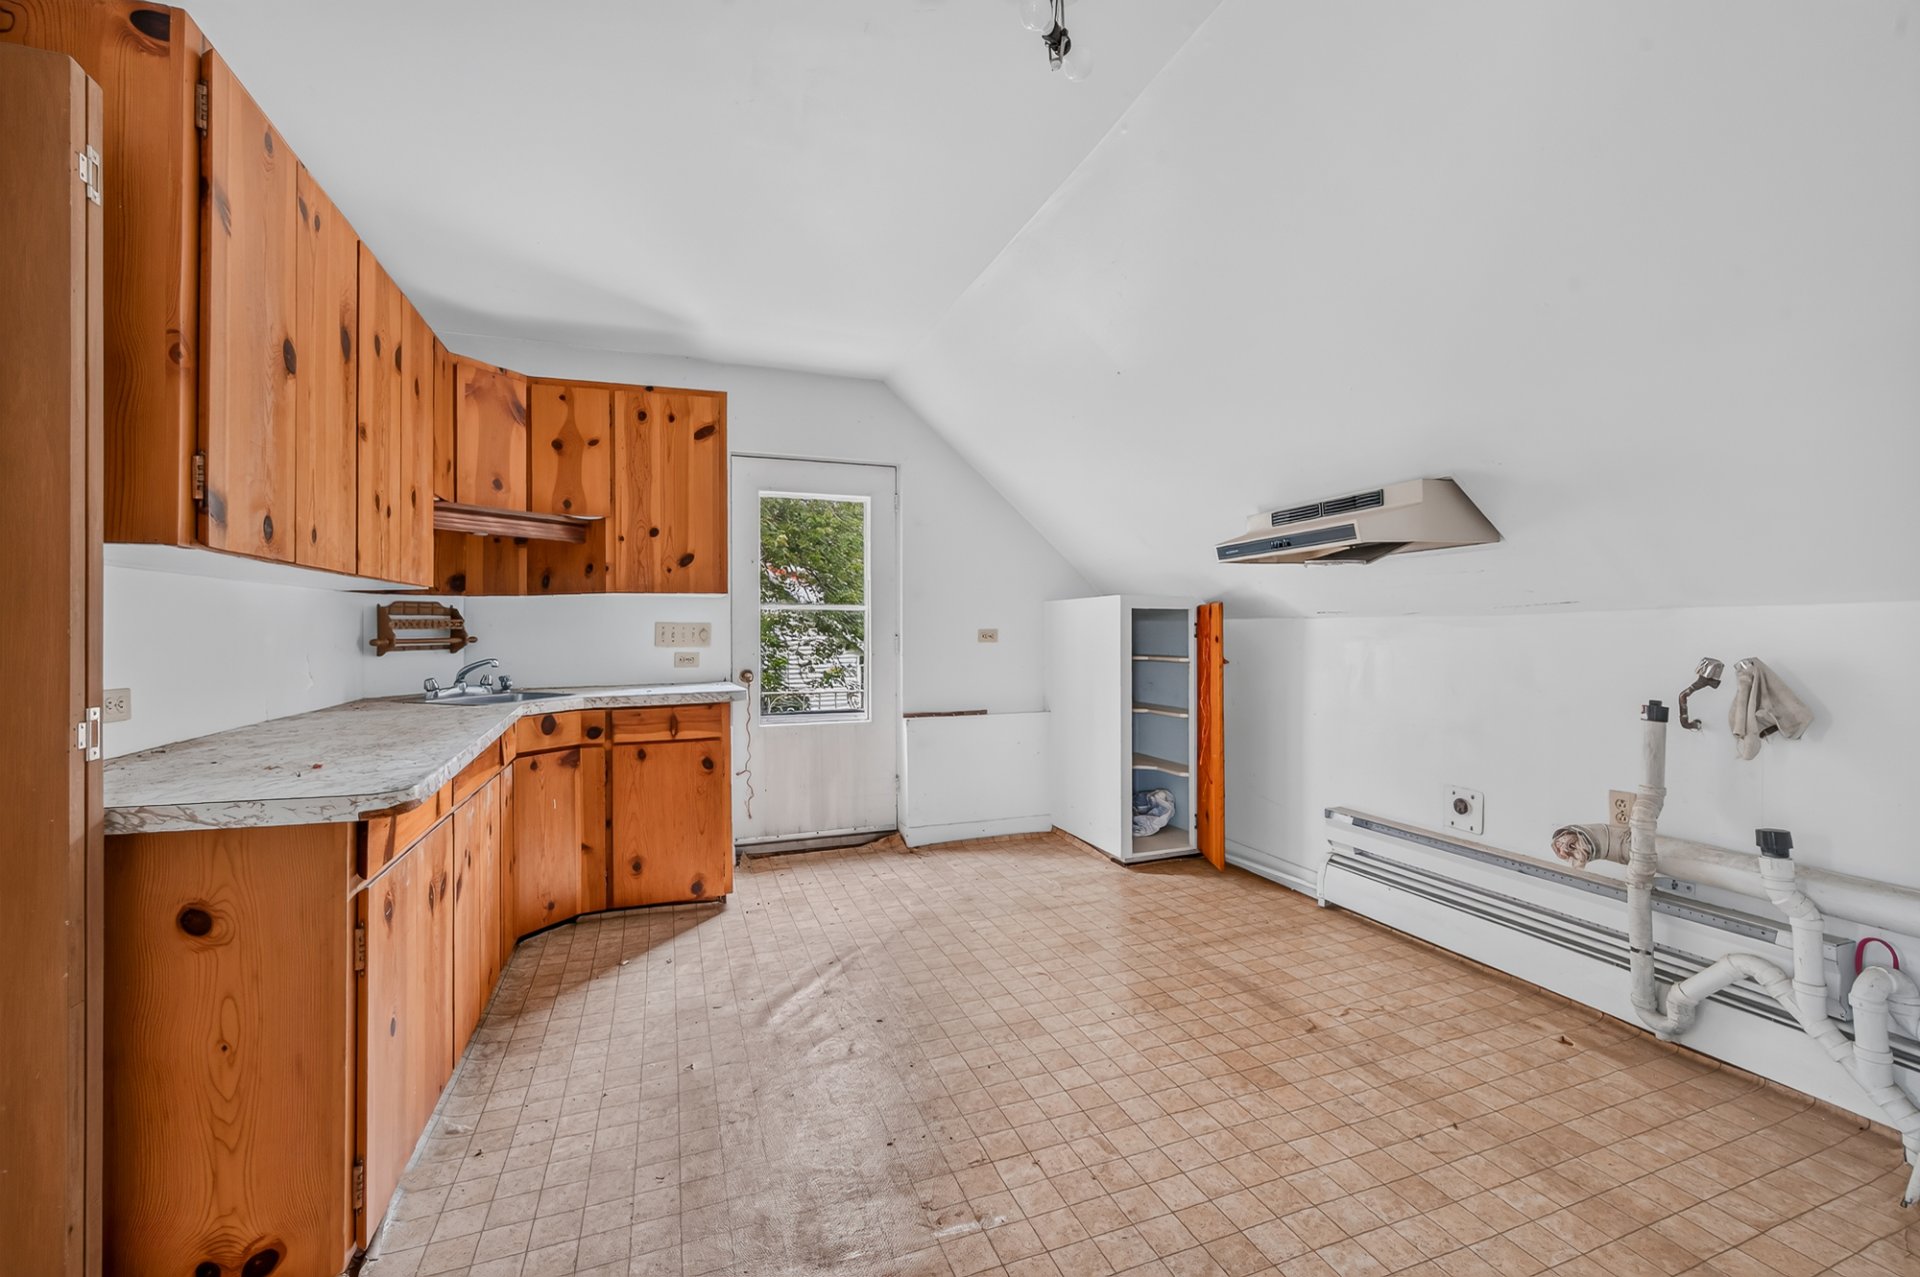 Bedroom
 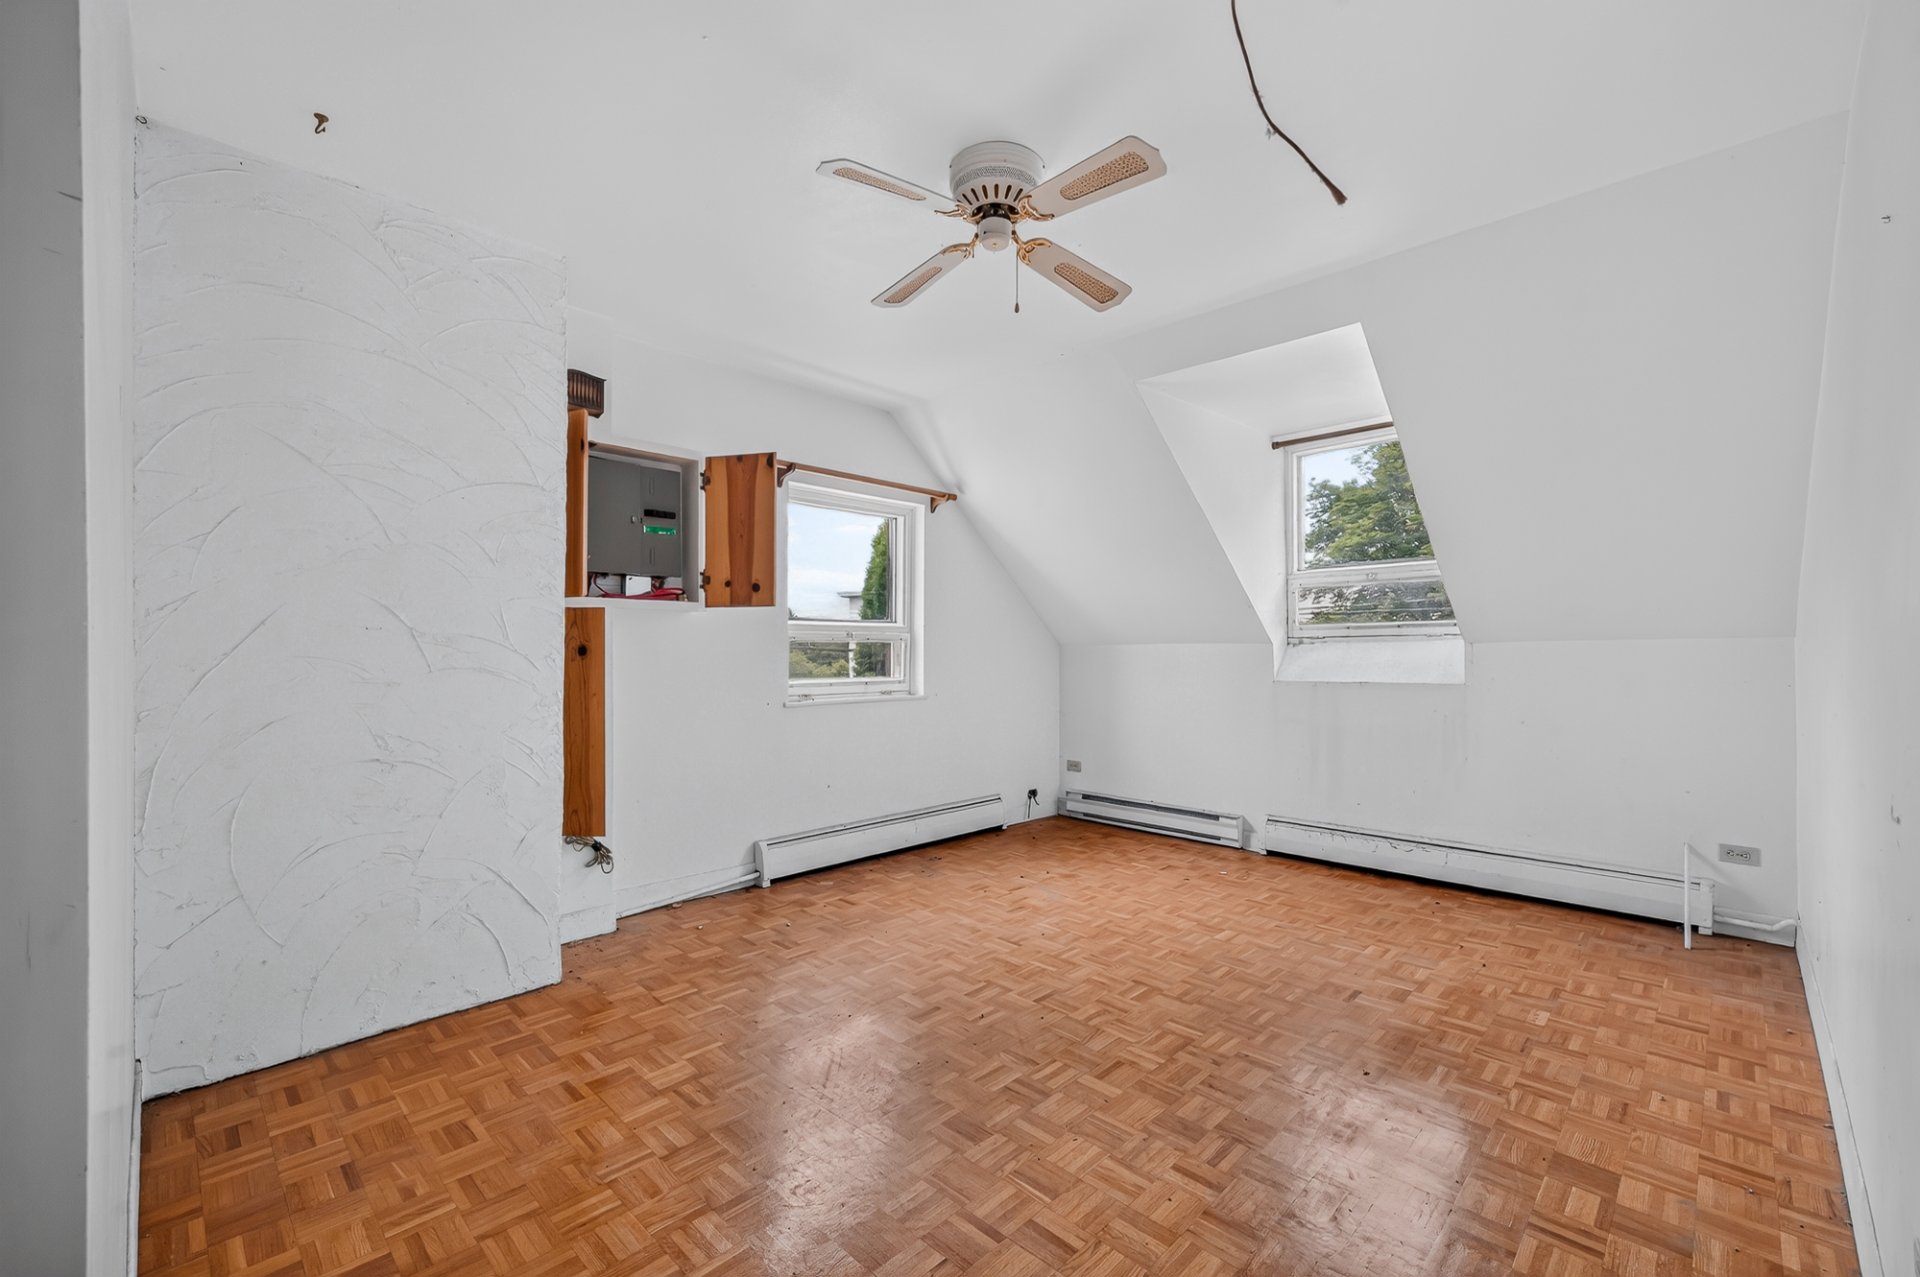 Bedroom
 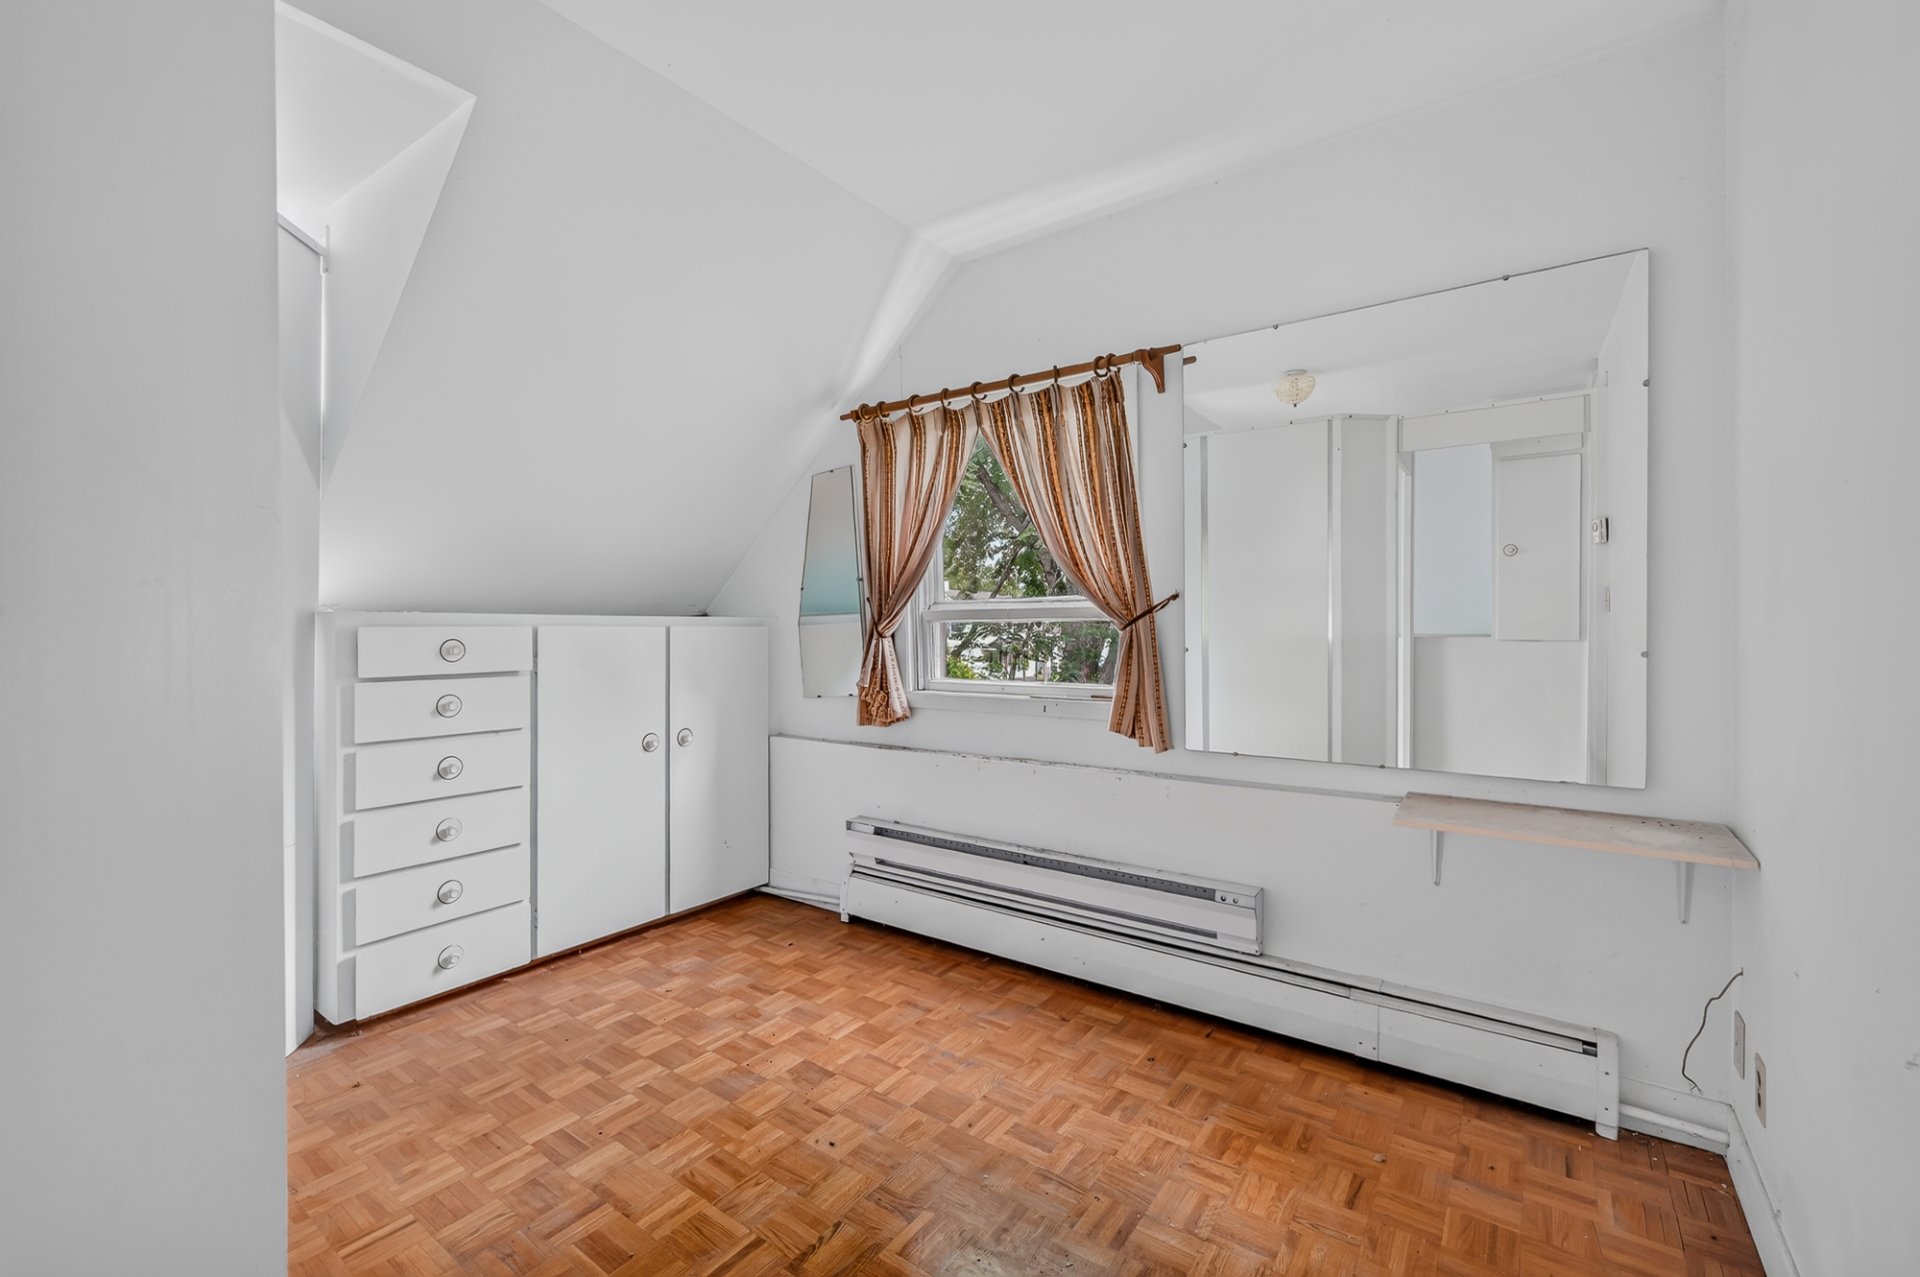 Bedroom
 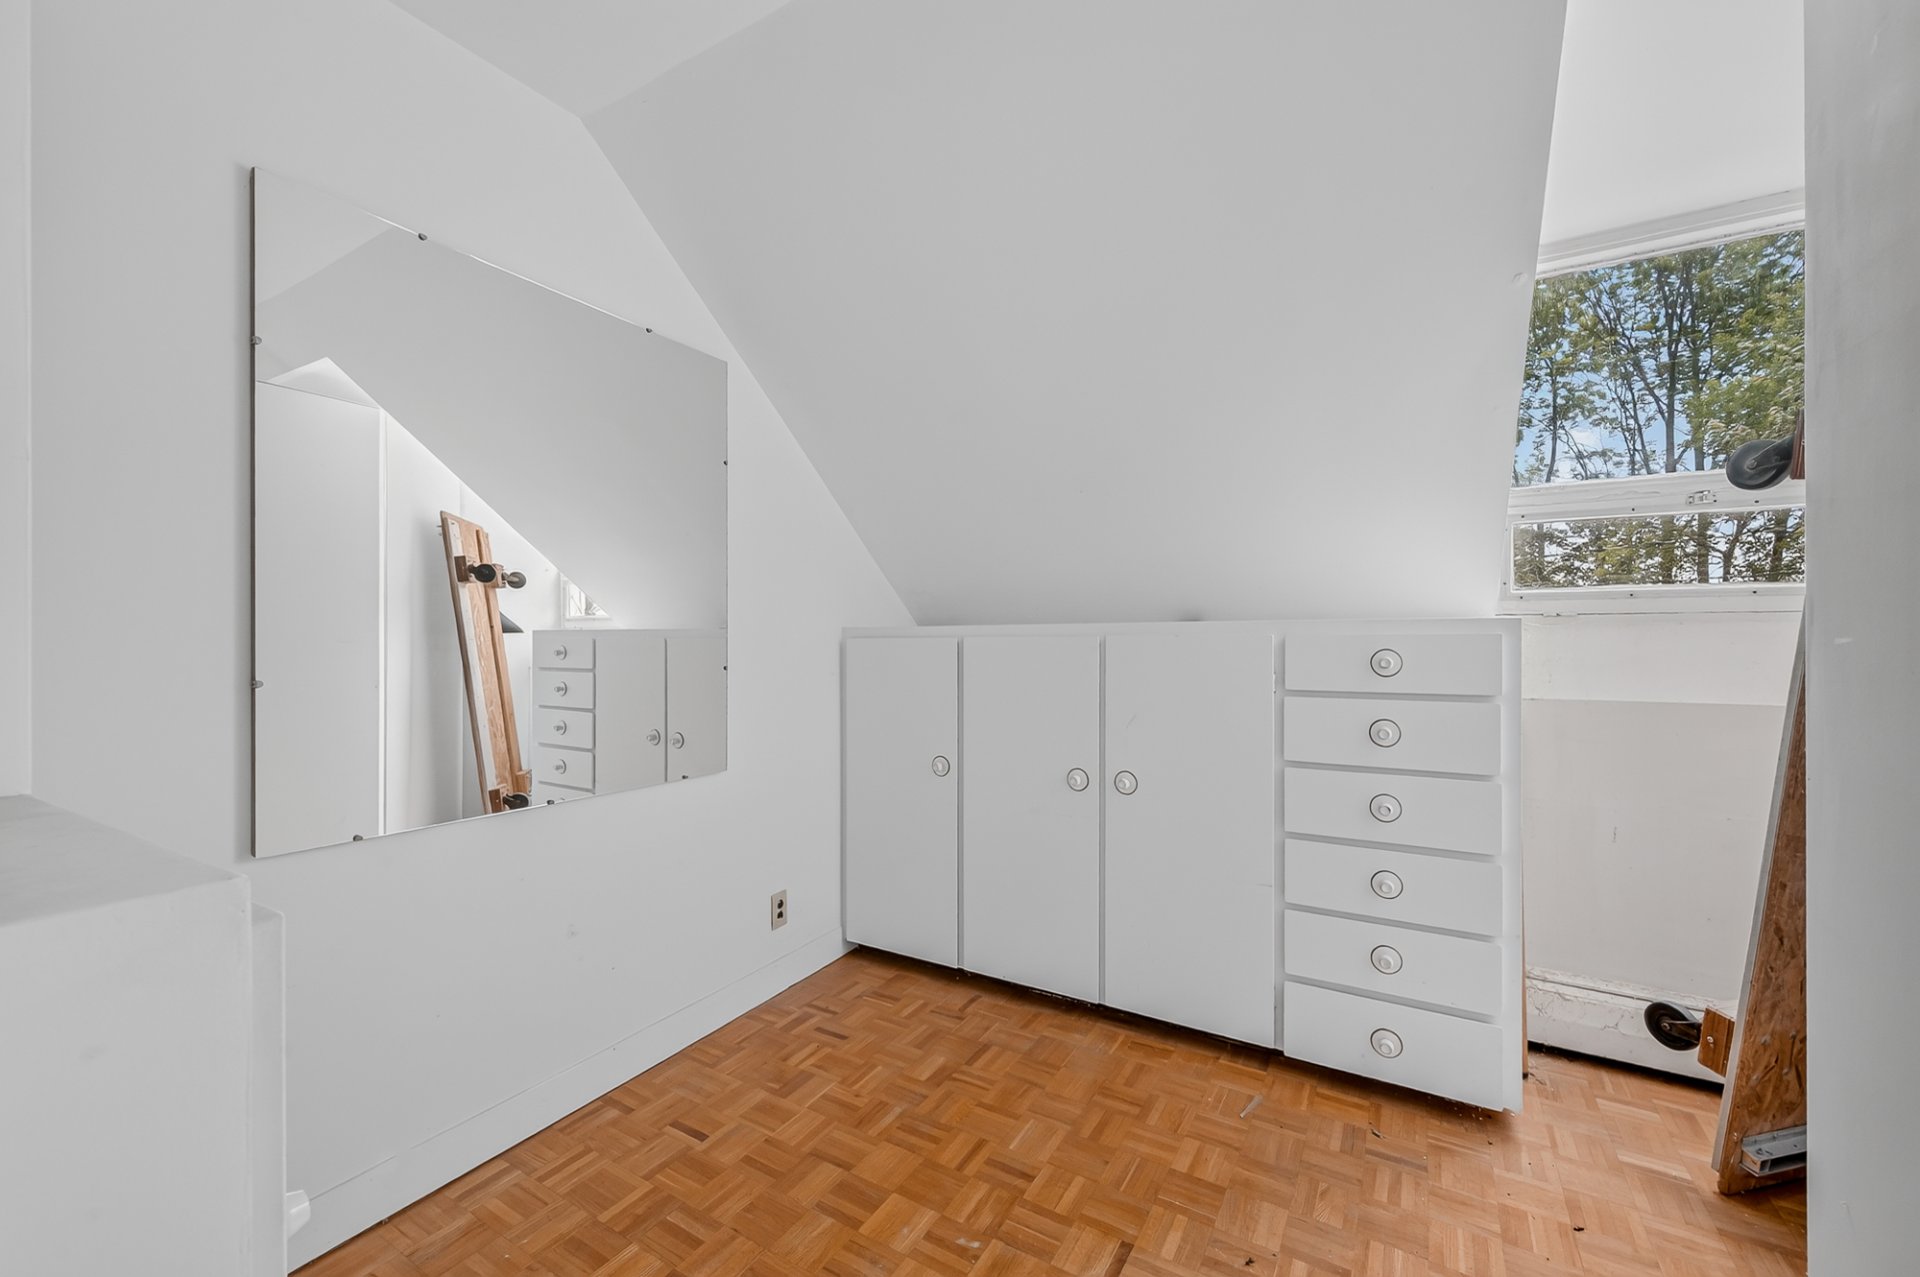 Kitchen
 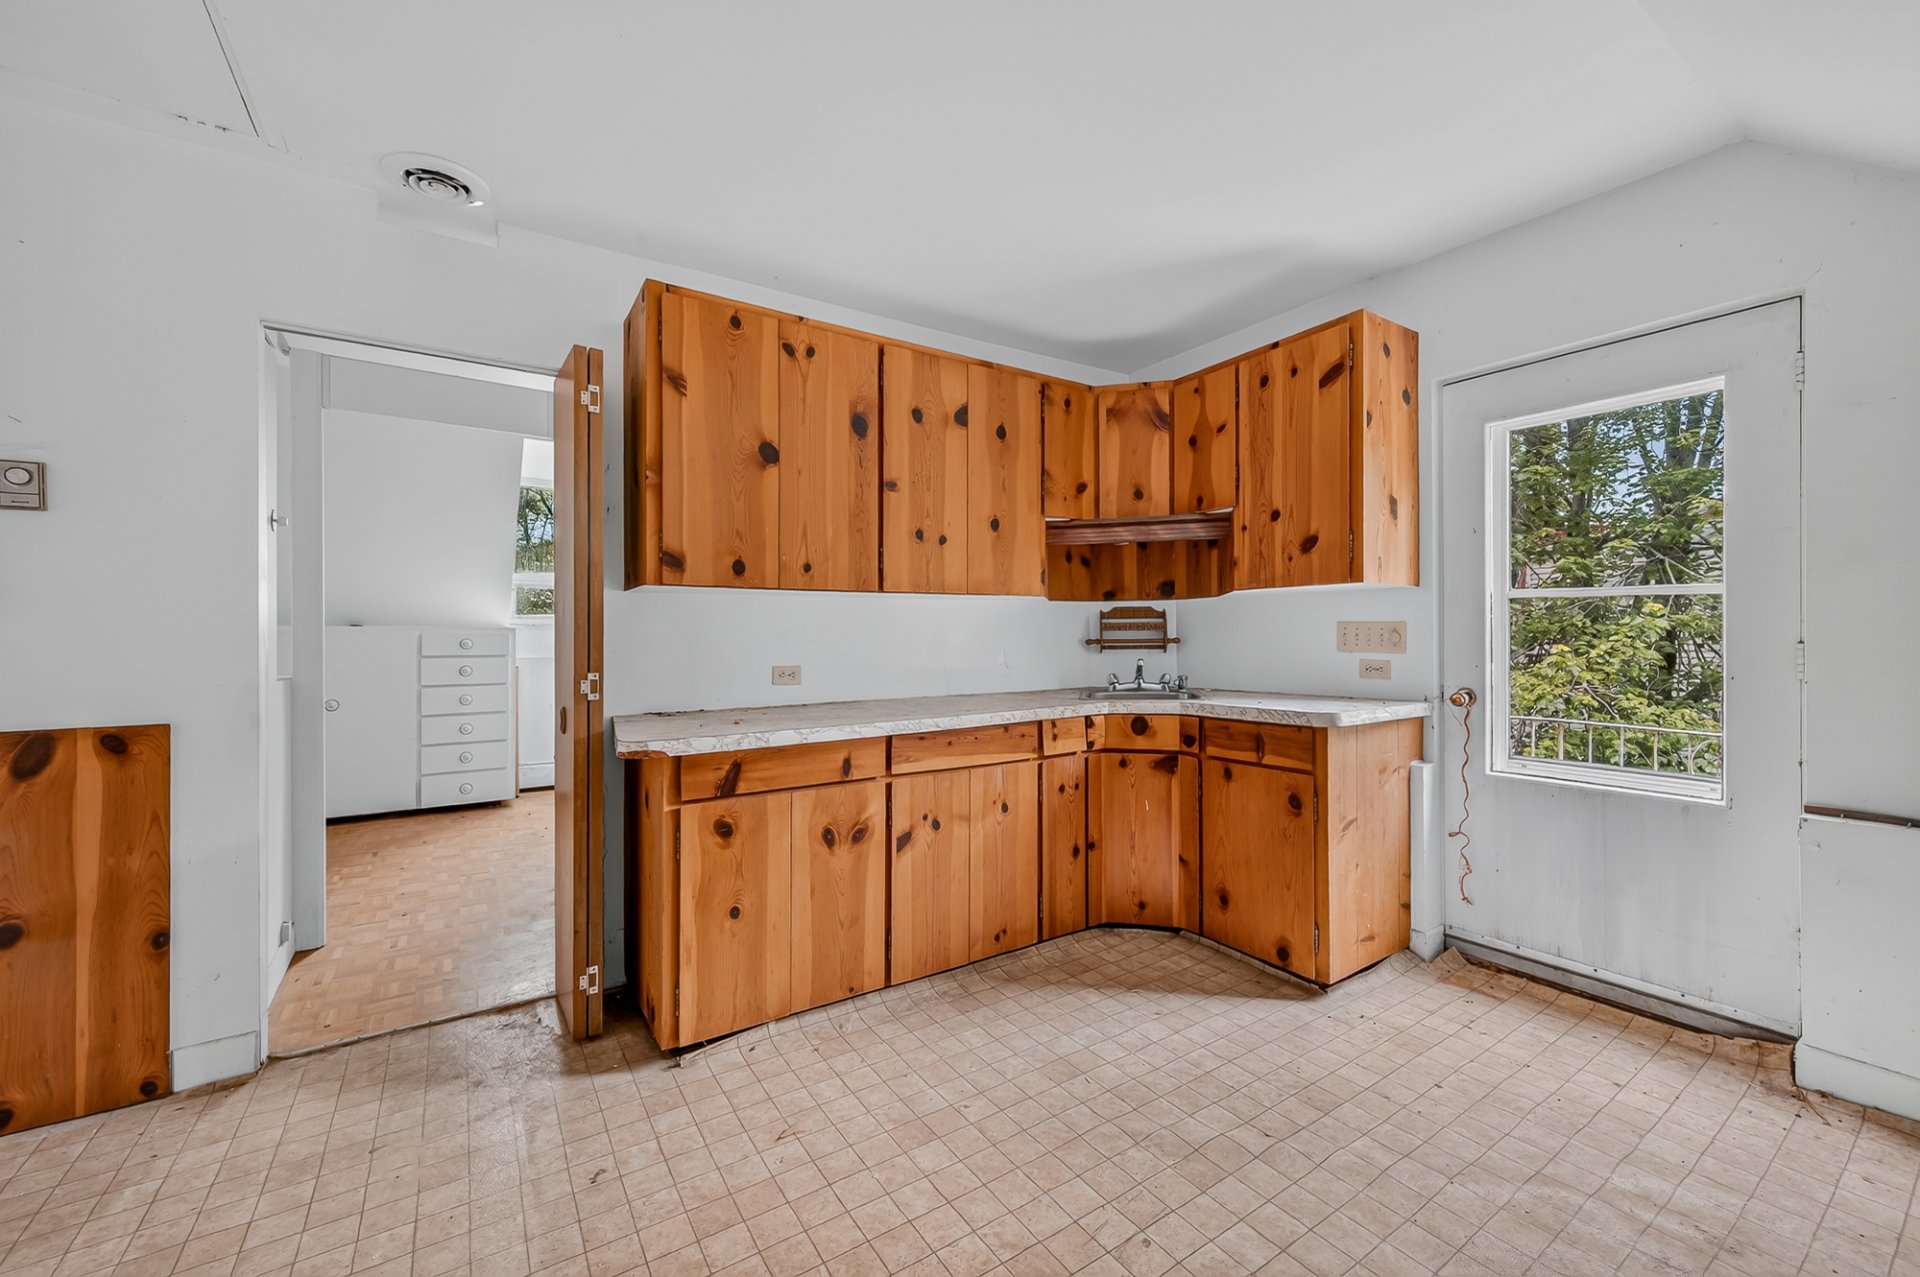 Bathroom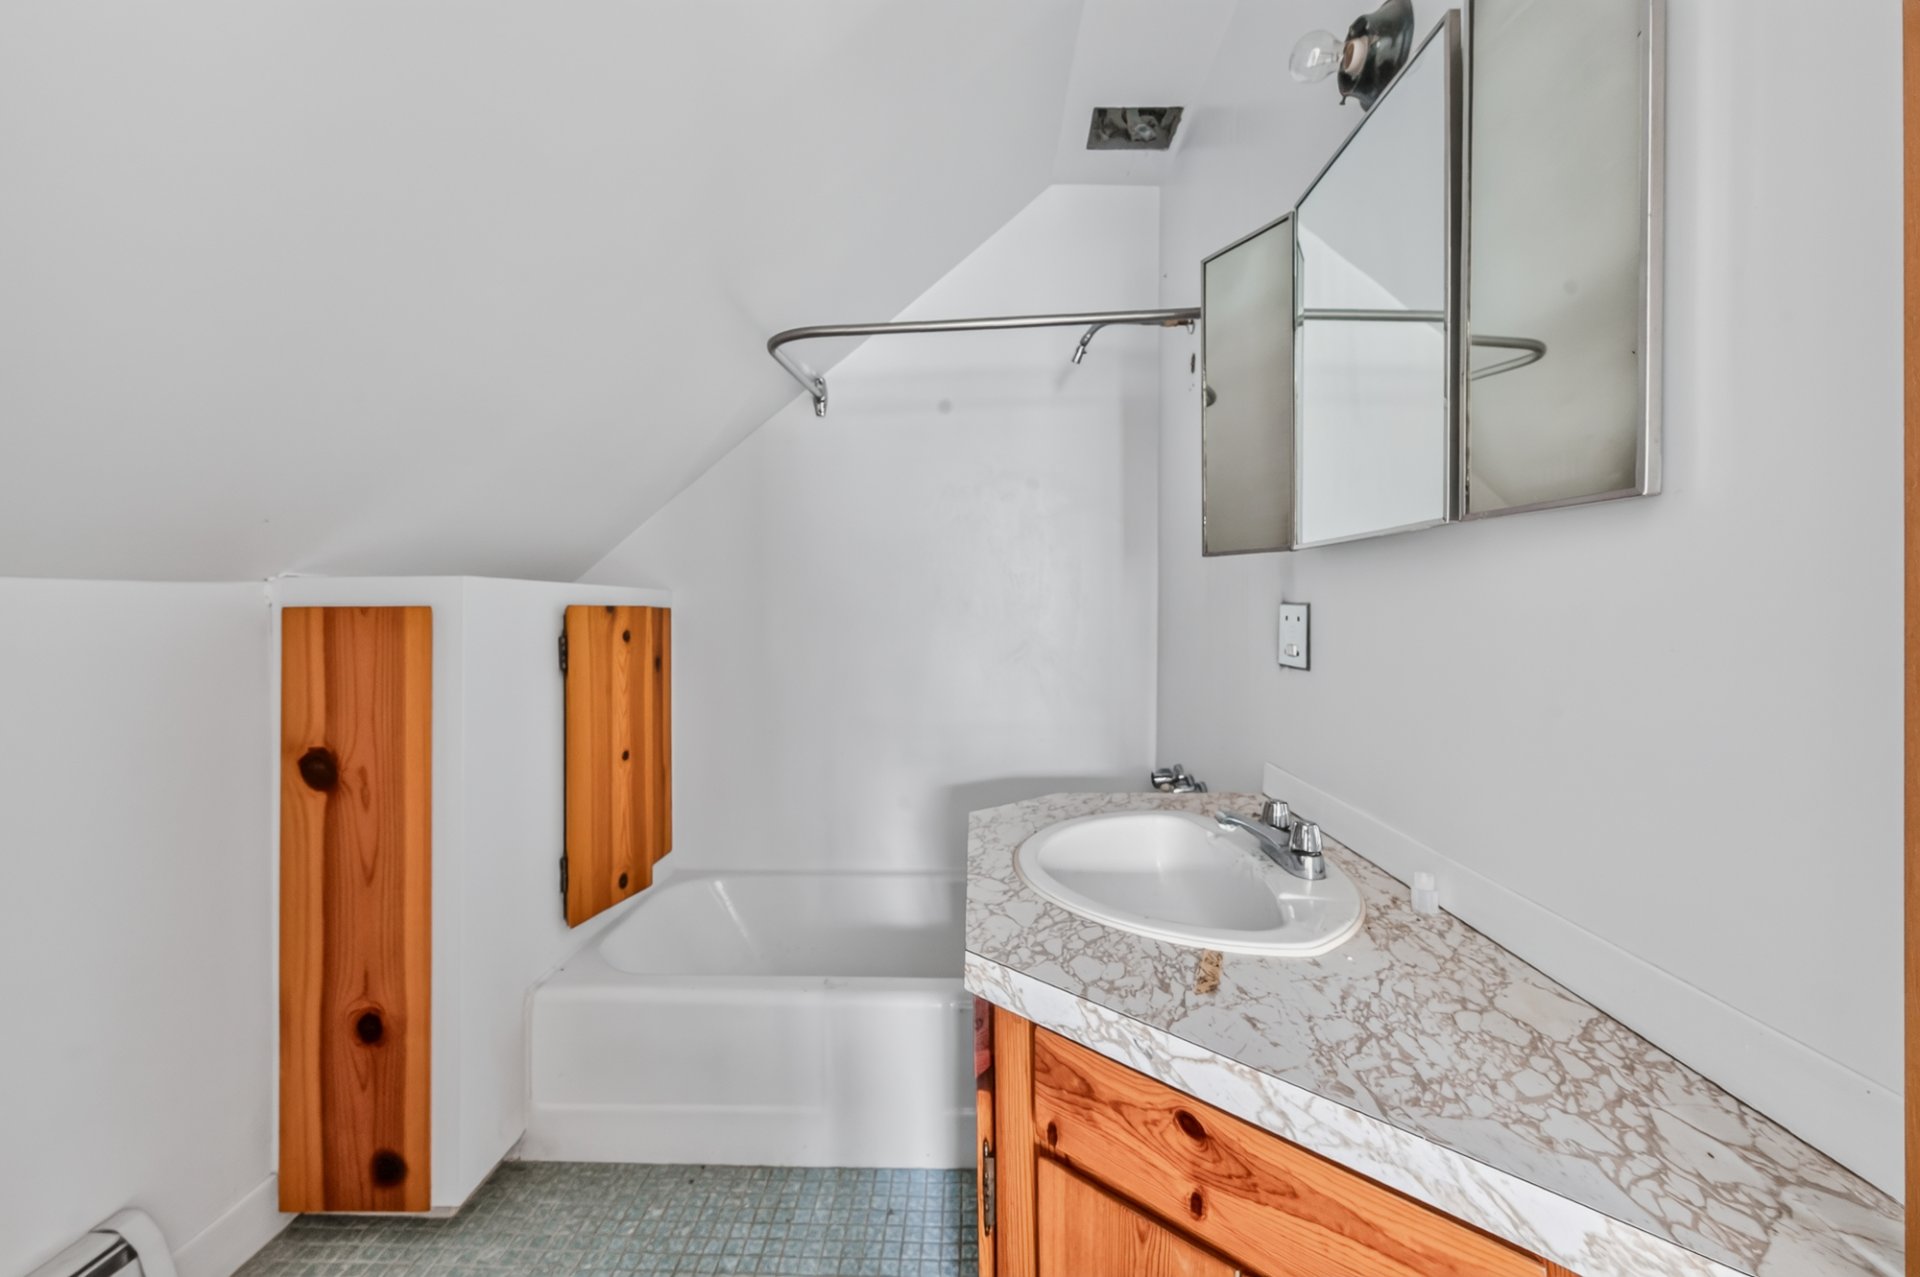
Description
Location
Room Details
| Room | Dimensions | Level | Flooring |
|---|---|---|---|
| Kitchen | 3.3 x 3.3 P | Ground Floor | |
| Dining room | 3.3 x 3.3 P | Ground Floor | |
| Living room | 3.3 x 3.3 P | Ground Floor | |
| Bedroom | 3.3 x 3.3 P | Ground Floor | |
| Bedroom | 3.3 x 3.3 P | Ground Floor | |
| Living room | 3.3 x 3.3 P | Ground Floor | |
| Kitchen | 3.3 x 3.3 P | Ground Floor | |
| Dining room | 3.3 x 3.3 P | Ground Floor | |
| Bedroom | 3.3 x 3.3 P | Ground Floor | |
| Bathroom | 3.3 x 3.3 P | Ground Floor | |
| Bathroom | 3.3 x 3.3 P | 2nd Floor | |
| Kitchen | 3.3 x 3.3 P | 2nd Floor | |
| Bedroom | 3.3 x 3.3 P | 2nd Floor | |
| Living room | 3.3 x 3.3 P | 2nd Floor | |
| Family room | 3.3 x 3.3 P | Basement |
Characteristics
| Basement | 6 feet and over, Separate entrance, Unfinished |
|---|---|
| Heating system | Electric baseboard units |
| Heating energy | Electricity |
| Sewage system | Municipal sewer |
| Water supply | Municipality |
| Parking | Outdoor |
| Foundation | Poured concrete, Stone |
| Zoning | Residential |
| Distinctive features | Wooded lot: hardwood trees |
Overview
| Liveable Area | 2369 PC |
|---|---|
| Total Rooms | 15 |
| Bedrooms | 3 |
| Bathrooms | 3 |
| Powder Rooms | 0 |
| Year of construction | 1920 |
Building
| Type | Two or more storey |
|---|---|
| Style | Detached |
| Lot Size | 26514 PC |
Expenses
| Municipal Taxes (2026) | $ 4157 / year |
|---|---|
| School taxes (2026) | $ 210 / year |
Share

Yan Genois
Courtier immobilier résidentiel
(418) 931-6346administration@yangenois.com