
963 Rue Grandjean #705
Québec (Sainte-Foy/Sillery/Cap-Rouge), Pointe-de-Sainte-Foy, G1X4P9
Apartment | MLS: 25179668
2
2
1187 PC
1994
$425,000
Exterior 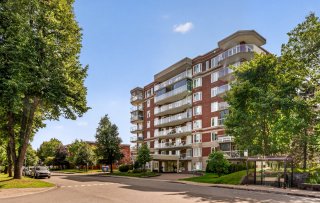 Exterior
 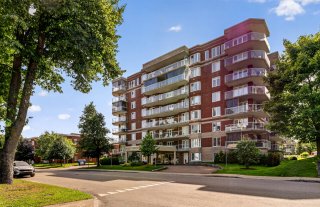 Exterior
 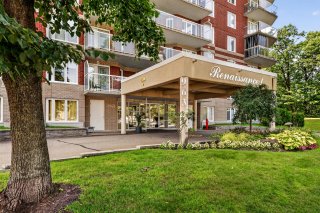 Garage
 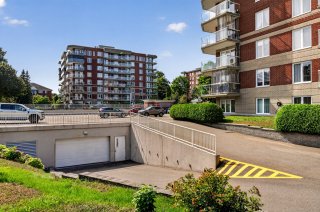 Pool
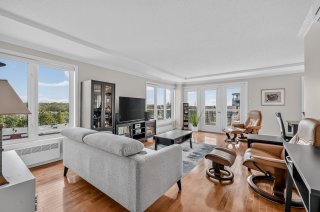
Pool 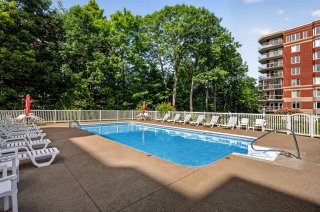 Living room
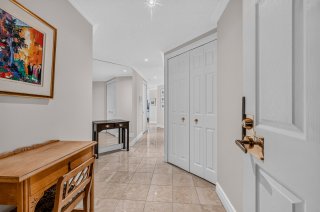
  Hallway
  Hallway
 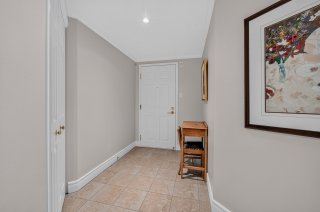 Corridor
 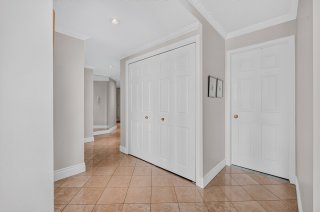 Kitchen
 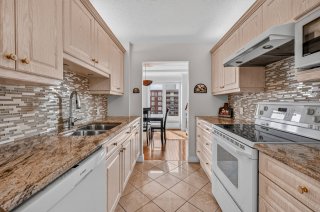 Kitchen
 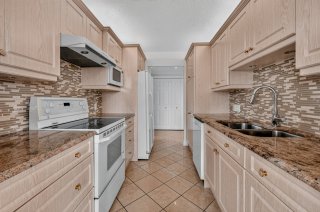 Dining room
 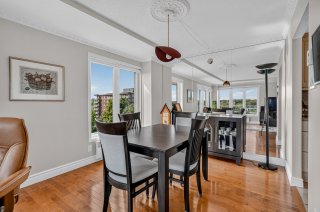 Dining room
 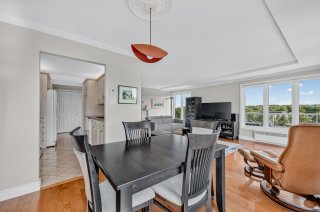 Living room
 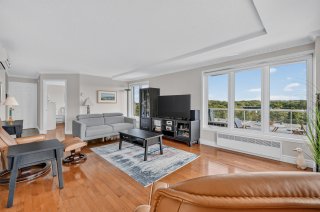 Living room
 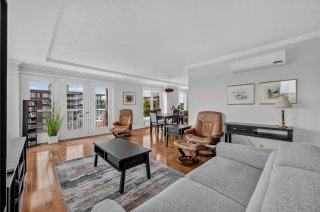 Overall View
 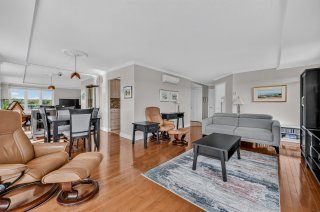 Living room
 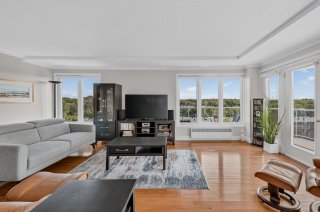 Primary bedroom
 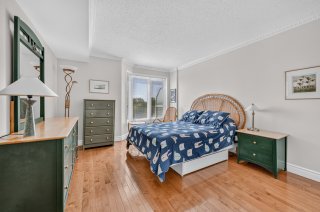 Primary bedroom
 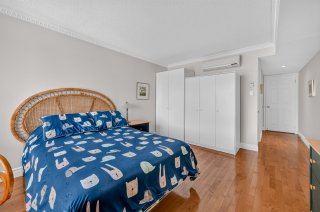 Primary bedroom
 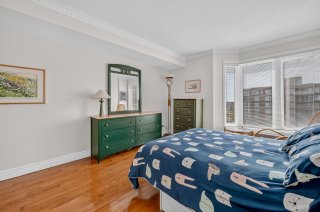 Bathroom
 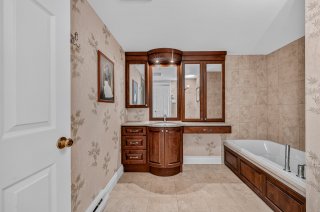 Bathroom
 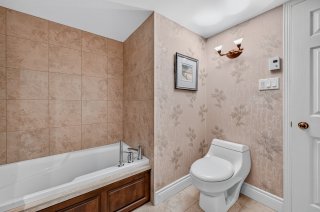 Bathroom
 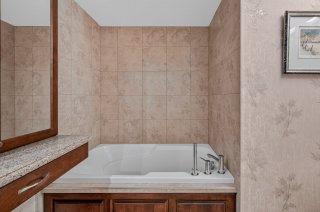 Bathroom
 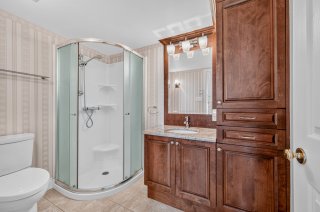 Bedroom
 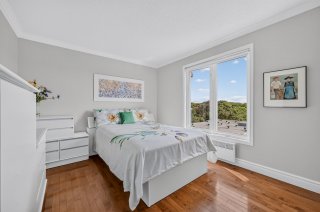 Bedroom
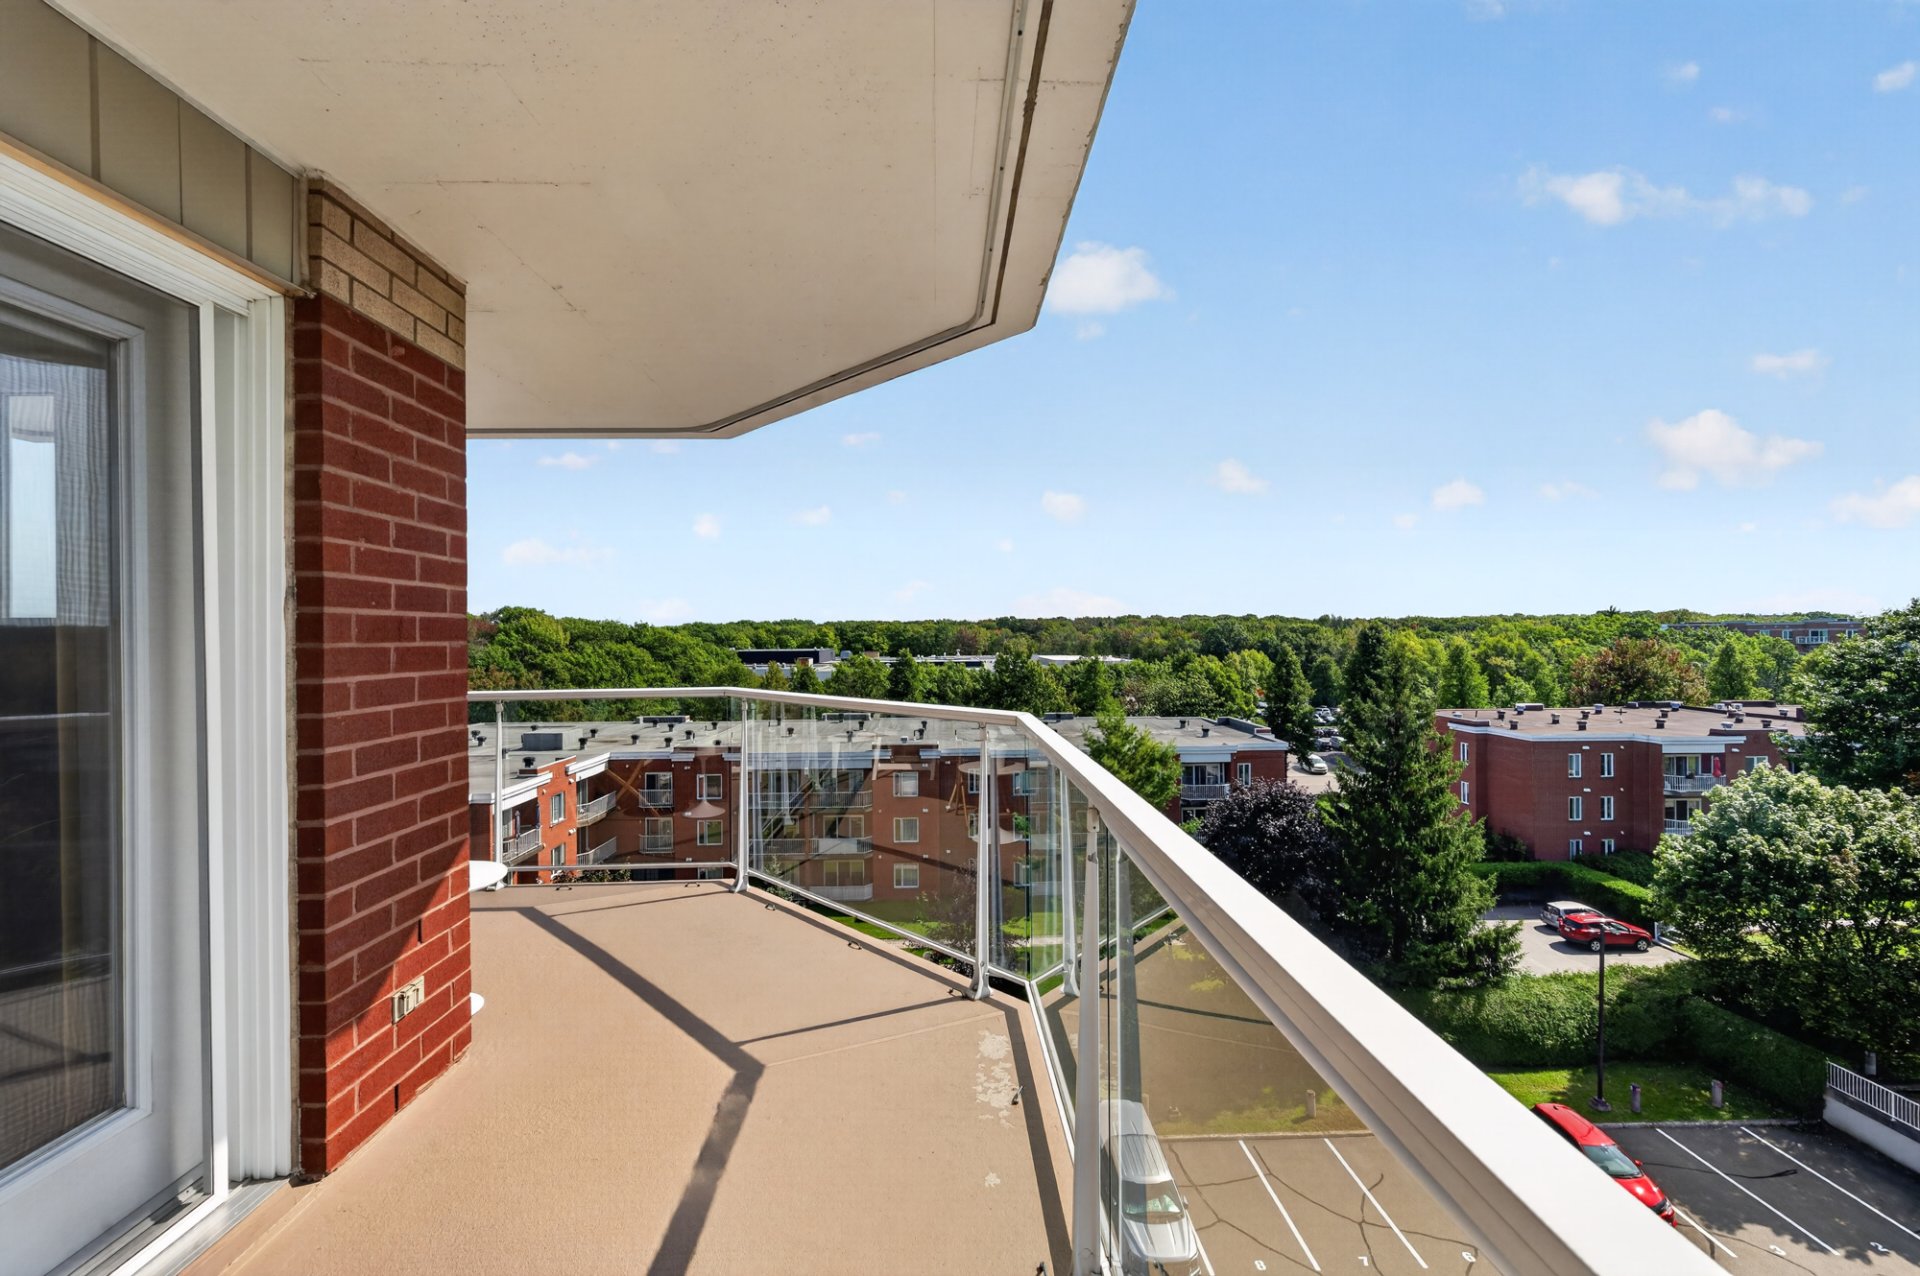
 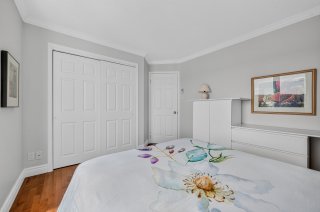 Balcony
 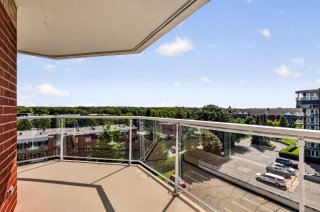 Balcony
 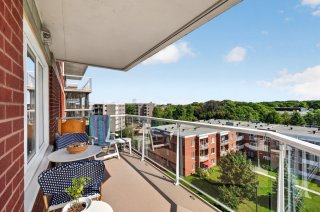 Exterior
 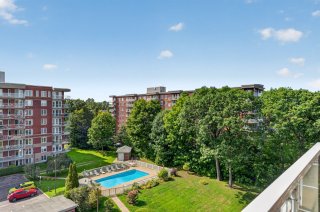 Balcony
 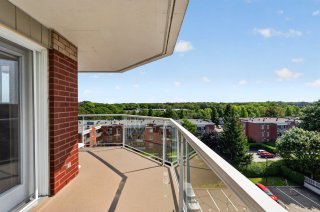 Hallway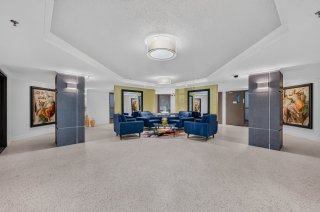
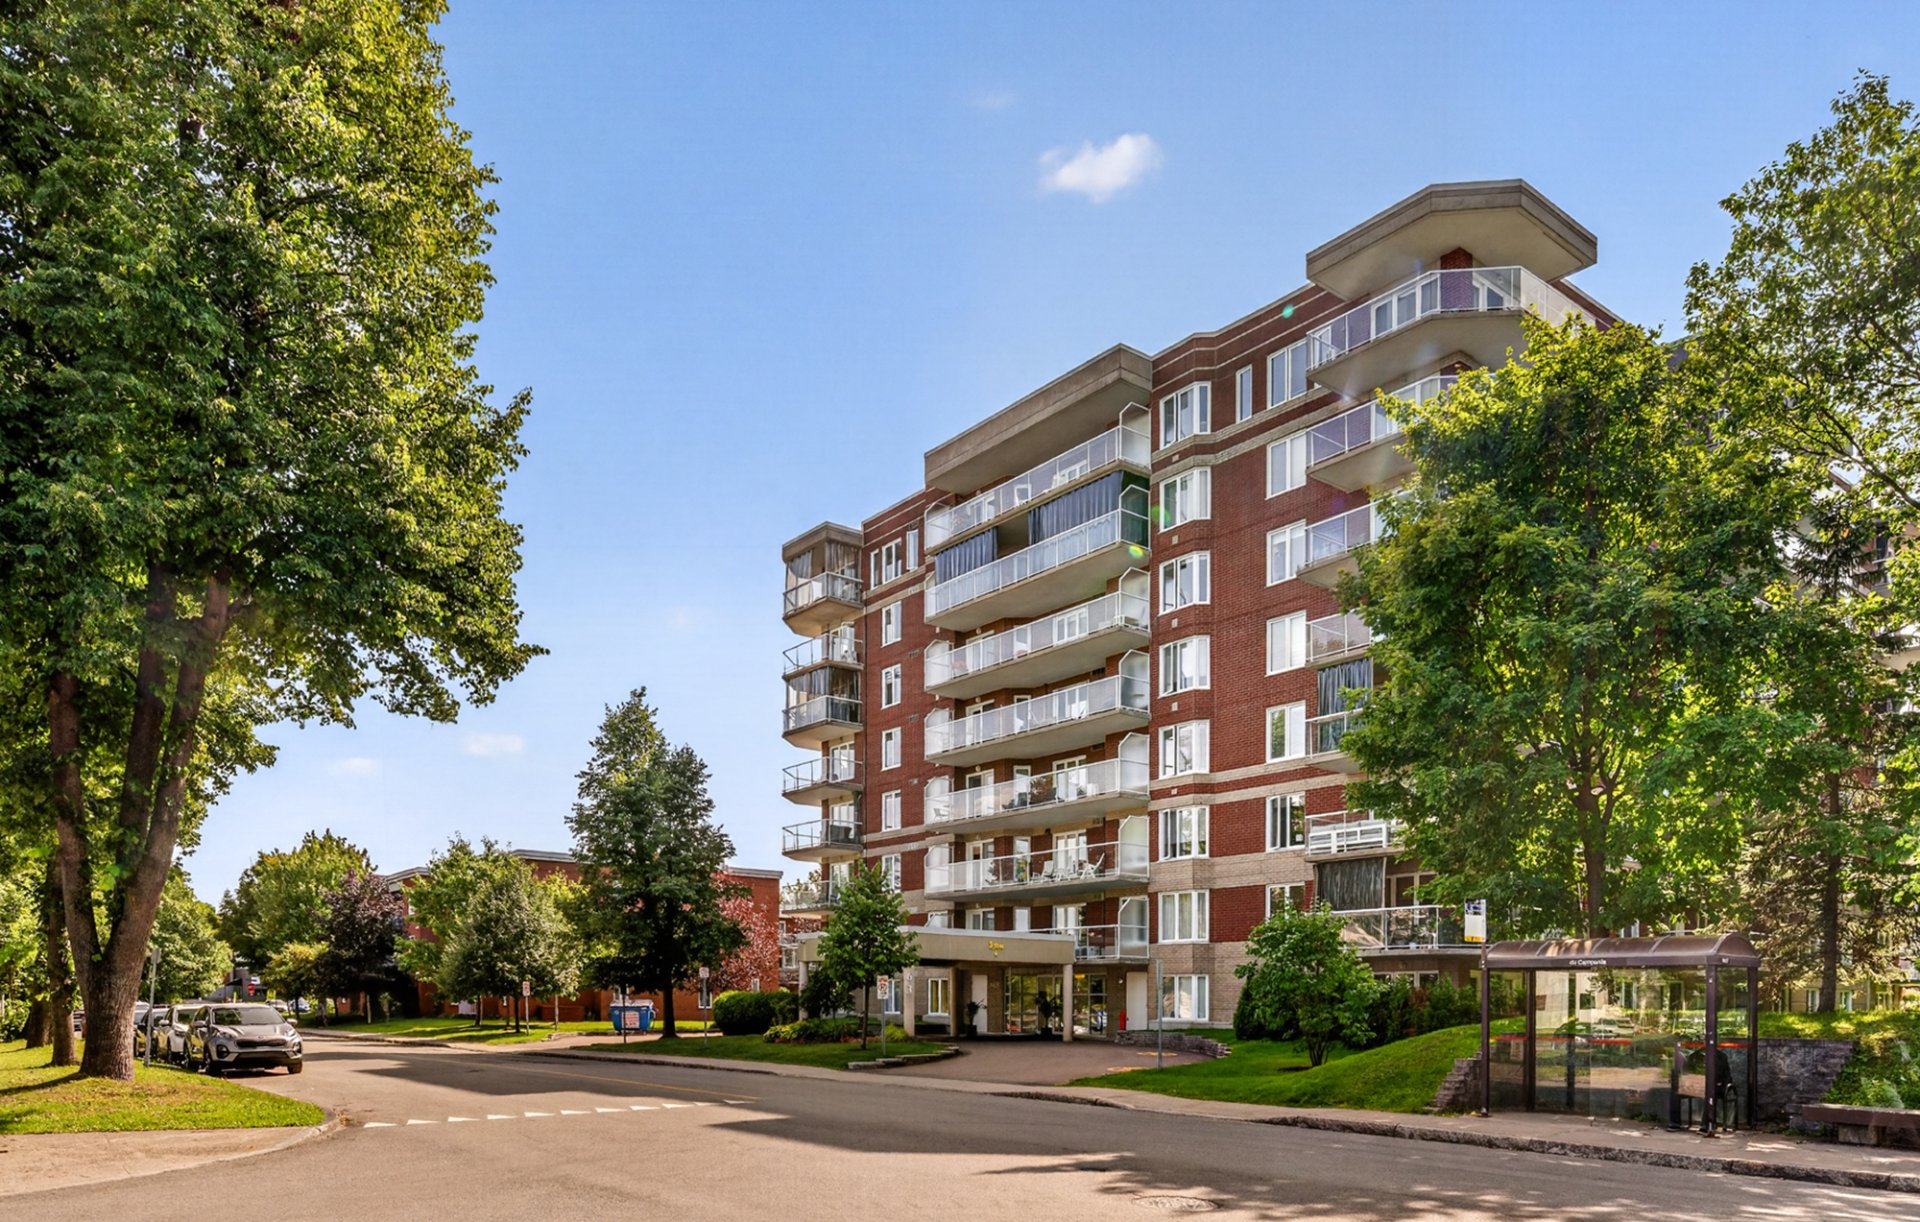 Exterior
 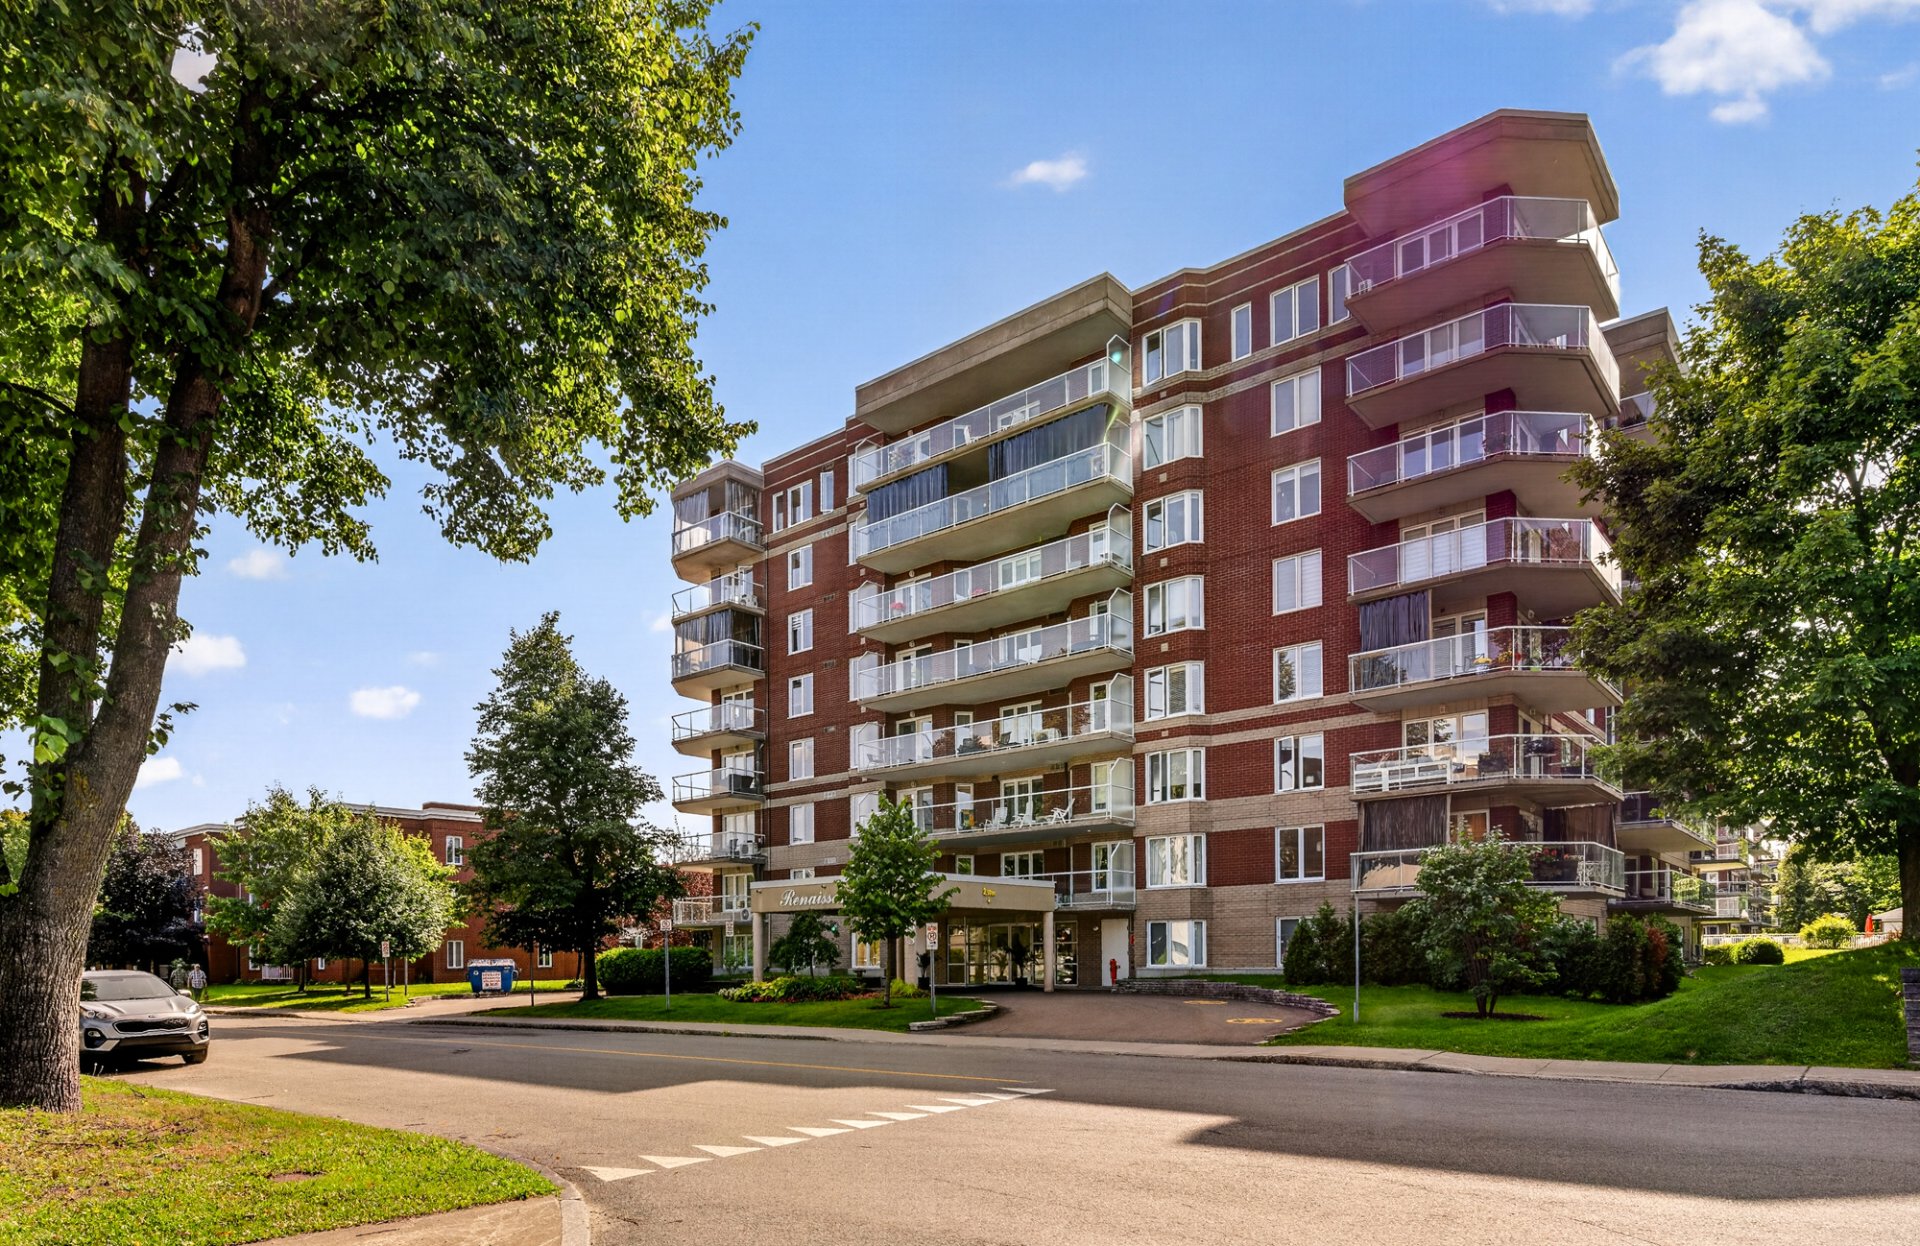 Exterior
 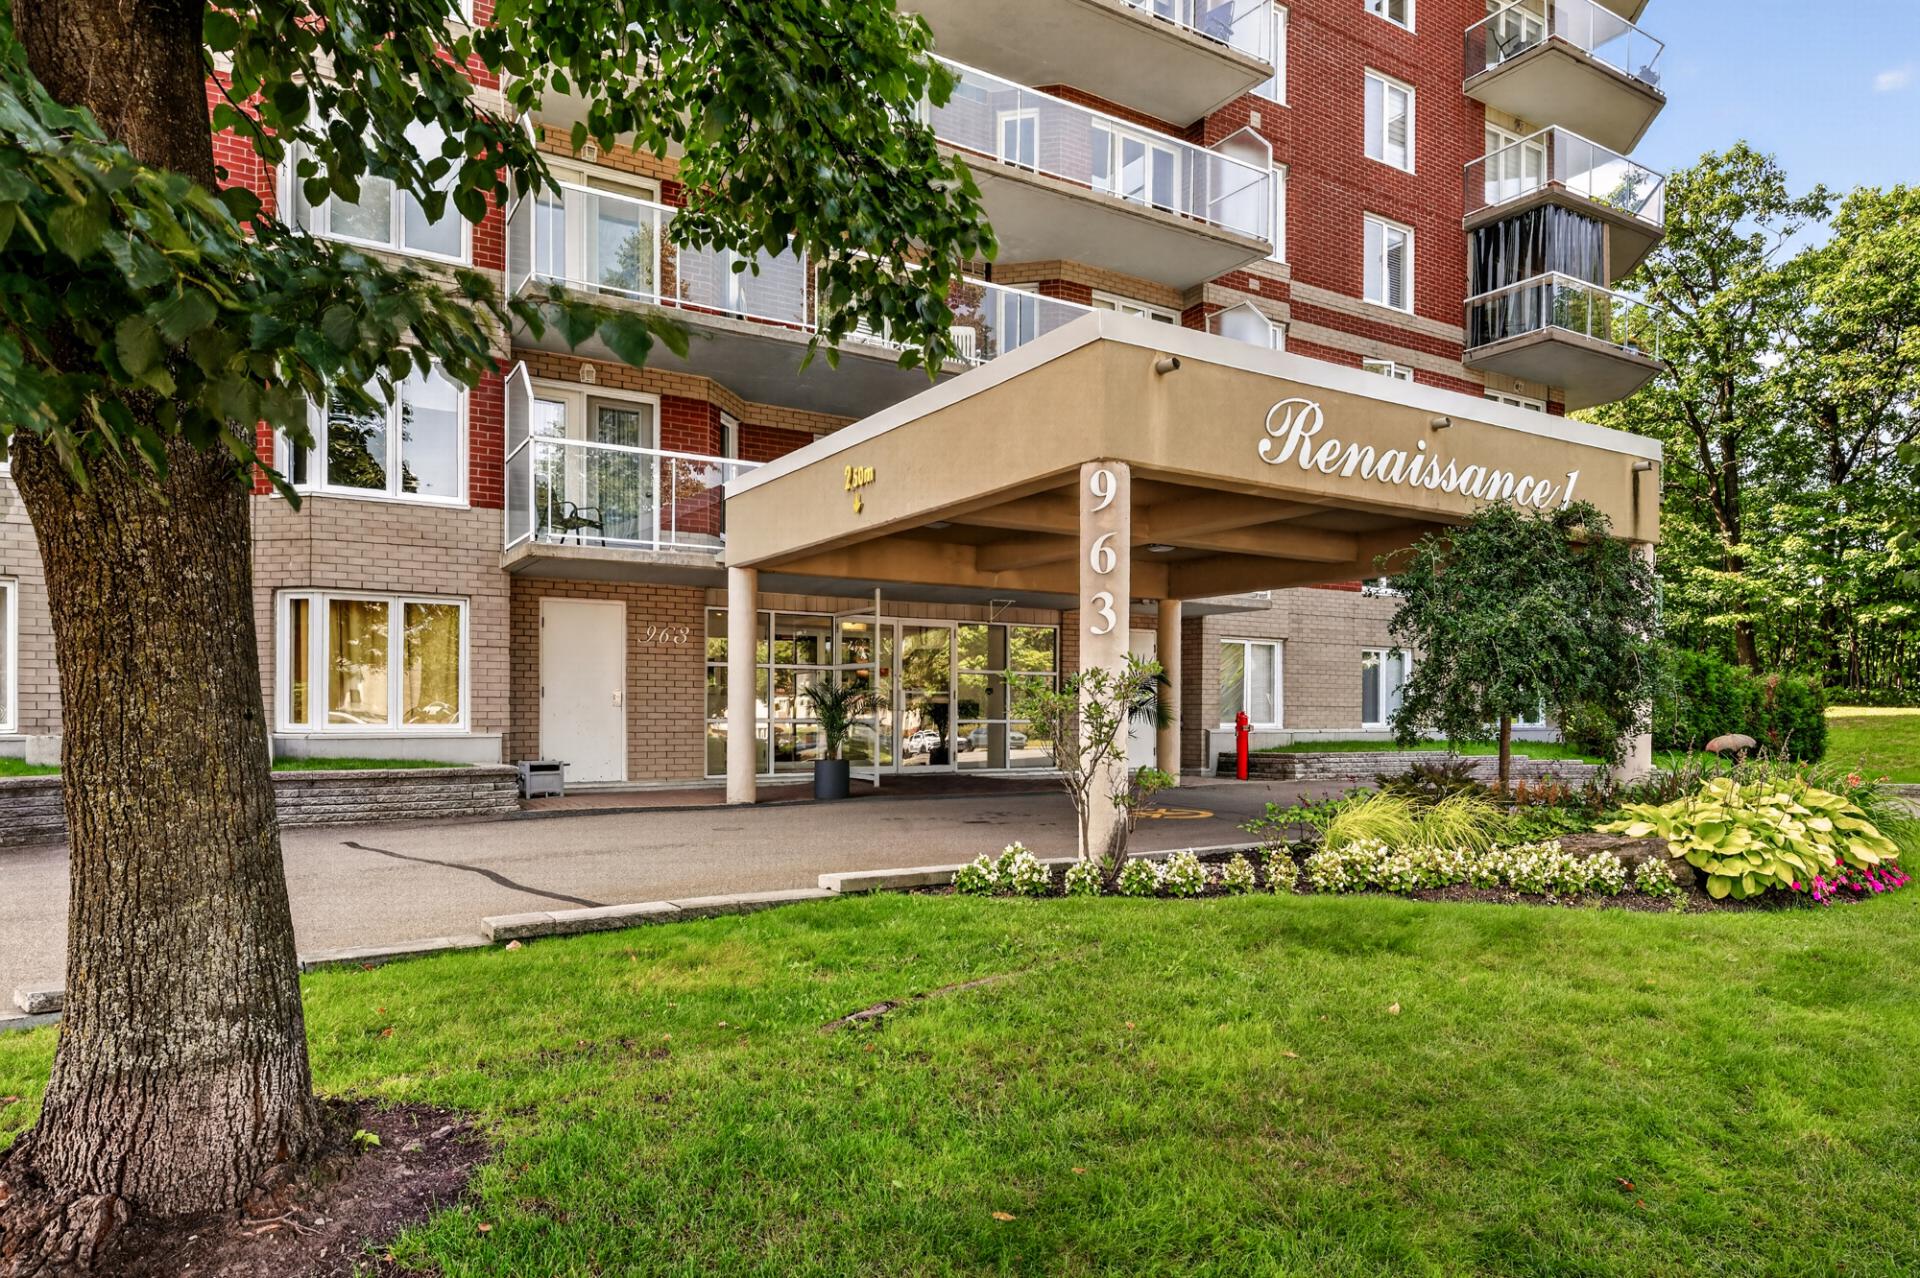 Garage
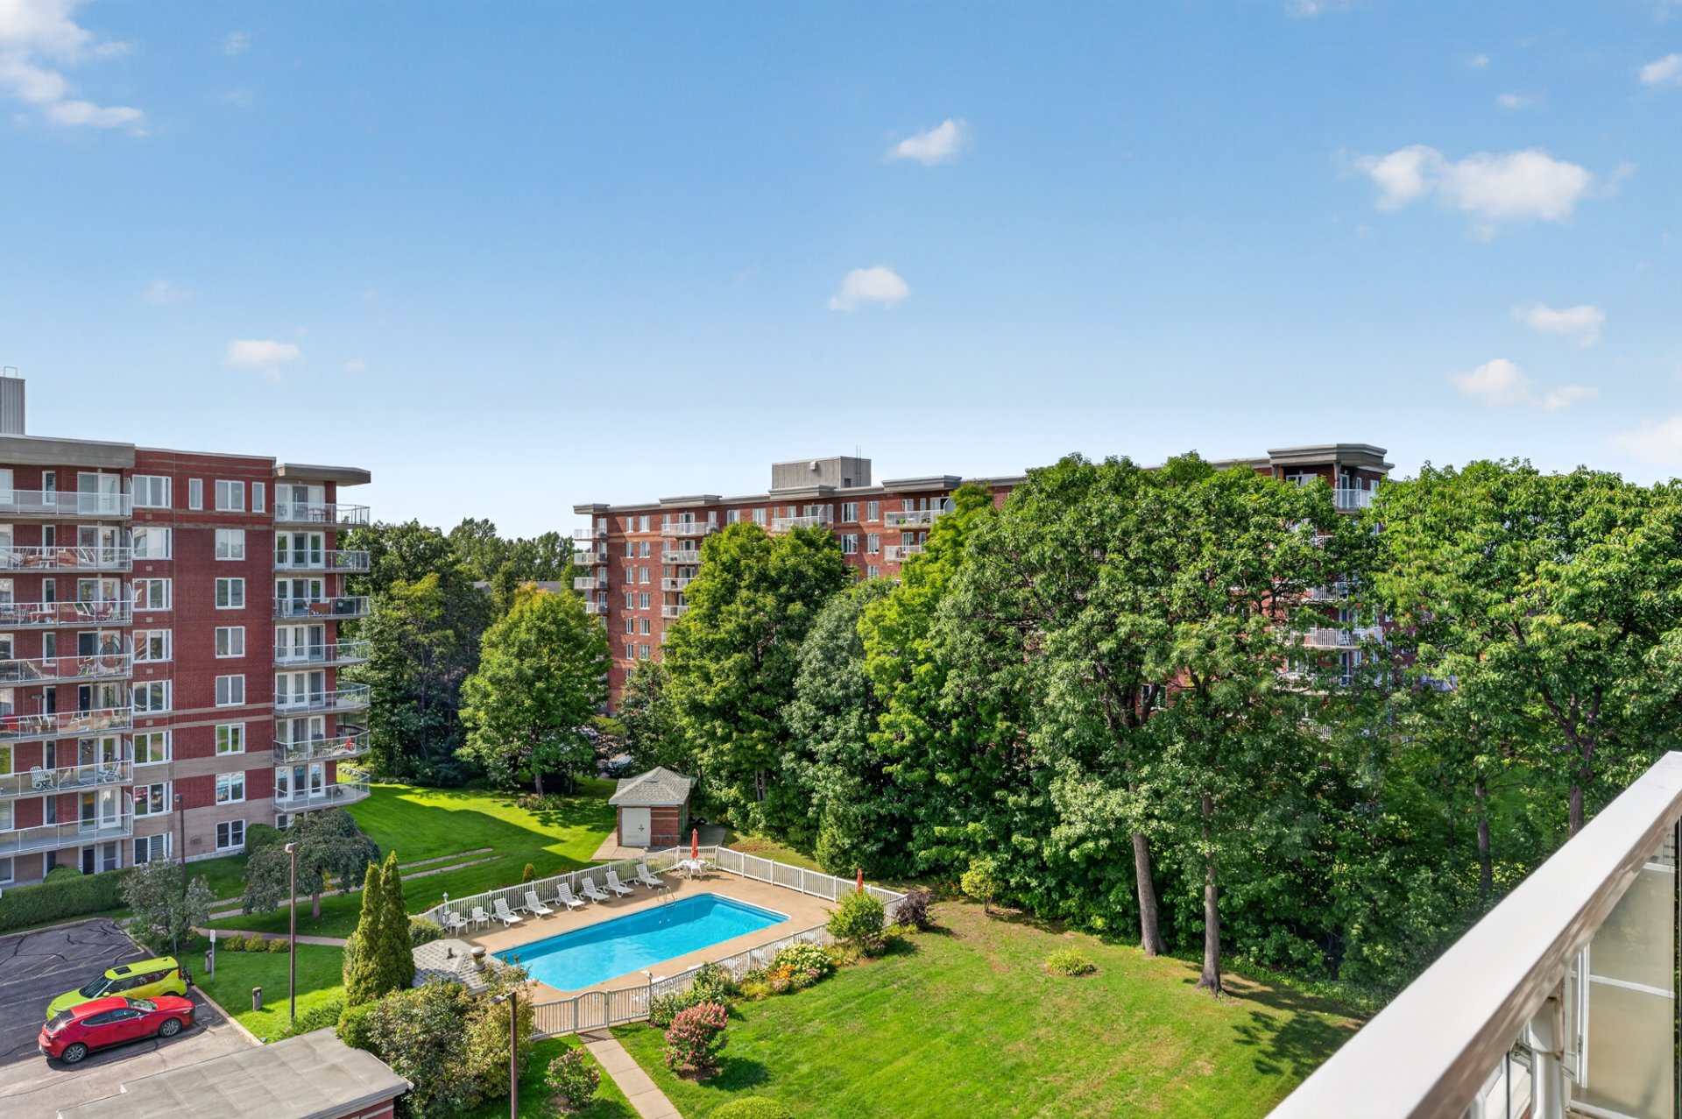
 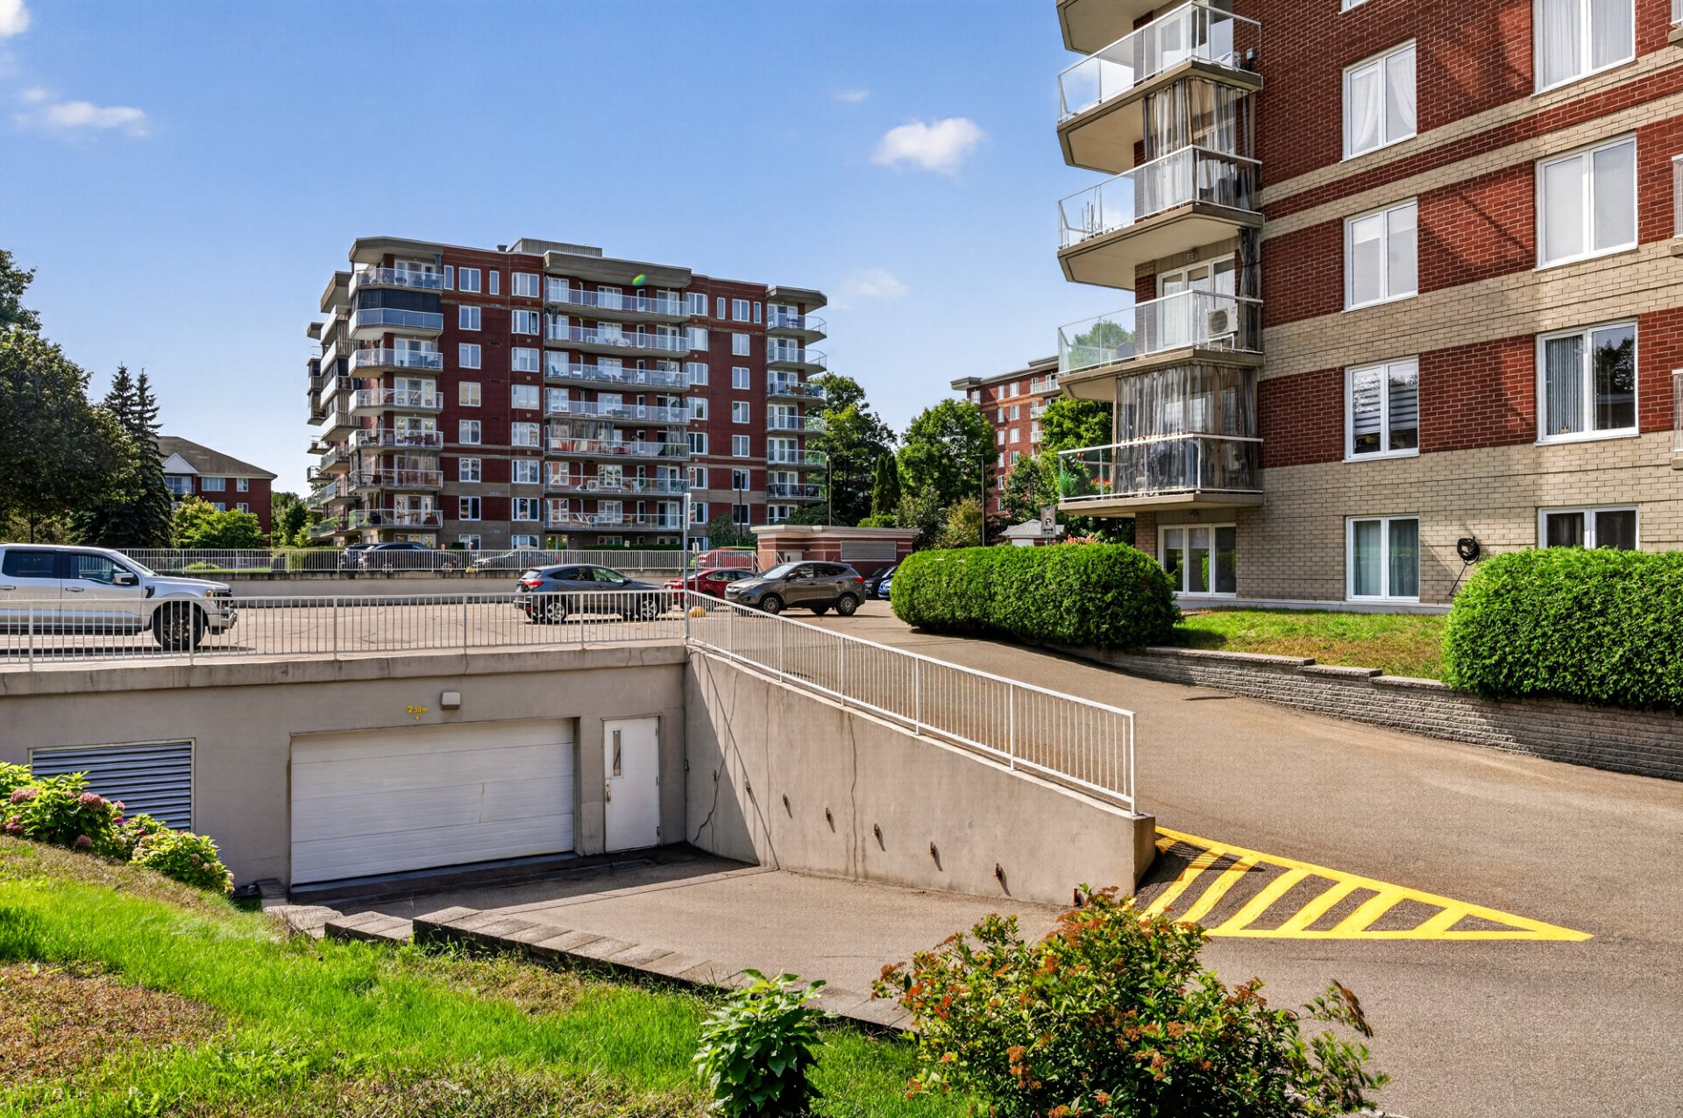 Pool
Pool 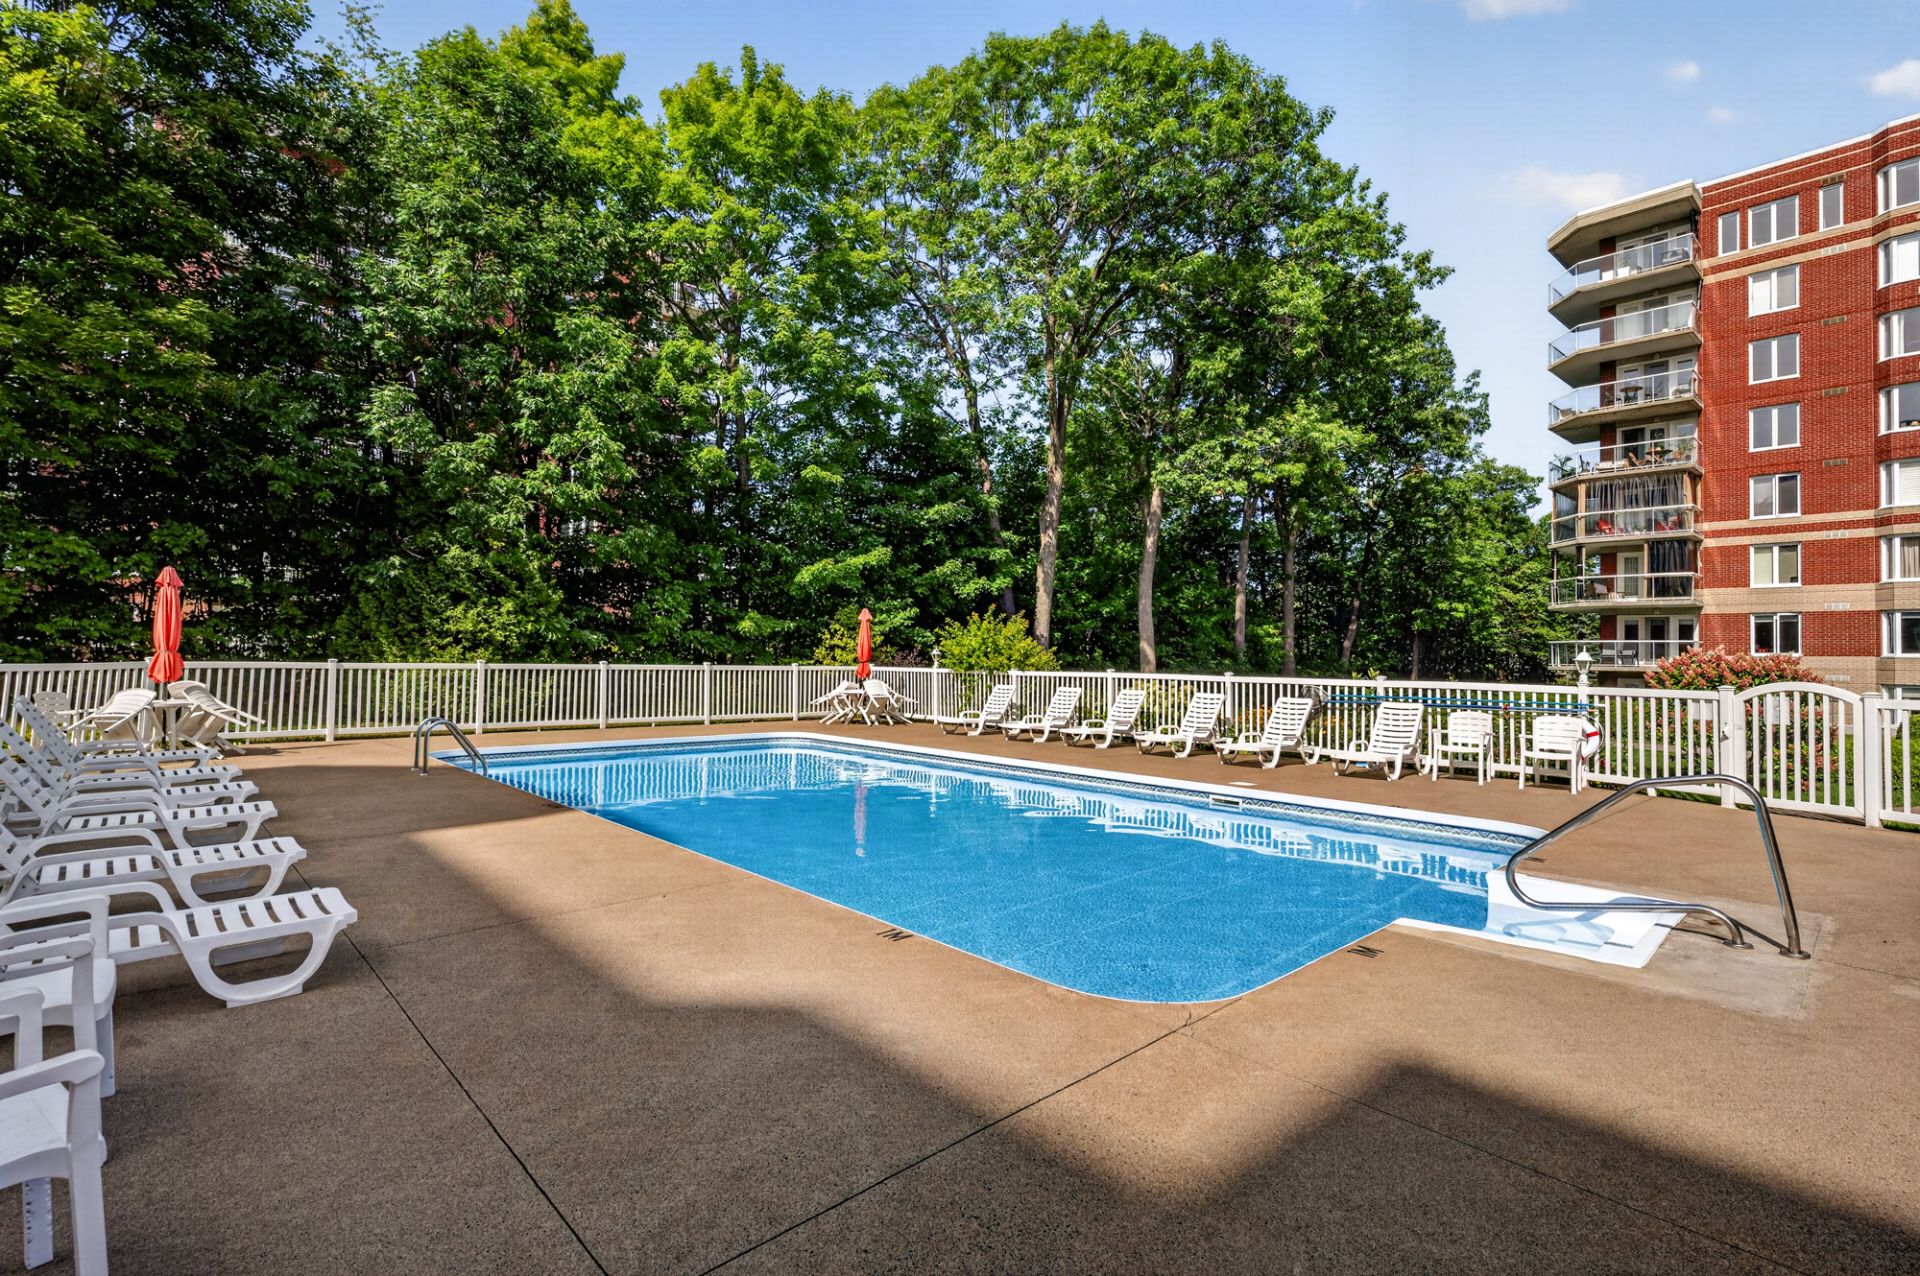 Living room
 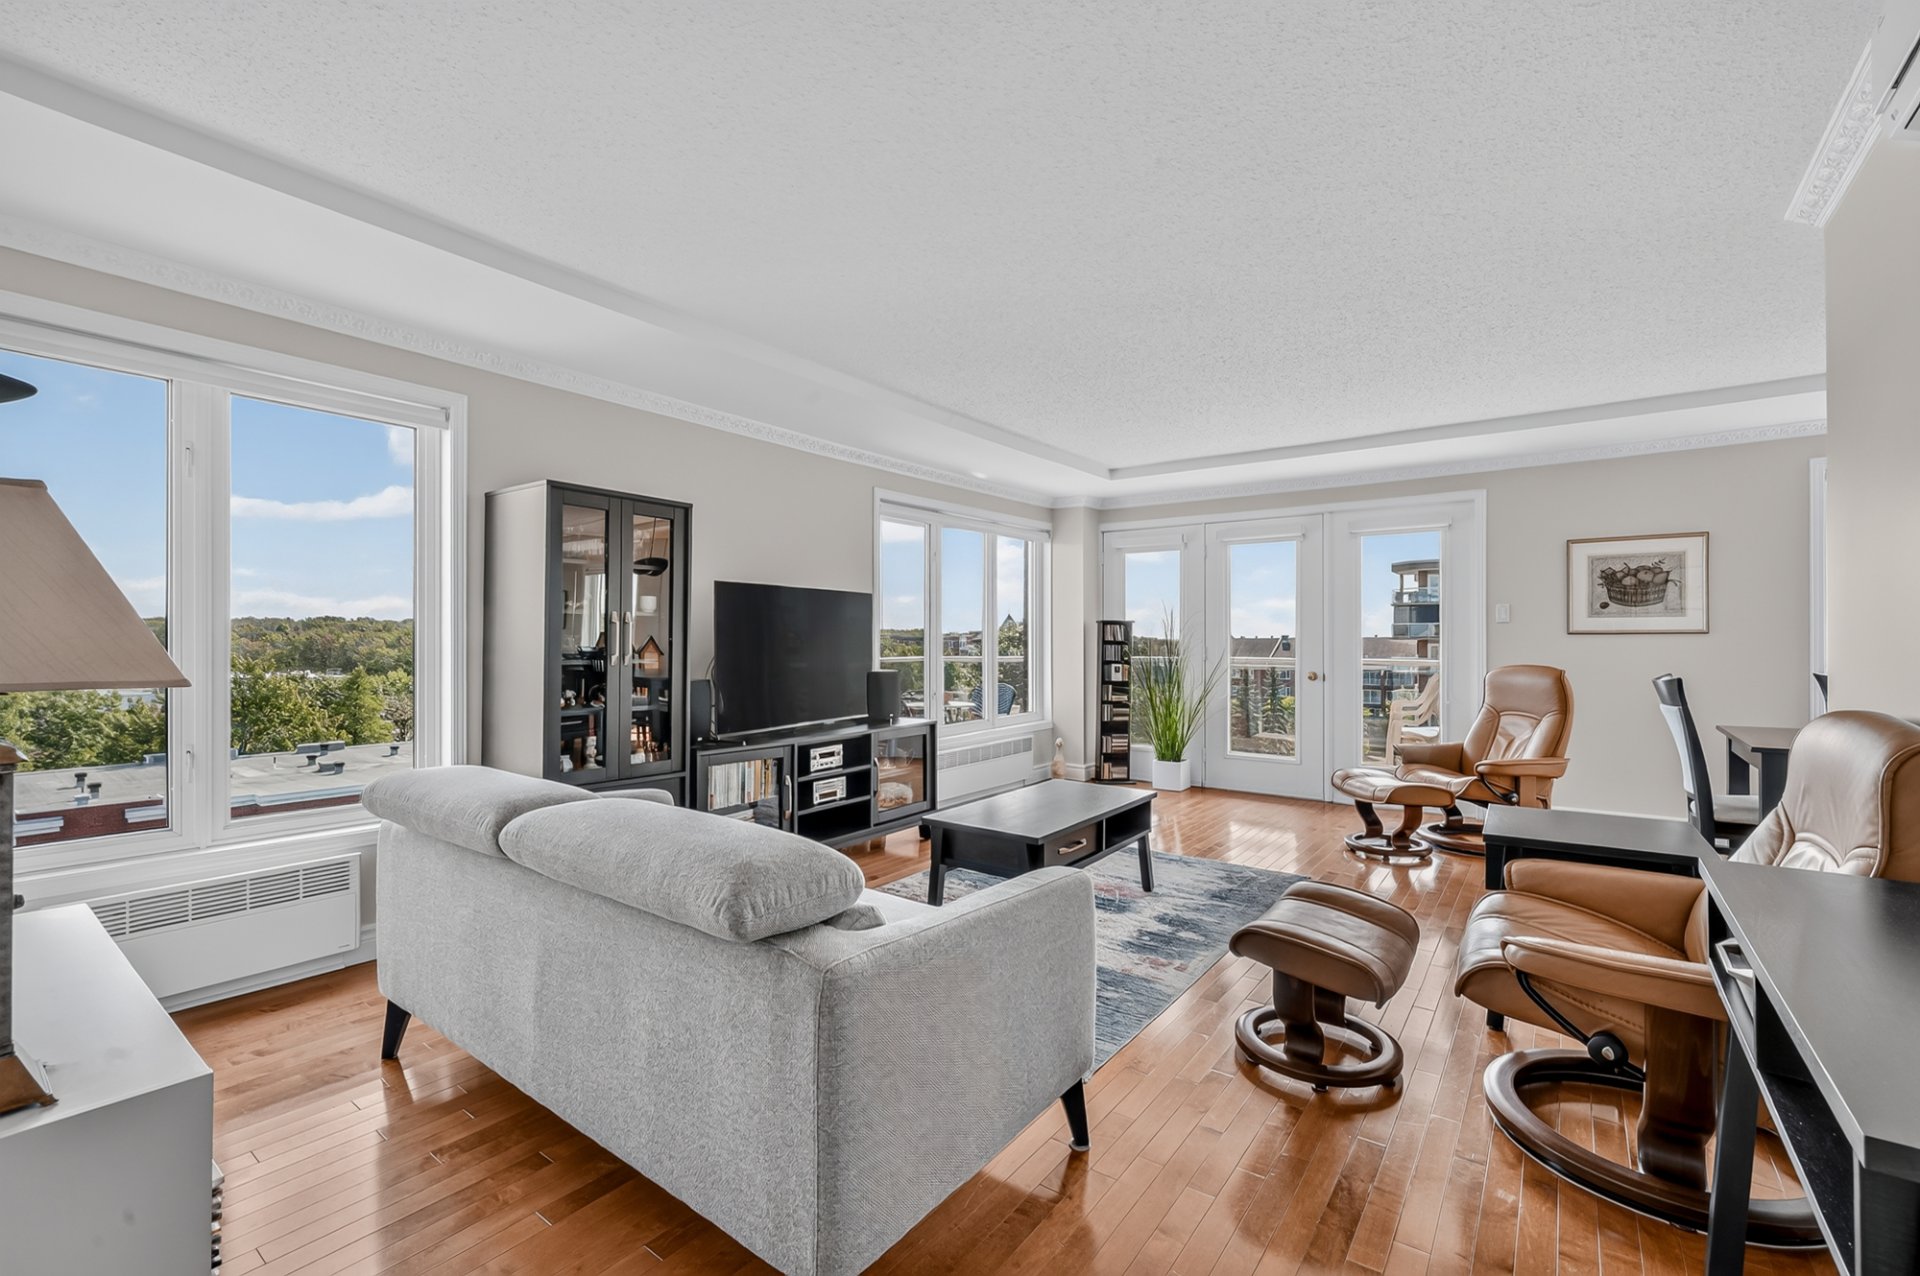 Hallway
 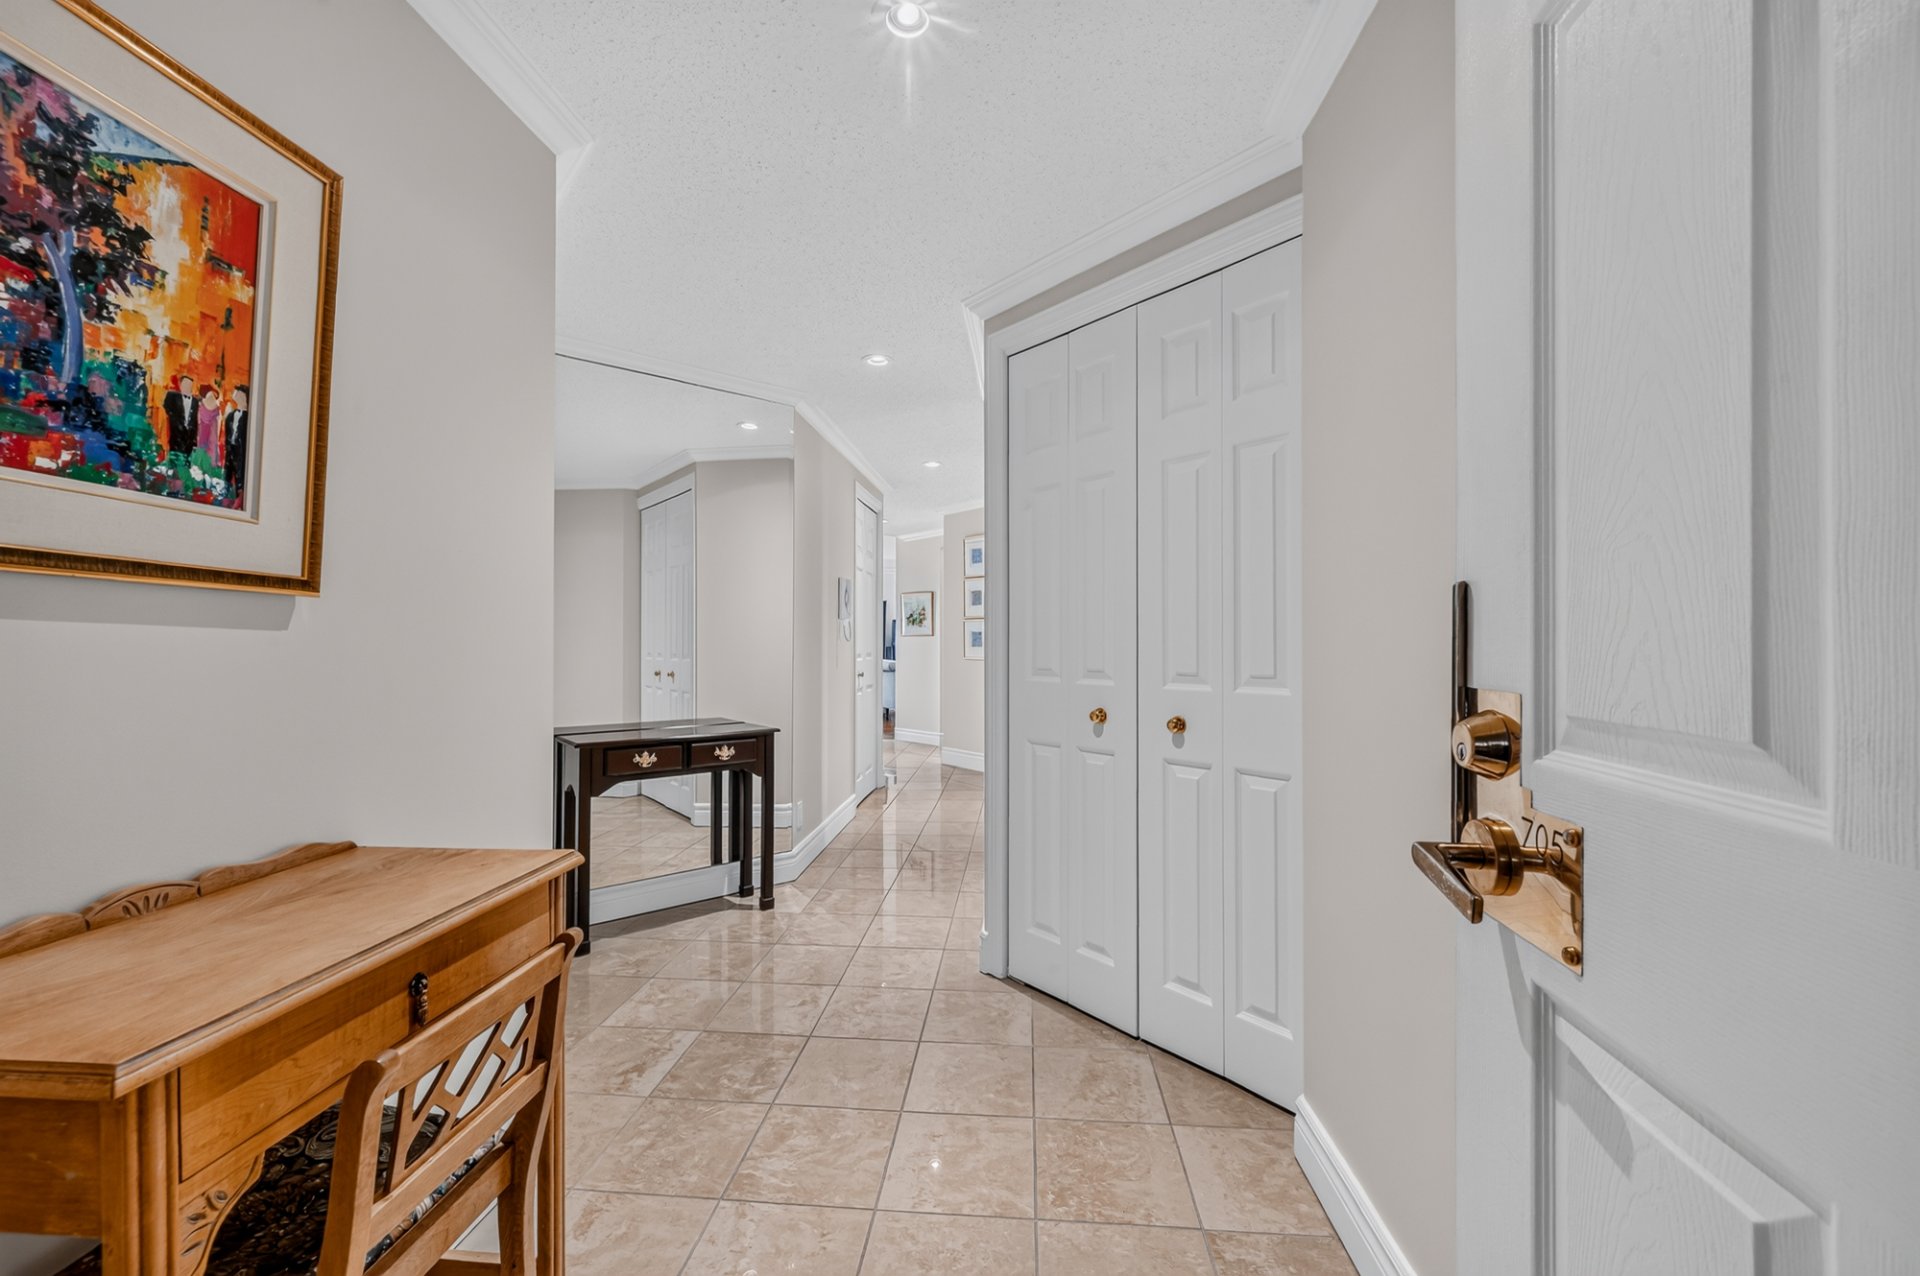 Hallway
 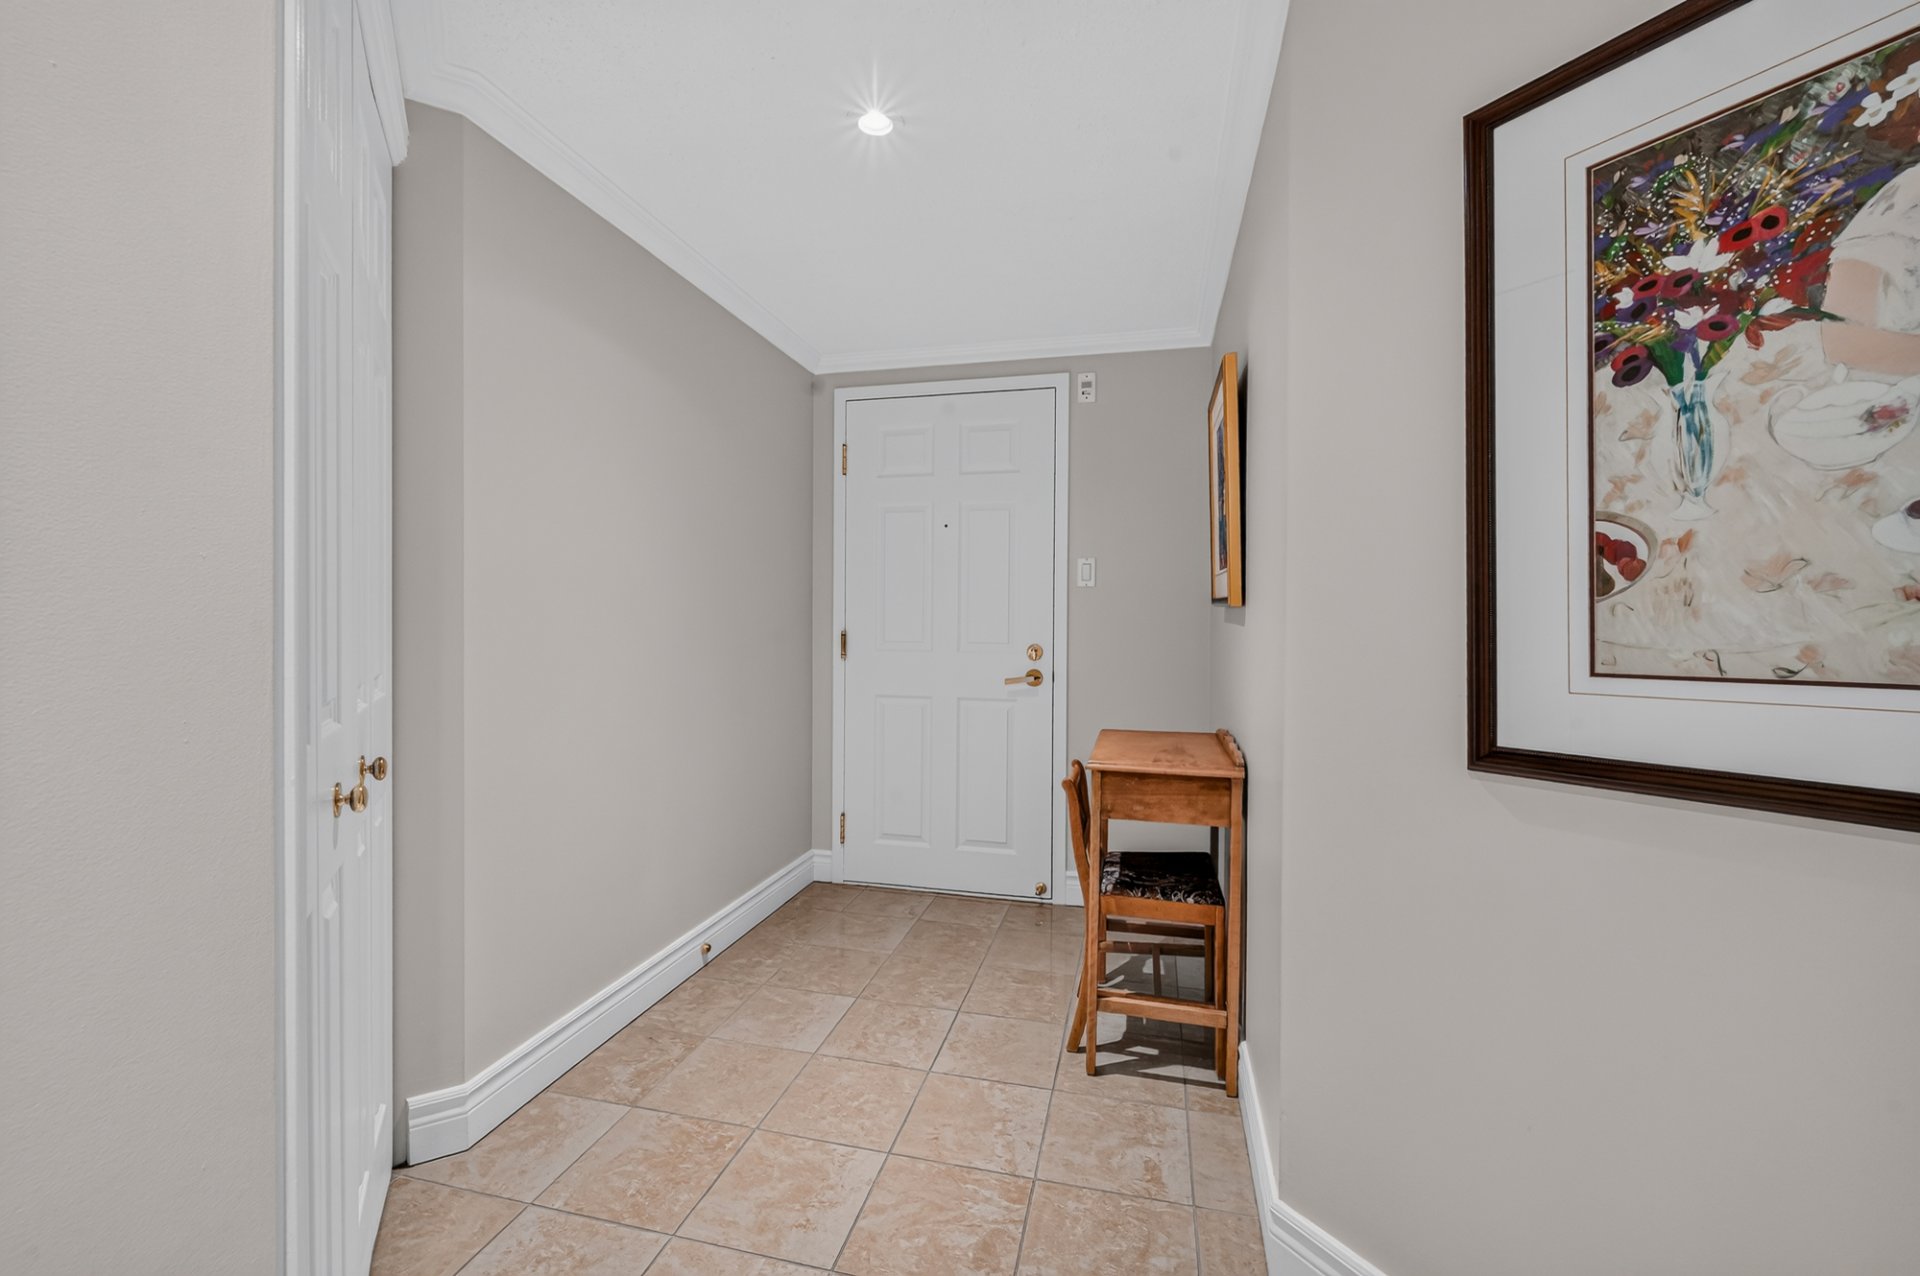 Corridor
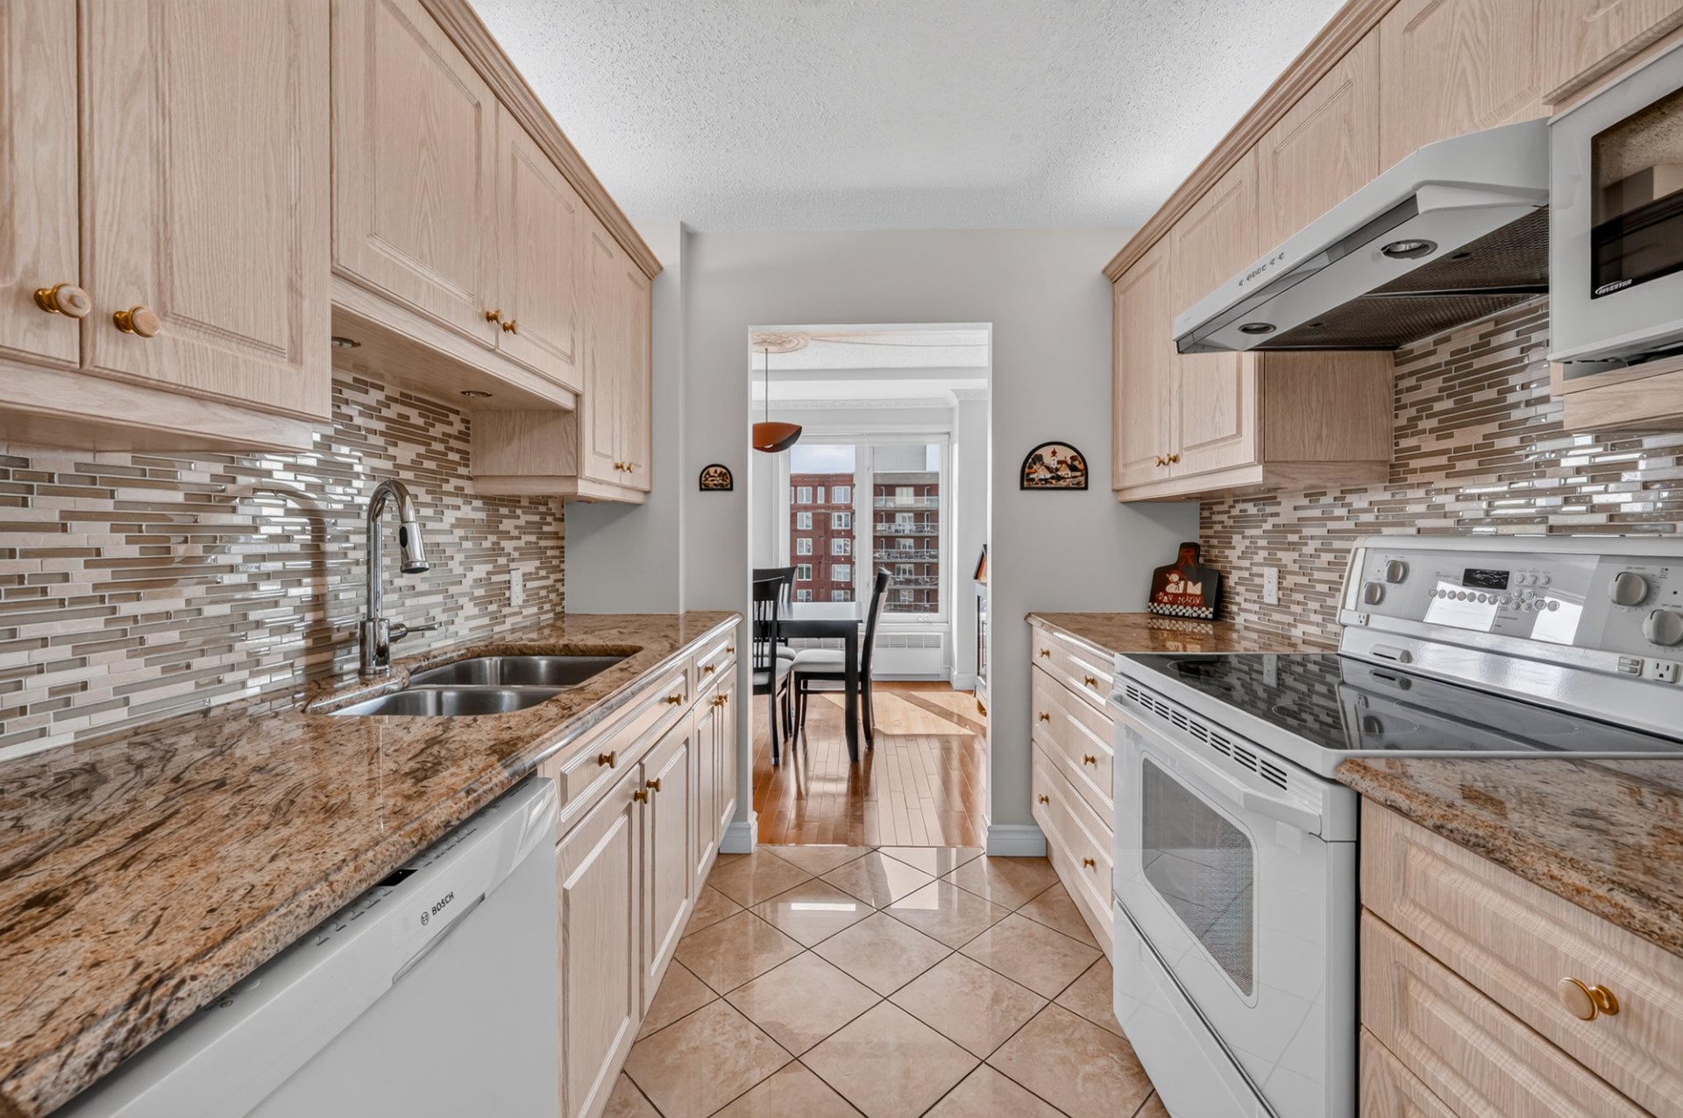
 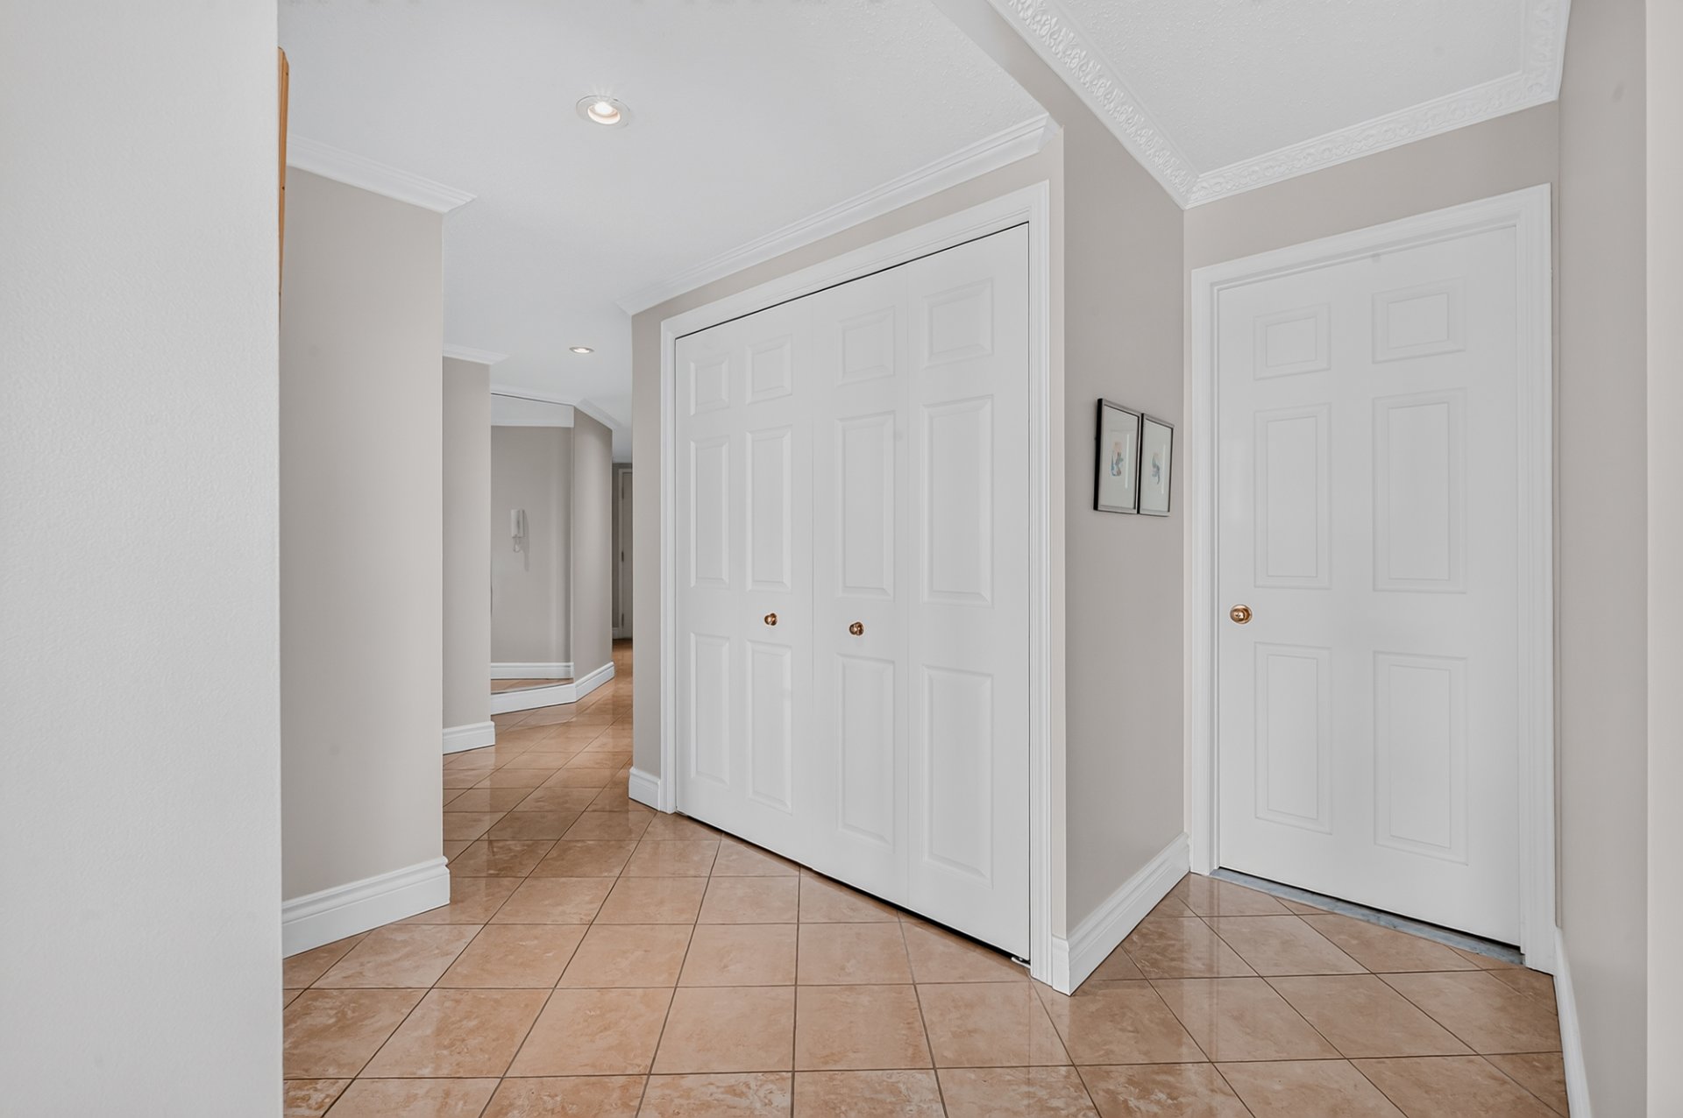 Kitchen
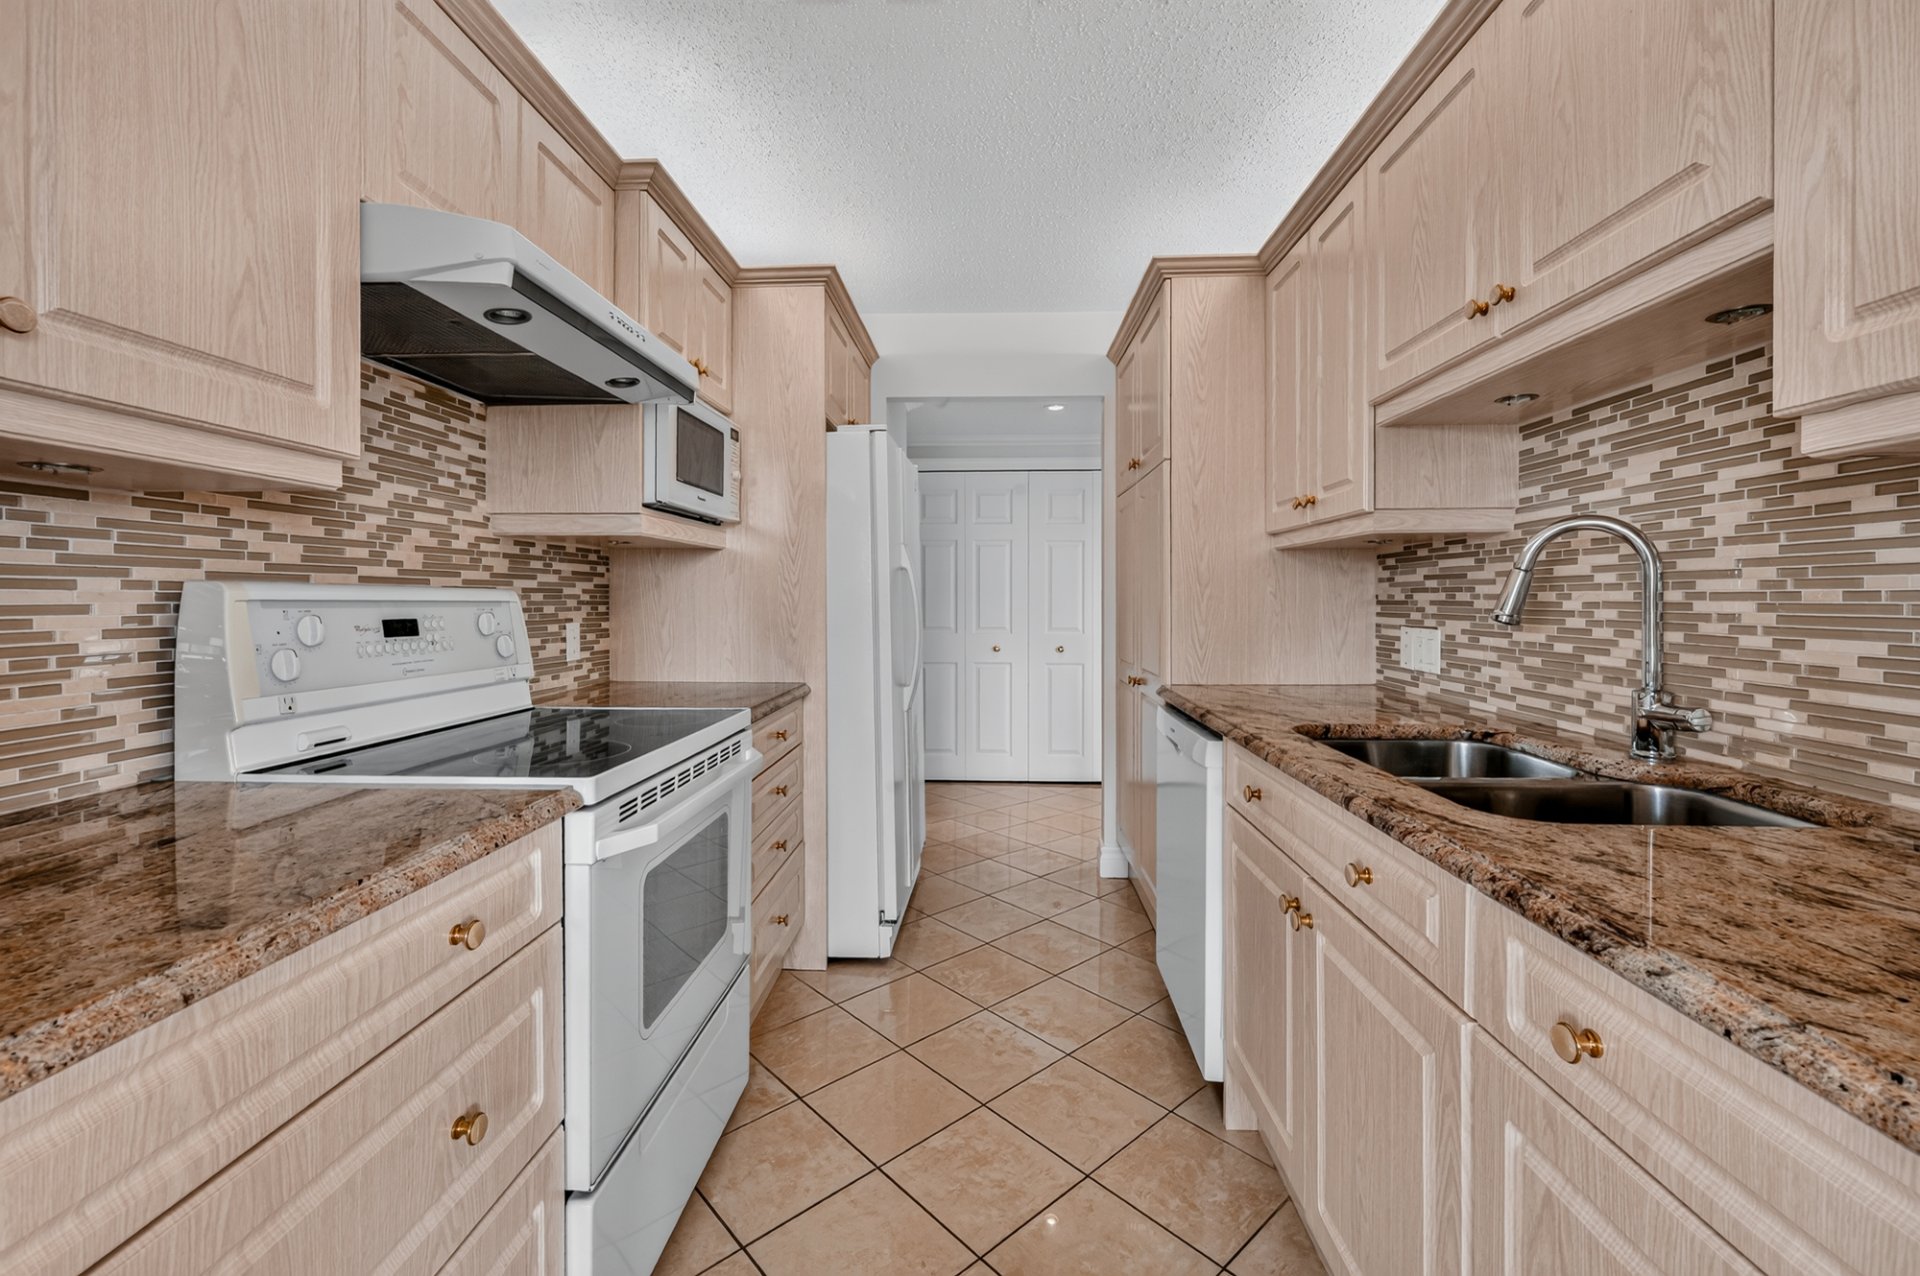
  Kitchen
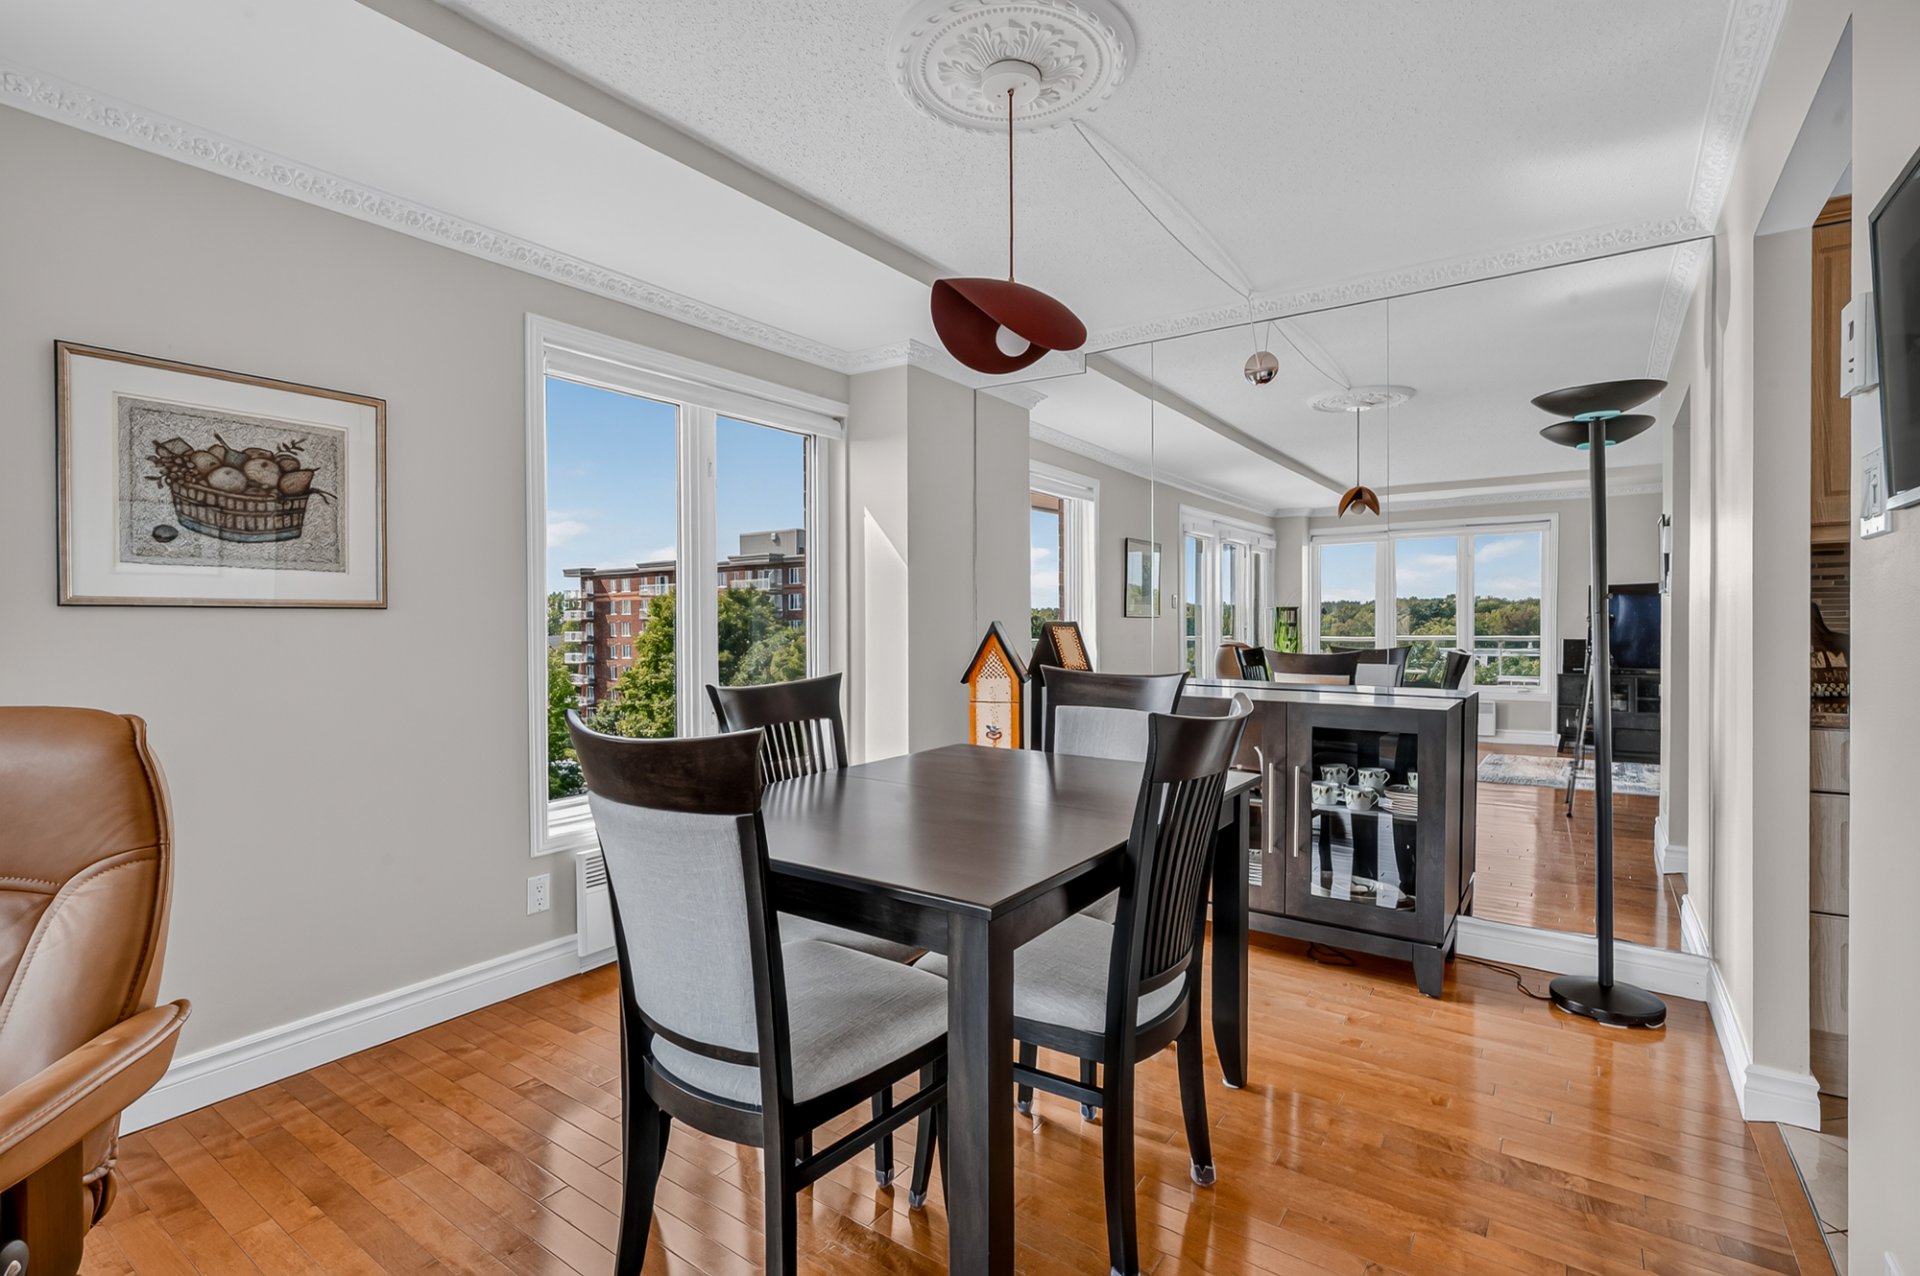
  Dining room
  Dining room
 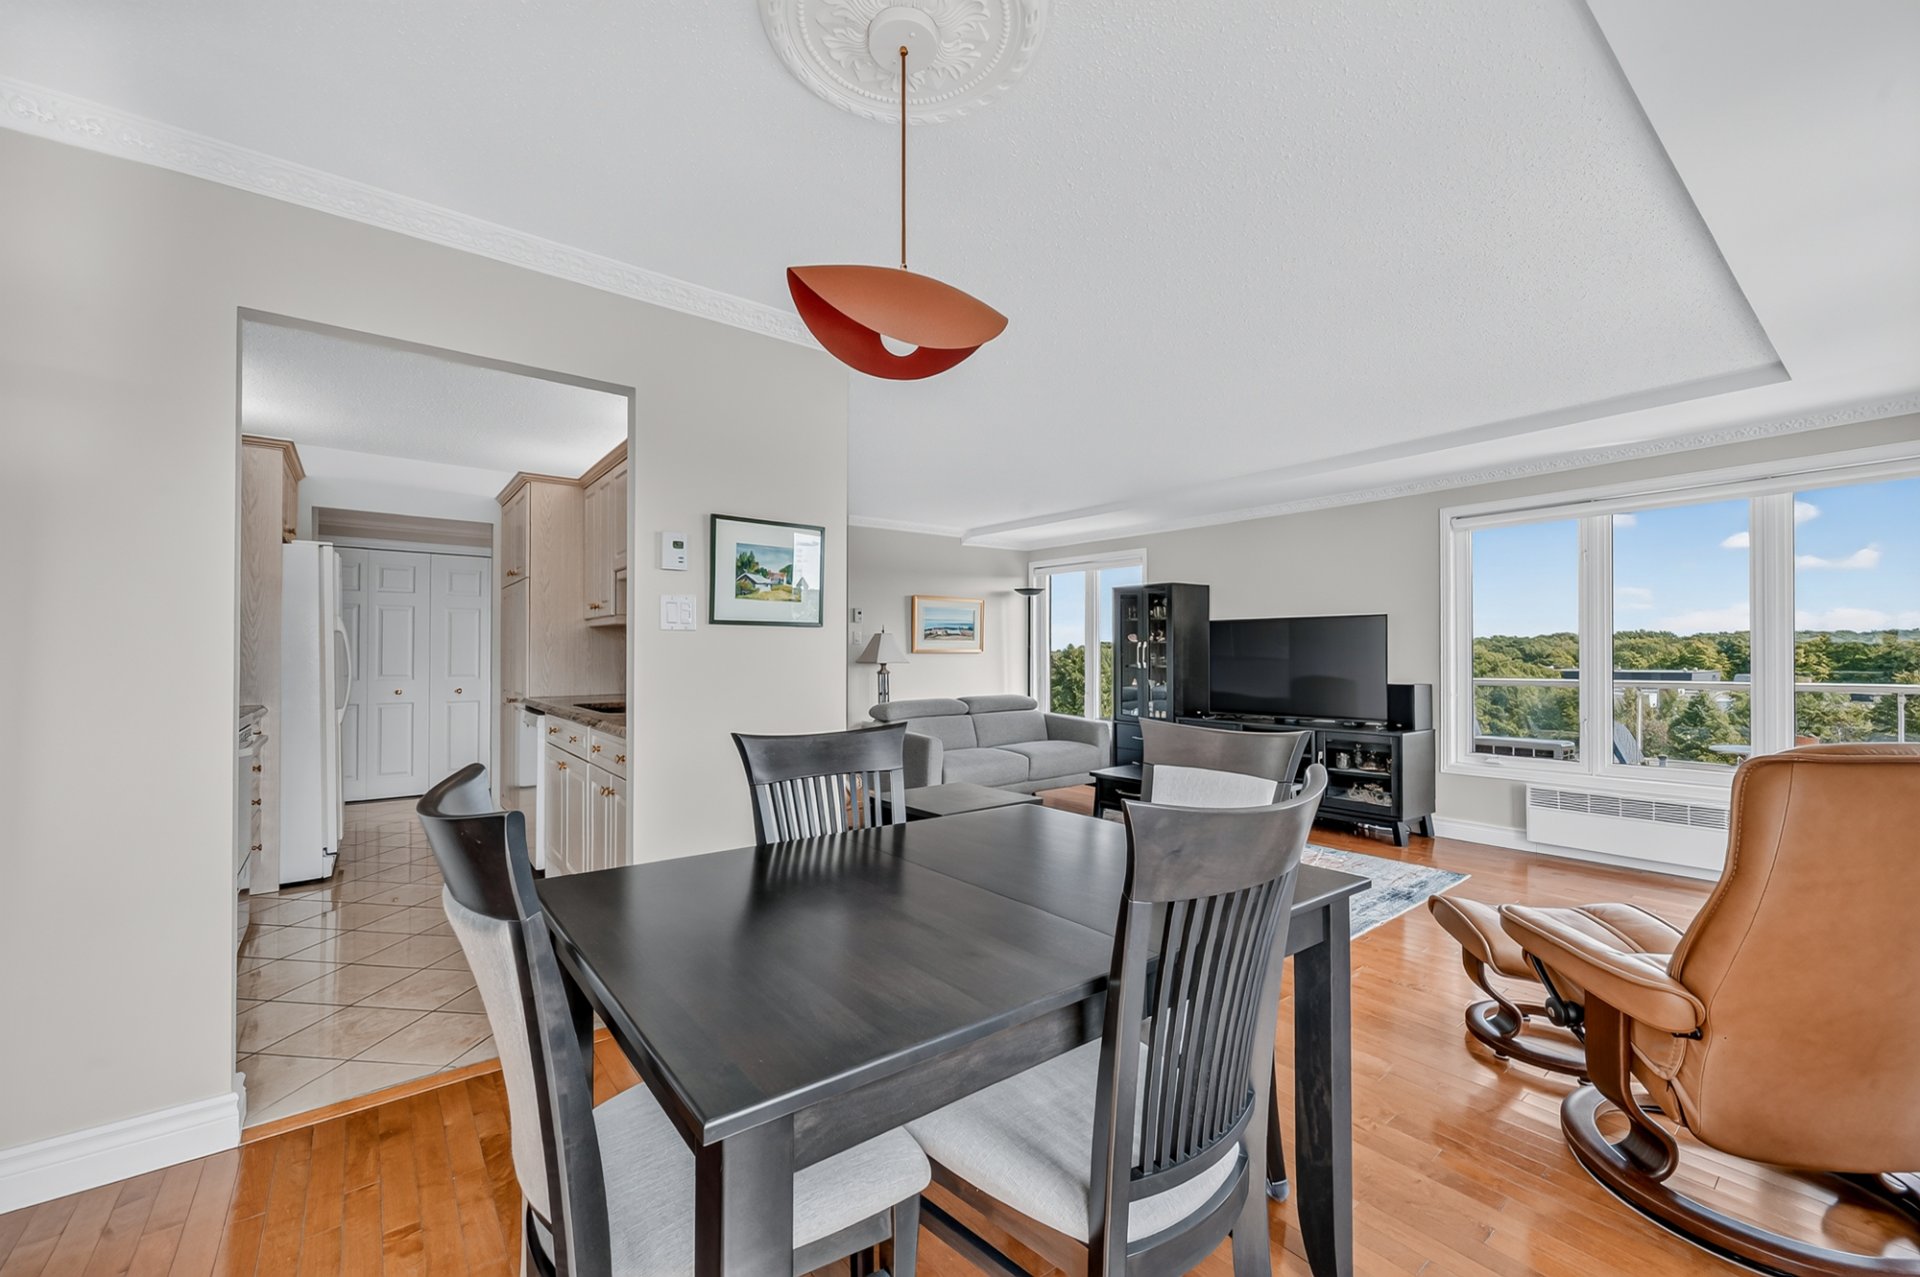 Living room
 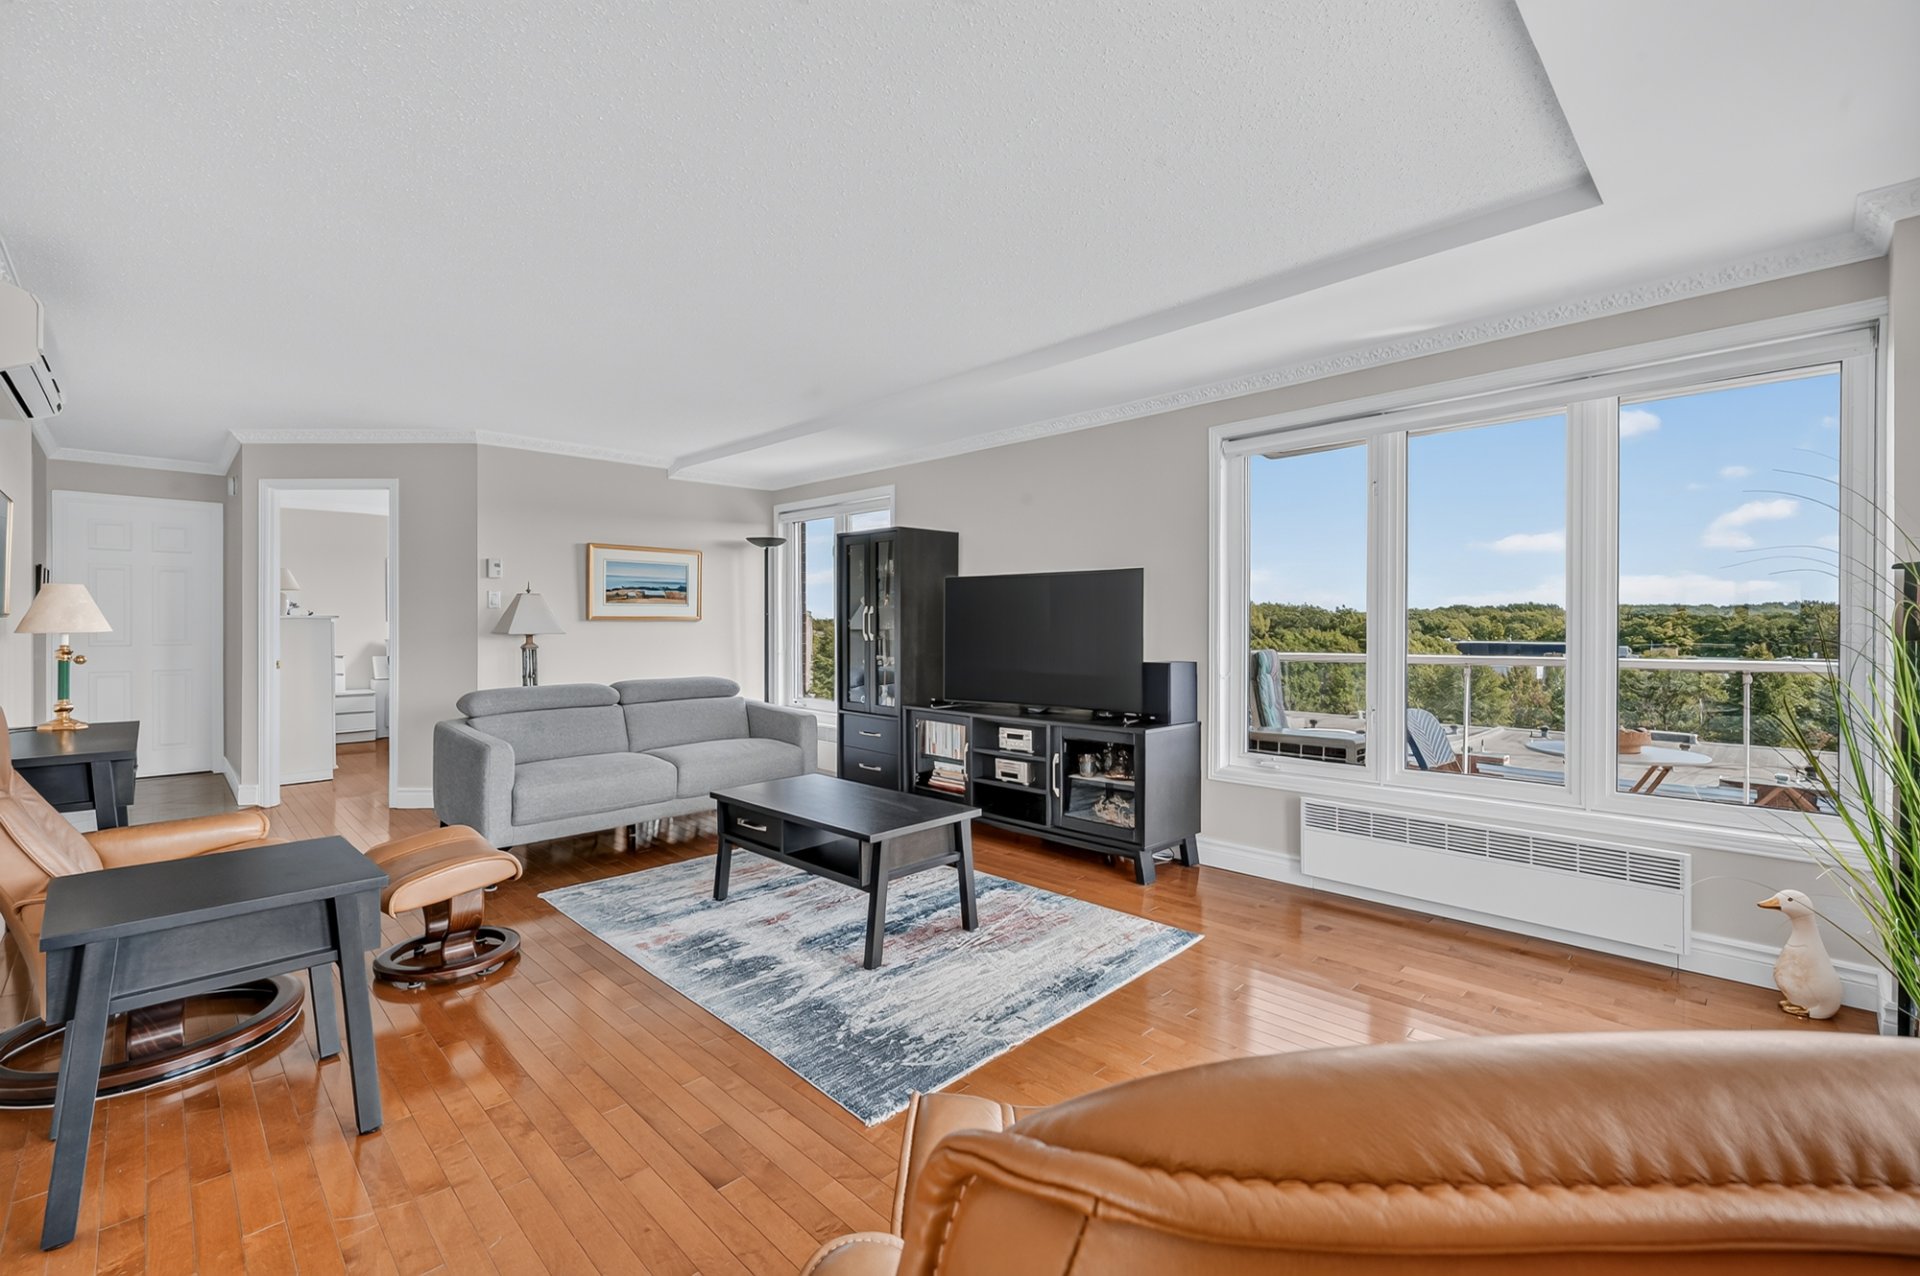 Living room
 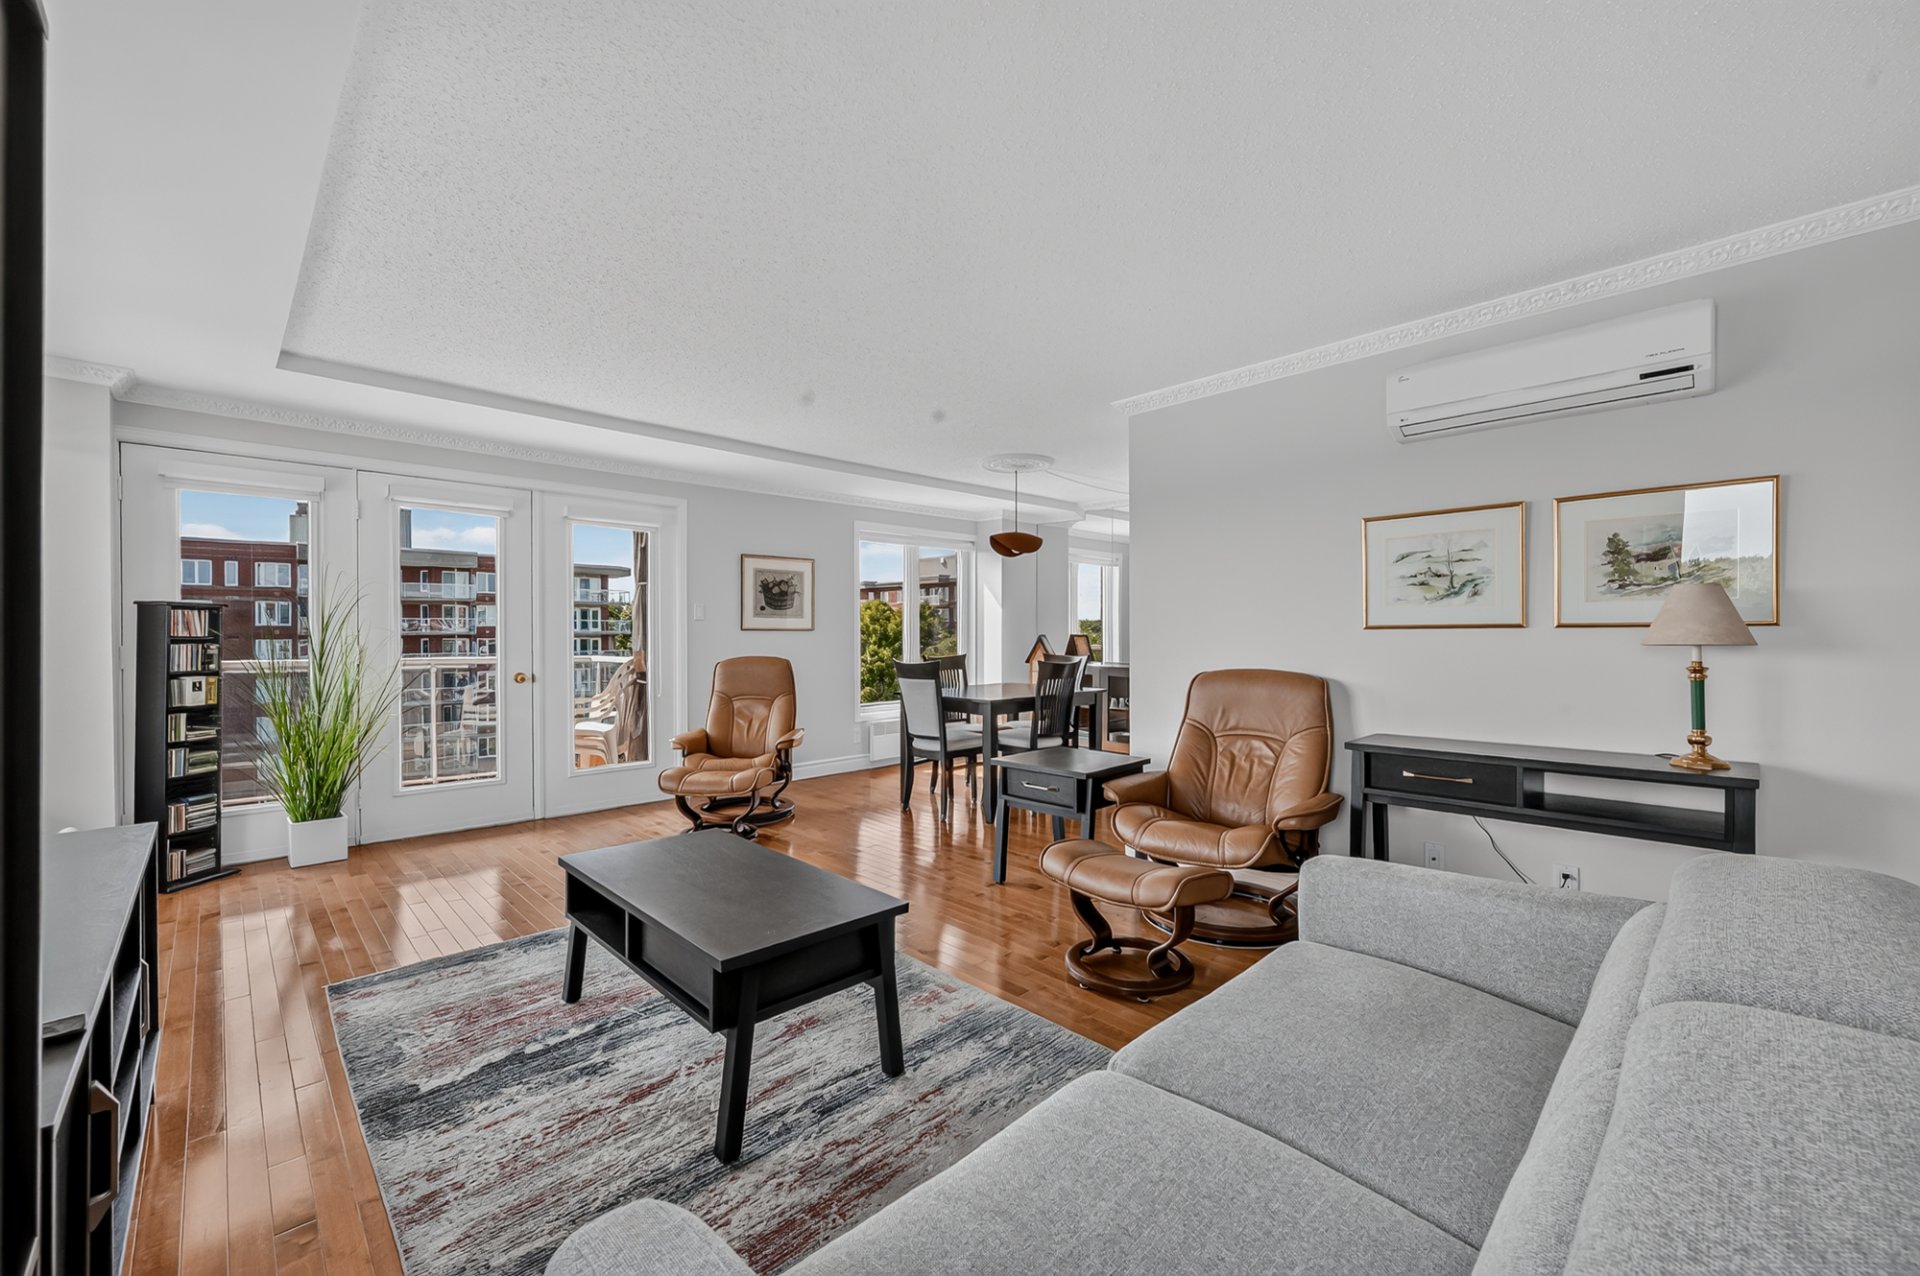 Overall View
 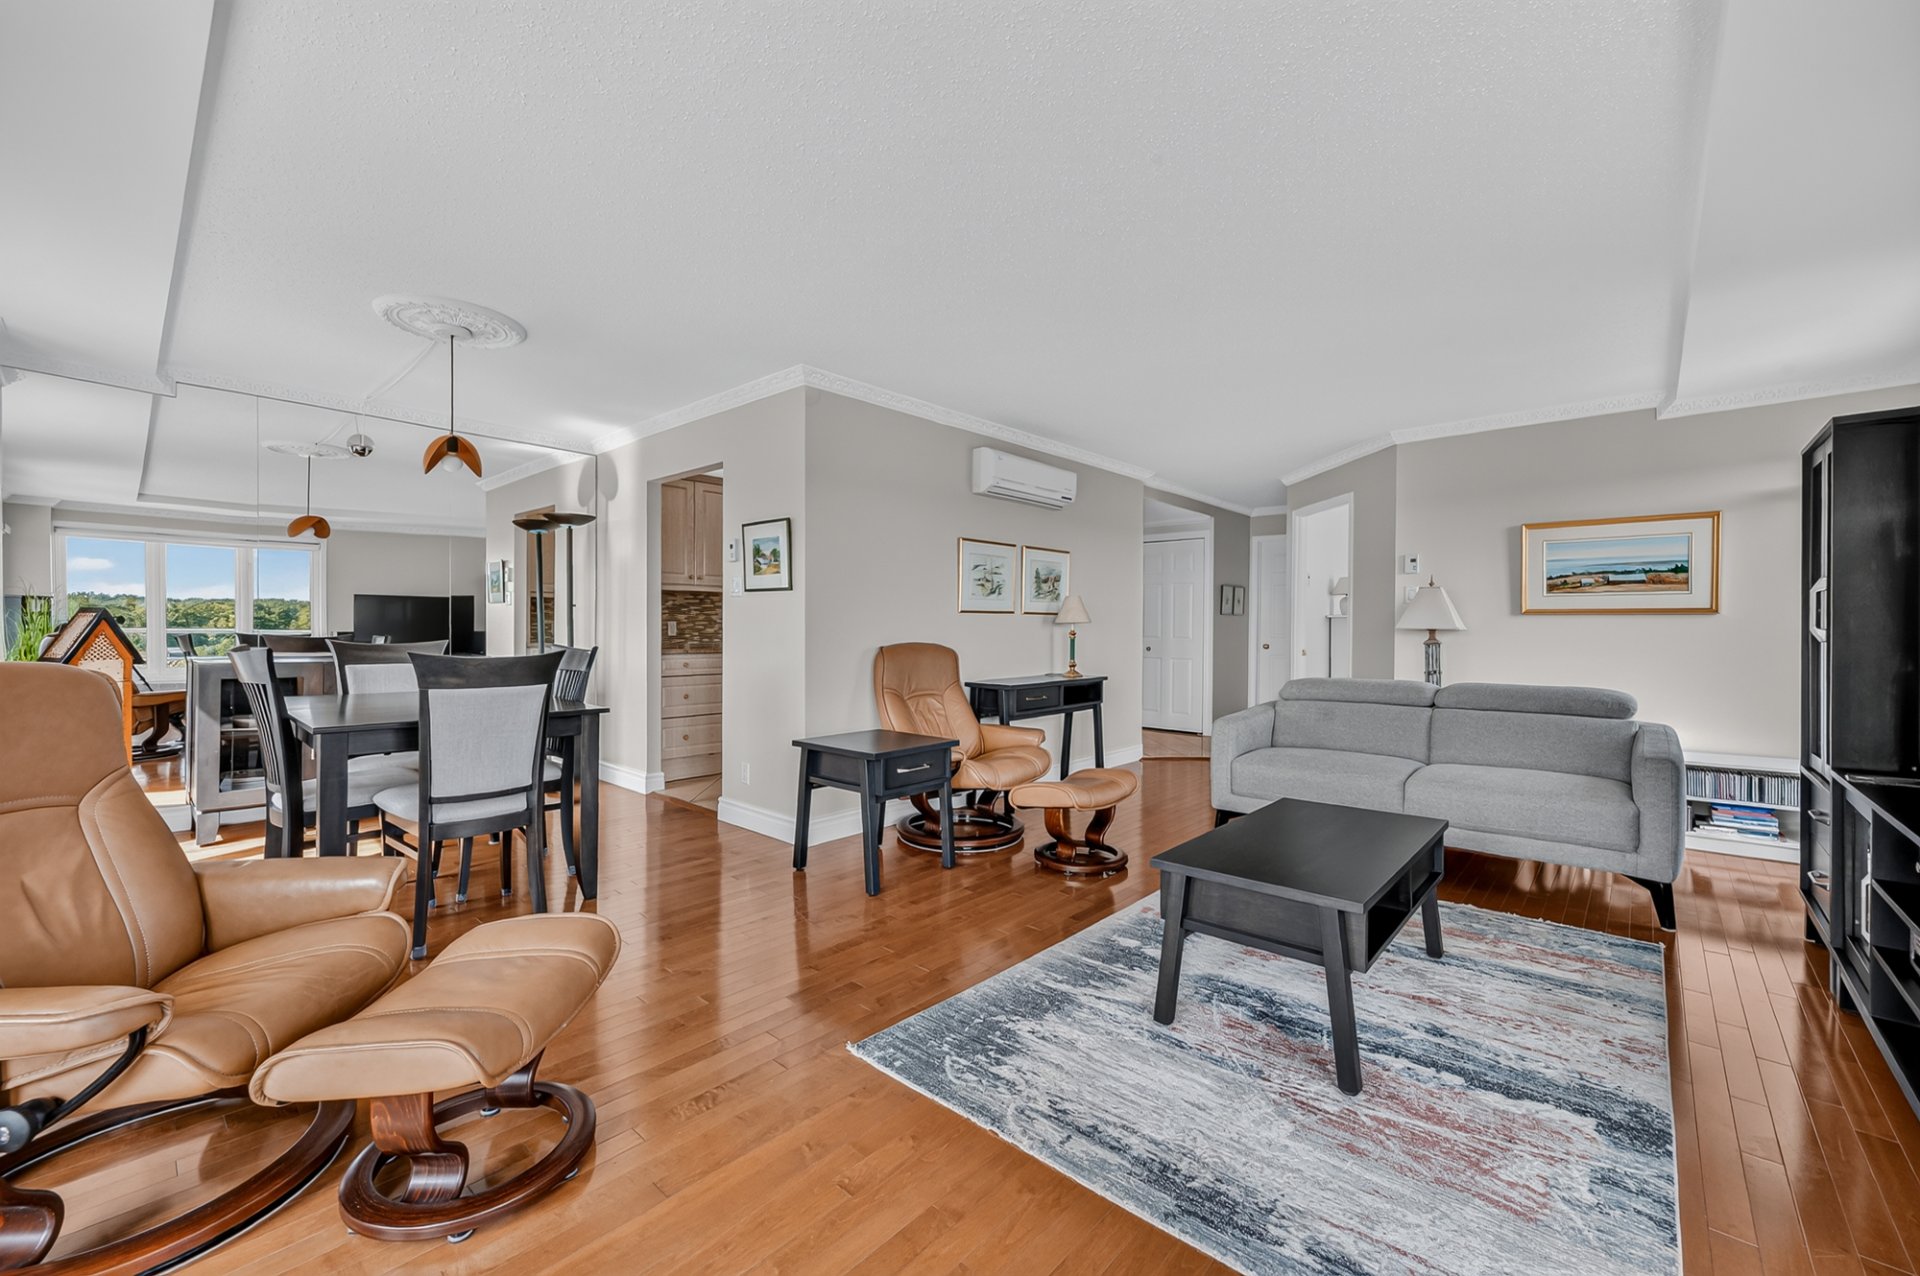 Living room
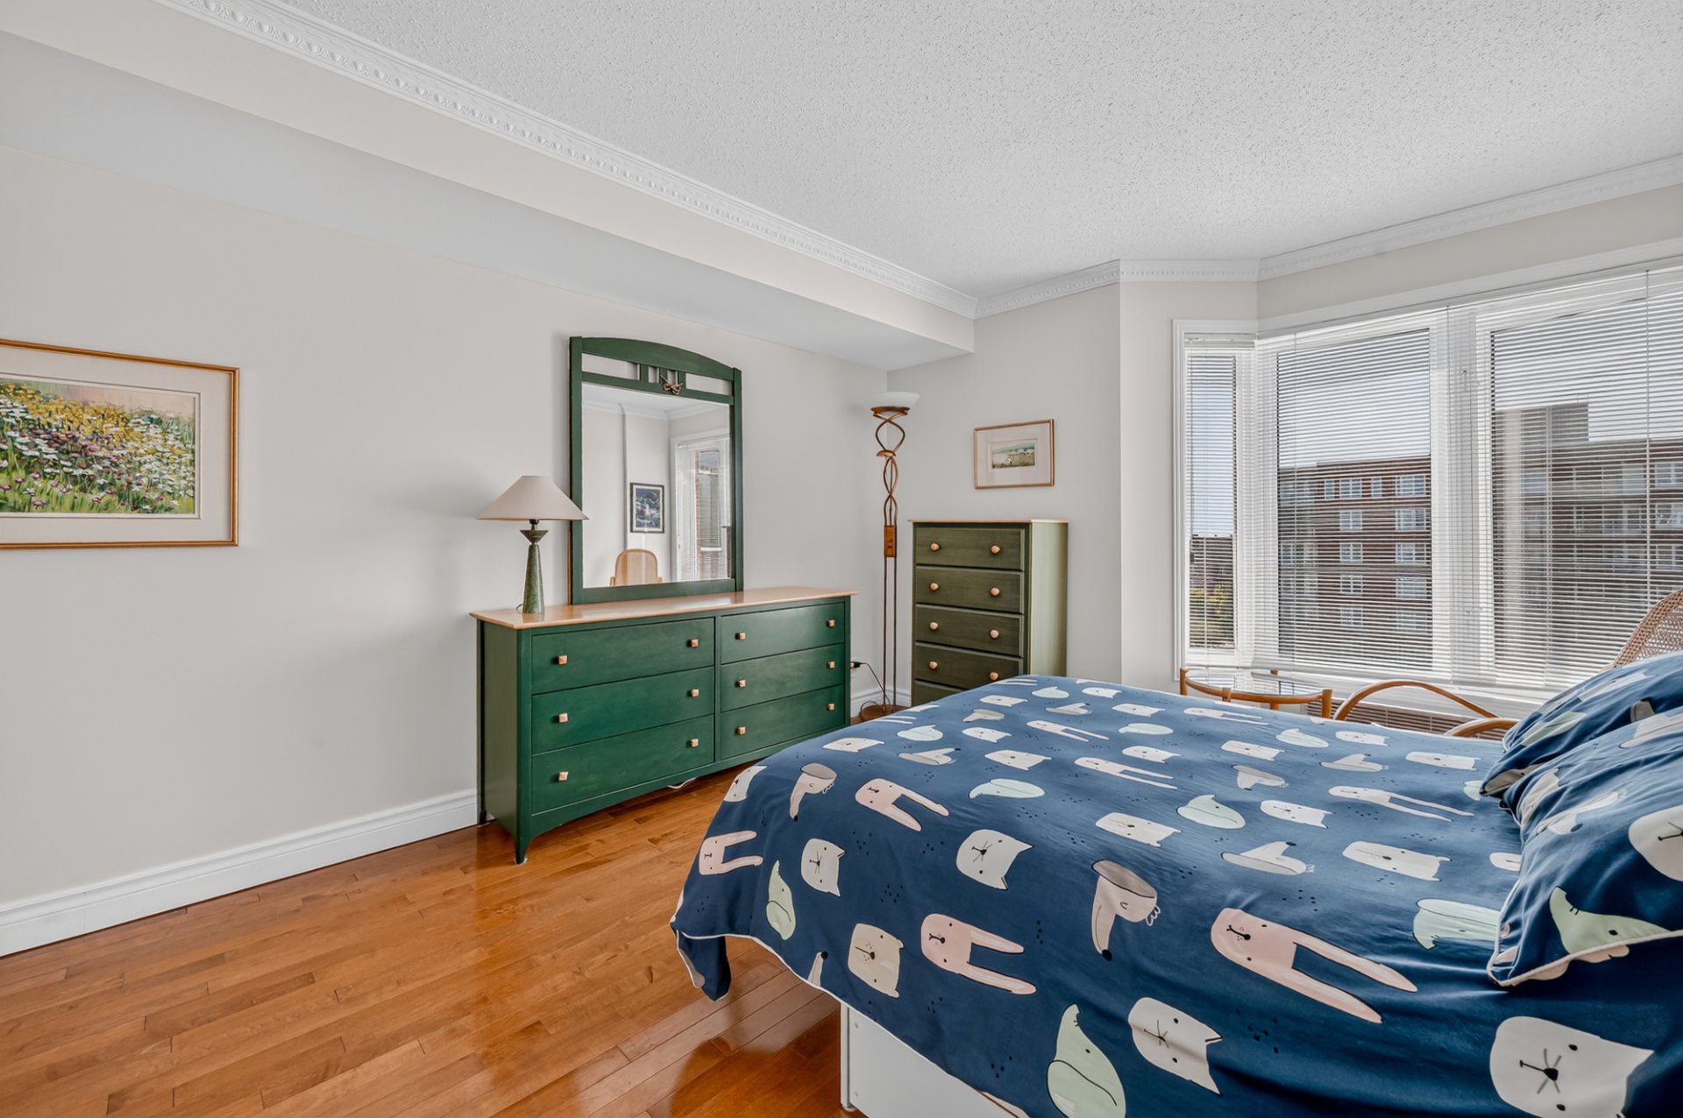
 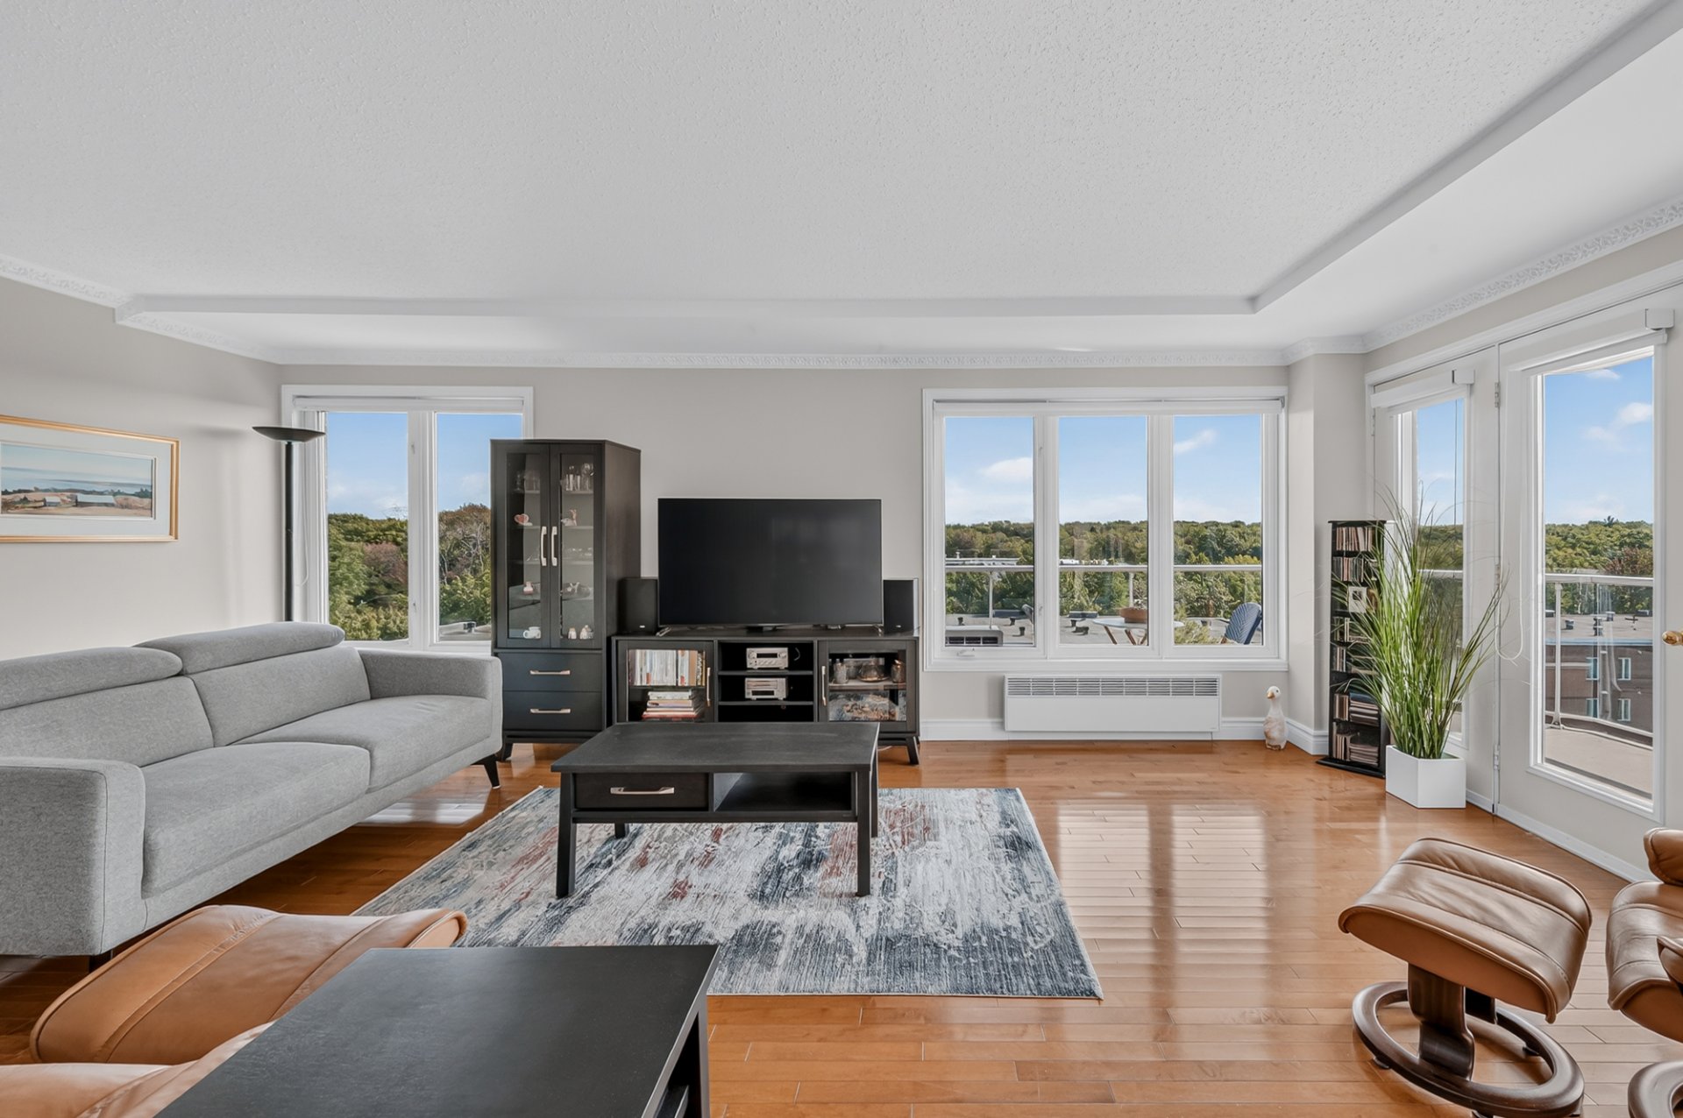 Primary bedroom
 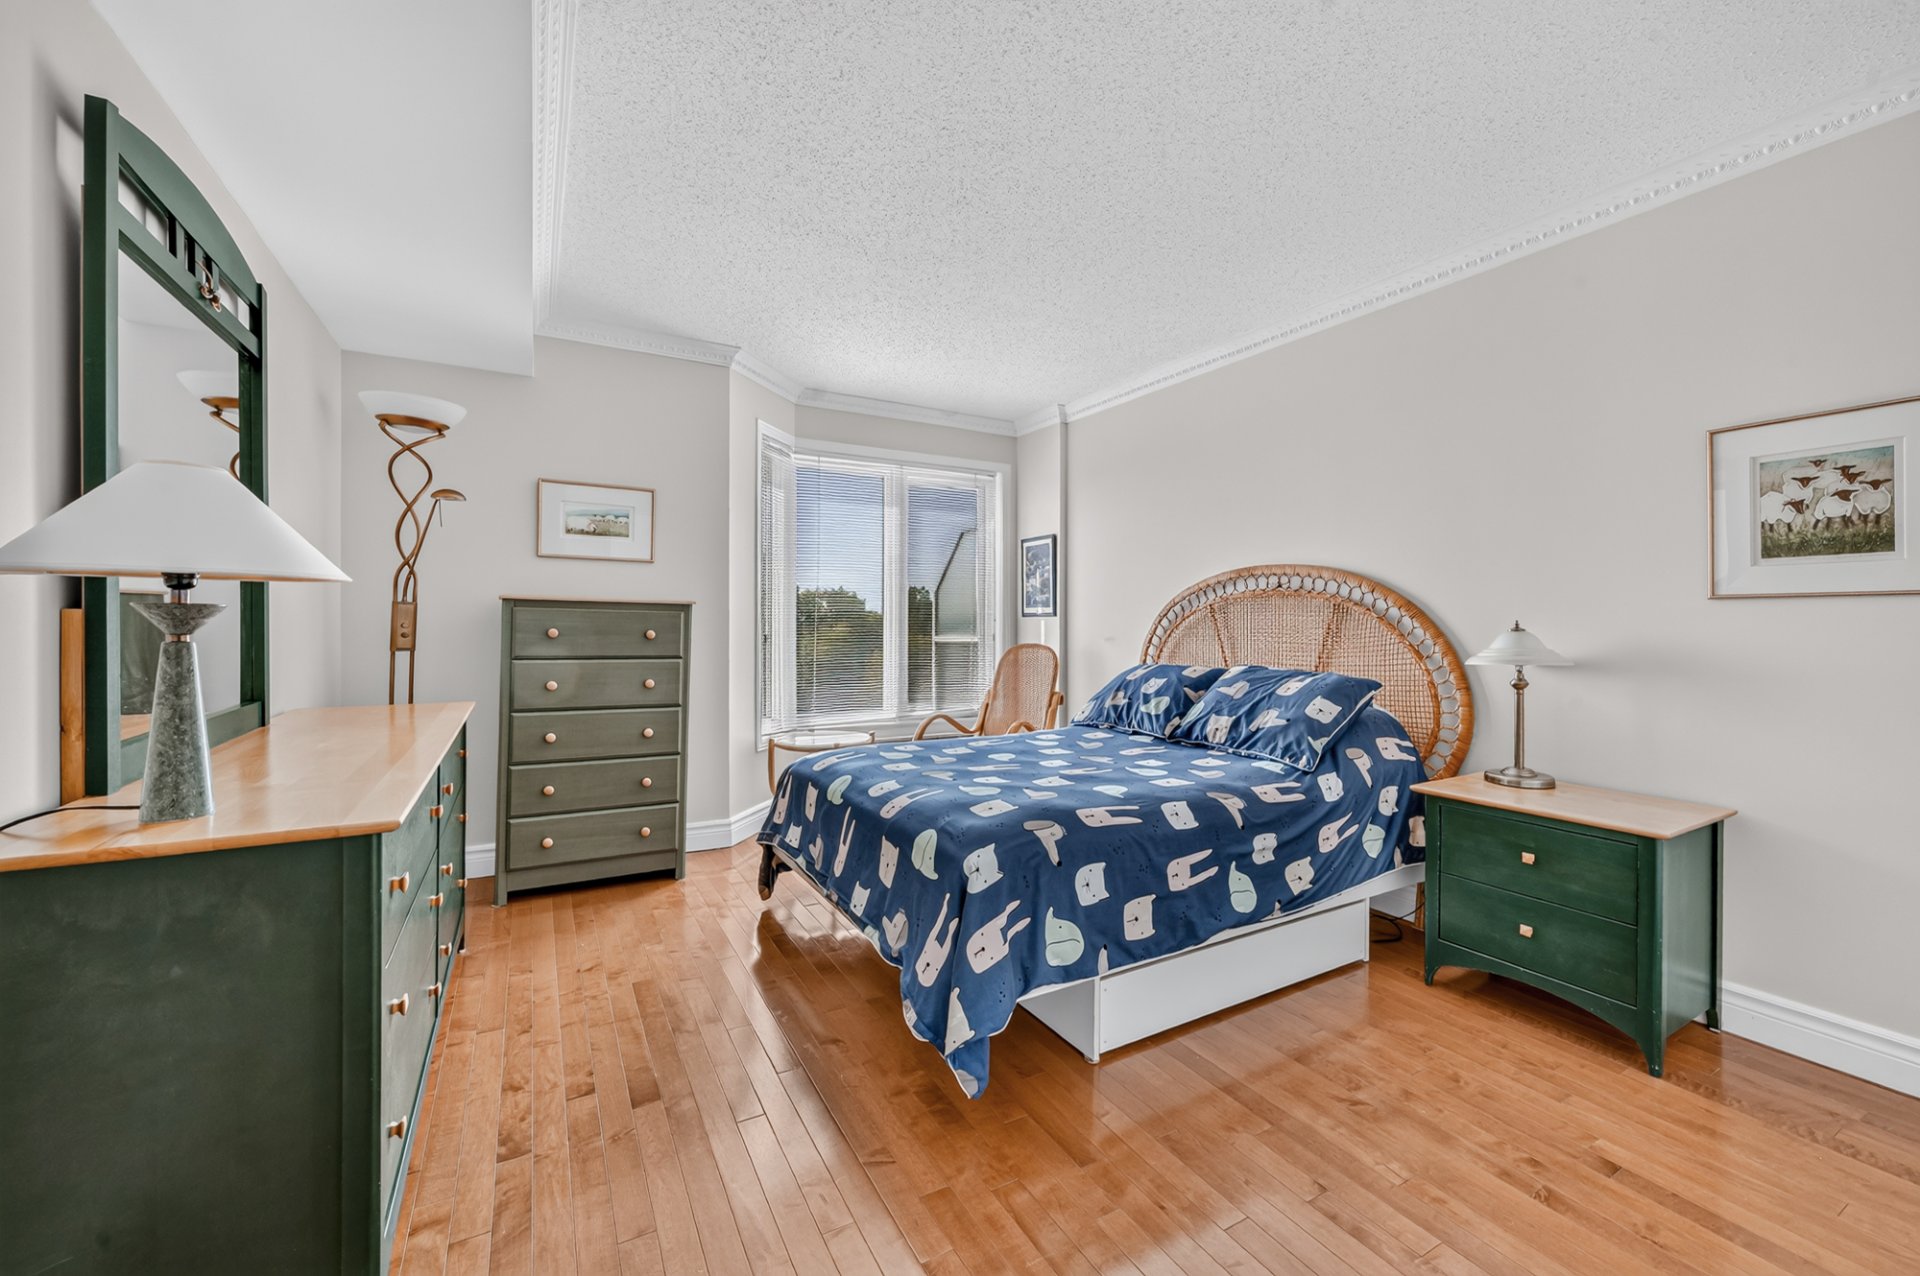 Primary bedroom
 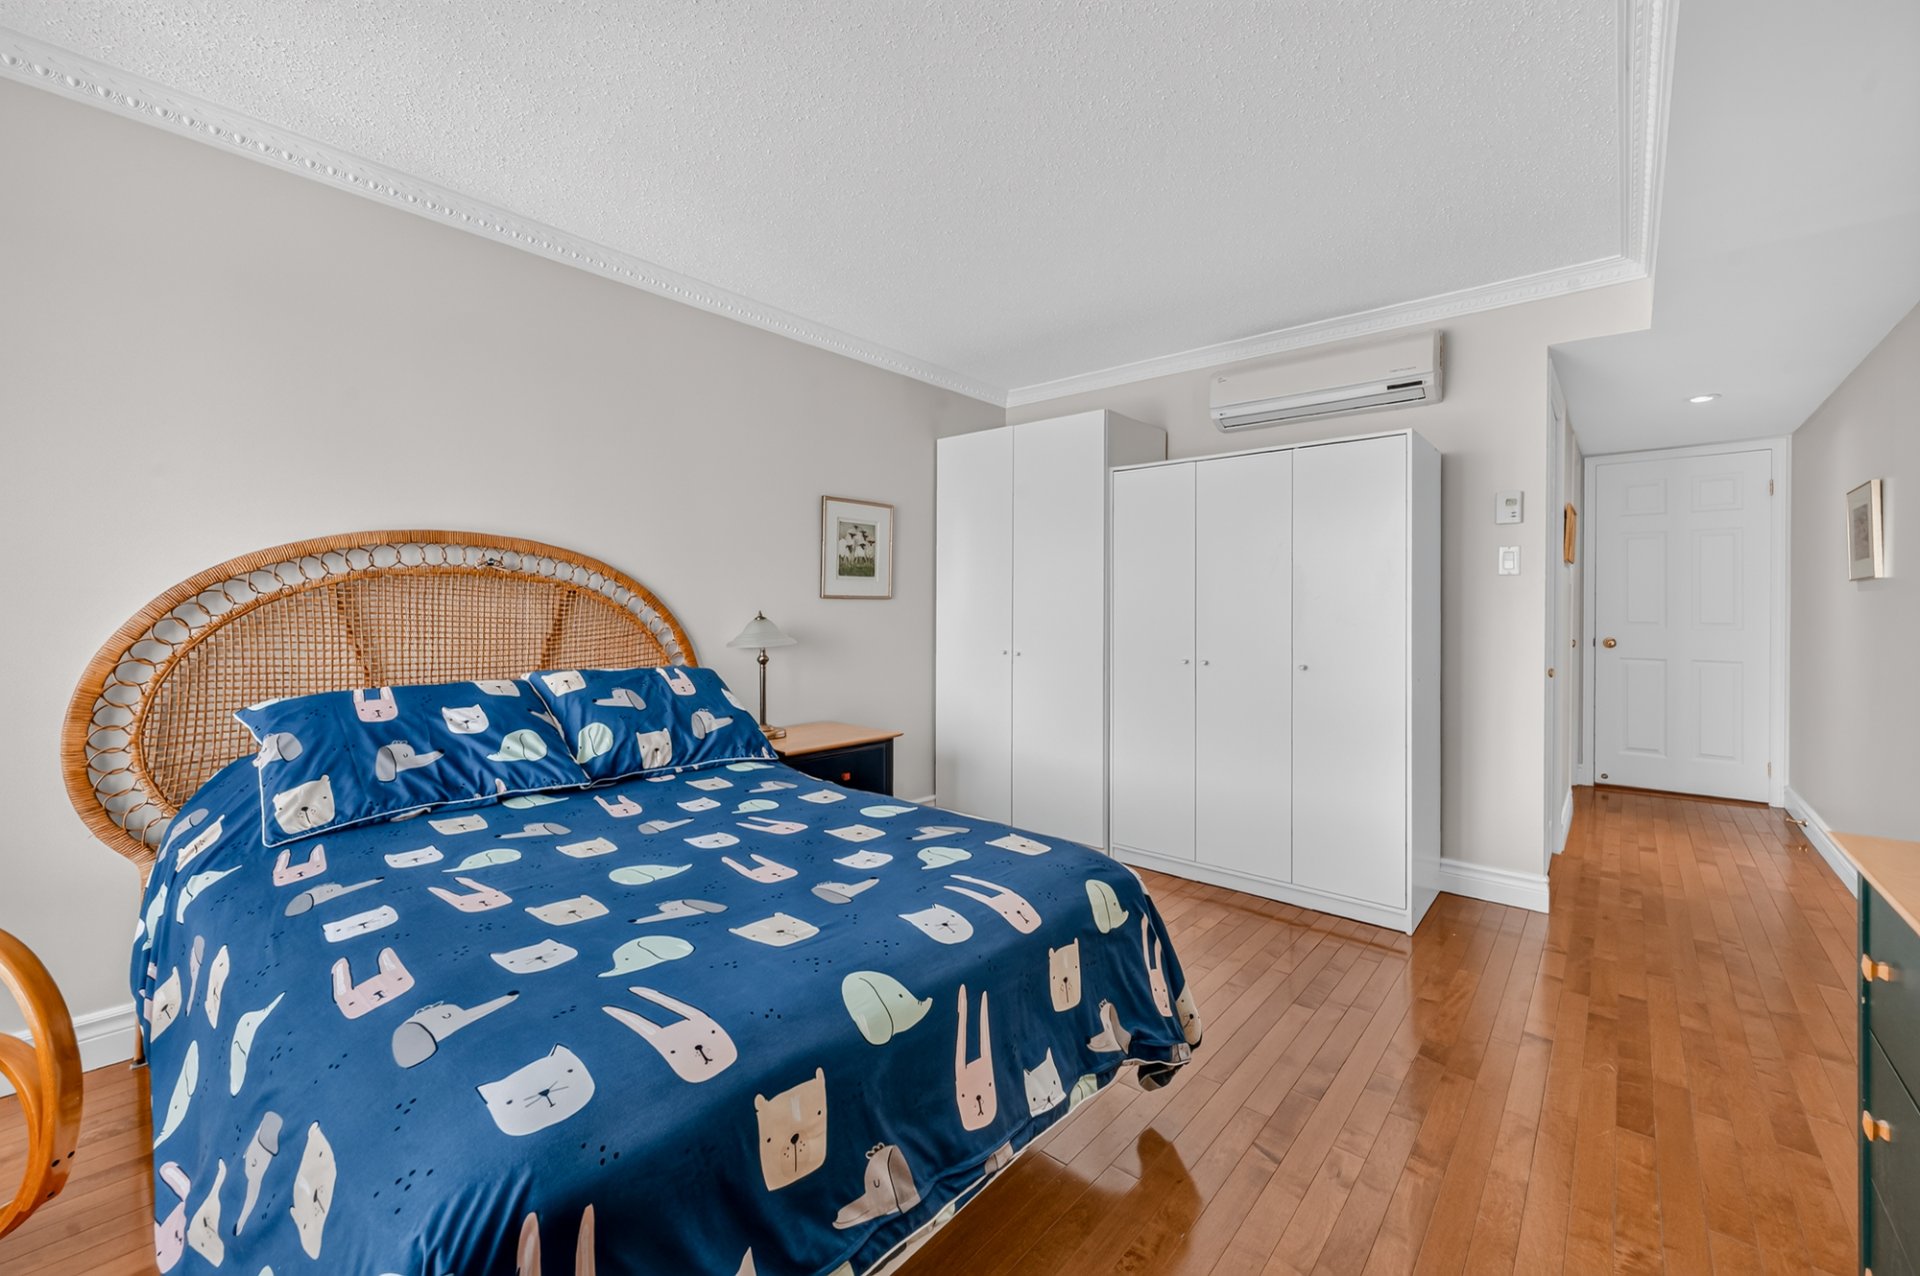 Primary bedroom
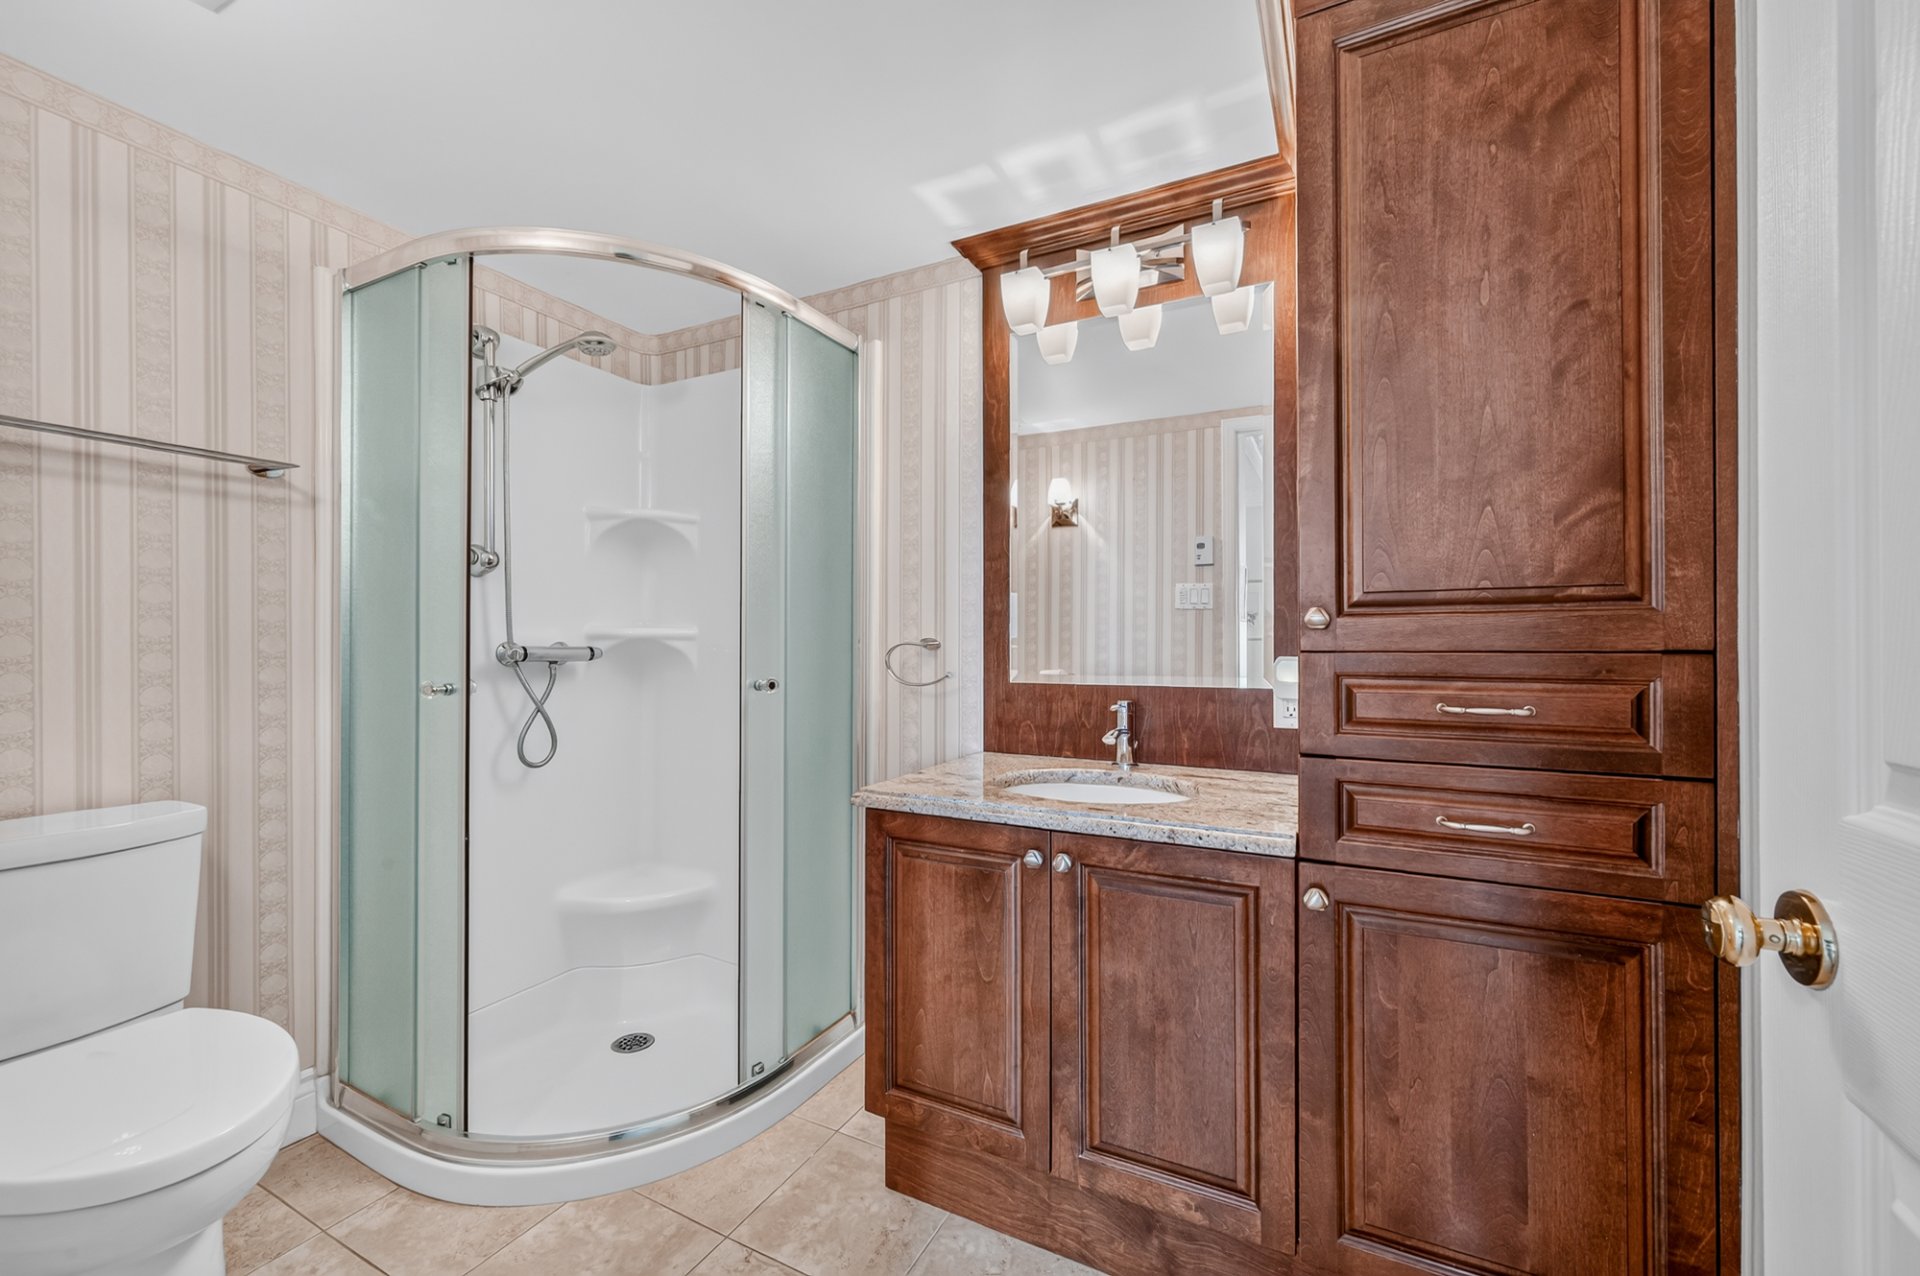
  Bathroom
 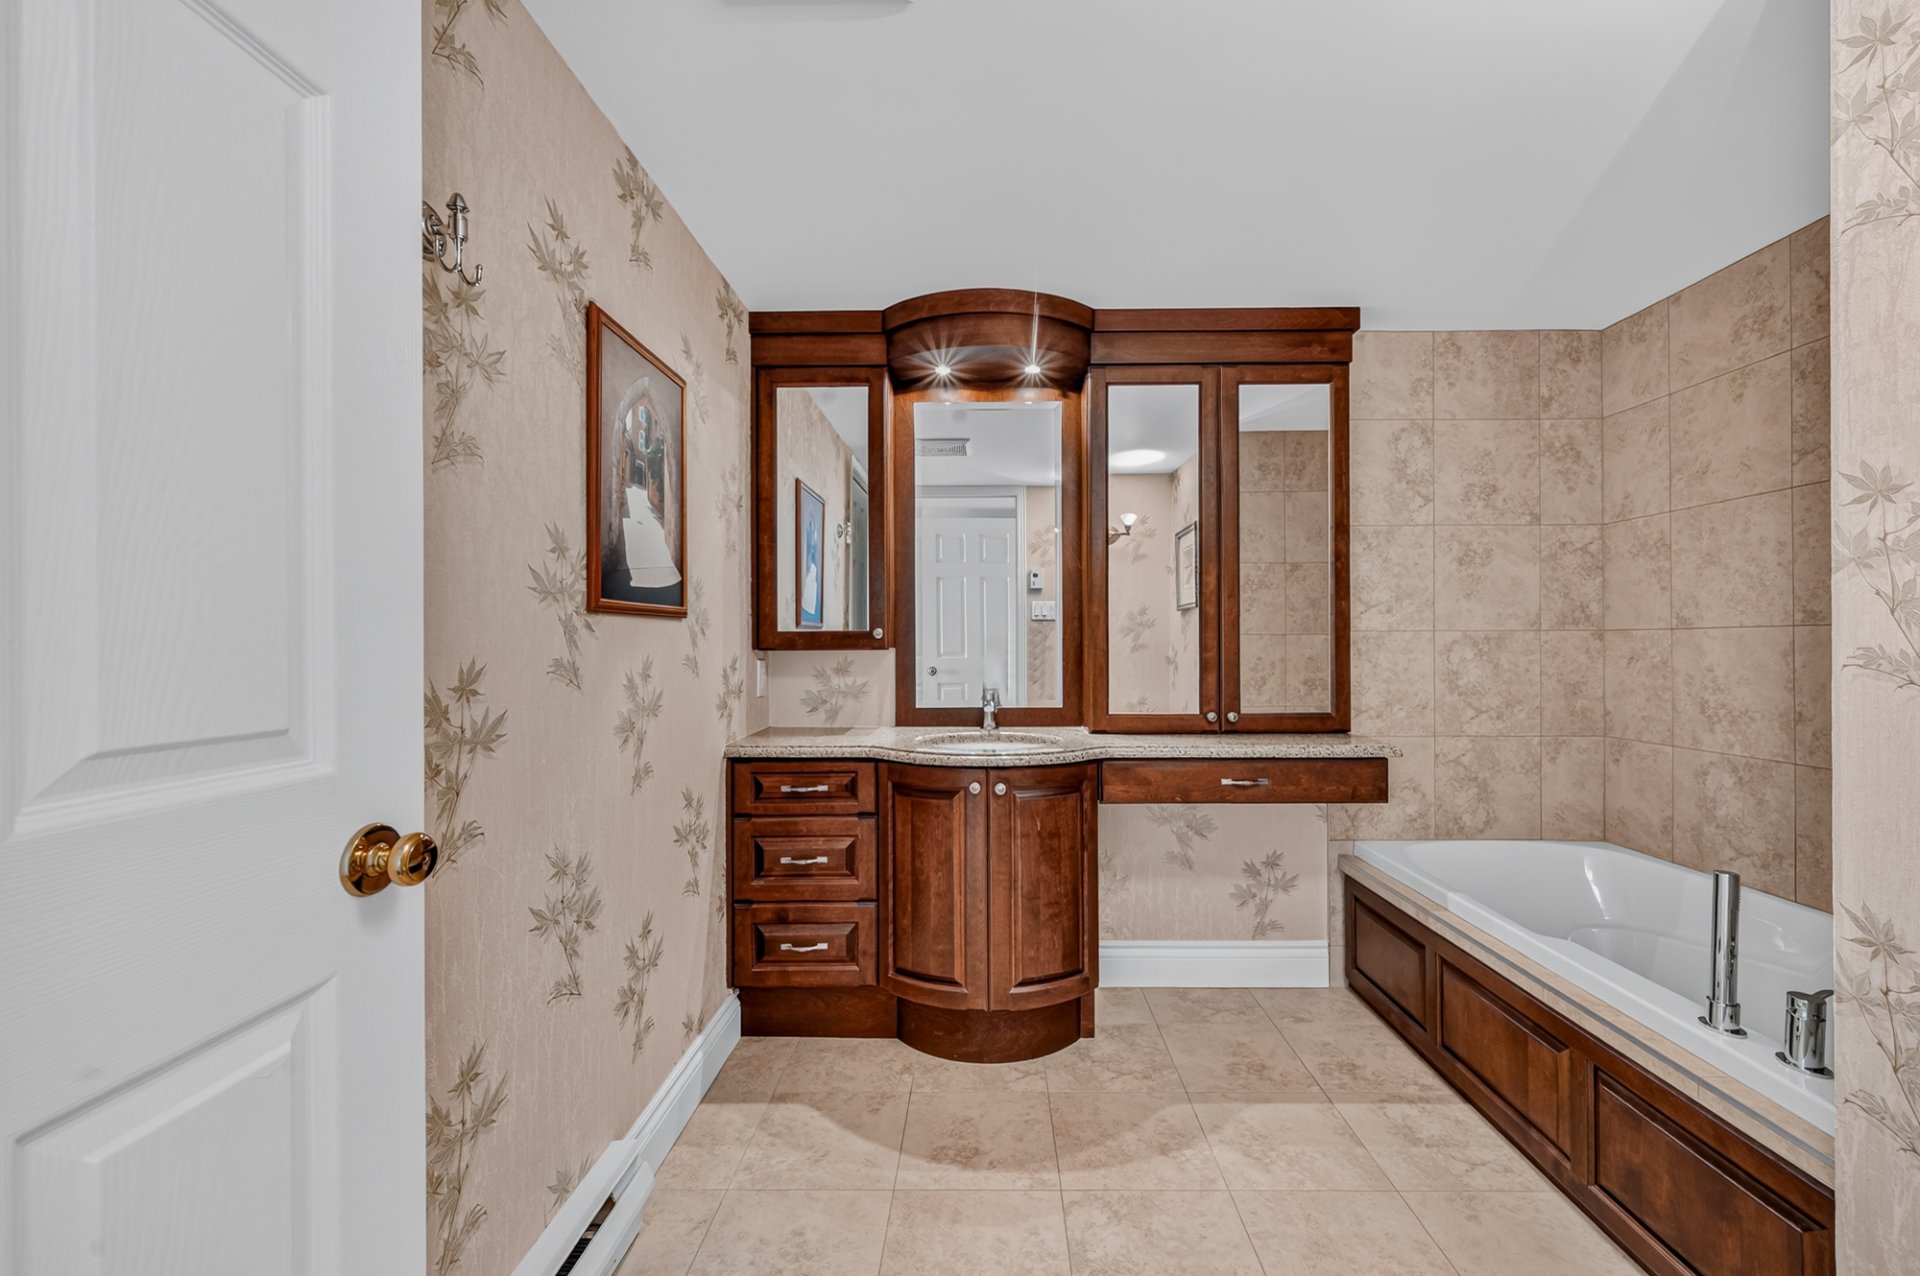 Bathroom
 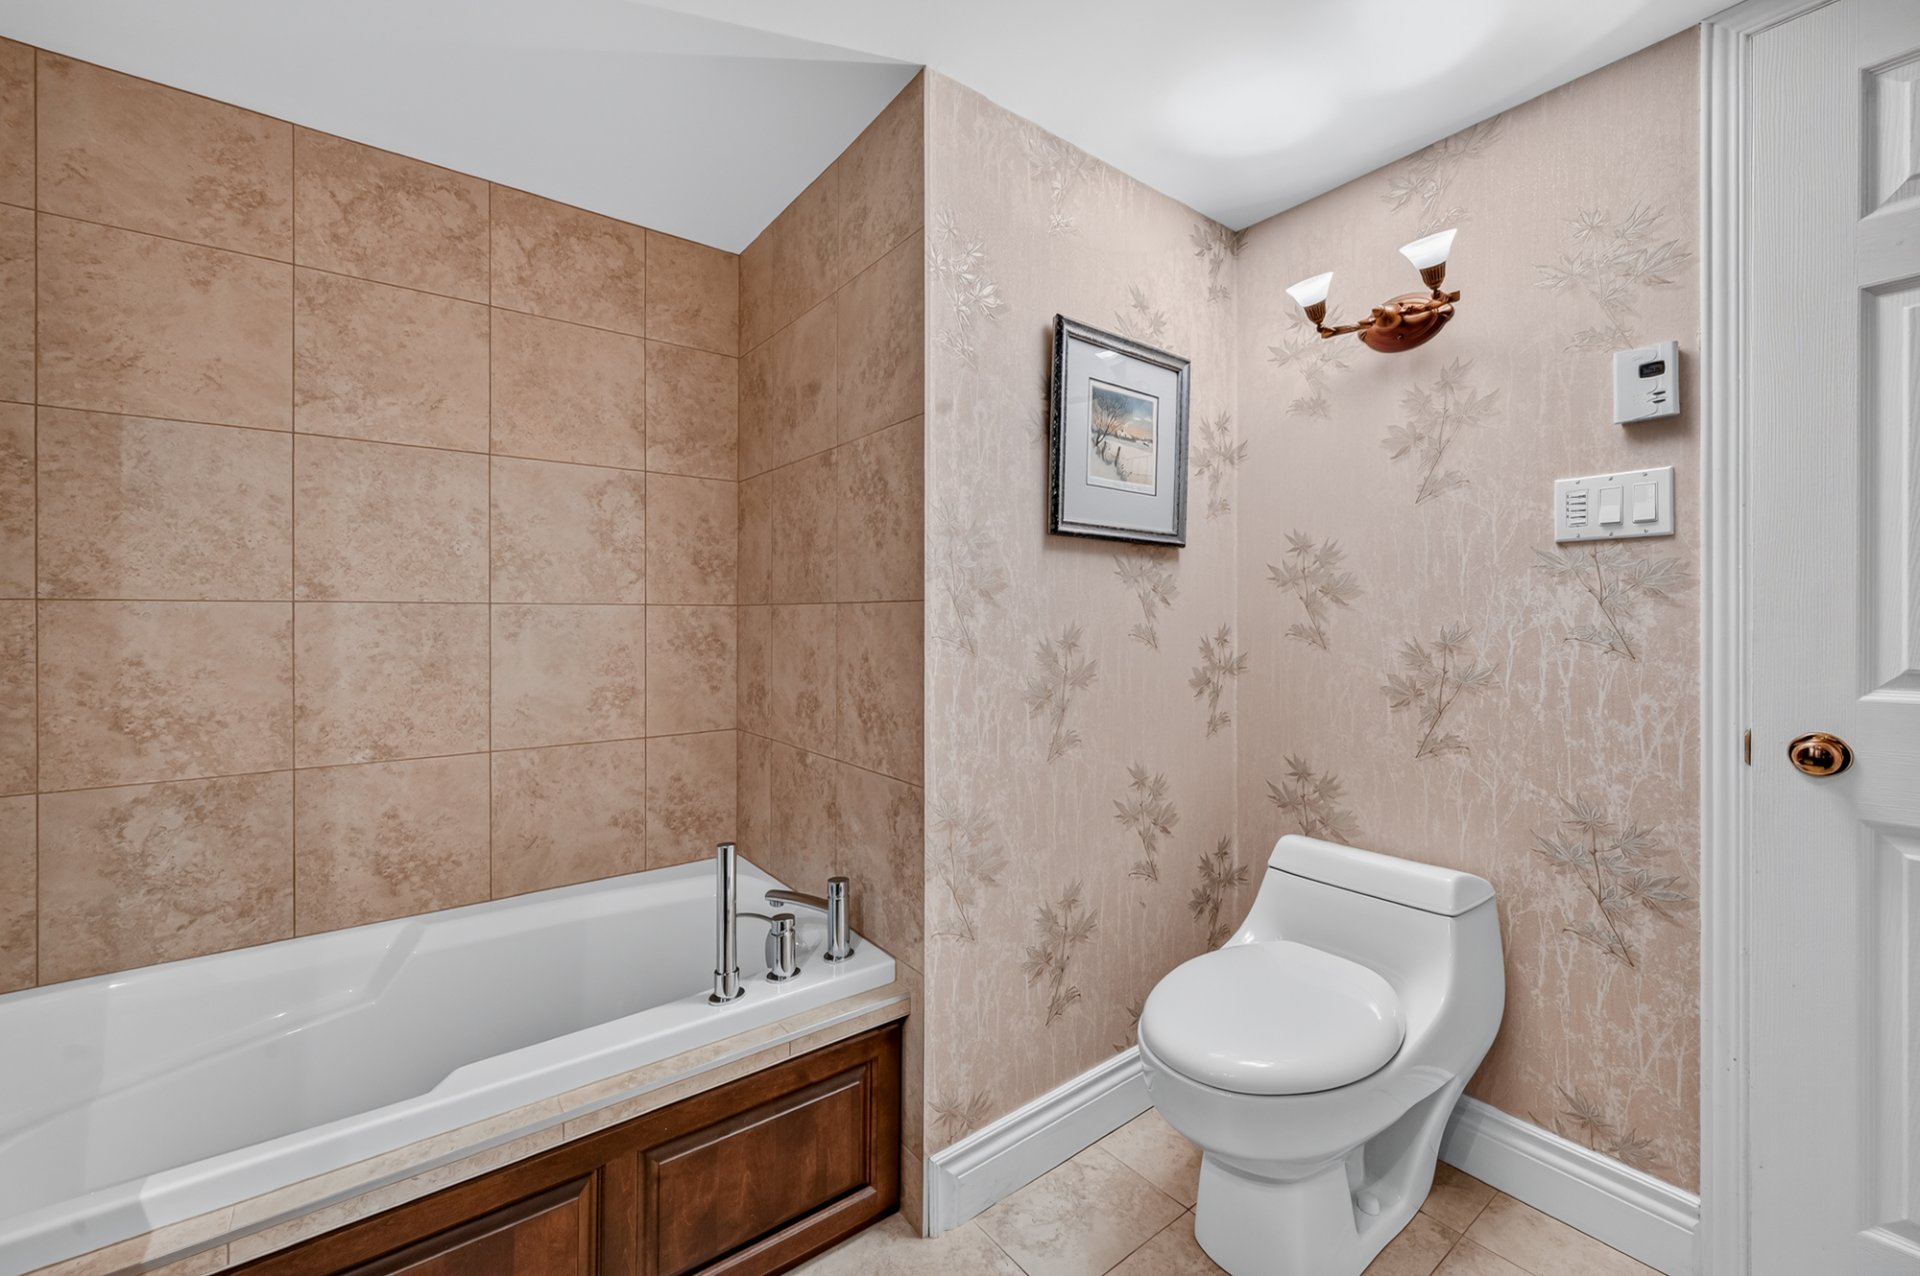 Bathroom
 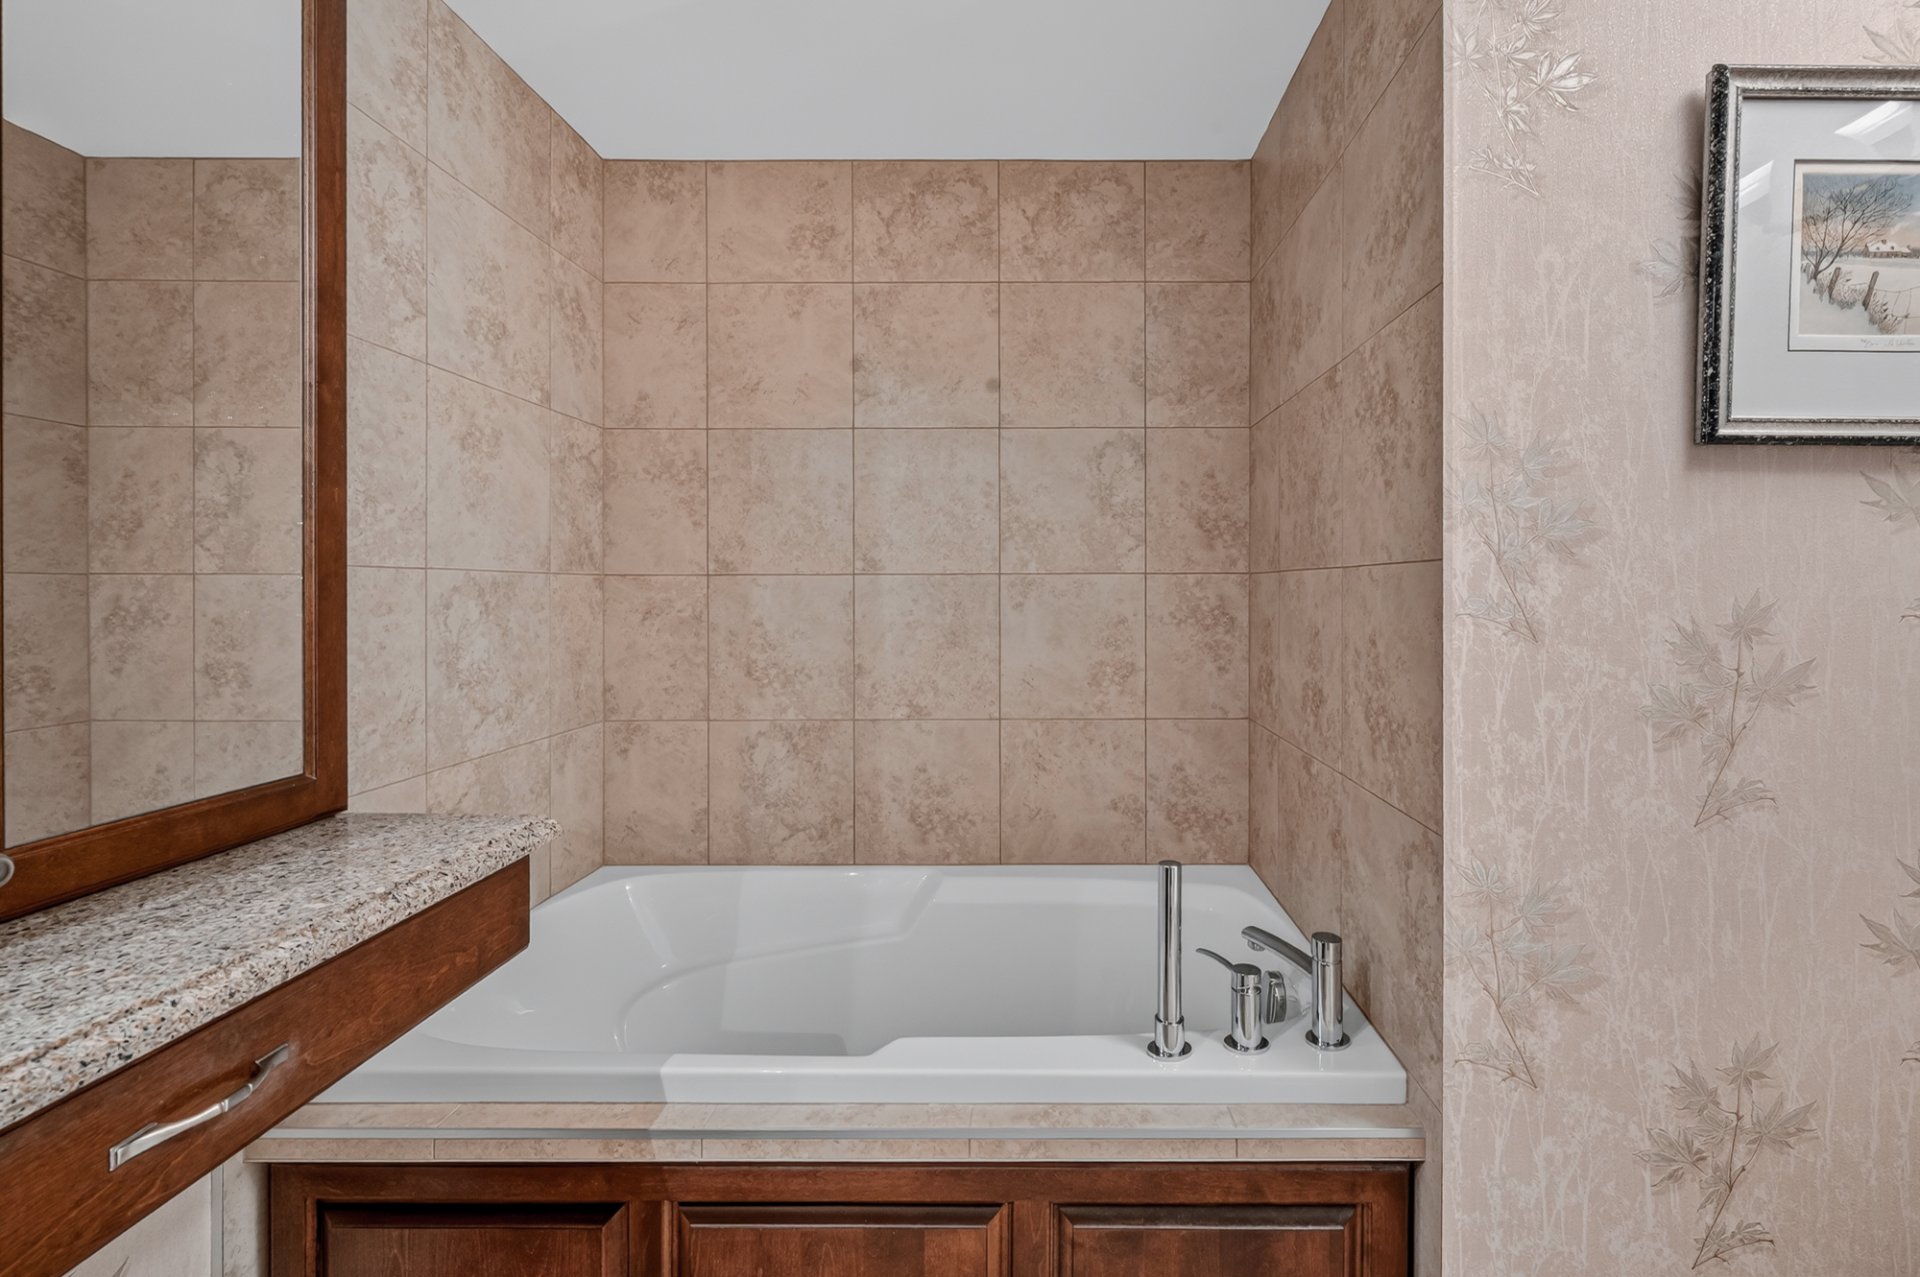 Bathroom
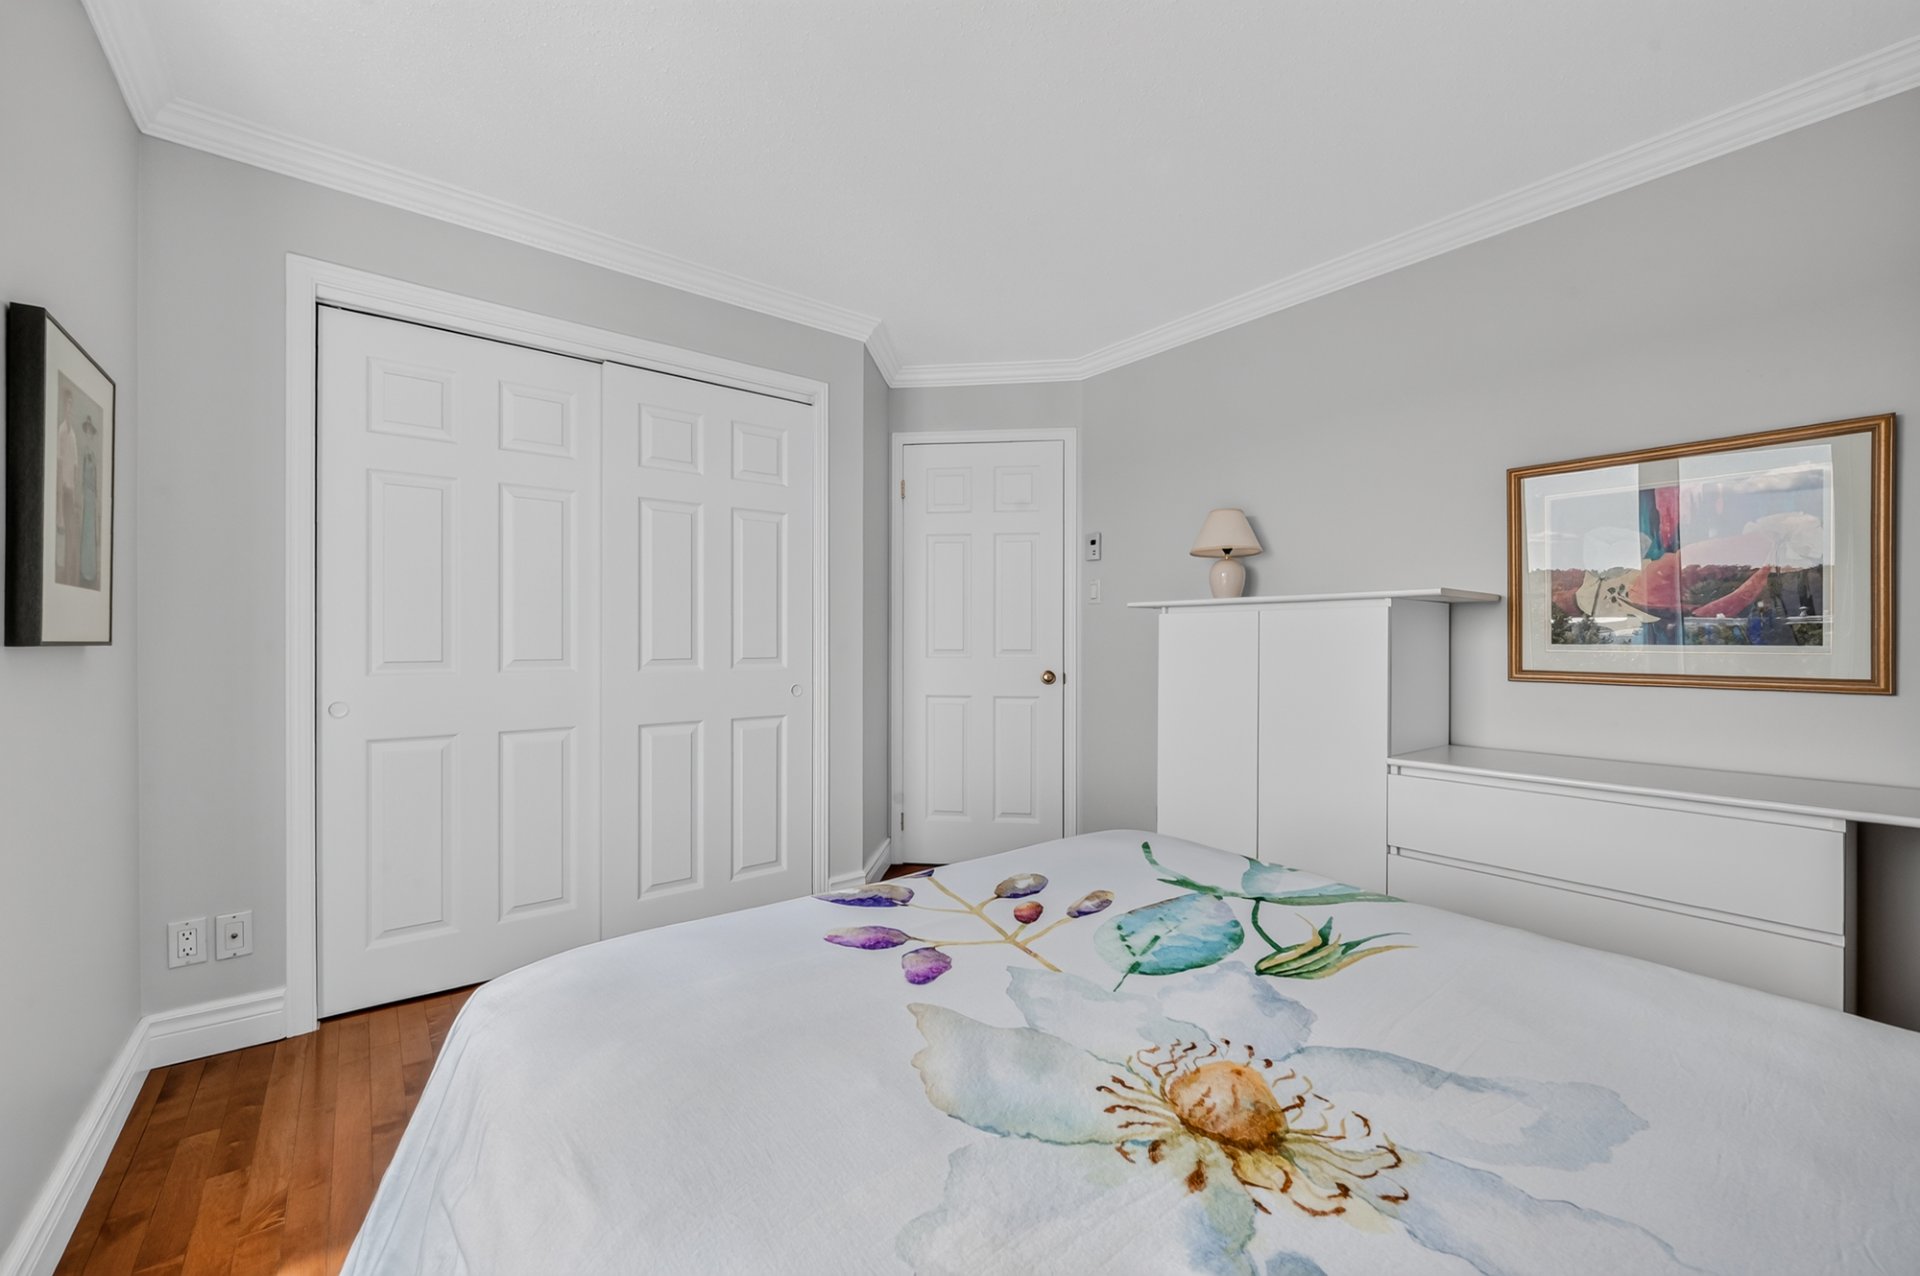
  Bedroom
 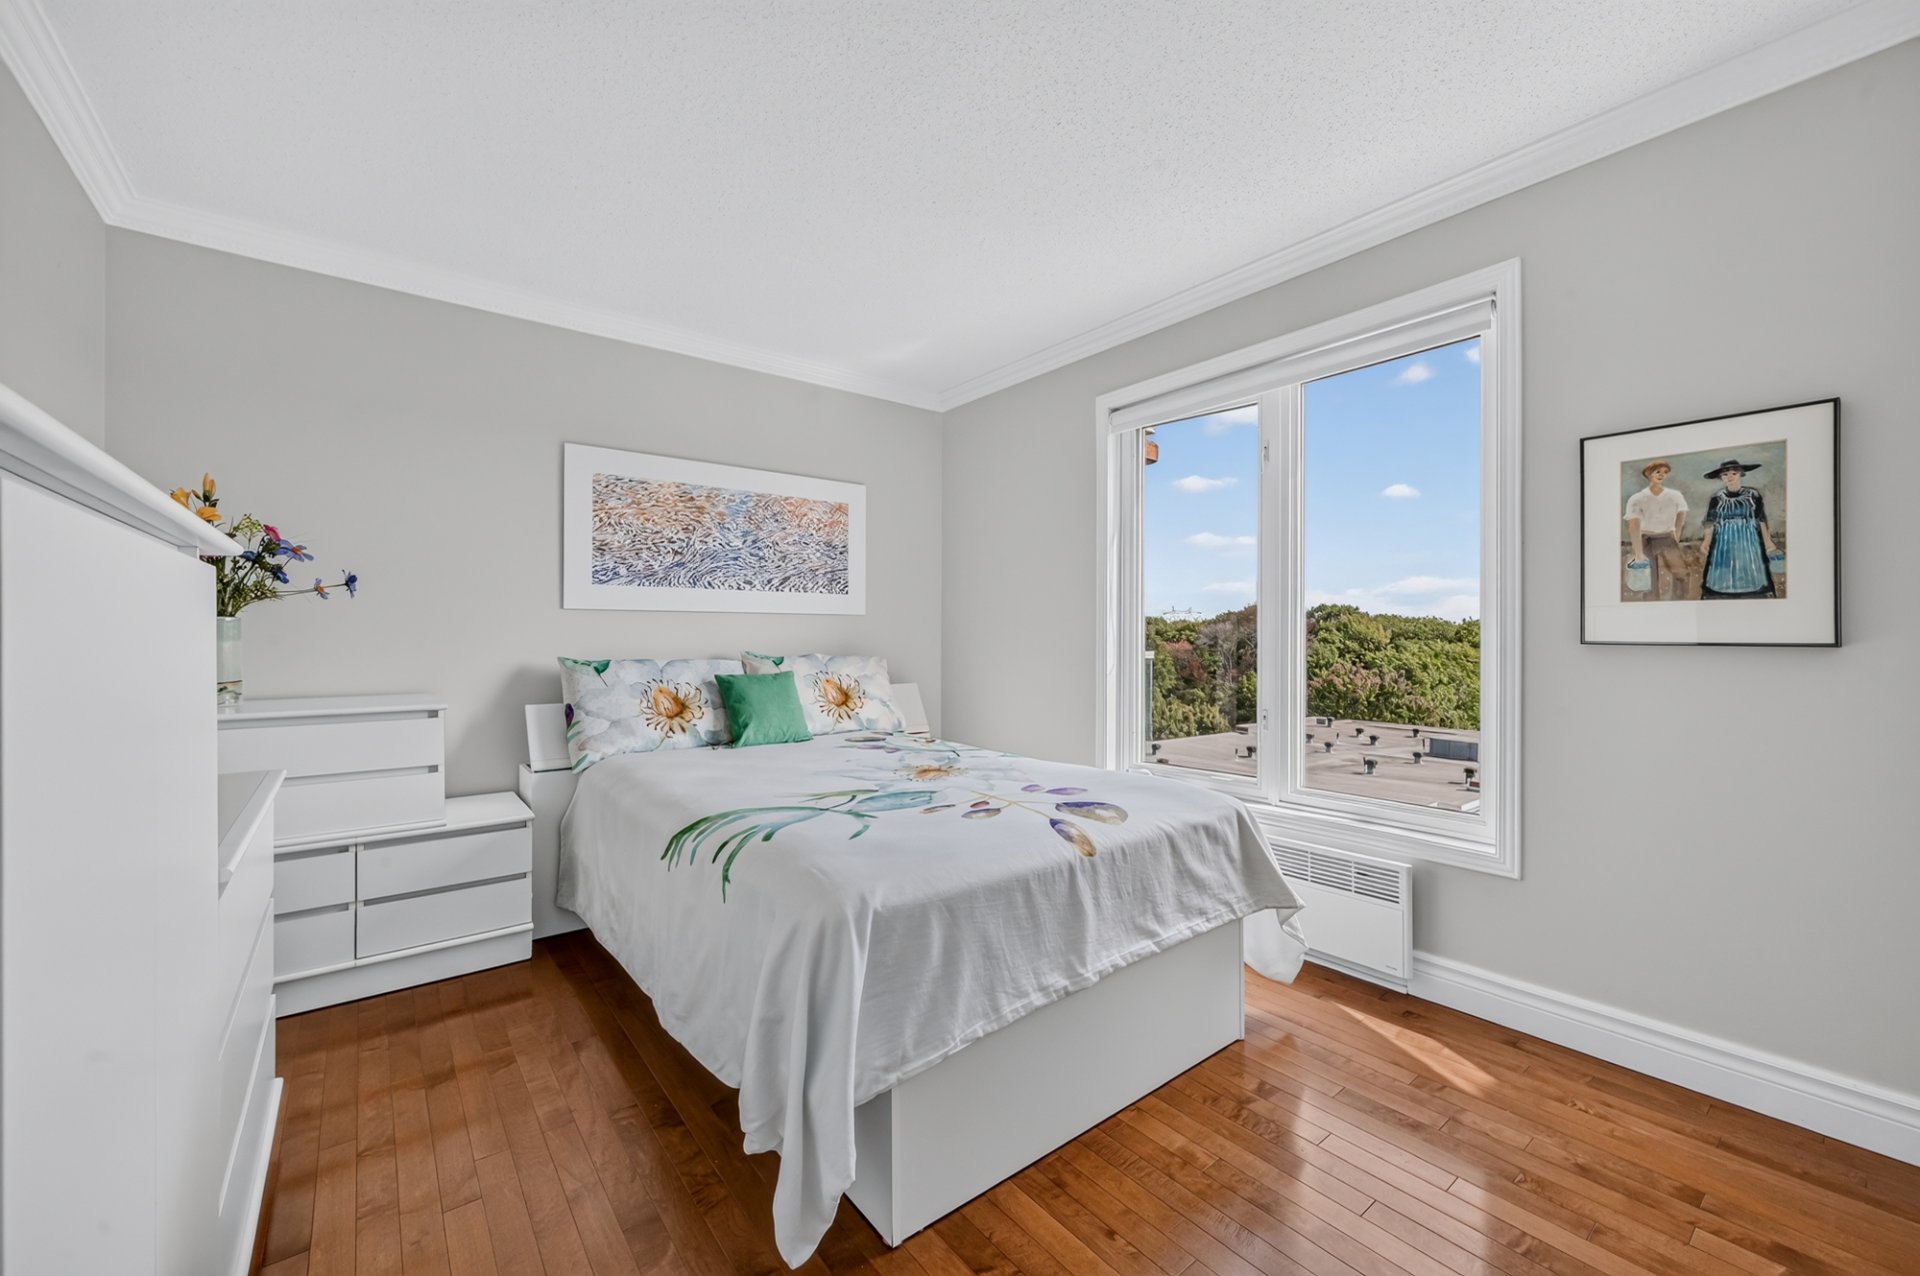 Bedroom
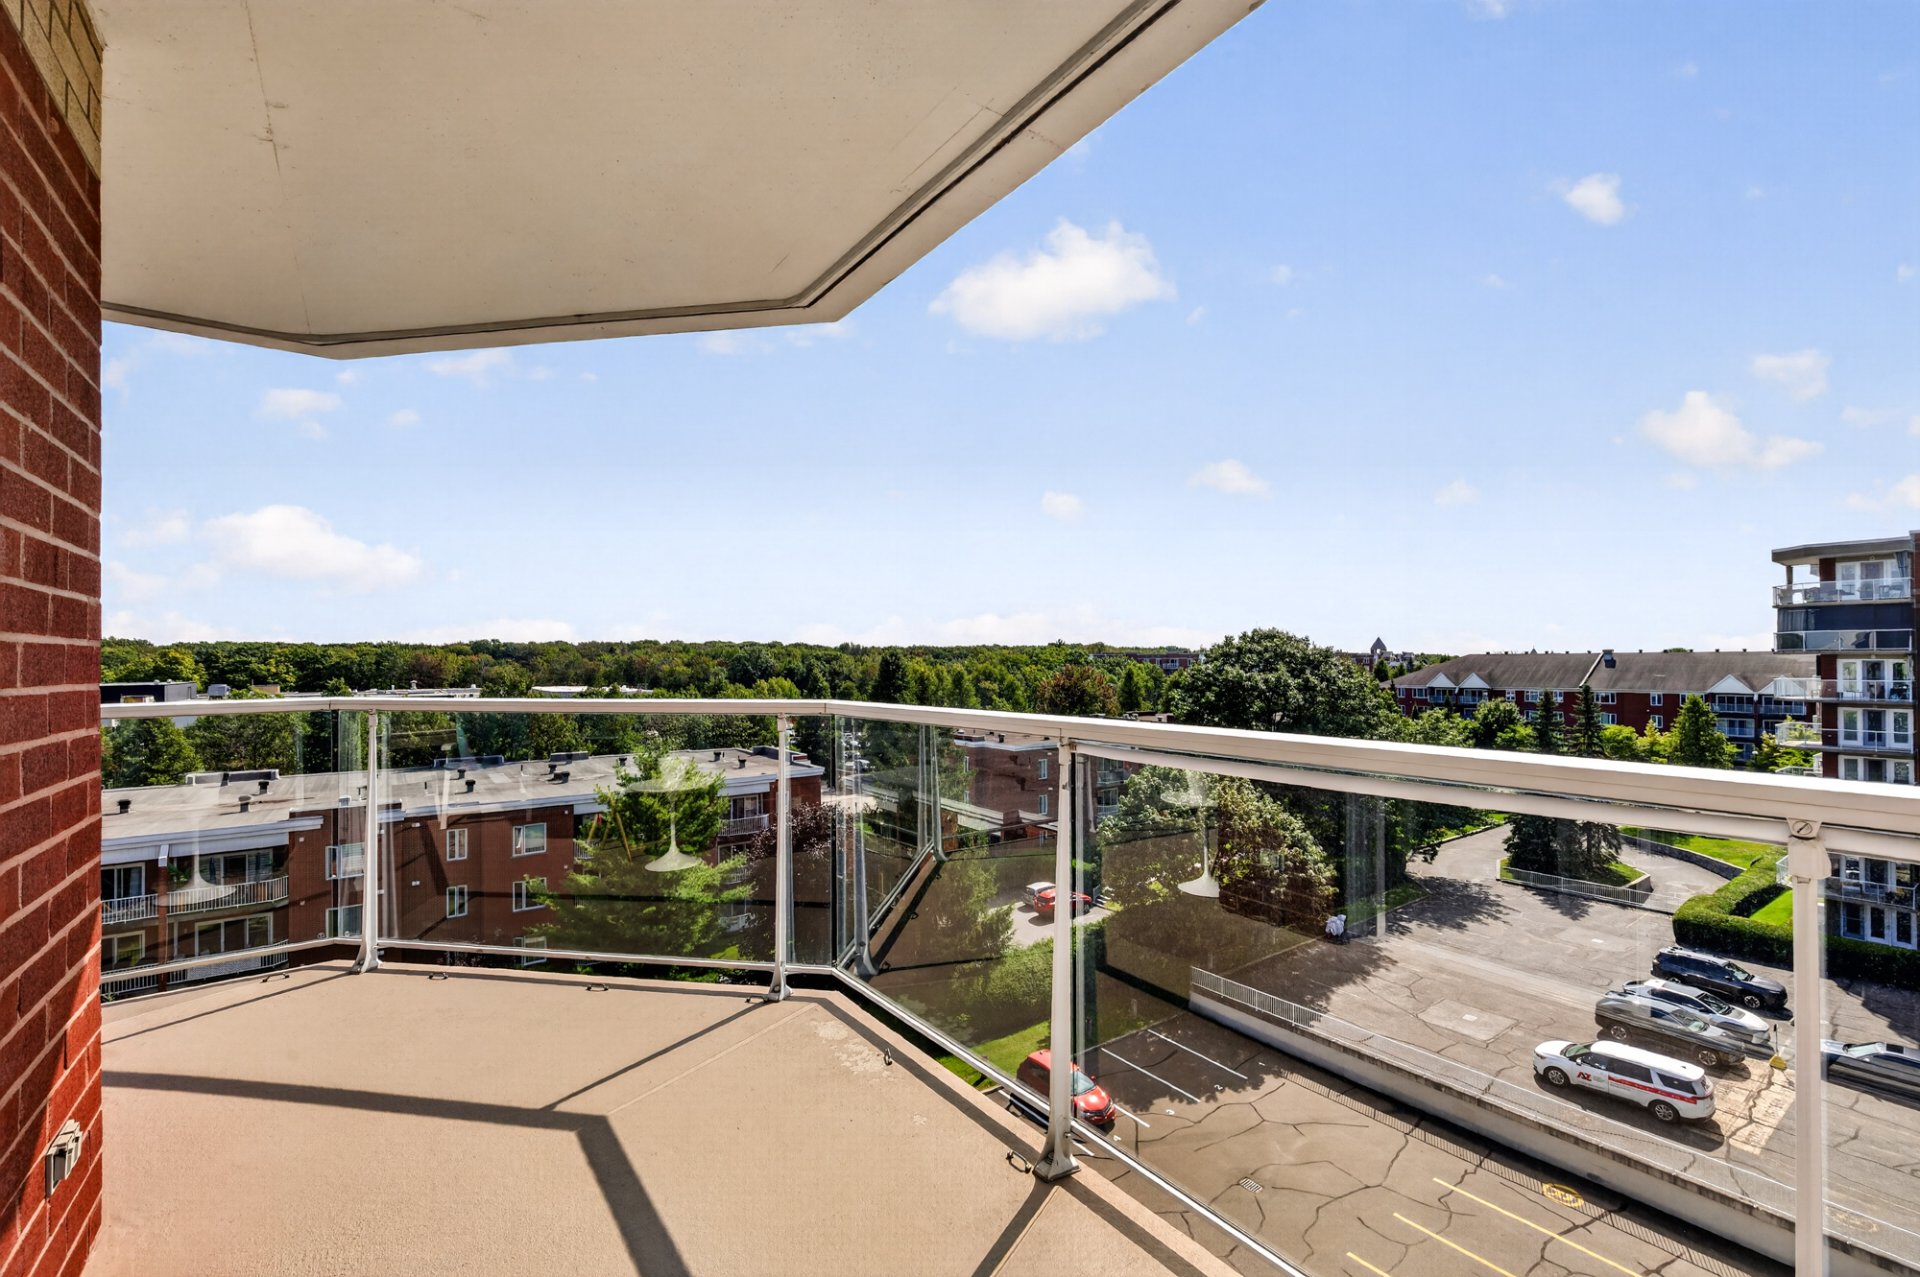
  Balcony
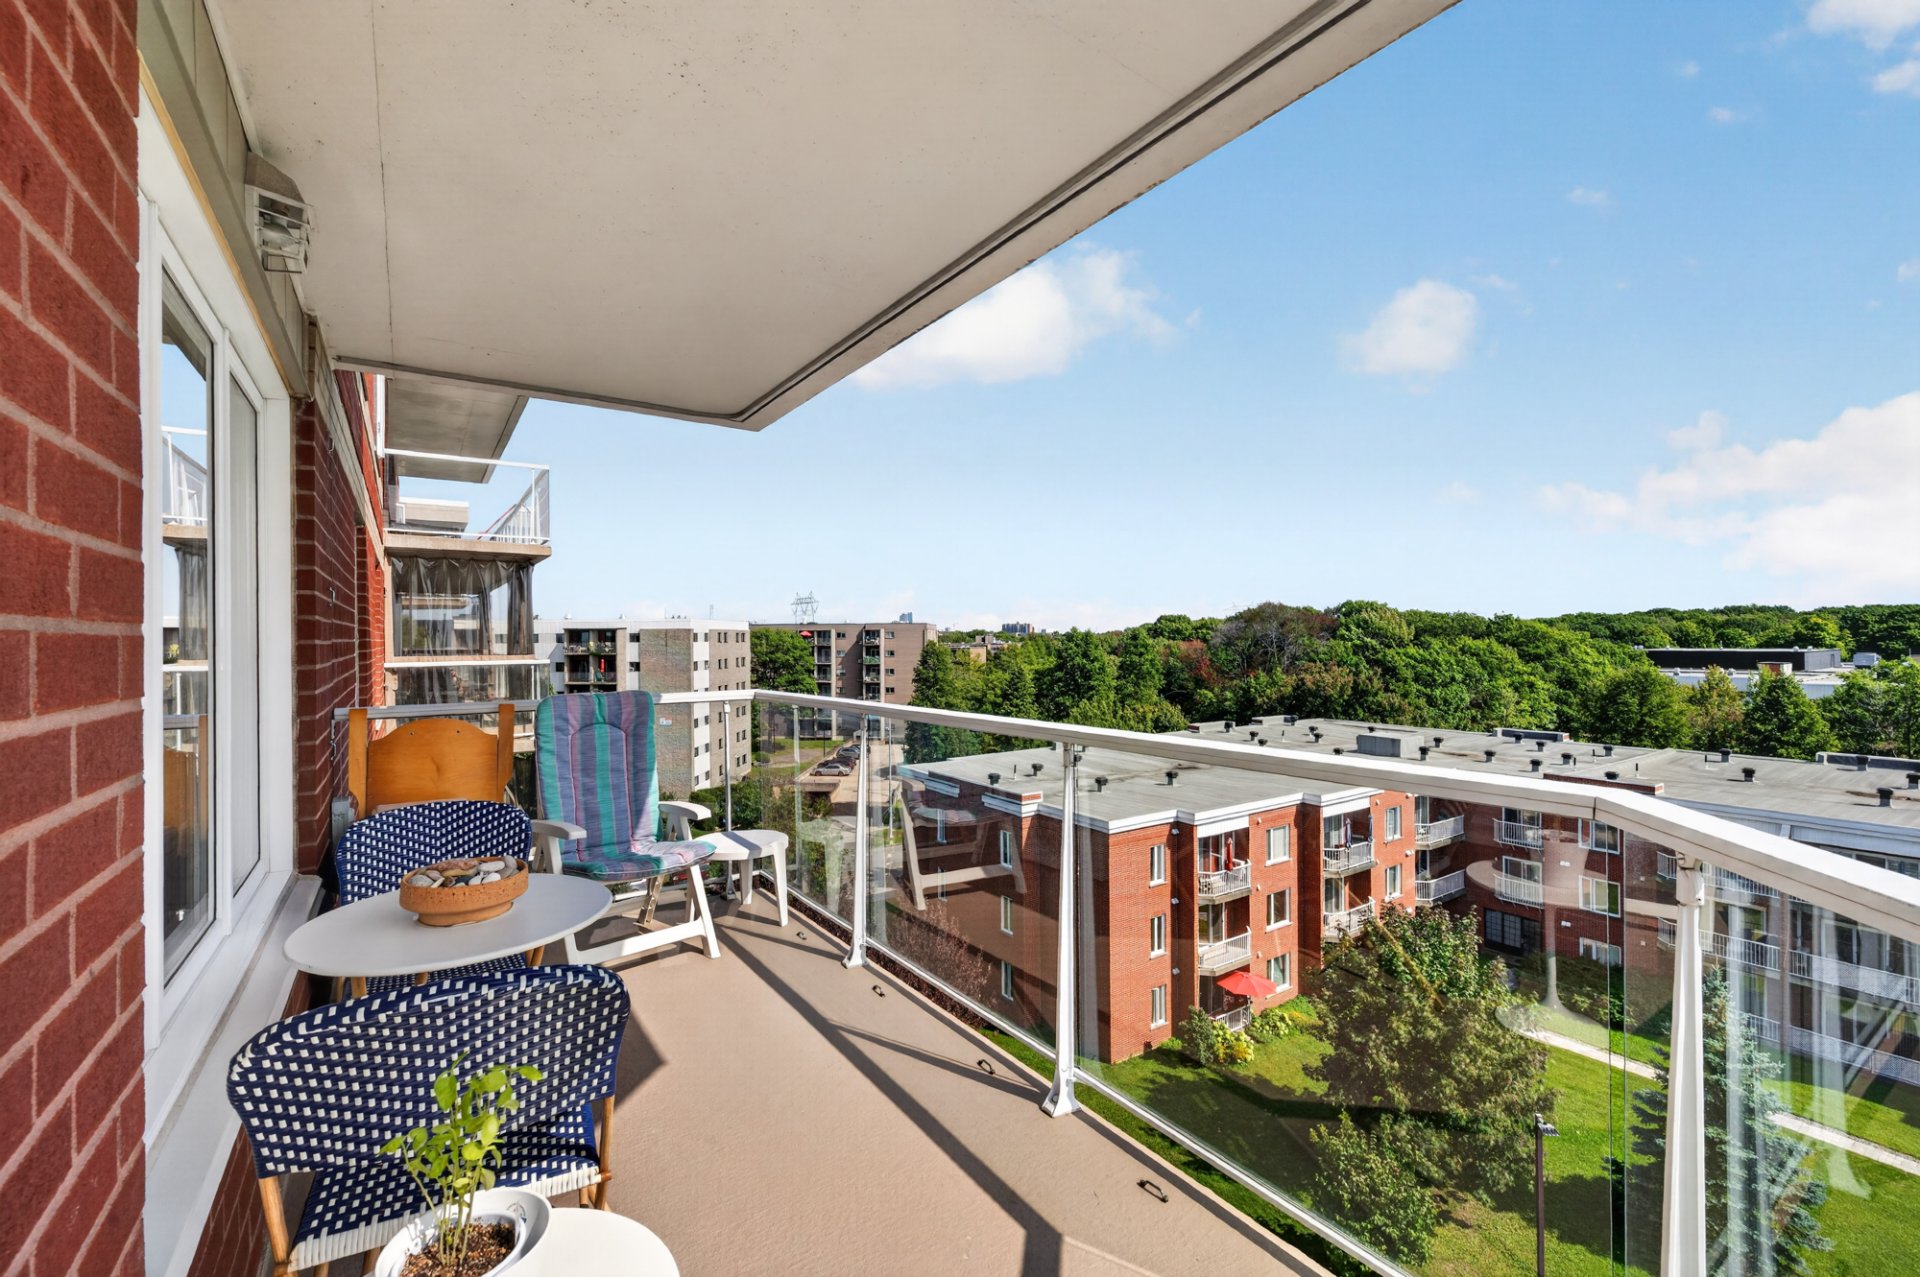
  Balcony
  Exterior
  Balcony
  Hallway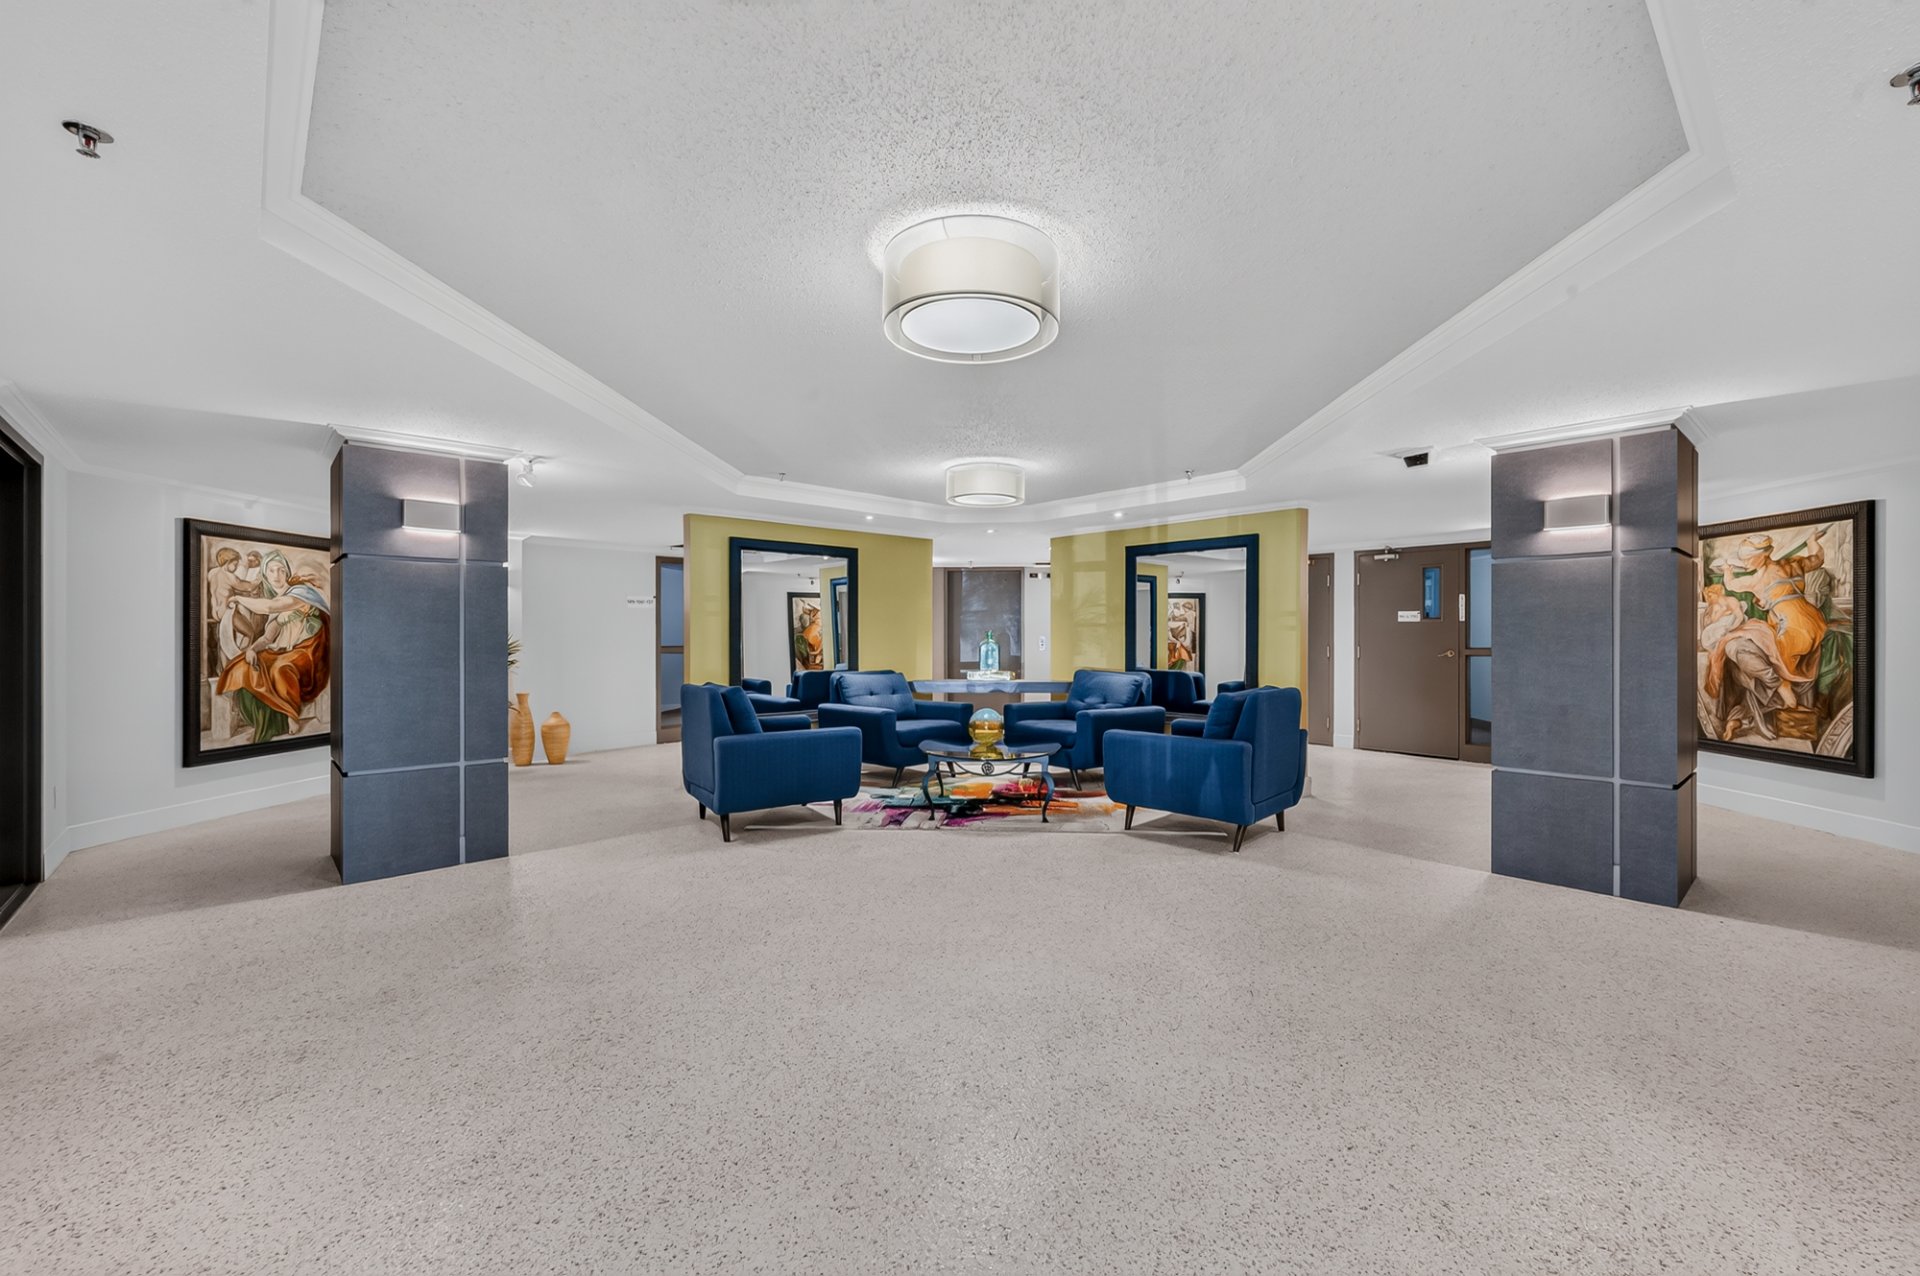
Description
Location
Room Details
| Room | Dimensions | Level | Flooring |
|---|---|---|---|
| Living room | 13 x 21.6 P | AU | Wood |
| Dining room | 9 x 10 P | AU | Wood |
| Kitchen | 8 x 10 P | AU | Ceramic tiles |
| Primary bedroom | 15 x 11.5 P | AU | Wood |
| Bedroom | 10 x 12 P | AU | Wood |
| Bathroom | 8 x 8.8 P | AU | Ceramic tiles |
| Bathroom | 6 x 8 P | AU | Ceramic tiles |
| Laundry room | 3.3 x 3.3 P | AU | Ceramic tiles |
| Storage | 5.7 x 6.6 P | AU | Flexible floor coverings |
Characteristics
| Bathroom / Washroom | Adjoining to primary bedroom, Seperate shower |
|---|---|
| Garage | Attached, Heated, Single width |
| Proximity | Bicycle path, Cegep, Elementary school, Golf, High school, Highway, Hospital, Park - green area, Public transport, University |
| View | City, Mountain |
| Window type | Crank handle |
| Heating system | Electric baseboard units |
| Heating energy | Electricity |
| Topography | Flat |
| Parking | Garage |
| Available services | Garbage chute |
| Pool | Inground |
| Sewage system | Municipal sewer |
| Water supply | Municipality |
| Restrictions/Permissions | Pets allowed with conditions |
| Windows | PVC |
| Zoning | Residential |
| Cupboard | Thermoplastic |
| Distinctive features | Wooded lot: hardwood trees |
Overview
| Liveable Area | 1187 PC |
|---|---|
| Total Rooms | 9 |
| Bedrooms | 2 |
| Bathrooms | 2 |
| Powder Rooms | 0 |
| Year of construction | 1994 |
Building
| Type | Apartment |
|---|---|
| Style | Detached |
Expenses
| Energy cost | $ 850 / year |
|---|---|
| Co-ownership fees | $ 5796 / year |
| Municipal Taxes (2026) | $ 2872 / year |
| School taxes (2026) | $ 214 / year |
Share

Yan Genois
Courtier immobilier résidentiel
(418) 931-6346administration@yangenois.com