
9465Z-9475Z Rue Drolet
Québec (Les Rivières), Neufchâtel-Est/Lebourgneuf, G2K1J7
Duplex | MLS: 28730380
2
1
1119 PC
1972
$549,000
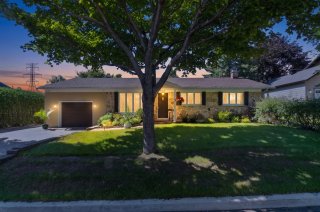
Frontage 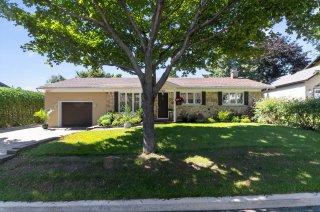 Frontage
 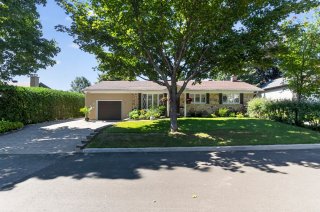 Frontage
 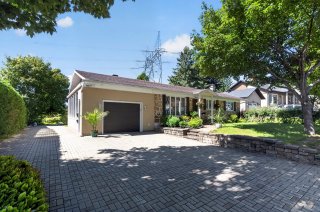 Frontage
 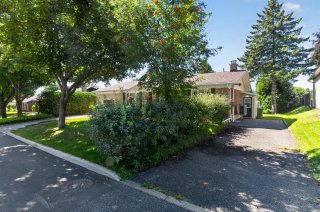 Frontage
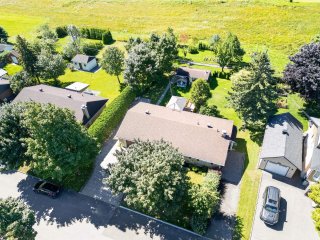
  Aerial photo
  Aerial photo
 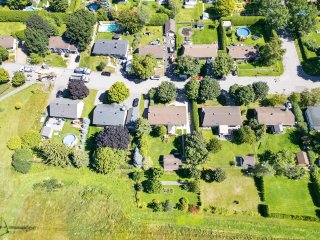 Aerial photo
 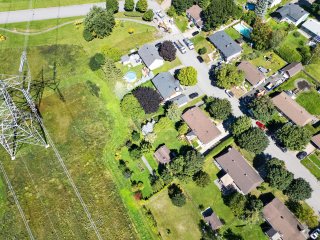 Aerial photo
 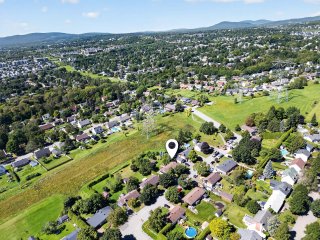 Aerial photo
 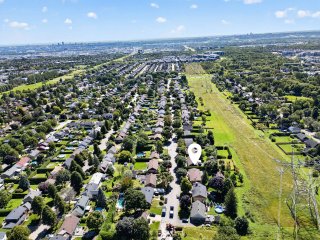 Aerial photo
 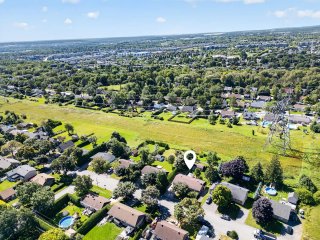 Aerial photo
 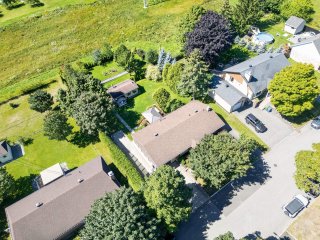 Aerial photo
 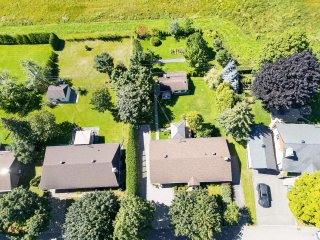 Overall View
 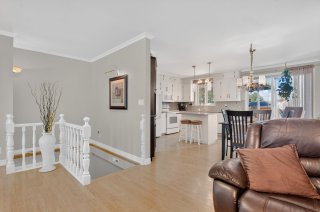 Living room
 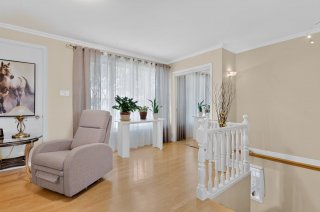 Living room
 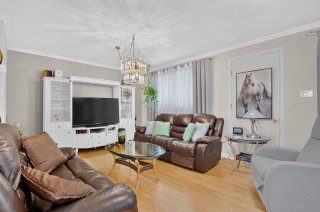 Living room
 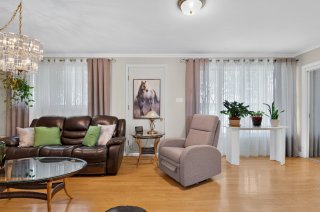 Living room
 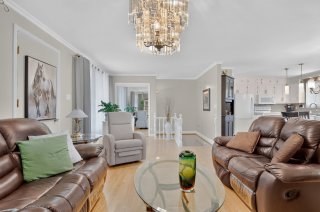 Kitchen
 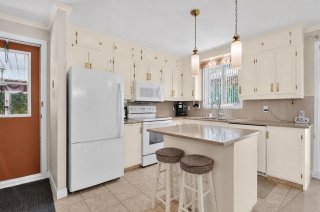 Kitchen
 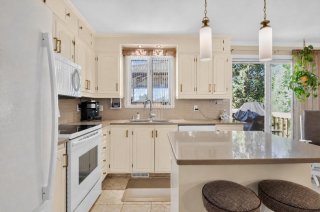 Kitchen
 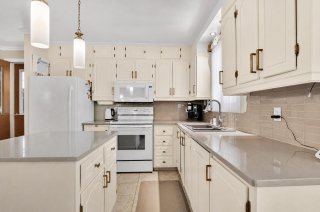 Dining room
 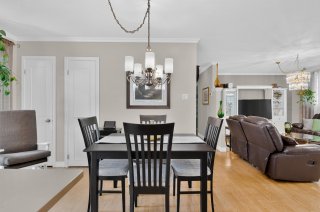 Dining room
 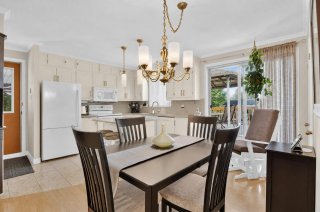 Bedroom
 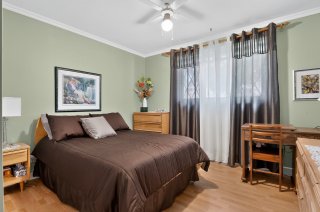 Bedroom
 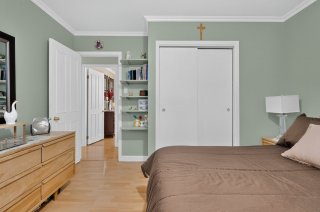 Bathroom
 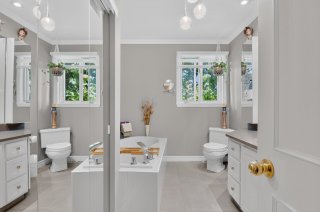 Bathroom
 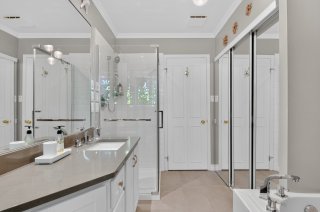 Primary bedroom
 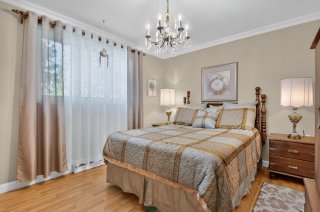 Primary bedroom
 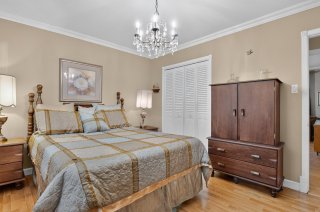 Workshop
 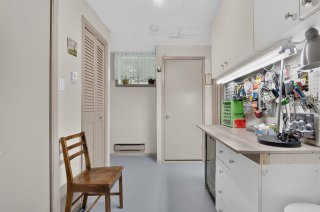 Exterior entrance
 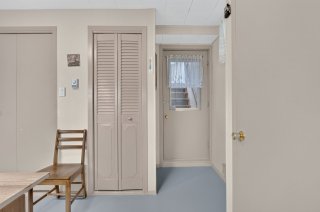 Bedroom
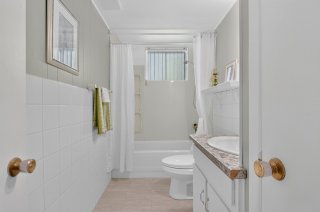
 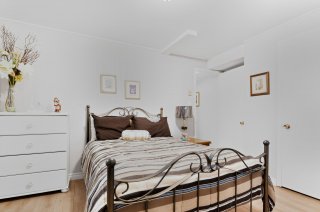 Bathroom
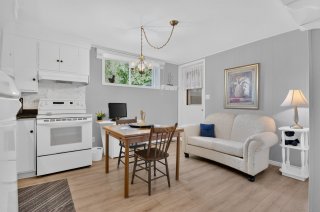
  Kitchen
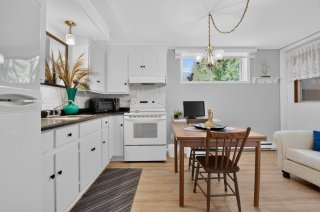
  Kitchen
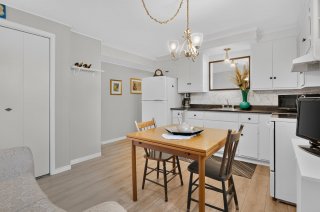
  Kitchen
  Kitchen
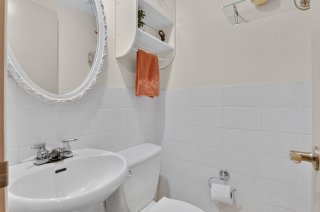
  Washroom
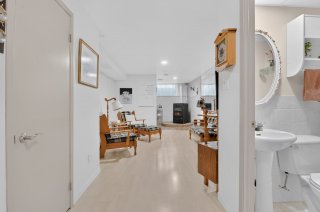
  Living room
  Living room
 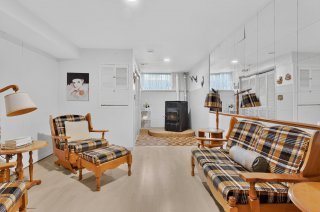 Living room
 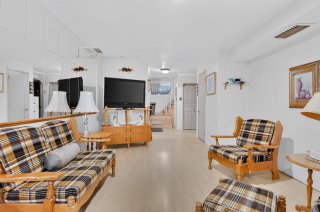 Office
 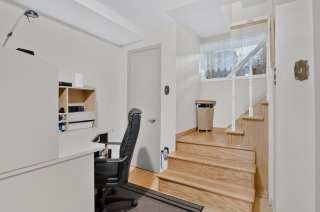 Garage
 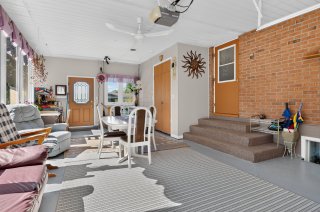 Garage
 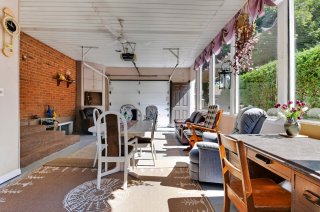 Patio
Patio 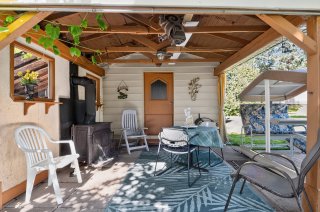 Patio
Patio 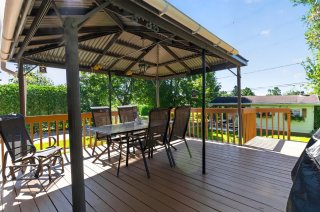 Patio
Patio 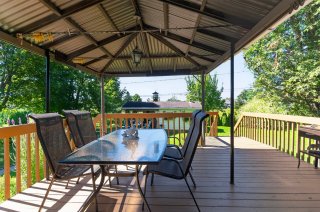 Backyard
 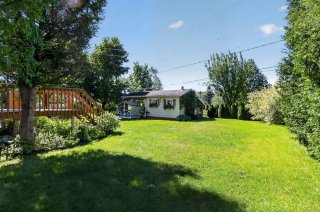 Backyard
 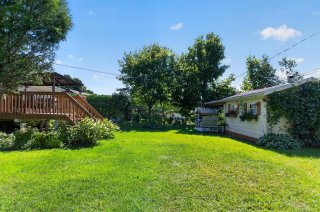 Backyard
 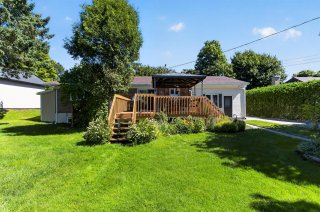 Backyard
 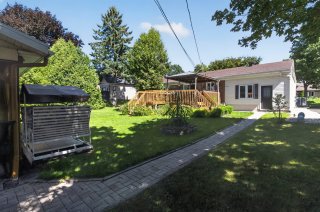 Backyard
 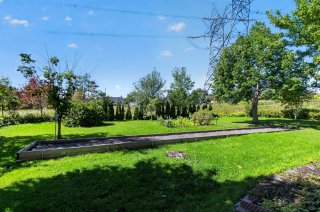 Backyard
 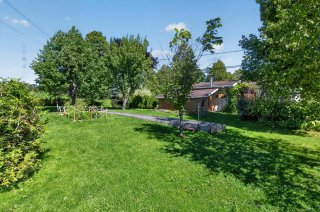 Backyard
 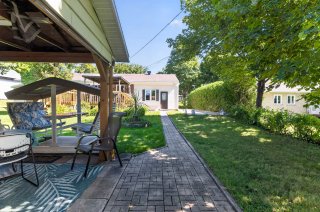 Backyard
 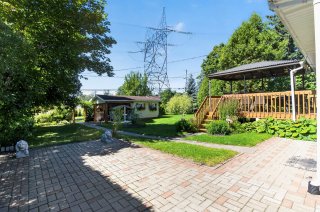 Dining room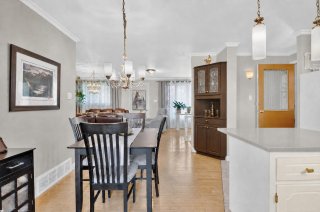
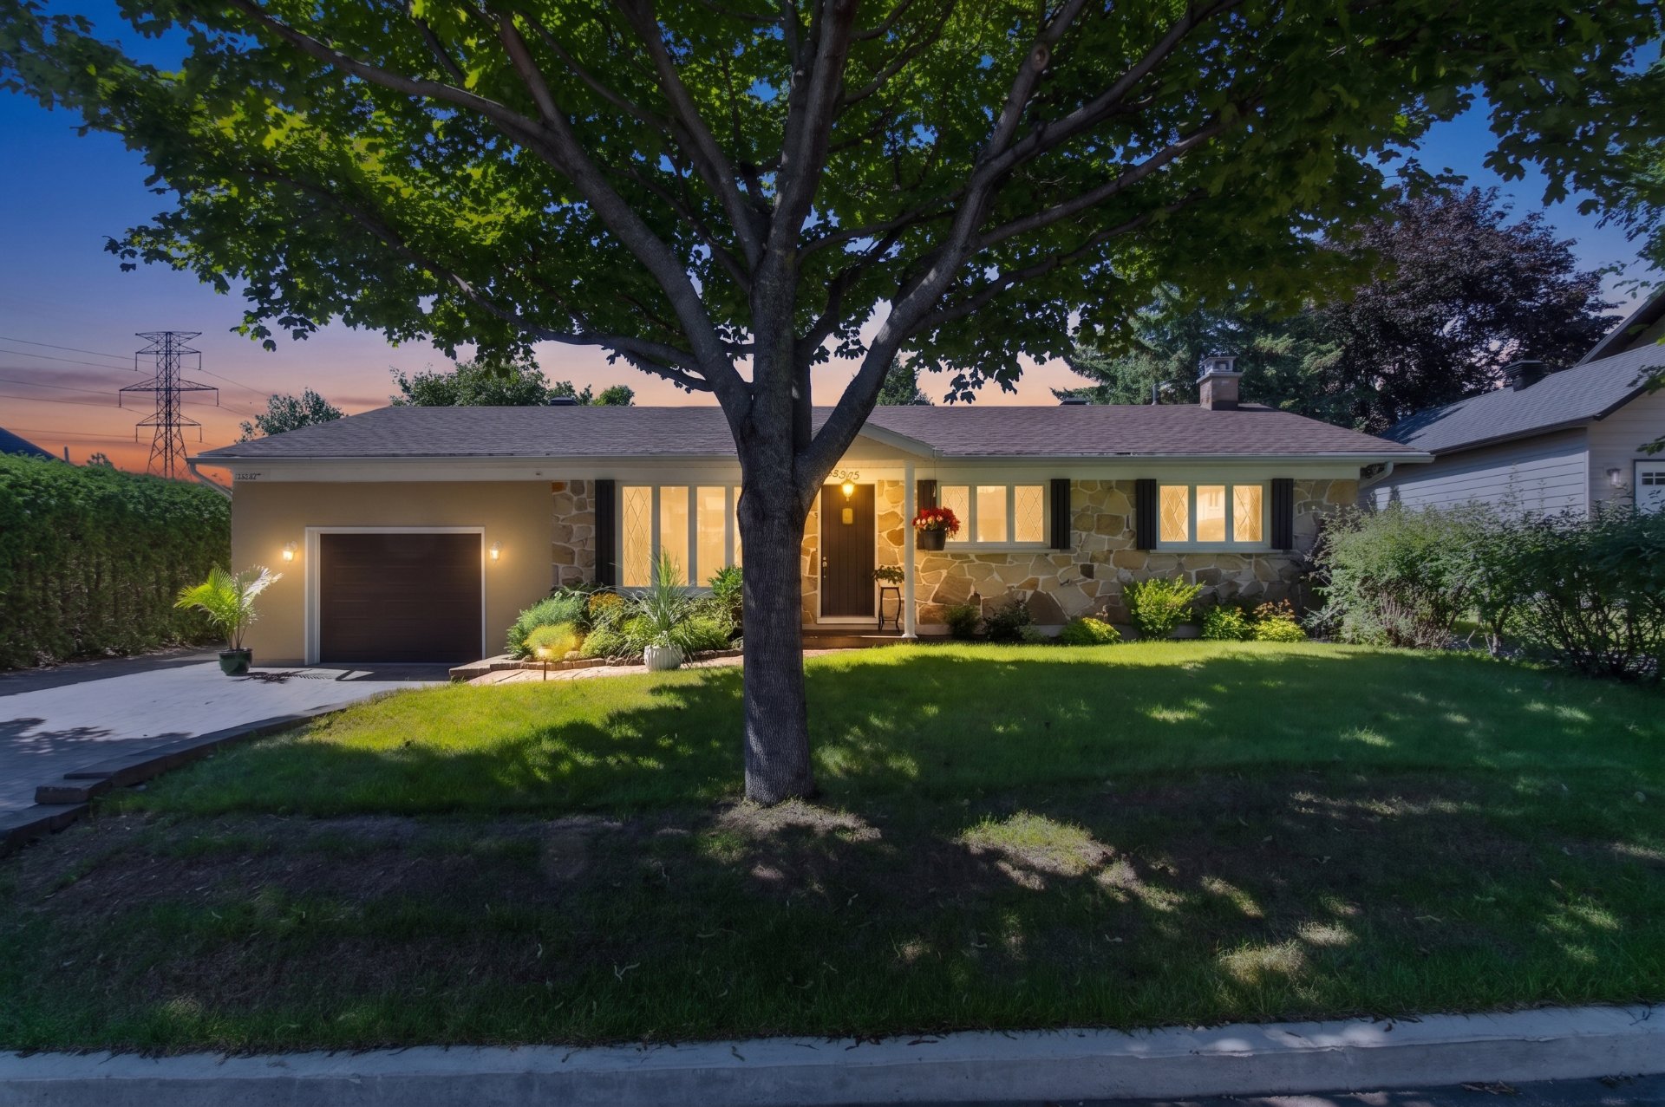
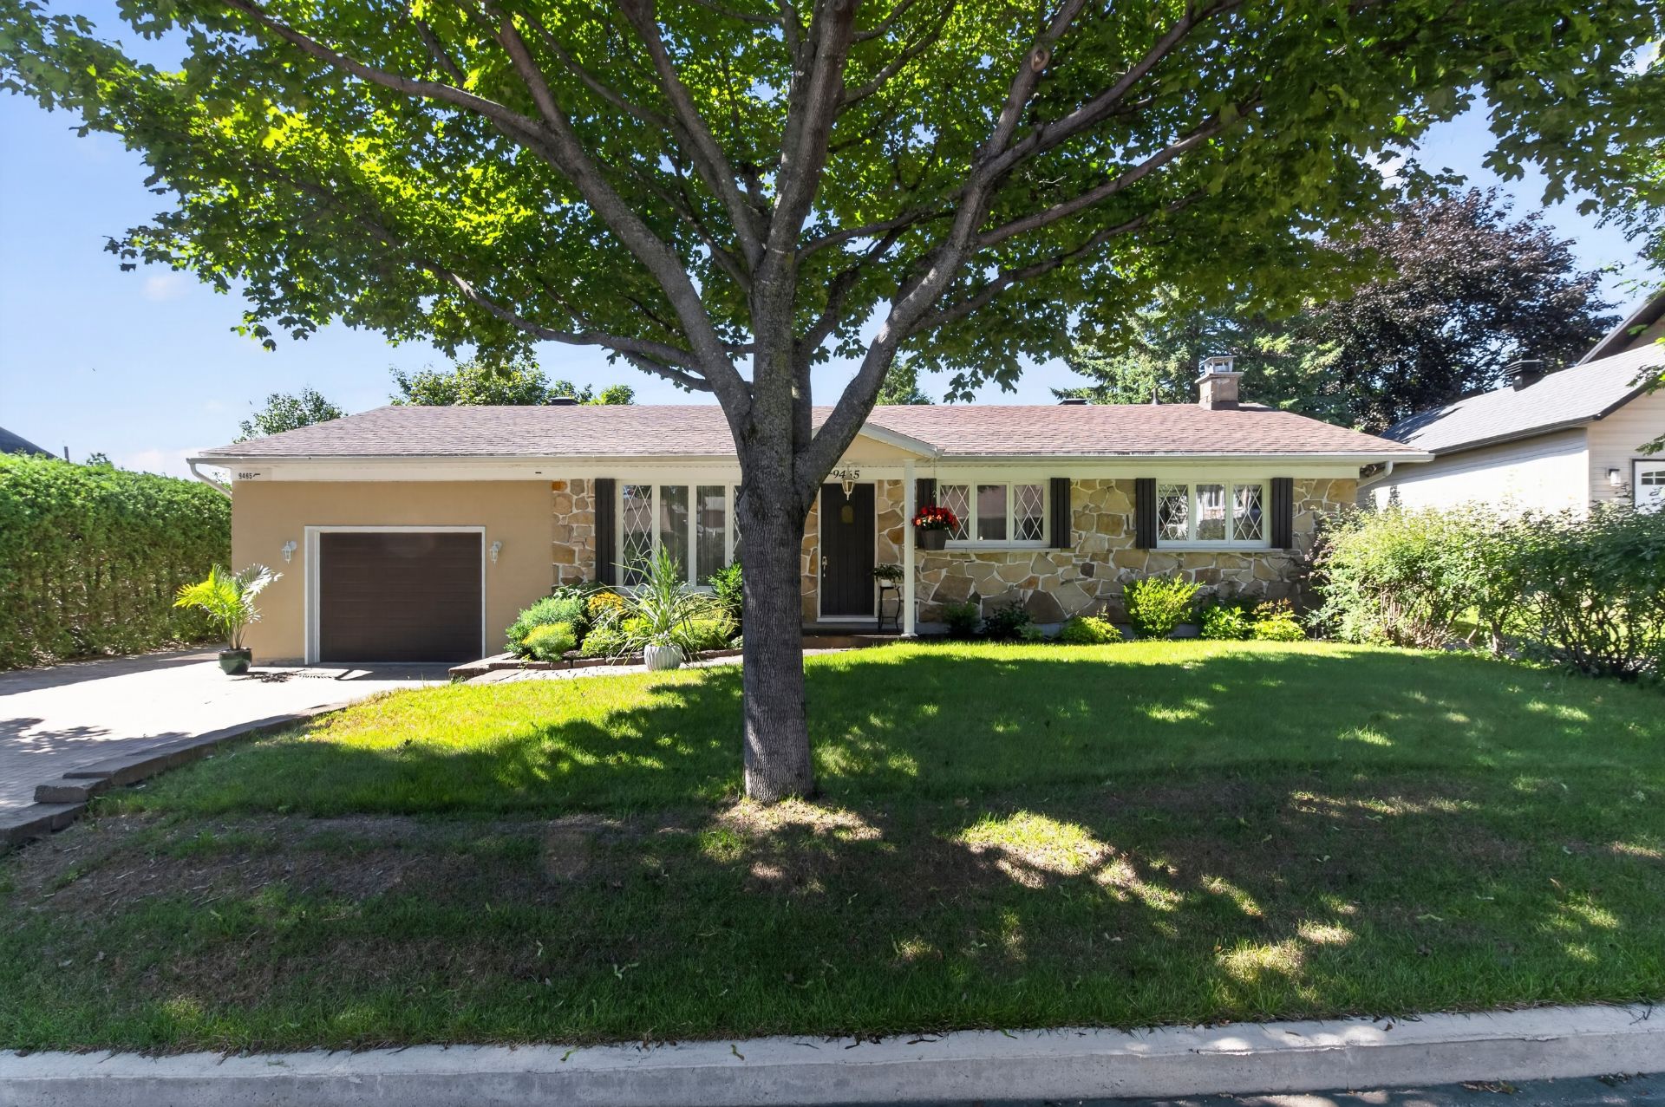 Frontage
 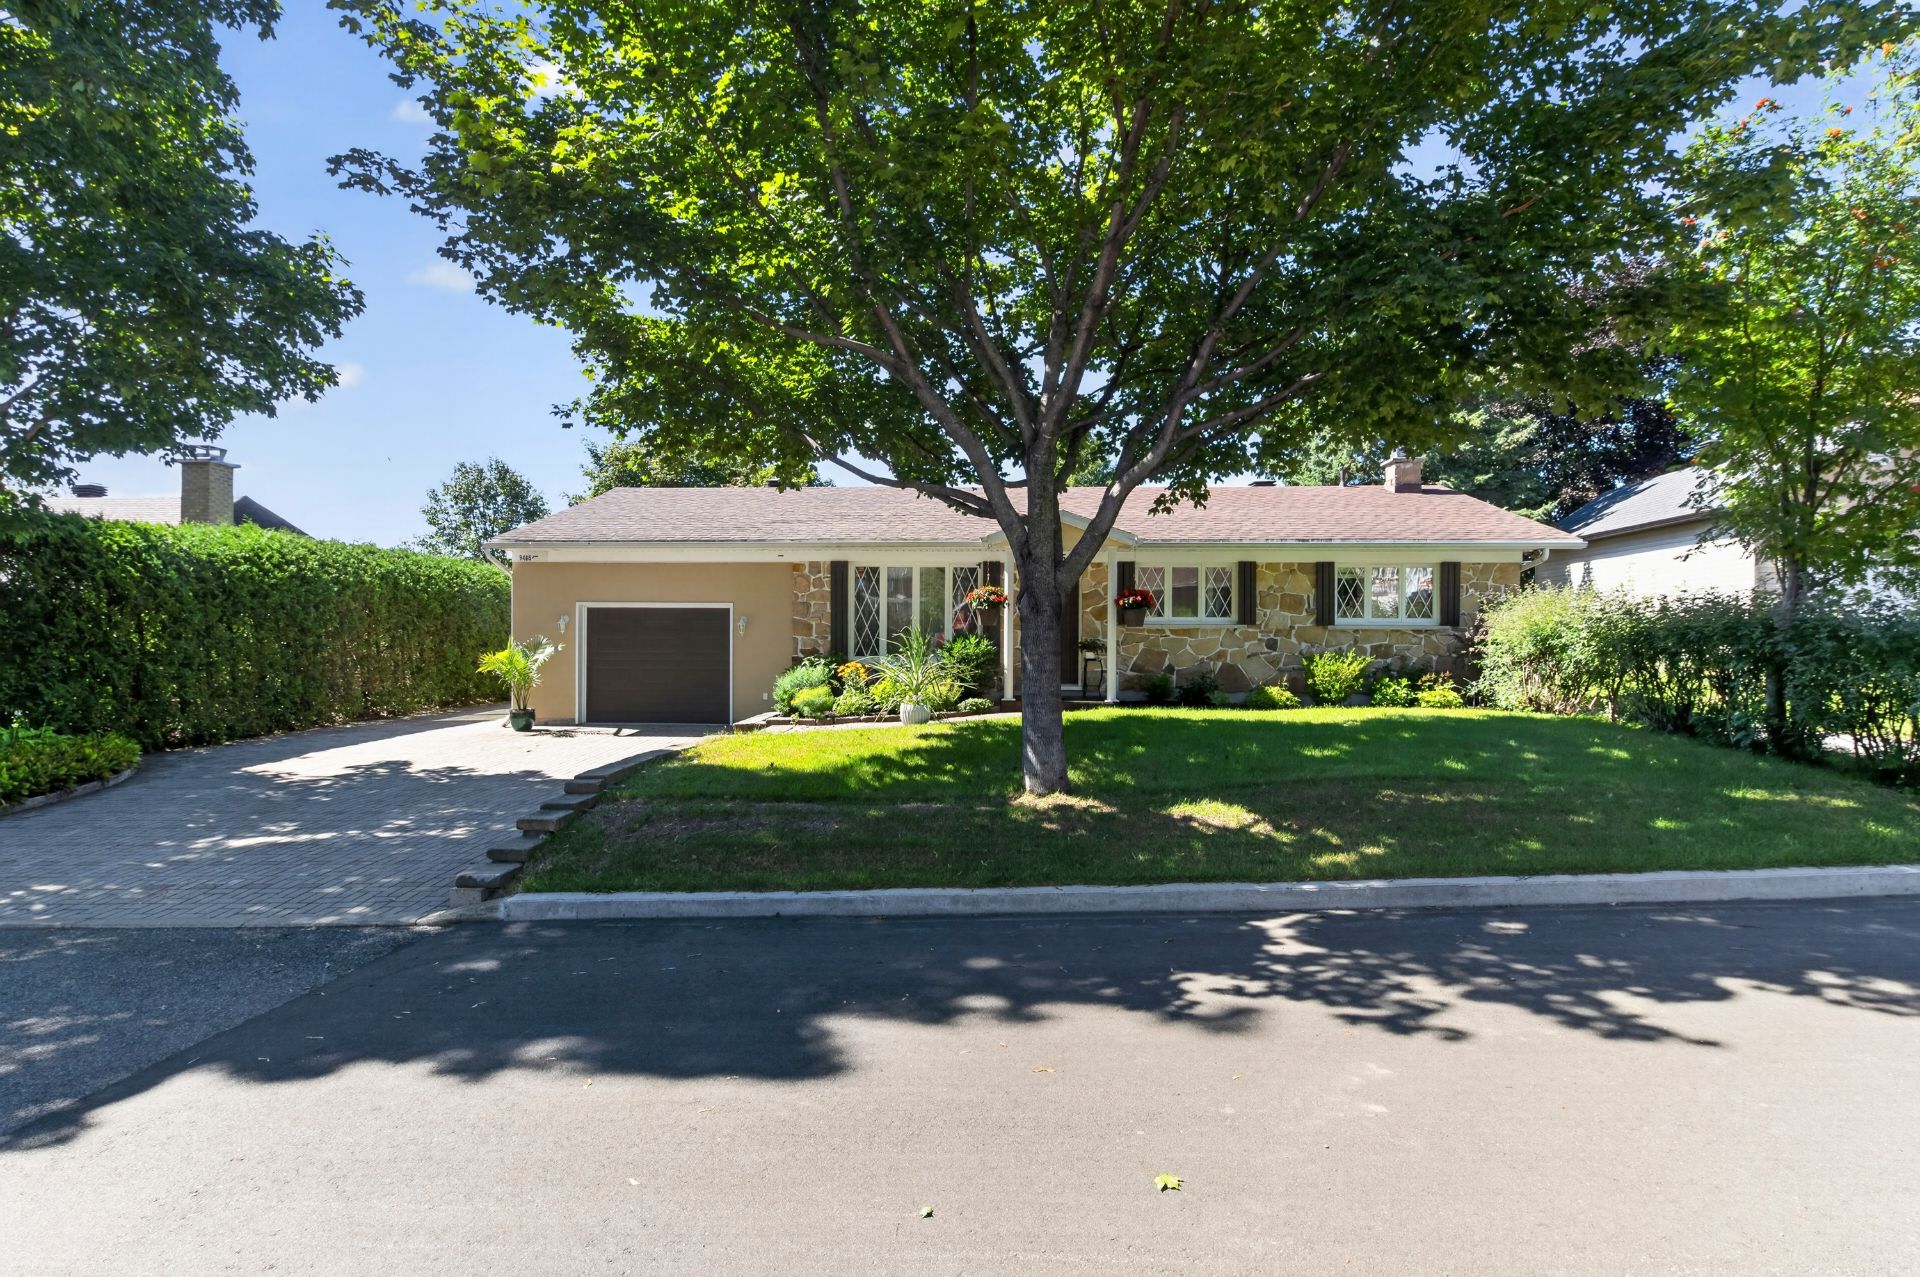 Frontage
 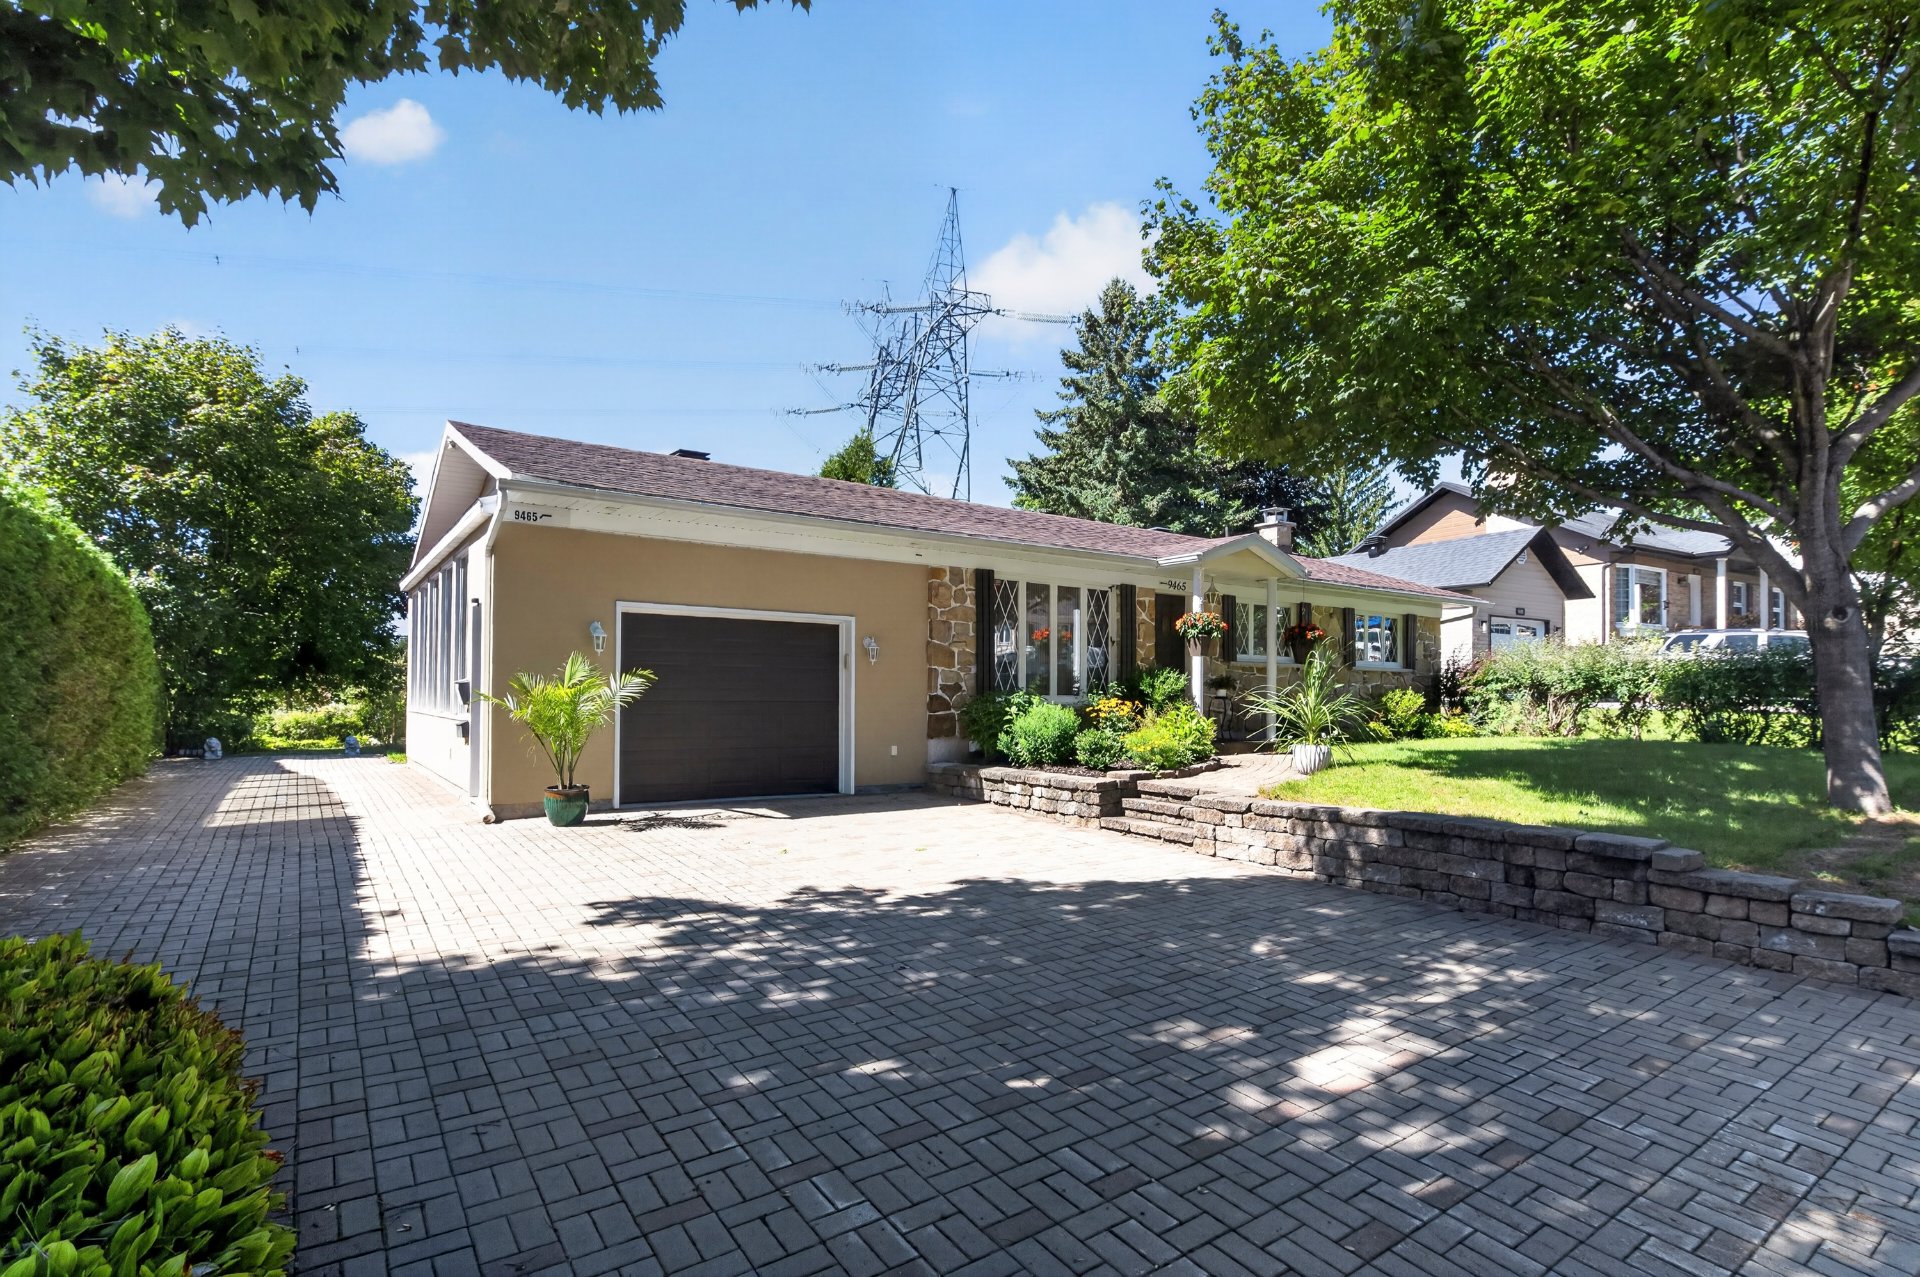 Frontage
 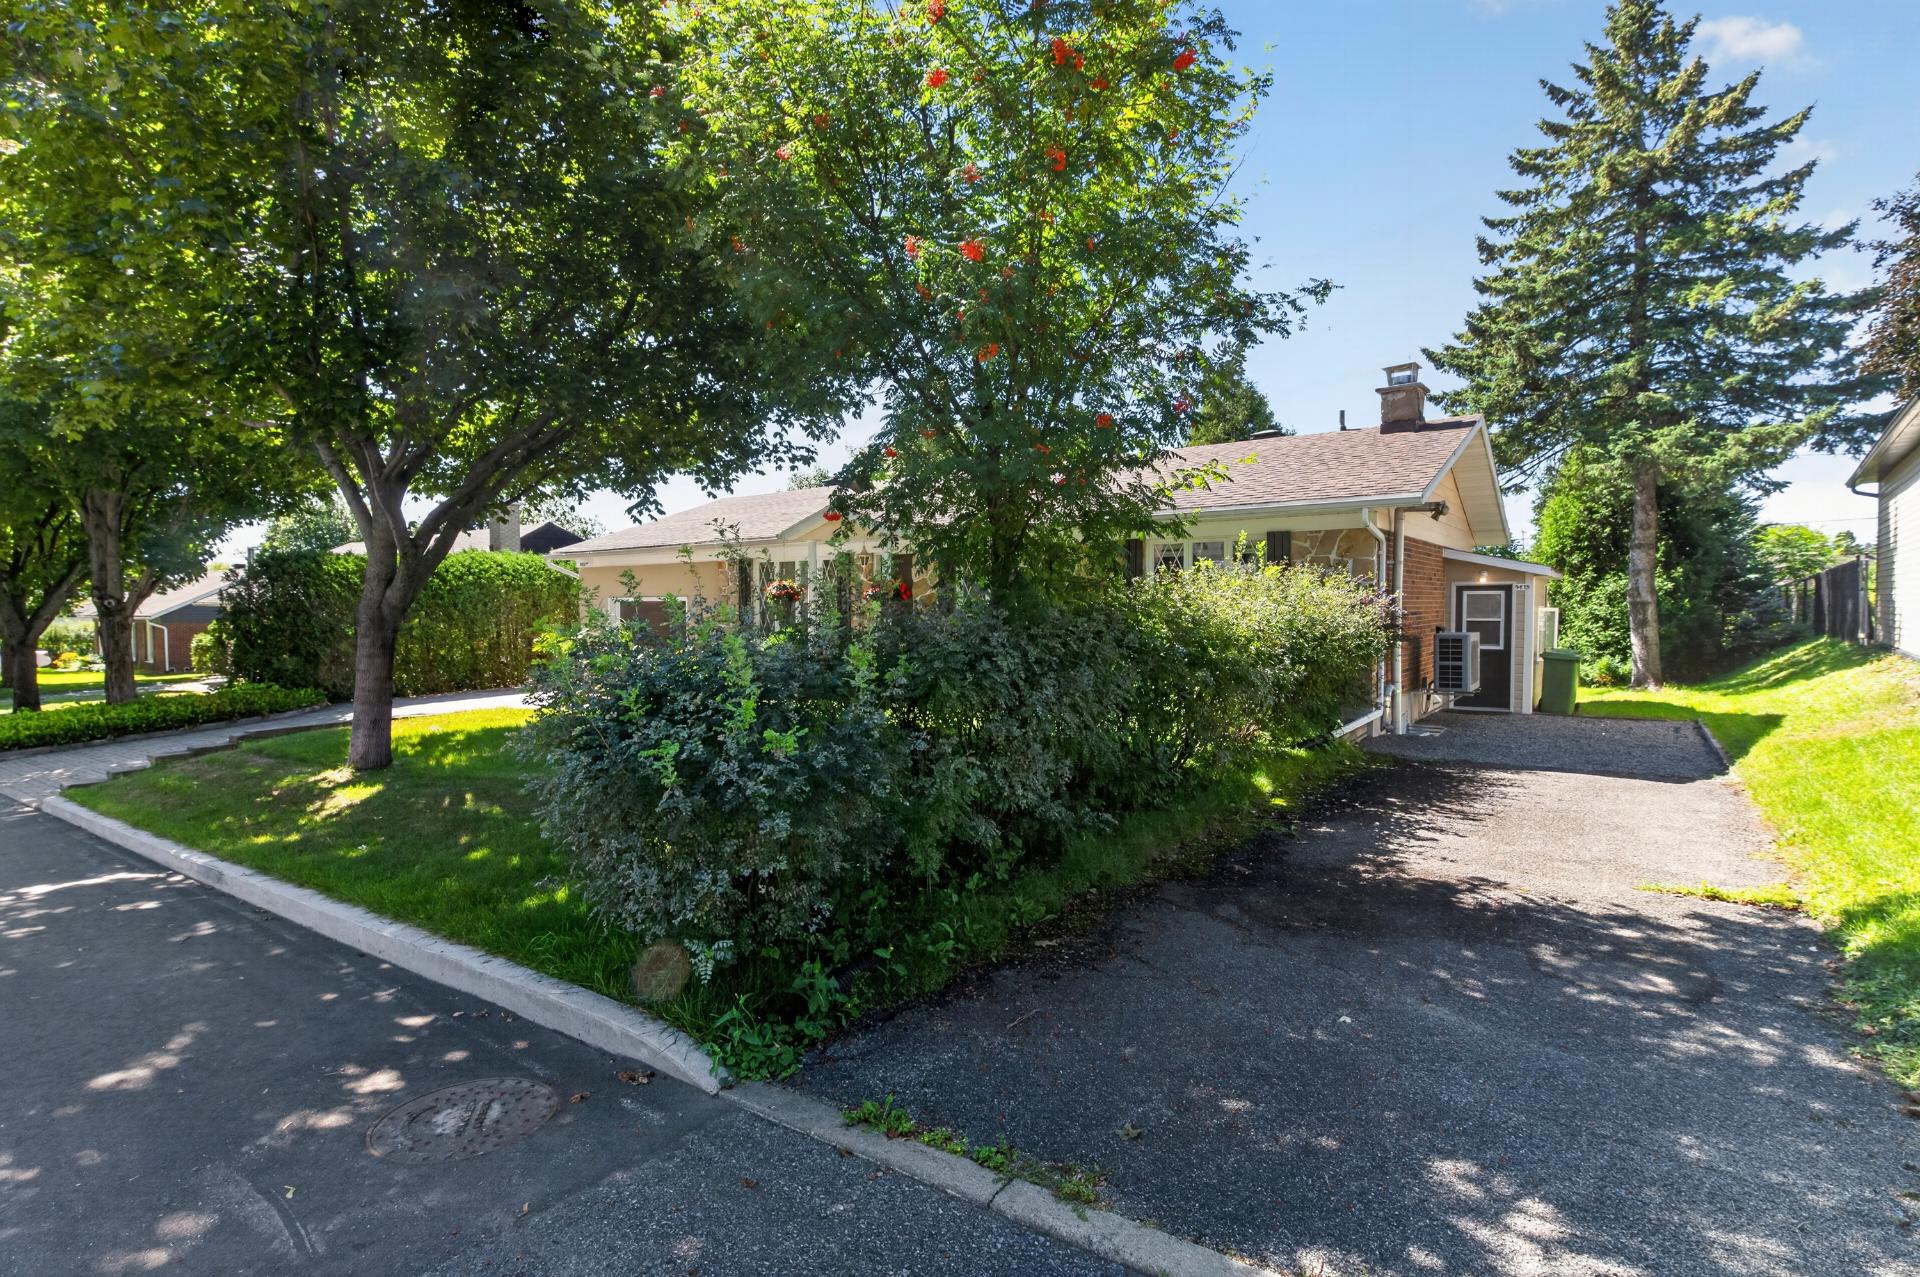 Frontage
  Aerial photo
 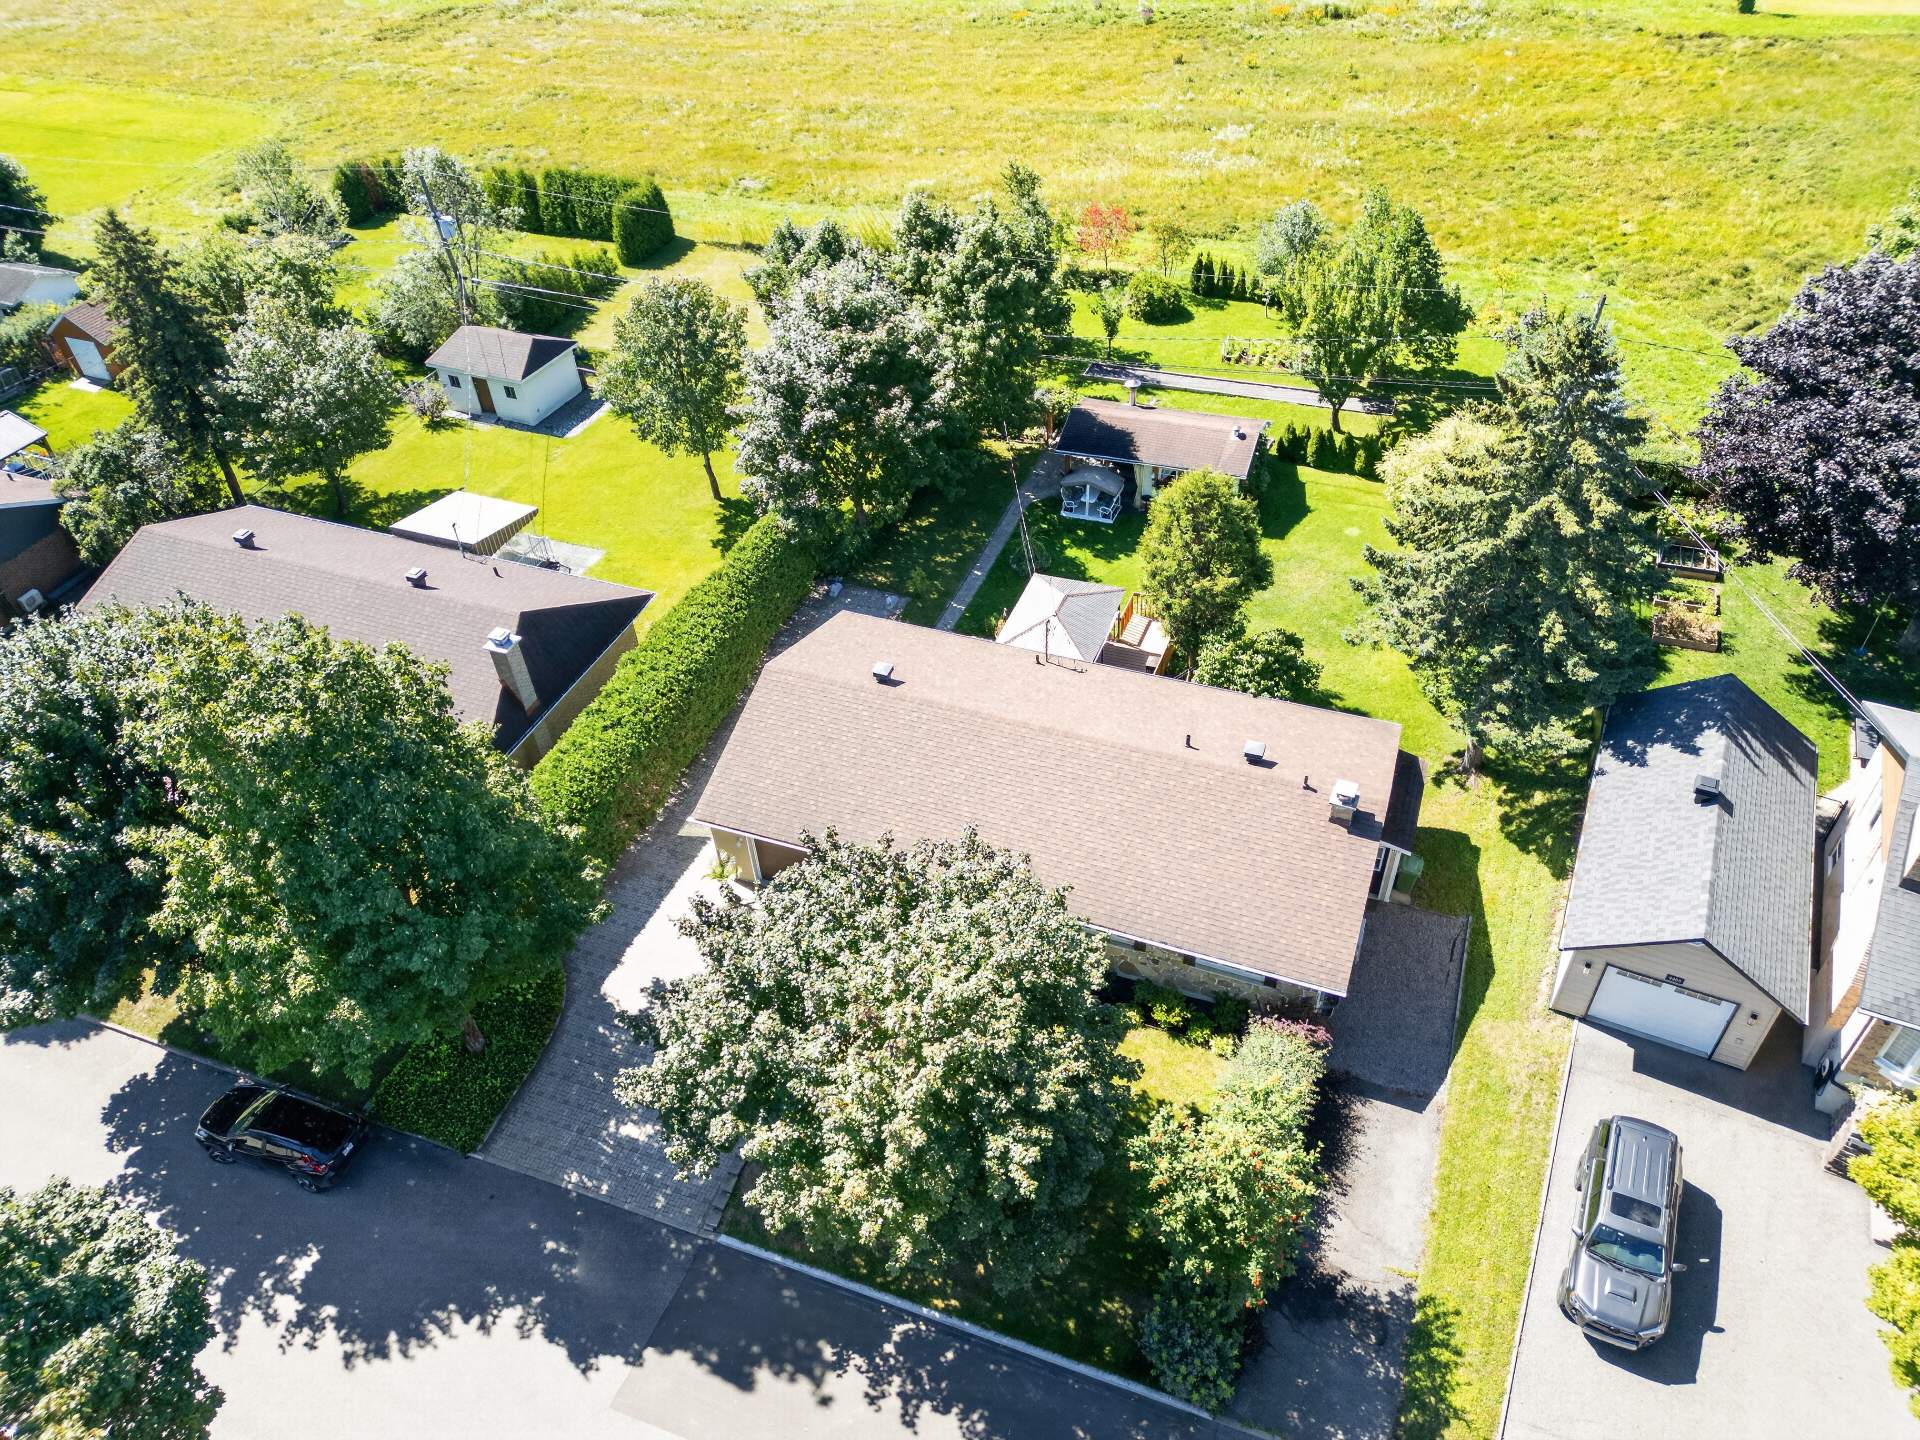 Aerial photo
 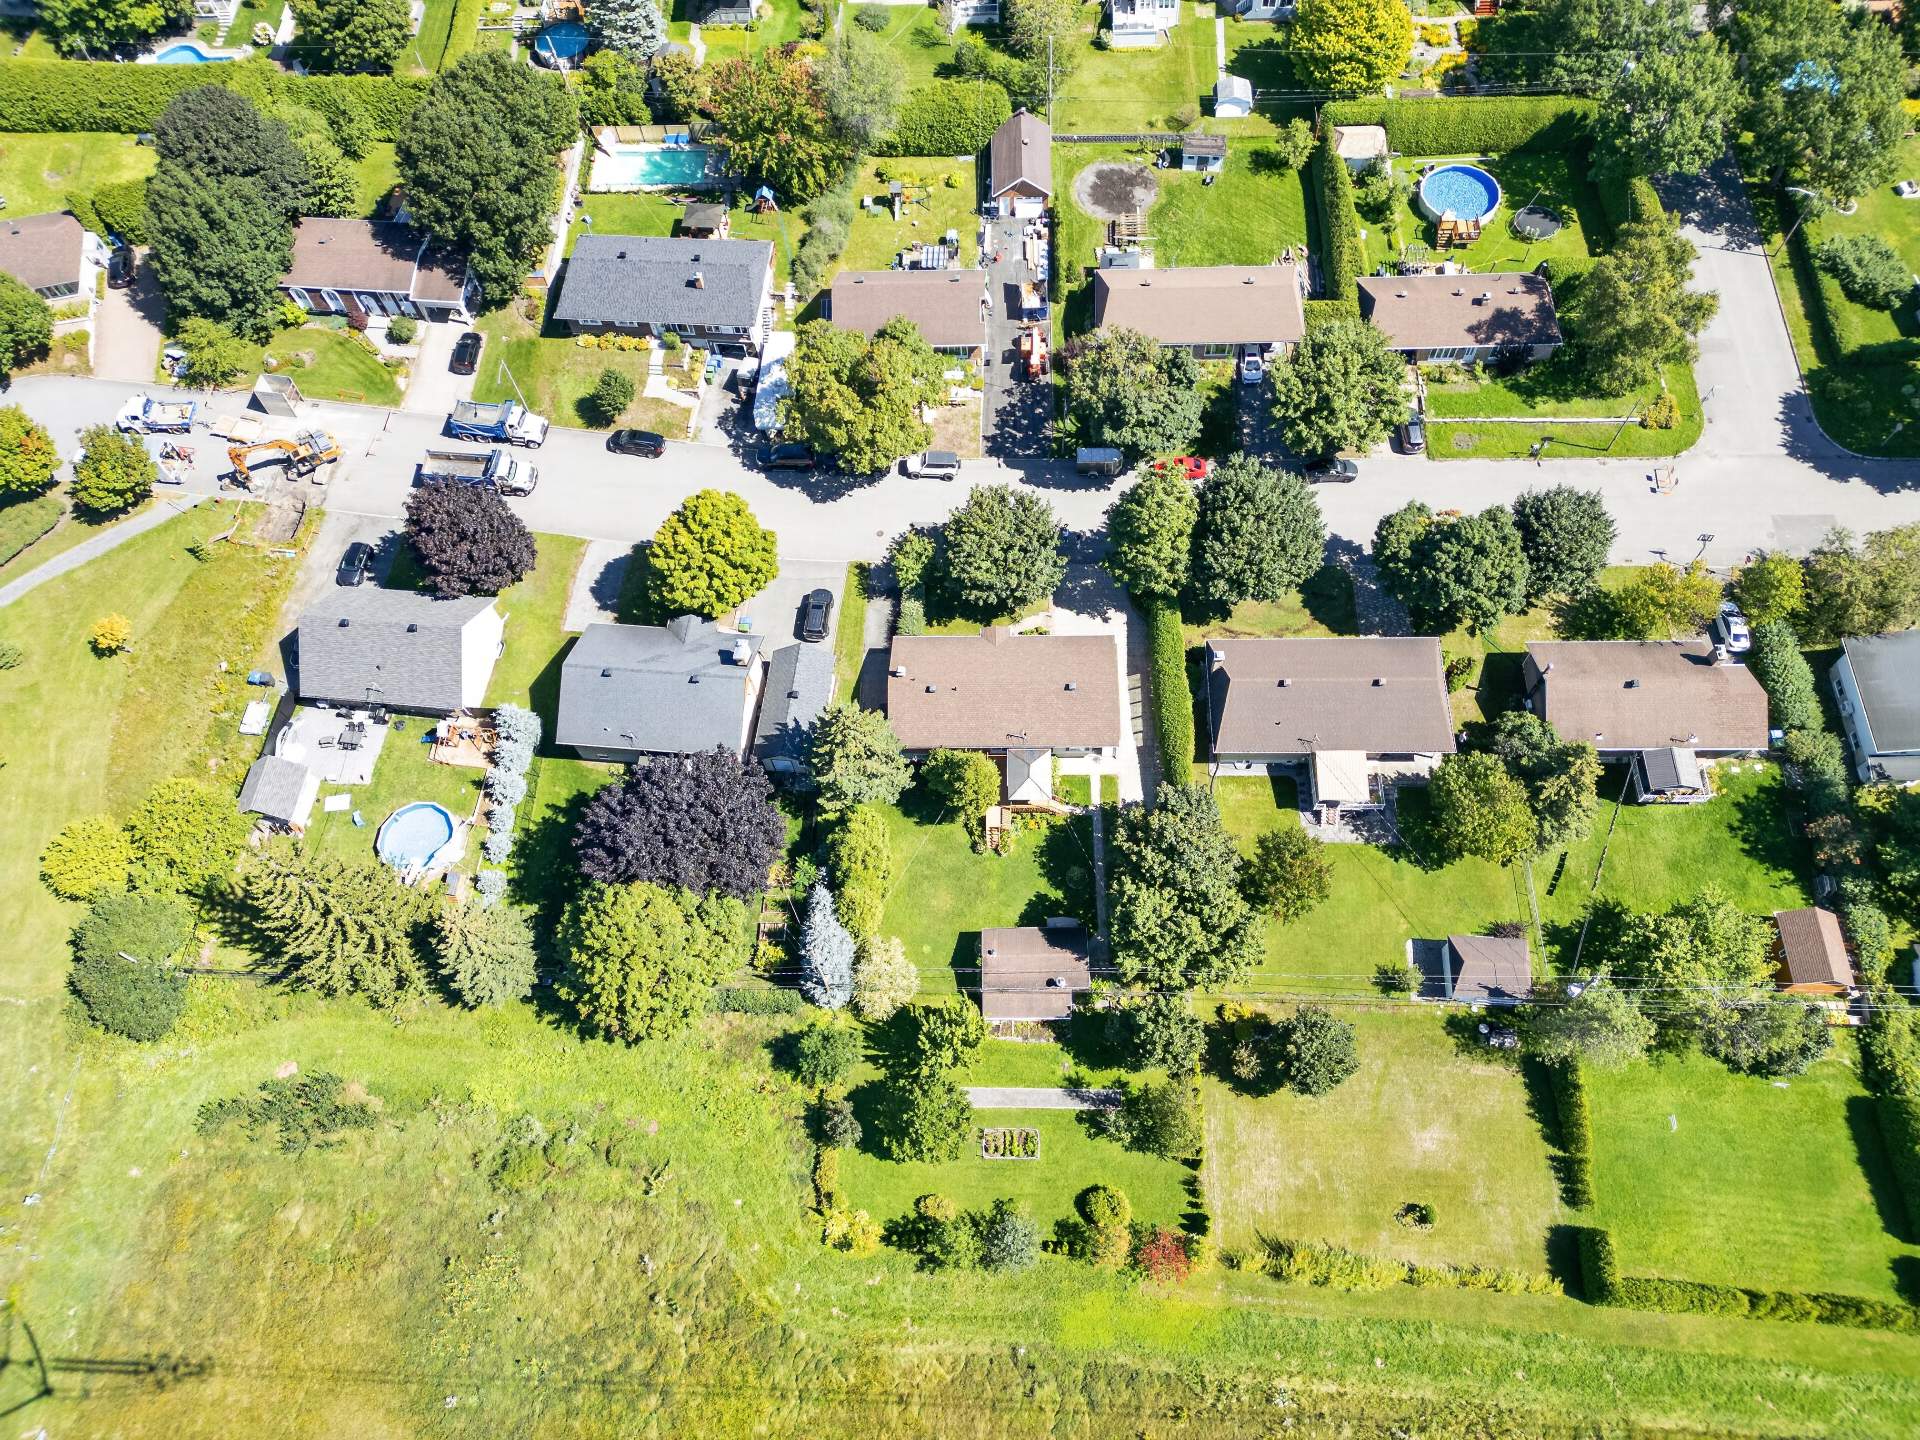 Aerial photo
 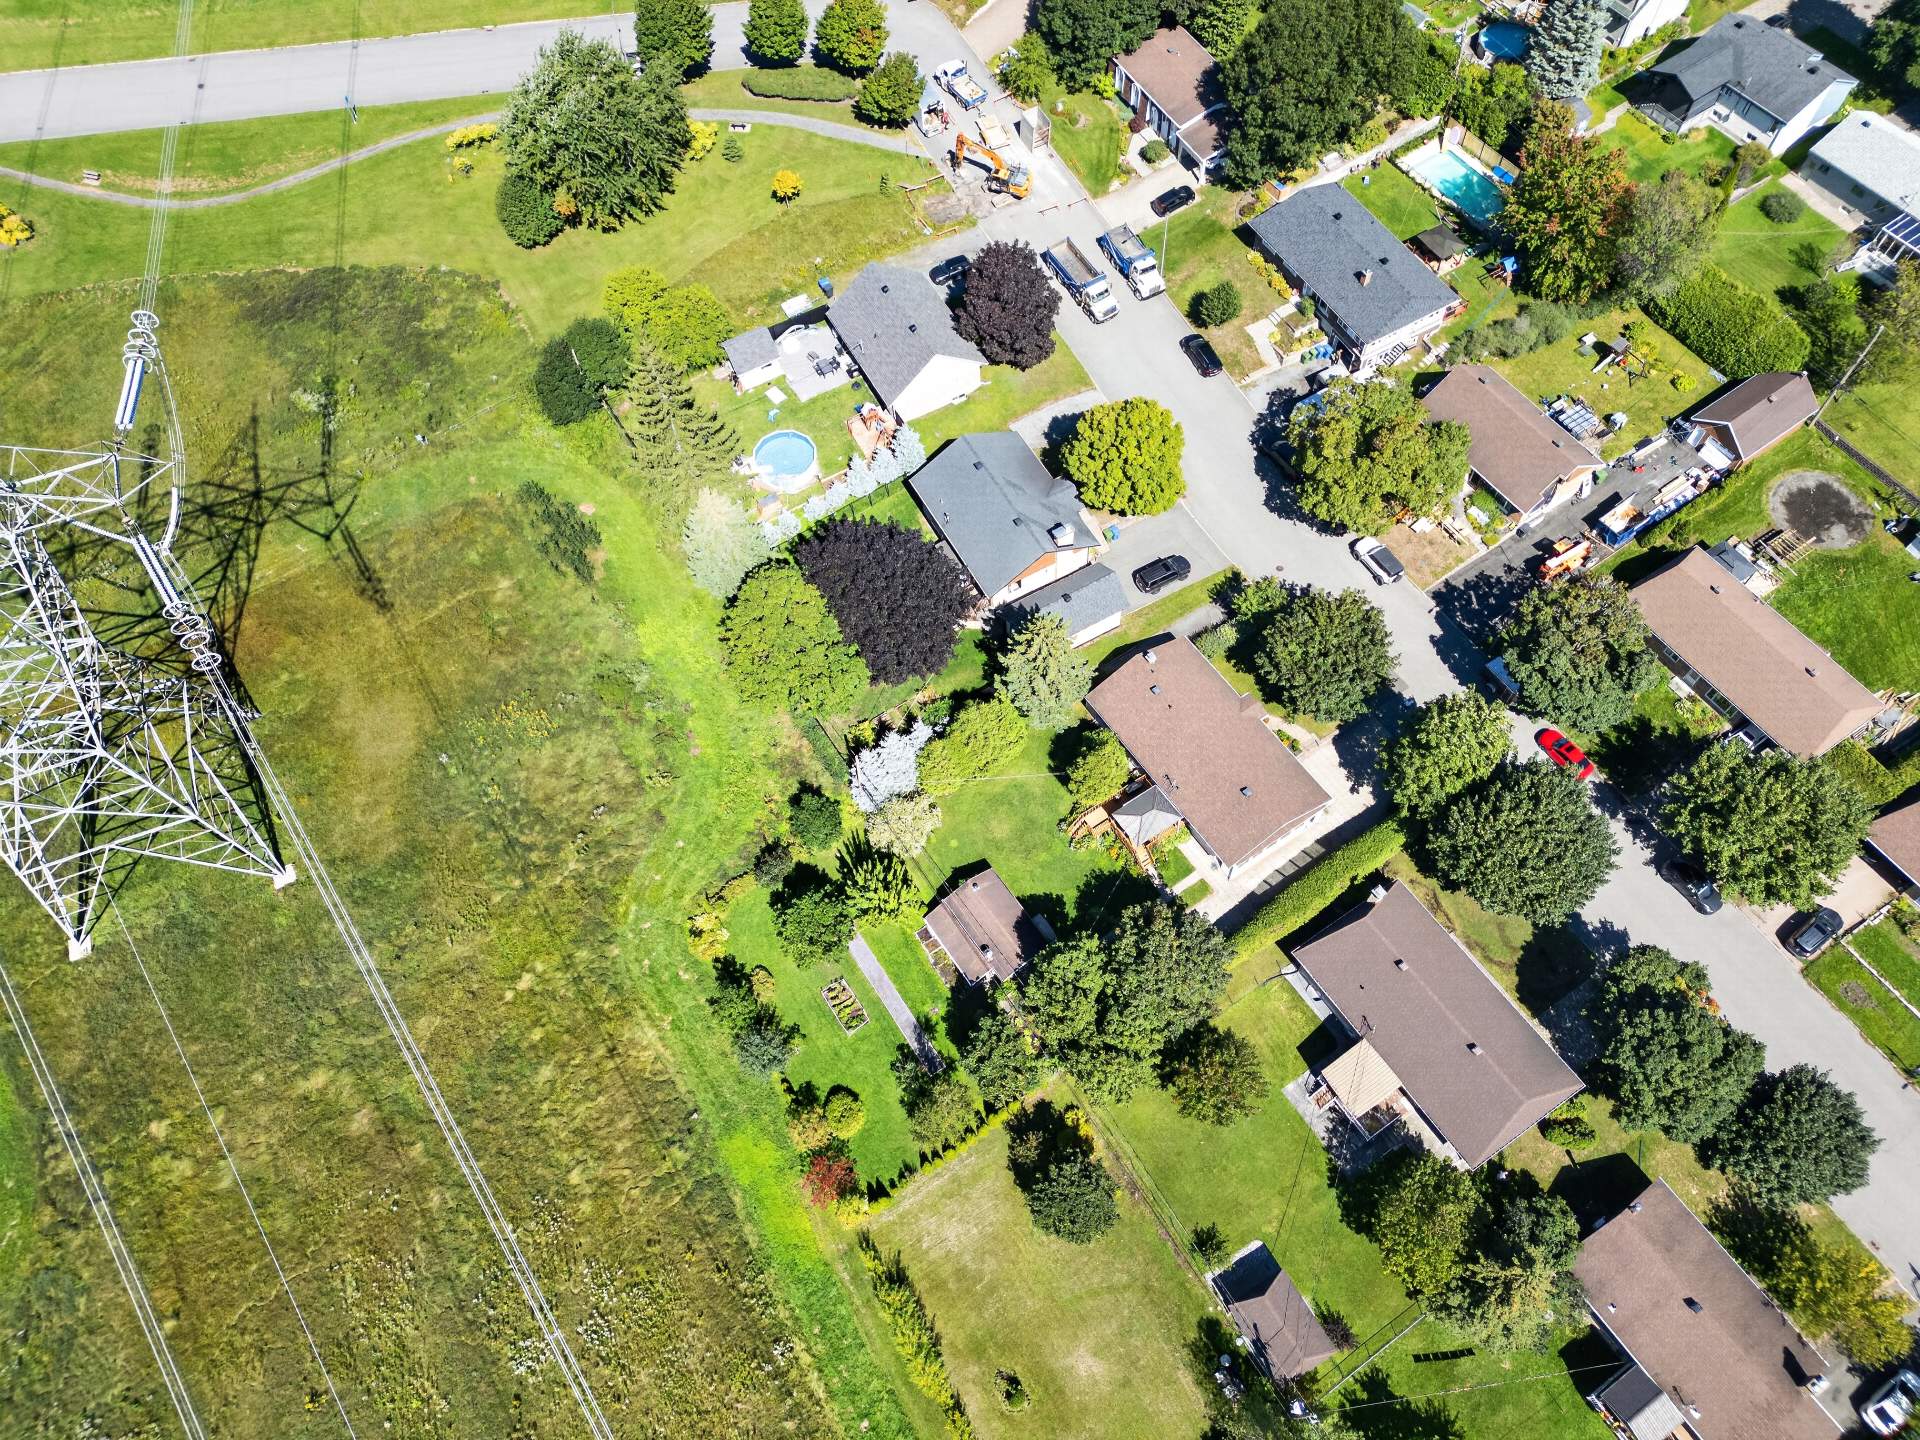 Aerial photo
 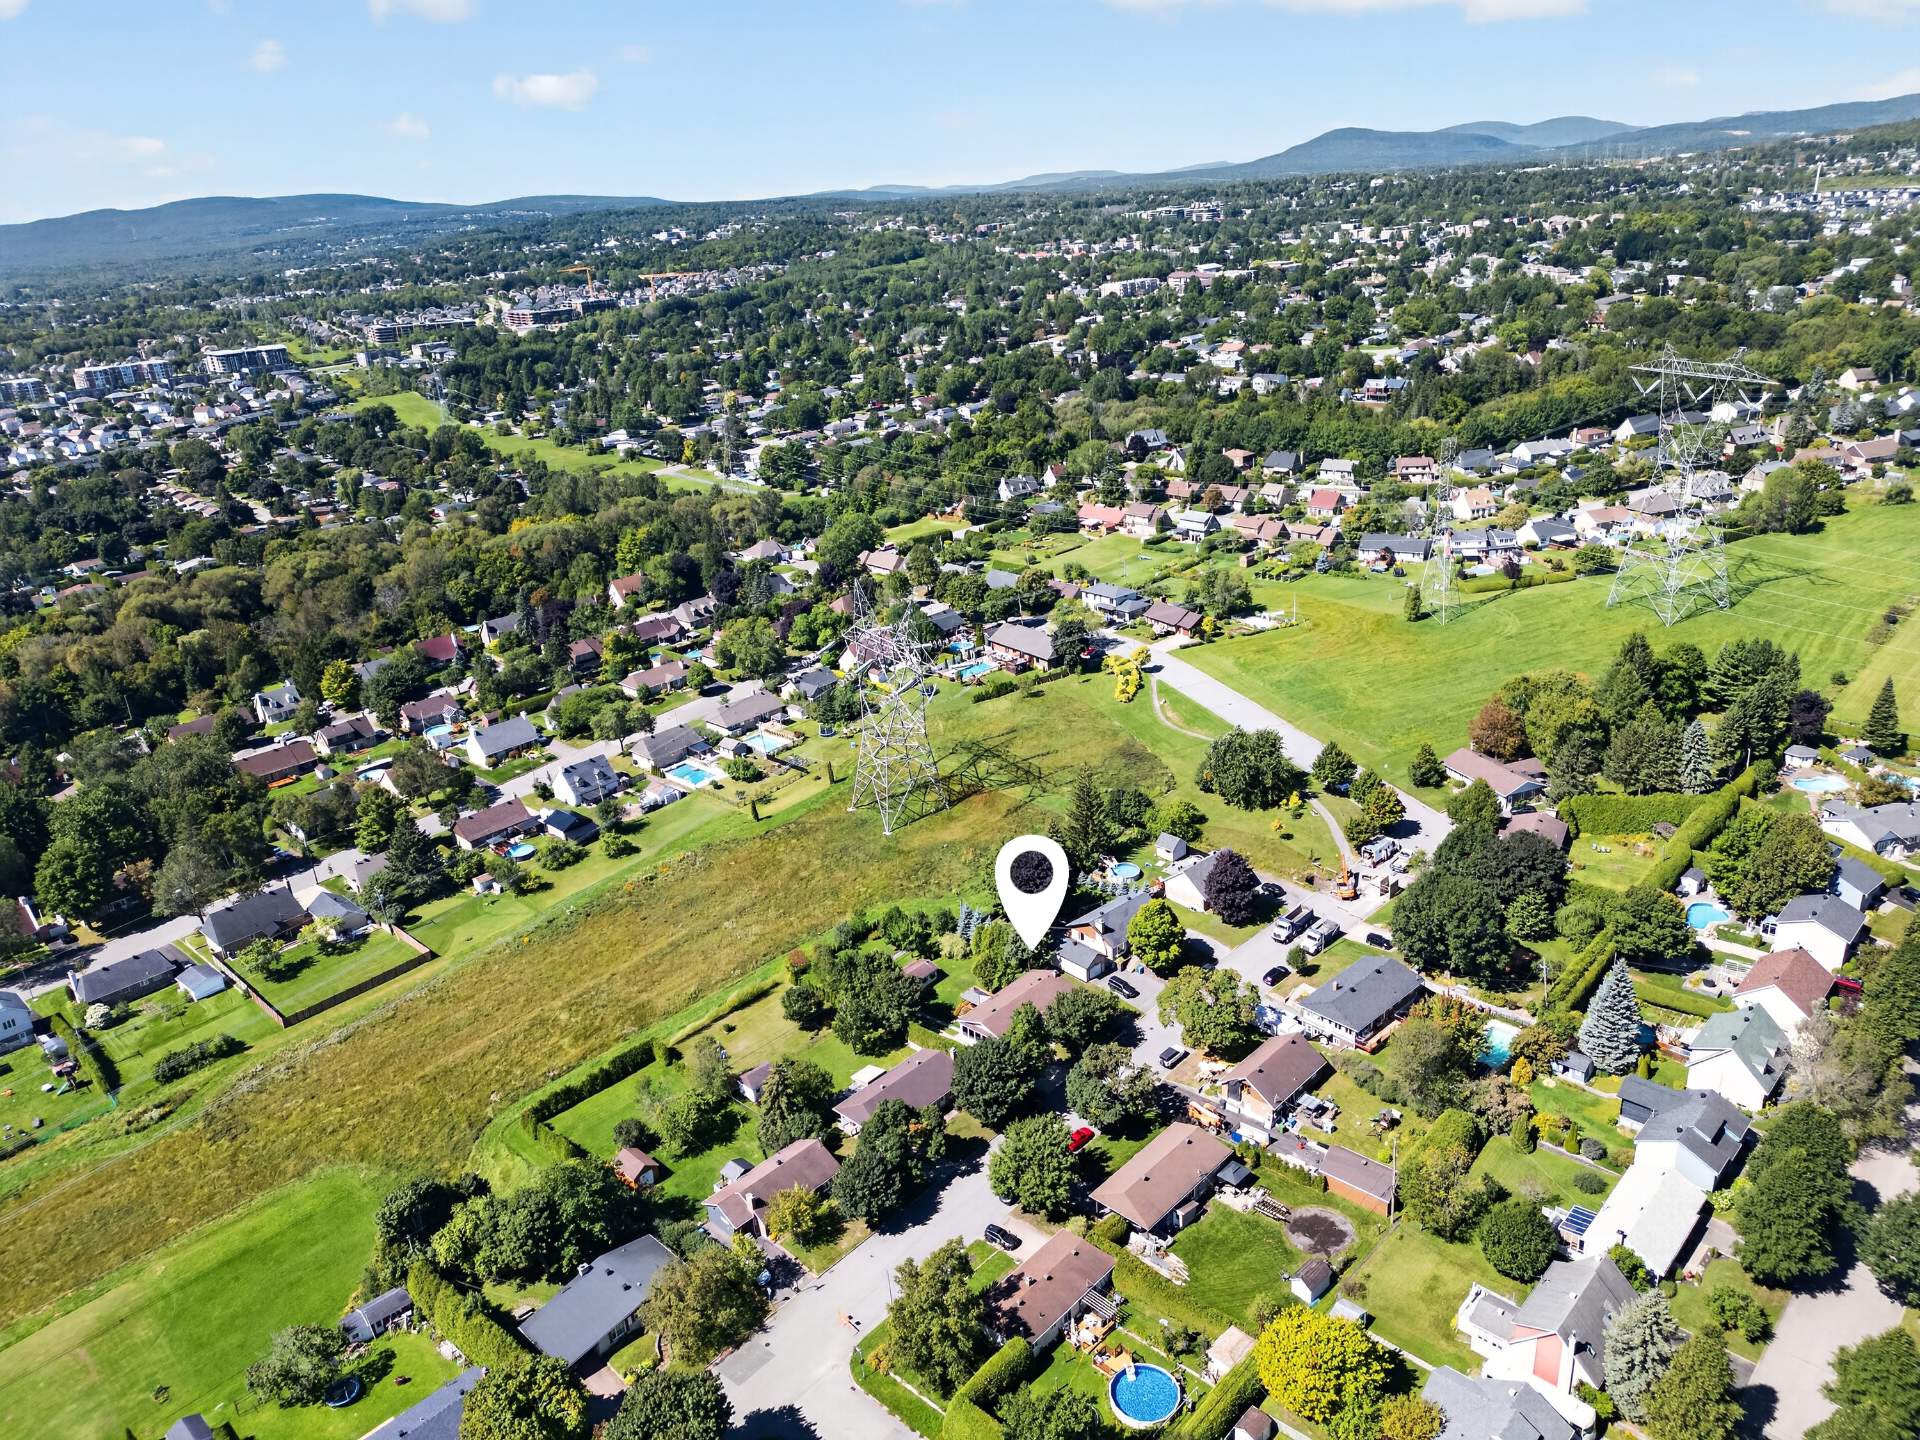 Aerial photo
 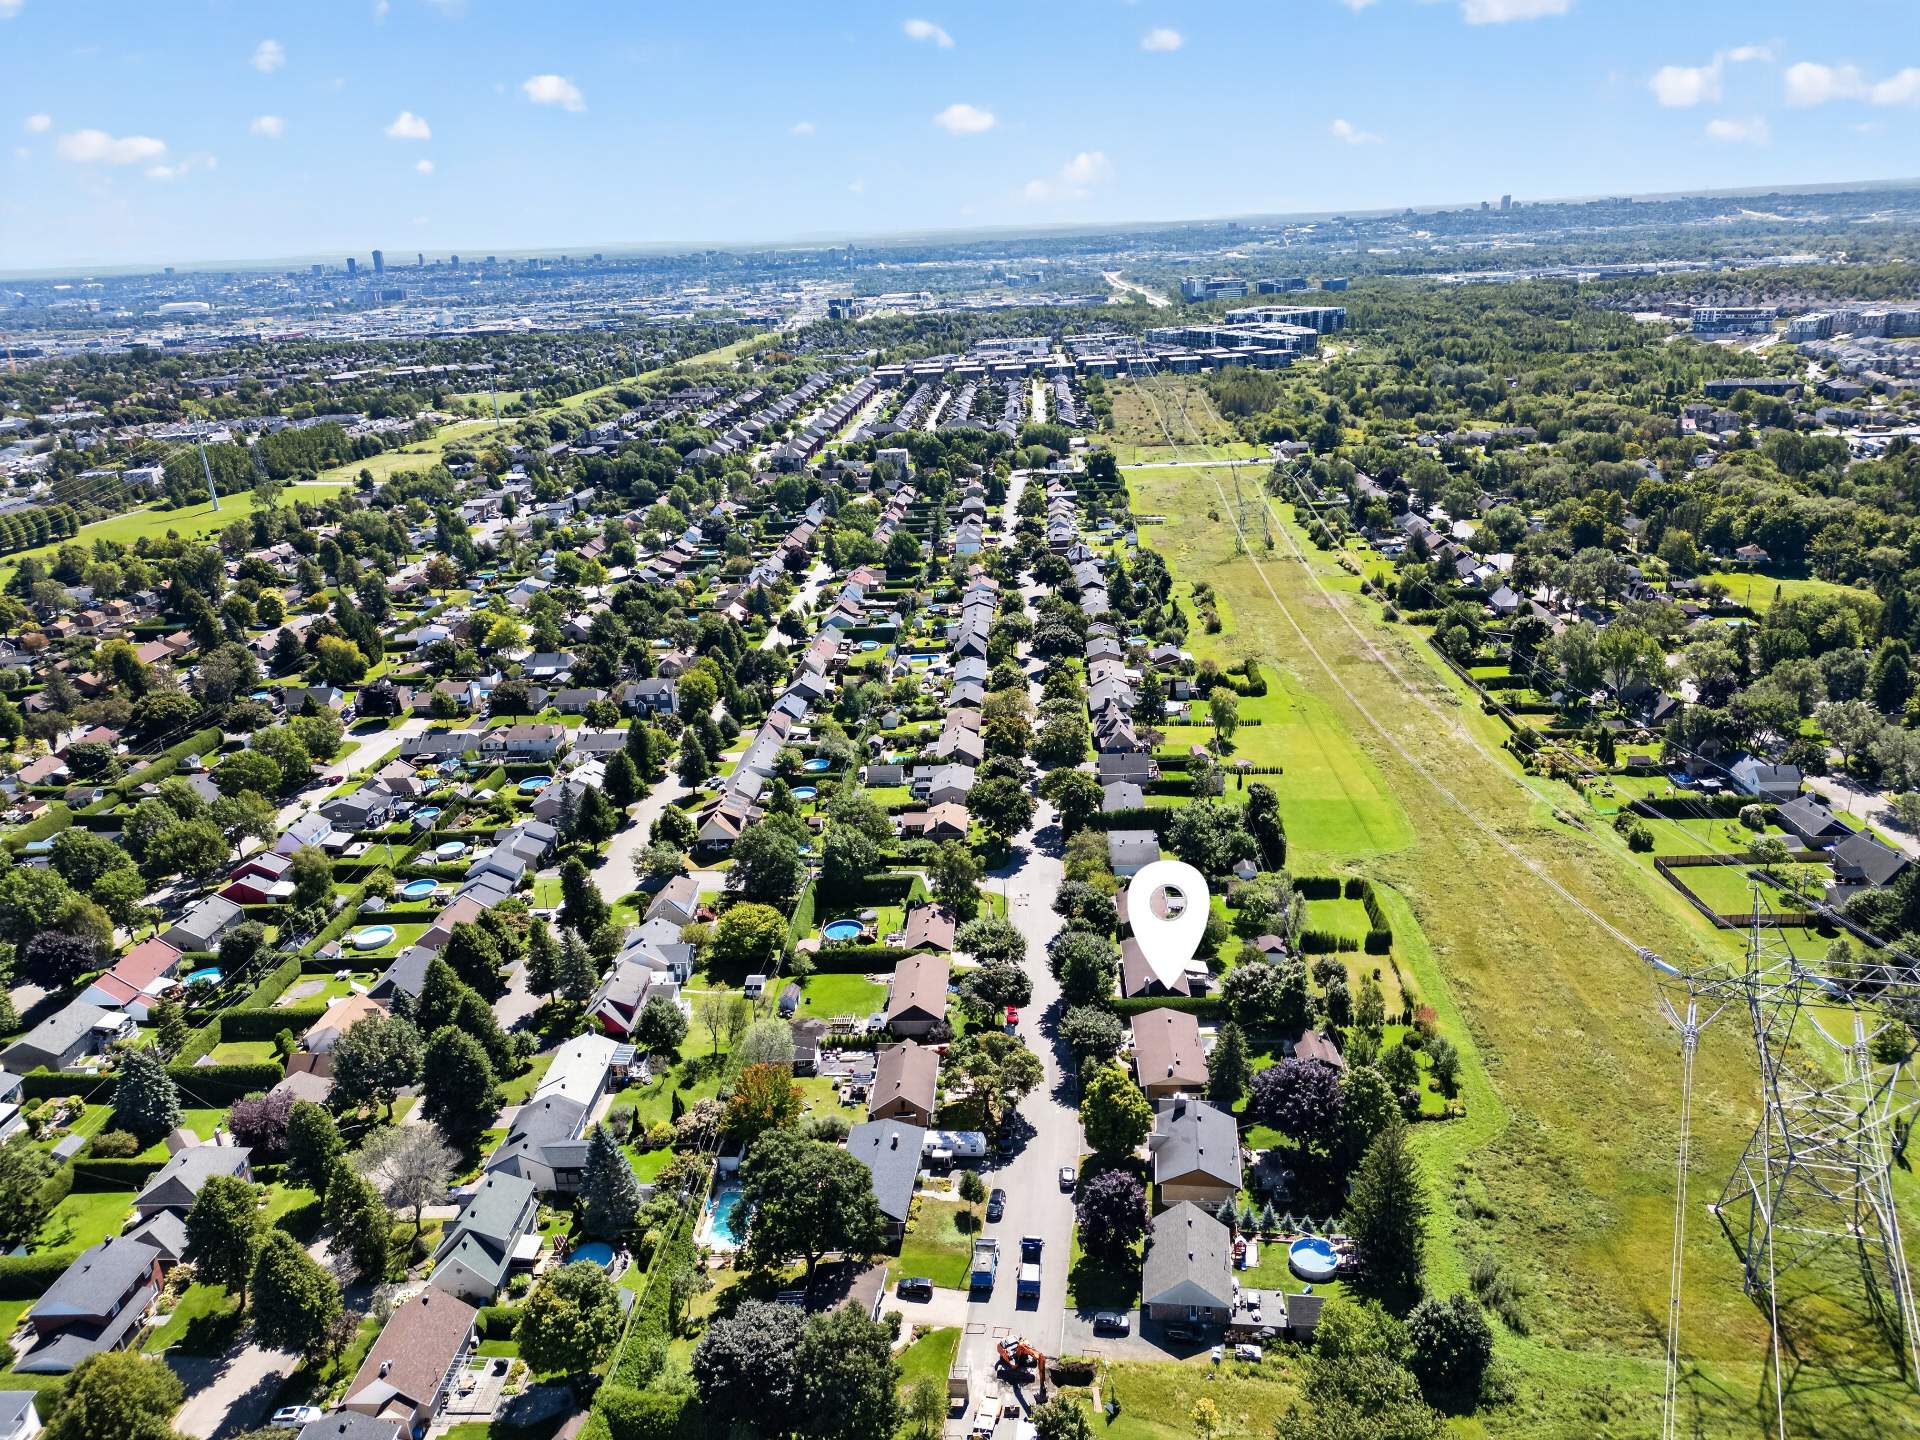 Aerial photo
 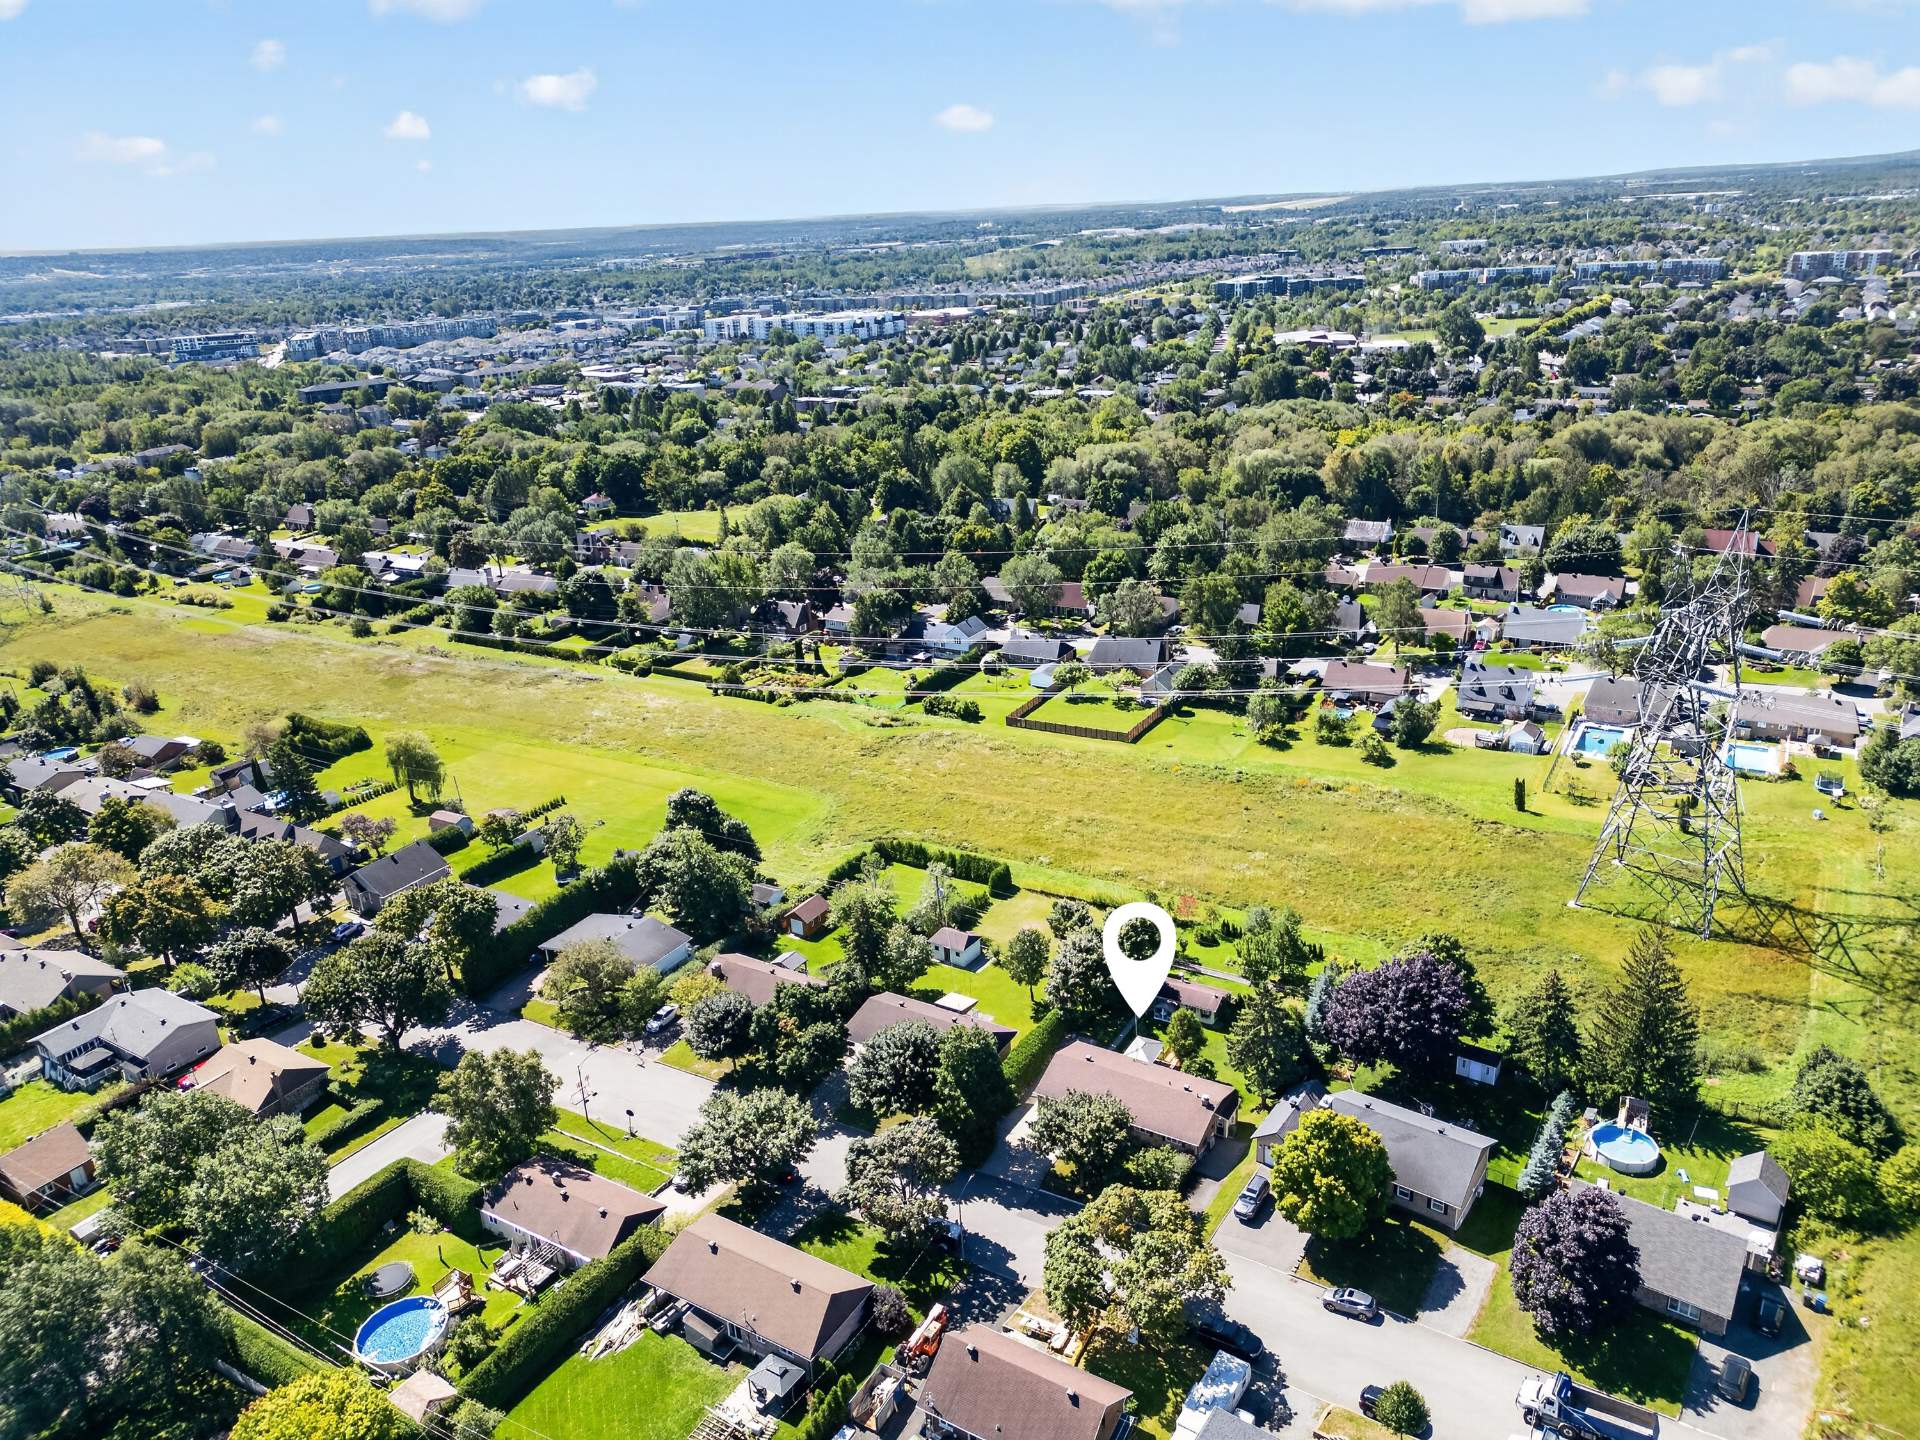 Aerial photo
 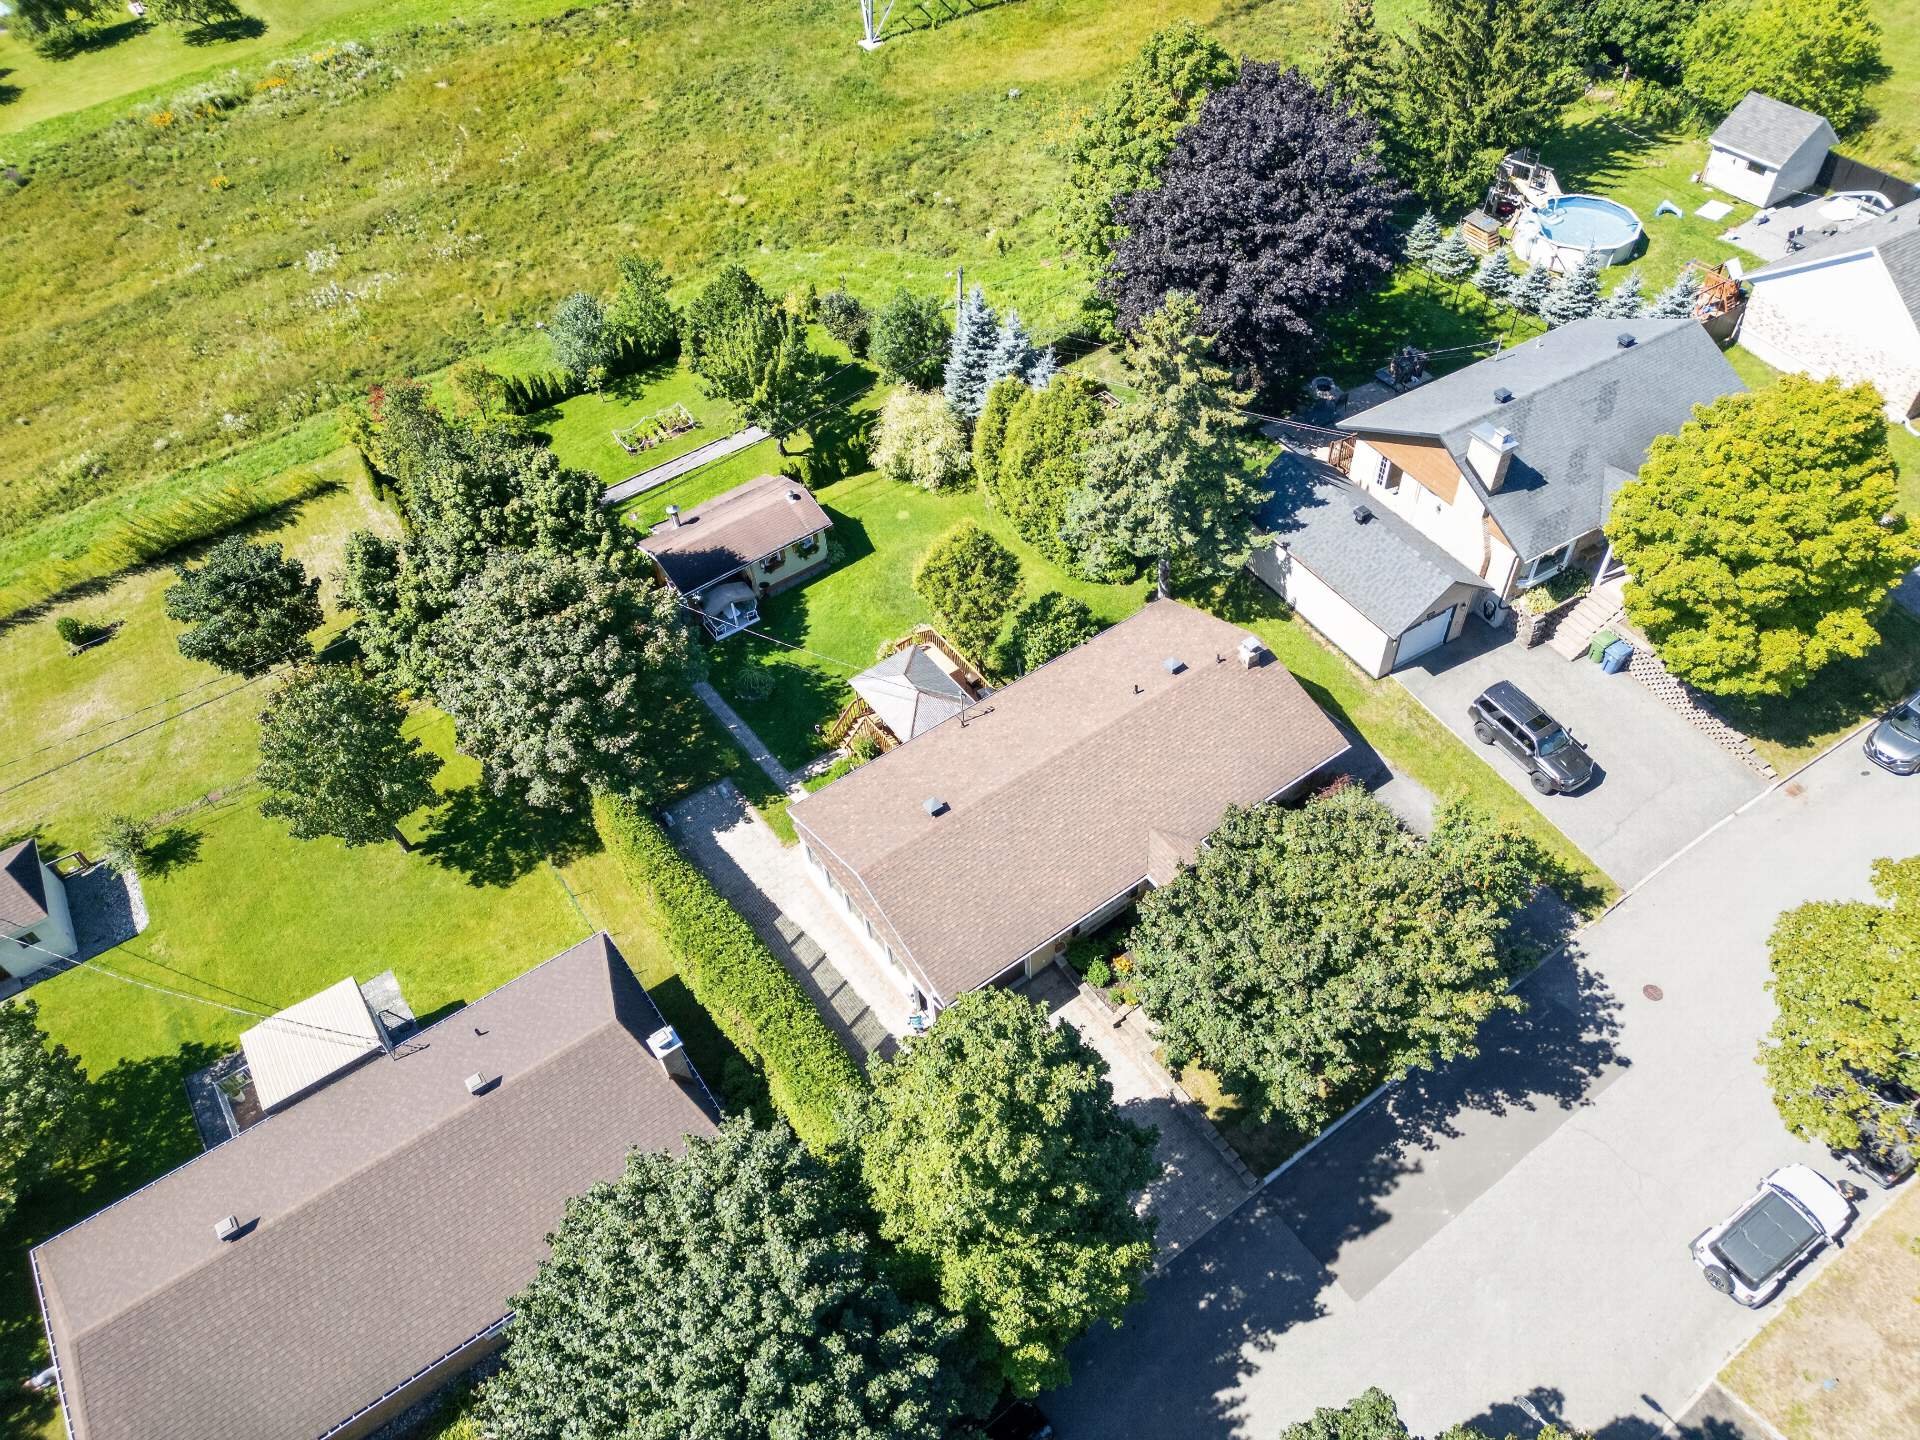 Aerial photo
 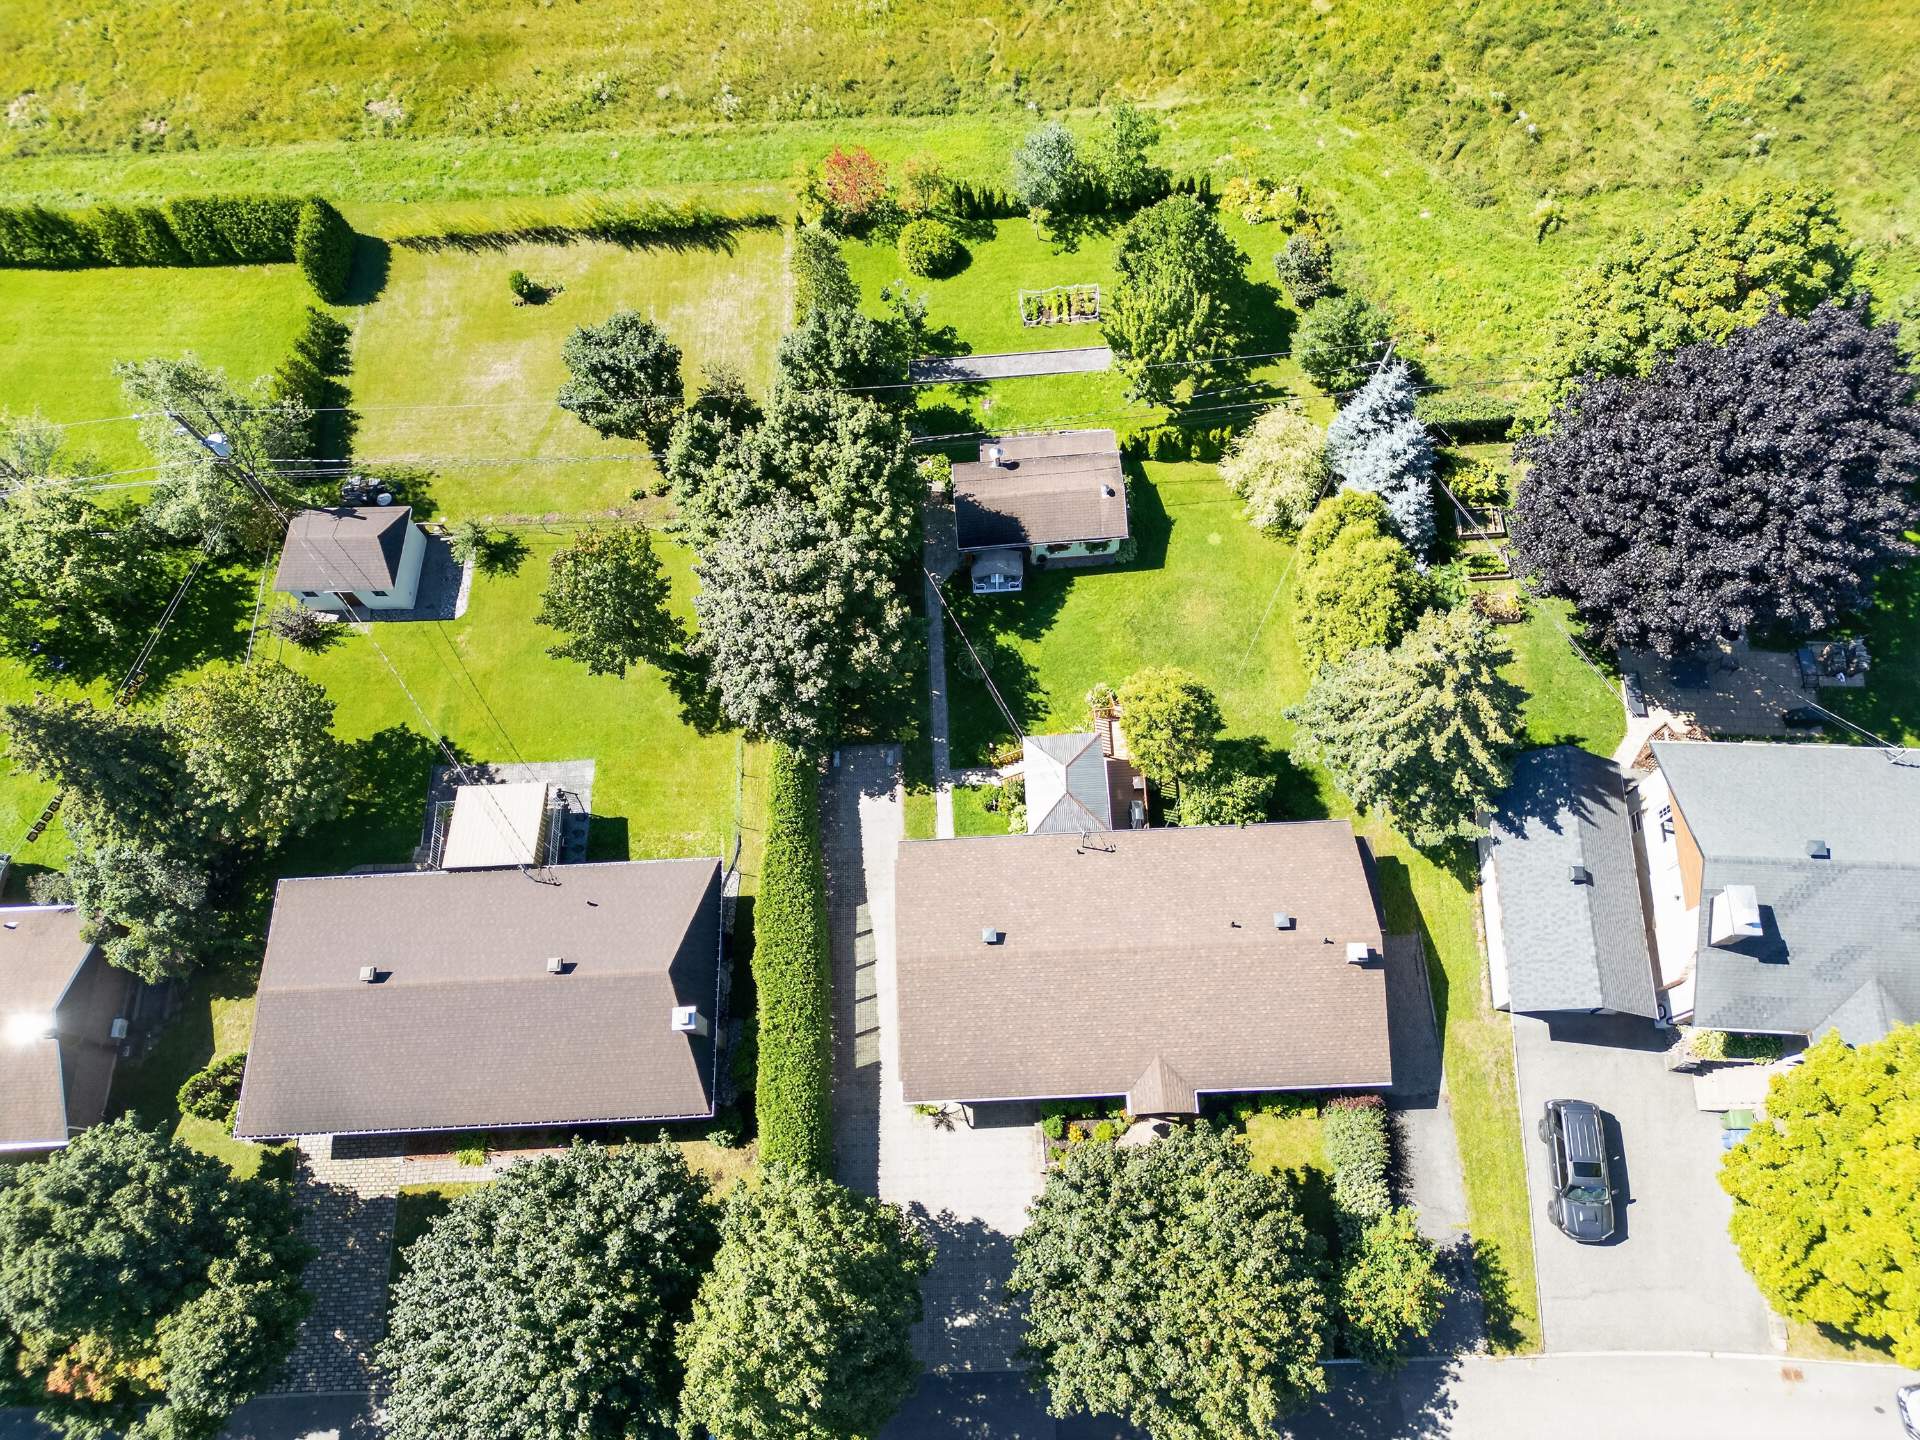 Overall View
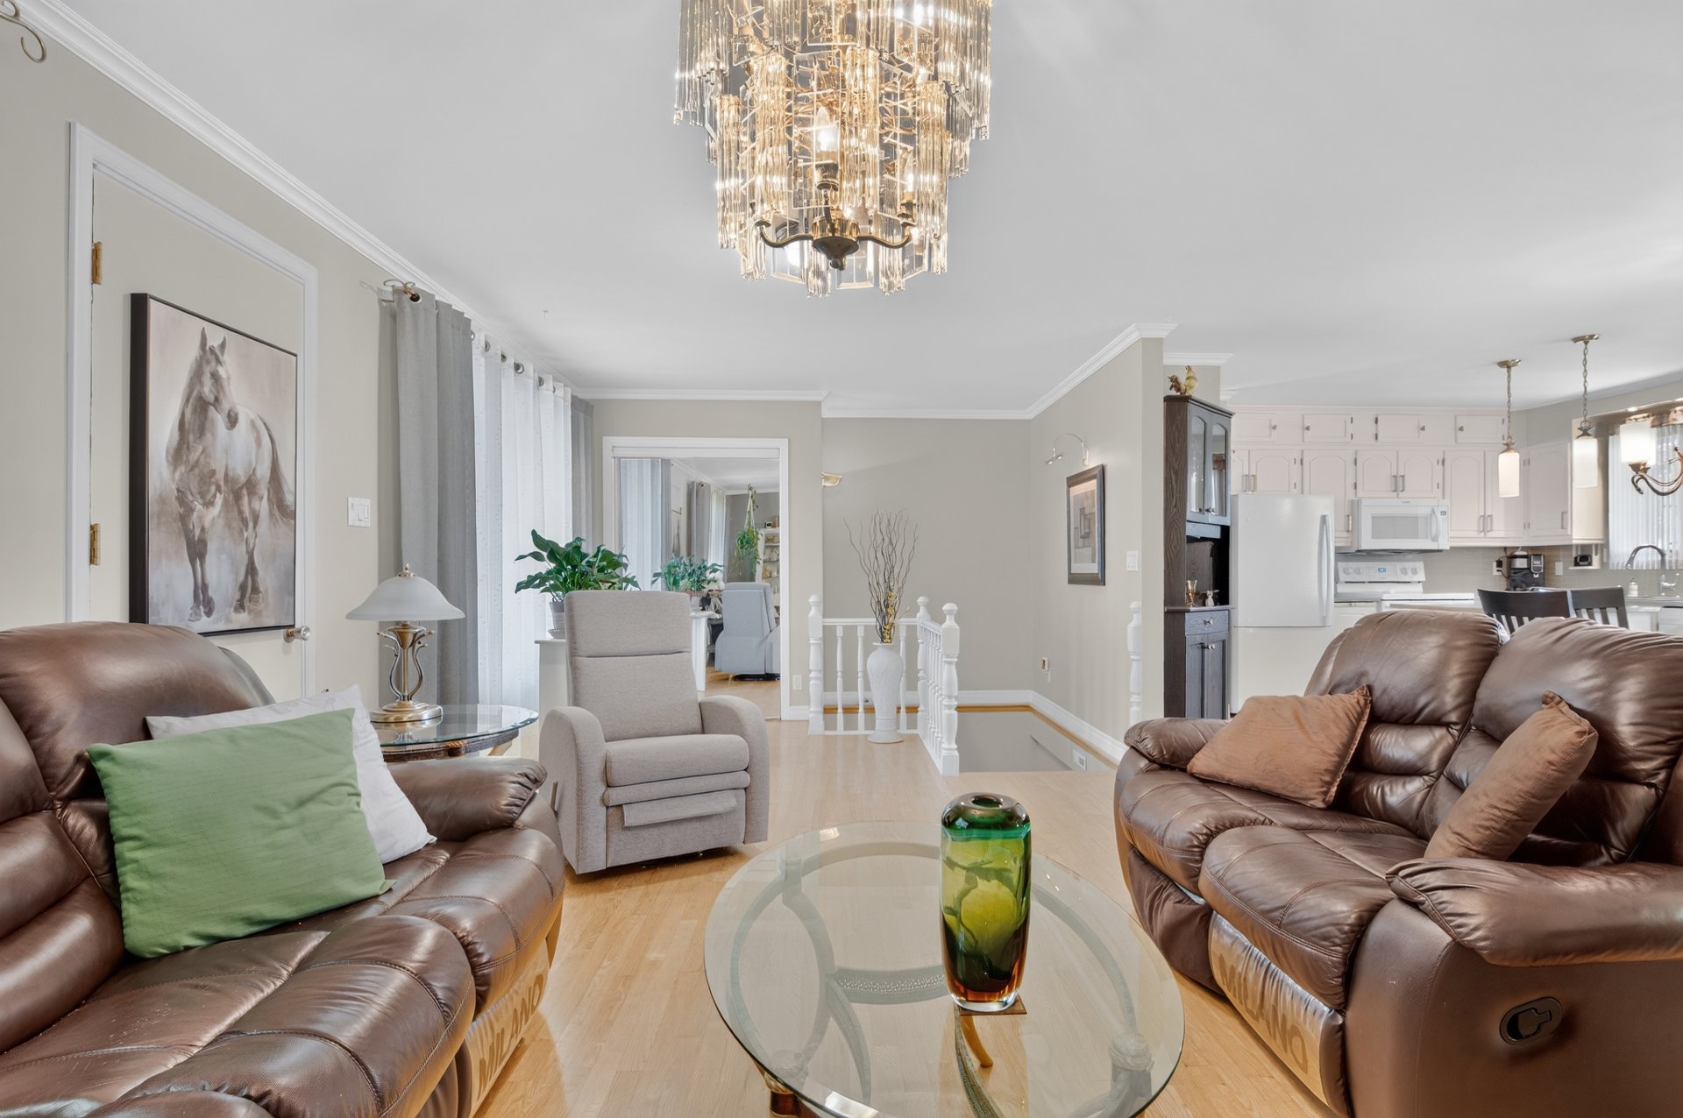
 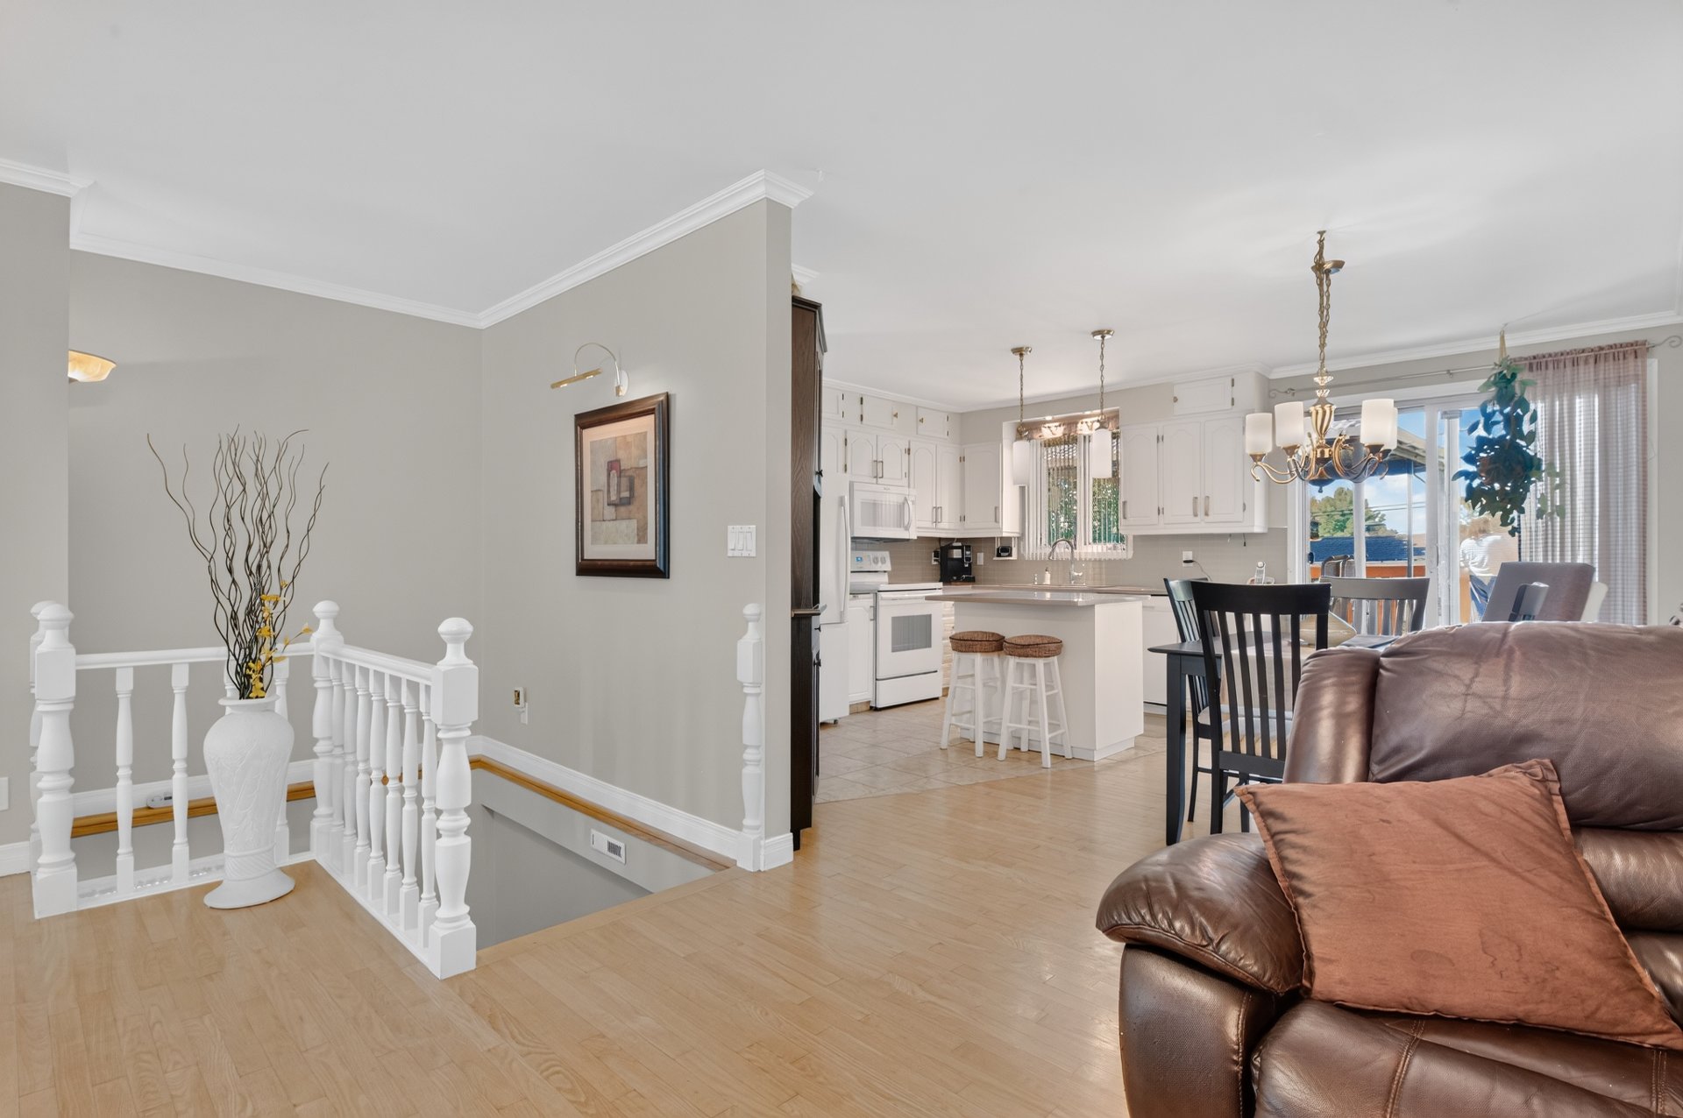 Living room
 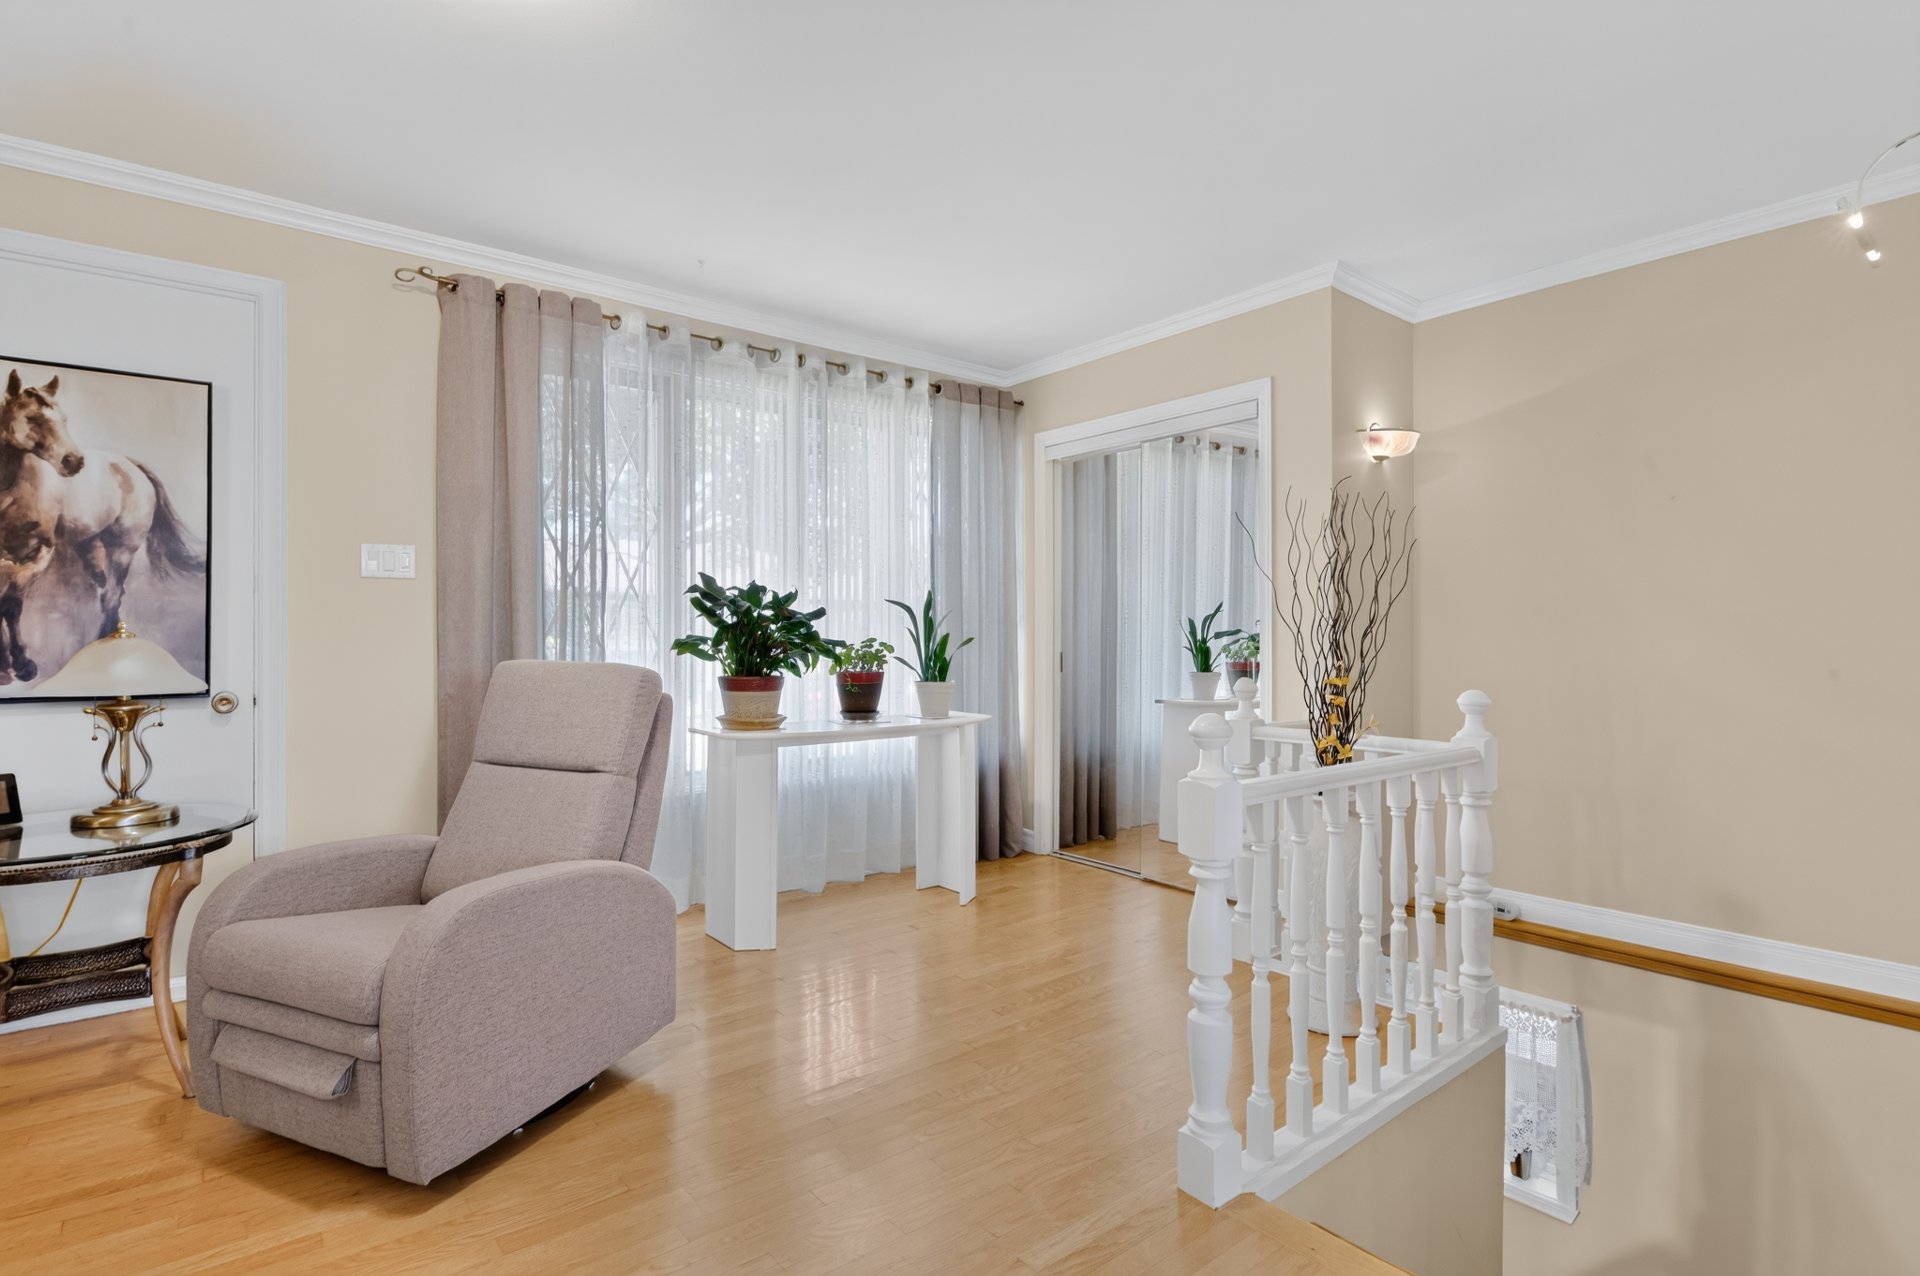 Living room
 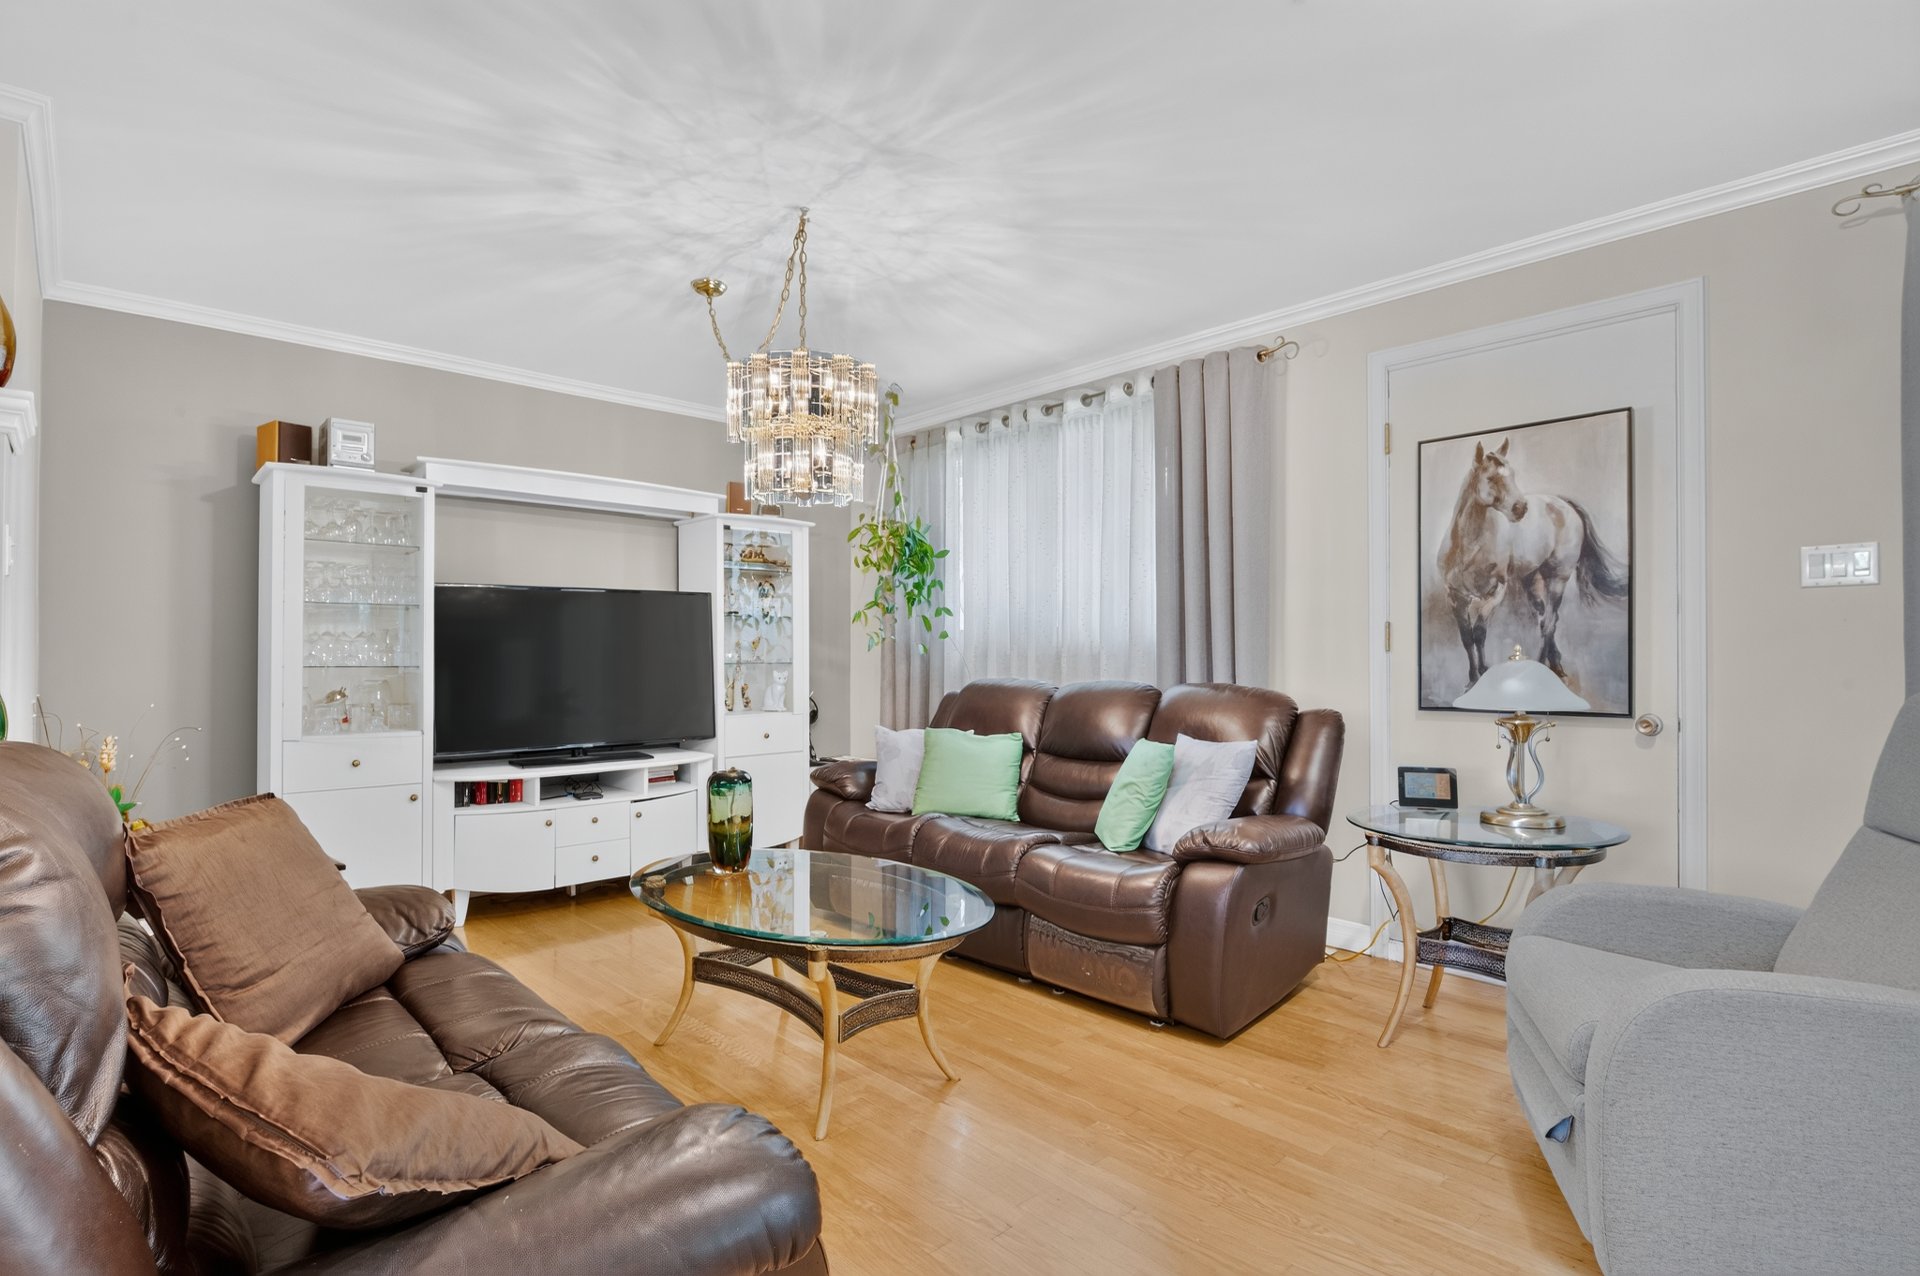 Living room
 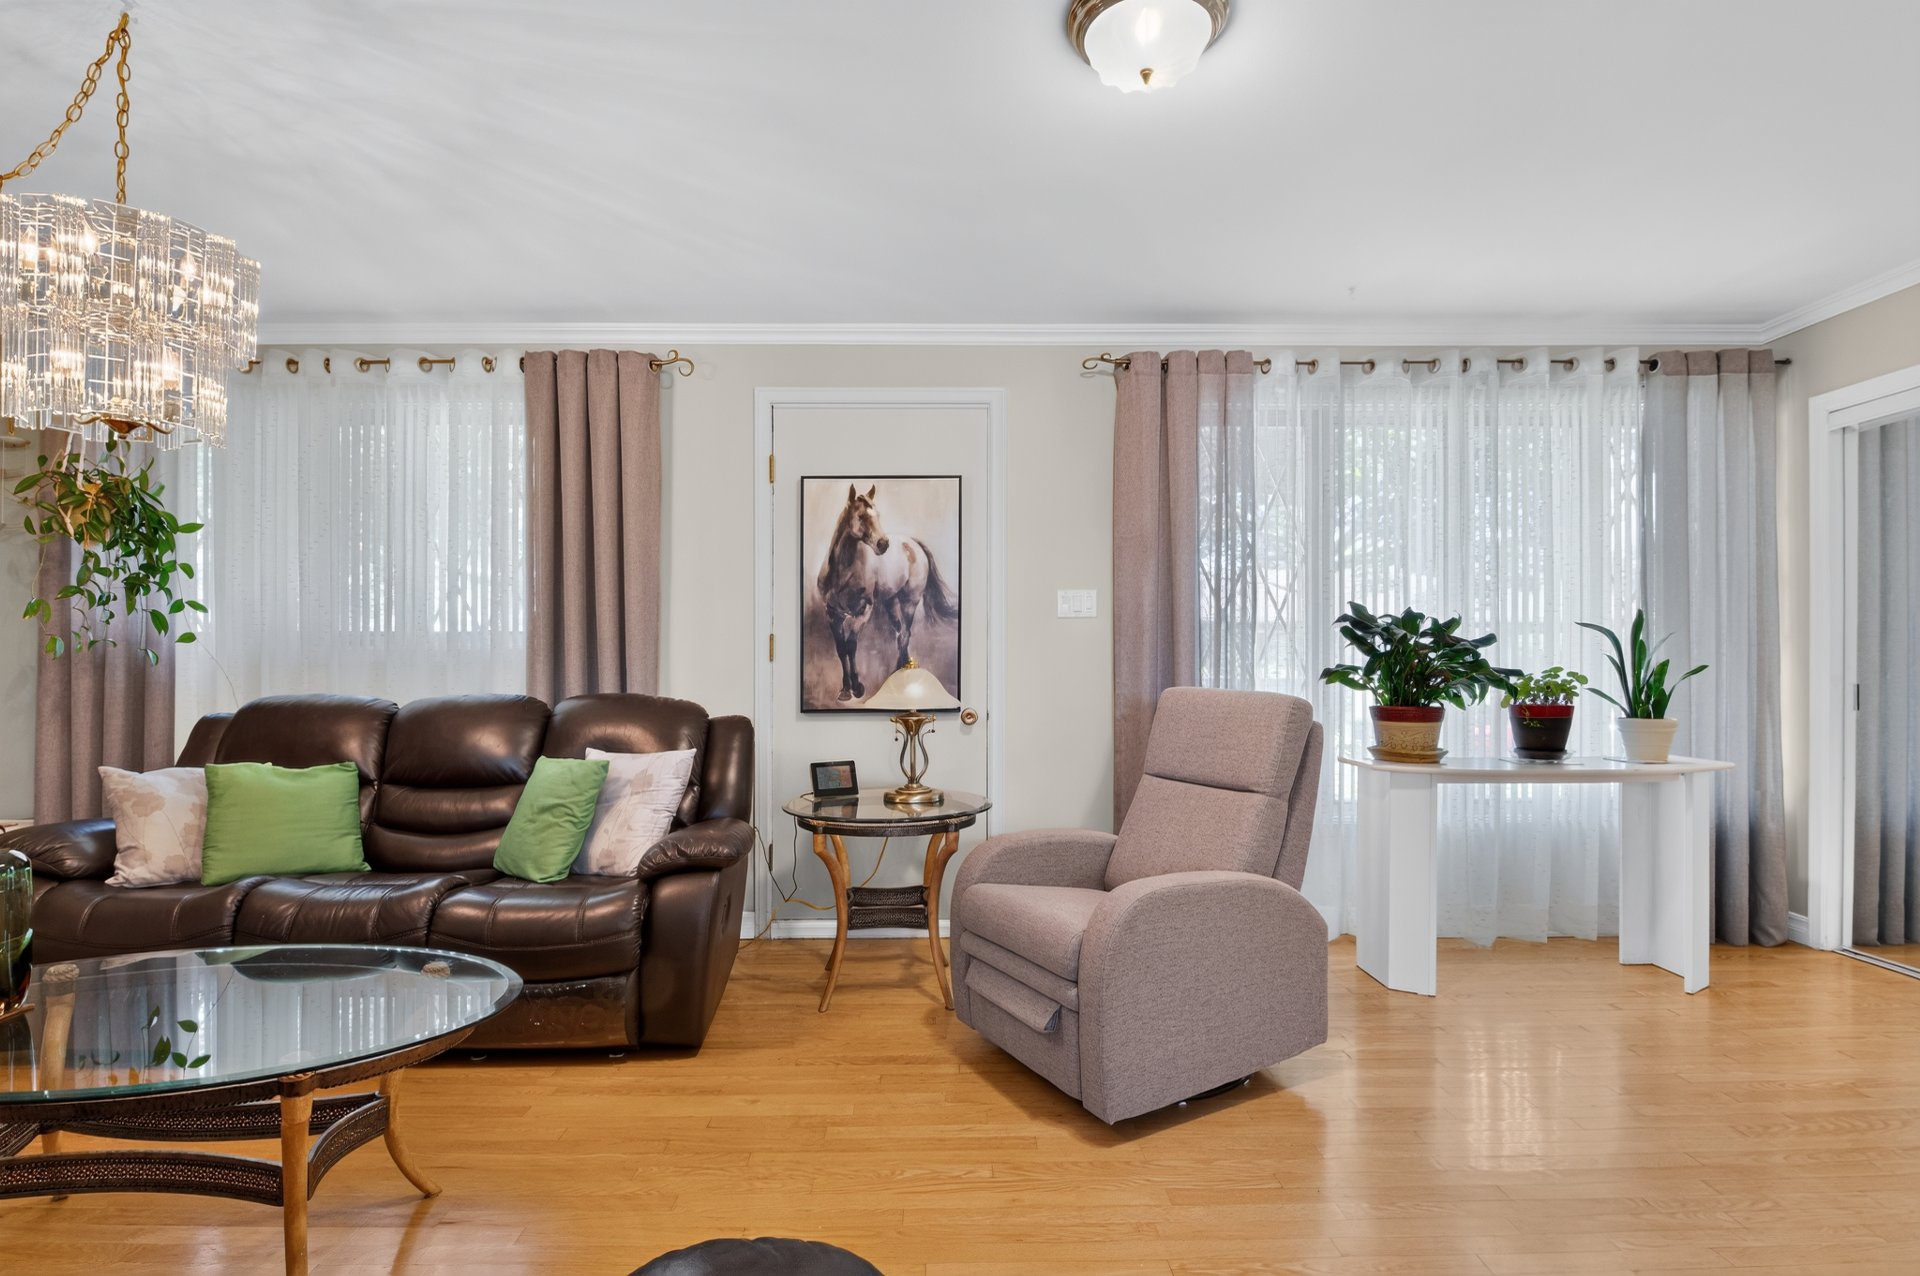 Living room
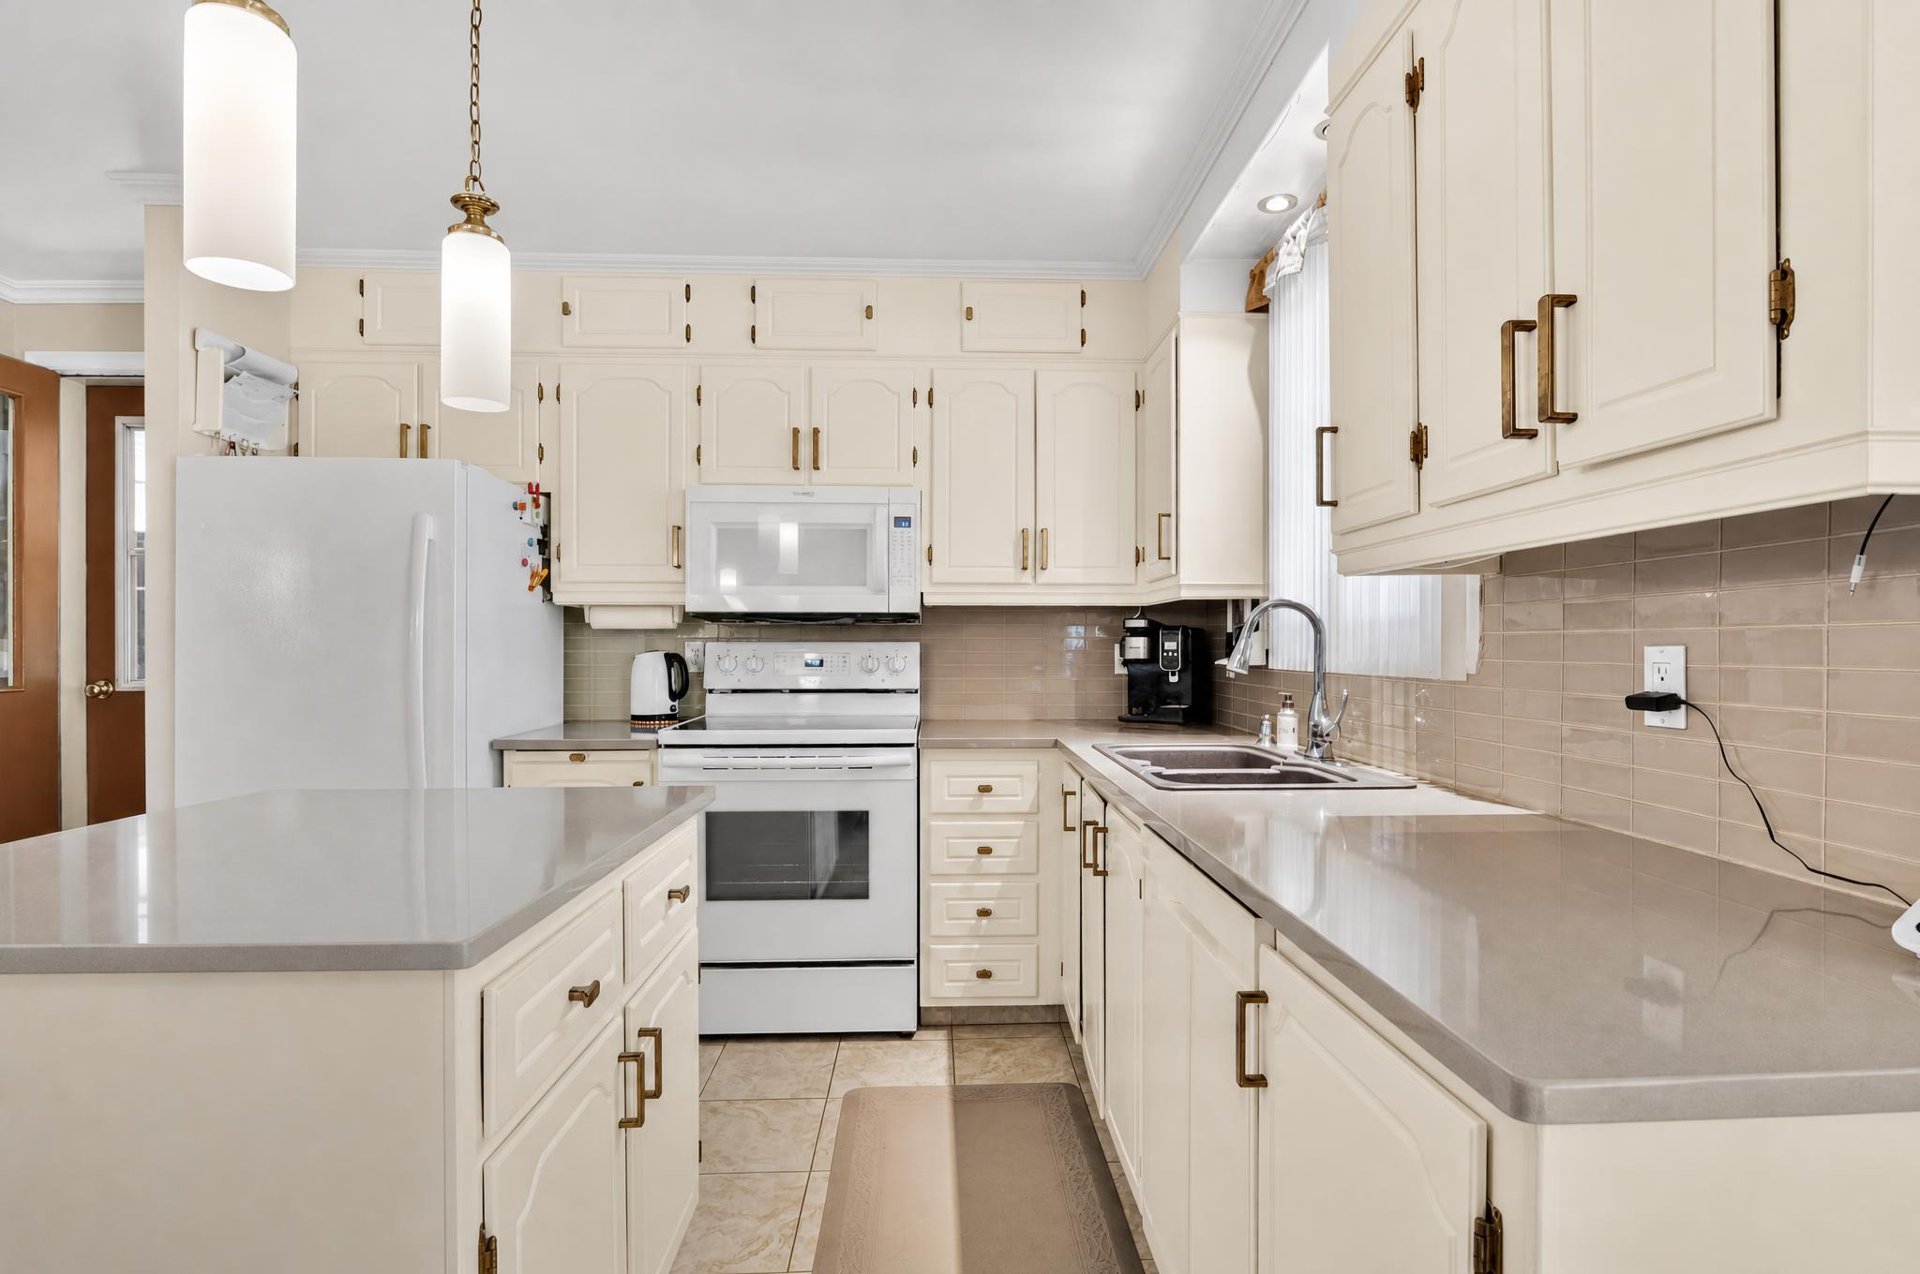
  Kitchen
 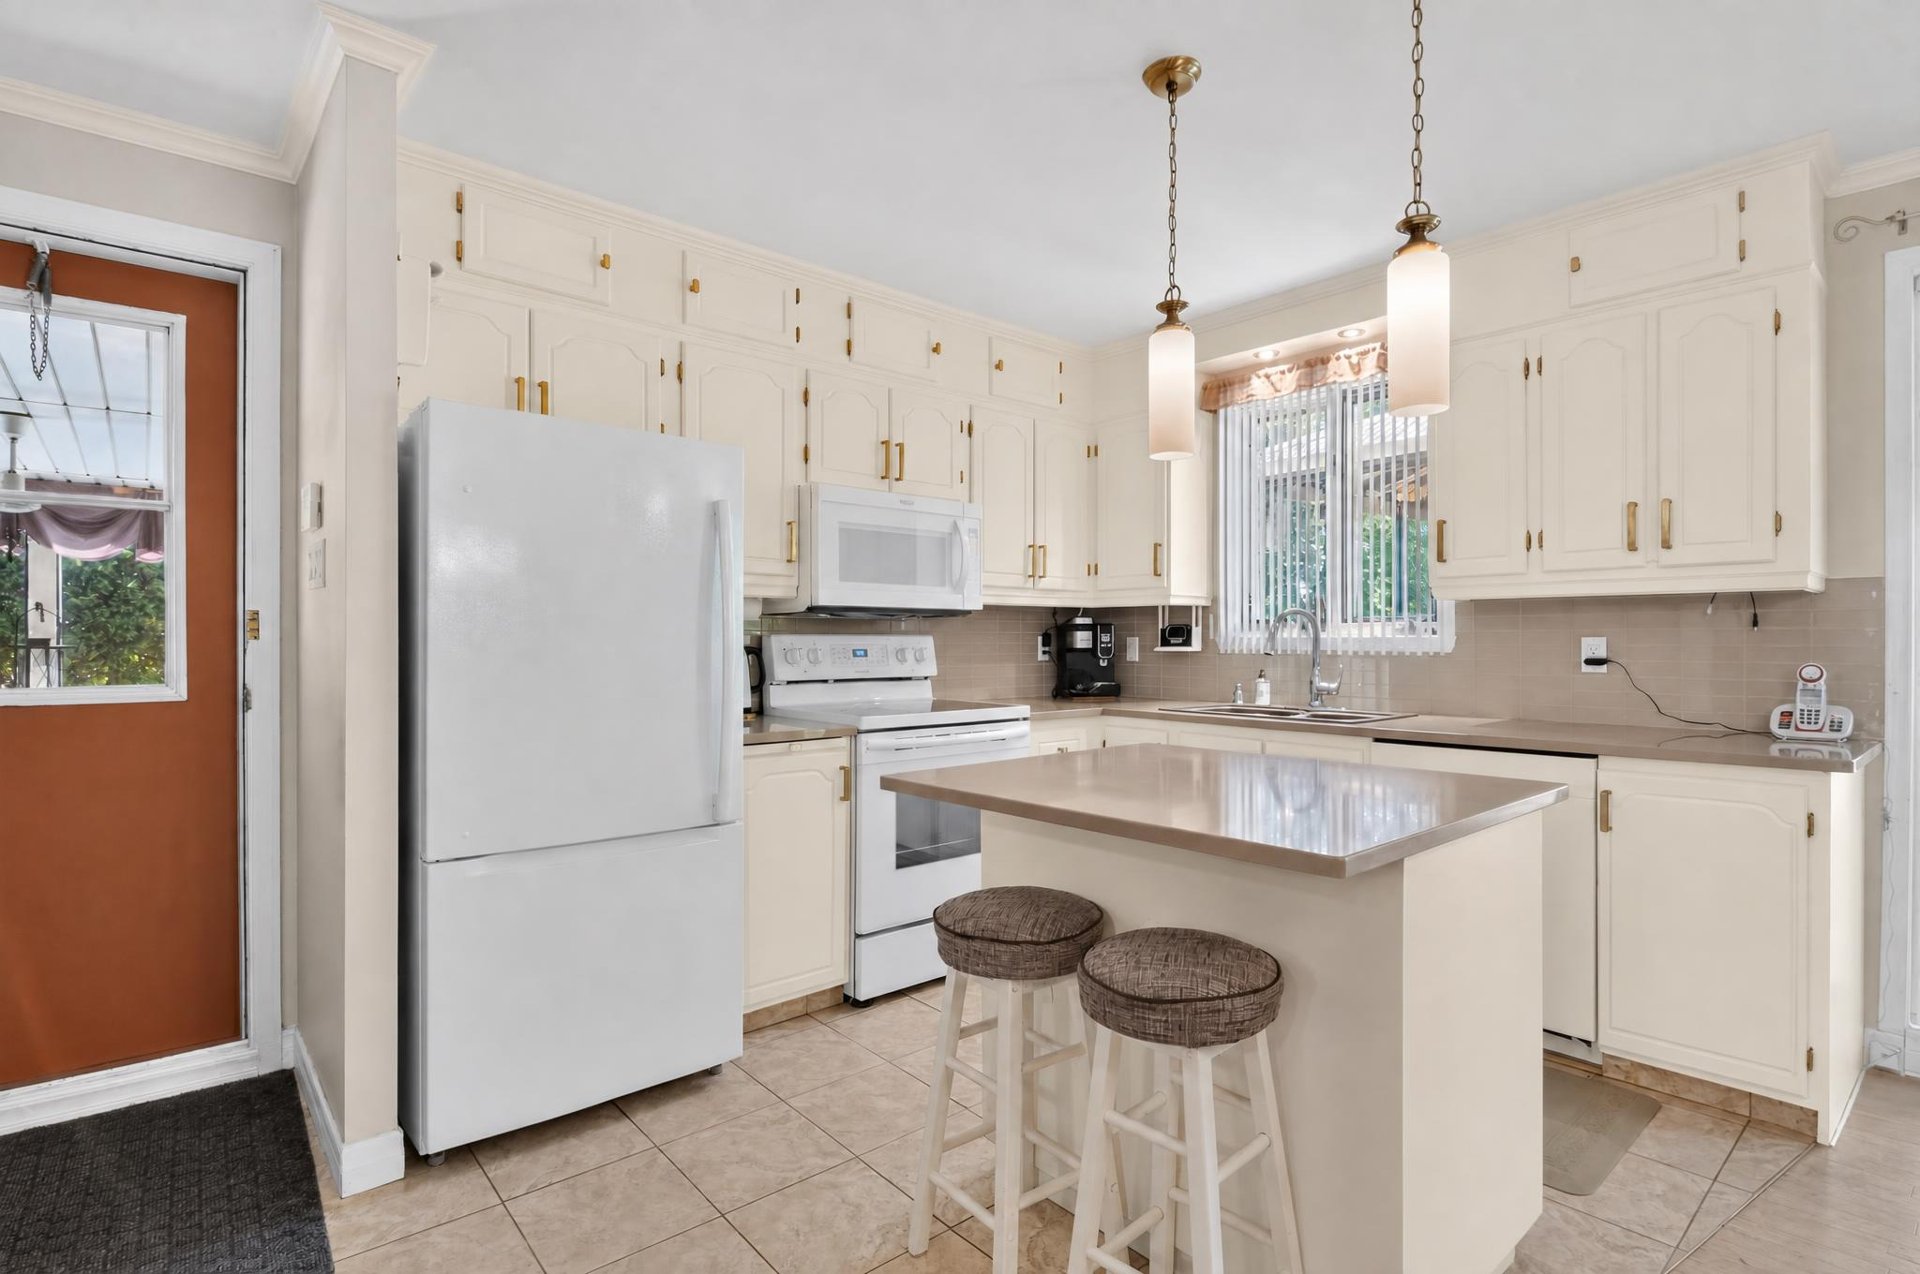 Kitchen
 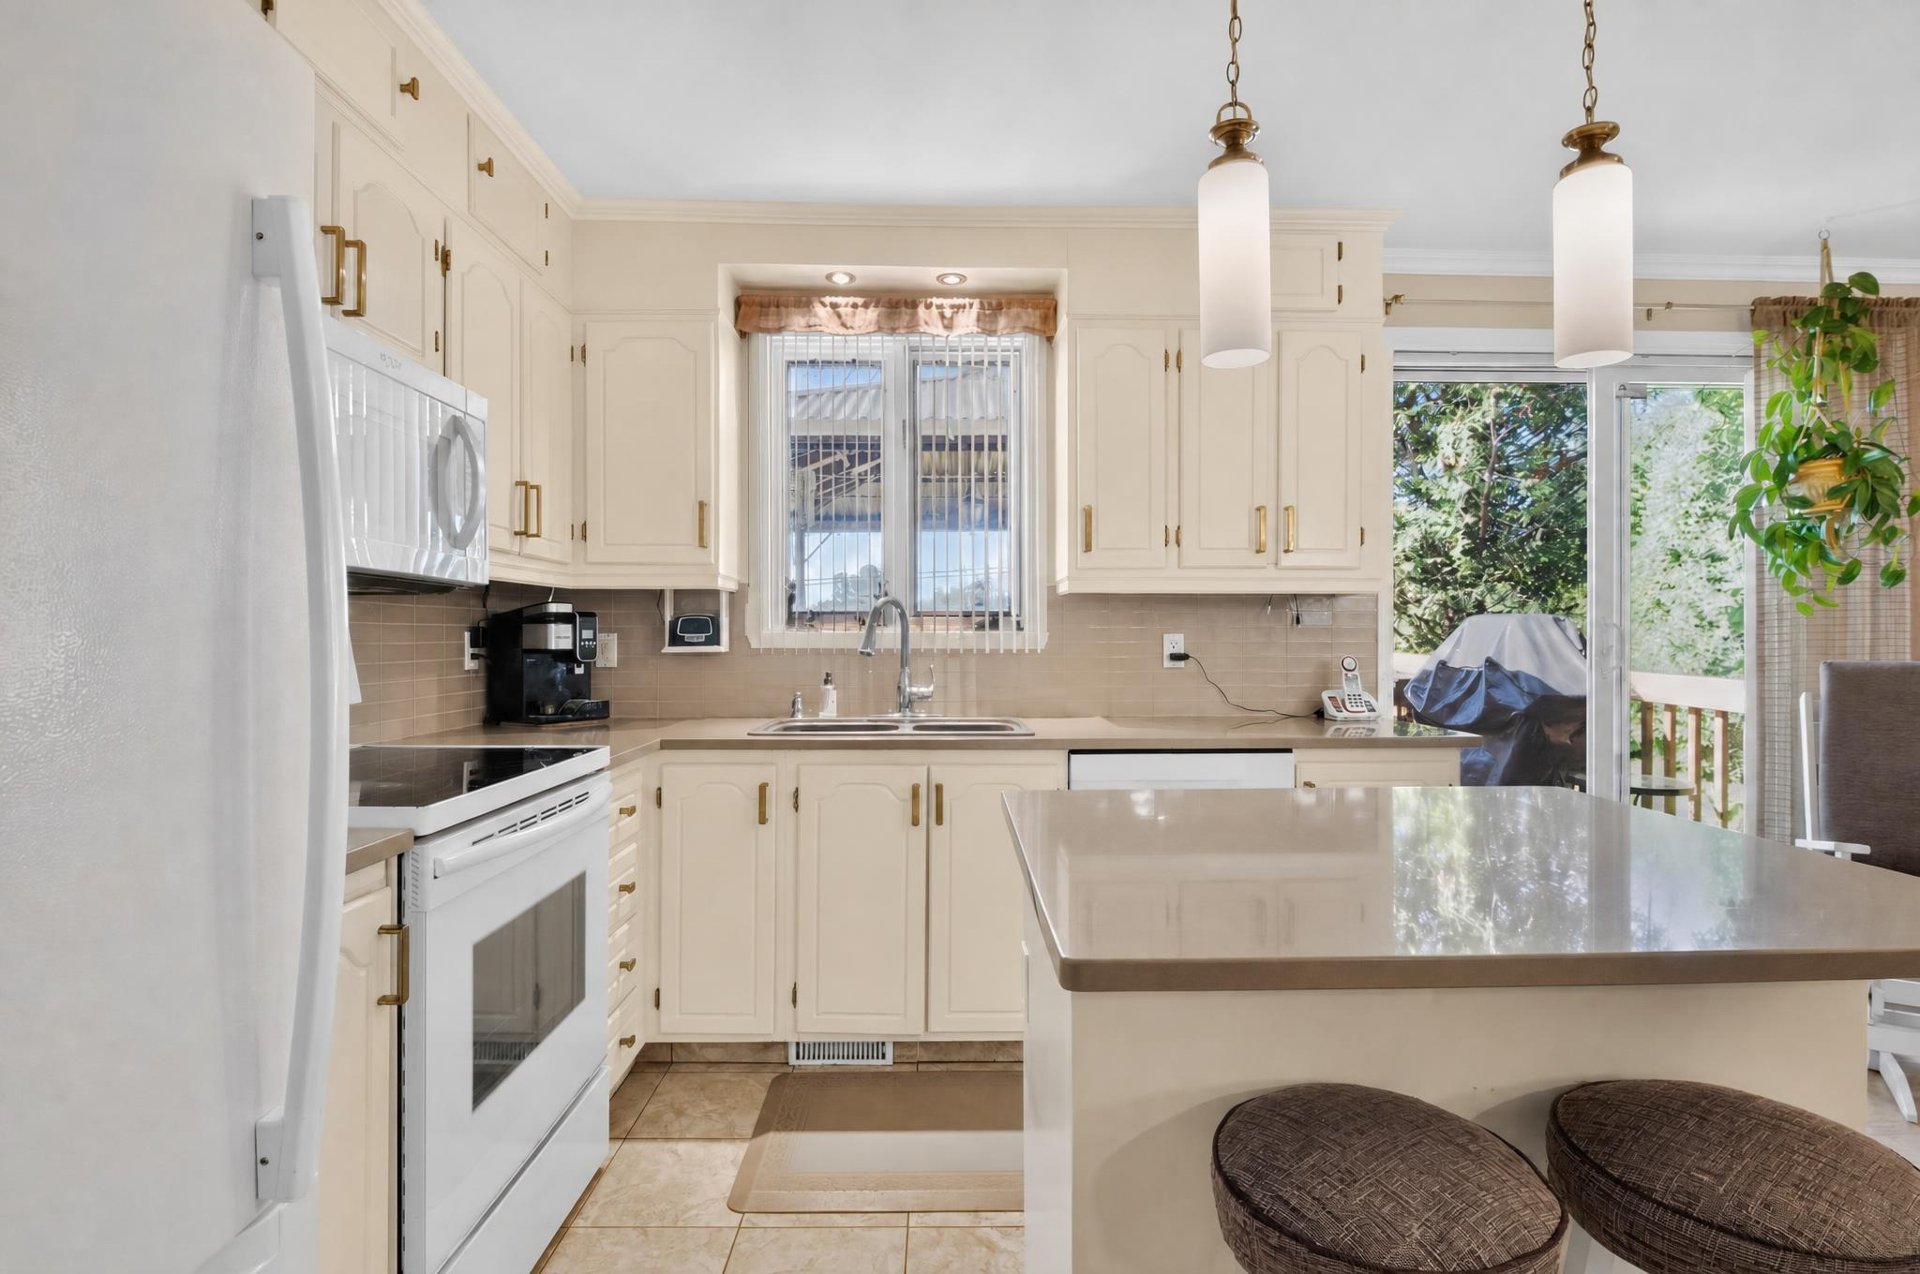 Kitchen
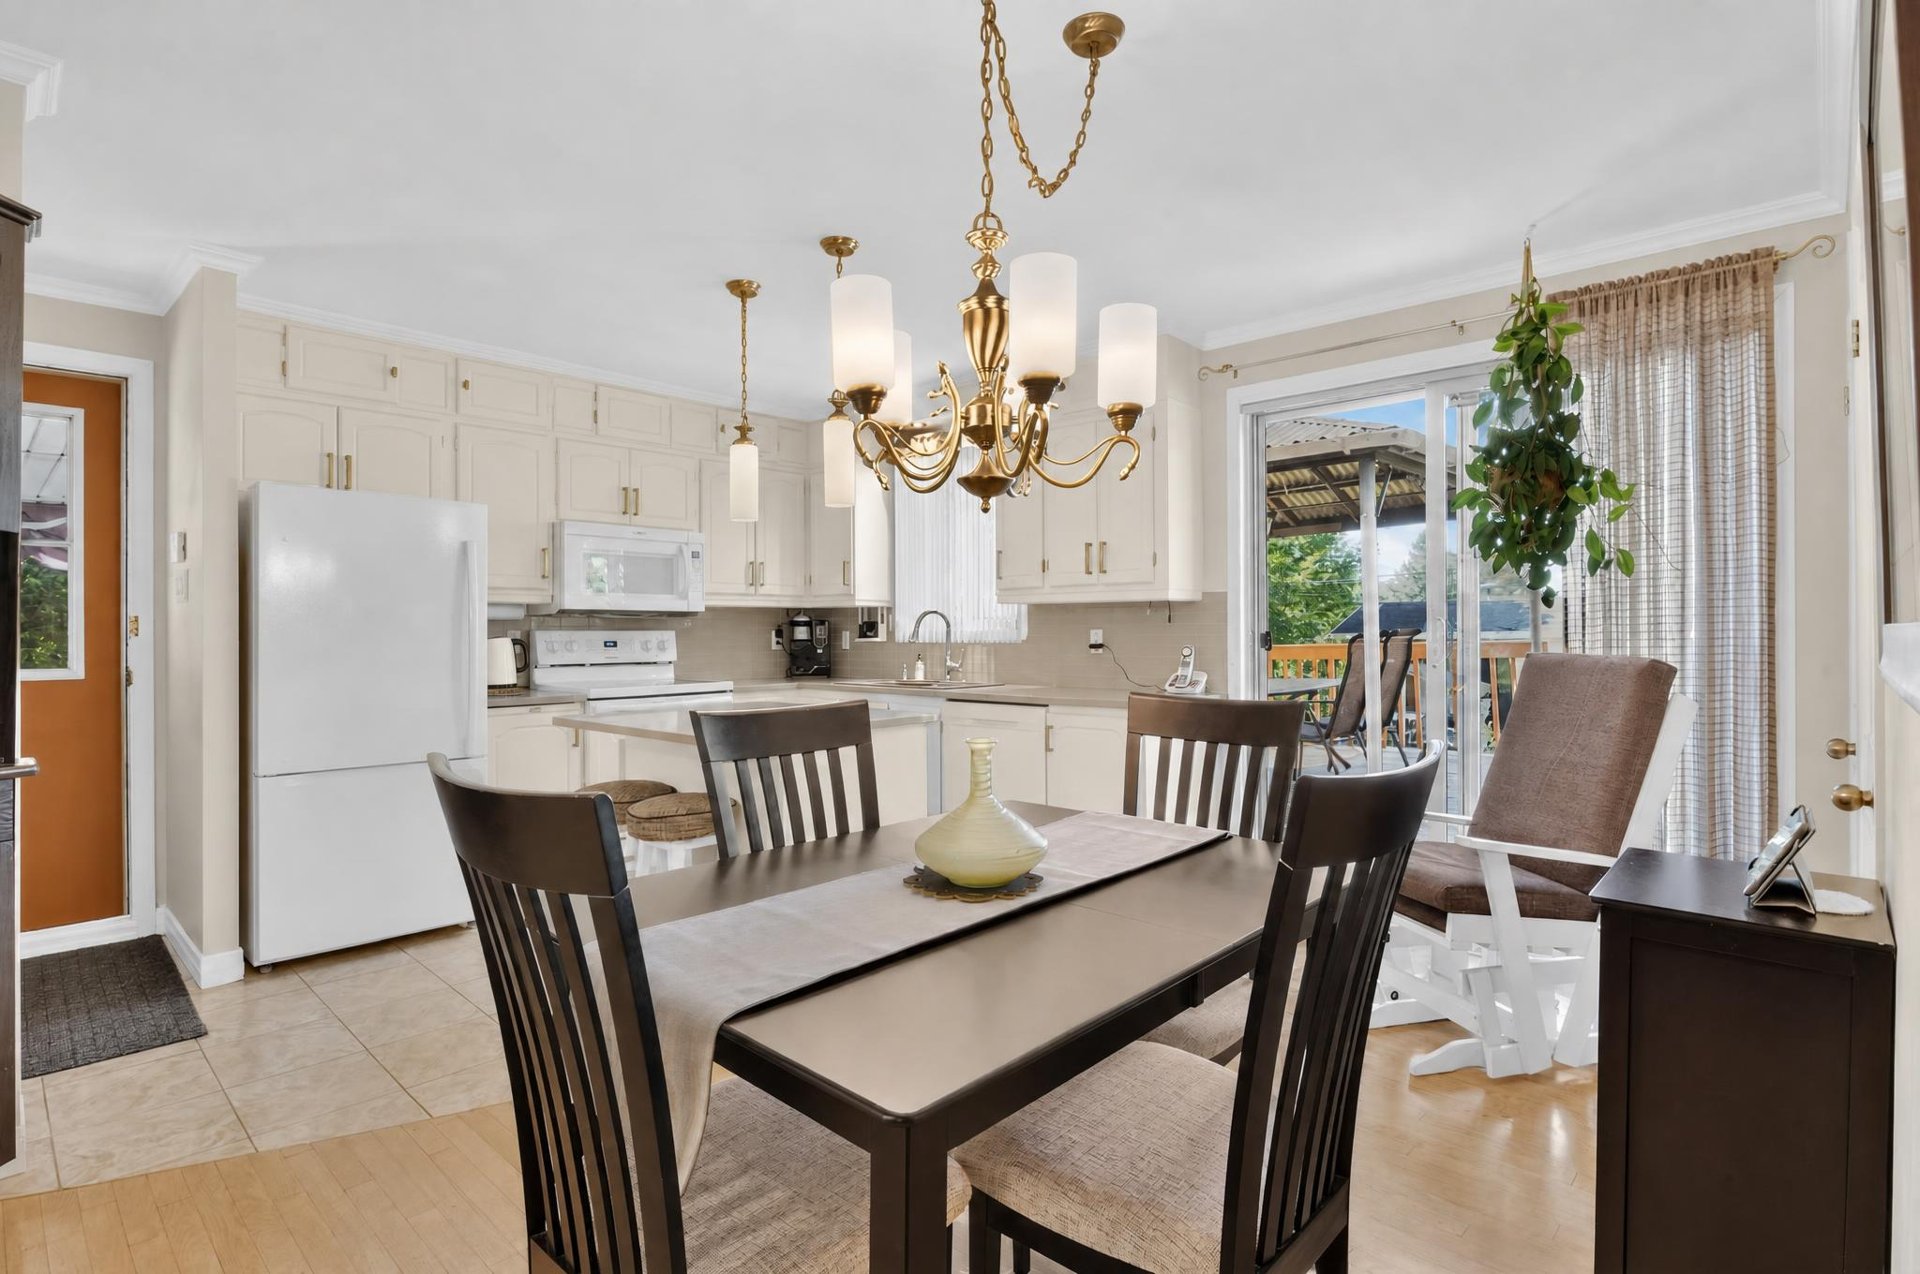
  Dining room
 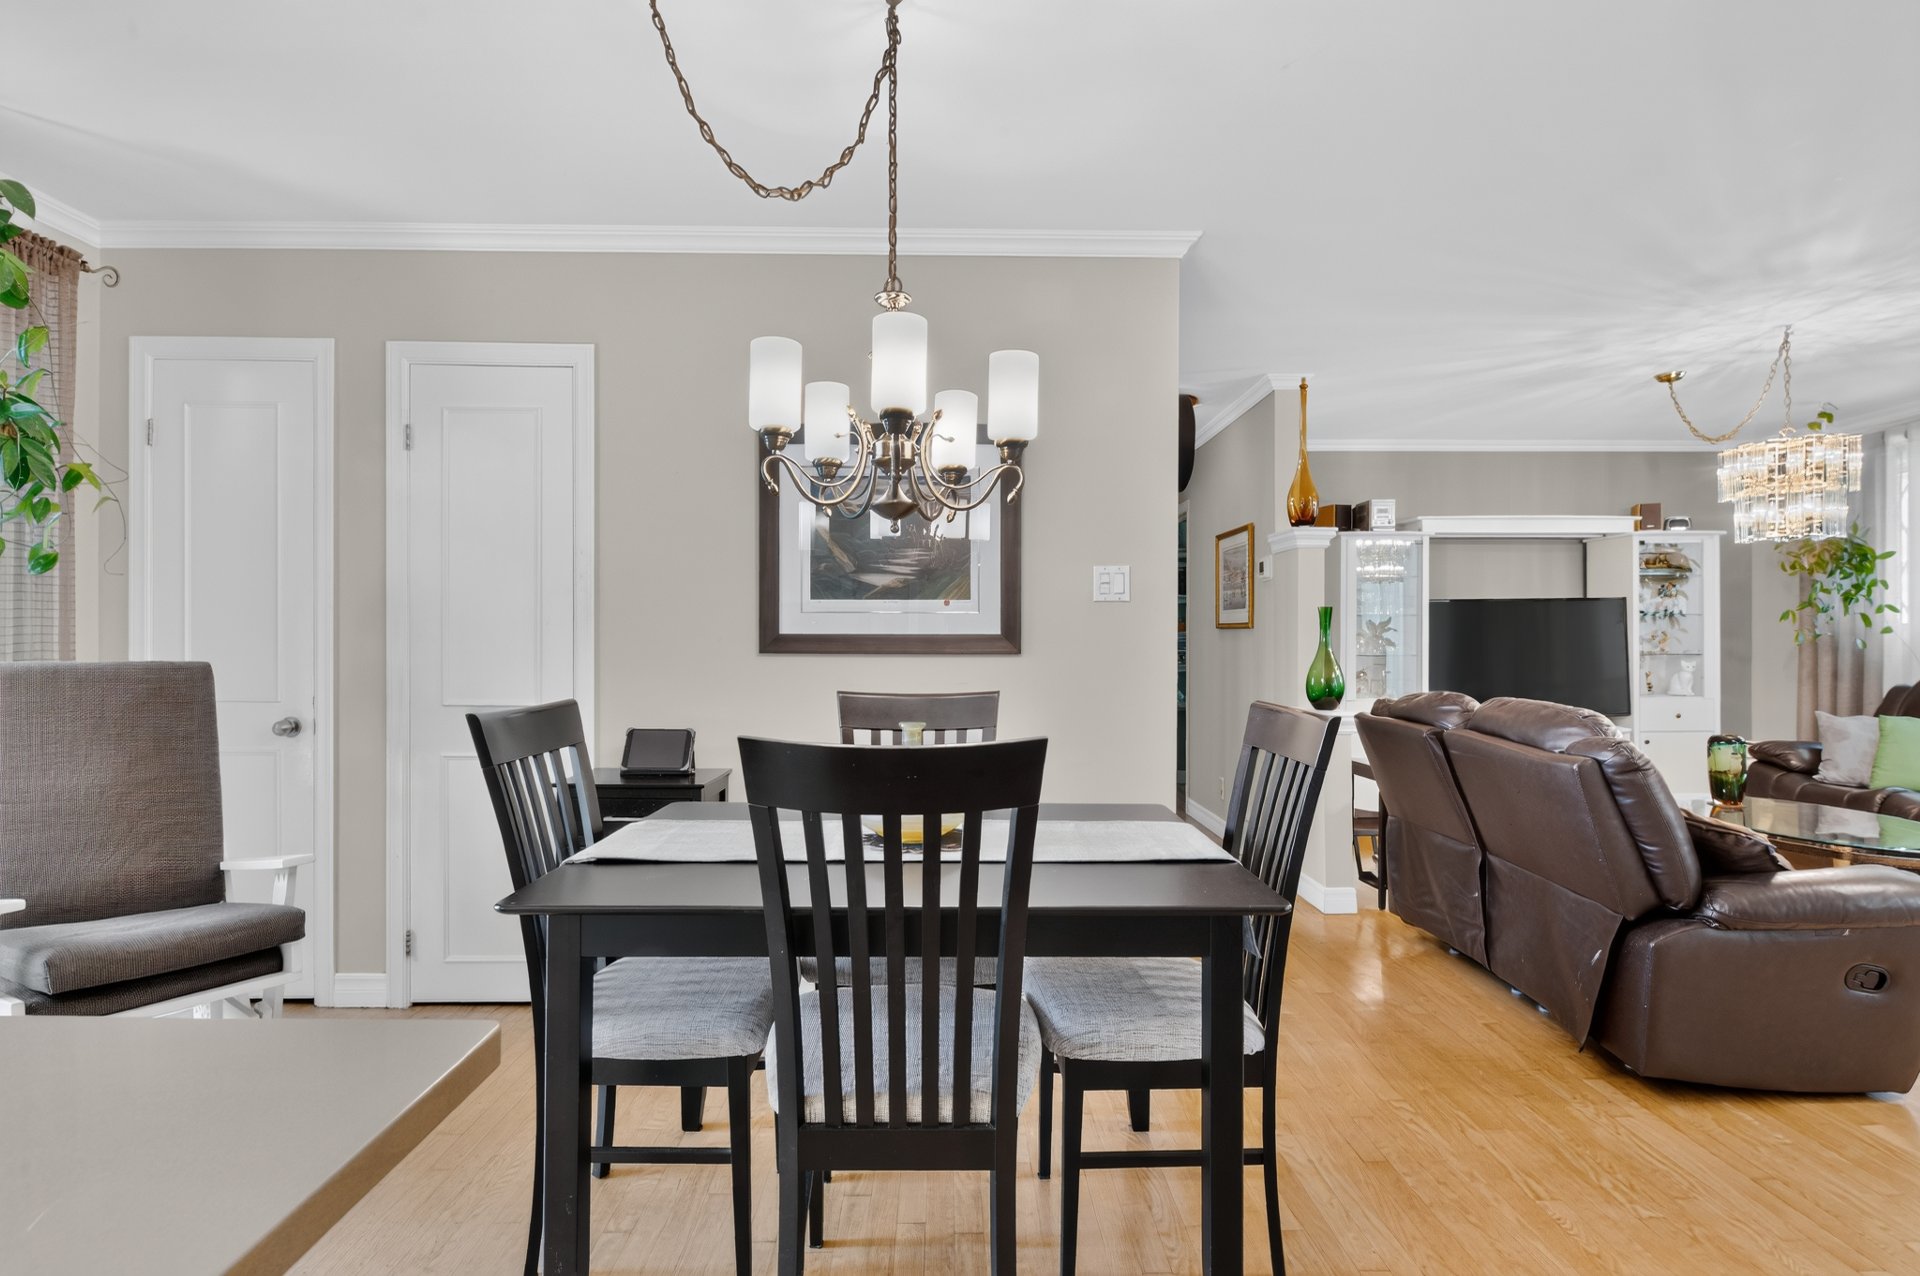 Dining room
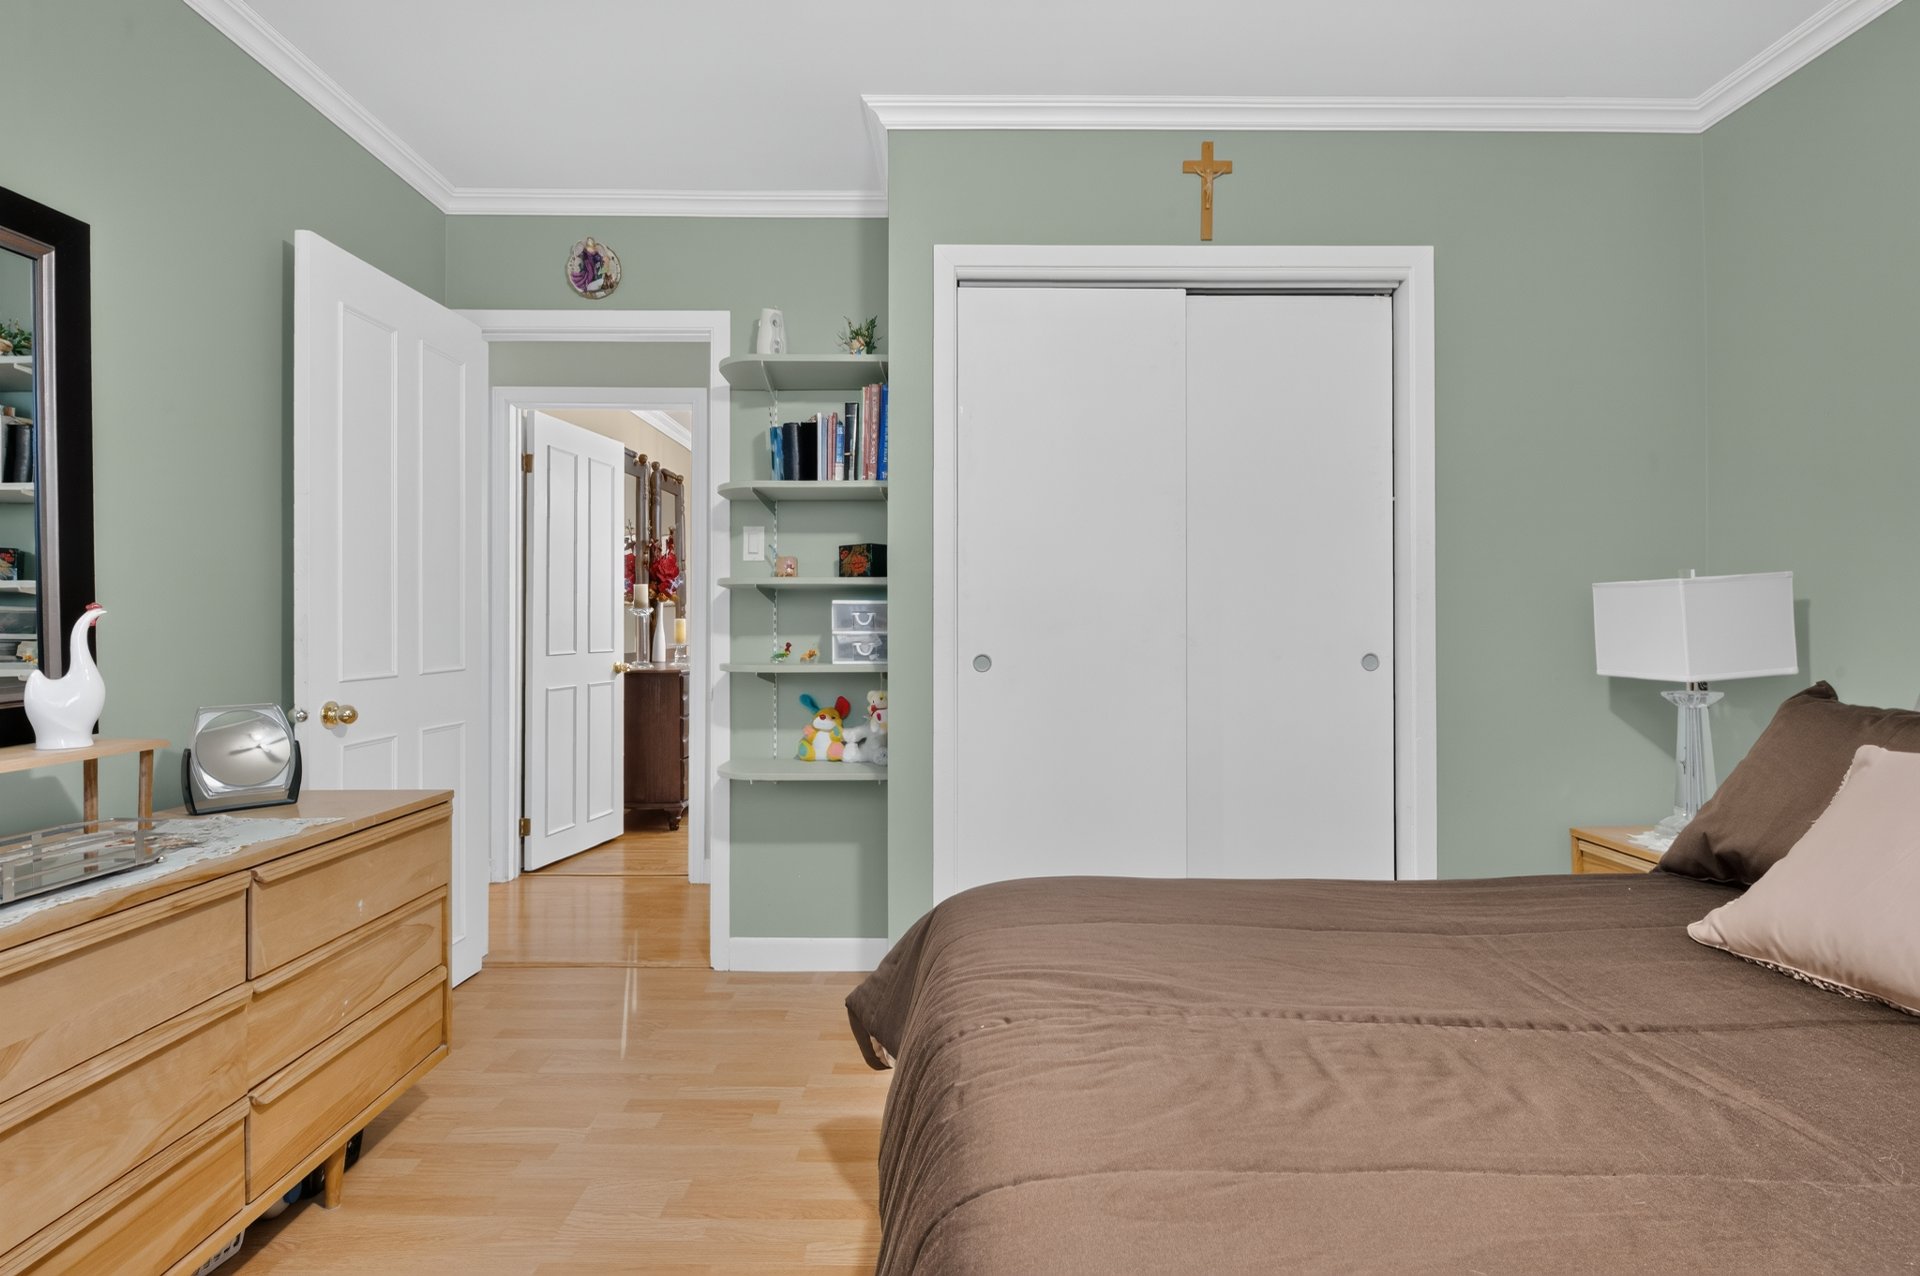
  Bedroom
 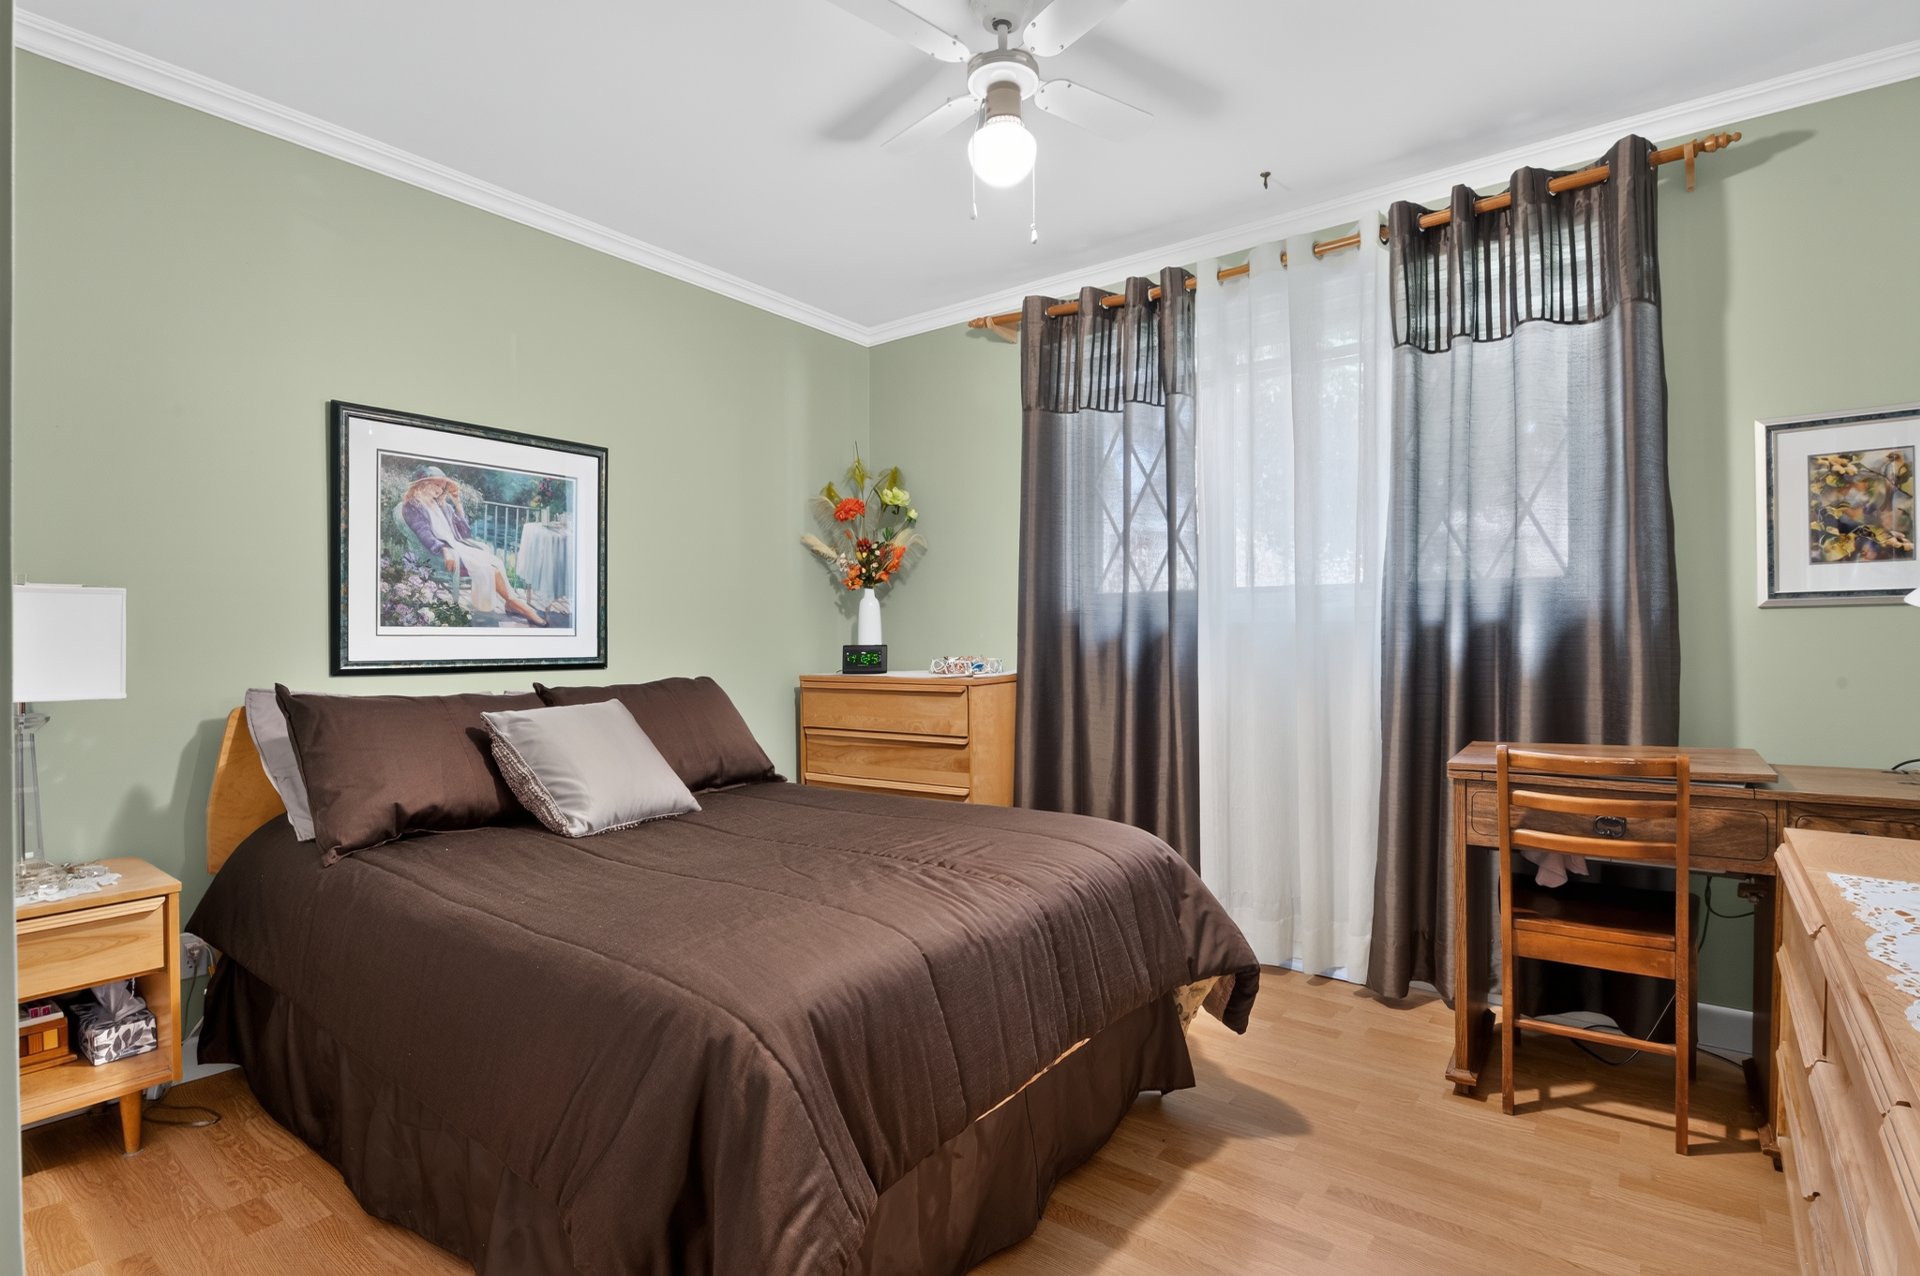 Bedroom
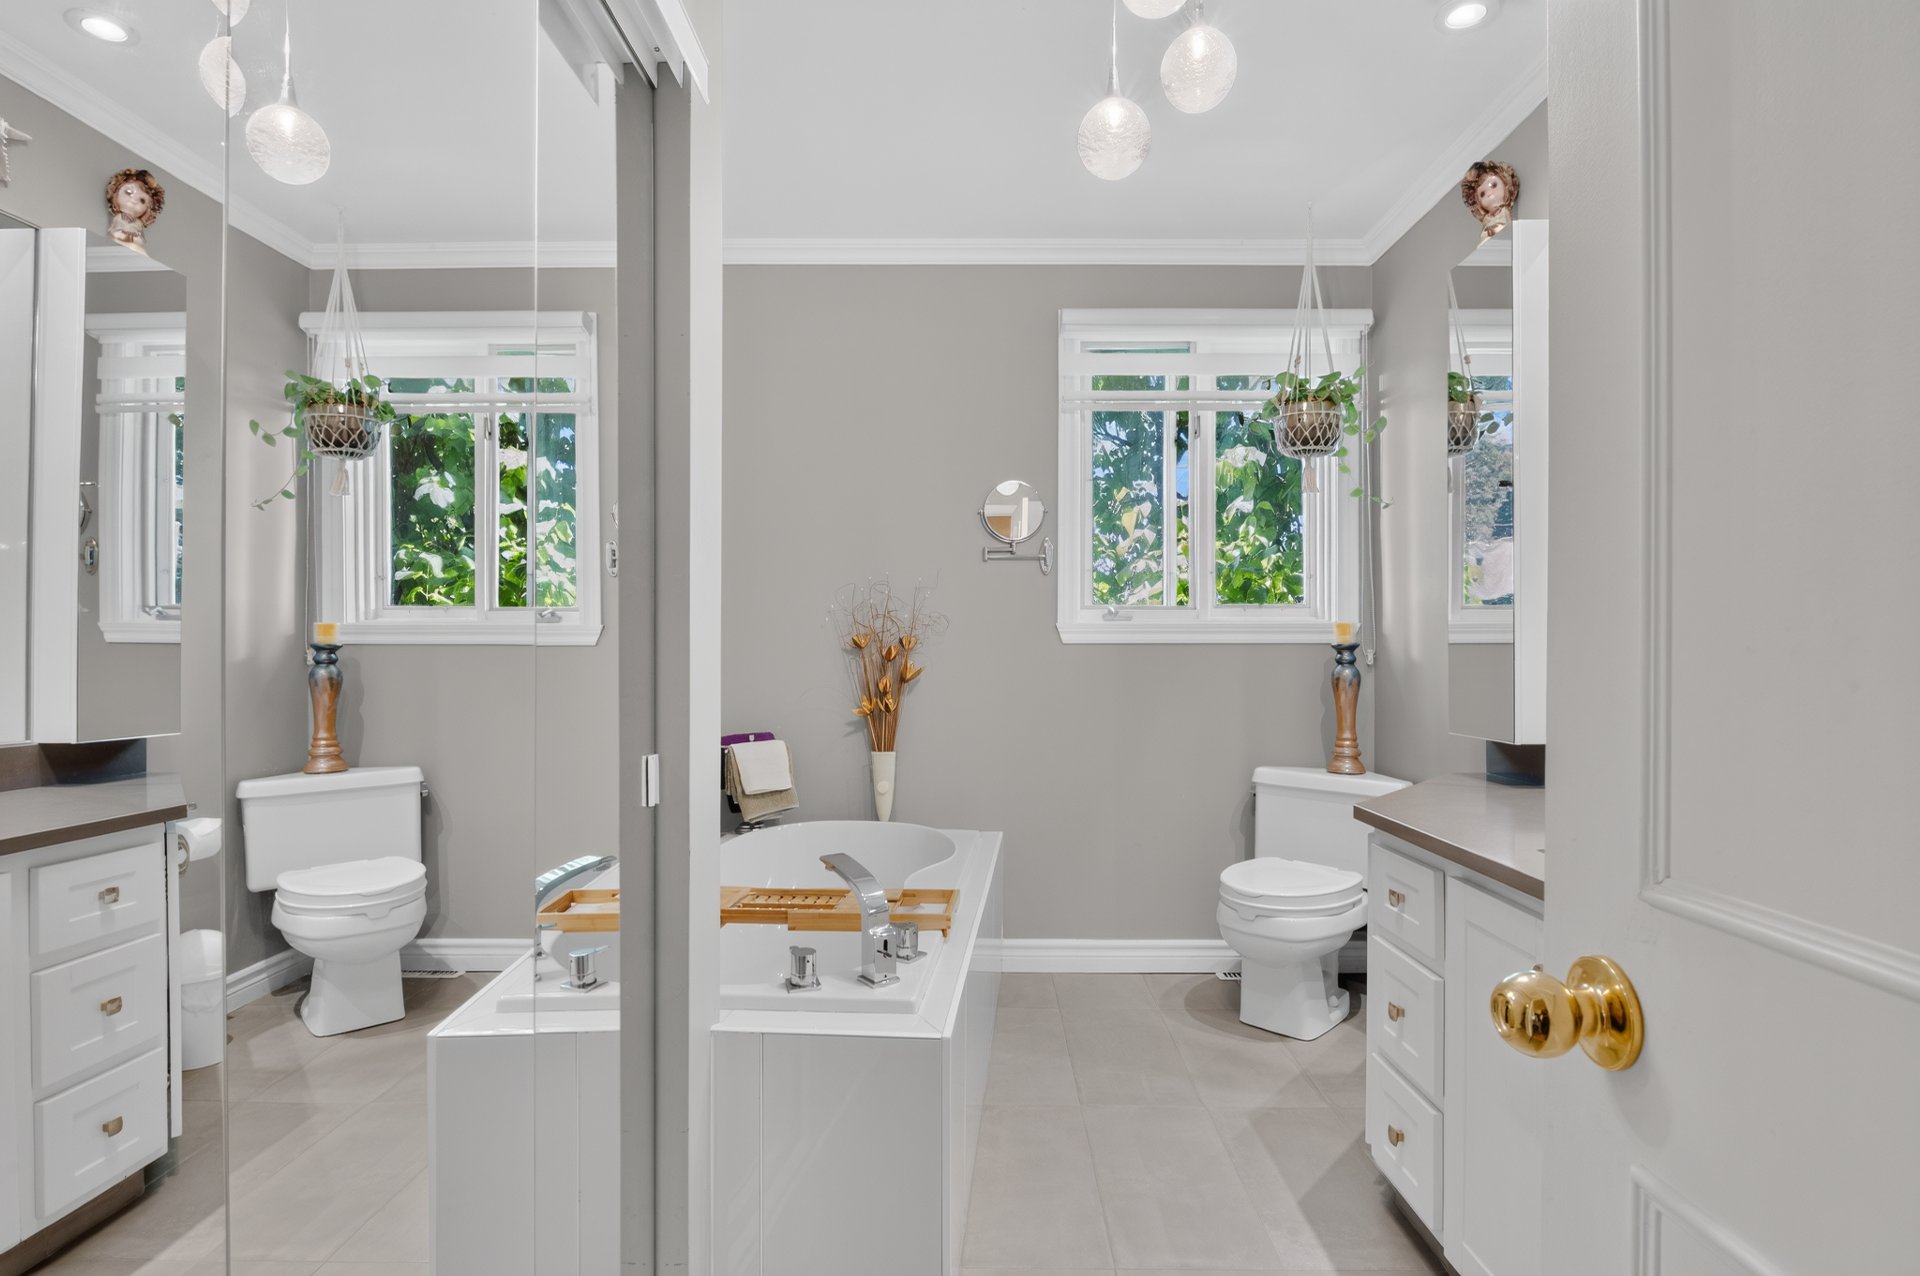
  Bathroom
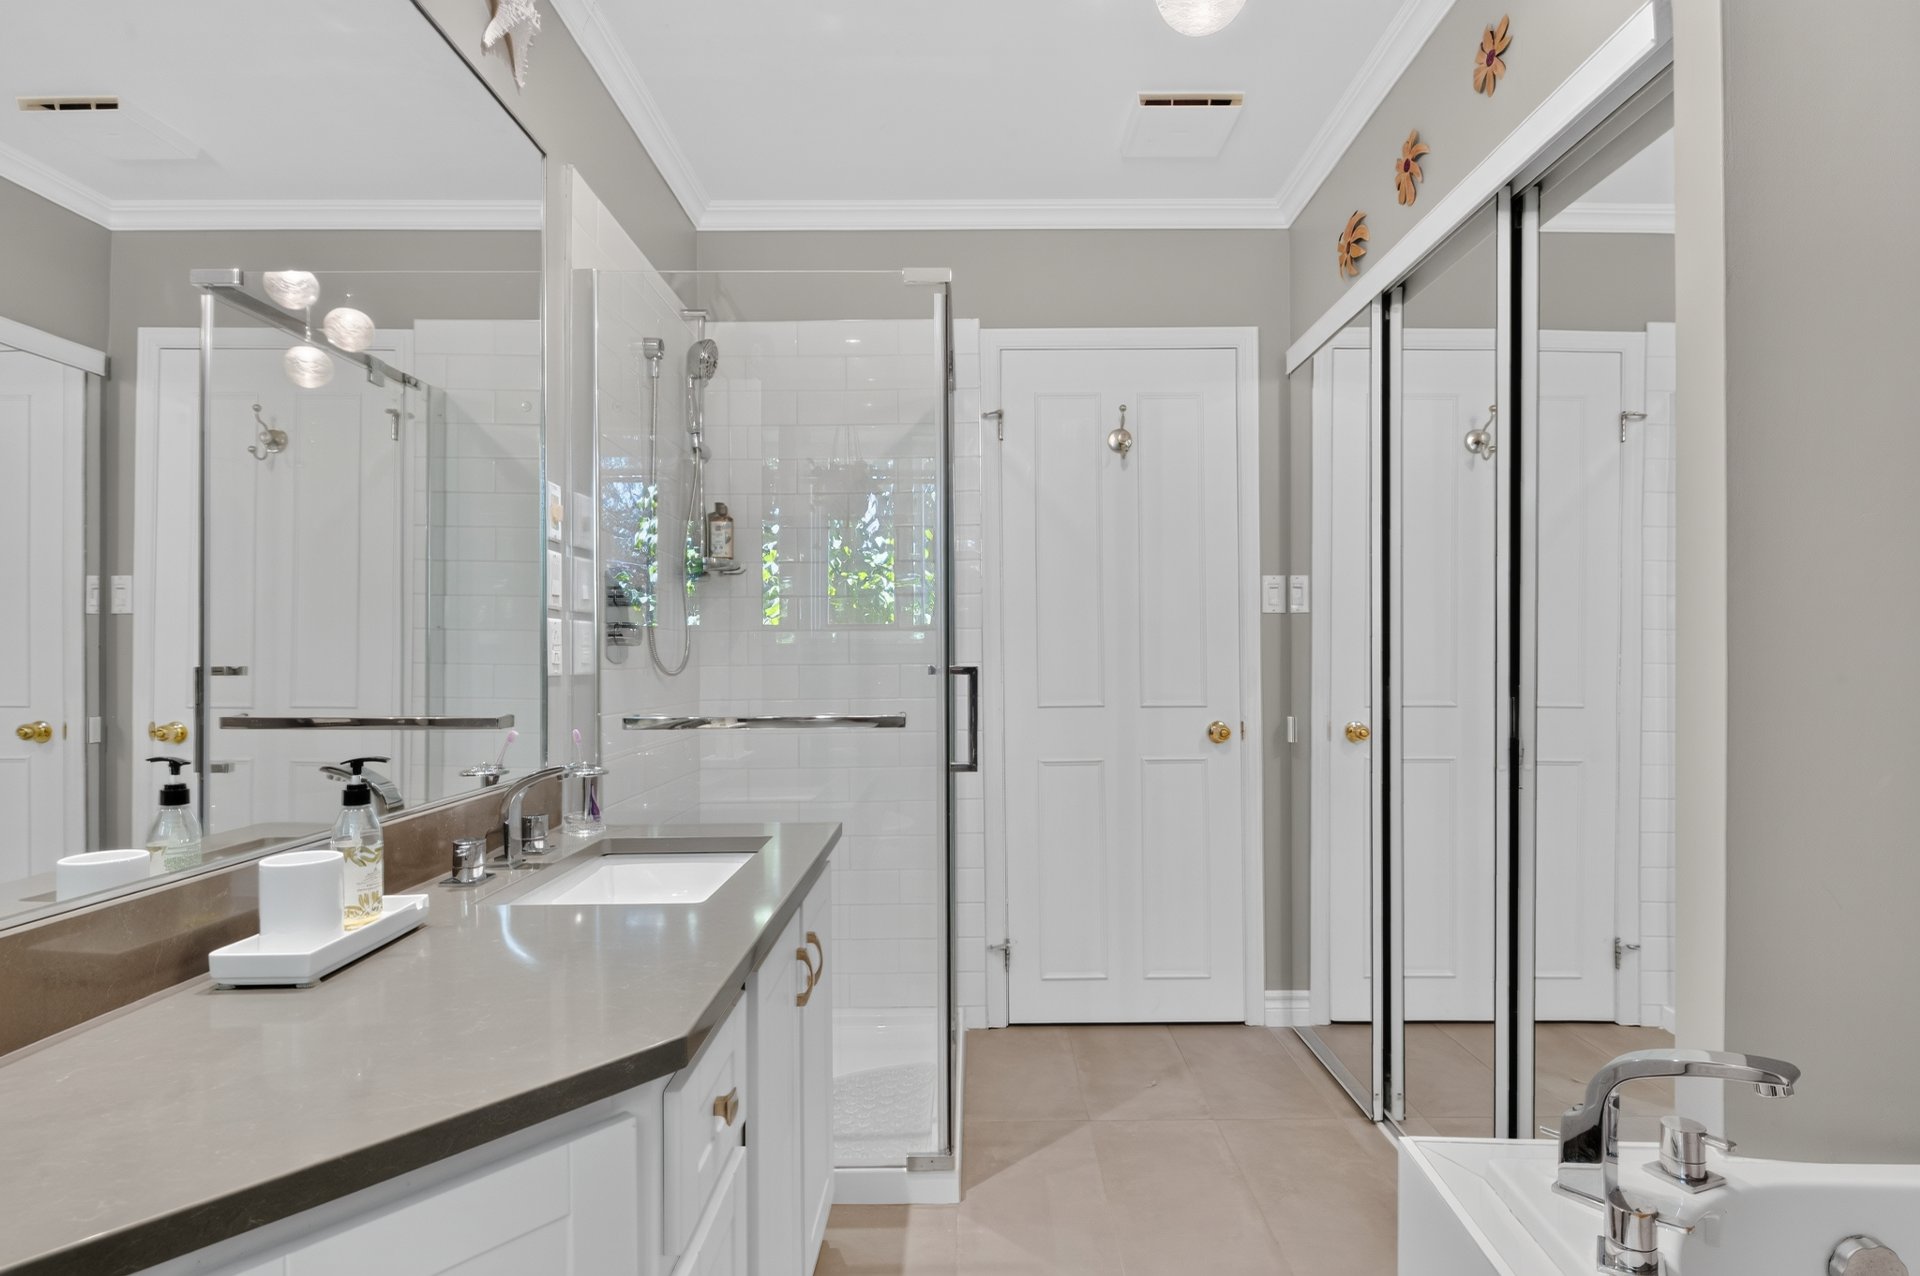
  Bathroom
  Primary bedroom
 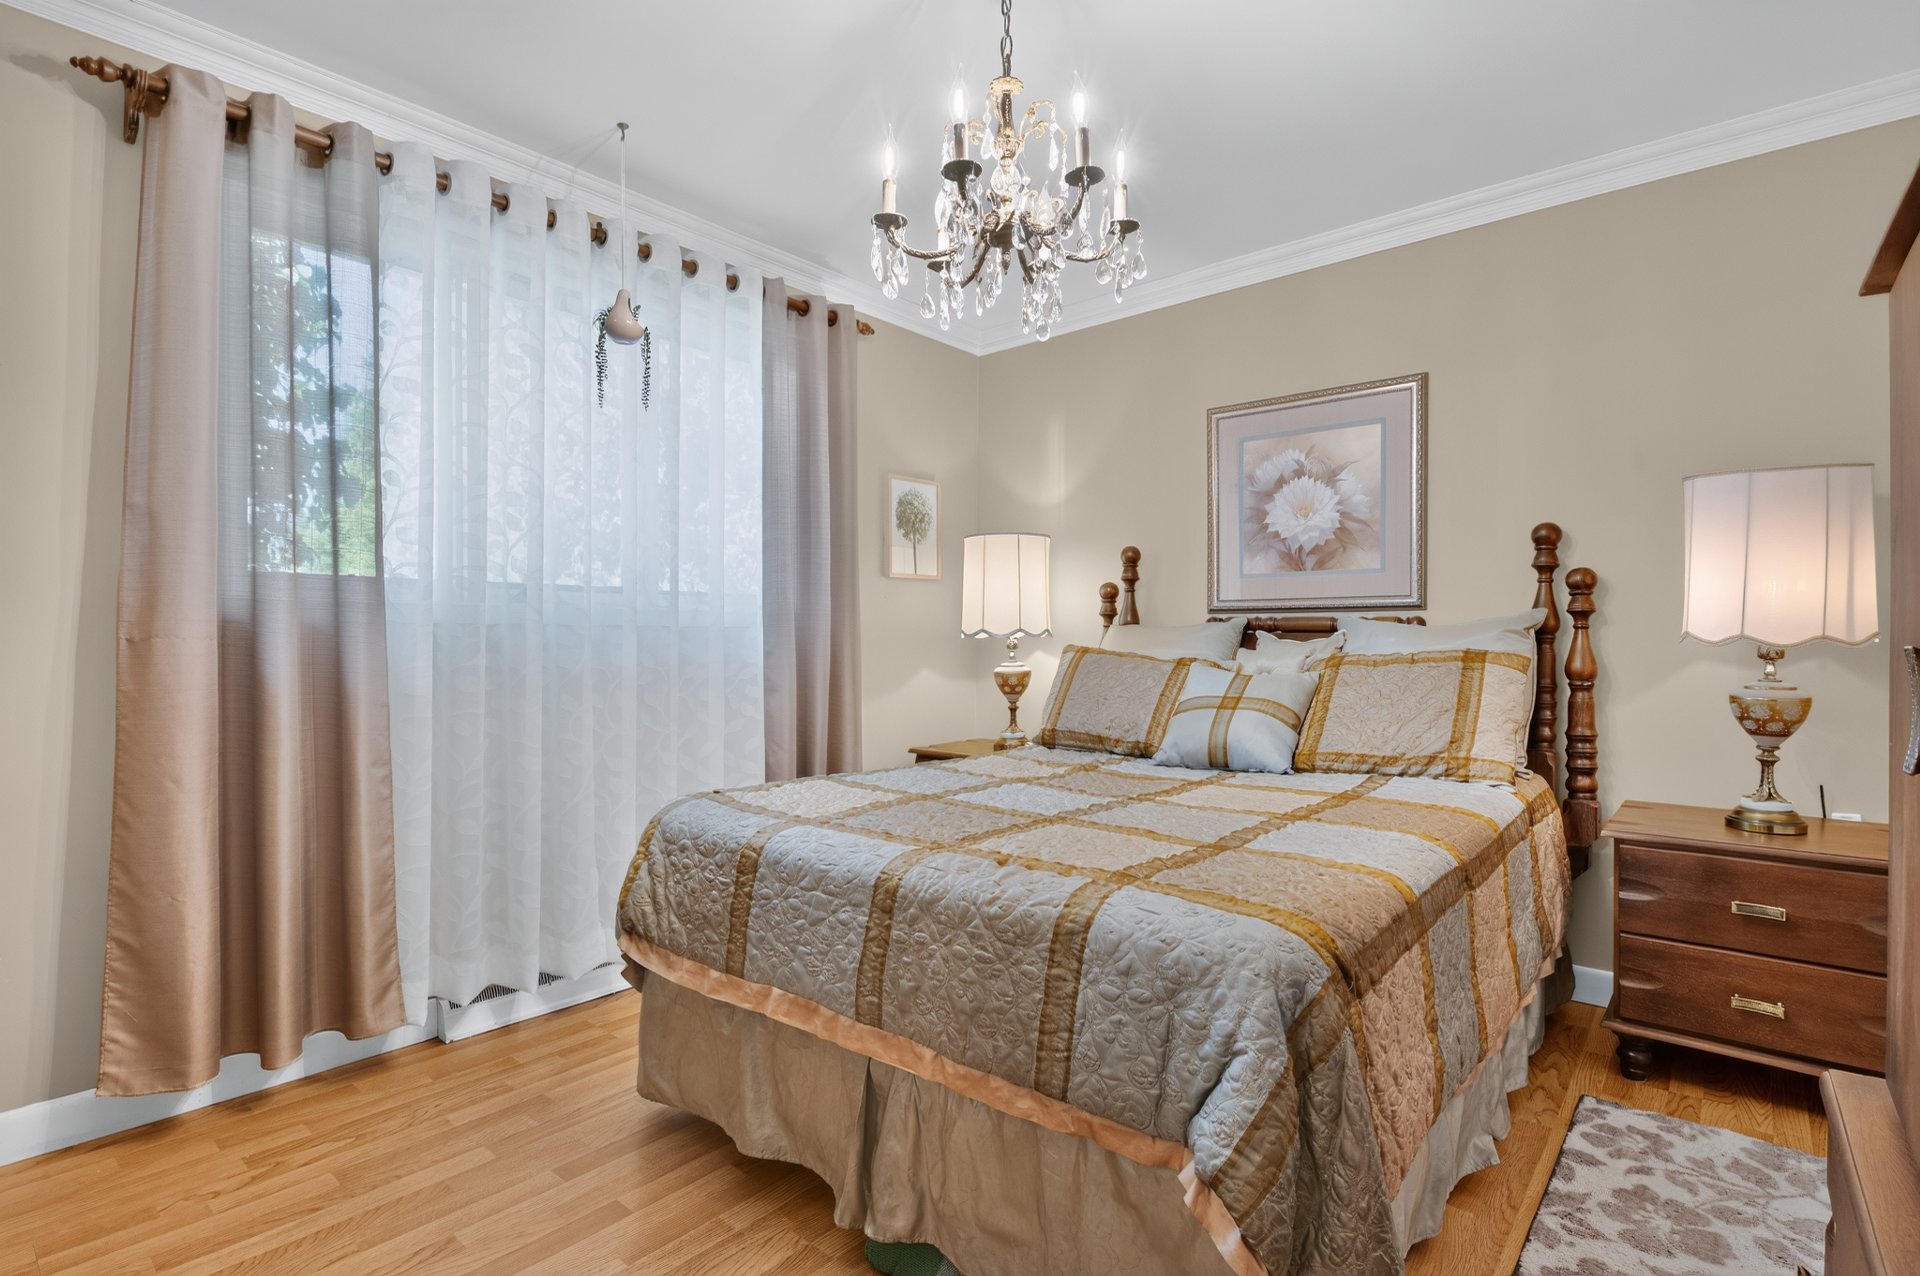 Primary bedroom
 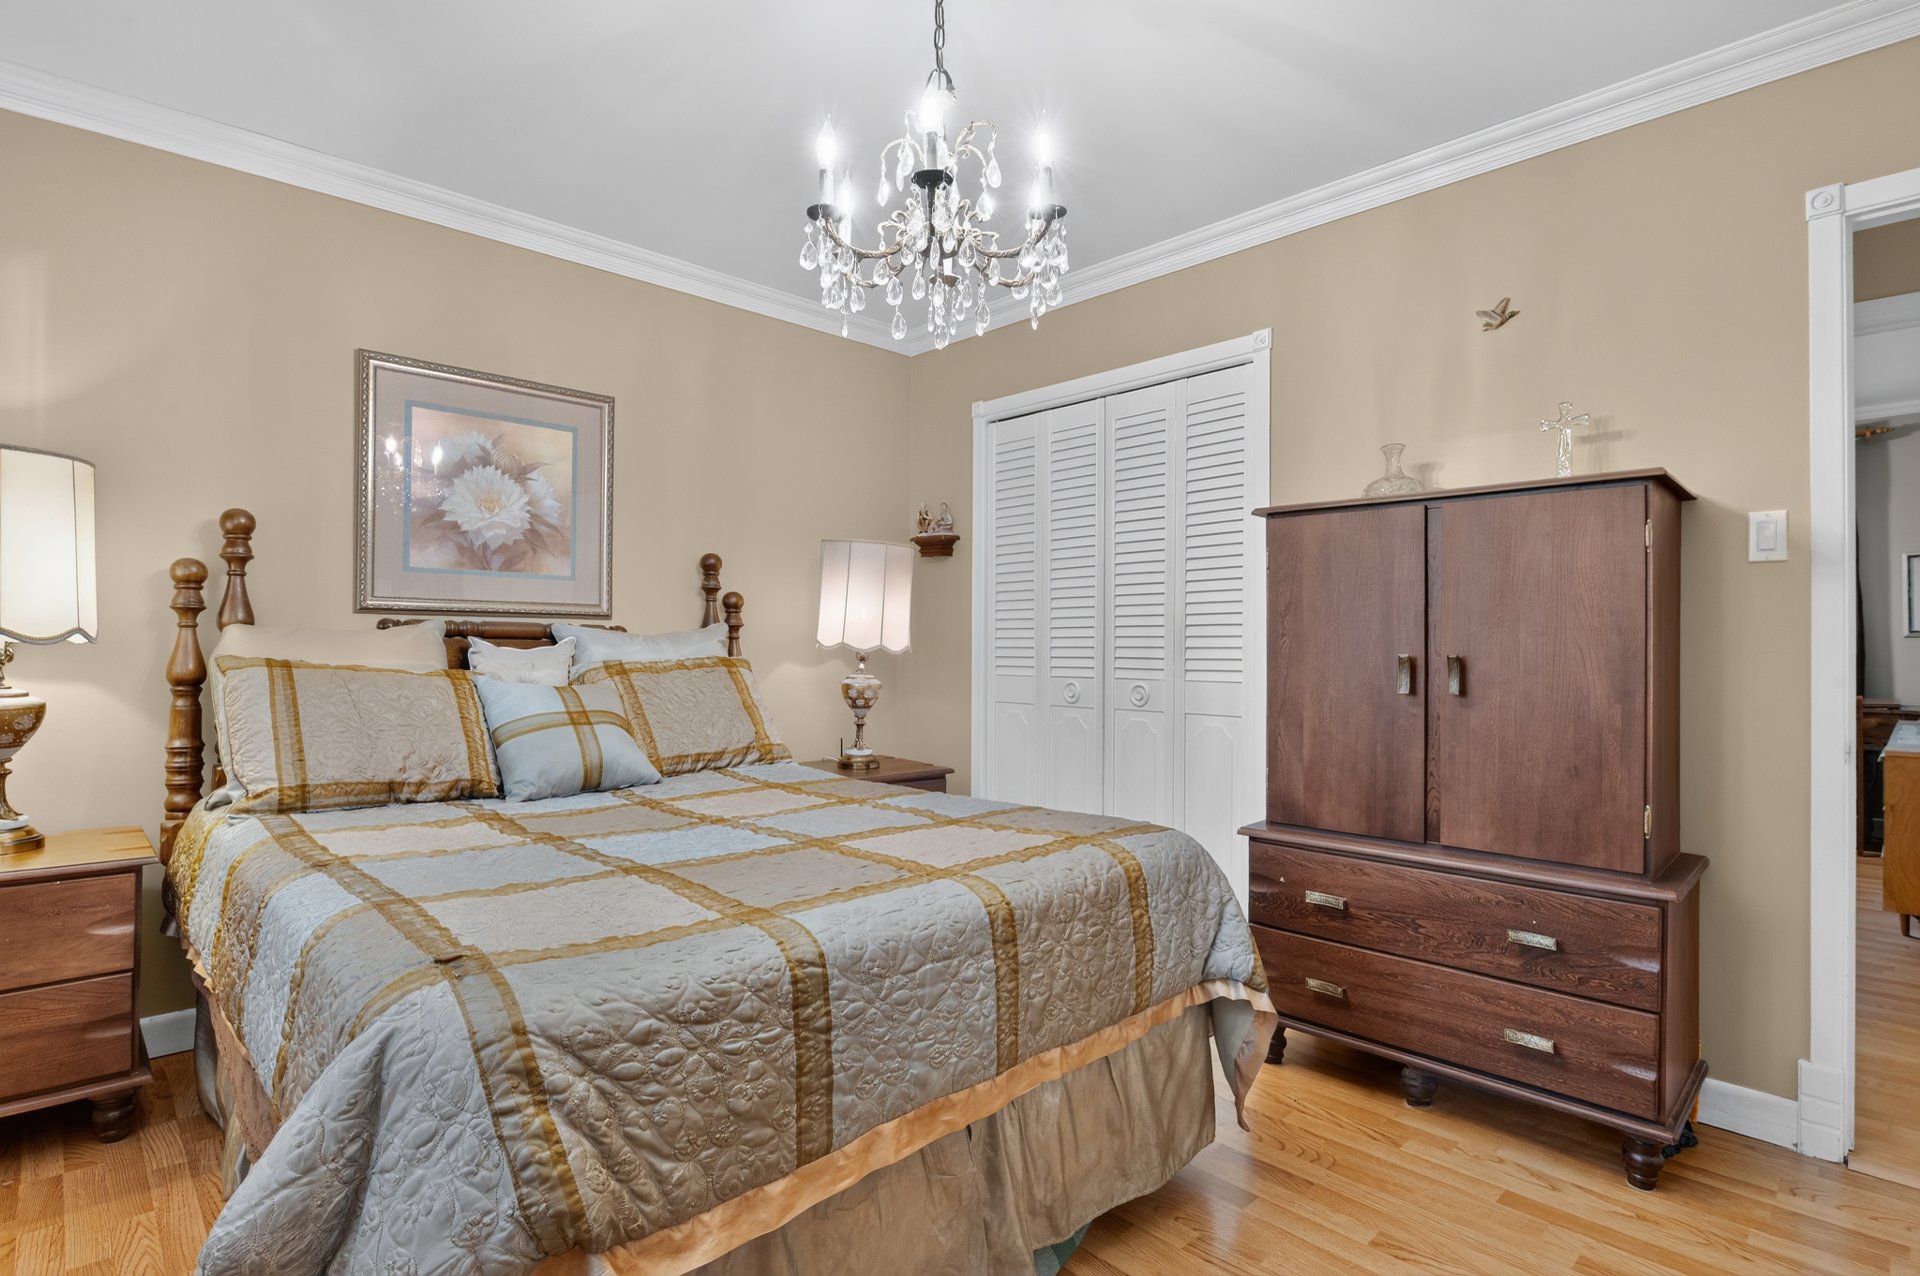 Workshop
 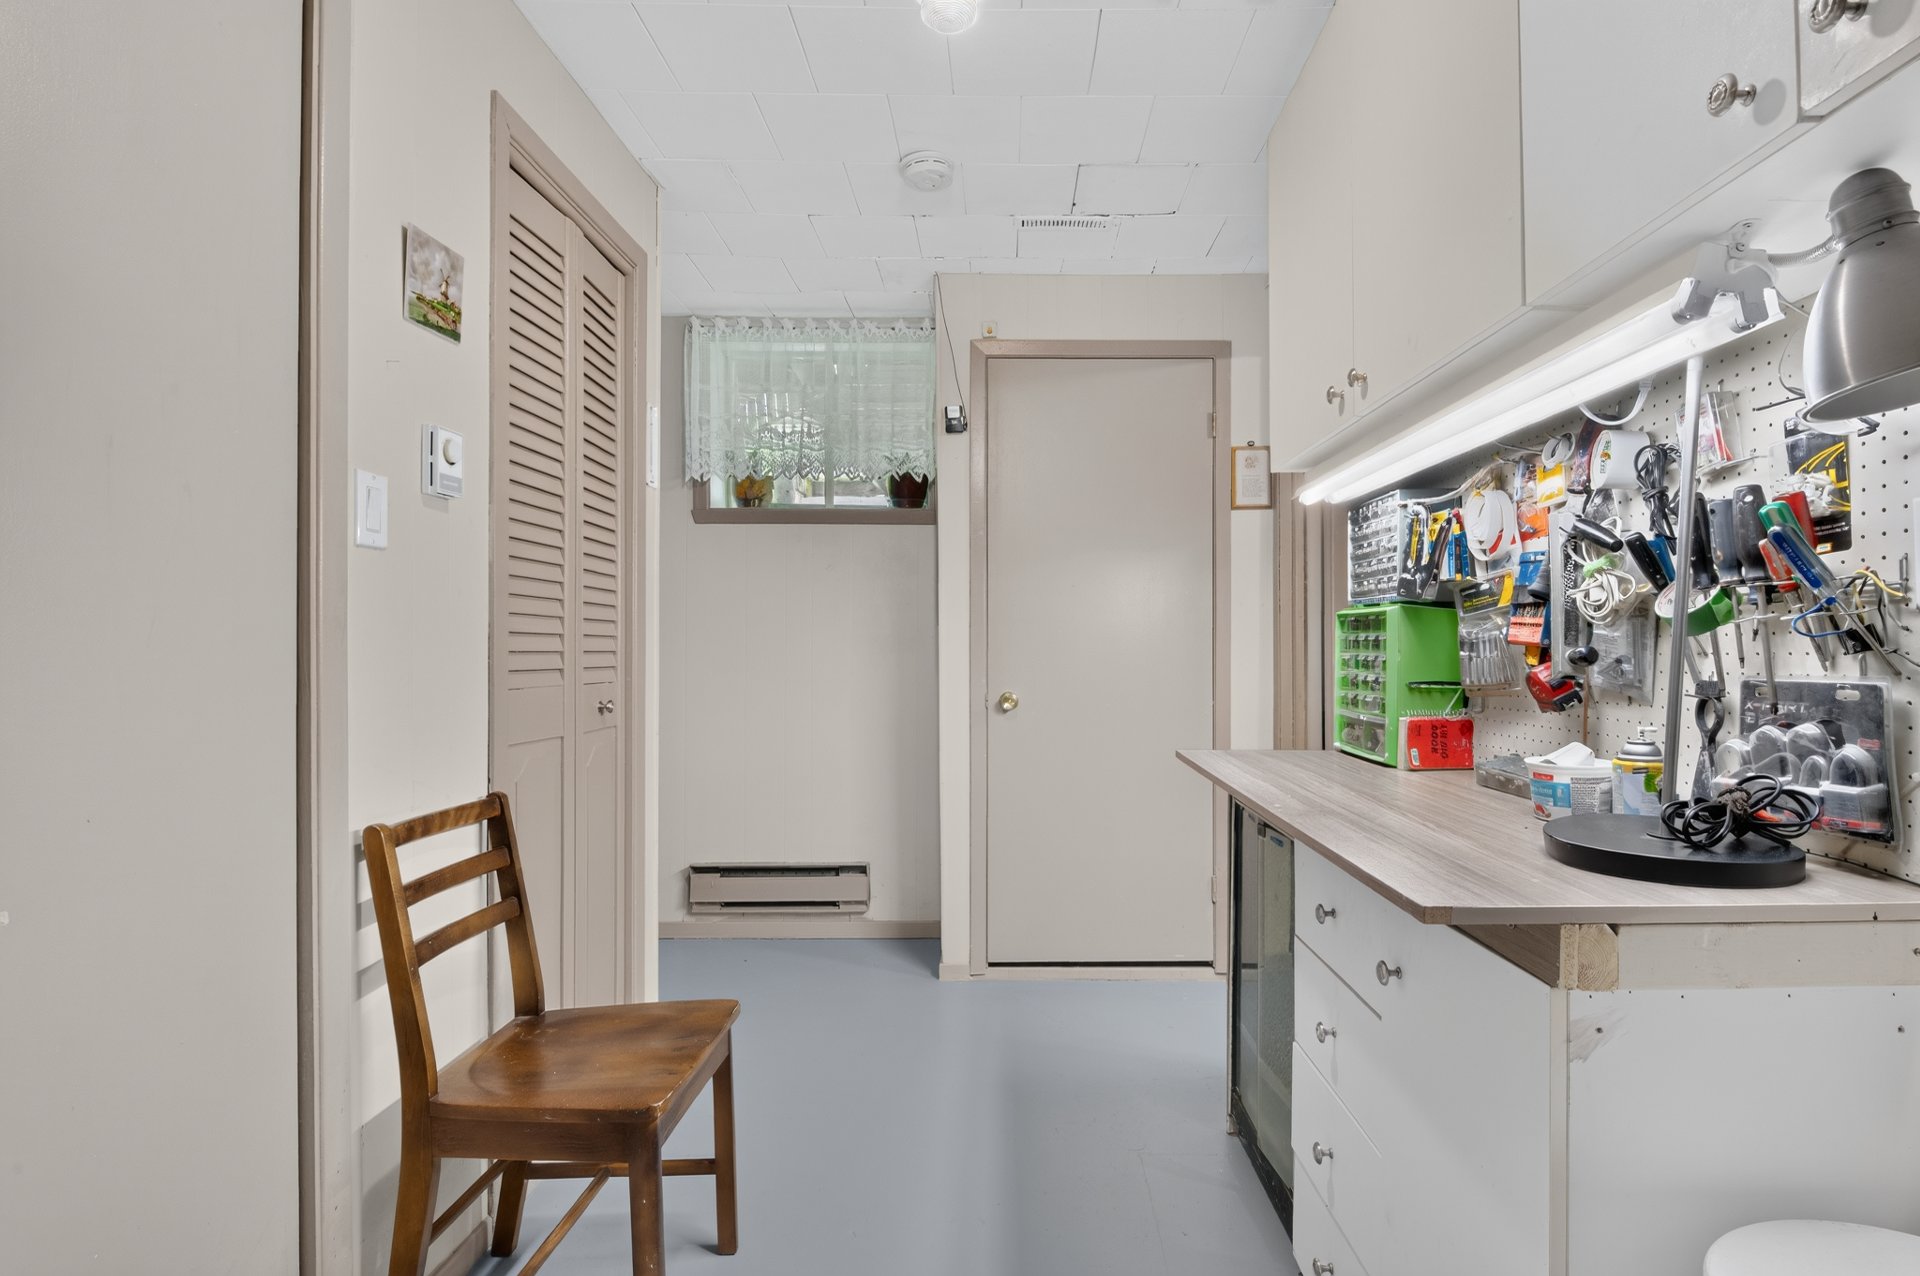 Exterior entrance
 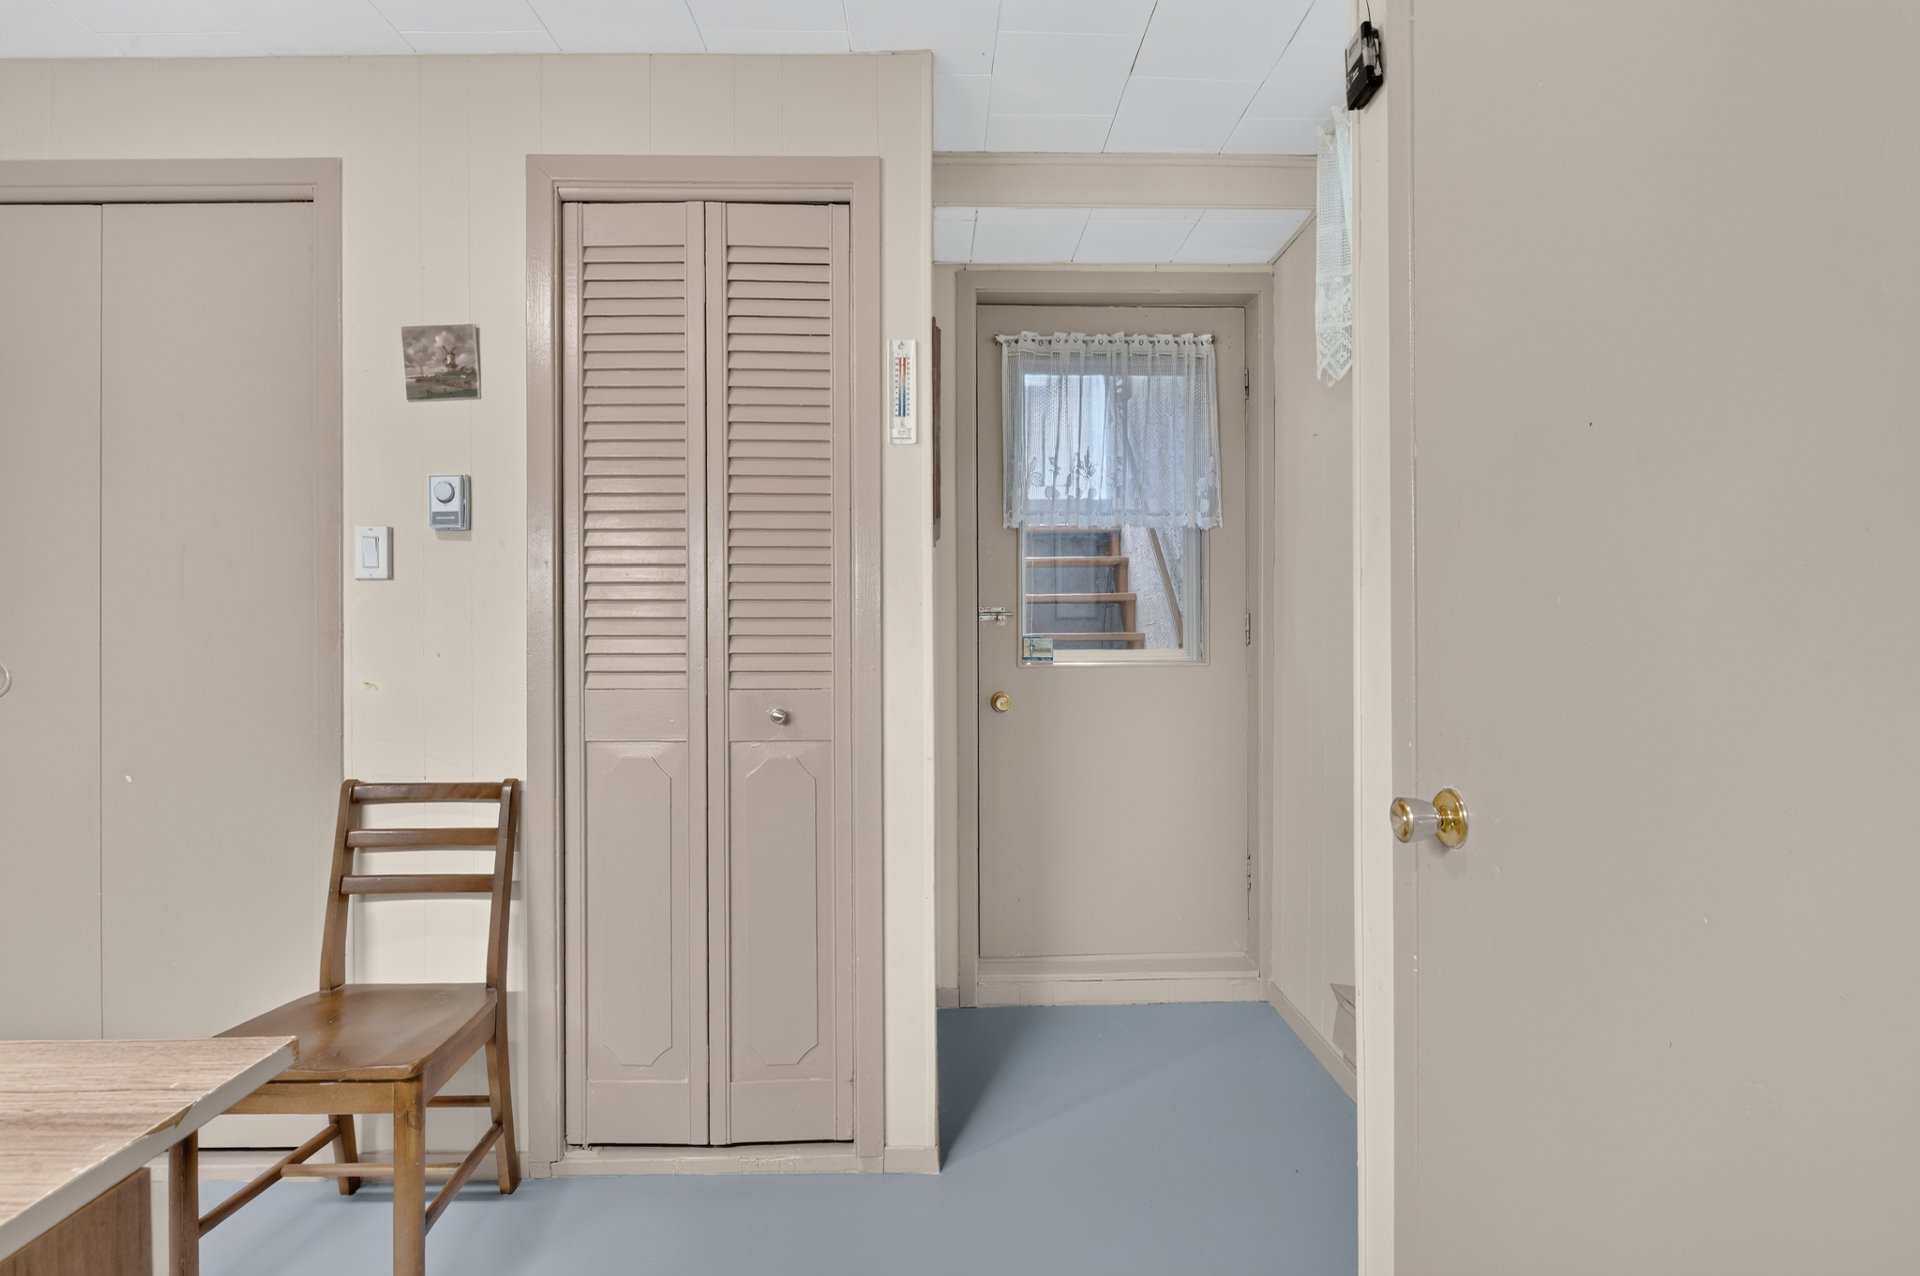 Bedroom
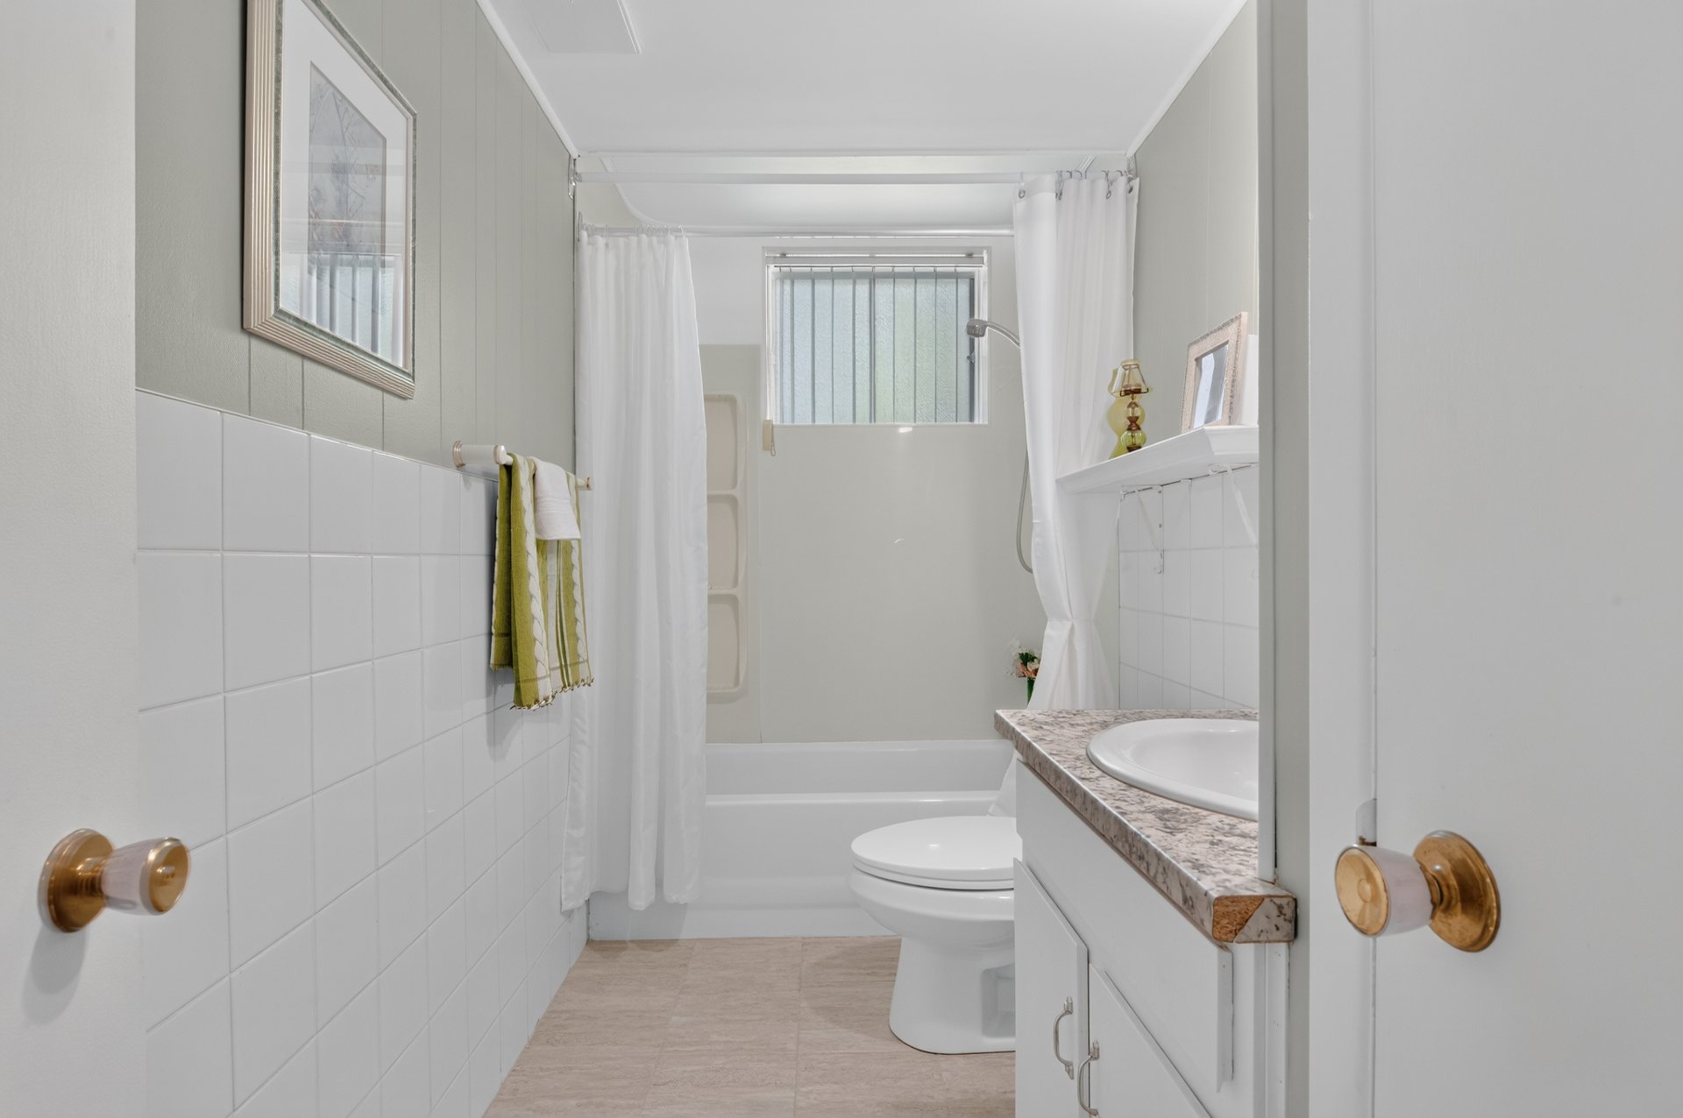
 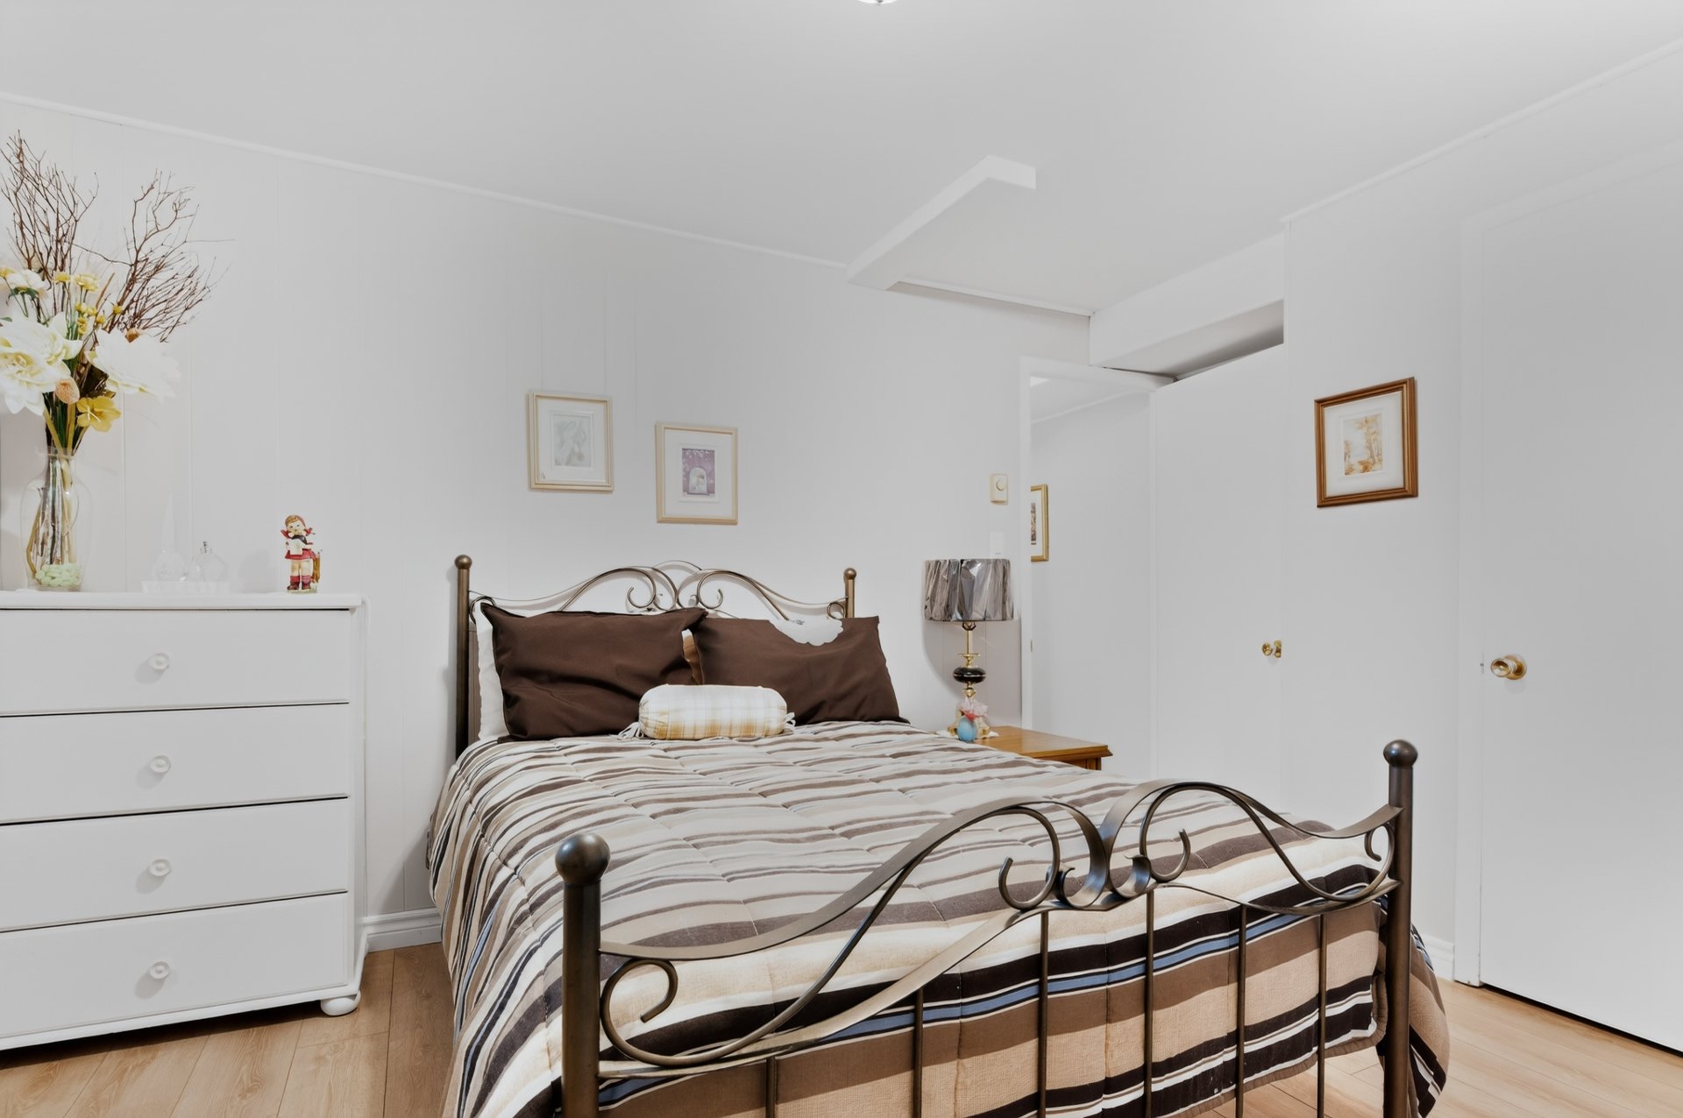 Bathroom
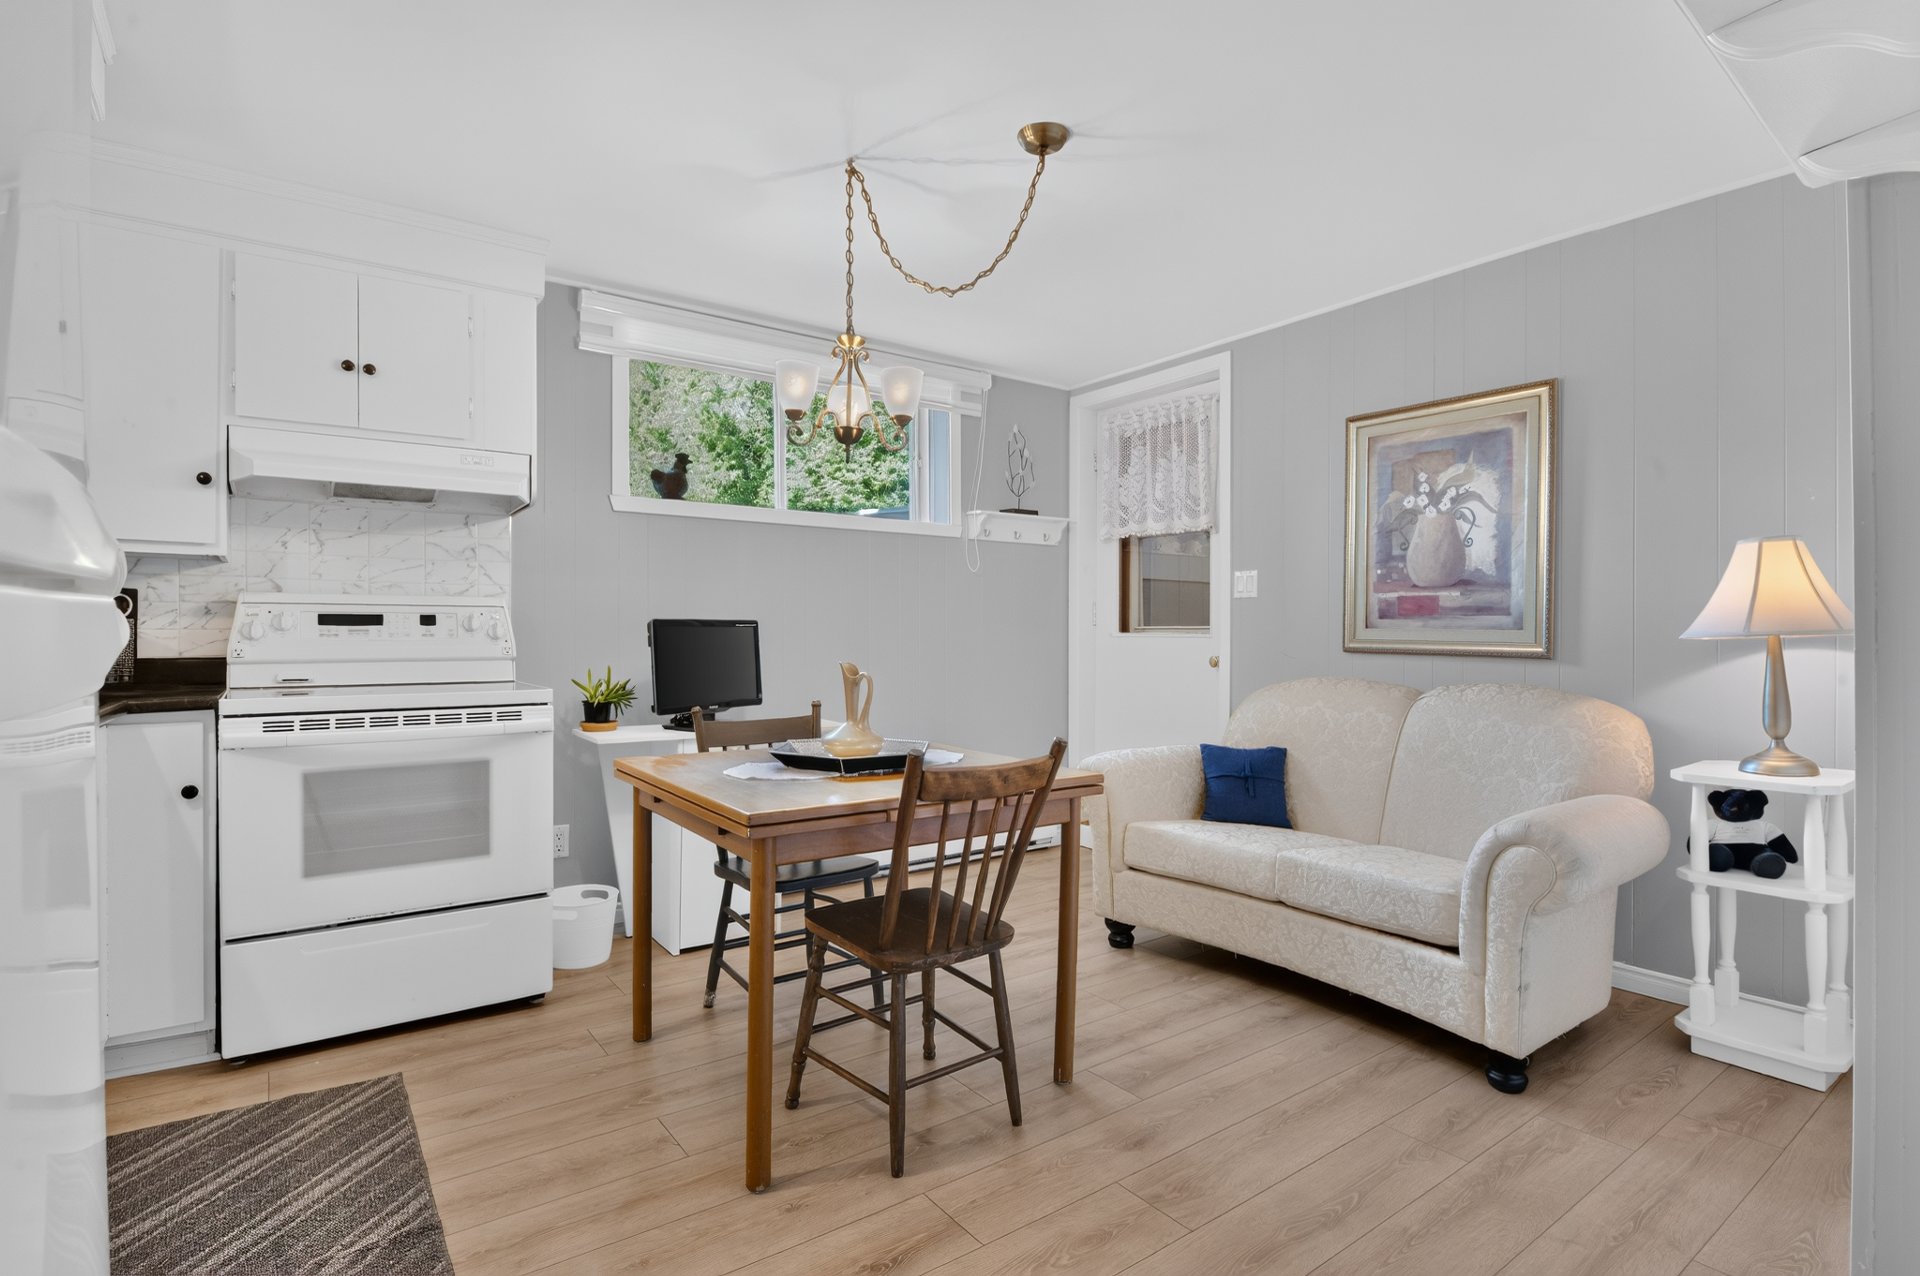
  Kitchen
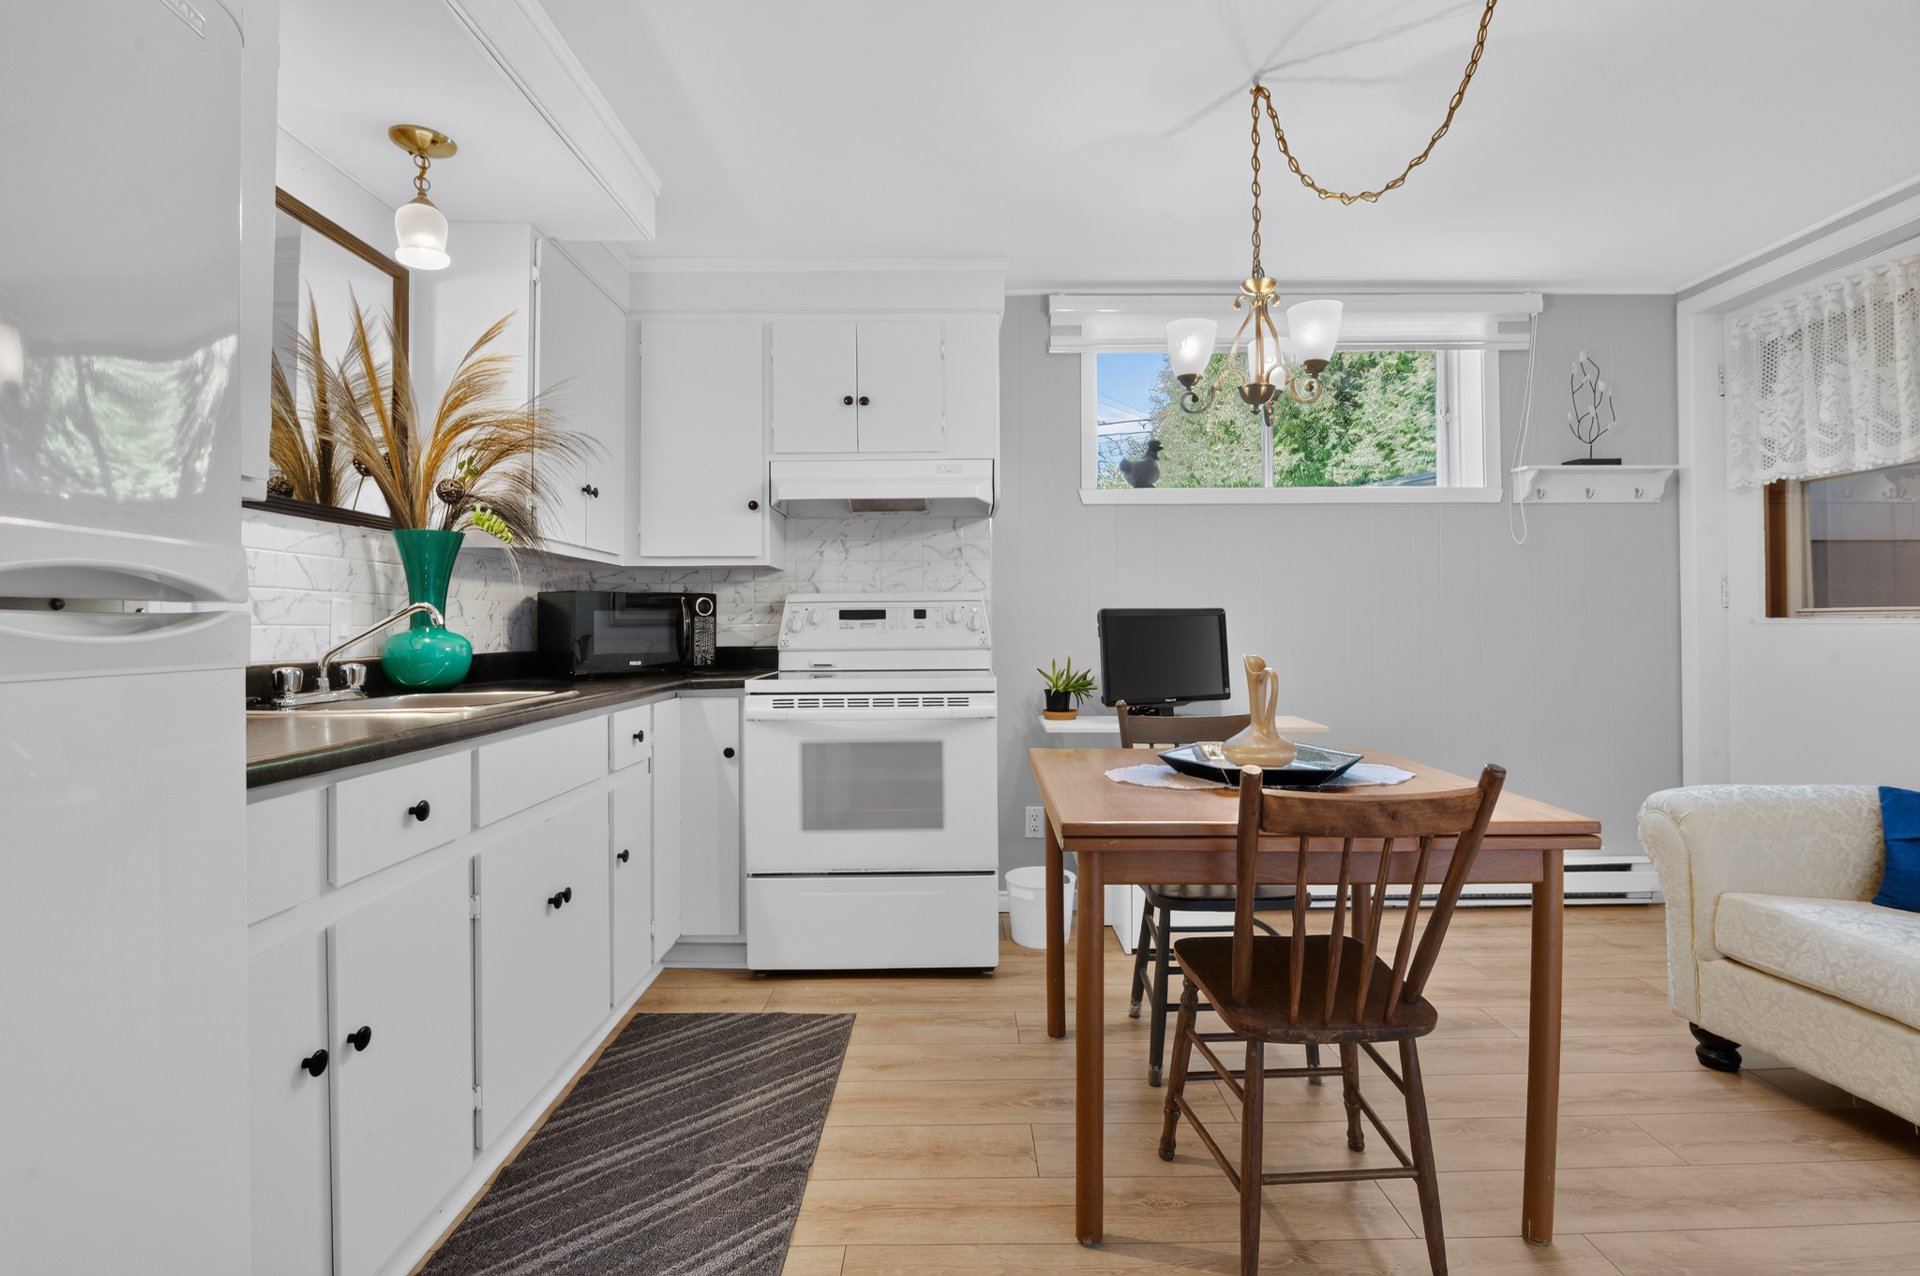
  Kitchen
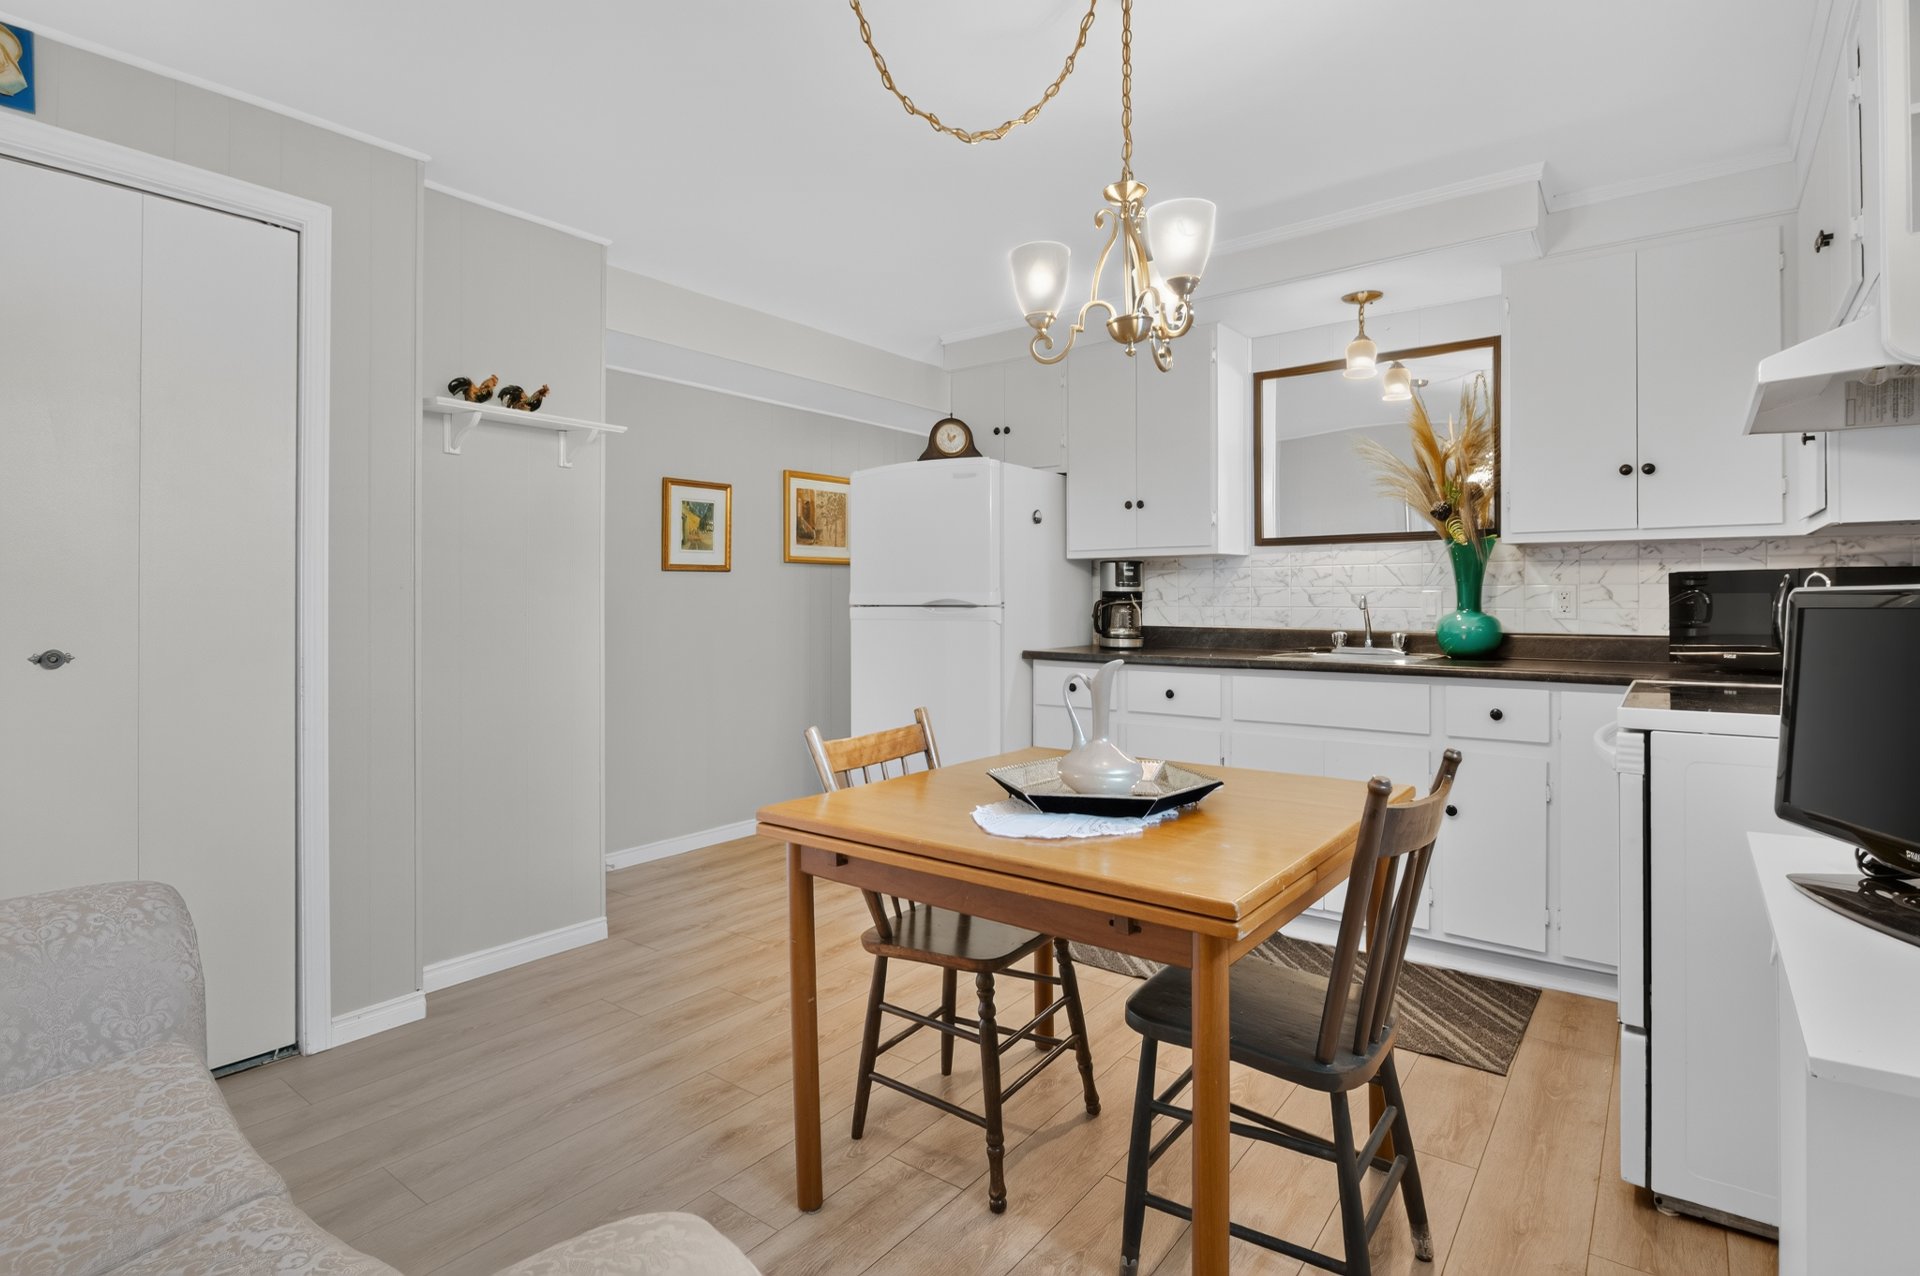
  Kitchen
  Kitchen
 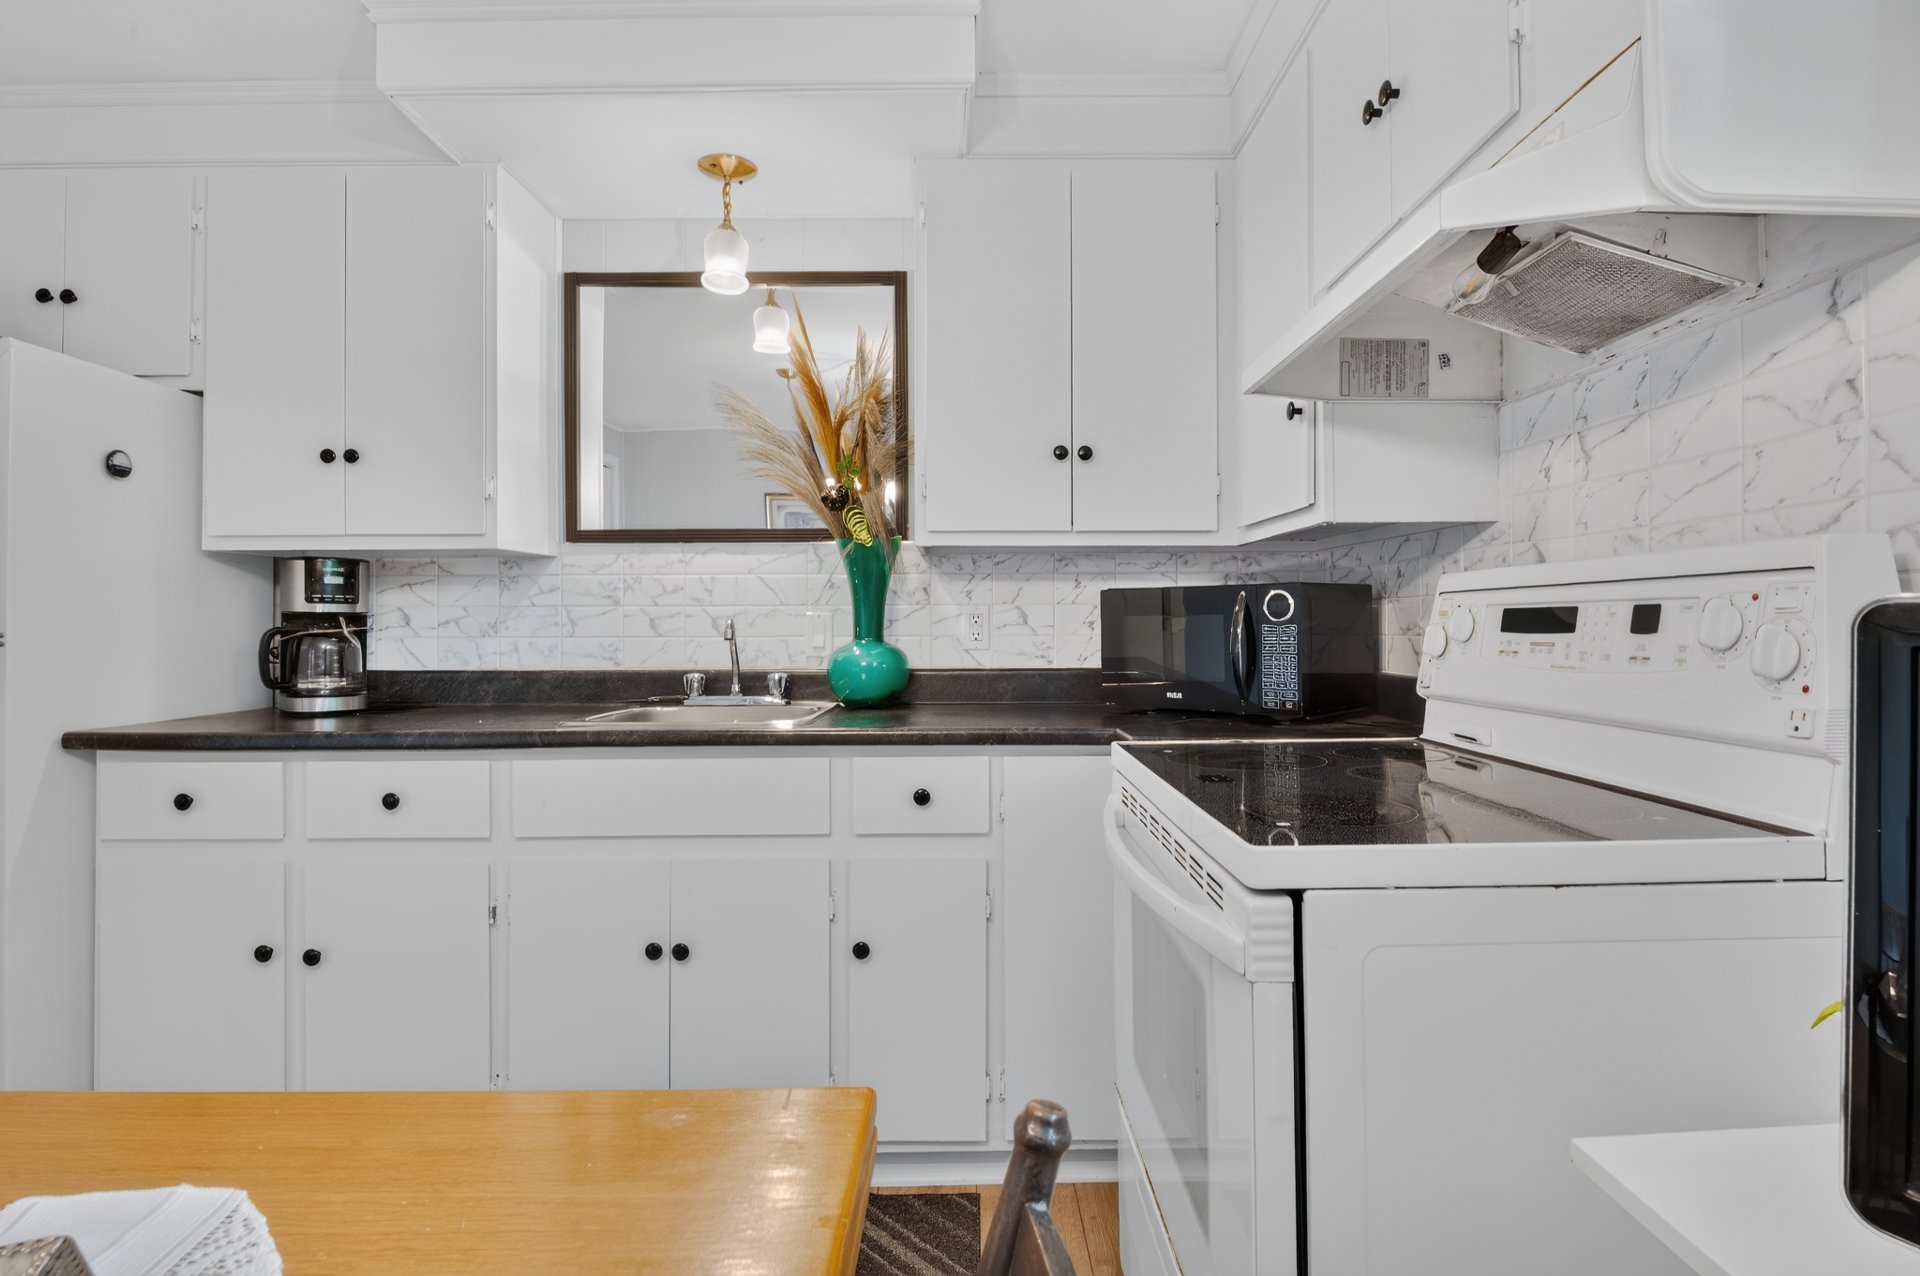 Washroom
 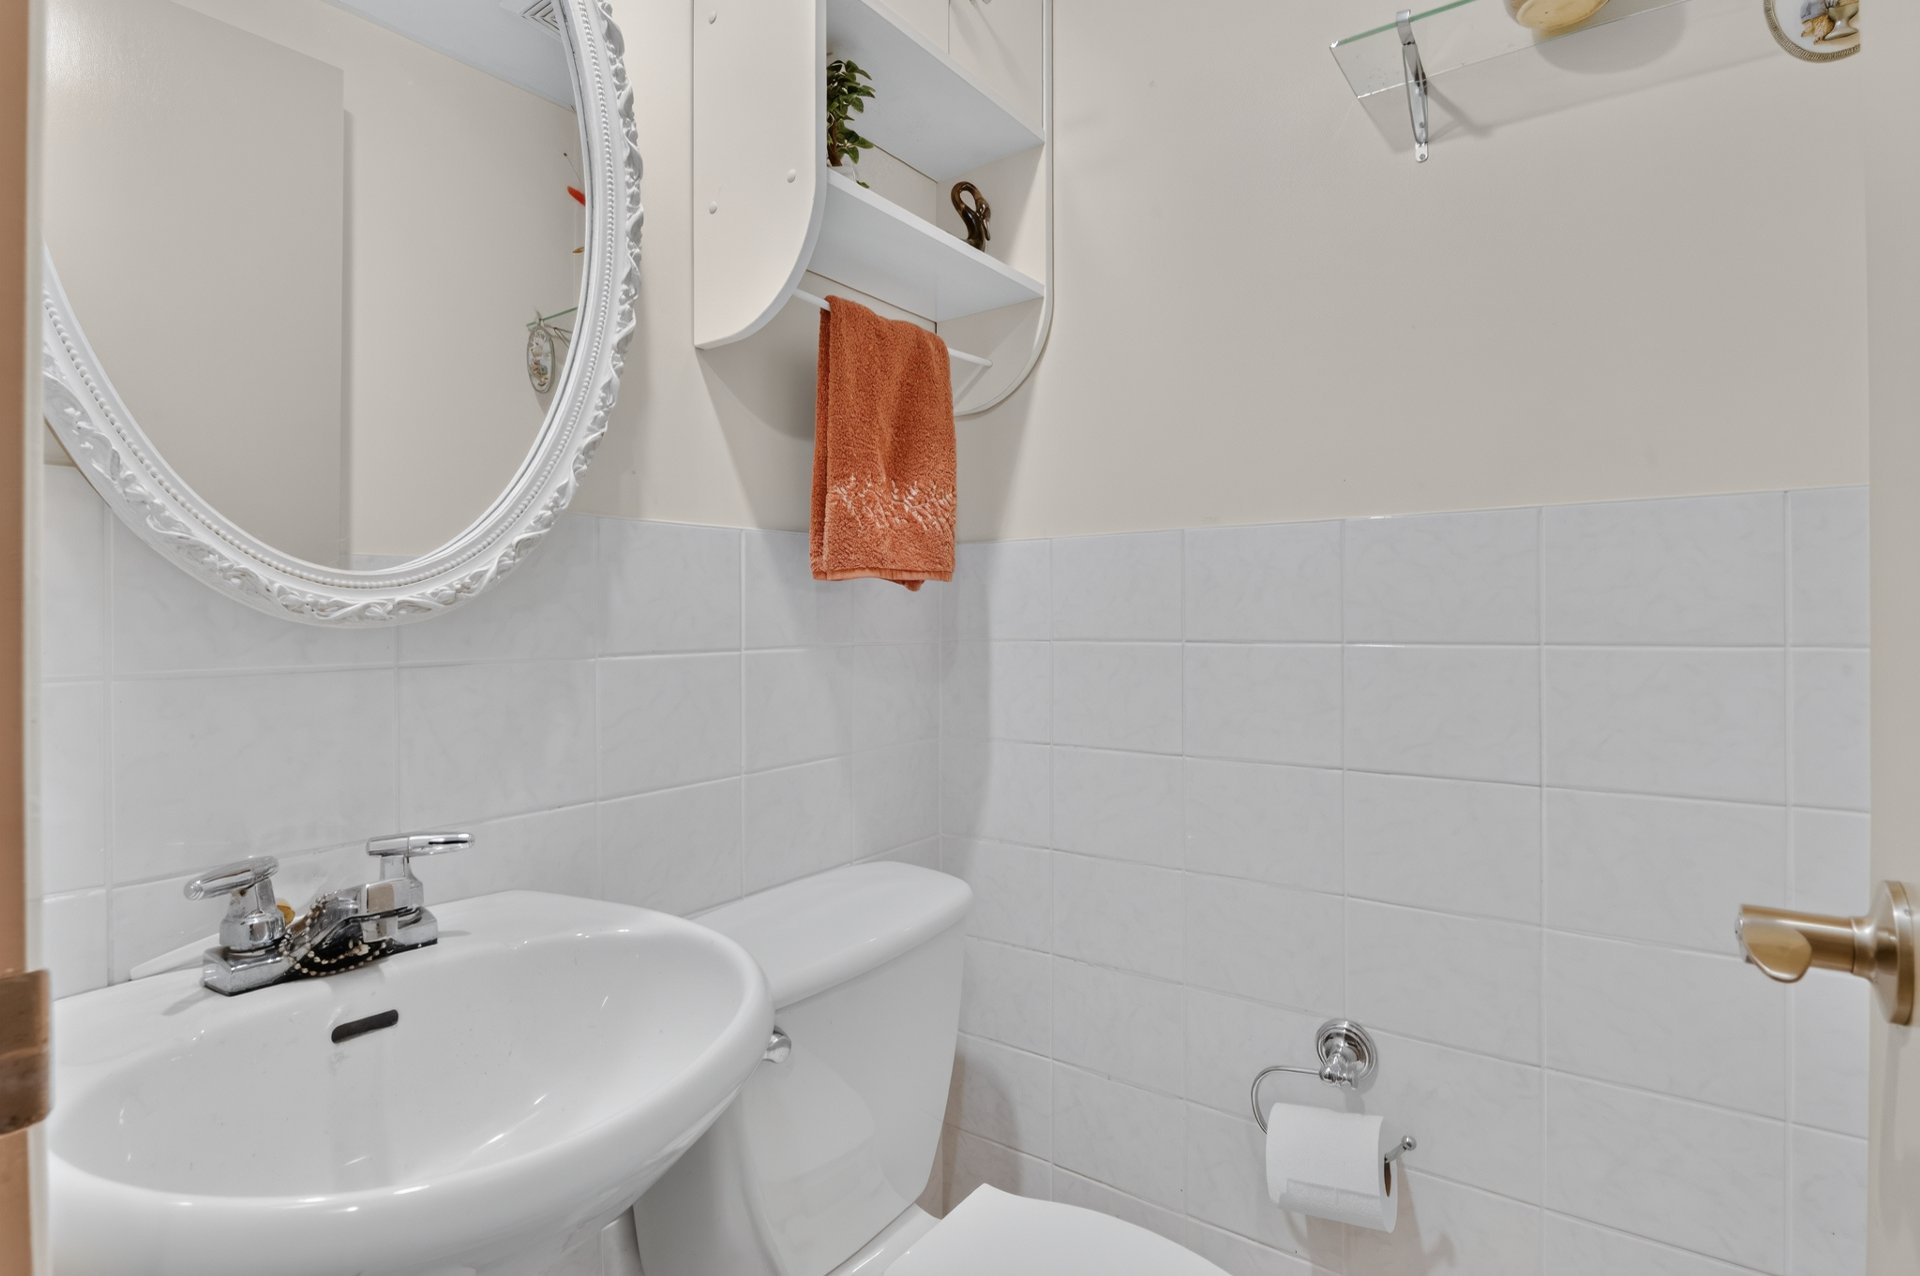 Living room
 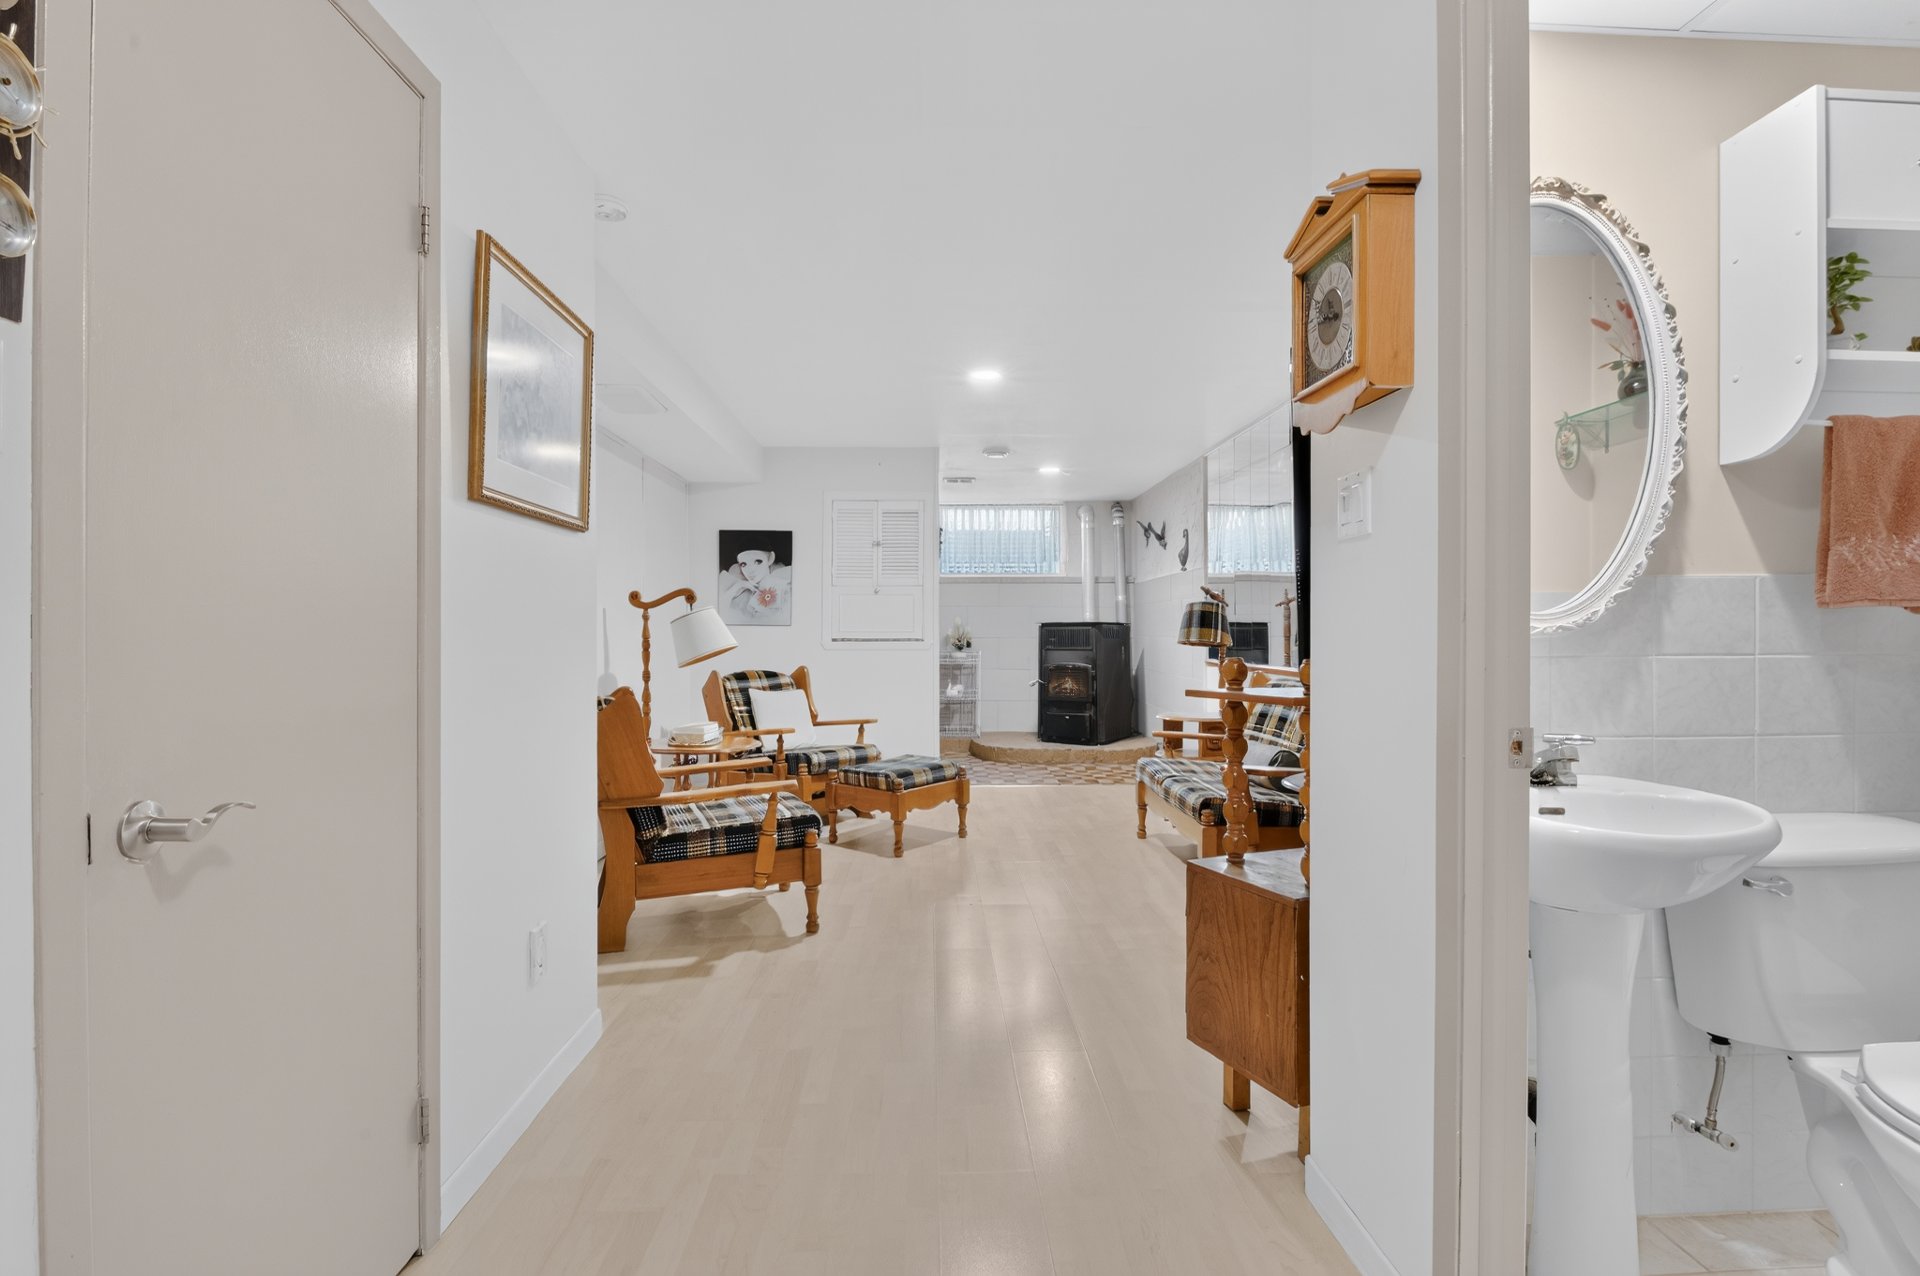 Living room
 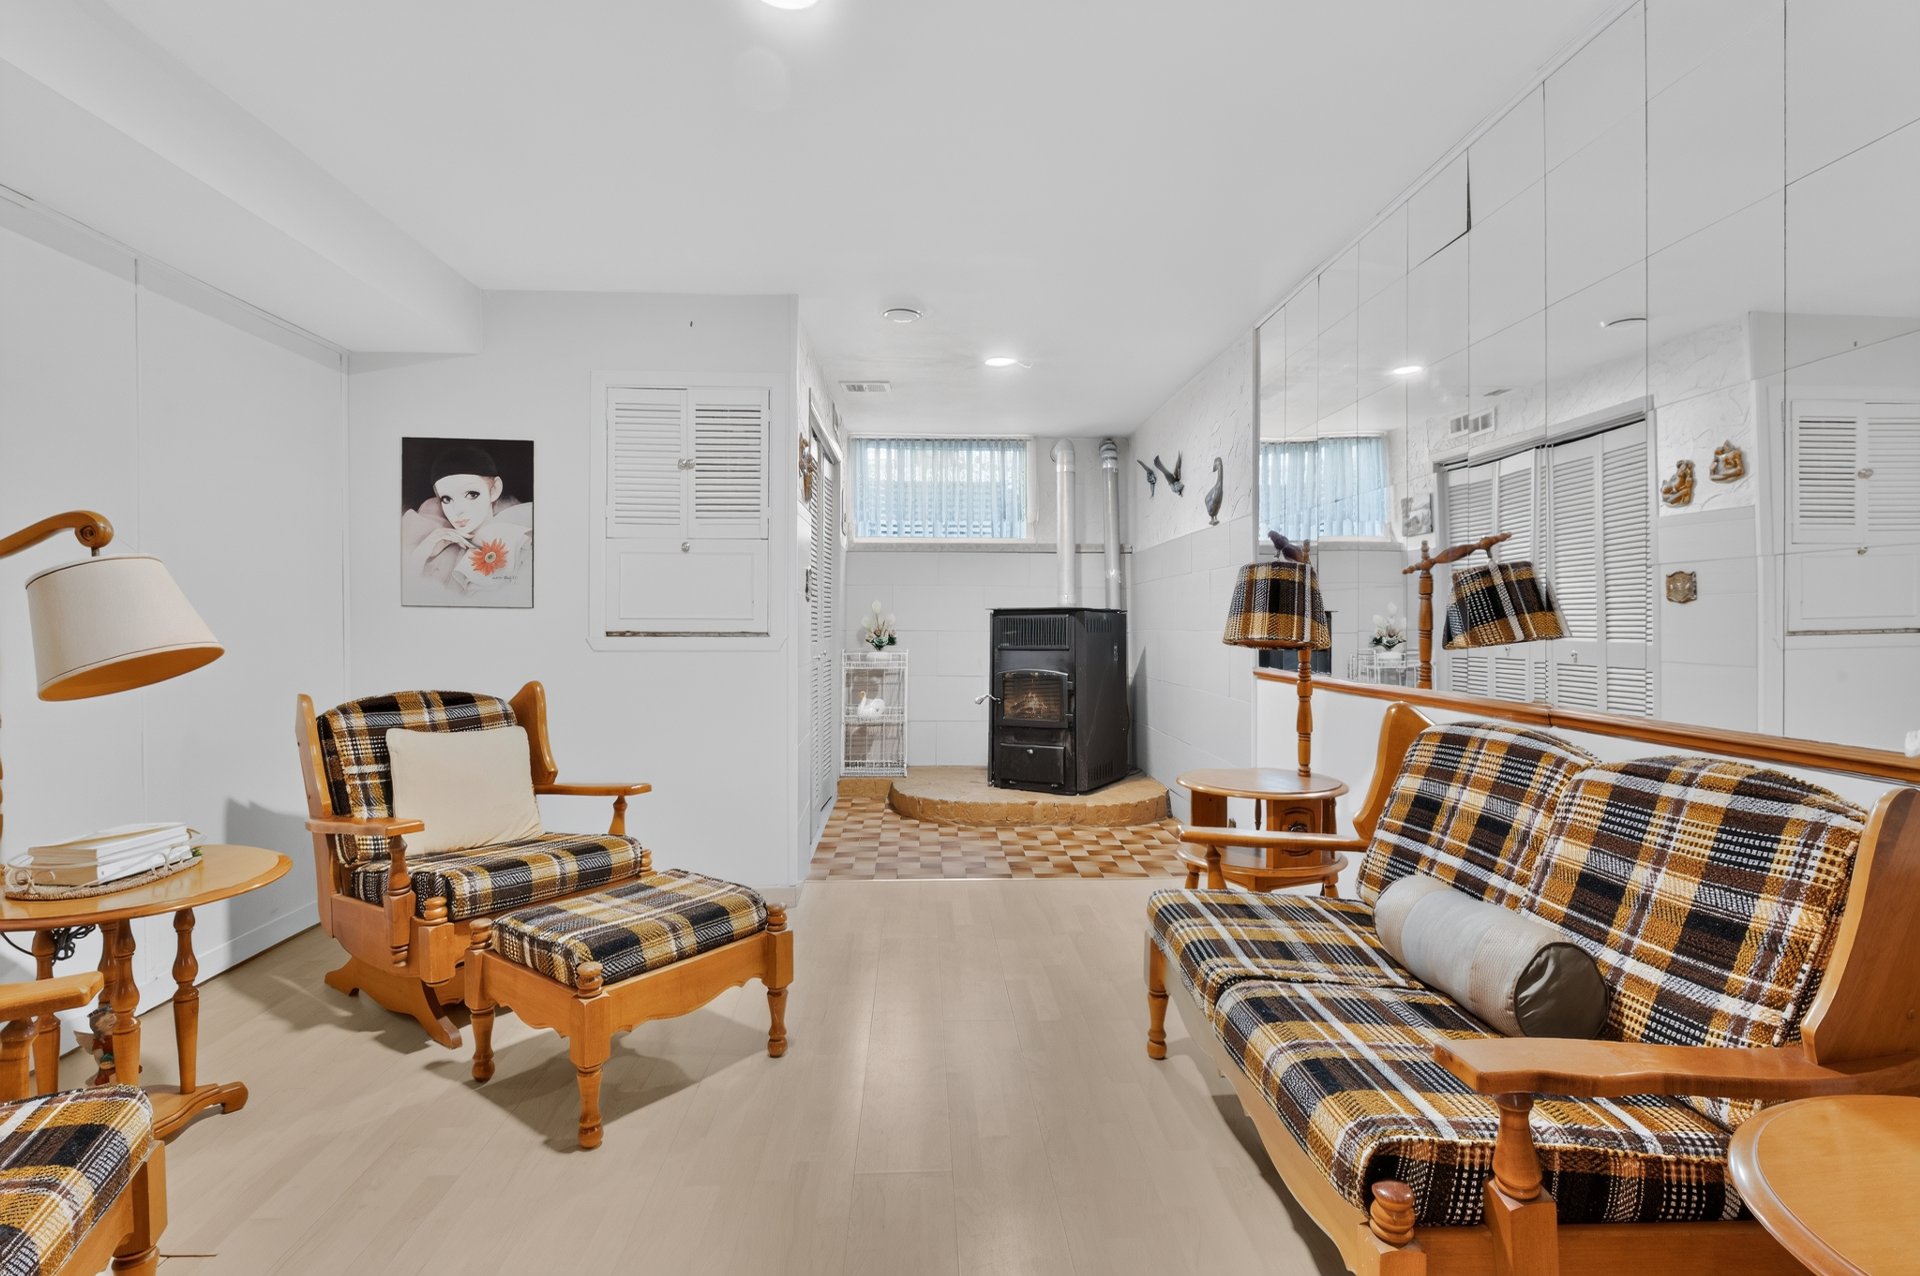 Living room
 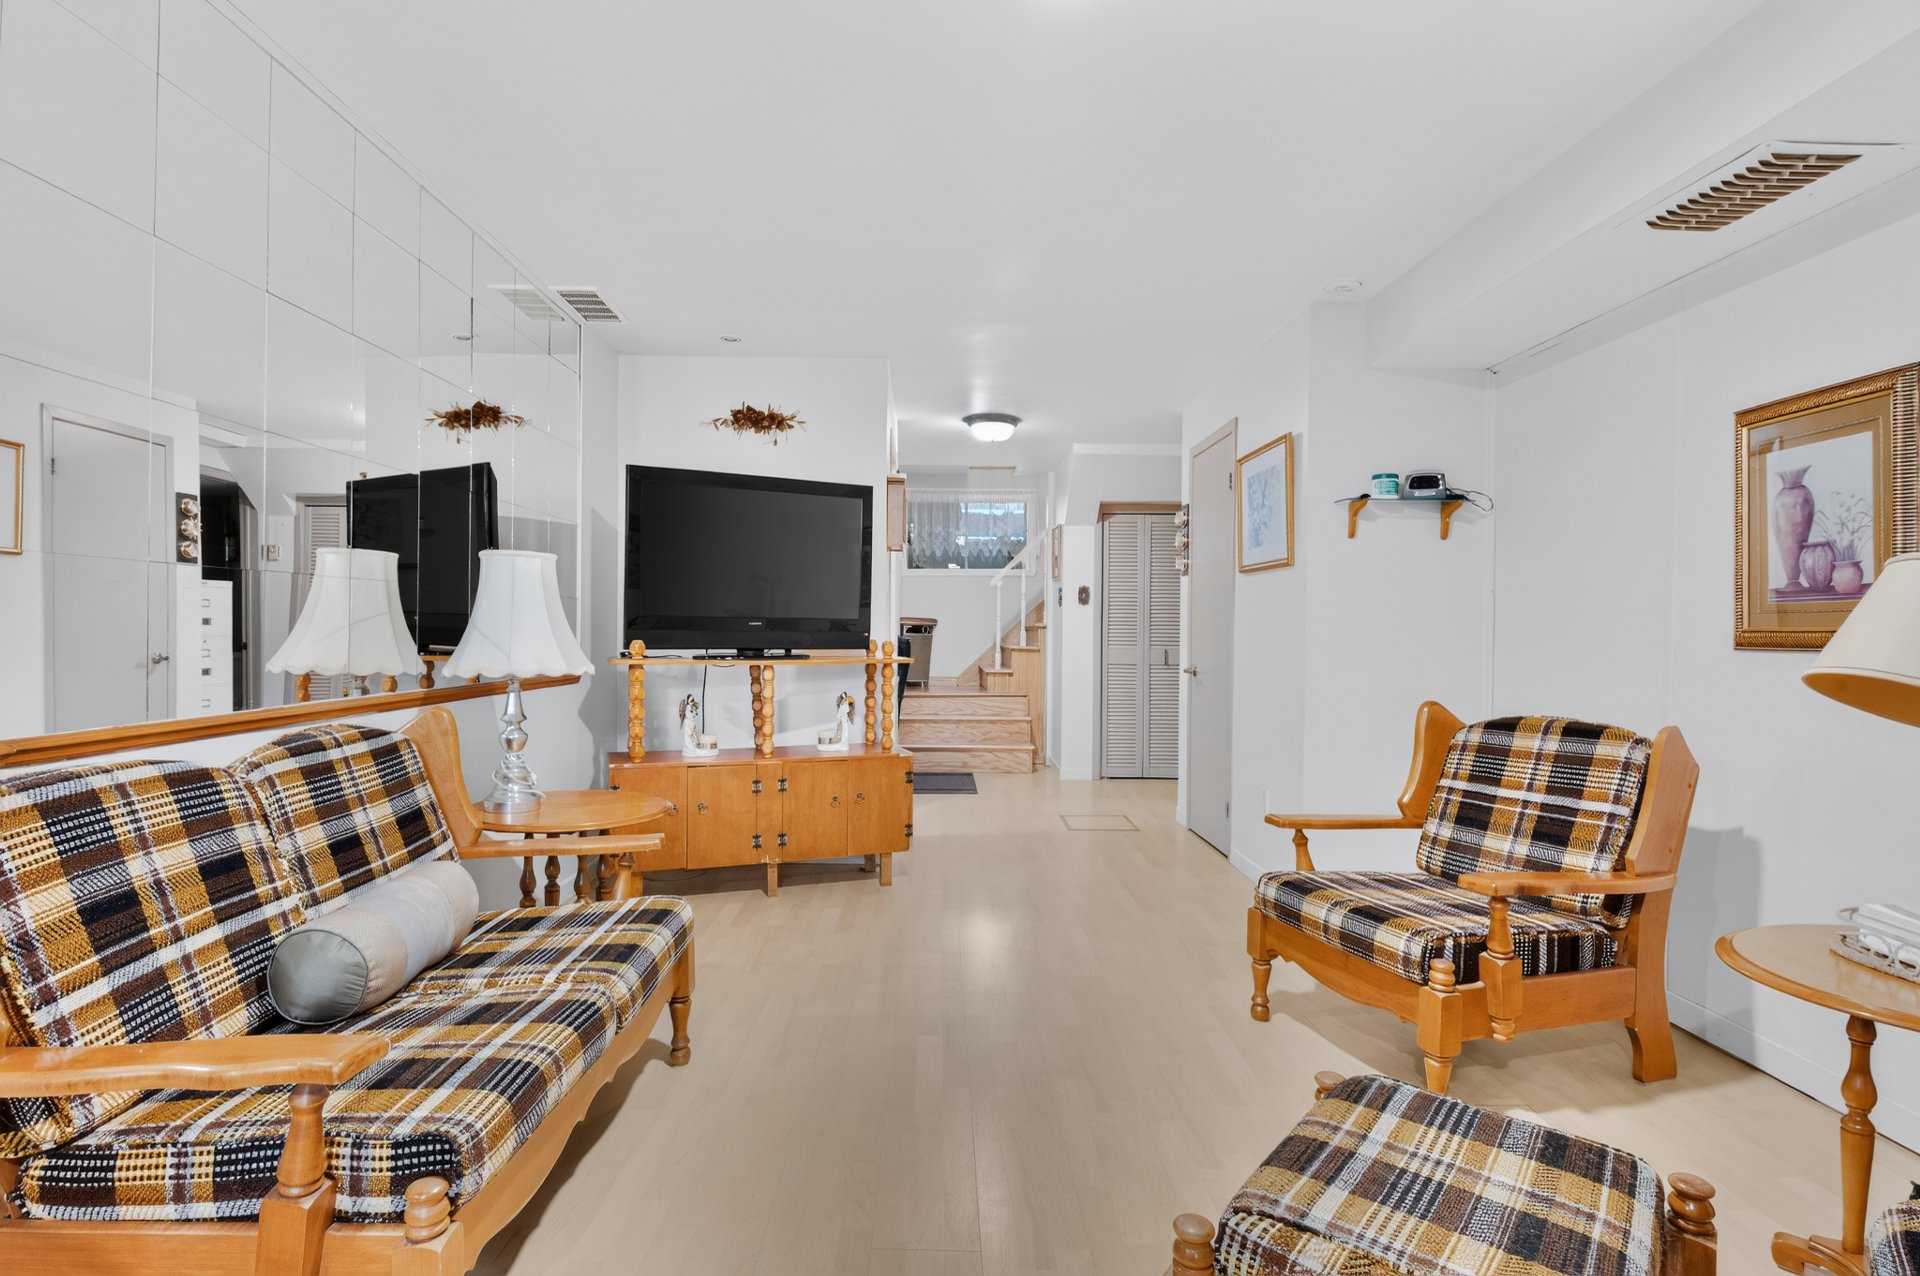 Office
 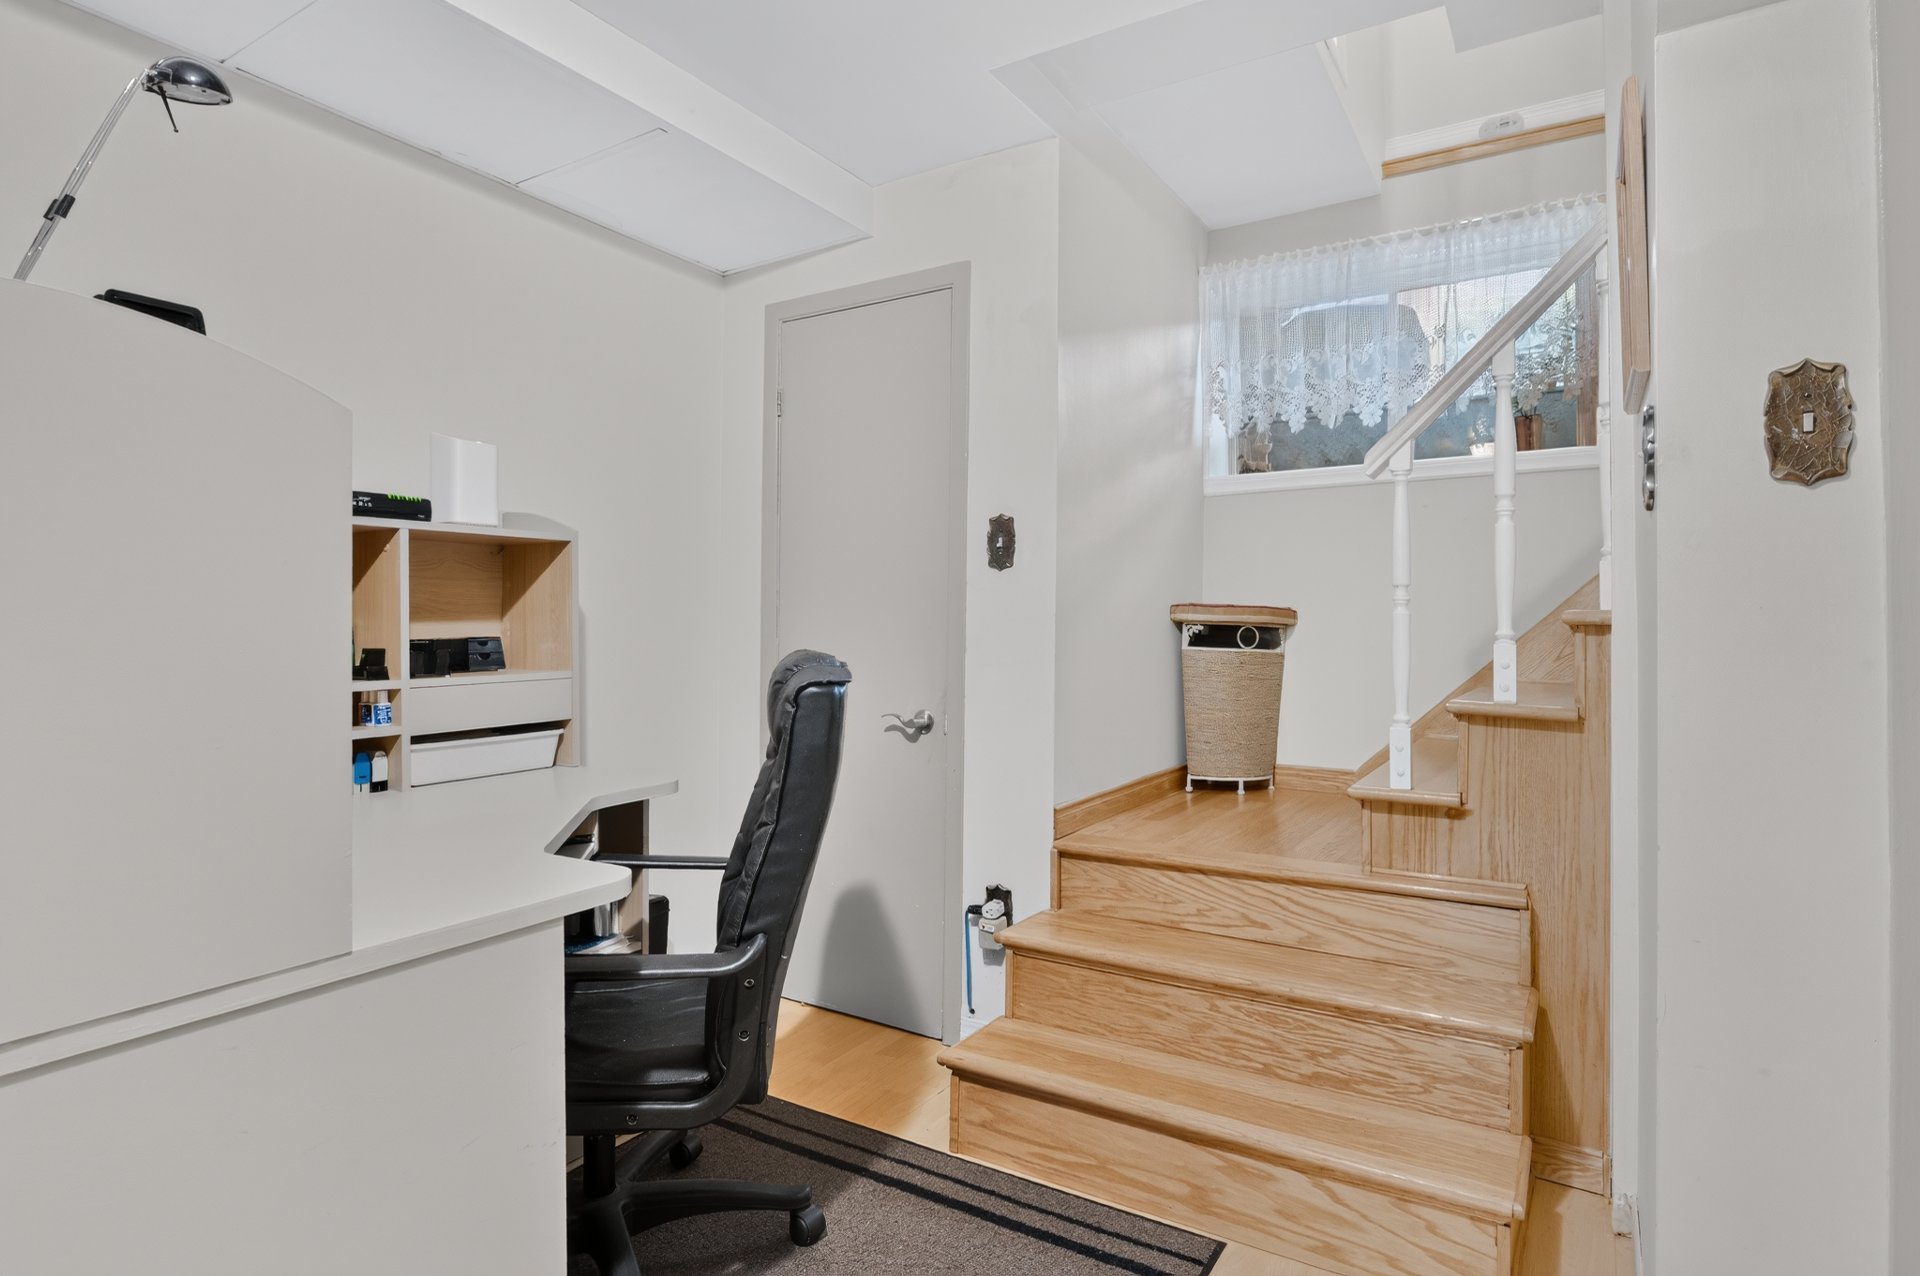 Garage
 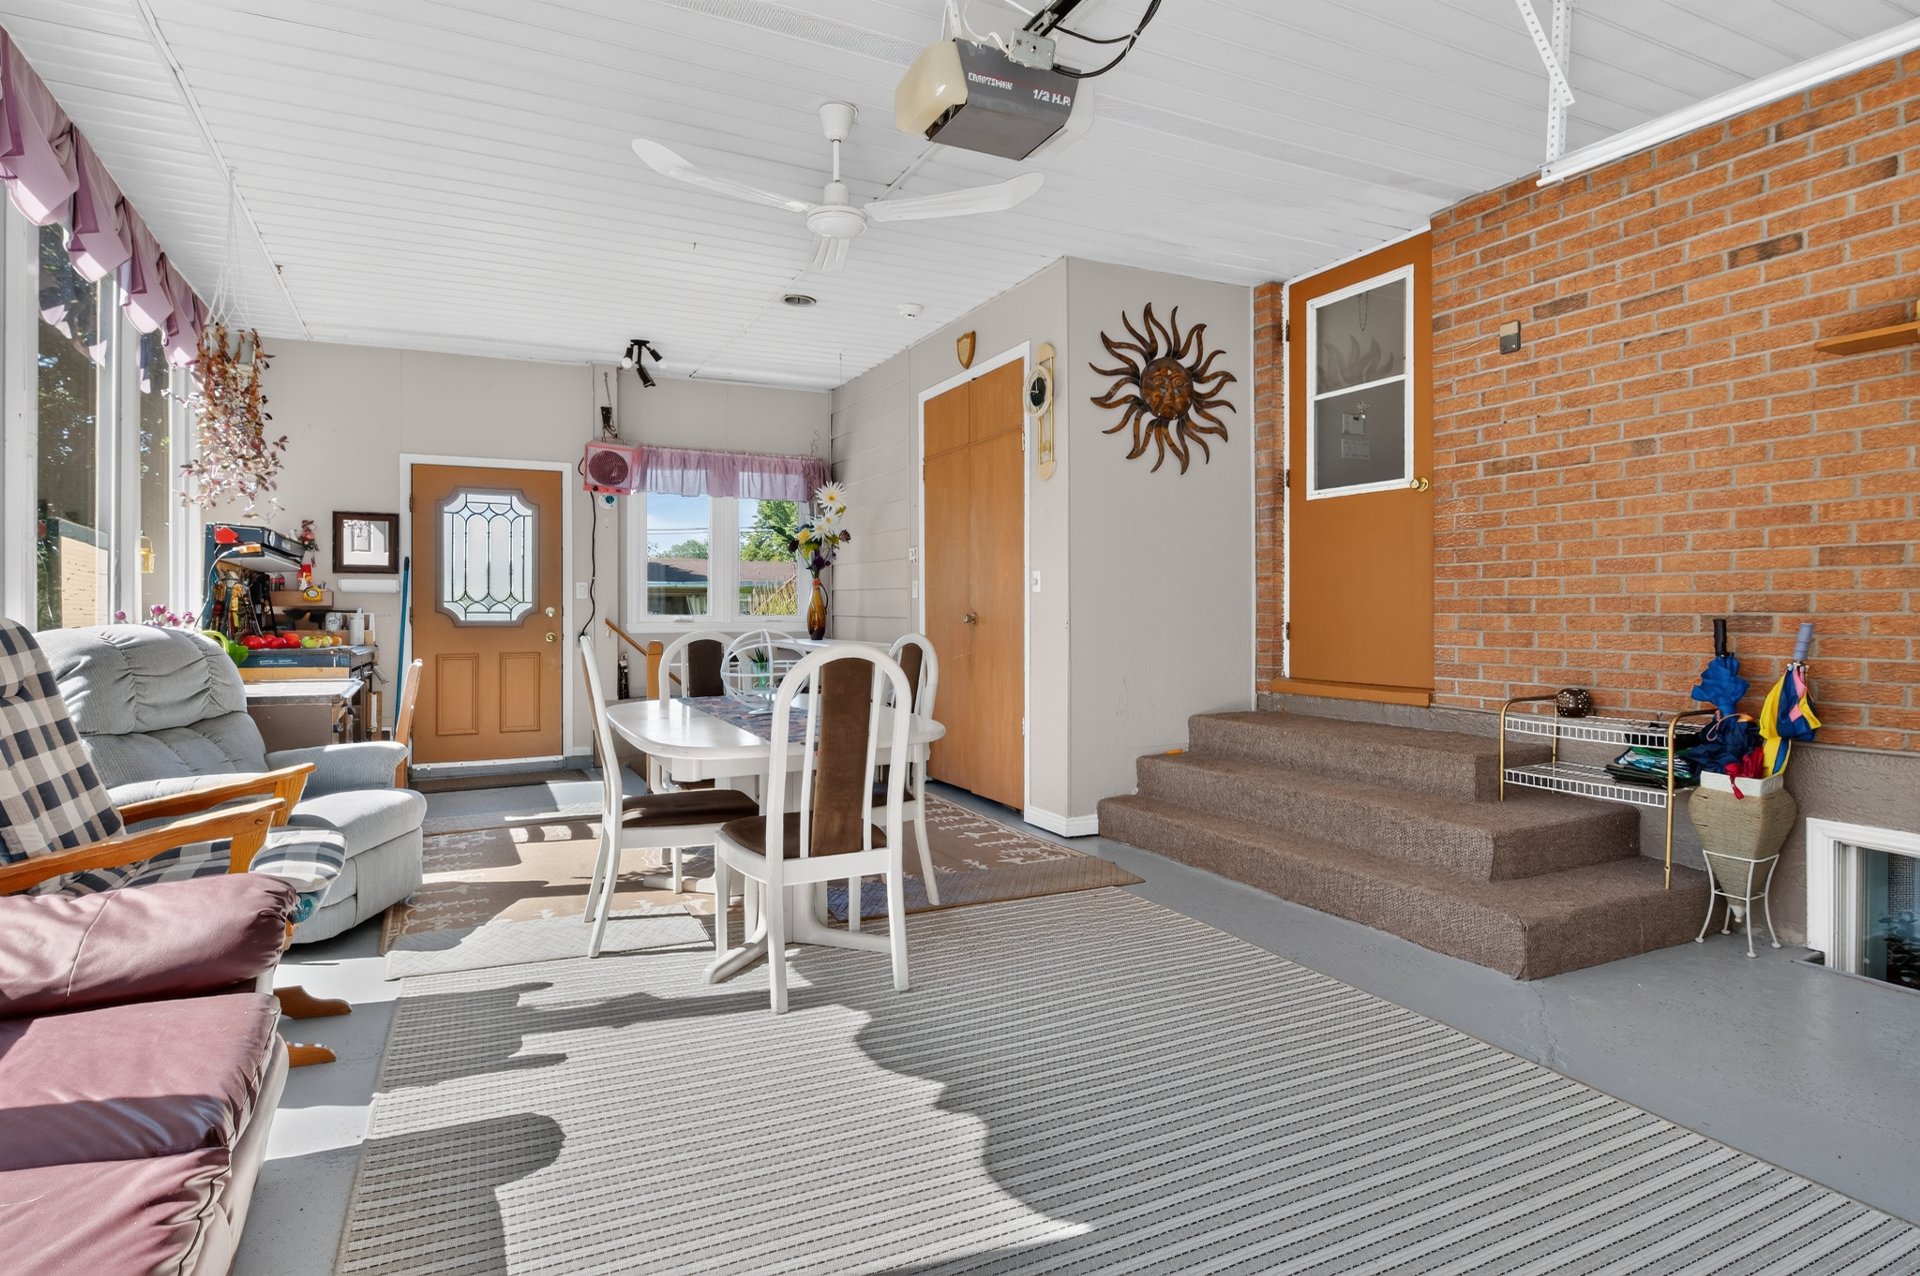 Garage
 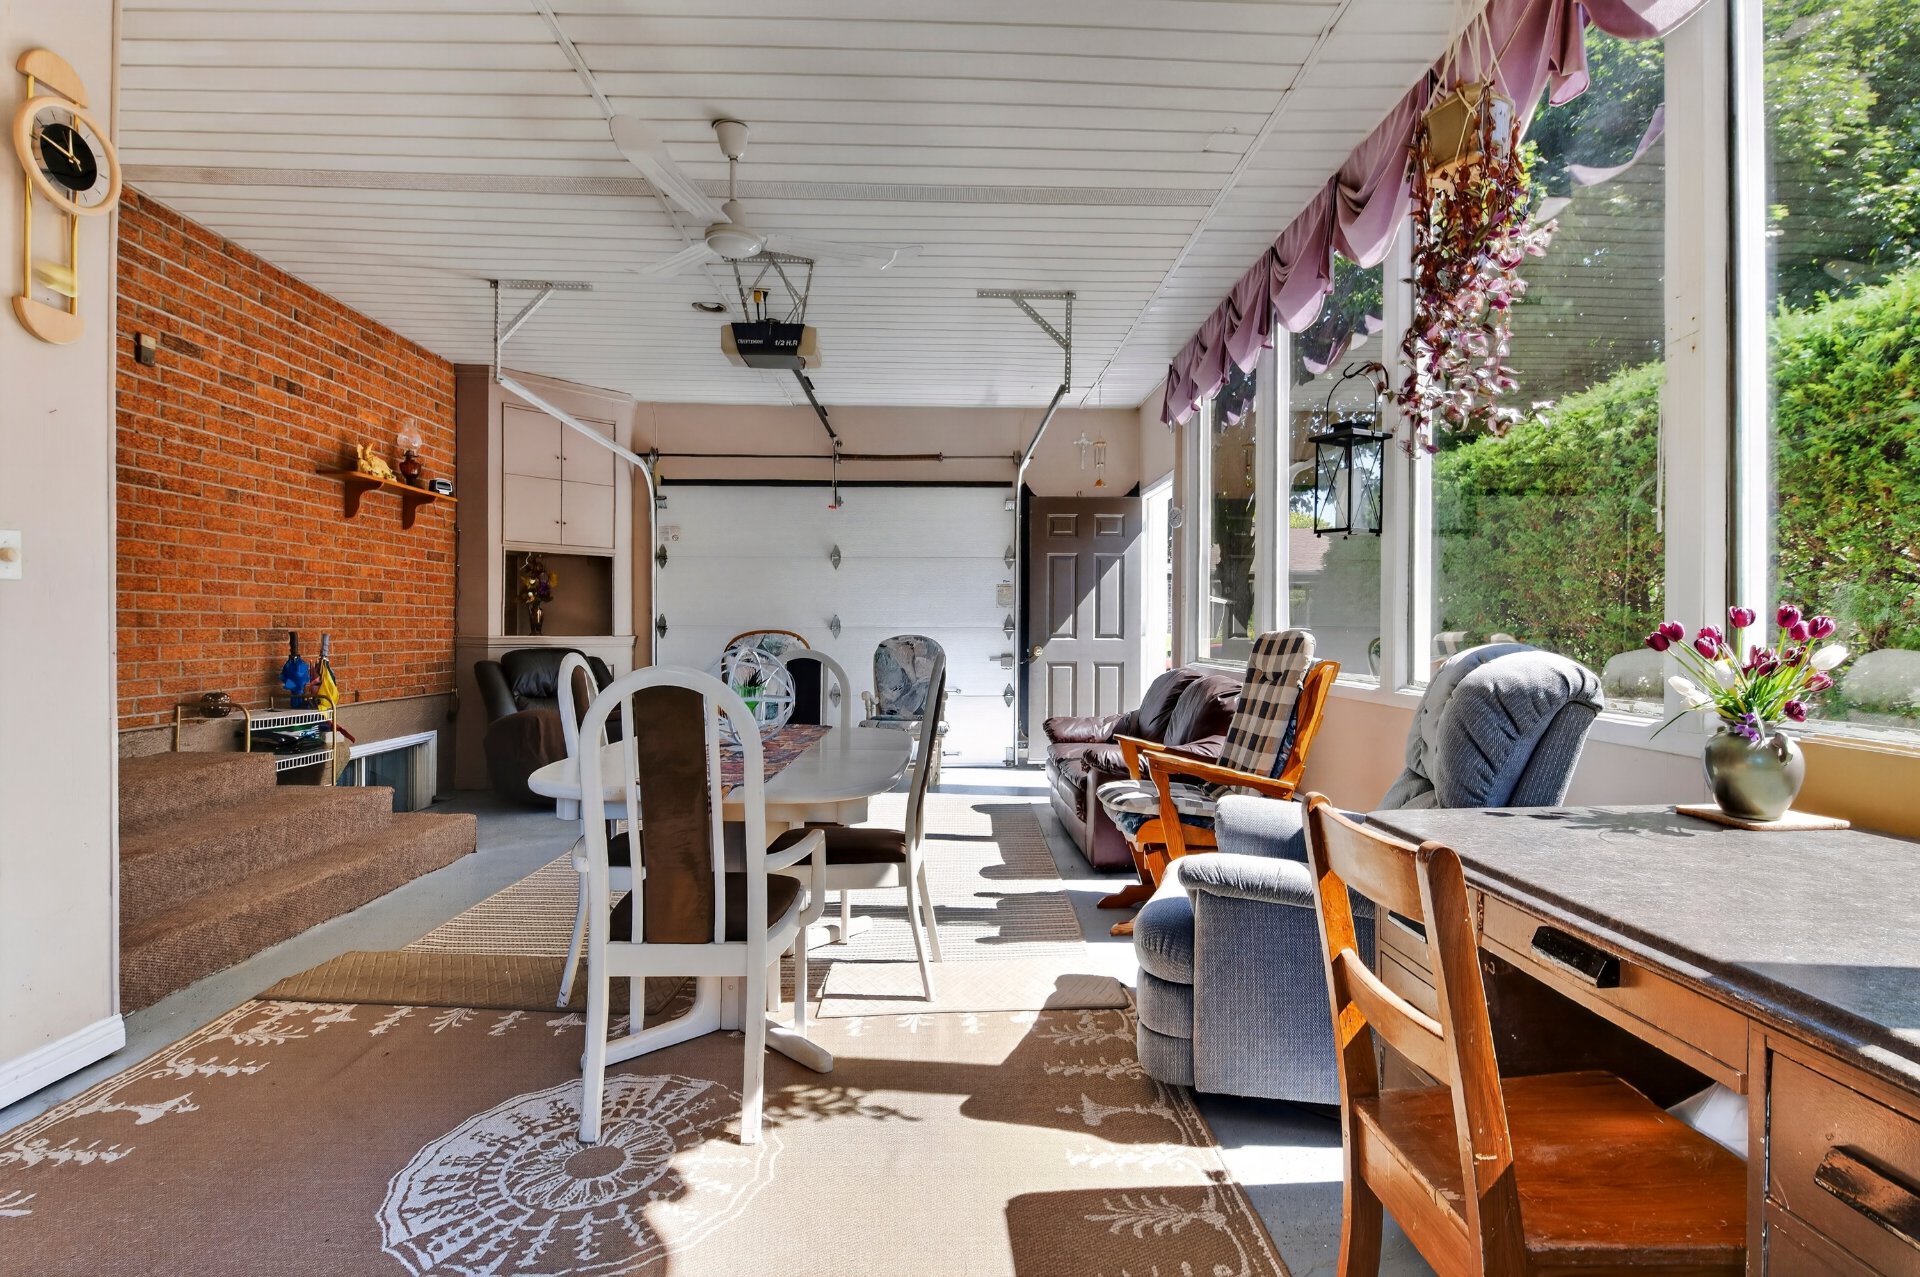 Patio
Patio 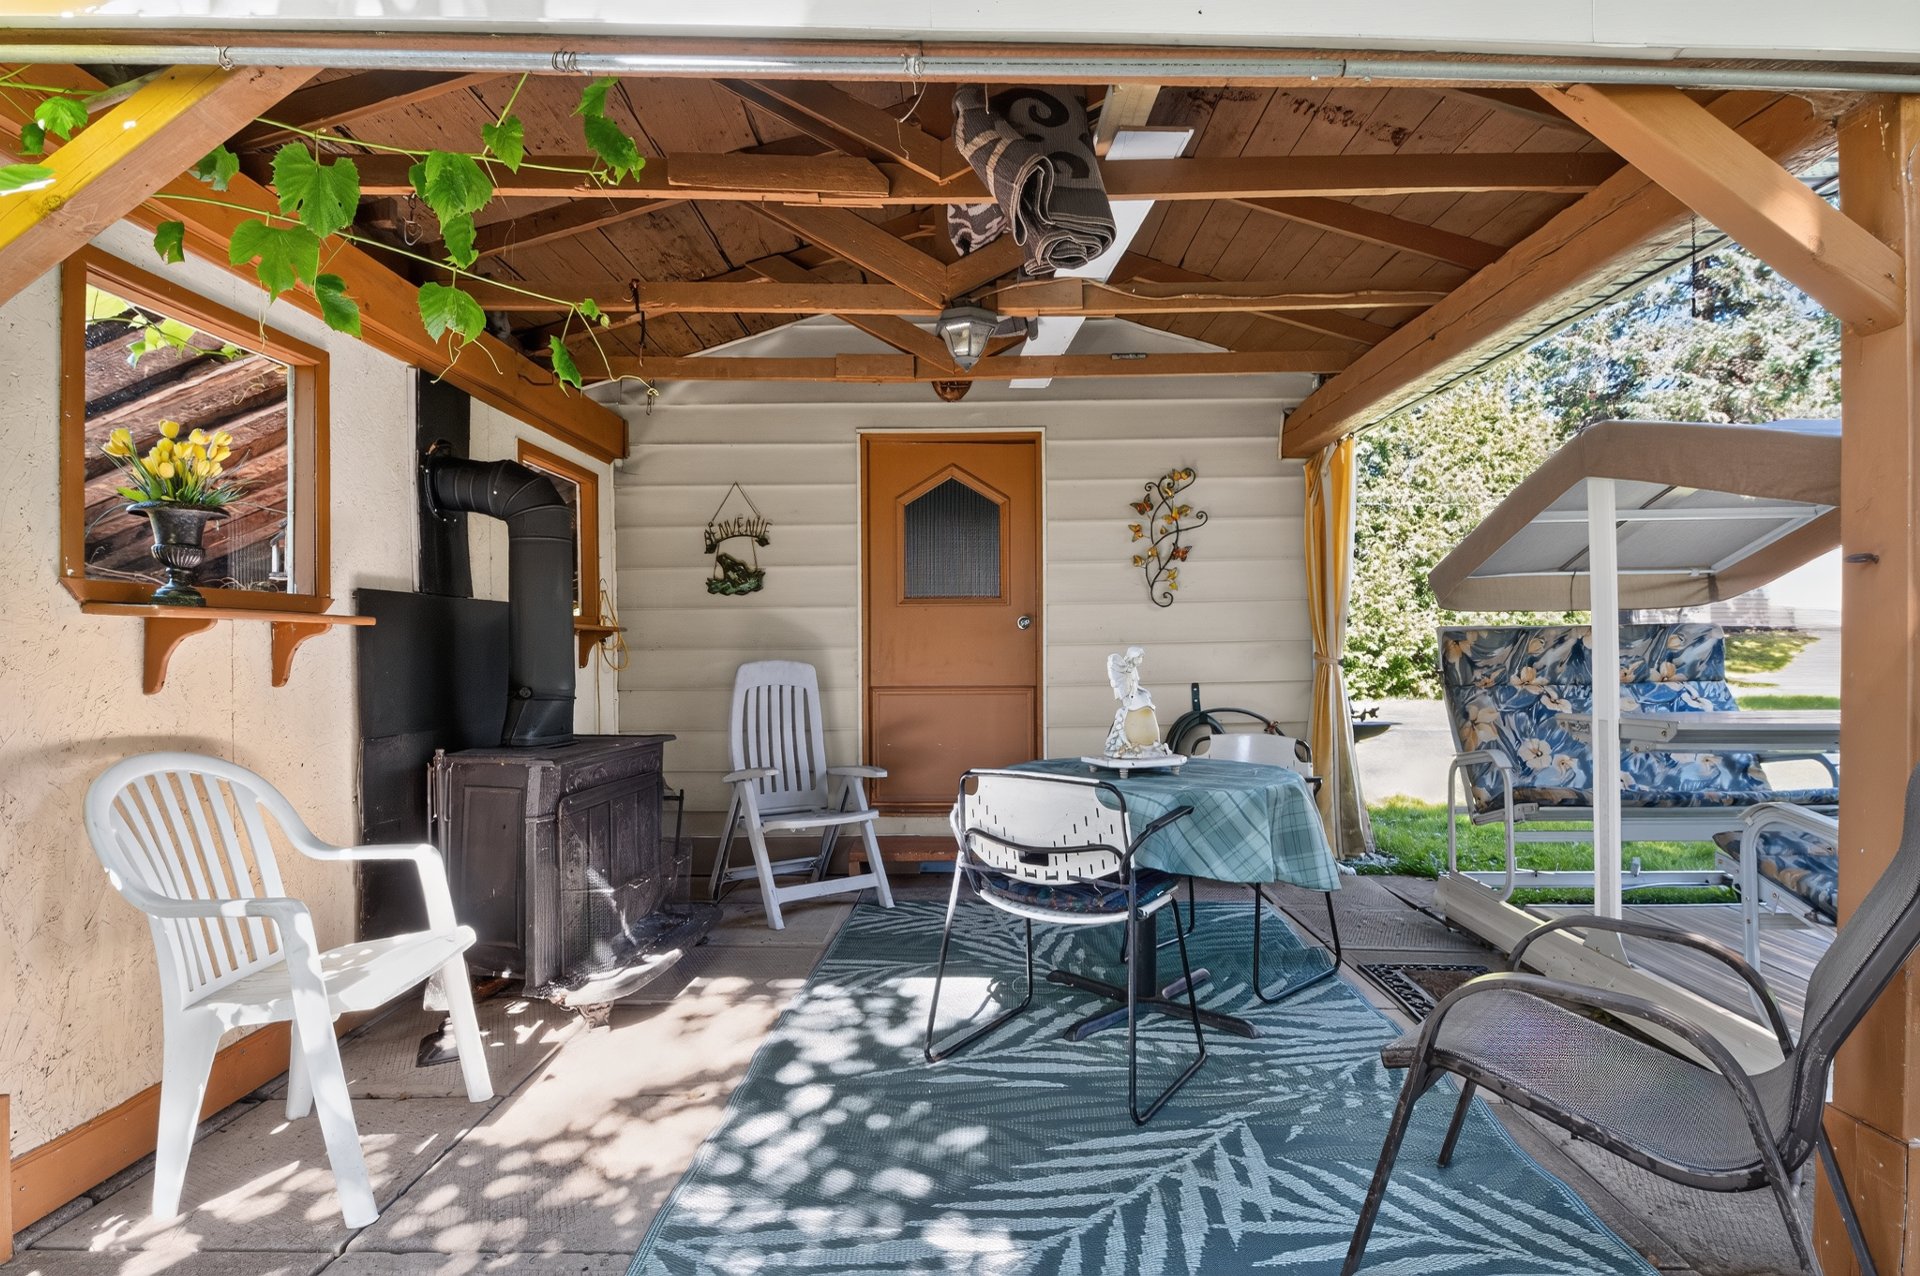 Patio
Patio 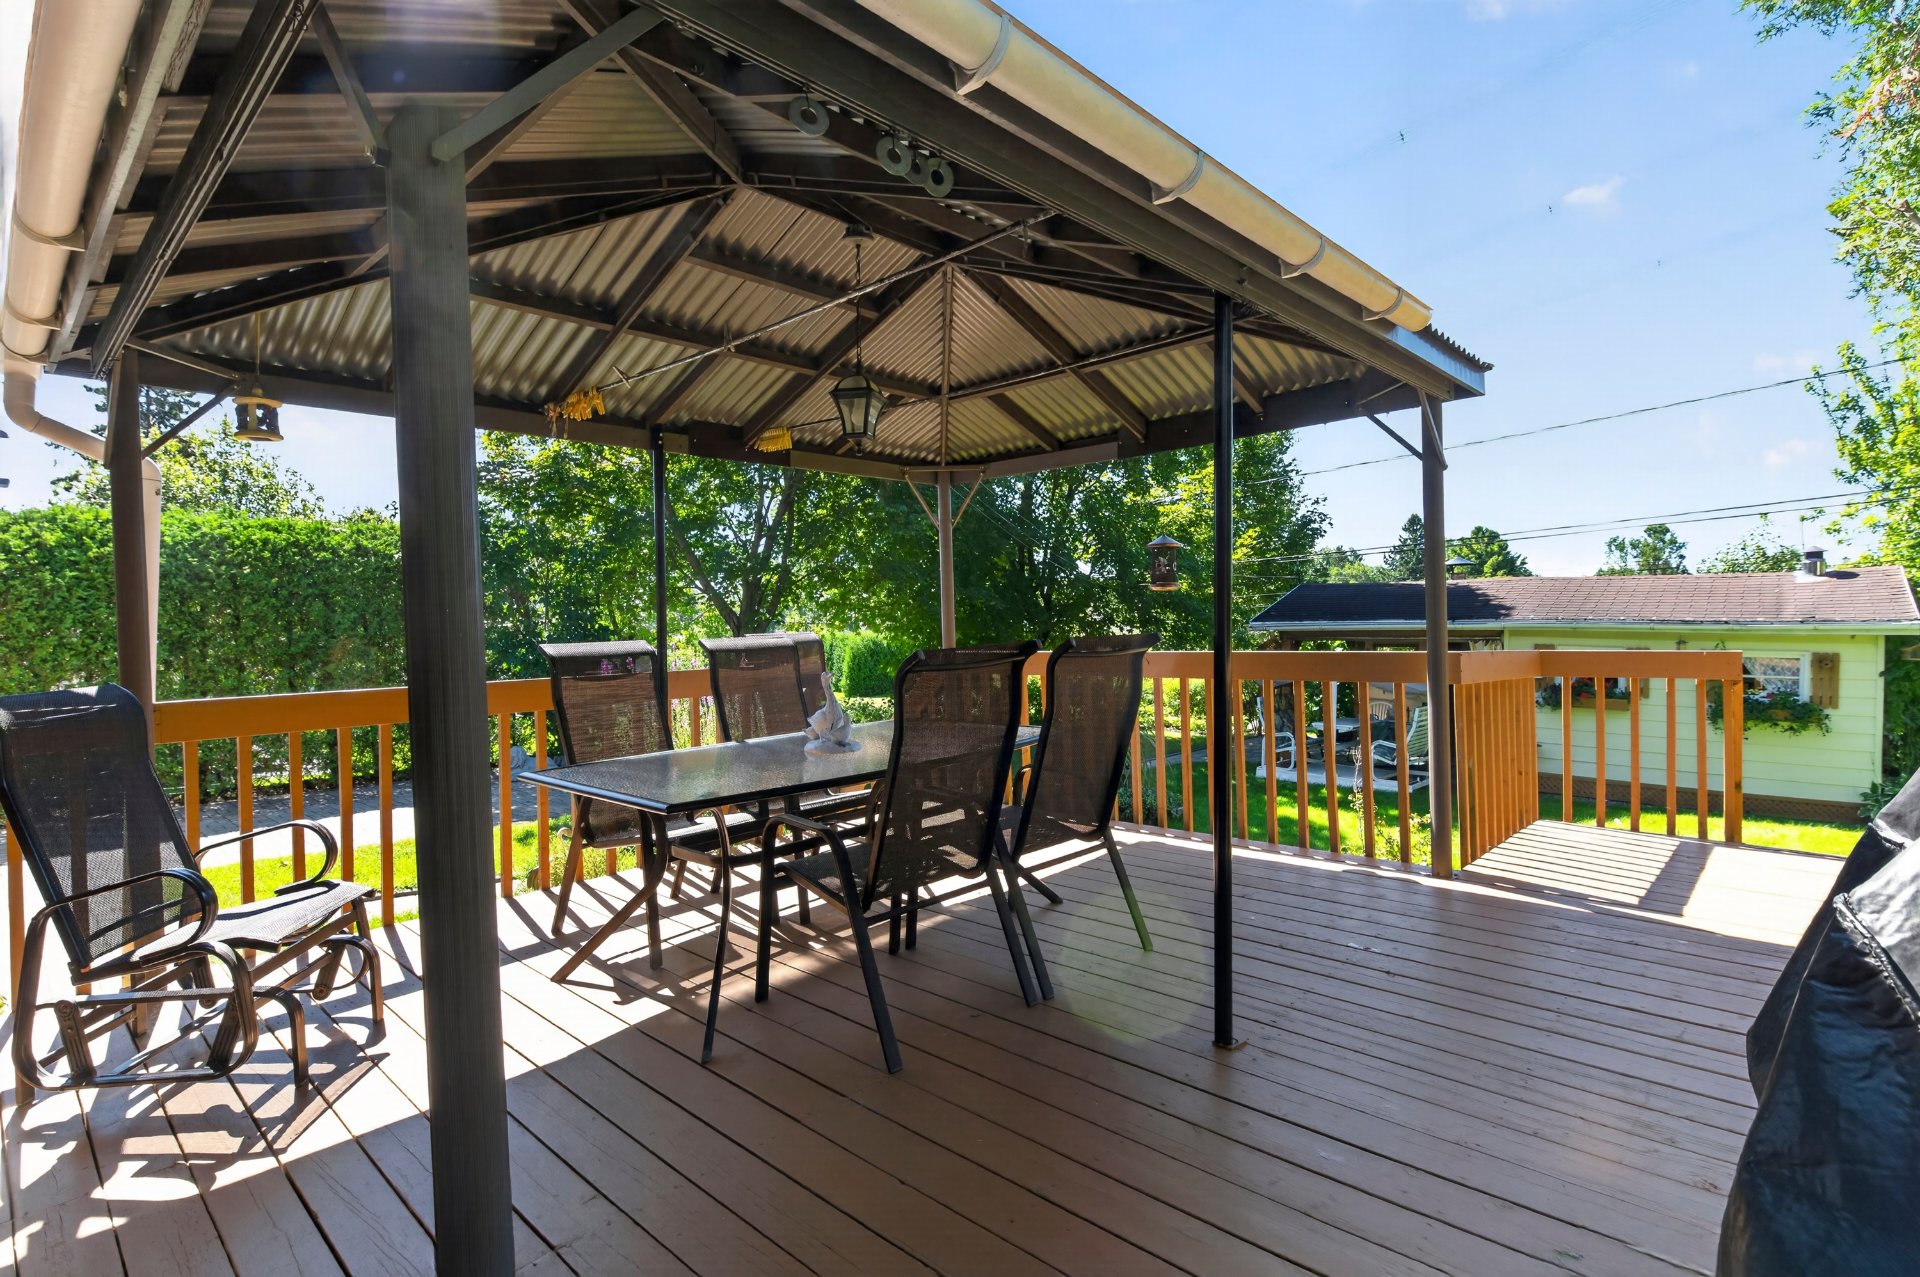 Patio
Patio 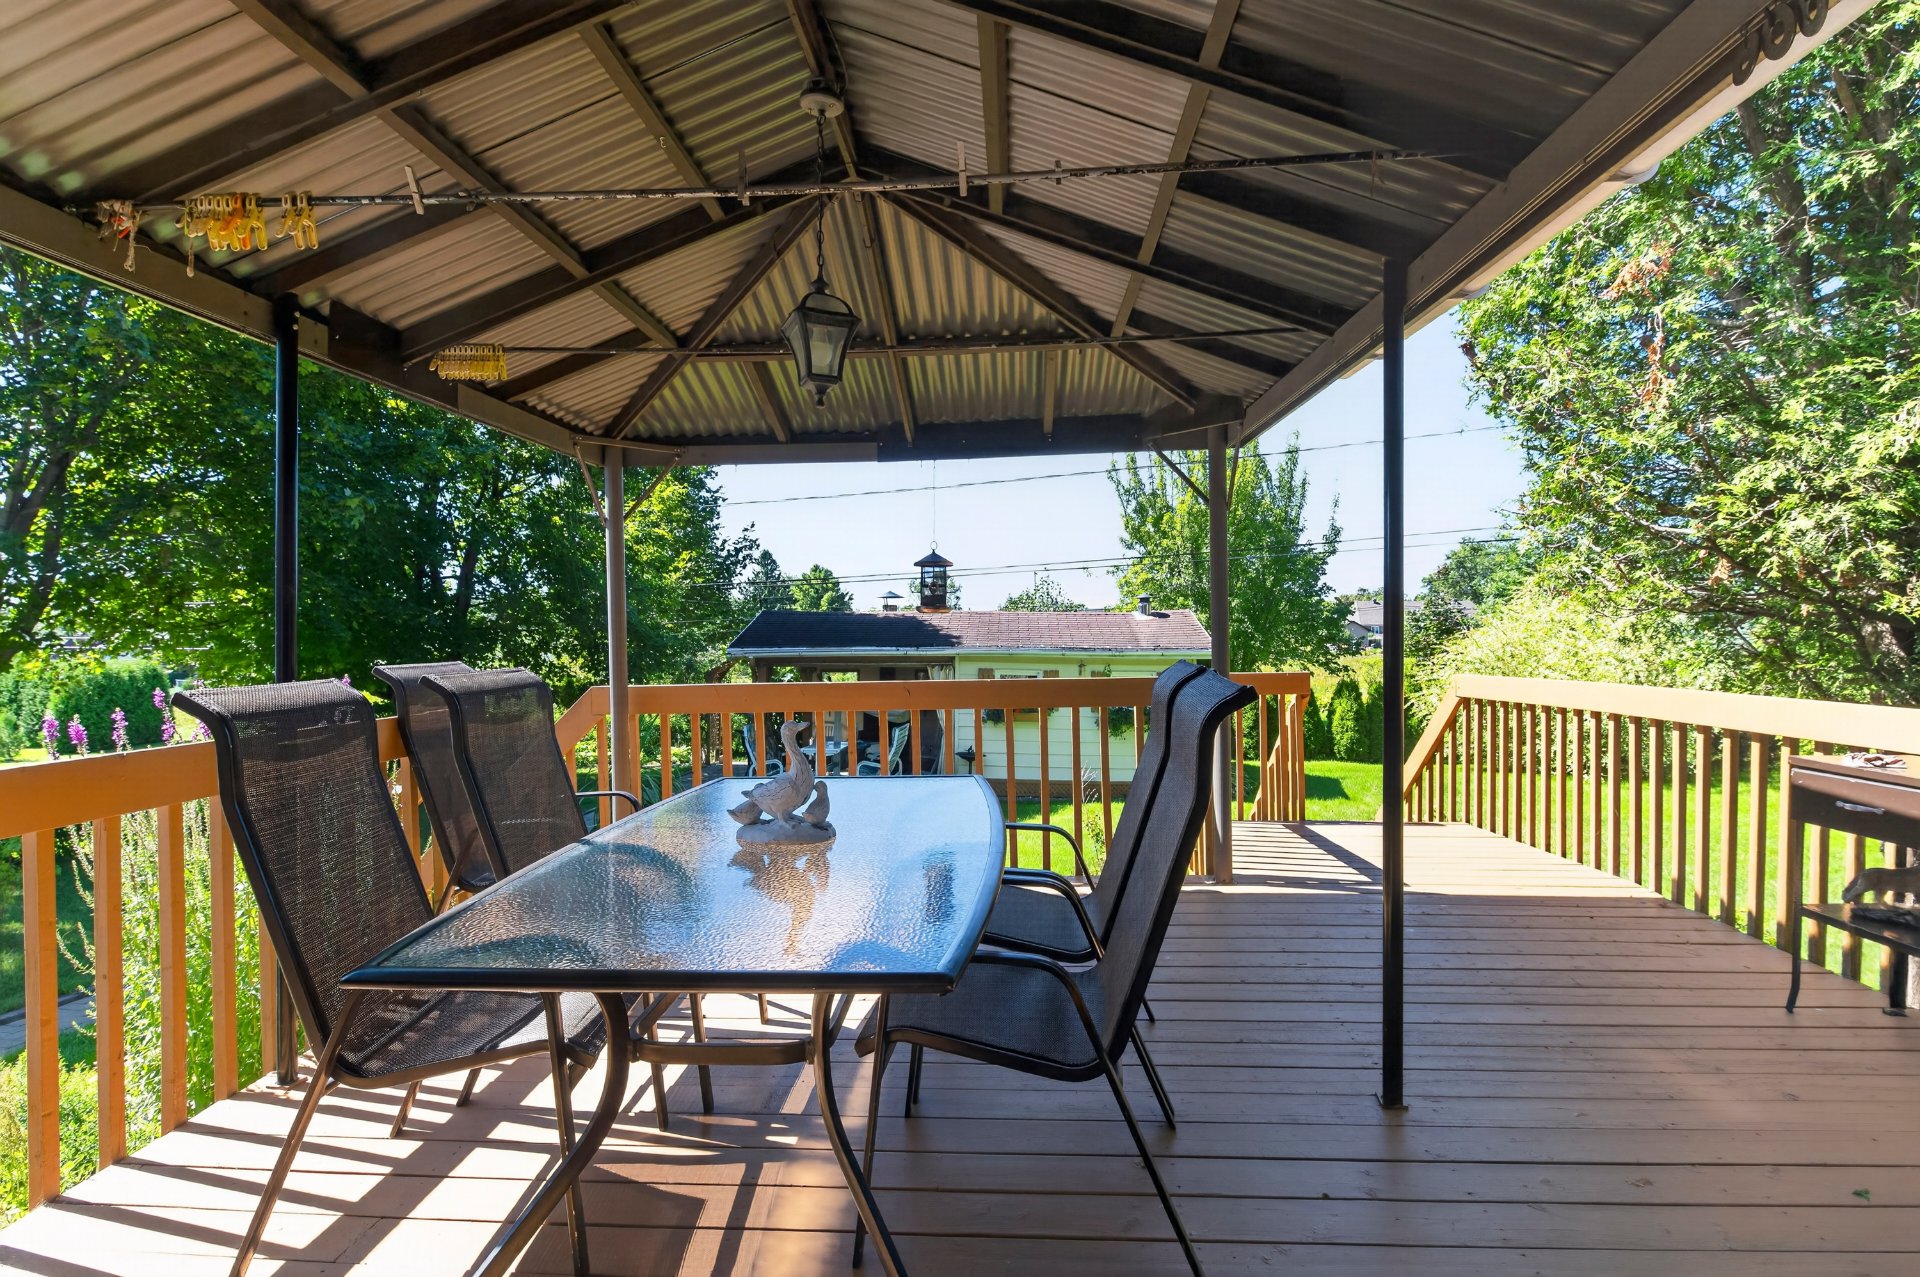 Backyard
 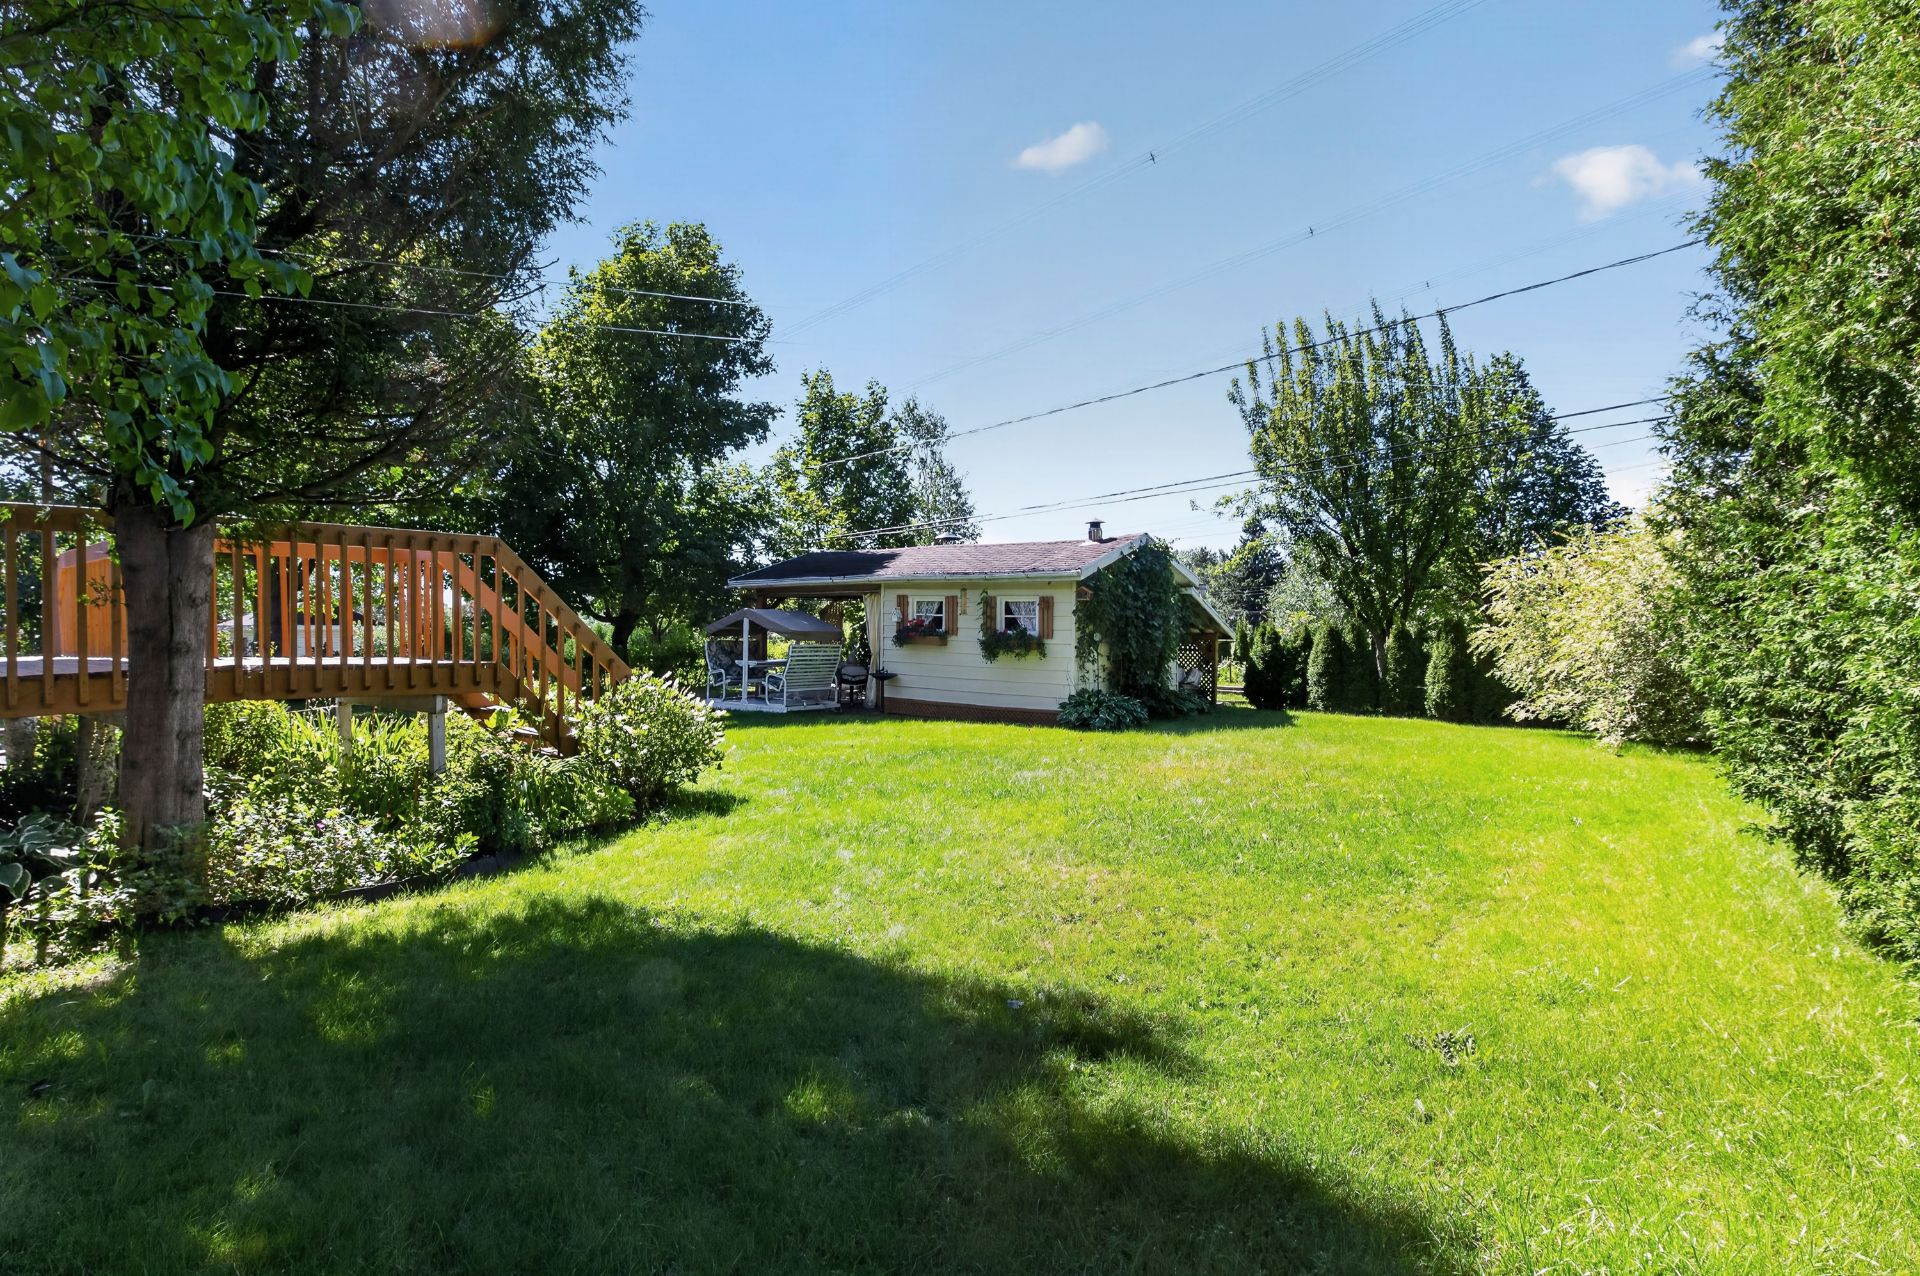 Backyard
 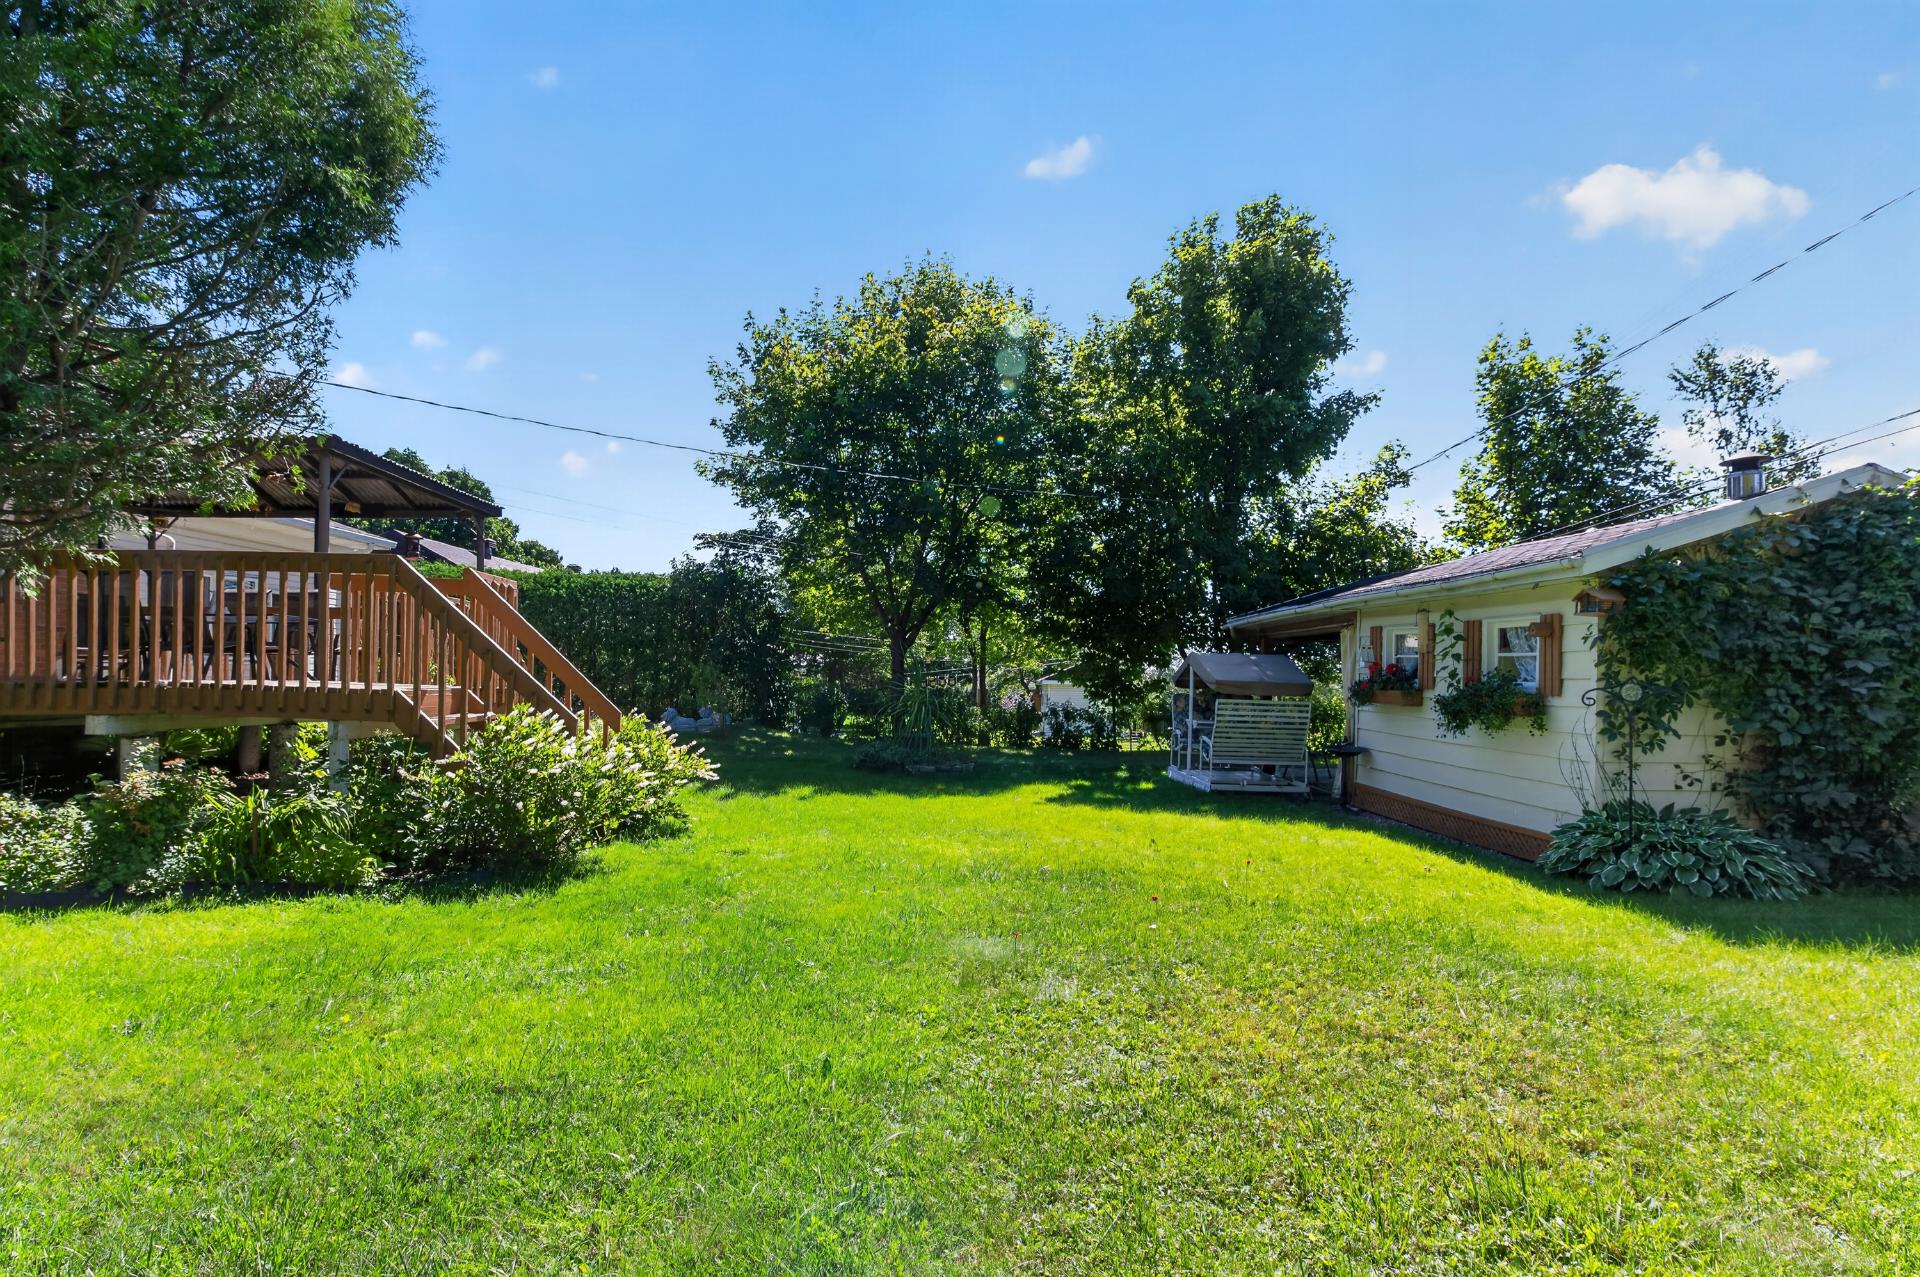 Backyard
 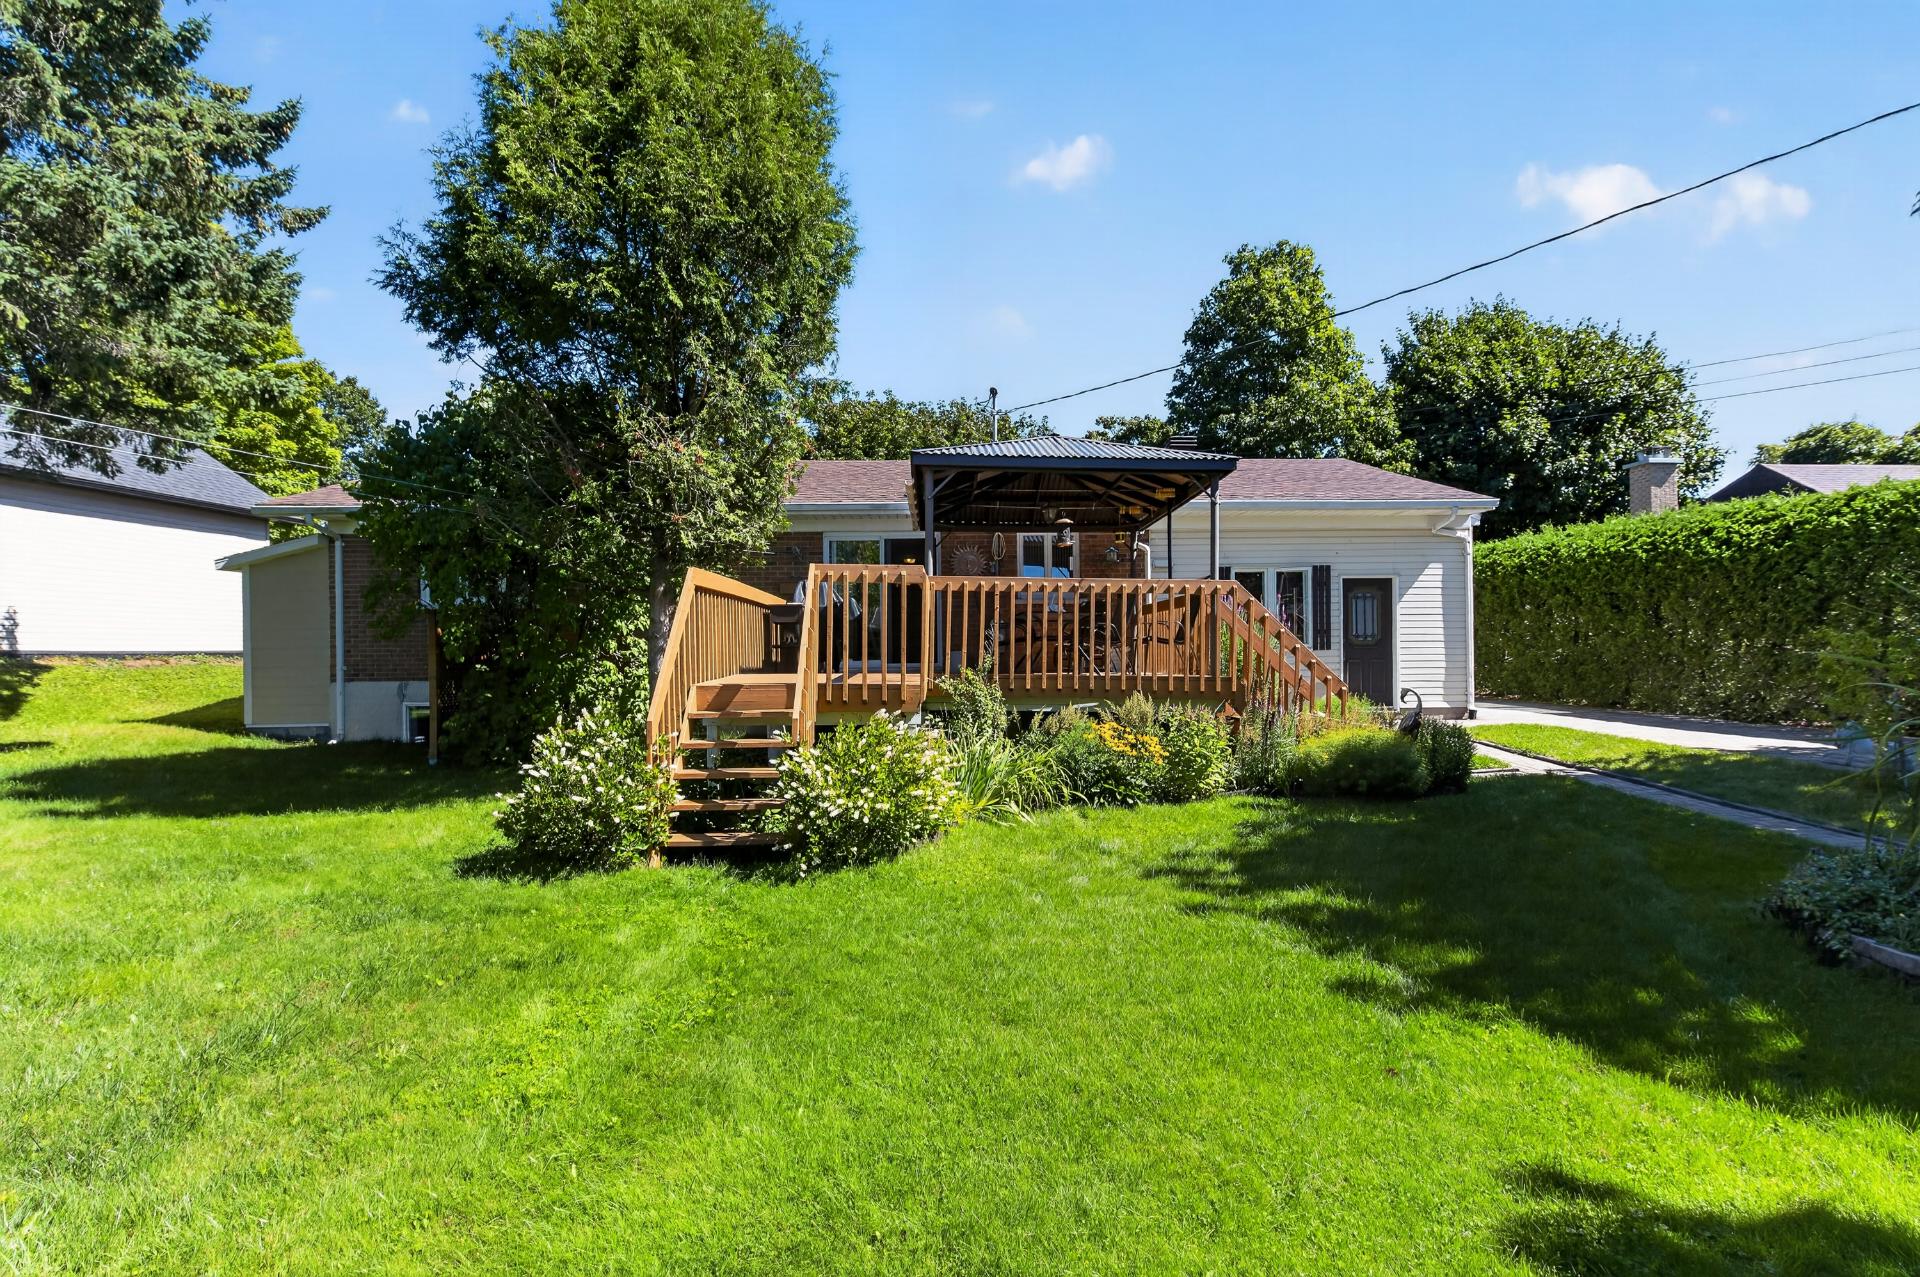 Backyard
 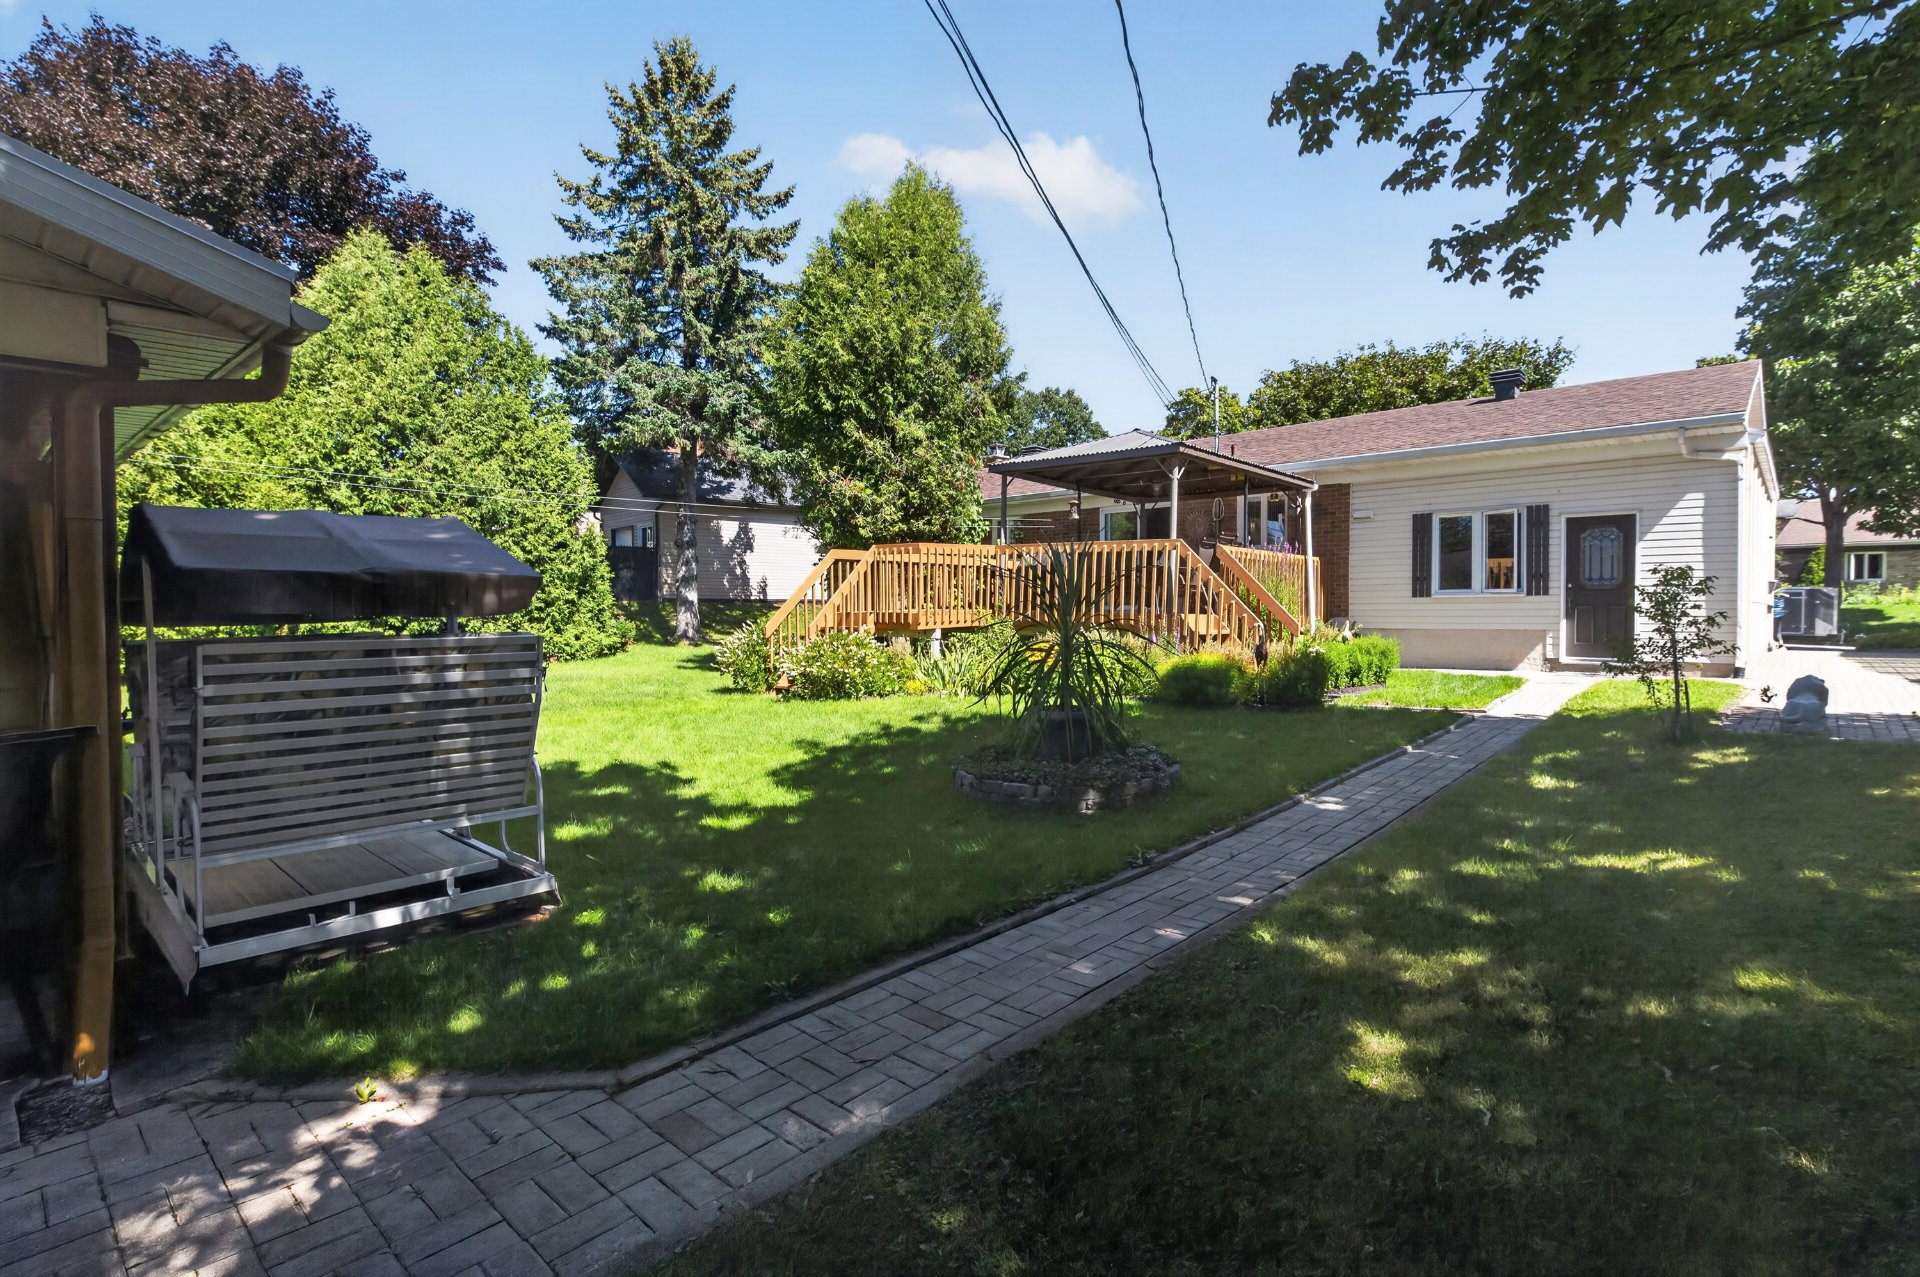 Backyard
 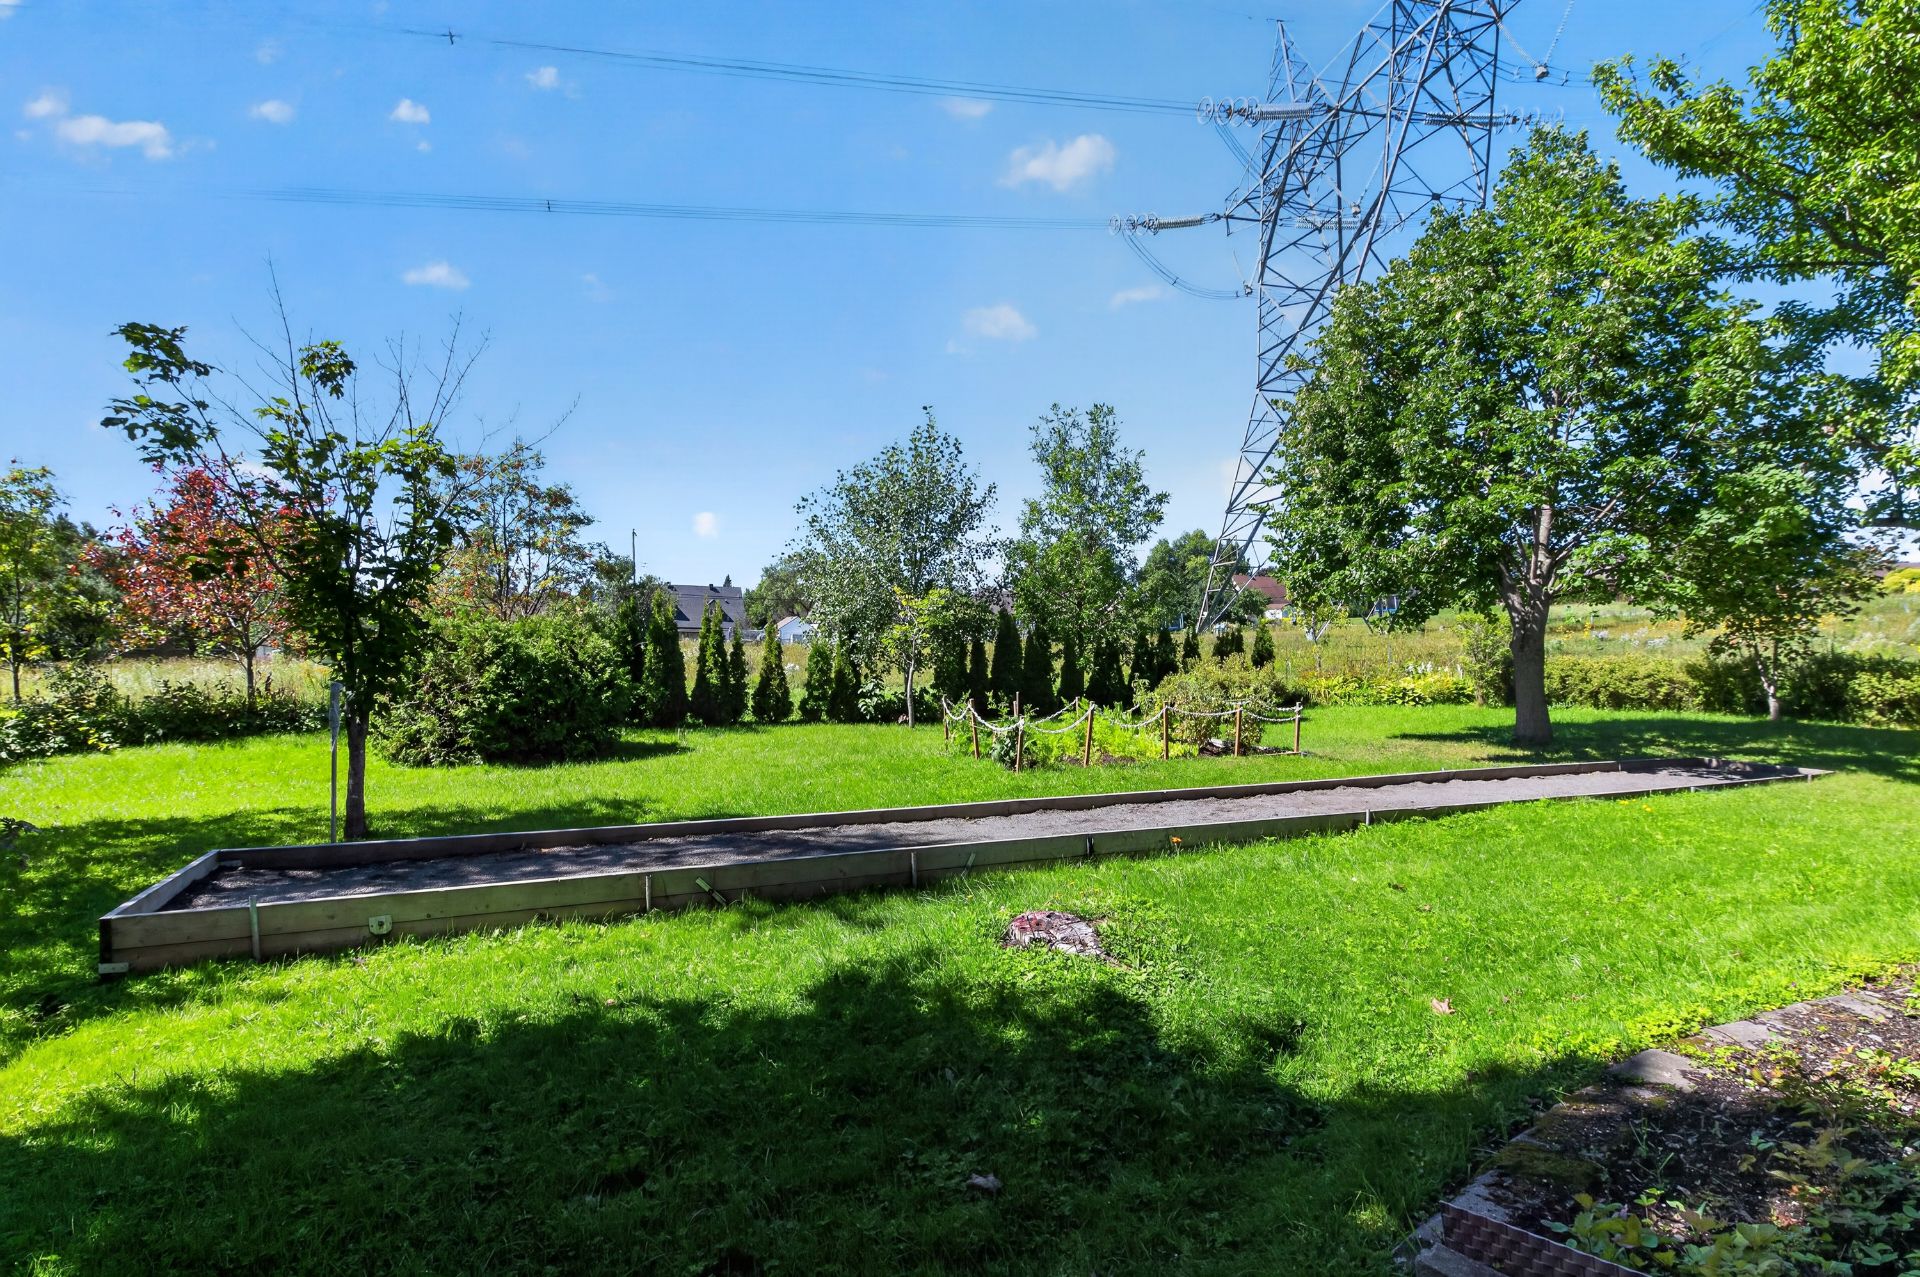 Backyard
 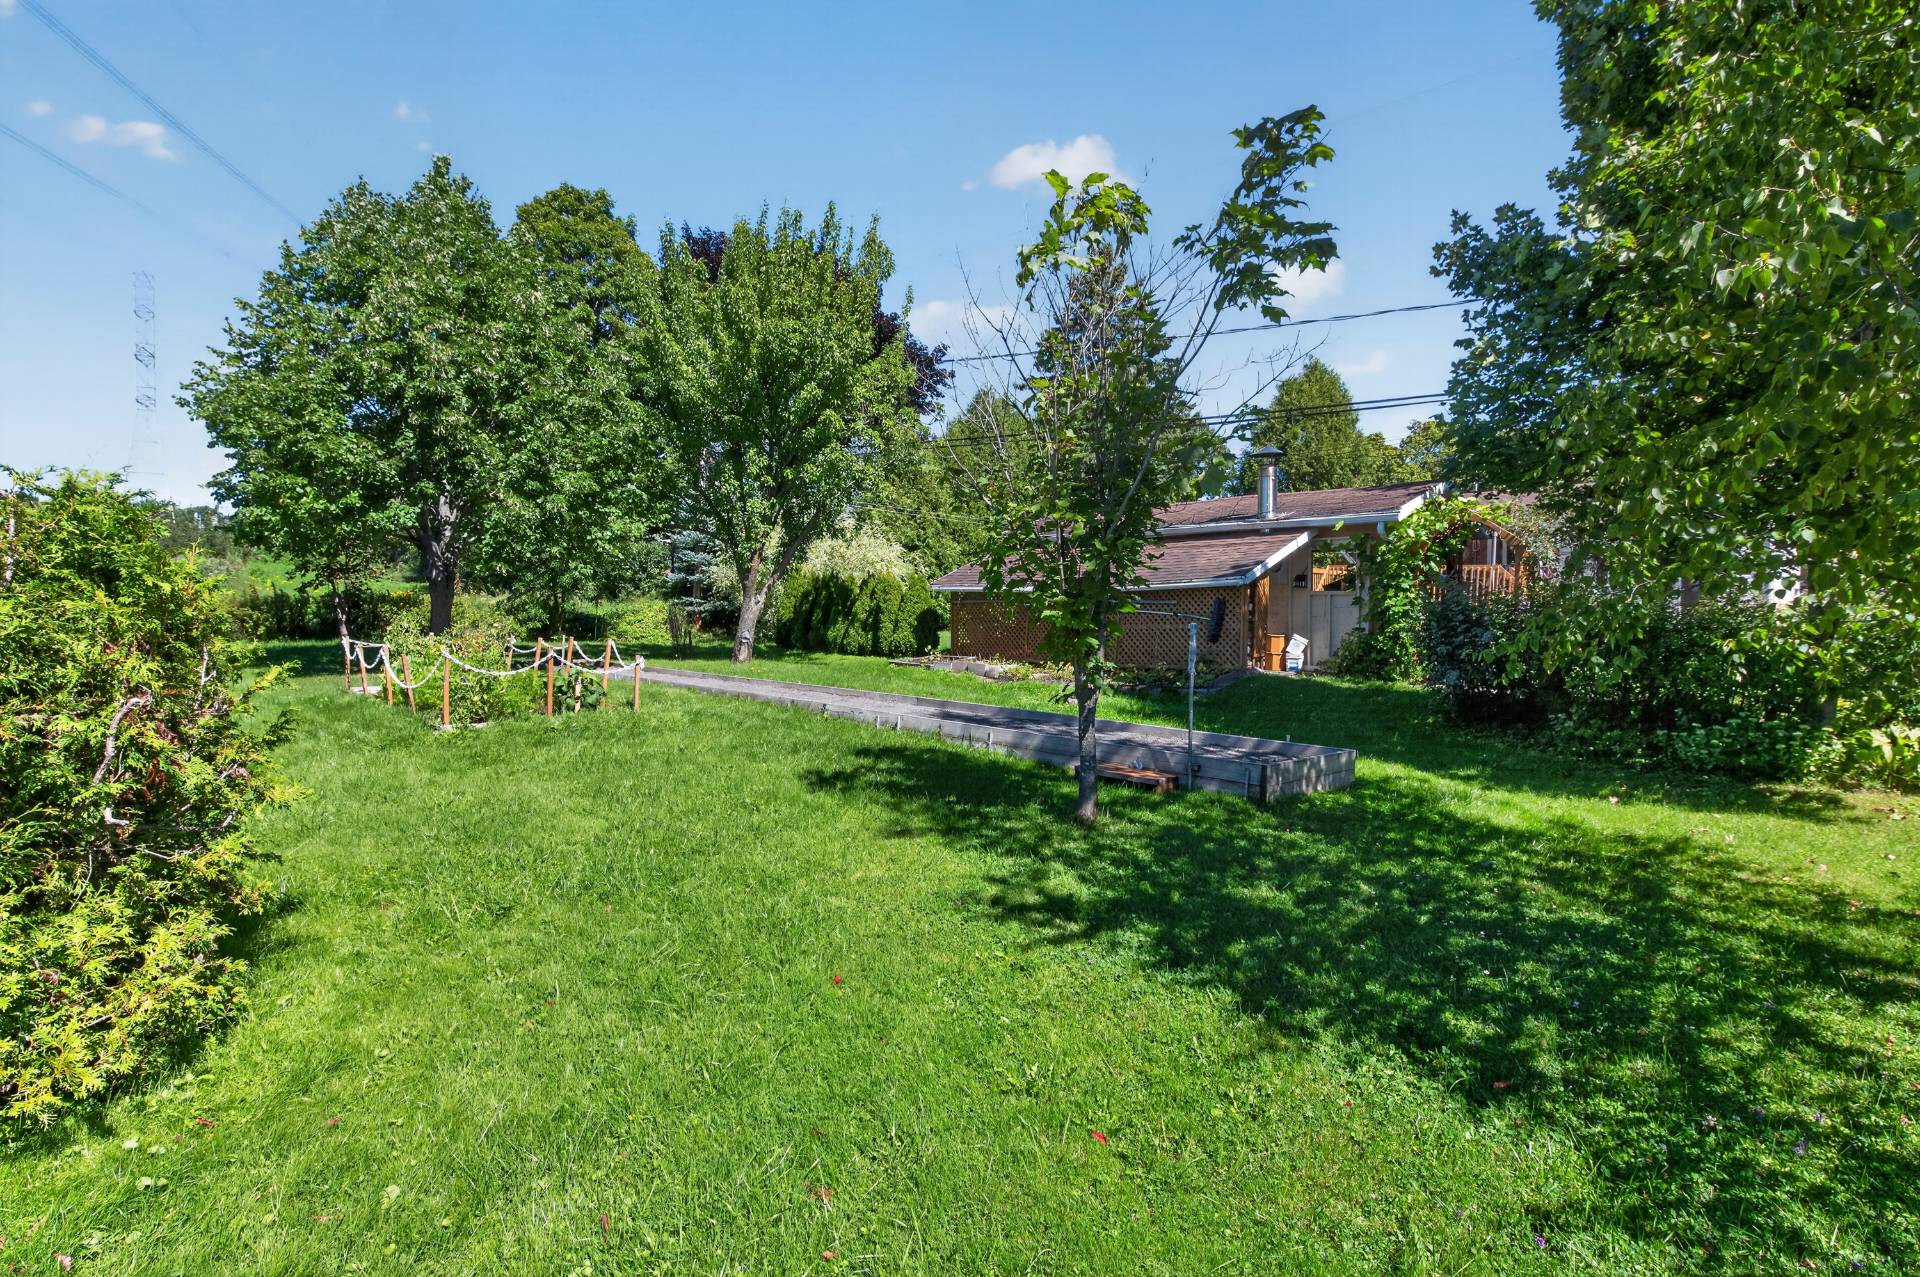 Backyard
 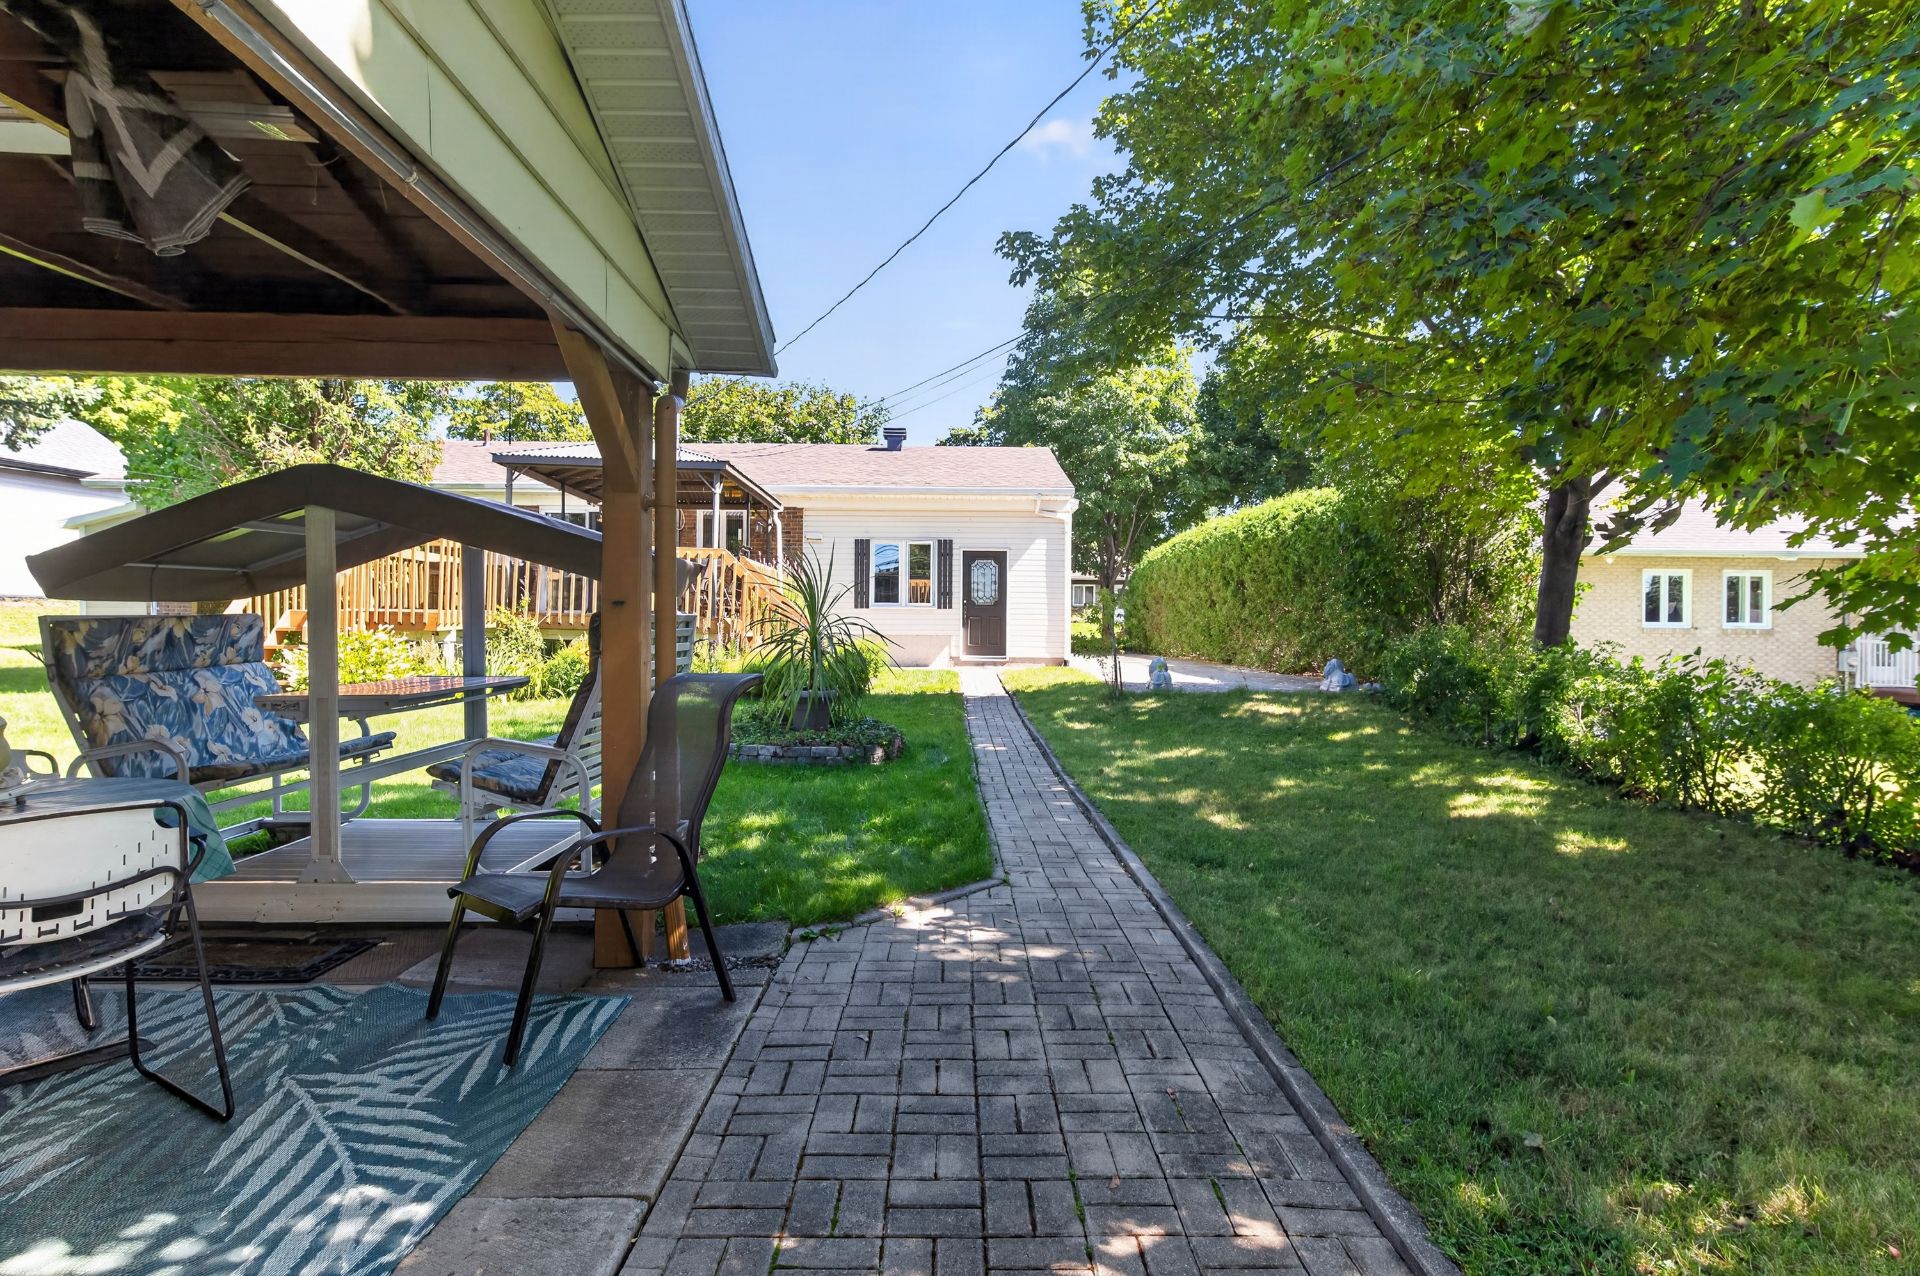 Backyard
 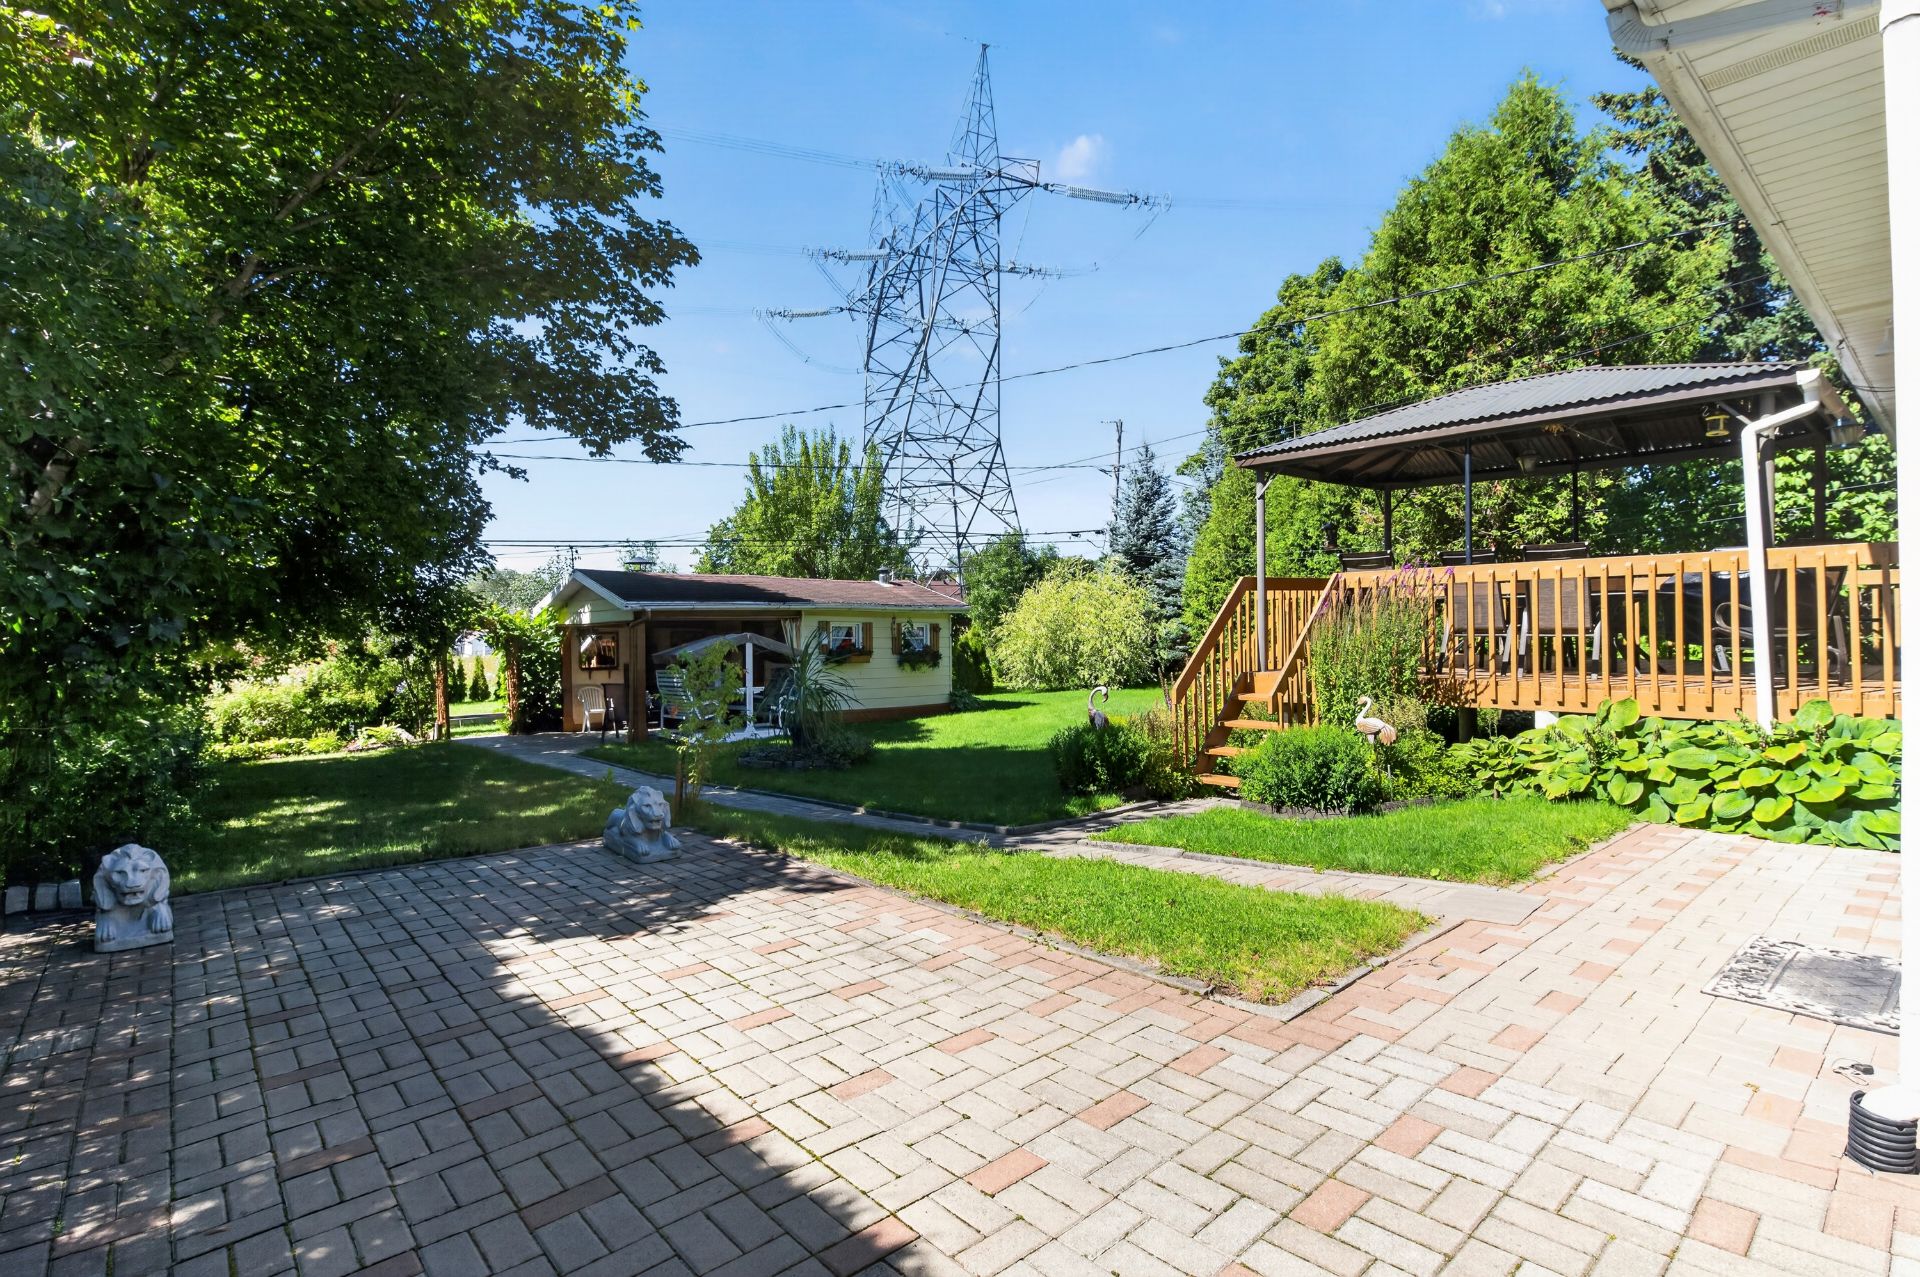 Dining room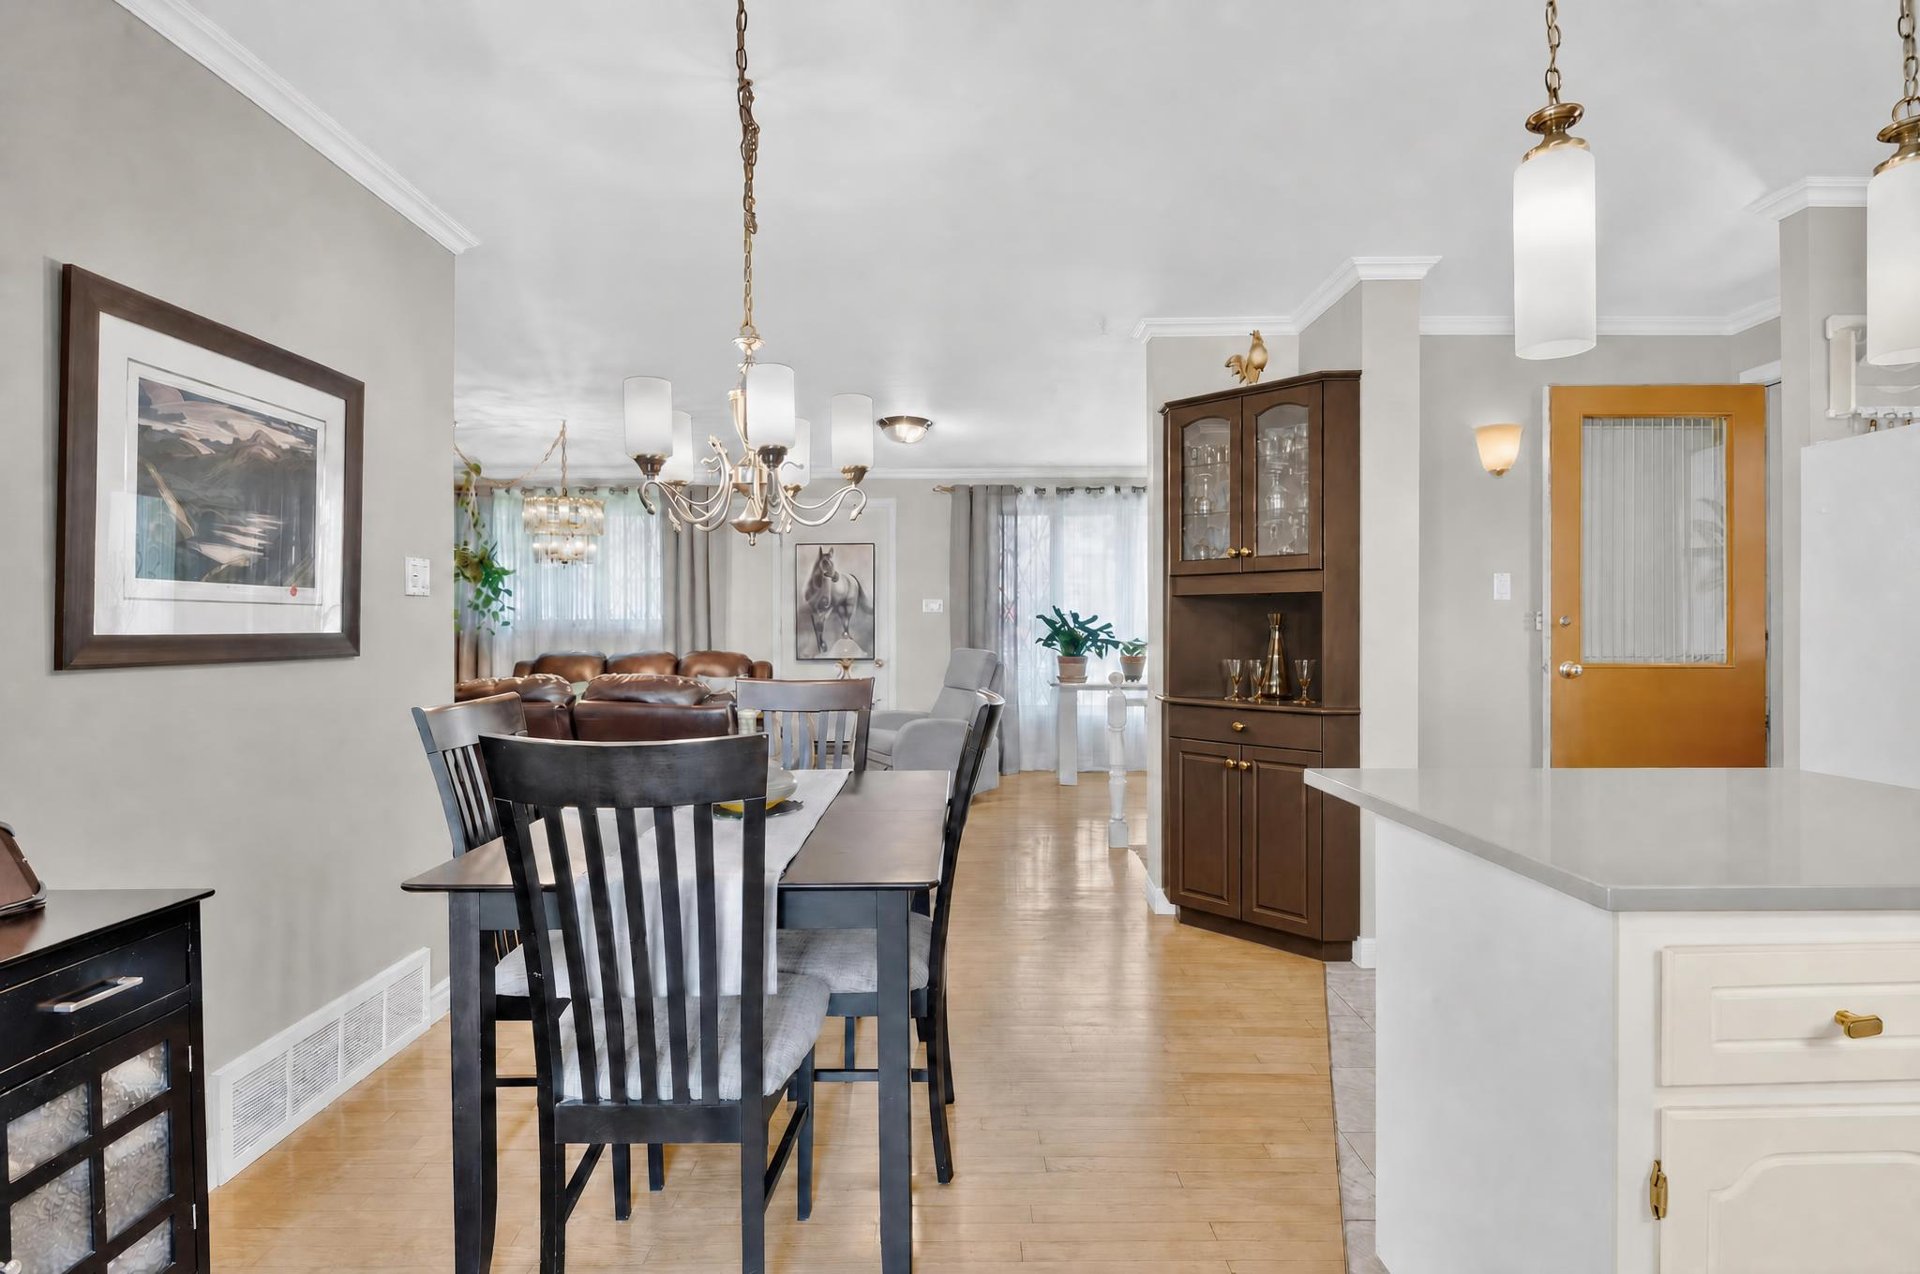
Description
Location
Room Details
| Room | Dimensions | Level | Flooring |
|---|---|---|---|
| Hallway | 3.8 x 5.5 P | Ground Floor | Ceramic tiles |
| 3.7 x 3.8 P | Basement | Concrete | |
| Kitchen | 9.5 x 10.2 P | Ground Floor | Ceramic tiles |
| Family room | 30.0 x 11.8 P | Basement | Floating floor |
| Dining room | 7.7 x 11.2 P | Ground Floor | Wood |
| Washroom | 3.8 x 3.8 P | Basement | Ceramic tiles |
| Living room | 12.0 x 16.1 P | Ground Floor | Wood |
| Workshop | 13.9 x 6.2 P | Basement | Concrete |
| Living room | 8.0 x 6.0 P | Ground Floor | Wood |
| Bedroom | 9.0 x 11.8 P | Basement | Floating floor |
| Bathroom | 11.0 x 7.7 P | Ground Floor | Ceramic tiles |
| Bathroom | 10.2 x 4.10 P | Basement | Ceramic tiles |
| Primary bedroom | 12.10 x 10.10 P | Ground Floor | Floating floor |
| 11.7 x 14.0 P | Basement | Floating floor | |
| Bedroom | 11.10 x 11.10 P | Ground Floor | Floating floor |
Characteristics
| Sewage system | Municipal sewer |
|---|---|
| Water supply | Municipality |
| Zoning | Residential |
Overview
| Liveable Area | 1119 PC |
|---|---|
| Total Rooms | 8 |
| Bedrooms | 2 |
| Bathrooms | 1 |
| Powder Rooms | 0 |
| Year of construction | 1972 |
Building
| Type | Duplex |
|---|---|
| Style | Detached |
| Lot Size | 9987 PC |
Expenses
| Municipal Taxes (2026) | $ 3924 / year |
|---|---|
| School taxes (2026) | $ 260 / year |
Share

Yan Genois
Courtier immobilier résidentiel
(418) 931-6346administration@yangenois.com